

A staircase is the only piece of architecture you touch with your whole body, every day, half asleep and carrying laundry. Get it right and the house feels inevitable; get it wrong and you will apologise for it on every climb.
These 75 staircase ideas build the flight in order — form first, treads and railings second, light, storage and the small-house discipline last — so the climb between floors becomes the house’s quiet showpiece.
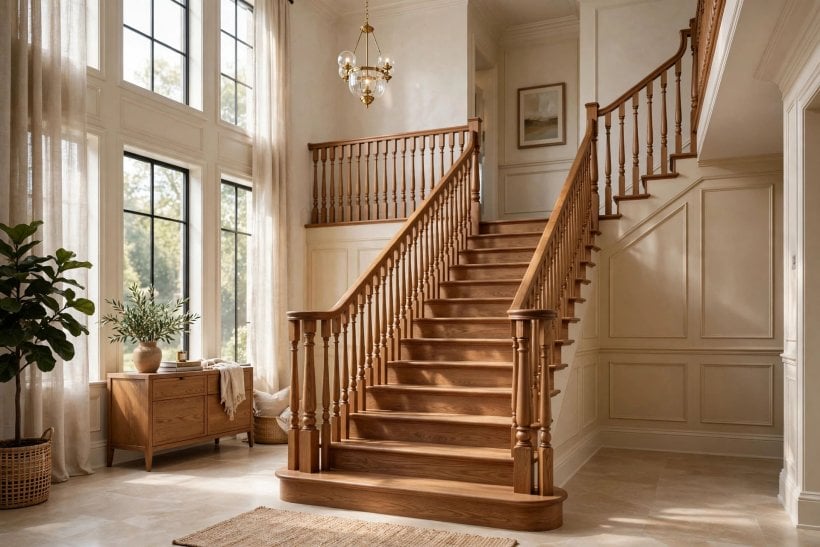
1. Staircase Ideas at a Glance
The central entity is the staircase: the house’s vertical route, built from a flight and defined by its attributes — the form of the flight, the treads and risers underfoot, the railing at hand height, the light on the steps, the space beneath, and the walls that frame the climb. The first attribute governs all the rest: a staircase succeeds or fails as a piece of movement, and every finish is decoration on a route your feet judge nightly.
| Which staircase form suits most houses? | The straight flight where the plan allows it — simplest to build, easiest to climb, kindest to furniture. Turns and curves earn their place when the plan demands them, not before. |
| What makes a staircase feel safe? | Even treads, a handrail that never leaves the hand, and light that shows every nosing. Feet trust rhythm; anything that breaks the rhythm — one shallow step, one dark tread — is felt for years. |
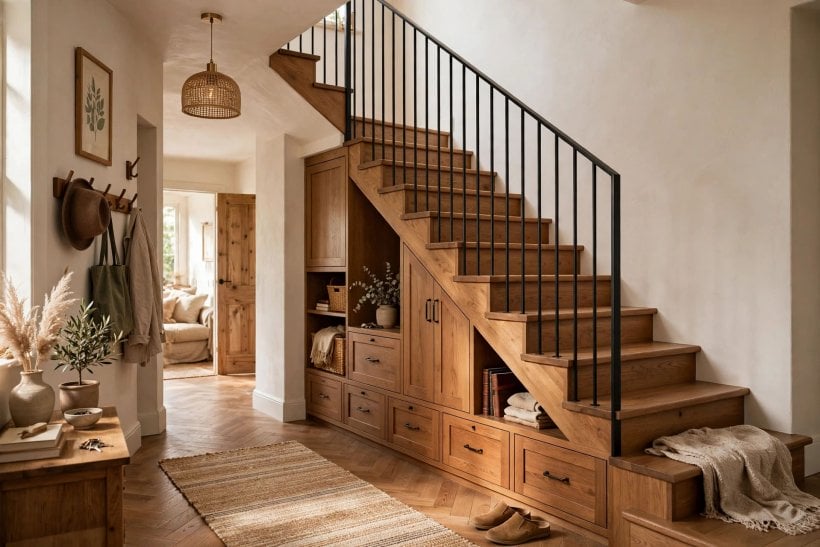
| Can a staircase carry storage too? | Yes — the void beneath a flight is the most wasted volume in many houses. Drawers, cupboards and even a small study fit there when the structure is planned for them from the start. |
| How much of the budget belongs to the staircase? | More than most builds allow. Spend first on the flight’s structure and treads, then the railing; decoration comes last and can be added slowly. |
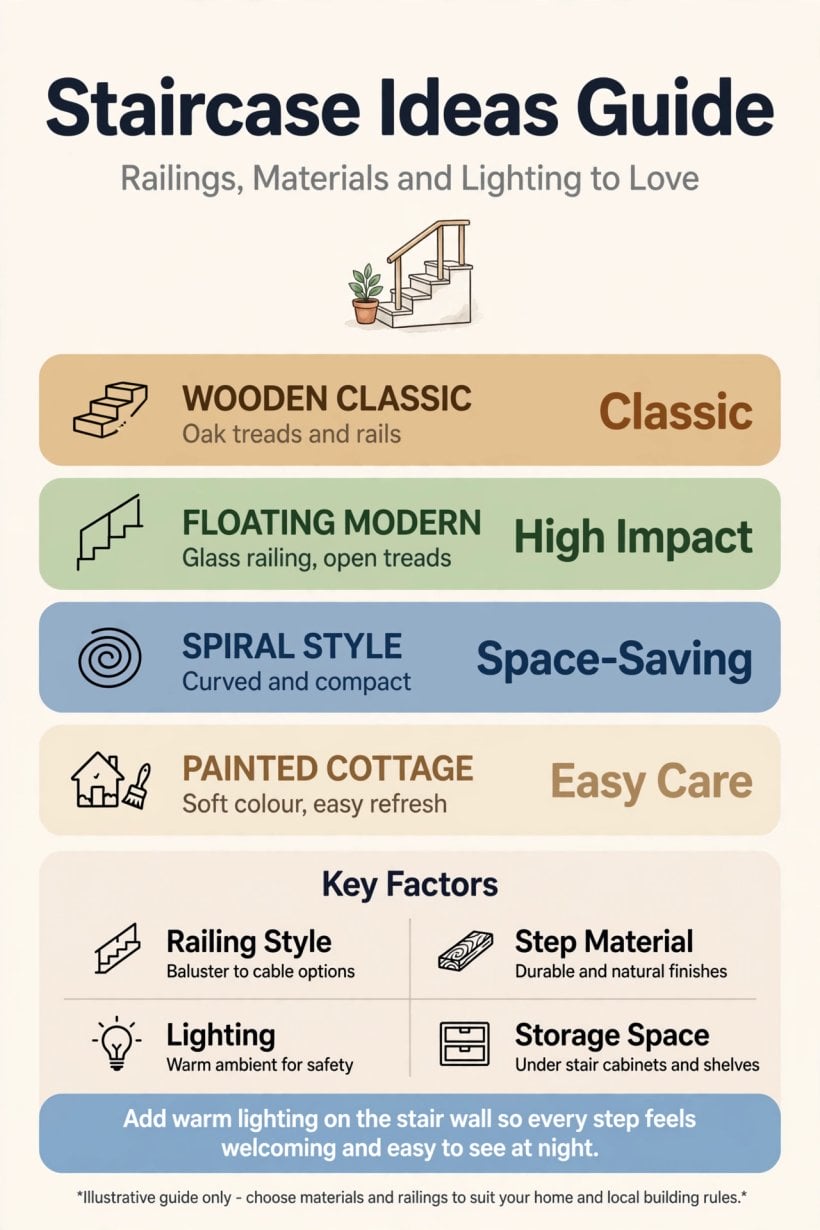
2. The Flight Itself: Straight, Turned and Curved
Form is destiny on a staircase: the shape chosen here decides how the climb feels, what the hall looks like, and whether the sofa ever reaches the landing. Choose the form the plan suggests, and let the materials argue afterwards.
1. Run Straight Where the Plan Allows
A straight flight is the honest default: one rhythm from bottom to top, no winders to negotiate, and a clear route for furniture. Where a straight run fits, every fancier form must justify itself against it.
2. Turn With a Landing, Not a Winder
An L-shaped flight with a flat landing turns the corner kindly and gives climbers a resting rhythm. Winders save space but crowd the inner edge; a landing is the turn your feet will thank you for.
3. Double Back for Compact Plans
A U-shaped flight folds the climb into half the footprint, stacking two runs over one bay. It suits tight halls and split levels, and the half-landing becomes a natural pause with a window if the plan allows.
4. Curve Only Where the Hall Can Hold It
A curved staircase is a piece of theatre that needs a hall wide enough to admire it. In a generous entrance it is unforgettable; squeezed into a small hall it merely looks lost. Scale decides.
5. Spiral for Access, Not for Living
A spiral serves a loft, a cellar or a secondary route beautifully, but as a house’s main stair it fights furniture, groceries and tired legs. Give spirals the occasional climb, never the daily one.
6. Choose Open Risers for Light
Open risers let daylight pass through the flight, keeping halls and the rooms behind them bright. They suit contemporary plans and confident climbers; households with small children or stiff knees may prefer the closed form.
7. Close the Risers for Quiet and Storage
Closed risers make a sturdier-feeling, quieter stair and seal the void beneath for cupboards. In a family house the closed flight is usually the practical heart of the plan — solid, silent, useful.
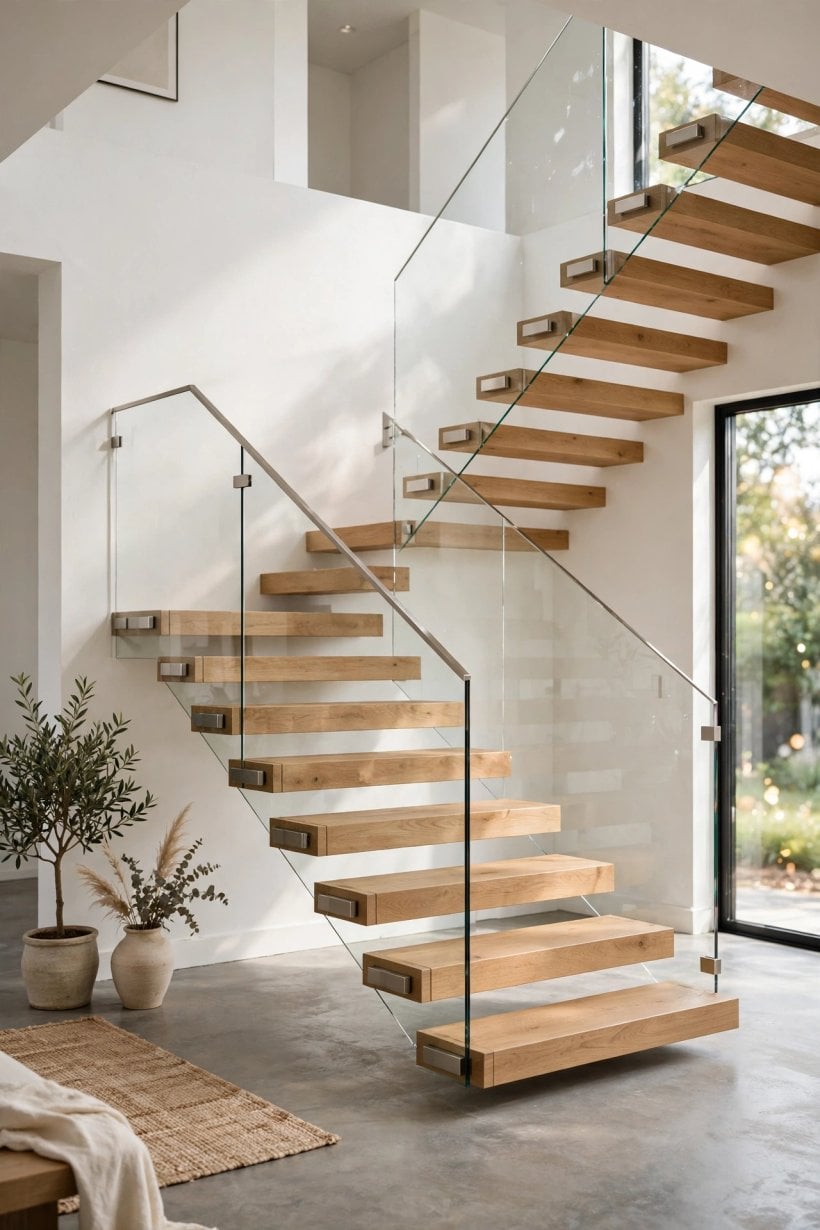
8. Float the Treads for a Gallery Feel
Cantilevered treads fixed into a wall turn the staircase into sculpture and flood the hall with light. The engineering is real and must be designed, not improvised — this is a form to commission, not to attempt casually.
9. Build in Concrete for Weight and Silence
A cast concrete flight feels like part of the building’s bones — silent underfoot, cool, and ready for any finish from timber to tile. Our dedicated guide to the concrete staircase covers forms and finishes in depth.
10. Keep the Going Even, Always
Every tread the same depth, every rise the same height — the rule that outranks all styling. Feet learn a staircase in three climbs and forgive nothing afterwards; evenness is the whole craft in one word.
11. Give the Stair a Window Where You Can
A window on the flight or landing changes the climb from transit to pleasure and lights the hall for free. Even a small high window earns its place; plan the glazing with the flight, not after it.
3. Treads and Risers: The Surface Underfoot
You will touch the treads more than any other surface in the house. Their material sets the stair’s sound, grip, warmth and wear — choose for the feet first and the photographs second.
12. Lay Solid Timber for Warmth
Oak, ash and other hardwoods give treads that feel warm, sound soft and age into the house’s story. Timber takes knocks honestly and can be sanded back when a decade of feet shows.
13. Try Engineered Boards for Stability
Engineered treads resist the seasonal movement that opens gaps in solid boards, and arrive pre-finished for a cleaner build. Match the nosing profile carefully — the edge is where cheap work shows first.
14. Tile the Stair in Hot Climates
A tiled flight stays cool underfoot and shrugs off sandy shoes and wet weather. Choose textured tiles with real grip, and keep the grout lines out of the tread’s centre where feet land.
15. Carpet for Quiet Houses
A carpeted stair is the quietest and most forgiving underfoot, kind to children and to dropped glasses. Pick a dense, low pile made for stairs; plush domestic carpet wears shiny on the nosings within a year.
16. Run a Runner Down the Middle
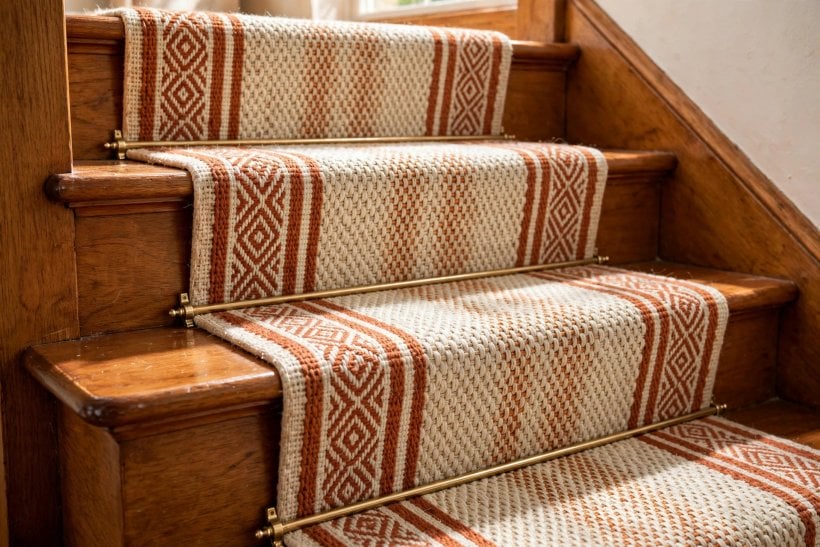
A runner gives timber treads carpet’s quiet where feet actually land, while the bare edges keep the wood visible. It is the classic compromise — and the easiest finish on the stair to change later.
17. Paint the Risers, Keep Treads Bare
Painted risers with natural treads put colour where it cannot be scuffed off and wood where the wear is. The contrast also reads each step clearly, which tired eyes at midnight appreciate.
18. Round the Nosing for Comfort
A gently rounded nosing is kinder to bare feet and sheds fewer chips than a sharp square edge. It also catches light along the tread’s edge, quietly marking every step.
19. Add Grip Without Hiding the Wood
Clear anti-slip treatments and fine nosing strips add security to polished treads without changing their look. Any stair used in socks deserves this thought before the first slip, not after it.
20. Match the Stair to the Floor Below
When the hall floor and the treads share a material, the staircase reads as part of the room rather than an applied object. Carry the hall’s timber or tile up the flight for one continuous gesture.
21. Use Stone Where the Budget Allows
Stone treads — limestone, slate, granite — bring weight and permanence to an entrance stair and stay cool in summer. They demand structure designed for their load; never rest stone on a flight built for boards.
22. Keep One Spare Tread’s Worth of Material
Store an offcut of the tread timber or a few spare tiles against the day a nosing chips or a stain sets. Stair materials go out of production quickly; the spare in the loft is future you saying thanks.
4. Railings and Balustrades: The Hand’s Route
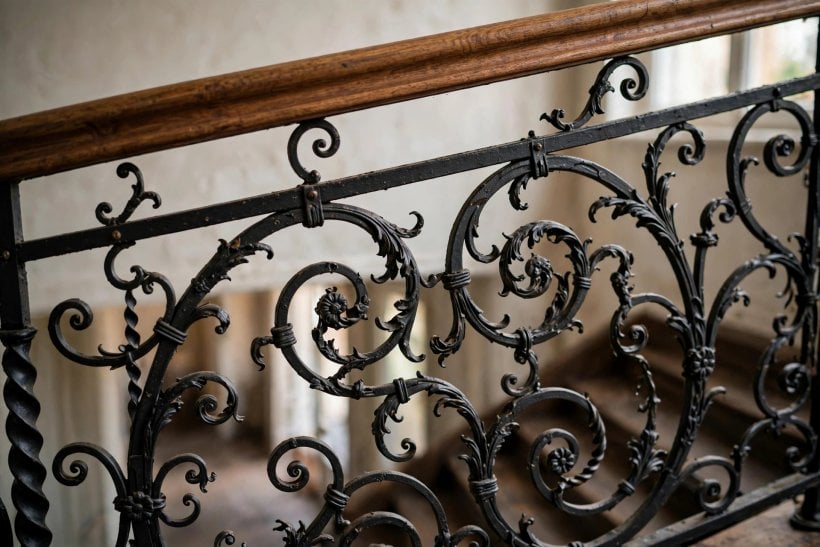
The railing is the staircase’s handshake — the part your hand trusts before your eyes have checked the steps. This survey covers the main families; the dedicated railing-materials post in this cluster goes deeper, so here the aim is choosing the right family for your flight.
23. Turn Timber Balusters for Tradition
Turned or square timber balusters under a solid handrail give the classic staircase its rhythm and warmth. They suit closed flights in traditional and transitional houses and take paint or stain equally well.
24. Run Slim Metal for a Lighter Line
Blackened steel or slender iron balusters draw a fine vertical rhythm that suits modern and industrial interiors, and they disappear visually against pale walls. Pair with a timber handrail for warmth at the hand.
25. Panel in Glass for Maximum Light
Frameless or framed glass balustrades keep the flight visually open and let hall light pass untouched. They ask for regular cleaning and honest budgeting — glass is the premium option in every sense.
26. Stretch Cable or Rod for a Nautical Note
Horizontal rods or tensioned cables give an open, engineered look that pairs well with floating treads. Check the detailing at the posts; the system lives or dies on its tension and fixings.
27. Build a Half Wall Where Budget Is Tight
A plastered half-wall balustrade is the most economical safe option and doubles as a shelf edge for plants and pictures. In small houses it can carry storage on its hall side — structure doing two jobs.
28. Keep the Handrail Continuous
The handrail should run unbroken from the first step to the landing, at a height the hand finds without looking. Breaks at newel posts are traditional; a continuous rail is kinder to unsteady climbers.
29. Shape the Handrail for the Grip
A rounded or oval handrail profile fills the hand properly; flat-topped rails look sharp in photographs and feel vague at 2 a.m. Choose the profile with your palm, not your eyes.
30. Anchor Newels Like They Matter
Newel posts take every sideways force the railing ever meets. Fix them to structure, not to the tread alone — a wobbling newel announces itself on every climb and never improves with time.
31. Mind the Gaps for Small Climbers
Baluster spacing is a safety dimension before it is a style choice: no gap a child’s head could pass through. Measure the widest point honestly, including any flex in slim metalwork.
32. Add a Second, Lower Rail for Children
A slim second handrail at child height costs little, looks intentional, and lets small climbers manage the stair independently. It removes itself in an afternoon when the household outgrows it.
33. Finish the Rail Where Hands Actually Travel
Whatever the material, the handrail’s finish should be smooth, warm and repairable — waxed timber, powder-coated metal, never a coating that chips into sharp flakes along the grip line.
5. Light on the Stairs: Seeing Every Step
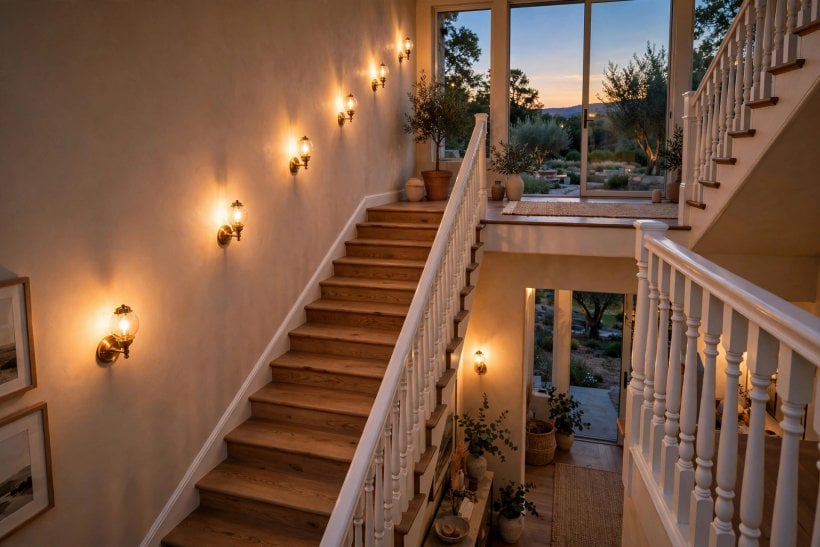
A staircase is climbed in every light from dawn glare to midnight darkness. Layer the lighting so the treads always read clearly and the flight looks as good as it is safe.
34. Wash the Treads With Low Wall Lights
Small fittings set low on the stair wall wash each tread in a pool of light exactly where feet land. Wired at build stage, they cost little and transform the night climb.
35. Hide LED Strip Under the Nosings
A continuous strip beneath each nosing draws the stair’s rhythm in light and marks every edge. On a dimmer it doubles as the house’s gentlest night lighting route to the kitchen.
36. Hang One Statement Pendant in the Void
A tall stairwell void is the one place a large pendant or cluster truly belongs — visible from both floors, it turns the climb into a gallery. Scale it bravely; small fittings vanish in a double-height space.
37. Put the Landing Light on Its Own Switch
Two-way switching at the bottom and top of the flight is the minimum; a separate landing circuit lets the stair rest dark while bedrooms stay lit. Switch positions should be findable by touch.
38. Borrow Light Through a Glazed Door
A glazed door at the hall or landing lets daylight wash the stair without a window of its own. Frosted glass keeps privacy while still lending the flight its brightness.
39. Light the Stair Picture Wall
The long wall along a flight is the house’s natural gallery. Picture lights or a simple track turn the climb into a slow exhibition — and give guests a reason to linger on the landing.
40. Use Motion Sensors for the Night Route
A low-level sensor light on the stair serves midnight water-drinkers and returning teenagers without waking the house. Set it warm and dim; the goal is guidance, not interrogation.
41. Keep One Bright Circuit for Cleaning and Work
Stairs collect dust in their corners and need real light for hoovering, painting and repairs. A bright ceiling circuit alongside the mood lighting saves squinting — design for both moods from the start.
42. Daylight First, Fittings Second
Before choosing fittings, exhaust the daylight options — window, borrowed light, open risers, glass panels. Daylight is free, honest about tread edges, and makes every electric layer work less hard.
43. Match the Light’s Warmth to the Timber
Warm light flatters oak and pine; cooler light suits painted and concrete flights. Test a bulb against the actual tread material before committing — stair light is seen at close range, nightly.
44. Never Let a Shadow Fall Across a Tread
The one lighting failure a staircase cannot afford is a shadow hiding a nosing. Walk the flight at night during fitting-out and adjust angles until every tread edge reads clearly from above and below.
6. Storage and the Space Beneath
Under every closed flight sits a wedge of volume most houses waste on dust and a hoover. Planned from the start, it becomes the hardest-working storage in the home.
45. Fit Drawers Into the Under-Stair Wedge
Deep drawers on runners use the under-stair triangle better than any cupboard door — the whole depth comes out to meet you. Shoes, tools and board games all find their level here.
46. Build a Cupboard With Honest Access
If drawers are beyond the budget, a well-hung door and a light inside turn the void into a usable cupboard rather than a cave. The light matters: storage you cannot see into is storage you will not use.
47. Tuck a Study Under the Flight
A desk, a shelf and a task light fit beneath a mid-flight landing surprisingly well. It is the classic small-house study — enclosed enough to concentrate, open enough not to feel exiled.
48. Give the Dog the Under-Stair Room
The under-stair void at ground level makes a perfect dog den — dark, den-like, and close to the household’s traffic. A washable floor and a gate complete the smallest room in the house.
49. Line the Stair Wall With Shelves
The sloping wall above a flight can carry stepped shelves for books and objects the household loves seeing daily. Keep the handrail’s clearance sacred; shelves belong above the hand’s travel line.
50. Hide a Cloakroom in the Tall End
Where the under-stair wedge is tallest, a compact WC or basin can fit if plumbing routes allow — the classic downstairs- cloakroom trick. Ventilation and headroom decide feasibility; measure both before promising it.
51. Store Wine Where the House Is Coolest
The shaded under-stair void holds the steadiest temperature in many houses, making it a natural cellar for wine and preserves. Racking is cheap; the cool darkness is the valuable part.
52. Keep the Vacuum Its Own Door
Cleaning gear used daily deserves the most accessible slice of the under-stair space, nearest the door and fully lit. Bury the rarely used cases behind it, not in front of it.
53. Panel the Void to Match the Hall
Under-stair doors and drawer fronts panelled in the hall’s own style make the storage disappear into the architecture. Matched mouldings cost little and lift the whole entrance.
54. Leave the Structure Findable
However clever the fit-out, keep access to any meters, valves or junctions beneath the stair. A removable panel planned now saves a destroyed cupboard later — design the secret door kindly.
55. Skip Storage on Open Flights
An open-riser or floating stair’s gift is light and air; boxing its underside for storage spends that gift. Choose the flight’s character honestly — sculptural or useful — and let it be one thing well.
7. Colour, Walls and Finishes: Framing the Climb
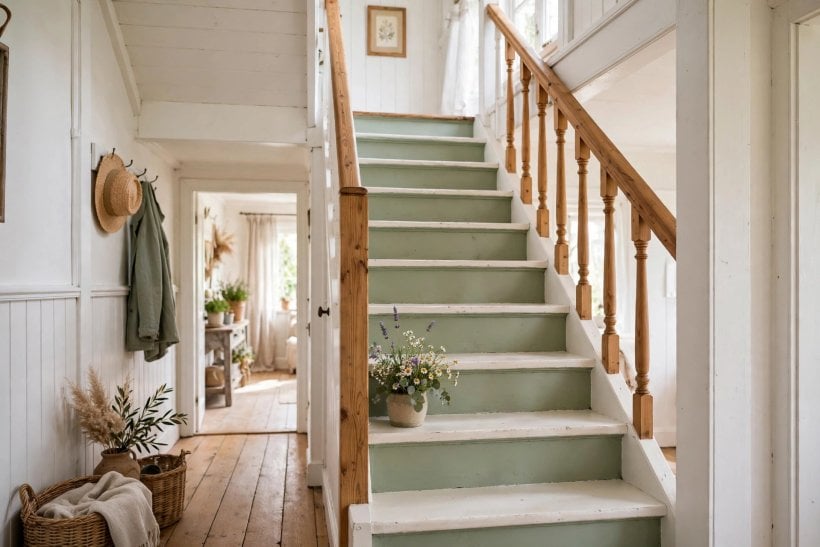
The stairwell is two storeys of wall seen at arm’s length — the most-scrutinised backdrop in the house. Its colour and finish decide whether the flight reads as furniture or as architecture.
56. Paint the Stairwell a Shade Deeper Than the Hall
A slightly deeper tone in the stairwell gives the climb a sense of passage and makes pale treads glow against it. Test on the stair wall itself; light there behaves differently from the hall.
57. Panel the Lower Wall Against Scuffs
Hands, bags and hoovers all strike the stair wall at the same height. Panelling or a hard-wearing finish along the handrail line takes the knocks gracefully and wipes clean — our guide to tiny house interior paint colors covers palettes that hold up in small, hard-working spaces.
58. Carry the Hall Colour Up and Over
One continuous colour from hall to landing makes a small house feel larger and the stair feel like part of a single room. Breaks of colour at the stair foot chop the space into episodes.
59. Use the Long Wall for One Bold Statement
If colour courage exists anywhere, the stairwell’s long wall is its safest stage — seen in passing, never sat with. A deep green, a mural, or a run of framed prints all work at this scale.
60. Keep Ceilings Pale in the Void
The stairwell ceiling sits high and gathers shadow; keep it pale to bounce light back down the flight. In a double-height void, this single choice decides whether the hall glows or broods.
61. Choose Finishes That Forgive Hands
Walls along a handrail collect a decade of palm prints. Satin and washable finishes along the travel line, whatever the rest of the room wears, will save annual repainting and visible grime.
62. Let the Runner Carry the Pattern
In a painted stairwell, a patterned runner supplies the colour story in one replaceable element. When tastes change, the runner changes in an afternoon — the architecture stays calm.
63. Match Metals Across Rail, Light and Hardware
Balusters, light fittings and door furniture in one metal family make the stair read as designed rather than accumulated. Two finishes can mix; four is a crowd.
64. Limewash or Plaster for Softness
A limewashed stairwell softens the hard geometry of flights and landings and forgives uneven old plaster beautifully. Its chalky depth suits timber treads and traditional flights especially well.
65. End the Flight With a Landing Moment
A picture, a plant, a small chair — the landing deserves one composed moment that rewards the climb and marks arrival. It costs almost nothing and is remembered by every guest.
8. Staircases in Small Homes and Tiny Houses
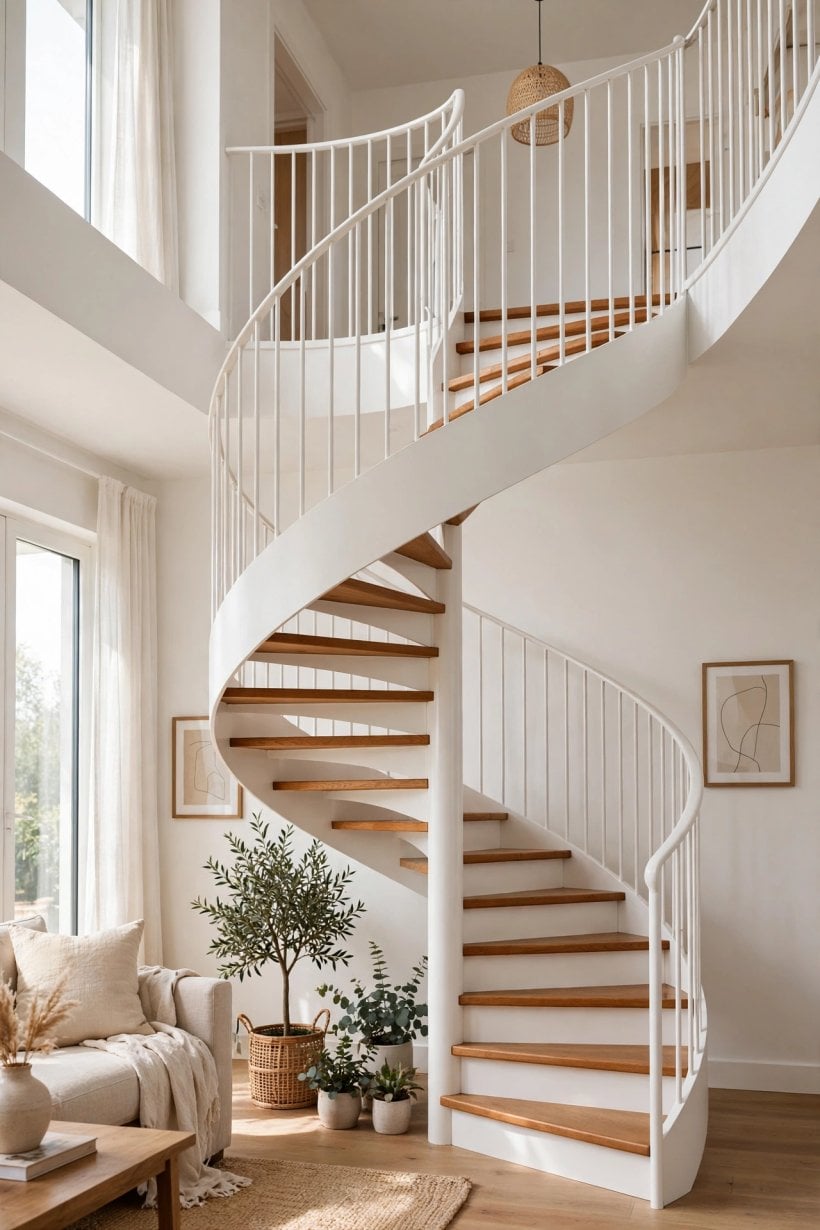
In a small house the staircase is the largest single object in the plan, and its footprint competes directly with the rooms it serves. The tiny-house world has solved this problem a dozen ways — the survey below borrows its discipline, and our tiny house floor plans show how the flights sit inside real layouts.
66. Alternate Treads Where Space Is Desperate
Alternating-tread (paddle) stairs climb steeply in half the run by letting each foot claim its own tread. They belong on loft routes and occasional climbs — the descent is learned, not casual.
67. Stack Storage Inside the Flight Itself
Tiny houses turn the staircase into the wardrobe: drawers in the risers, cupboards in the block beneath. When the flight must exist anyway, making it the storage wall is the small home’s signature move.
68. Weigh the Loft Ladder Honestly
For sleeping lofts, the ladder-versus-stair question is a genuine fork — our comparison of the loft vs downstairs bedroom lays out who each route serves. A ladder saves everything except comfort and dignity at 3 a.m.
69. Build the Stair as a Solid Block
A block stair of stacked storage units — each step a box — assembles without specialist joinery and gives the tiny house its climb and its cupboards in one gesture. It is furniture pretending to be architecture, proudly.
70. Mind the Structure Under a Loft Stair
Loft stairs land their loads on joists that were sized for floors, not point loads. The spans and bearings matter — the engineering behind loft joist span and load is worth reading before any tiny-house flight is built.
71. Keep the Stair Out of the Kitchen’s Work Zone
In compact plans the stair often lands beside the kitchen; keep its foot clear of the cooking triangle and the fridge door’s swing. A stair that lands in the work zone taxes every meal.
72. Borrow the Ship’s Stair for Cabins
Steep ship’s stairs with a handrail both sides serve cabins, annexes and garden rooms where the climb is short and the users able. Declare their character honestly — they are a feature, not an apology.
73. Use Folding and Sliding Ladders for Rare Lofts
A storage loft visited monthly needs only a folding or sliding ladder that vanishes after use. Save the permanent flight’s footprint for the rooms the household lives in daily.
74. Light a Small Stair Twice as Carefully
Compact stairs sit in the darkest cores of small plans. Low tread lights and a borrowed-light panel matter more here than in any grand hall — the small stair’s safety is made of light.
75. Let Clean Lines Carry a Small Flight
In tight spaces, simple forms and uncluttered lines keep a stair from overwhelming the room — the same discipline behind modern tiny house interior design and the best of the small-space design tricks in this collection. Choose one material, repeat it, and stop.
9. Checks and Mistakes: Before the Timber Is Cut
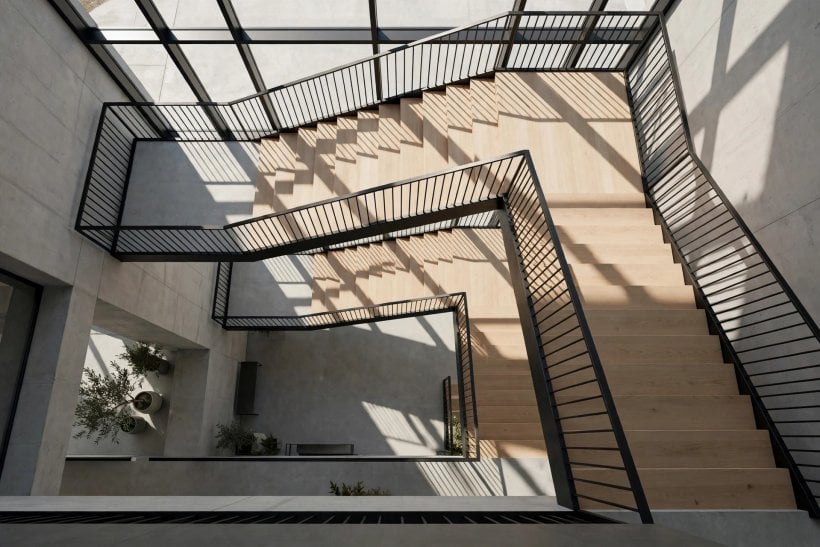
A staircase’s expensive mistakes are structural and permanent: a flight ordered before the floor-to-floor height was measured on the finished floors; headroom lost to a beam nobody walked under; a handrail that ends a step too soon; furniture that fits the room but never passes the turn. Every one is a measuring error with a joinery bill attached.
Run the checks in order: the true floor-to-floor height with finished floor levels, not slab levels; headroom walked at the pitch line with the tallest household member; the furniture route tested with the largest piece’s dimensions on paper; baluster gaps measured at their widest; and the whole flight climbed in imagination, in socks, at night. A staircase is the one element of the house that cannot be exchanged, returned or quietly replaced — the checking is the craft.
10. Costs and Pulling It Together
Staircase money divides into three honest bands. The structure — the flight itself, in softwood, engineered timber or concrete — takes the first and largest share, and skimping here buys a creaking, flexing climb that no finish can hide. The surfaces come second: treads, risers, the runner or carpet. The railing is the third band and the one with the widest spread: a plastered half-wall costs little, turned timber sits in the middle, and glass or bespoke metalwork can rival the flight itself. Labour follows complexity — straight flights in standard materials are routine joinery; curves, cantilevers and cast concrete are commissions, priced as such.
Pull the order together in the sequence this survey used: form, structure, treads, railing, light, storage, finish. Decide each layer before pricing the next, keep the flight’s measurements in one notebook that every trade works from, and hold a contingency for the stairwell’s decoration — two storeys of wall eat more paint and paper than any estimate expects.
Final Considerations
A staircase is never finished being judged: your feet grade it nightly, your hands grade it on the rail, your eyes grade it every time you cross the hall. Build the form the plan asks for, keep the going even, light every tread, and let the space beneath earn its keep. Do those four things and the climb between floors stops being the house’s plumbing and becomes what it should be — the route the whole home is proud of.

0 Comments