

Every house makes its first promise at the front door, and it keeps or breaks it in about four seconds — the time a guest takes to cross the threshold and decide whether this home is organised or merely optimistic. The entryway is where that promise is kept.
These 75 entryway ideas treat the threshold as a working system rather than a corridor with ambitions: the route in, the bench, the hooks, the storage, the floor that takes the weather. The dedicated mudroom survey continues the story at mudroom ideas; this post owns the doorway itself, in houses of every size.
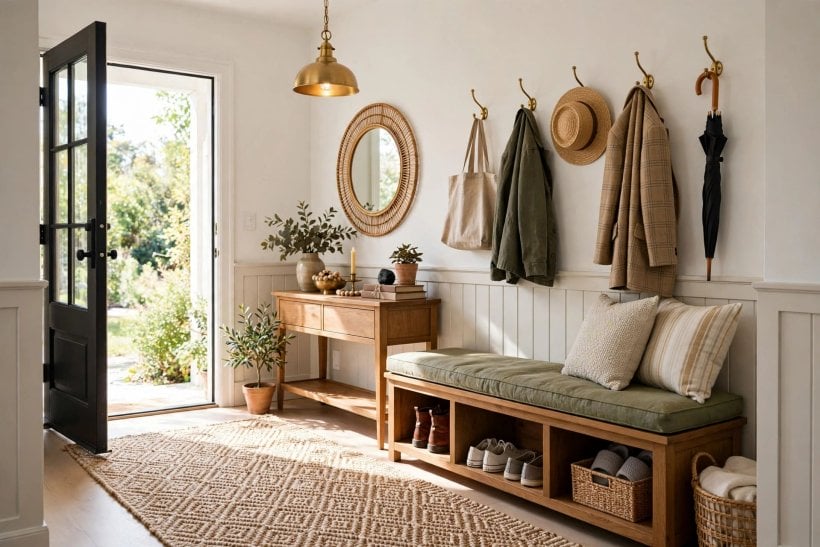
1. Entryway Ideas at a Glance
The central entity is the entryway: the transitional zone between the street and the living rooms, whose job is to strip the outdoors off people — coats, boots, bags, weather — before it reaches the house proper. Its attributes divide cleanly: layout and route, seating for the shoe ritual, hooks and open storage, closed storage, the floor and its dirt line, and light and mirror. Every attribute serves one measure: how completely the outdoors stops at the door.
| What does an entryway actually need? | Four things within arm’s reach of the door: somewhere to sit, somewhere to hang, somewhere to stash, and a floor that forgives. Everything else is refinement. |
| How much space does that take? | Less than feared: a bench, a row of hooks and a shoe tray on one wall deliver the full system in the depth of a wardrobe. |
| Entryway or mudroom — what is the difference? | The mudroom is a room, usually at a back or side door, built for heavy dirt. The entryway is the front-door threshold: lighter loads, better manners, same working parts. |
| What is the entryway’s most common failure? | Storage designed for the household’s intentions rather than its habits. The pile on the floor is the honest plan; design for that household instead. |
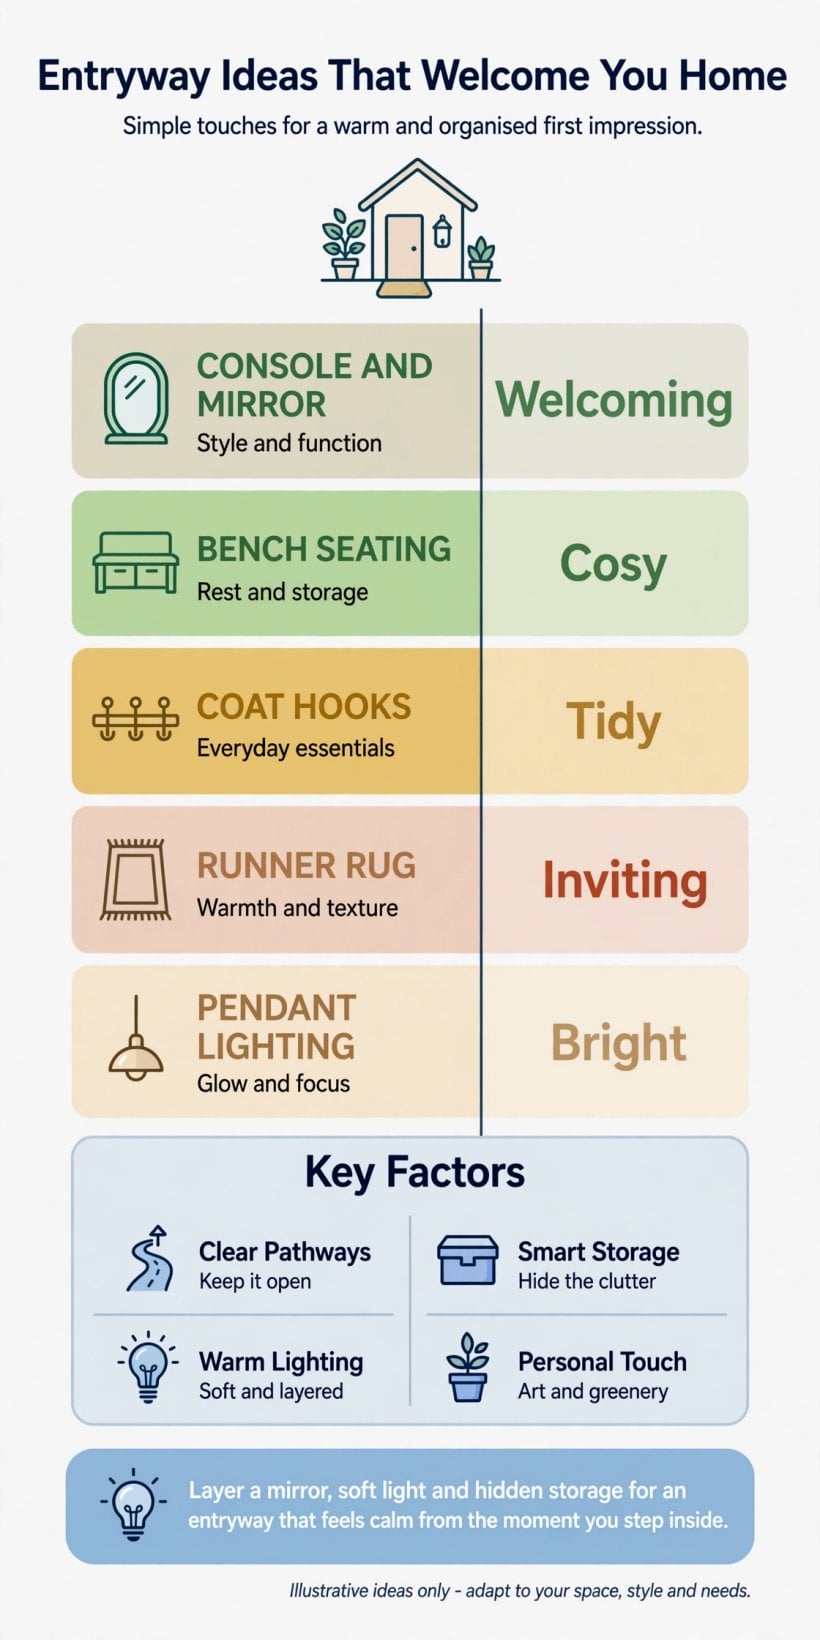
2. The First Three Steps: Layout and the Route In
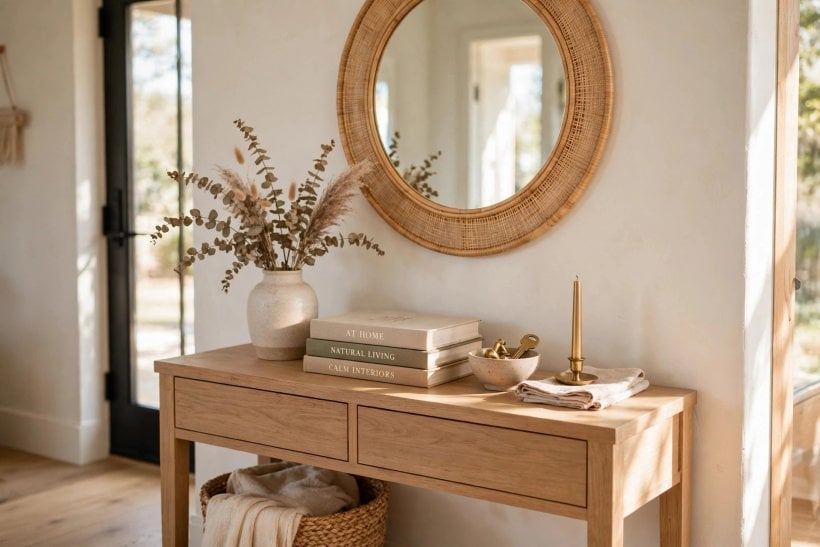
Layout comes before furniture. The entryway is a route with stations along it — door, pause, sit, hang, stash, proceed — and the ideas in this section arrange those stations so the traffic flows without negotiation.
1. Keep the Route Through Clear of Furniture
The path from door to hall is a road, not a room. Benches and storage belong along its edges; anything standing in the route will be bruised against, blamed and finally removed. Mark the route first, furnish the margins.
2. Put a Pause Point Just Inside the Door
Arrivals need one square of floor to stop, close the door and set down a bag before the system begins. Without that pause, everything happens in the doorway draught, and the weather comes in with the guest.
3. Zone the Wall in Working Order
Read the wall as the ritual reads it: bench first, hooks above and beside, shoe storage below, a shelf for keys and post at standing hand height. Stations in ritual order are found without thinking.
4. Give the Door Swing Its Own Territory
The arc of the opening door is dead land for storage and dangerous land for people. Keep benches, hooks and waiting children outside the swing, and let the door’s territory stay empty.
5. Face the Bench Across the Route, Not Along It
A bench set across the end of the entry gives the sitter a view of the room and keeps knees out of the traffic. A bench along the route turns seated shoe-tying into a roadblock with laces.
6. Leave a Landing Strip for Bags and Parcels
One flat surface — a console, a shelf, the bench’s end — designated for things carried in and out daily. Households without a landing strip use the floor, and the floor’s version of the system is called tripping.
7. Separate Guest Territory From Family Territory
Guests need two hooks and a clear conscience; the family needs the rest. If one row of hooks must serve both, give guests the end nearest the door.
8. Steal Space From the Room Behind, Not the Route
When storage must grow, borrow depth from the hall cupboard, the understair void or the adjoining room’s wall — never from the walkway. A narrower route makes every other station worse.
9. Mirror the Layout at the Back Door if There Is One
Two working entrances halve the load on each. The back door rarely needs the full ceremony — bench, hooks, tray — but giving it the working parts keeps the front entry for arrivals rather than logistics.
10. Let the Floor Plan Admit the Pushchair and the Dog
Real entries process wide loads: pushchairs, wheelchairs, bicycles, a dog describing circles. A layout that only works for a single able adult with a handbag will fail the household by Friday.
11. Draw the Entry at Full Size Before Buying Anything
Tape the bench footprint, the hook wall and the swing on the floor and walk the ritual for a day. Entries are small enough to prototype exactly, and the tape will veto more bad purchases than any catalogue.
3. Benches, Seating and the Sit-Down Test
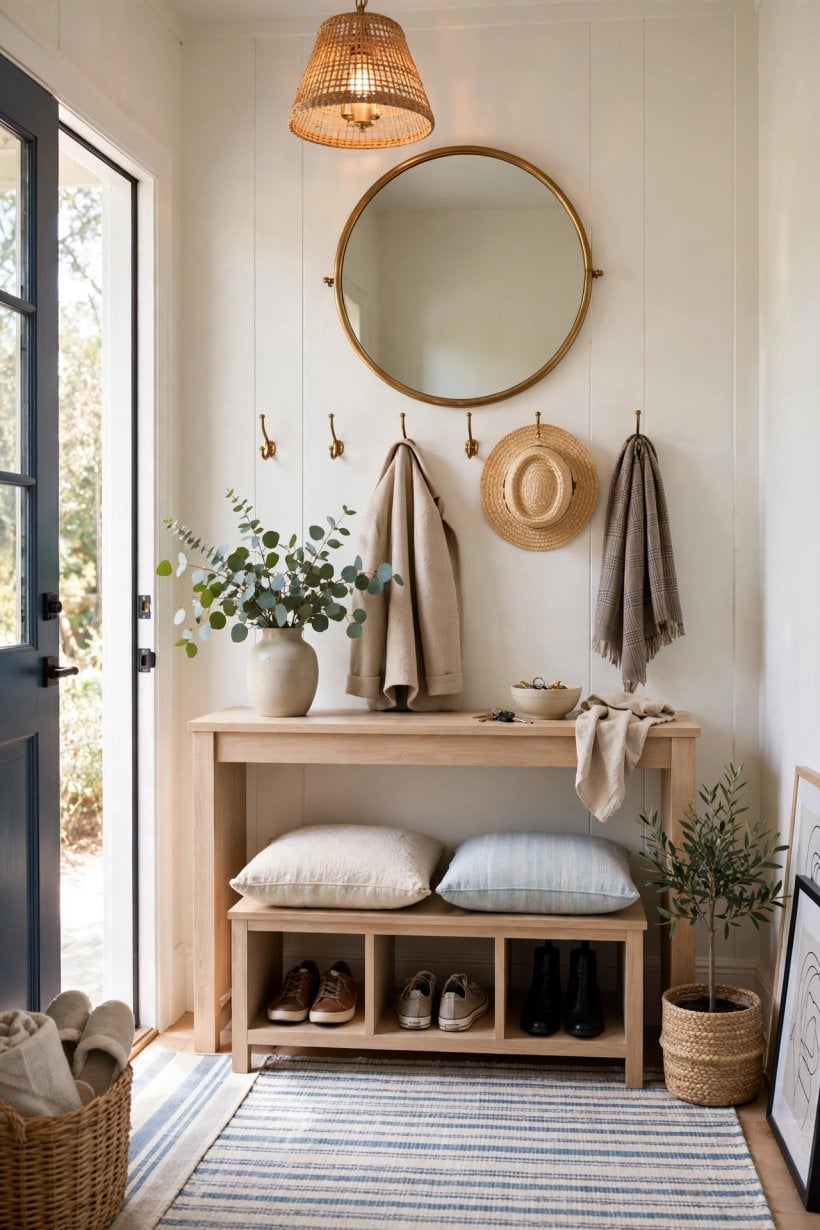
Shoes are the entryway’s daily ceremony, and ceremonies need a seat. This section covers the bench in its forms — built-in, freestanding, storing, folding — and the comforts that decide whether it is used or merely owned.
12. Treat the Bench as Non-Negotiable
Every entryway system that works has somewhere to sit while shoes happen. Perching on a stair or hopping against a wall is how entries earn their chaos; the bench is the cheapest order a household can buy.
13. Build the Bench In When the Wall Allows
A built-in bench uses the wall’s full depth, never wobbles, and swallows a storage void beneath it. In a small entry it reads as architecture rather than furniture.
14. Choose a Freestanding Bench for Flexibility
Rented homes and changing households want furniture that can leave. A sturdy freestanding bench, heavy enough not to skate when sat on sideways, delivers the ceremony without touching a wall.
15. Store Shoes in the Bench’s Belly
A lift-top or drawer bench hides the shoe rotation where the shoes are used. The pairs live under the seat, the floor stays clear, and the bench earns its footprint twice.
16. Set the Seat at Comfortable Tying Height
Too low and knees complain; too high and feet dangle over laces. The right height lets a seated adult reach their shoes without folding in half — test with the household’s least flexible member.
17. Add a Cushion That Can Be Washed or Wiped
The entry bench receives wet coats, muddy hems and the occasional dog. A washable cushion keeps the seat inviting; a precious one trains the family to stand instead, and the system quietly fails.
18. Give Children a Lower Step of Their Own
A small step or low bench beside the main seat lets children join the ritual at their own height. Households that seat children properly get shoes off faster and coats on hooks sooner.
19. Keep One End of the Bench Empty by Law
Benches accumulate: post, bags, the coat that is going out again. Defend one sitting-length of clear seat as a household rule, or the bench becomes a shelf and the shoes move back to the floor.
20. Use a Boot Bench at a Working Back Door
Where the entry handles real mud, a tougher bench — slatted, raised, easy to hose down — takes the punishment the front bench should not. Two doors, two benches, two standards of dirt.
21. Fold a Seat Down Where Depth Is Desperate
A wall-hung folding seat gives the narrowest entry the sit-down ceremony at the cost of a few centimetres when folded. It is the last resort that actually works, far better than the traditional lean-and-hop.
22. Put the Bench Where Daylight Reaches It
Laces are fiddly and colours lie under bad light. A bench in the entry’s brightest spot makes the twice-daily ritual pleasanter than it has any right to be.
4. Hooks, Rails and Coat Storage
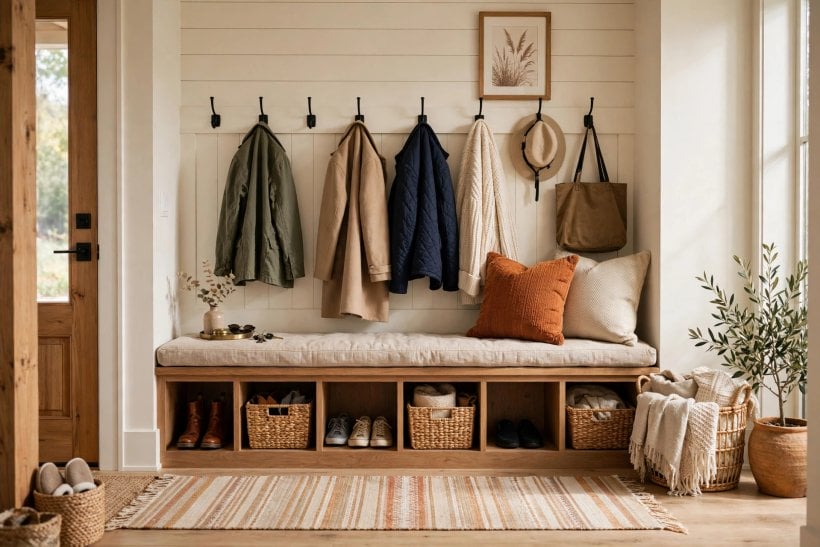
Hooks are the entryway’s engine: cheap, instant, and used without thought when they are placed well. This section covers rows, rails and individual hooks — the open storage that handles the daily coat traffic.
23. Hang Hooks at Two Heights, Always
One row at adult shoulder height and a second lower row for children and short coats doubles the wall without doubling the clutter. The lower row is also where bags, leads and helmets honestly live.
24. Space Hooks for Winter, Not Summer
Coats in January are twice the garment they are in June. Hooks spaced for summer shirts will erupt into a single tangled fleece by winter; space for the fat coats and enjoy the gaps in July.
25. Count Hooks per Person, Then Add Guest Hooks
Two hooks per resident is the working minimum — coat plus bag, or coat plus the coat they actually wear. Guests get their own pair near the door, or they get the banister, and the banister always wins.
26. Choose Double Hooks for the Heavy Lifting
A hook with an upper and lower prong carries a coat above and a bag below. Single hooks force the choice, and the losing item goes to the floor — the floor being the entryway’s default failure mode.
27. Run a Rail Where the Wall Is Long and Loads Are Light
A continuous rail with sliding or swivel hooks suits scarves, dog leads and the revolving cast of light jackets. Rails flex with the season; fixed hooks demand the season behave.
28. Anchor Hooks Into Structure, Not Plaster
A row of winter coats is a serious load, and a hook torn out takes its neighbours’ confidence with it. Fix rails and hook boards into studs or masonry, and the system survives the household’s heaviest December.
29. Give Each Person a Named Stretch of Wall
Territory ends arguments. When every resident owns a hook or two in a known place, lost coats are findable and the pile on the bench has an owner to blame.
30. Keep One Hook Empty for the Unexpected
The delivery driver’s parcel, the umbrella that is not yours, the coat a guest forgot last week — entries generate homeless objects. One permanently spare hook absorbs them before they colonise the bench.
31. Peg Rails Suit Shaker Simplicity and Small Budgets
A board of pegs is the oldest entryway storage and still among the best: strong, repairable, and honest about what it holds. Pegs also take hats and bags more kindly than pointy modern hooks.
32. Hide the Works Behind a Shallow Coat Cupboard
Where the entry is also the house’s portrait, a shallow cupboard with a hanging rail swallows the coat traffic behind doors. It costs depth the hooks do not, so it belongs on the wall with depth to spare.
33. Put Umbrellas and Sticks in a Drained Corner
Long wet things need their own vessel — a tall stand with a drip tray, near the door, off the route. Umbrellas stored among coats perfume the whole row; umbrellas stored on the floor fall on everyone.
5. Cubbies, Cabinets and Closed Storage
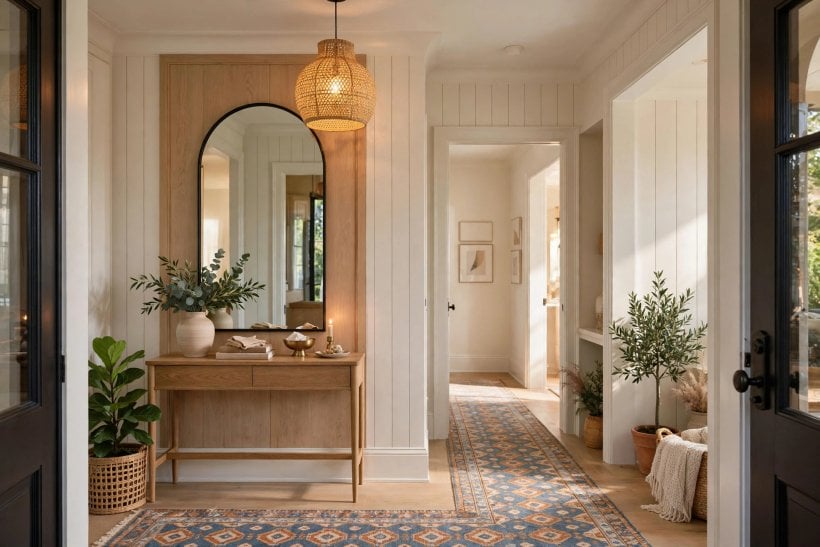
Open storage handles the daily flow; closed storage handles everything else — gloves, hats, chargers, the household’s small chaos. These ideas give each resident a door to close on it; the wider treatment at drop zone shows the same system run as a whole landing strip.
34. Give Every Resident One Cubby of Their Own
A cubby per person at the entry is the household’s pigeonhole system: gloves, hat, school things, the small property of a life. Shared cubbies become archaeological digs; personal ones stay honest.
35. Put Cubbies at the Height of Their Owner
Children’s cubbies at child height get used; children’s cubbies at adult height get a parent as an intermediary, forever. Match the storage to the reach of the person expected to use it unassisted.
36. Close the Messy Third Behind Doors
Roughly a third of entry storage is ugly: sports kit, bike helmets, the tangle of leads and chargers. Cabinet doors over that third calm the whole entry; the tidy two-thirds can stay open and handsome.
37. Build a Slim Cabinet for Shoes in Rotation
Tilting shoe cabinets hide a dozen pairs in the depth of a single pair. They suit entries where the shoe collection is large, the wall is long, and the floor must stay completely clear.
38. Keep a Basket Row for the Uncategorisable
Every household generates objects with no home: the torch, the spare laces, the thing being returned tomorrow. Labelled baskets on a shelf give them a category — temporarily mine — before they colonise flat surfaces.
39. Charge Devices at the Entry, Not the Kitchen
A small charging shelf with the cables corralled stops phones and torches migrating through the house. What charges at the door is remembered at the door, which is where departures need it.
40. Store Seasonal Overflow High and Deep
The top shelf or high cupboard takes winter’s gloves in July and summer’s hats in January. Seasonal exile keeps the working rows sized for the current weather instead of the whole year’s wardrobe.
41. Label by Silhouette, Not by Lecture
Small picture labels — glove, hat, lead — keep baskets honest without a word of nagging, and they work for children, guests and tired adults equally. Systems maintained by pictures outlive systems maintained by speeches.
42. Keep Cleaning Kit Within Reach of the Door
A brush, a cloth and the shoe-care tin stored at the entry get used; stored under the sink, they are theoretical. The entry polishes its own boots when the tools live where the boots come off.
43. Build Storage Into the Stair’s Dead Triangle
The understair wedge beside many entries is a cupboard waiting for a door. Drawers that follow the stair’s slope turn the house’s most wasted volume into the entry’s deepest storage.
44. Let One Cabinet Be the Household’s Post Office
In-tray, out-tray, stamps, the parcel tape: one small cabinet running the household’s paper traffic keeps letters off the bench and returns findable. Entries fail on paper as often as on coats.
6. Floors, Rugs and the Dirt Line
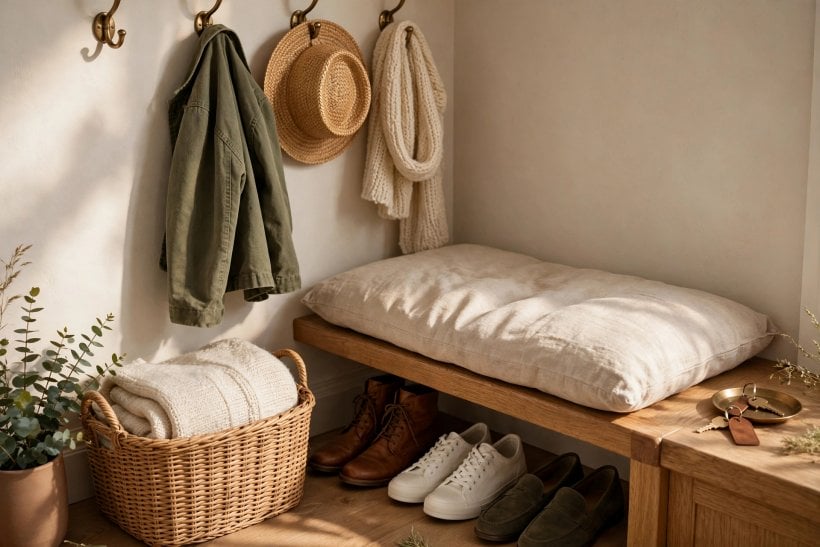
The floor is the entryway’s hardest-working surface: every wet footprint reports there first. This section draws the dirt line with mats, washable rugs and surfaces chosen for punishment — the same frontier the Japanese genkan entryway tradition formalises beautifully.
45. Lay a Mat Long Enough for Two Full Strides
A mat that catches one step cleans one shoe. Two full strides on a scraper surface clean both, which is the entire point — size the mat to the walker, not to the door’s width.
46. Put the Scraper Outside and the Sponge Inside
The outdoor mat’s job is grit; the indoor mat’s job is water. Two modest mats in sequence outperform one heroic mat asked to do both, and each can be cleaned at its own standard.
47. Choose a Runner That Can Be Washed, Not Admired
The entry runner lives the hardest life of any textile in the house. Flat-weave, washable and dark enough to forgive between washes — a precious rug at the door is a guilt machine with fringe.
48. Give Boots a Tray With a Raised Lip
Melting snow and field mud leave water that walks. A lipped boot tray under the bench contains the puddle to its own territory, and the floor’s dirt line stays where it was drawn.
49. Pick Flooring That Hides the Evidence Between Cleans
Mid-toned, subtly patterned hard floors — stone, tile, sealed timber with character — forgive a day’s traffic gracefully. Pale gloss shows every paw; black shows every dust mote. The entry is no place for either extreme.
50. Seal or Choose Surfaces Water Cannot Stain
The entry floor will be wet weekly for decades. Unsealed stone, thirsty grout and delicate finishes mark permanently; sealed, glazed or naturally waterproof surfaces just get mopped and carry on.
51. Slope Nothing, But Drain the Wet Corner
Where boots and umbrellas gather, a slight fall to a corner or a tray keeps meltwater from touring the hall. Entries in wet climates are plumbing problems wearing a rug.
52. Keep a Door Mat on Both Sides of the Threshold
The outside mat takes the street off the shoes; the inside mat takes the rest. Skipping the outdoor half doubles the indoor half’s work and halves its life — the pair is the system.
53. Make the Rug Grippy Underfoot and Under Door
A runner that rucks under the door swing or skates under a turning foot is a hazard wearing a pattern. Low pile, rubber-backed or properly underlaid — and check the door clears it at purchase, not after.
54. Define the Shoe-Free Line if the Household Keeps One
Shoe-free houses need the border drawn visibly: a change of flooring, the runner’s edge, the bench itself. Guests obey borders they can see; invisible rules just produce apologies and socked feet on wet floors.
55. Keep the Mop’s Cousin by the Door
A small hand brush and a cloth hung inside the nearest cupboard turn a muddy arrival into a thirty-second reset. Dirt dealt with at the door stays at the door.
7. Light, Mirrors and the Last Look
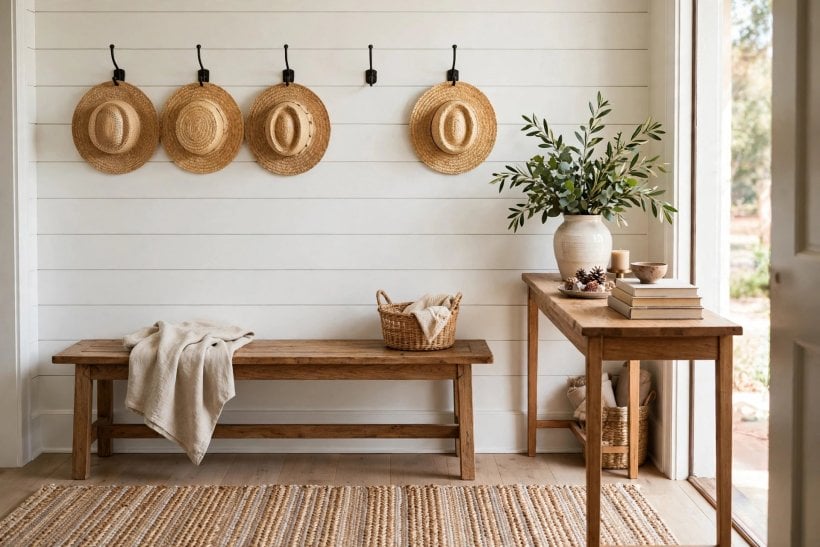
The entryway is where the household checks itself on the way out, and that ceremony runs on light. These ideas handle the glowing side of the threshold: mirrors, lamps, and the small reflective courtesies.
56. Hang a Mirror Where Departures Can Use It
The last-look mirror belongs beside the door at standing height, lit well enough to tell the truth kindly. Its job is collars, hats and spinach — a final inspection the household performs daily without thinking.
57. Light Faces, Not Just Floors
A ceiling light alone turns every face into a cave painting. A wall light or a lamp at face height near the mirror makes arrivals look human and departures accurate — entries are portrait studios twice a day.
58. Give the Entry a Lamp on a Timer or Sensor
Coming home to a lit entry is the cheapest luxury in the house. A timer or motion sensor keeps the welcome on without keeping the bill up, and no one fumbles for a switch with full hands again.
59. Borrow Daylight Through the Door Itself
Glazed panels or a fanlight in the front door lend the entry the daylight small halls never get. Privacy glass keeps the bargain private.
60. Choose a Mirror Big Enough for Two
Departures are social: one checking a coat, one holding a child, both reading the weather in each other’s faces. A generous mirror serves the scrum; a tiny one serves a queue.
61. Put a Narrow Console Under the Mirror
The mirror-and-console pair is the entry’s dressing table: keys, gloves, the day’s post set down under the last look. Narrow enough to spare the route, deep enough to catch a handbag.
62. Warm the Light Temperature for Welcome
Entries lit like offices feel like offices. Warm-toned bulbs flatter faces, timber and tempers alike, and make the evening arrival feel like the house is pleased to see you.
63. Keep One Light Reachable From the Door
The first switch inside the door should answer the entry’s main light. Households forgive many things; groping along a dark hall with shopping is not among them.
64. Use the Mirror to Double a View, Not a Mess
Mirrors reflect what faces them. Hung opposite the storage wall, a mirror doubles the clutter; hung to catch a window, it doubles the light.
65. Add a Small Clock Where Departures Happen
The entry is the house’s time border: the last honest reading before the door. A plain clock there ends the daily fiction that the hall clock is the fast one.
8. Entryways in Small Houses and Tiny Homes
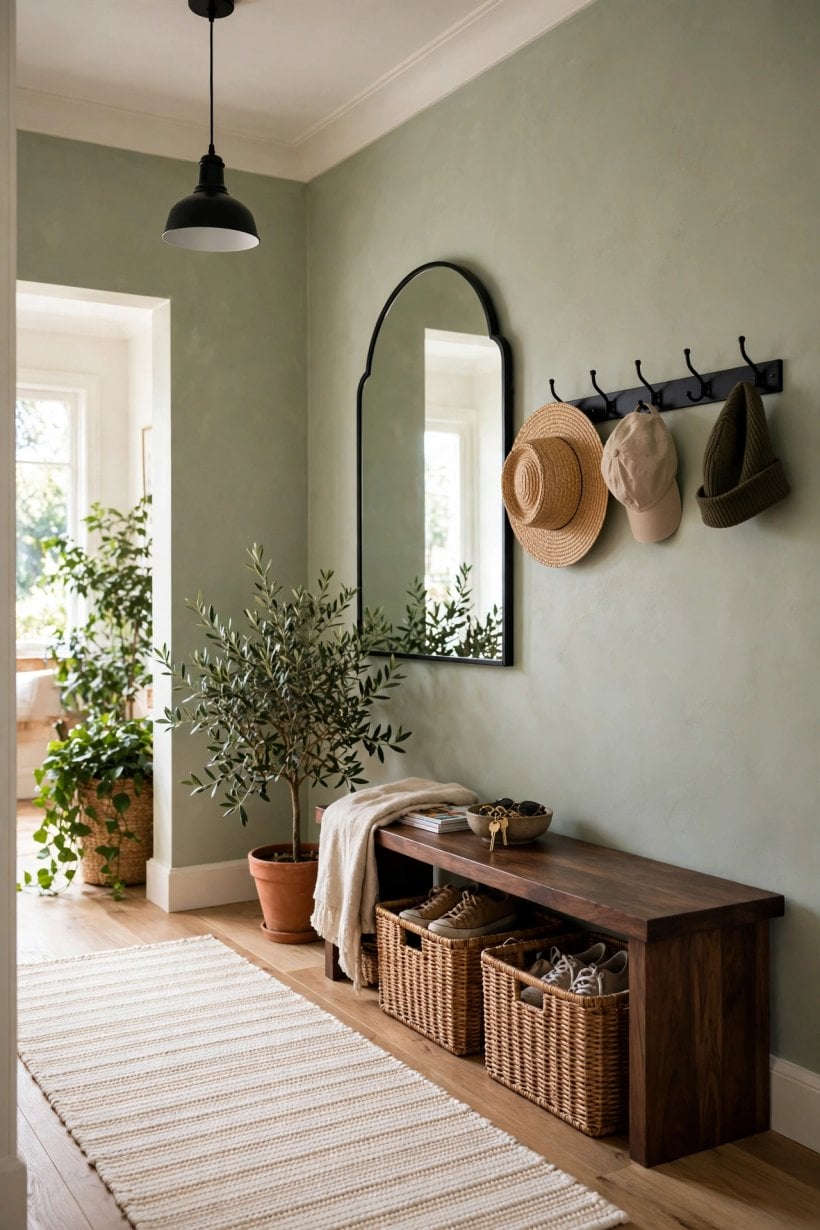
Small houses cannot spare a room for arriving, so the entry is carved from walls, corners and furniture that works twice. These ideas compress the system into landings, alcoves and door backs — the compression the tiny house floor plans with mudrooms and gear zones show planned from the start.
66. Carve the Entry From One Wall Only
In a small house the entry is a wall treatment: bench, hooks, shelf and tray in a single run. One wall, fully worked, beats four walls gestured at — the system stays complete, only its address changes.
67. Use the Door’s Back as Storage Territory
Over-door hooks and slim racks turn the front door itself into the entry’s hardest-working panel. Mind the weight and the swing, and the door carries scarves, bags and the dog’s kit.
68. Fold, Stack or Wheel Anything That Can Move
A folding bench, stackable stools, a shoe rack on castors: mobile furniture lets a tiny entry reconfigure between daily life and a houseful of guests. Permanence is a luxury of floor area.
69. Let the Staircase Be the Entry
Where the door opens onto the stair, the first steps are the bench, the newel is the hook rail’s end, and the understair is the cupboard. Many small houses already own an entry; it is just disguised as a staircase.
70. Run Storage Up, Not Out
High shelves and a top row of hooks use the wall’s full height when the floor cannot spare an inch. Keep the everyday at hand height and the seasonal overhead.
71. Keep the Shoe Count Honest
Tiny entries run on rationing: two pairs per person at the door, the rest exiled to bedroom storage. The ration is the system — without it, no furniture arrangement survives the household’s full collection.
72. Choose a Half-Glazed Door to Borrow Space
Light makes small entries feel larger than their measurements, and a glazed door panel borrows the garden’s depth as well. The tiniest hall with daylight reads as a room; without it, as a cupboard people queue in.
73. Mount the Whole System on One Rail
A single wall rail carrying hooks, shelf, mirror and a folding seat is the modular answer for rented tiny homes: one fixing line, endless rearrangement, and the whole entry leaves with the tenant.
74. Build the Porch as the Entry’s Overflow
A covered porch step with a bench and a boot tray moves the wettest stage of arriving outside the door entirely. Small houses with any porch at all own a mudroom already; it just has a view.
75. Let the Entry End at a Curtain, Not a Wall
Where no lobby exists, a curtain or open shelving unit drawn across the door’s zone declares the border between street and home. The ritual needs a threshold more than it needs architecture.
9. Checks and Mistakes: Before You Buy a Single Hook
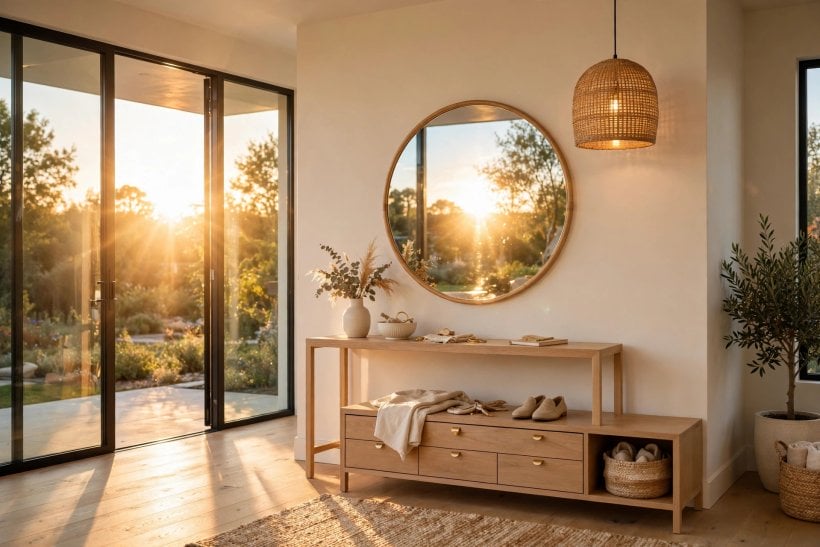
The classic entryway mistakes are planning errors, not shopping errors: hooks fixed before the swing was measured, a bench too deep for the route, storage sized for the household the owners wish they had. Each is visible on paper before a screw turns — which is when this section should be read.
Apply the checks in ritual order. First, the swing check: the door opens fully against an empty arc. Second, the sit check: the least flexible resident can tie shoes seated while another person passes. Third, the December check: every winter coat, boot and bag has an address. Fourth, the guest check: two hooks, clear floor to pause on, a home for a wet umbrella. An entry passing all four still works when the paint is old.
10. Costs and Pulling It Together
Entryway costs sort by how much is built and how much is bought. The working core — hooks, a bench, a tray, a washable runner — is among the cheapest transformations in the house, priced mostly in a weekend and a modest basket of hardware. Built-in joinery, coat cupboards and understair drawers are the expensive end: proper carpentry, repaid in a hall that looks designed around its doorway.
Running costs are trivial: a mat replaced when it dies, a cushion cover washed, a hook re-fixed. Spend at the points of daily contact — the bench’s sturdiness, the hooks’ anchoring, the floor’s forgiveness — because the entry is used every day, by everyone, in all weathers. The shoe store interior design ideas catalogue rewards a browse before the drill comes out.
Final Considerations
An entryway is the house’s handshake: four seconds of bench, hooks and honest floor that tell a guest how this home runs. Its whole art is completeness at small scale — a seat, hooks with names on them, a place for the wet and the small, light that flatters, a floor that forgives. Nothing in that list is grand; together it is the difference between arriving and merely getting in.
Build the system for the household you have, in the order the ritual runs, and the threshold becomes the calmest few feet in the house — where coats come off and shoulders come down. The arrival that begins one step earlier belongs to front porch ideas; the plans that give the entry its own zone are at tiny house plans with mudrooms.

0 Comments