

Some homes sit flat on the ground. Others rise above it, and that single decision changes almost everything about how the place feels, floods, cools and ages over time.
If you are weighing up a house on stilts for a coastal plot, a sloping block or a low, damp garden, these ten honest reasons will help you decide with clear eyes.
1. Start With the Basics: What Raising a Home Really Means
An elevated home is not simply a normal house lifted into the air on a whim. The living floors rest on a grid of sturdy supports, usually treated timber posts, steel piers or concrete piles, and those supports carry the weight down to firmer ground below the surface. Between the soil and the floor sits an open or partly enclosed space that can stay completely open, be screened for storage, or hold parking and everyday outdoor living.
Because the supports do the hard work, their depth, spacing and bracing matter enormously. Ground conditions change from one street to the next, so a local engineer or experienced builder should always assess the soil, the slope and the exposure to wind and water before anyone commits to a design. Treat that early advice as money well spent, because it shapes every later choice, from stair positions to the height of the ground floor.
| At a Glance | What to Know |
|---|---|
| Best for | Coastal plots, flood-prone land, sloping blocks and damp ground |
| Main supports | Timber posts, steel piers or concrete piles, checked by an engineer |
| Biggest win | Living rooms stay above water, damp and everyday ground hazards |
| Watch out for | Stairs, bracing, exposed pipes and regular checks under the house |
| First step | Ask your city or county office what rules apply to your exact plot |
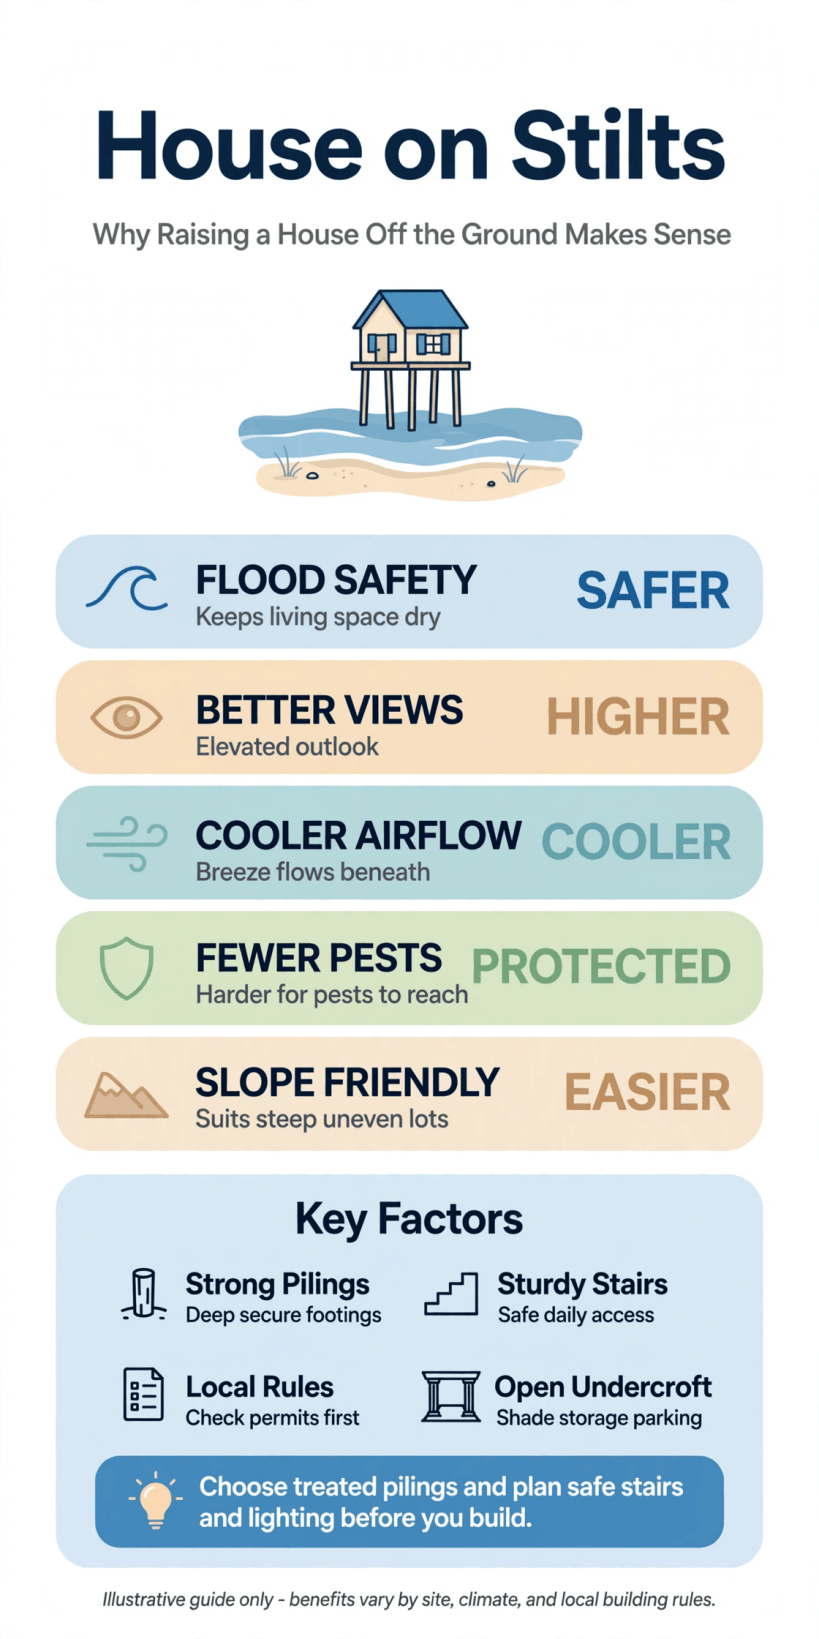
At a glance: the supports, benefits and early checks that matter most before you lift a home off the ground.
Rules are the other half of the basics. Height limits, setbacks, flood-map requirements and permit conditions vary widely, and they can decide how high you may build and what must sit below. Before you fall in love with a plan, read our guide to where you can build a tiny house for a plain-English starting point, then confirm every detail with your local planning office. A short conversation early on prevents expensive redesigns later.
2. Reason One: Flood Water Passes Underneath Instead of Through Your Rooms

This is the reason that starts most conversations. When heavy rain or high water arrives, an elevated floor gives that water somewhere to go: underneath, and then away again. Soggy carpets, ruined skirting and weeks of drying out are far less likely when the rooms you actually live in begin well above the splash and surge zone of a bad storm.
No design makes a home flood-proof, and anyone who promises that is overselling. What elevation buys is time, distance and a much smaller clean-up. Services, stored belongings and floor finishes all start higher, so a modest rise in water level that would wreck a slab home may only wet the supports here. Check your local flood guidance carefully, keep the undercroft free of anything you cannot bear to lose, and design drainage so water leaves the plot as freely as it arrived.
After the water goes, the difference keeps showing. A slab home can hold moisture in walls and floors for weeks, inviting mould and lingering smells, while an elevated home dries from underneath with ordinary airflow. You can walk below with a torch, see exactly what the water touched, wash down supports and know the job is done. That visibility turns a frightening unknown into a short checklist, and for many owners in wet districts it is the most reassuring part of the whole design.
3. Reason Two: Better Views From a Higher Living Level
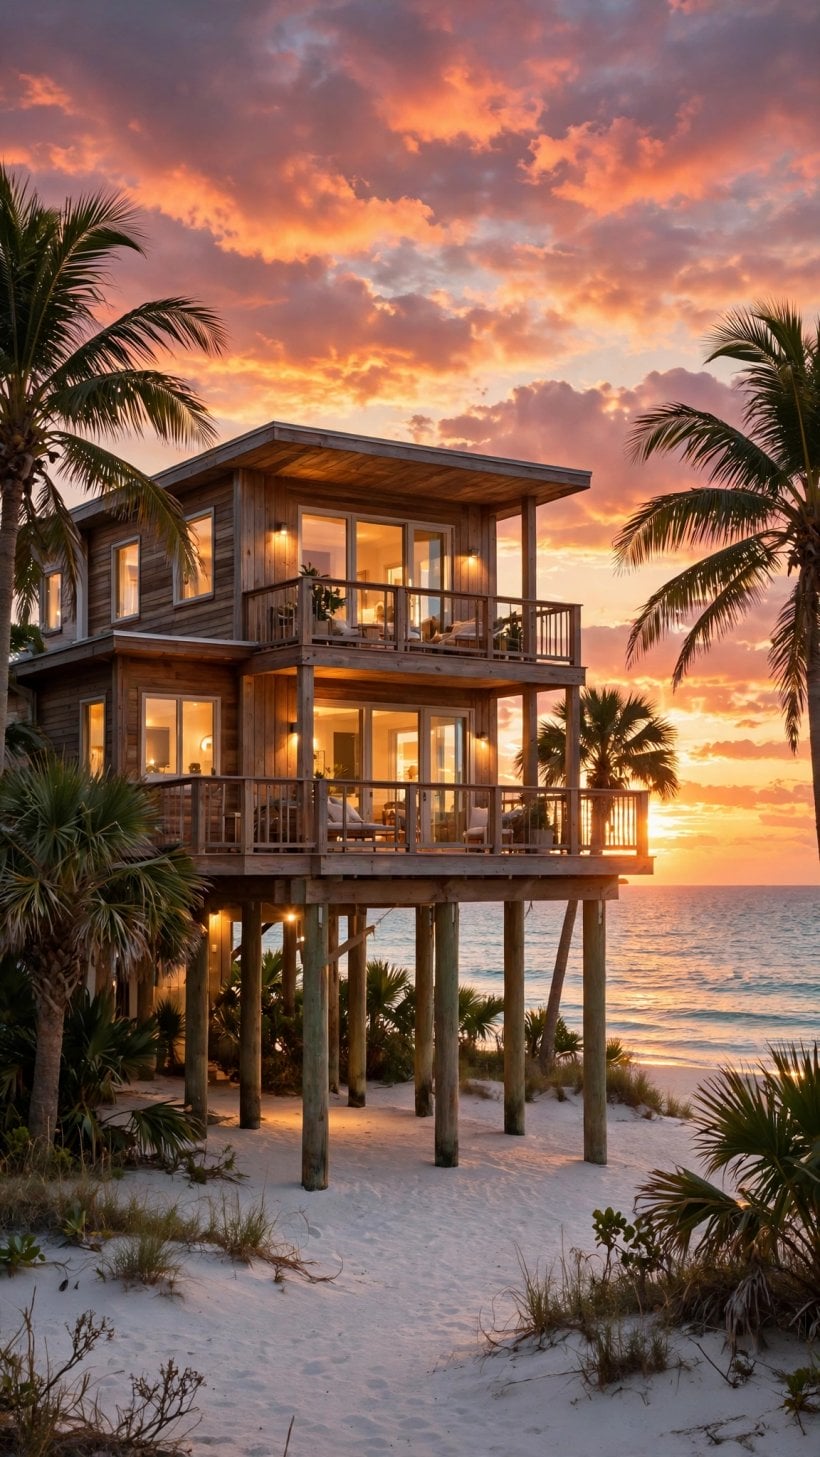
Raising the living level even a modest amount can transform what you see every day. A fence, hedge or neighbour’s roof that blocks the view at ground level may drop away completely once sofas, kitchen counters and beds sit a storey higher. Sea glimpses, valley outlooks, sunsets over fields and long garden views all become part of ordinary daily life rather than a treat reserved for an upstairs window.
Plan the layout to cash in on that height. Put the rooms you linger in, the lounge, the main bedroom and any deck, on the side with the outlook, and keep bathrooms, storage and stairs toward the plainer side. Large, simple windows usually beat fussy small ones up high, because the view itself does the decorating. Just remember that higher windows also catch more sun and wind, so think about shading, shutters and sensible glazing from the start rather than as an afterthought.
4. Reason Three: A Steep, Awkward Lot Becomes Buildable
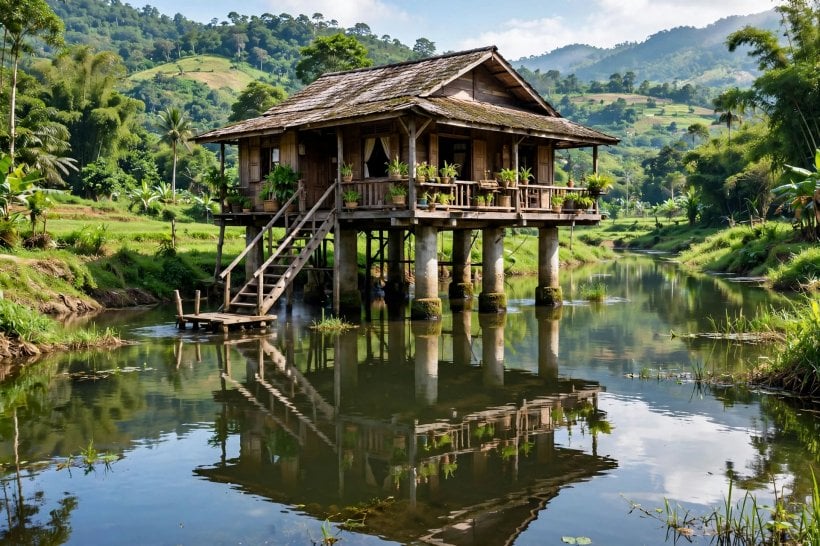
Sloping land is often cheaper for a simple reason: it is harder to build on. Levelling a steep block can mean huge retaining structures, truckloads of fill and drainage headaches that follow you for years. Supports of different lengths meet the slope where it lies instead, stepping down the hill with far less digging and leaving the natural fall of the land mostly intact.
That lighter touch keeps more of the site’s character, too. Mature trees can often stay, rainwater keeps following its old paths, and the home gains a distinctive, tucked-into-the-hillside feel. Inside, split levels and well-placed stairs can echo the slope in a good way, something our round-up of tiny house interior design ideas explores for compact footprints. Always have the slope itself professionally checked, though, because stable-looking hillsides can hide soft or sliding ground.
5. Reason Four: Breezes Cool the Rooms and the Space Below
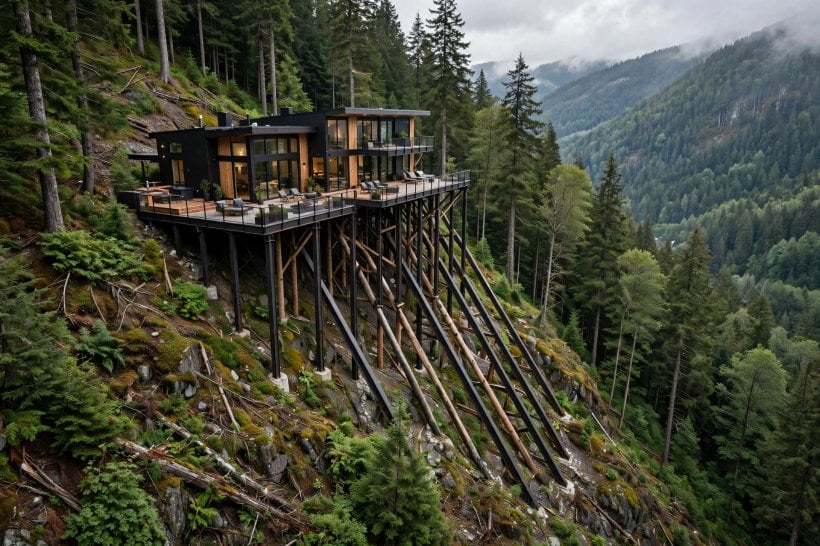
Hot air clings to the ground on still summer days, and a home sitting in that layer feels it. Lift the floor and air can move under, around and through the building, carrying heat away from the structure and making evening breezes far easier to catch with open windows. Many owners find the raised rooms simply feel fresher, especially in humid climates where ground-level air rarely seems to move at all.
The shaded area underneath becomes a bonus room of its own. It is a natural spot for a hammock, a potting bench, bikes or a cool seat out of the midday sun, and children and pets often claim it within days. Pair that easy outdoor comfort with the layouts in our guide to tiny house living room ideas and you can plan indoor and outdoor lounging that work together, with doors and decks positioned to catch the same breeze.
There is a quieter comfort benefit as well. Because the floor is separated from sun-baked or rain-soaked earth, indoor temperatures tend to swing less violently between afternoon and evening. Bedrooms cool down sooner at night, floors feel less clammy underfoot in the wet season, and the whole house smells fresher simply because air is always moving somewhere. In sticky climates, those small daily differences add up to the feature owners mention most after the view itself.
6. Reason Five: Useful Parking, Storage and Shade Under the House

Most foundations waste the space they occupy. An elevated design turns that footprint into genuinely useful square footage without enlarging the building at all. Cars park in dry shade, kayaks, tools and garden furniture tuck between the supports, and firewood stays off wet ground. On a small plot, that found space can be the difference between needing a separate shed and not needing one.
Keep the undercroft honest and organised, though. Anything stored below should tolerate damp air and the occasional splash, and local rules may limit what can be enclosed or kept there, especially in flood-prone areas. Open shelving, raised platforms and clear walkways keep it practical. For more ways to make every corner earn its keep, browse our tiny house decorating ideas, which are full of small-space storage thinking that translates well to the space below a raised home.
7. Reason Six: Less Contact With Damp Ground, Pests and Rot
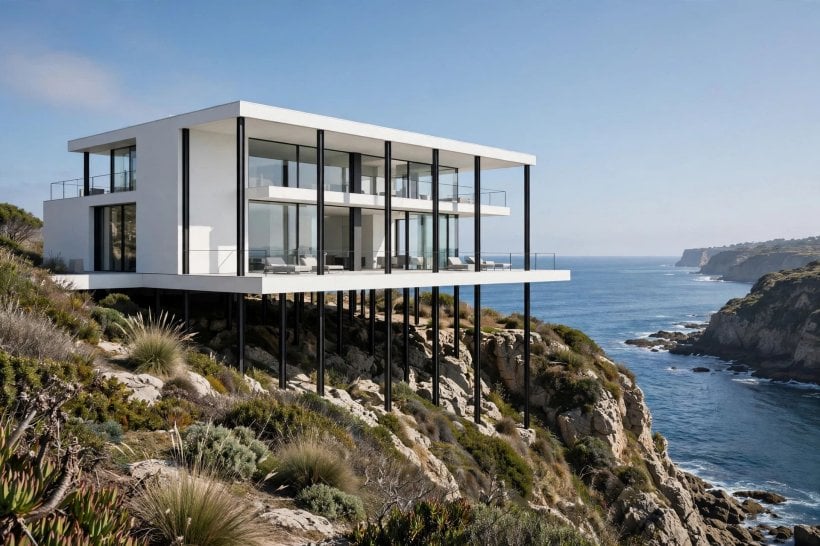
Timber, flooring and stored belongings all age faster when they sit close to wet soil. Raising the structure breaks that constant contact. Rain splashes fall short of the floor frame, air dries the supports after storms, and small problems under the house are easy to spot on a walk-around instead of festering unseen beneath a solid slab or a cramped crawl space.
Critters lose some of their easy routes in, too. There is no hidden, ground-hugging void for nesting, and inspection gaps around posts make termite activity and leaks simpler to catch early. None of this removes the need for proper barriers, treated materials and regular checks, and your local pest and building professionals can advise what your area expects. Think of elevation as a head start on maintenance, not a substitute for it.
8. Reason Seven: Privacy Improves When Windows Sit Higher
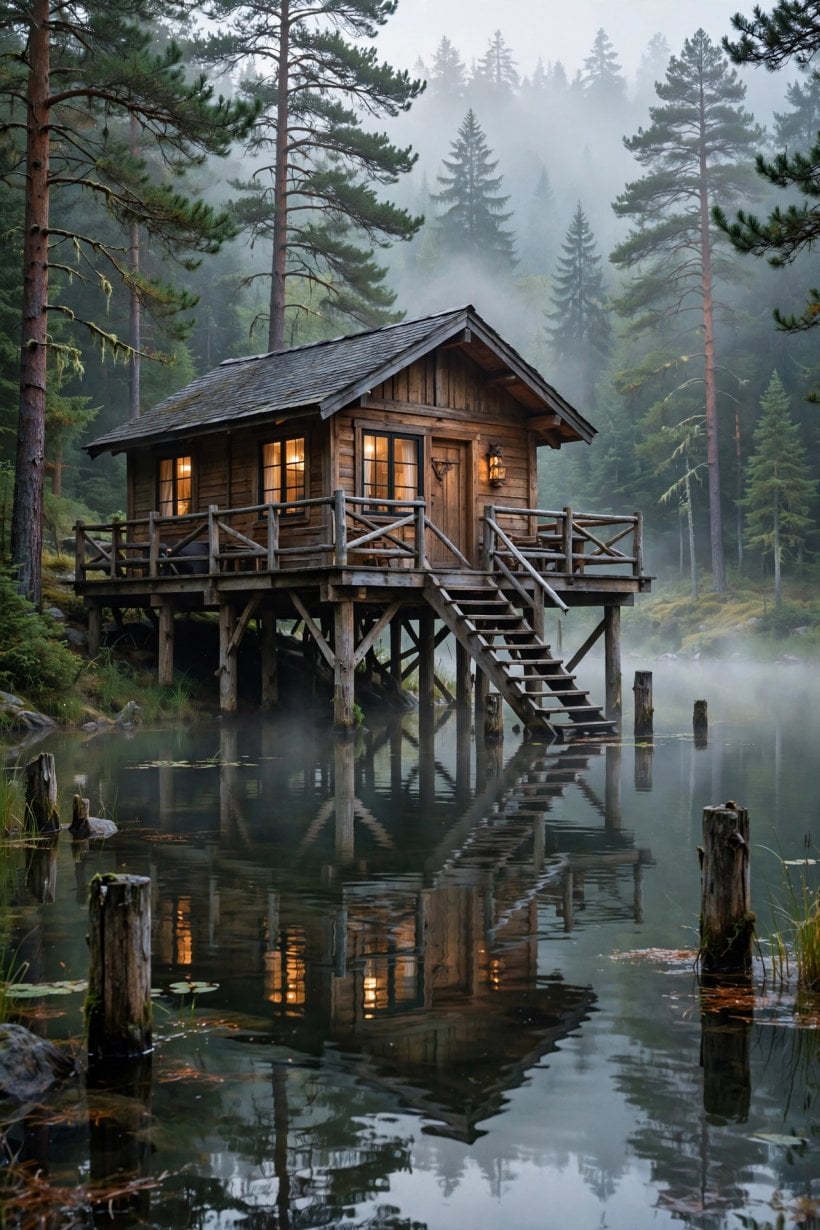
Street-level windows force a daily trade-off between daylight and privacy. Raise those windows and the trade-off softens: passers-by see a roofline and a stair rail, not your sofa, your desk or your breakfast table. Curtains can stay open longer, rooms feel calmer, and smaller plots with close neighbours suddenly feel far less overlooked on both sides.
That height helps with noise and headlights as well, since living rooms sit above the worst of both. It also changes the feel of compact interiors for the better, because eye-level greenery and sky read as spacious in a way that a fence never does. If you love calm, coastal palettes at height, our look at blue and white tiny house interior ideas shows how well light colours suit bright, elevated rooms with big views and simple, airy furniture.
9. Reason Eight: A Smaller Footprint Disturbs Less of the Site
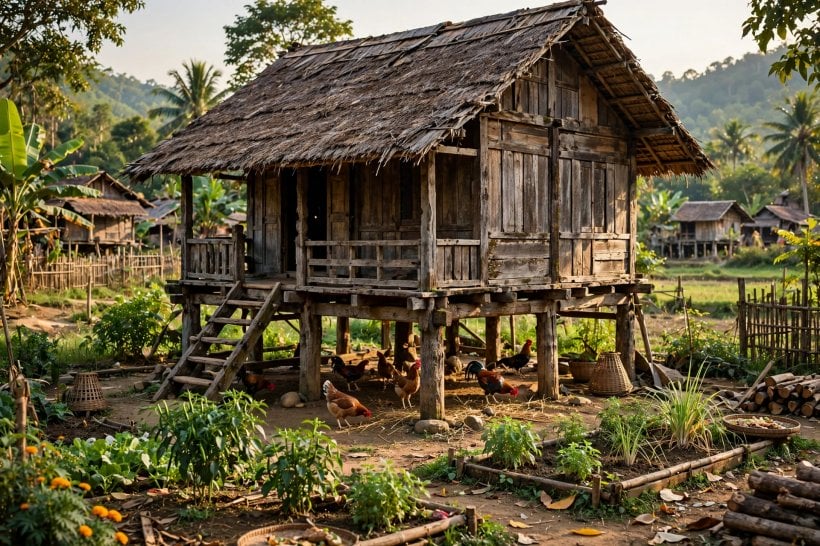
A grid of supports touches the earth at points rather than across one solid slab, and that difference matters to the land. Roots keep more of their room, rain soaks away close to where it falls, and the ground under the home stays alive as habitat and garden instead of disappearing under concrete. On sensitive coastal, wooded or sloping sites, that gentler footprint can be the whole point.
It also keeps your options open outdoors. Planting can run beneath and around the supports, paths can thread through, and the garden design can treat the house as one element in a landscape rather than a block dropped onto it. Our collection of tiny house landscaping ideas is a helpful companion here, covering planting and paths that suit compact homes. Confirm any site-protection rules with your city or county first, because protected trees, dunes and waterways often come with their own conditions.
10. Reasons Nine and Ten: Flexible Future Space and Standout Character
The ninth reason is flexibility. That open level below the rooms is a store of future possibilities: a workshop, a shaded studio corner, a teenage hangout, guest overflow with a daybed, or simply room to adapt as family life changes. Any conversion or enclosure must follow local rules and proper advice, particularly where flood or fire conditions apply, but starting with adaptable space beats starting with none, and it costs nothing to keep the option open while you decide.
The tenth reason is simpler: character. Elevated homes look distinctive in the best way, with their long stairs, deep shade and floating silhouette, and buyers notice them. In areas where this style is established and loved, that kerb appeal can support resale interest, although no one should promise price outcomes. More importantly, it is character you live with daily. A morning coffee on a high deck, above a quiet garden, has a way of justifying the whole design in about thirty seconds.
Final Considerations
Be honest about the trade-offs before you commit. Stairs are a daily reality, so think carefully about ageing in place, carrying shopping, moving furniture and welcoming visitors with limited mobility. Pipes and ducts run more exposed, so they need proper insulation and easy access for repairs. Bracing, fixings and supports want scheduled inspections, and insurance and permit conversations should happen early, with your insurer and your city or county office, not after the design is finished and priced.
Stair design deserves more thought than it usually gets at the sketch stage. A single long, steep flight looks dramatic in photographs and feels very different on a wet night with a sleeping child in your arms. Many happy owners choose a gentler rise with a landing halfway, room to adapt access later if life changes, and a handrail on both sides from day one. Covered stairs stay drier and less slippery, sensible treads help everyone, and a small bench near the top door gives shopping bags somewhere to land while you find your keys. Think, too, about deliveries, prams, bicycles and older dogs, because the staircase is the front-door experience of an elevated home and you will use it thousands of times.
Costs need the same clear-eyed treatment. Raising a home can save money on earthworks on a difficult slope and cost more on engineering, bracing, stairs and access equipment on an easy flat plot, so anyone quoting a simple rule is guessing. The honest approach is to price the supports, access and services properly, compare that with a conventional foundation on your specific site, and keep a sensible contingency for ground surprises, because soil is the one part of the project nobody can fully see in advance. Spending a little more on durable materials and accessible pipe runs usually repays itself in lower maintenance, while cutting corners below floor level is the classic false economy.
Finally, set a simple maintenance rhythm and write it down. Walk the undercroft a few times a year and after major storms, looking for pooled water, cracked or leaning supports, loose bracing, nests, leaks and vegetation creeping against posts. Photograph the same angles each time so slow changes are easy to spot. Keep vents, screens and drainage paths clear, touch up protective finishes before they fail, and book professional inspections at the intervals your builder or engineer recommends. Ten minutes of looking, a few times a year, protects the structure that makes all ten reasons in this guide possible.
None of those cautions undo the ten reasons above; they simply separate a well-planned elevated home from a romantic idea. Choose the right plot, get the engineering and permissions checked properly, finish the interiors in colours that suit the light, our guide to tiny house interior paint colours is a good place to start, and a home lifted off the ground can give you dry rooms, wide views, cool breezes and flexible space for decades. That is a lot of everyday happiness to gain from one bold decision at foundation level.


0 Comments