
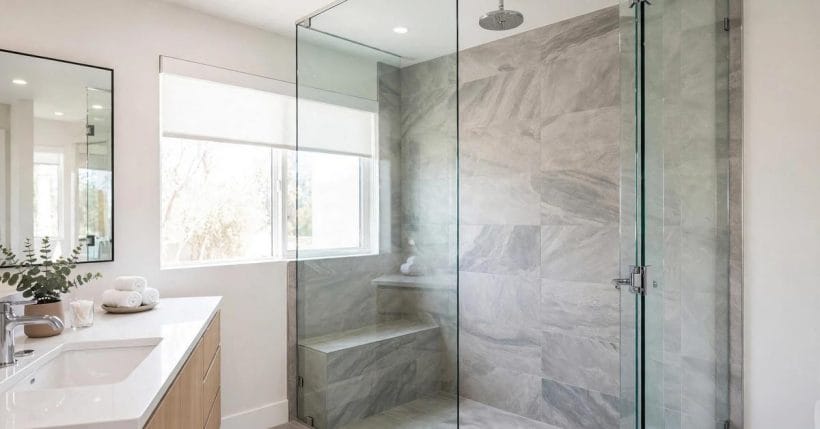
A tired shower rarely fails all at once. It fades: grout that never looks clean, a door that sticks, water that takes its time warming, a corner that always feels damp. A remodel answers that slow decline properly, by deciding what stays, what goes, and in what order the new work happens.
This guide to shower remodel ideas works through that decision calmly: scope, enclosures, bases, walls, controls and storage, and the sequence professionals follow, so the finished room feels planned rather than patched.
1. Shower Remodels at a Glance
Every successful remodel starts from the room as it stands, and the wider bathroom ideas collection makes the same point: measure first, choose second. The best shower remodel ideas are not copied from a photograph; they are fitted, in the planning sense, to your plumbing positions, your walls and the way your household actually showers.
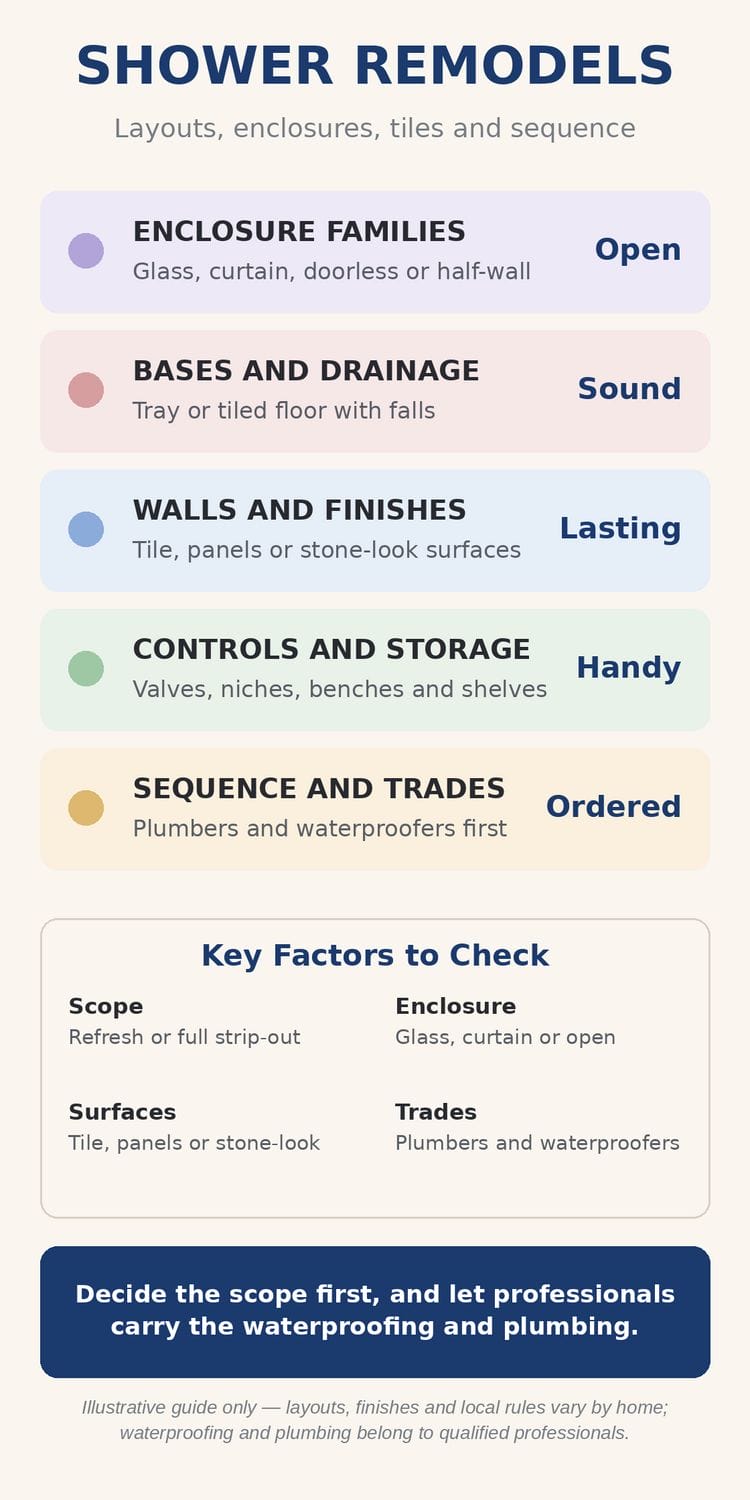
The table below sets out the five families that shape any project. Hold them in mind while reading on, and most showroom choices become simpler, because each one belongs to a family with a job to do.
| Family | Character | What it means |
|---|---|---|
| Enclosure Families | Glass, curtain, doorless or half-wall | Open |
| Bases and Drainage | Tray or tiled floor with falls | Sound |
| Walls and Finishes | Tile, panels or stone-look surfaces | Lasting |
| Controls and Storage | Valves, niches, benches and shelves | Handy |
| Sequence and Trades | Plumbers and waterproofers first | Ordered |
One principle runs through everything that follows. Waterproofing and all plumbing are professional work throughout a remodel, without exception. Your craft as the homeowner is the brief: clear decisions, honest measurements and good questions, made before the first tile is lifted.
2. Deciding the Scope: Refresh or Full Strip-Out
Scope is the first and kindest decision, because it sets the budget of time, disruption and money before anyone lifts a tool. A remodel can be a surface refresh that keeps the layout, or a full strip-out that returns the room to its shell; each suits a different starting point.
When a Refresh Is Enough
If the layout works, the tiles are sound and the shower drains well, a refresh may be all the room asks for: new glass, fresh fittings, regrouted joints and a calmer palette. The enduring appeal in the white tile bathroom ideas collection shows how far light, grout and hardware alone can carry a room that was never badly planned.
When Only a Strip-Out Answers
A strip-out earns its disruption when the problems live underneath: cracked tiles, soft walls, a leaking base or a layout that fights daily life. Converting an awkward bath corner, for instance, is the kind of change explored in the bathtub tile ideas collection, where the surround itself has to be rethought. Hidden damage reveals its true scale only on discovery, so a room already showing leaks deserves the honest option.
Layout Changes Cost the Most Effort
Moving the shower across the room sounds simple on paper and is the heaviest work in practice, because drains and supplies must move with it, and that is plumber territory from the first conversation. Keeping the shower where the plumbing already stands, as in the paired layouts in the tub and shower side by side collection, keeps the project calmer and the sequence shorter. Change the layout only when the daily gain is real.
3. Enclosure Families: Glass, Curtains and Open Entries

The enclosure is what you see first and touch daily: the boundary that keeps water in the shower and gives the room its character. Four families cover nearly every remodel, and the right one depends on space, splash and how the household moves through the room.
Framed and Frameless Glass
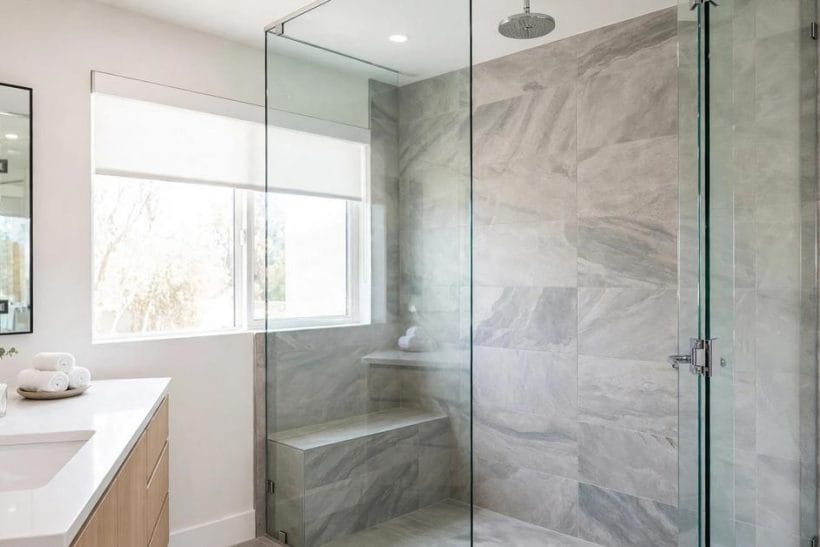
Glass keeps the view open while holding the spray, suiting smaller bathrooms where a solid screen would shrink the room. Framed glass carries its panels in slim metal edging and feels sturdy; frameless glass uses thicker panels and minimal hardware for a quieter line. Both ask for regular wiping where the water is hard, and reward it by keeping the tilework on show.
Curtains and Simple Screens
A curtain is the humblest enclosure and, in the right room, the wisest: soft, cheap to renew and kind to tight layouts. A simple fixed screen offers a middle path, giving a defined wet zone without a door to swing. Both can look entirely deliberate when the rail, fabric and fittings are chosen as a set.
Doorless and Half-Wall Designs
Doorless showers remove the door altogether, relying on a half-wall, a return panel or sheer distance to hold the spray. They feel generous, step in easily and clean without hinges or tracks. Their condition is space: the entry and the spray need enough separation that the floor beyond stays dry, a point the later sections on drainage return to.
4. Bases, Drainage and the Floor Beneath
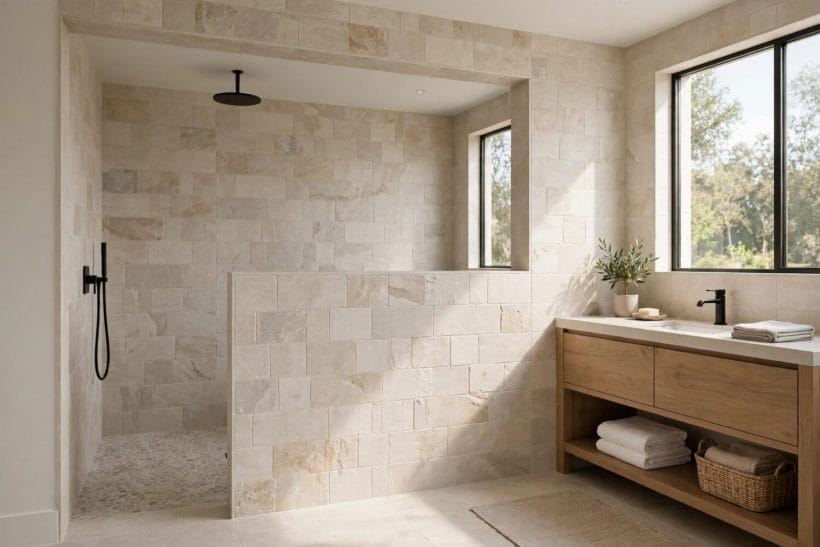
Nobody photographs the base, yet the base decides whether a shower feels solid for decades or troublesome within a year. Water must leave the floor promptly and completely, and every choice in this section serves that single, unglamorous aim.
Trays and Tiled Floors
A ready-made tray gives a defined, factory-finished surface with its fall already formed, and suits projects where certainty and speed matter. A tiled floor continues the room’s tiling into the shower for a seamless look, with its fall formed beneath the tiles by the installer. The tray is the simpler promise; the tiled floor is the more tailored one, and it leans hardest on professional waterproofing beneath.
Falls Toward the Drain, as a Principle
Whichever base you choose, the floor is shaped so water travels toward the drain rather than resting in corners or creeping toward the door. That shaping is called the fall, and it is a principle to check, never a figure to haggle over: after a shower, the floor should clear itself. Pooling water in a finished shower is a conversation to have with the installer straight away, not a quirk to live with.
Drainage Is Professional Work
The drain, its connections and the waste beneath sit squarely in a plumber’s trade. A professional sets the drainage so it clears the shower’s flow, seals the junctions as part of the wider waterproofing, and tests the result before the finished surfaces close over it. Your part is to ask where the drain will sit, how it will be reached if it ever needs attention, and who stands behind that hidden work.
5. Walls: Tiles, Panels and Stone-Look Finishes
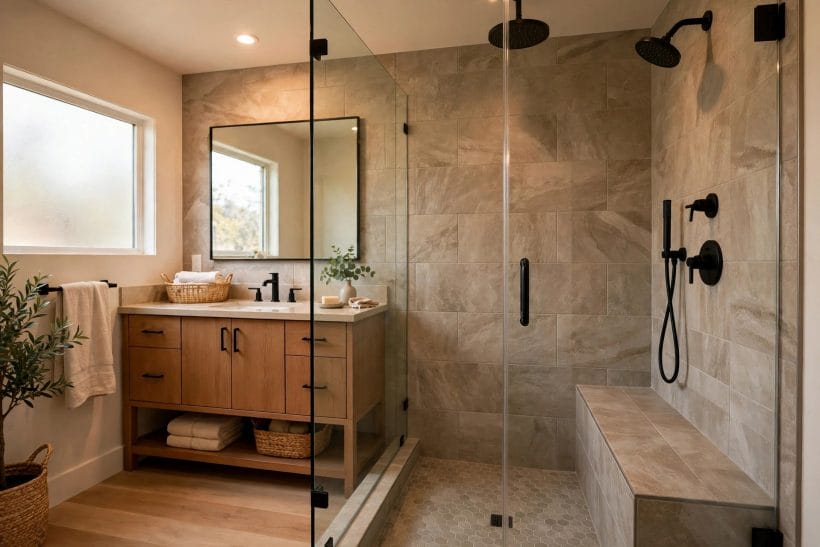
Walls carry the remodel’s visible character, and they work in the wettest place in the house, so beauty and behaviour must be chosen together. Behind every finish in this section sits professional waterproofing; the finish is the face, never the defence itself.
Tile Families, Calmly Compared
Ceramic and porcelain tiles remain the default for good reason: durable, repairable tile by tile, and available in every scale from small mosaics that grip a shaped floor to large formats that calm a busy wall. The open formats in the walk-in shower ideas collection show large tiles at their most generous, and the range gathered in the tiled shower ideas collection shows the full spread. Grout is part of the choice: more joints mean more texture and more cleaning.
Sheet Panels and Stone-Look Surfaces
Large sheet panels cover walls in broad, joint-light pieces, giving a smooth, wipeable surface for households who would rather clean quickly than contemplate grout. Stone-look finishes, whether real stone sealed by specialists or convincing stone-effect surfaces, bring depth and variation; real stone asks for periodic professional care. Both reward precise fitting around corners, niches and fittings.
Colour, Pattern and Light
Pale walls borrow light and make small showers feel wider; deeper tones make larger showers feel calm and enclosed. Pattern works best with a job: a feature wall behind the fittings, a floor pattern that defines the wet zone, or a border that ties the shower to the wider room. Choose the palette under your own bathroom’s light, morning and evening, before ordering a single box.
6. Controls, Valves and Water Delivery
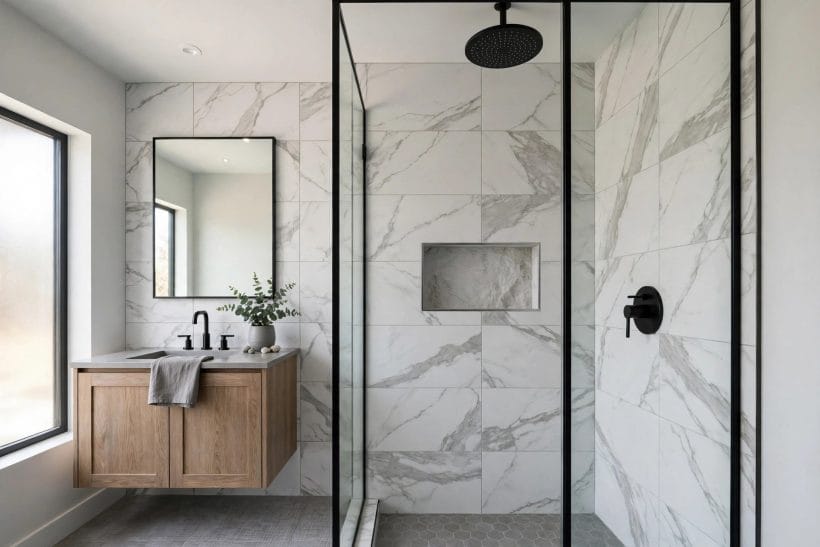
Controls are the handshake of the shower: the part you reach for half-asleep, every day. They deserve more thought than their size suggests, and a clear-eyed view of what sits behind the wall plate.
What a Valve Does
The valve is the hidden mechanism that starts, stops and blends the water before it reaches the head or handset. The handle or dial you touch is only its public face. A good valve delivers a steady, predictable response: turn, and the temperature follows smoothly rather than hunting between hot and cold. When a shower scalds or shivers as other taps run elsewhere in the house, the valve and the supply behind it are where a plumber begins the diagnosis.
Why Replacement Belongs to a Plumber
Replacing a valve means working on pressurised supplies inside the wall, where a poor connection hides until it has done real damage. That is why this guide gives valve work to a professional plumber without qualification. The plumber isolates the supplies, carries out the replacement, and tests the whole shower under pressure before the wall is closed and tiled. Your questions are about choice and access: which valve, and how it can be reached in future.
Heads, Handsets and Everyday Reach
A fixed rainfall head gives the soak; a handset on a rail gives the reality of rinsing hair, washing children and cleaning the enclosure itself. Many households choose both, switched by a simple diverter. Place controls where they can be reached before stepping under the water, and think about who showers here at every height, now and in ten years’ time.
7. Storage, Benches and the Details You Touch Daily
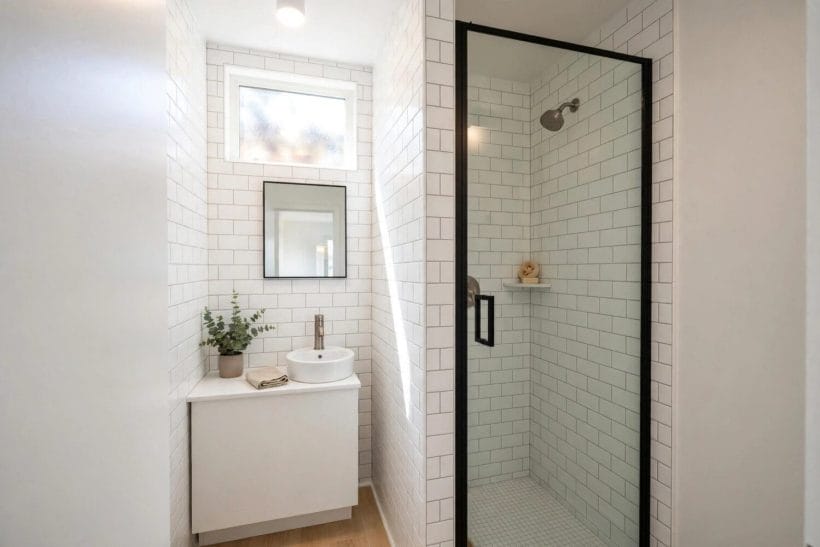
The details decide whether a remodel feels finished or merely new. Bottles on the floor, nowhere to sit, a shelf that holds water: small oversights, repeated daily, are how a good shower quietly disappoints.
Niches Built Into the Wall
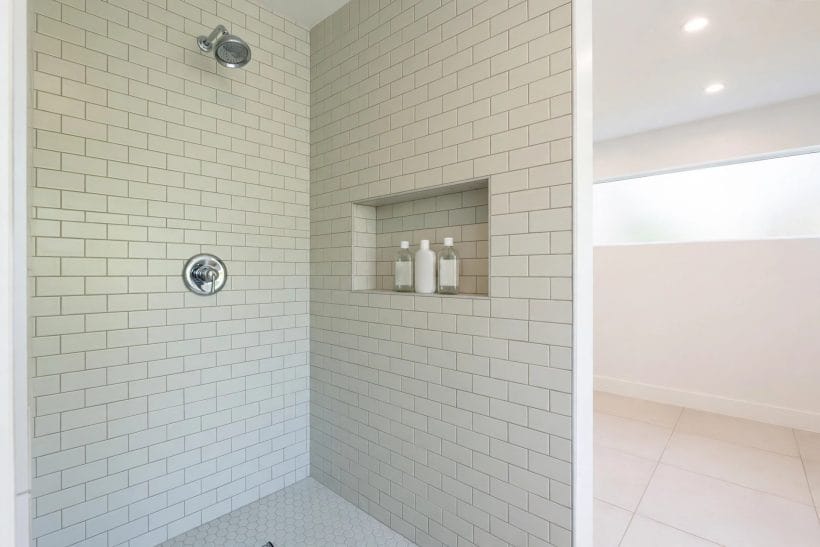
A niche is a recess formed in the shower wall during the build, tiled and waterproofed as part of the wall itself, holding bottles at hand height with nothing stuck on afterwards. Because a niche is built while the wall is open, it belongs on the earliest drawings, not the last day’s wish list. Ask for it sized to the bottles your household actually uses, placed where the spray does not fill it.
Benches and Perches
A bench turns a shower into a place to sit, shave legs, rest a foot or simply pause under warm water, and it becomes quietly essential as households age. Benches are formed during the build and waterproofed and tiled with the same professional care as the walls. In smaller showers, a modest perch or corner seat offers much of the benefit without crowding the standing room.
Shelves, Rails and Hooks
Where a niche is not possible, surface shelves, corner baskets and rails carry the load; choose fittings that shed water and clean easily, in a finish that matches the controls. Add a hook or two just outside the spray for towels and robes. The open entries in the doorless shower ideas collection show how thoughtful these edges look when storage is planned rather than improvised.
8. Lighting, Ventilation and Living Without the Bathroom

A remodel is also a fortnight of living differently, and the rooms around the shower carry part of the project. Light, air and a workable washing plan belong in the brief from the start, not in the complaints of week two.
Light Where You Actually Stand
Showers are often the darkest corner of the bathroom, lit by spill from a ceiling fitting across the room. A remodel is the moment to put light where you stand: a ceiling light rated for the wet zone, fitted by an electrician, and finishes that return that light kindly. Pale tiles and glass multiply a modest fitting; dark stone looks drink it and ask for more.
Ventilation and Damp Air
Every shower fills the room with warm, wet air, and the room must clear it or mould will eventually move into grout and paintwork. An extractor fan, venting outside and running on after the shower ends, is the standard answer, supported by a window opened when weather allows. Ventilation is part of the remodel’s electrical and building work, planned with the trades rather than added as an afterthought.
Planning Around the Works
Ask early how long the bathroom will be out of action, and plan honestly around the answer: a second bathroom if you have one, a neighbourly arrangement or a gym membership if you do not. Agree the working hours, the dust protection and where materials will be stored. Households cope well with disruption they have scheduled; it is surprise that frays tempers.
9. The Order the Work Happens
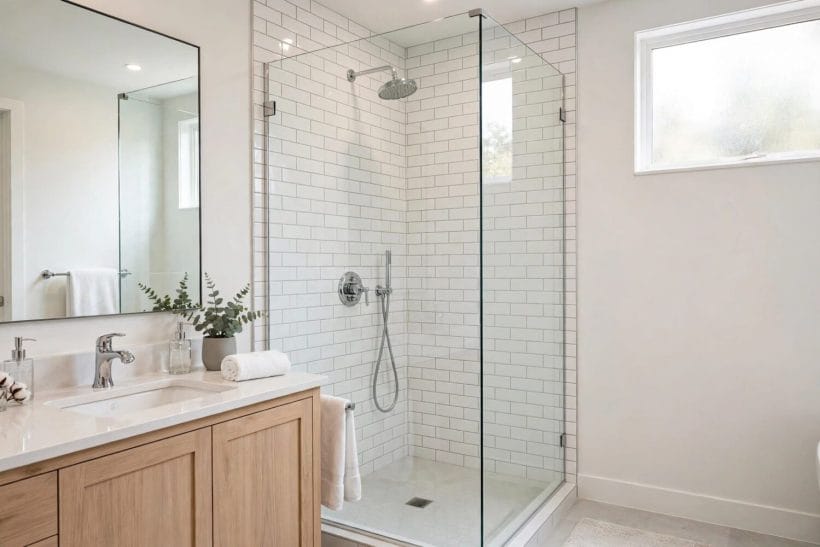
A remodel succeeds or fails on sequence. Each trade prepares the ground for the next, and work done out of order is work done twice. The stages below describe what professionals do and what to check at each one; they are a map for your questions, never a set of instructions to follow yourself.
Design, Measure and Strip-Out
First come design and measurement: the layout settled, fittings chosen, and every position marked against the real room. Then the old shower is stripped out and the shell inspected. Strip-out is the moment of truth in older bathrooms, where hidden damp or tired pipework may appear; a good contractor pauses here, shows you what was found, and agrees any changes before building begins.
First Fix, Waterproofing and Tiling
Next, a plumber carries out the first fix: the supplies and drainage positioned for the new layout while the walls are open. Professional waterproofing follows, forming the sealed layer behind the finished surfaces across the floor and walls of the wet zone. Only then does tiling begin, over a defence that will never be seen again. Check at this stage that the waterproofing is complete and signed off before a single tile covers it.
Fitting, Sealing and Snagging
The enclosure, controls and fittings are installed once the tiling has cured, joints are sealed by the fitting team, and the shower is tested under real use: water run, drainage watched, temperatures checked. Last comes snagging, a slow walk around the finished room with the contractor, listing every small fault — a bead of sealant, a sticking door, a grout line — for correction before the final payment. Keep that list in writing.
10. What Drives Cost and Questions for Quotes
No honest guide can quote a figure for your remodel, because no two rooms start from the same place. What can be named, clearly, are the drivers: the things that make one project simple and another substantial, so quotes can be compared on equal terms.
The Drivers, in Plain Terms
Three drivers dominate. The enclosure type: a curtain asks little, framed glass more, and frameless glass or a doorless half-wall the most workmanship. The tiling area: full-height, full-room tiling with large or intricate formats takes longer than a defined wet zone. And moving plumbing: keeping the shower over its existing supplies and drain is the calm option, while relocating them brings a plumber’s heaviest work. Strip-out discoveries and premium finishes add their own weight on top.
Questions to Ask Every Quoter
Ask who carries out the waterproofing and what system stands behind it. Ask who signs off the plumbing, and whether the same firm returns if a hidden joint ever complains. Ask what the quote assumes about the shell beneath your tiles, what happens if strip-out finds damage, how long the bathroom will be out of use, and what the snagging and guarantee arrangements are. Written answers, compared side by side, separate careful firms from hopeful ones.
Choosing on More Than the Total
The cheapest quote and the right quote are different objects. Weigh the clarity of the sequence offered, the named trades, the willingness to pause after strip-out, and references from bathrooms still performing years later. The firm you choose is part of the product.
Final Considerations
A shower remodel rewards the household that decides slowly and builds once: scope settled honestly, an enclosure that suits the room, a sound base, professional waterproofing and plumbing throughout, and a sequence respected by every trade involved.
Bring your measurements, your questions and your patience to the brief, and let the professionals carry the pipework and the waterproofing as they should. The finished reward is unshowy and daily: a door that glides, water that behaves, and a room that simply feels right every single morning.


0 Comments