

Industrial design begins with a simple act of respect: for buildings that work, materials that show their making, and rooms that do not pretend to be softer than they are.
This collection takes the industrial home in the order it is actually built — the open layout first, then materials, colour, furniture and light, the working rooms, and finally the softening layer of textiles, plants and daily life that turns a warehouse manner into a home.
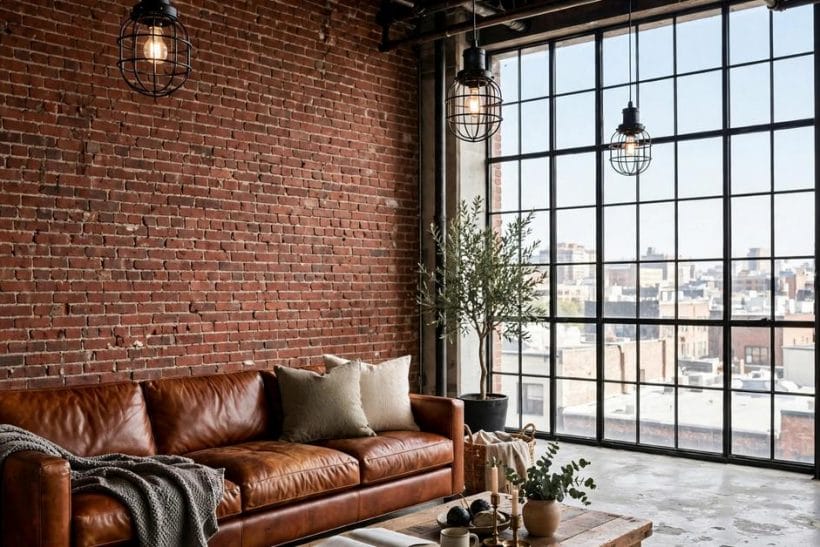
1. Industrial Home Design Ideas at a Glance
Industrial home design is the factory-and-warehouse style of this collection’s home design ideas hub: open plans, visible structure, and a materials palette of brick, steel, concrete and reclaimed timber, softened by leather, linen and lamplight. Within the wider living room ideas family it is the urban counterweight to the country styles — the same rooms, answered in the language of the workshop rather than the farmhouse.
| Question | Short answer |
|---|---|
| What defines industrial home design? | Open plans, exposed structure, and honest materials — brick, black steel, concrete, reclaimed timber — with nothing hidden that works. |
| Do I need a real warehouse to use it? | No. The manner translates to ordinary houses room by room: materials, lighting and furniture carry it where the architecture cannot. |
| What colours does it use? | Greys in layers, black as punctuation, brick and timber for warmth, and small doses of factory colours — rust, ochre, machinery green. |
| How do I stop it feeling cold? | Warm bulbs on dimmers, large rugs, leather and linen, big plants, and timber wherever a hand lands. Cold industrial rooms are unfinished ones. |
| What is the signature piece? | The row of enamel pendants over a long table — and the long table itself. |
| Is industrial design still current? | It has outlasted its fashion moment because it is a way of building, not a pattern: honest materials and visible structure do not date the way prints do. |
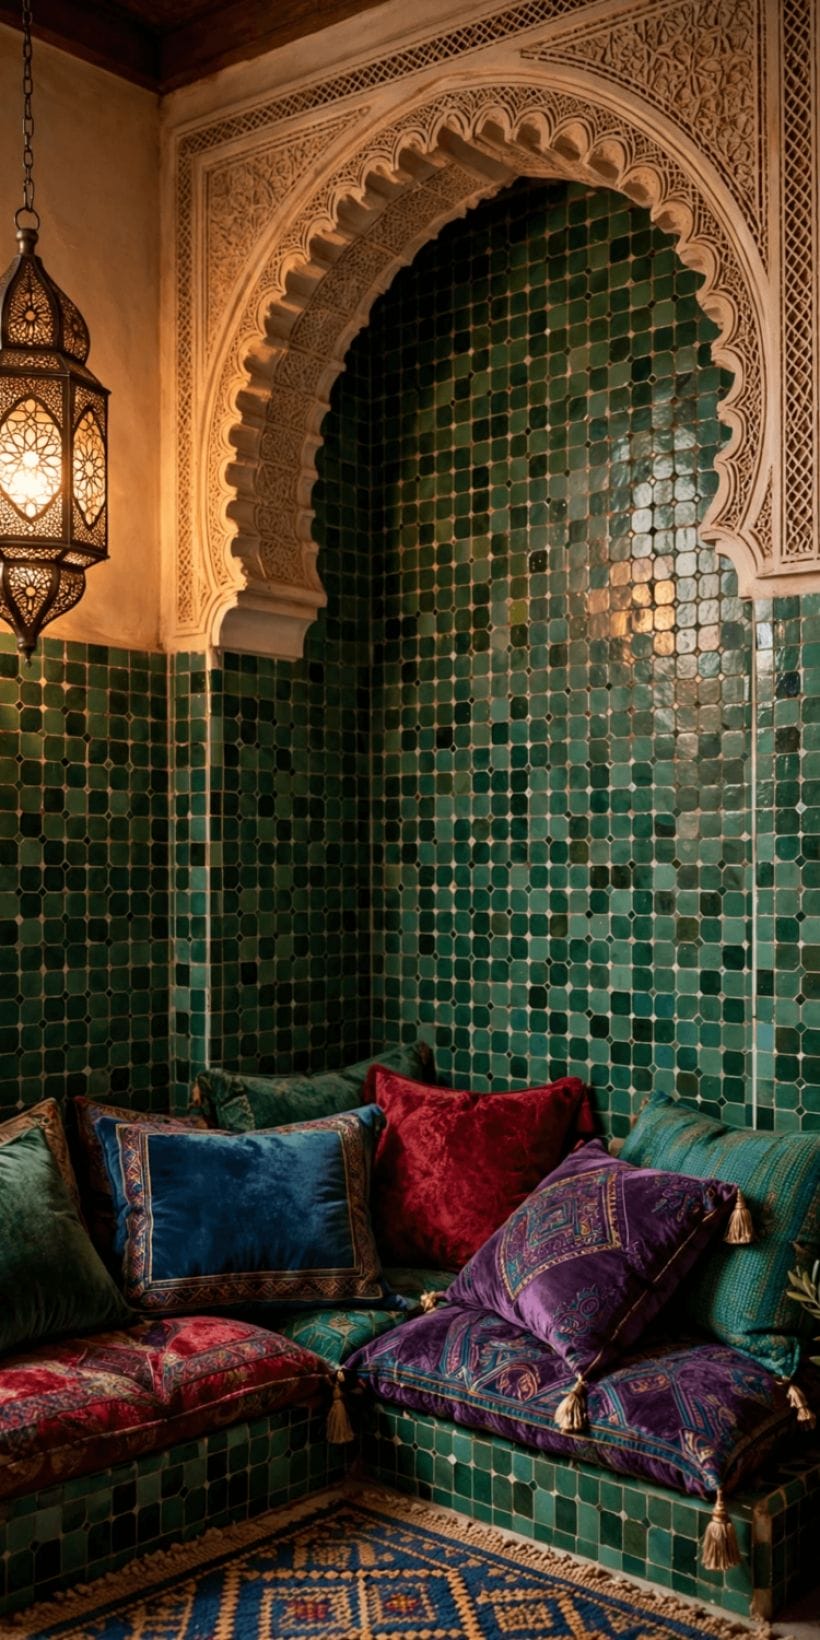
2. Layouts: Open Plans and Honest Zones
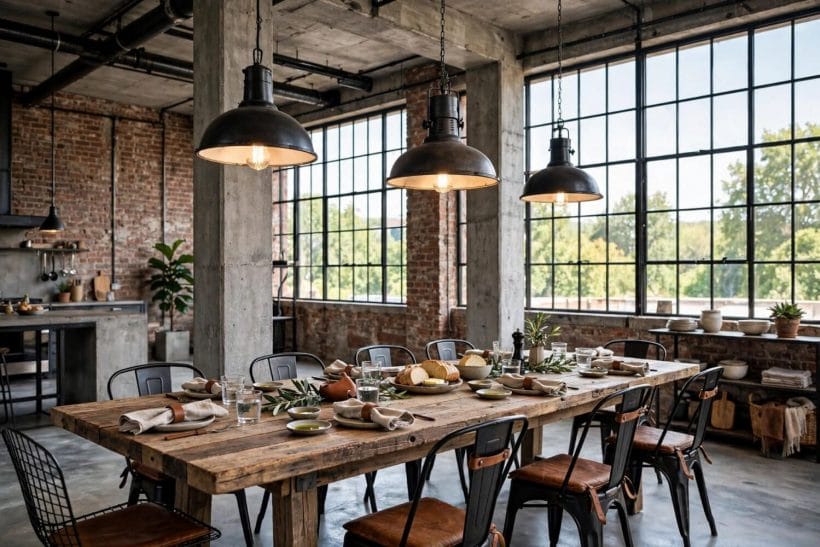
Industrial design was born in buildings that were never meant to be homes — factories, warehouses, workshops — and its layouts keep their memory: big open volumes, structure left visible, and zones marked by furniture and light rather than by walls.
1. Keep the plan open and let zones do the dividing
The industrial room is one large space with several duties.
2. Expose the structure the building already has
Beams, columns, ducts and joists are the industrial interior’s free decoration. Boxing them in costs money to hide what the style exists to show; clean them, paint them if needed, and let them set the room’s rhythm.
3. Run one long sightline through the space
Open industrial plans please the eye with length: a view from the door to the far window, unbroken by clutter. Keep the main axis clear of tall furniture and the whole home feels larger and calmer.
4. Use steel-framed glass to divide without closing
Where a zone genuinely needs a door — a bedroom, a study — black steel-framed glazing divides the space while borrowing light and view from both sides. It is the industrial answer to the partition wall.
5. Let the kitchen anchor one end of the plan
In the converted-warehouse plan, the kitchen runs along one end wall as a single working bank, with the island as its frontier. The arrangement suits the style: functional, linear and unhidden, like the factory floor it descends from.
6. Give the sitting zone a low centre of gravity
Low sofas, low tables and floor-level lighting suit tall industrial volumes, where eye-level clutter would fight the architecture. The room’s height is its luxury; keep the furniture’s horizon beneath it.
7. Borrow the loft’s sleeping level where height allows
A mezzanine or a simple raised sleeping platform is the classic loft device for genuinely tall spaces. Guard it properly, light it warmly, and check your local rules — height is opportunity, not permission.
8. Keep corridors out of the plan
Hallways waste the volume an industrial home trades on. Doors opening straight off the main space, with a defined entry mat and coat storage at the door, keep every square foot in the living plan.
9. Zone with rugs in natural materials
Large plain rugs — jute, wool, worn vintage pieces — mark the sitting and dining zones on a hard floor without softening the architecture. Their edges do the work walls would do, at a fraction of the commitment.
10. Plan storage as freestanding industrial pieces
Lockers, steel cabinets and open workshop shelving store a loft’s life in the style’s own language. Built-in wardrobes in a glossy finish belong to another design family; here, storage is furniture with a past.
11. Let the plan breathe: fewer, bigger pieces
Industrial rooms look wrong when filled with many small things. Choose fewer, larger pieces — the long sofa, the big table, the tall shelving unit — and leave honest empty floor between them.
3. Materials: Brick, Steel, Concrete and Timber
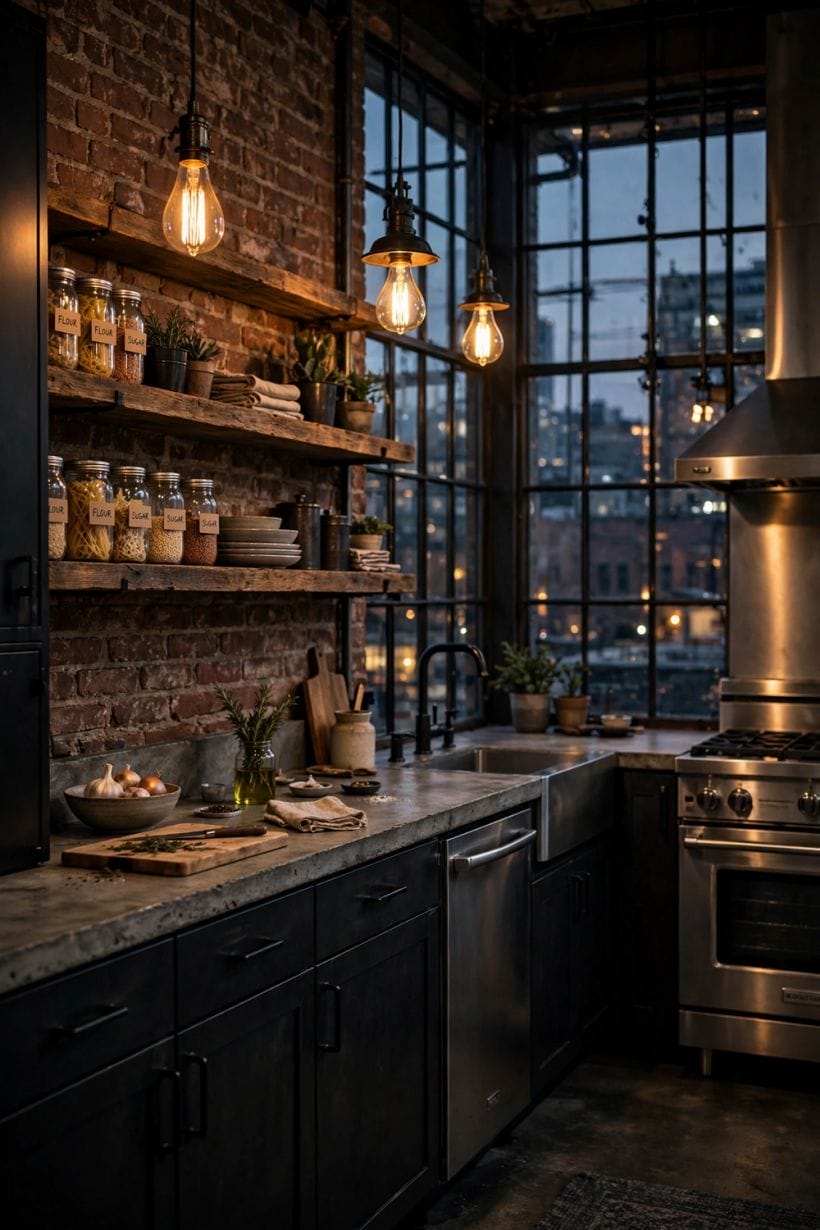
The industrial palette is a materials list before it is a colour scheme: brick and concrete for the shell, black steel for the structure, reclaimed timber for warmth, leather and canvas for softness. Get the materials right and the colours nearly choose themselves.
12. Let brick be the wall finish where it exists
Exposed brick — cleaned, sealed if it dusts, left bare — is the industrial wall. Where a building has none, brick slips or a single brick-clad wall can supply it, but one honest wall beats four imitation ones.
13. Use black steel as the room’s drawing line
Window frames, stair rails, shelving uprights, door furniture: black steel is the pencil line that outlines an industrial interior.
14. Concrete floors, polished or honestly raw
A concrete floor — polished for sheen or left matt with its trowel marks — is the industrial ground.
15. Bring warmth back with reclaimed timber
Old joists, scaffold boards and worn worktop timber carry the warmth brick and concrete lack. A reclaimed-wood table, shelving or stair treads keeps an industrial room from feeling like a showroom of grey.
16. Choose metals with a working past
Galvanised steel, cast iron, brushed brass and aged copper all belong; chrome and high gloss mostly do not. Industrial metals look used because they were — pick finishes that improve with knocks rather than showing them.
17. Glass in steel frames, never frameless
Shower screens, internal doors and cabinet fronts in the industrial home wear their frames proudly. Frameless glass is a minimal style’s device; here the black grid is the point.
18. Leather as the softening material
Aged leather — tan, cognac, deep brown — is the industrial interior’s upholstery of choice, warming steel and softening concrete while keeping the room’s working character. It also improves with the wear that ruins lesser fabrics.
19. Concrete and stone worktops over glossy units
Kitchen surfaces in concrete, stone or heavy timber suit the style’s honesty. High-gloss worktops reflect like a showroom; the industrial kitchen prefers surfaces that can be chopped on, scorched lightly and forgiven.
20. Keep one material to a room’s main role
Industrial rooms fail when every material performs everywhere. Let brick own the walls, concrete the floor, timber the furniture, steel the lines — each in its place, none auditioning for the others’ parts.
21. Tile with factory tiles: metro, quarry, encaustic
The tiles of the industrial age — plain metro tiles, quarry tiles, patterned encaustic — carry the style into kitchens and bathrooms without a hint of pastiche. Lay them plainly, in grids, with honest grout lines.
22. Let new materials age in, unhidden
Industrial design does not disguise wear: a scuffed floor, a marked worktop and a faded rug are the style’s patina.
4. Colours of the Industrial Palette
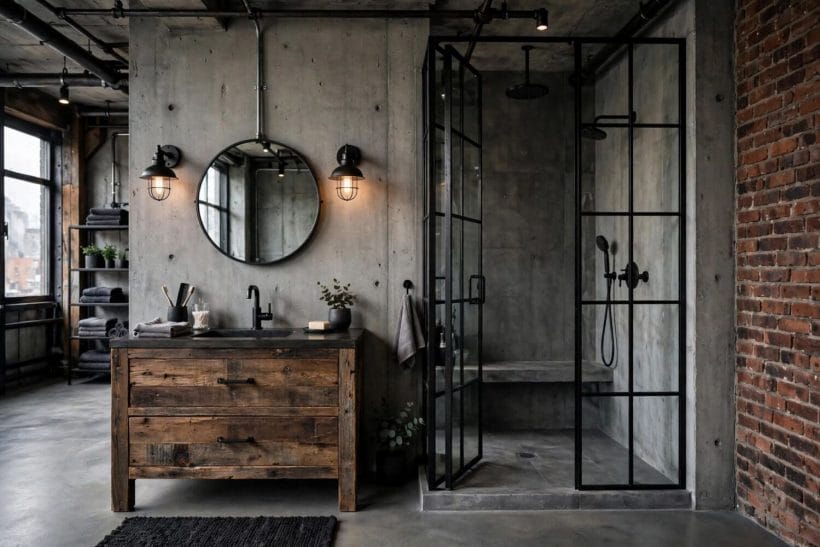
Industrial colour is restrained by birth: the greys of concrete and steel, the browns of brick and timber, black for emphasis, and white only as a working light-reflector. Colour arrives in small, saturated doses — a rug, a chair, a painted door — and earns its place by scarcity.
23. Build the base from grey in several temperatures
Concrete grey, steel grey, the warm grey of old plaster: layering greys of different temperatures gives an industrial room depth without colour.
24. Use black as punctuation, not wallpaper
Black earns its keep on frames, rails, legs and lamp stems — the drawing lines. Whole black walls swallow industrial rooms, whose architecture needs light to read; keep black to the details and the room stays drawn rather than dark.
25. Take accent colours from the factory floor
Rust red, ochre yellow, machinery green and faded signal blue are the accent colours with industrial ancestry. One or two, in textiles and small furniture, warm the grey base without turning the home into a theme.
26. Let brick set the warm end of the palette
Where brick is exposed, its rusts and buffs are the room’s warm pole, and every other choice should be measured against them. Cool greys beside warm brick need a timber bridge between them to sit comfortably.
27. Paint woodwork and doors in deep working colours
Doors and trim in deep green, ink or charcoal give an industrial interior its period confidence. White gloss woodwork belongs to a different house; here the joinery should look as if it works for a living.
28. Keep ceilings high, pale and unadorned
The tall industrial ceiling works best in a flat warm white that returns light to the room and leaves beams and ducts as the only features. Colour up there competes with the architecture the ceiling exists to frame.
29. Warm the palette in north-facing rooms
Grey bases turn cold and blue in north light. Answer with warmer greys, more timber, tan leather and warmer bulbs — the industrial look survives warmth easily; it is coldness, not colour, that makes it feel like a car park.
30. Use white sparingly, as a worker
White in the industrial home is for ceilings, bathroom ware and the inside of shades — places where it does a job.
31. Let plants supply the living green
Large plants — a fig, a monstera, trailing pothos on high shelves — are the industrial interior’s softest colour and its best air. Green against brick and steel needs no arranging; it simply belongs.
32. Test the palette against the evening
Industrial rooms live twice: pale and architectural by day, warm and lamplit by night.
33. Coordinate the exterior with the same restraint
The industrial manner starts at the street: the discipline of the modern exterior home ideas in this collection — few materials, strong lines, colour kept on the door — suits an industrial house’s face exactly.
5. Furniture with a Factory Past
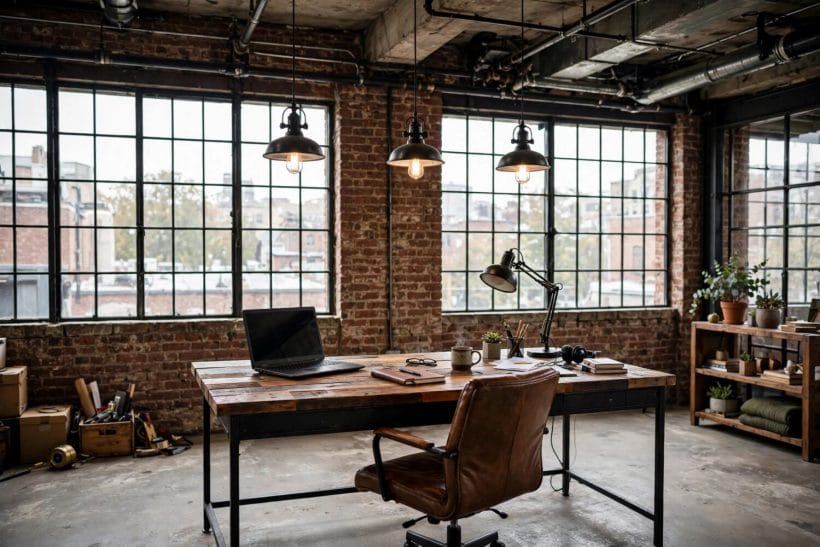
Industrial furniture is either genuinely reclaimed from working life or honestly built in its image: frames you can see the logic of, materials that take a knock, and nothing upholstered into softness it cannot sustain. The test for every piece is whether it looks as if it has a job. The manner scales down as honestly as it scales up — the industrial tiny house interior in this collection runs the same materials and lines in a fraction of the floor area.
34. Anchor the room with a long, low sofa in leather or canvas
The industrial sitting room centres on a substantial sofa — deep seats, low back, leather or heavy canvas — sized to the room’s volume.
35. Choose tables of timber and steel with visible construction
Dining and coffee tables on steel legs with heavy timber tops are the style’s staples. Visible bolts, welded corners and board ends are not flaws here; they are the furniture showing its working, as the building does.
36. Store on open shelving, workshop style
Open steel-and-timber shelving keeps an industrial home honest: what you own is what you see. It demands tidy habits, and rewards them with a room that looks collected rather than decorated.
37. Give the dining table the room’s best length
A long refectory-style table is the industrial home’s social engine — meals, work, projects, gatherings. In an open plan it earns the central position, lit by a row of pendants and surrounded by mixed, sturdy chairs.
38. Mix chairs without matching them
Tolix-style metal chairs, worn leather seats, a bench along one side: the industrial table thrives on honest variety. Matching dining sets look bought for a showroom; gathered chairs look lived with.
39. Use lockers and steel cabinets for closed storage
Vintage lockers, plan chests and steel cabinets close away the household’s untidy half in the style’s own vocabulary. They suit hallways, bedrooms and studios alike, and their surfaces take magnets, labels and life.
40. Pick beds and bedroom pieces in the same language
An industrial bedroom keeps the faith: a steel or heavy timber bed frame, locker bedside cabinets, open rail storage. The room softens with linen and rugs, never with a change of dialect.
41. Let work furniture work: desks and trolleys
A draughtsman’s desk, a factory trolley as a side table, a machinist’s stool: pieces with a working past adapt to home duties with humour and strength. One or two per room is character; a houseful is a museum.
42. Buy reclaimed with your eyes open
Genuine industrial pieces were built for loads and lifetimes, but check joints, stability and finishes — old paint can carry lead, and old mechanisms can bite. Cleaned, safe and sound is charming; merely old is just old.
43. Commission plainly where reclaimed fails
Where the right reclaimed piece cannot be found, a simply built new one in the same materials beats a distressed imitation. The style honours honesty: a new oak-and-steel table is industrial; a factory-look prop is theatre.
44. Keep upholstery tailored, never plumped
Cushions in the industrial home are firm, squared and covered in leather, canvas, wool or linen. Deep-buttoned plumpness belongs to the club and the country house; this style takes its comfort plain.
6. Lighting: The Industrial Signature
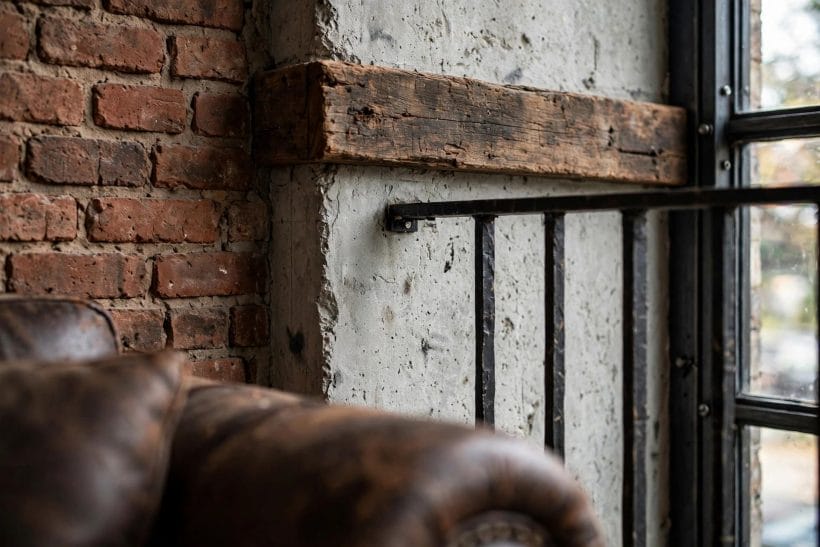
No element signs an industrial interior like its lighting: enamel pendants over the table, caged bulbs along a beam, filament lamps glowing amber against brick. The fittings descend from factory and warehouse, and they carry the style even into rooms where nothing else does.
45. Hang a row of pendants over the long table
The defining industrial gesture: two or three enamel or metal pendants in a line over the dining table or island. Keep them low, warm and on dimmers — a row of small suns the room gathers under.
46. Choose enamel shades in factory colours
Deep green, black, cream and grey enamel are the classic shade finishes, with the interior white for light. Their gloss against matt walls and brick is one of the style’s reliable pleasures.
47. Expose the bulb, cage it or dome it — never hide it
Industrial lighting shows its source: filament bulbs bare, in wire cages, or under shallow domes. Frosted shades and fabric diffusers belong to softer styles; here the bulb is part of the fitting’s honesty.
48. Run wall lights on the brick
Swan-neck and bulkhead wall lights were made for working walls, and they sit on brick as if born there. A pair flanking a sofa or along a hallway gives the low, warm pools that industrial evenings run on.
49. Use floor lamps with a workshop stance
Tripod lamps, arc lamps in black steel and machinist-style floor lamps bring task light to the reading chair without a ceiling’s help. Their silhouettes are furniture in themselves against plain walls.
50. Light the kitchen like a workplace
The industrial kitchen wants bright, honest task light over its counters — pendants, a rail of spots, under-shelf strips — because it presents itself as a place where cooking actually happens. Mood lighting can wait for the table.
51. Keep every circuit dimmable
Exposed filaments at full power glare; dimmed, they smoulder. Dimmers turn the industrial lighting scheme from workshop to evening room in one movement, and they are not optional in a home lit this way.
52. Add candlelight and firelight as the soft layer
Against so much metal and masonry, real flame is the industrial room’s softness: candles on the table, a stove or fire where the plan allows. The factory palette warms instantly in firelight.
53. Carry the language outside
Bulkhead lights, a caged lantern by the door and galvanised fittings in the garden extend the style past the walls. Outdoor lighting in the same vocabulary makes the house read as one building, inside and out.
54. Mind bulb colour above all
Every bulb in an industrial home should be warm — the amber of filament and firelight. One cool-white bulb in a bathroom mirror can undo a whole evening’s atmosphere; consistency here is the cheapest luxury in the style.
55. Let one statement fitting earn its place
A large factory pendant, a salvaged inspection lamp or a row of caged bulbs over a stair: one heroic fitting per home is enough. The industrial style is a discipline of strong ordinary things, not a collection of trophies.
7. Kitchens and Bathrooms in the Industrial Manner
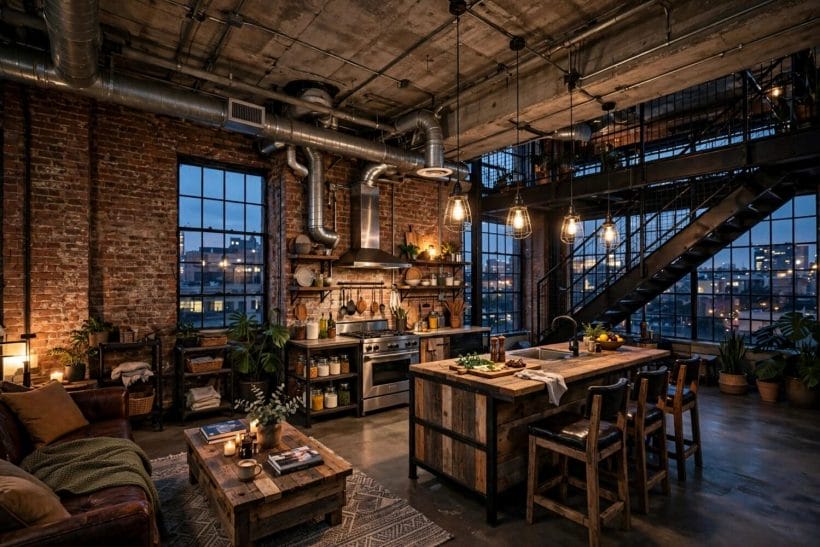
The two working rooms suit industrial design best of all, because the style was always about work done visibly: pans hung, tools racked, pipes where pipes need to be. The industrial kitchen takes its place in this collection’s kitchen ideas family as the working end of the subject, and the industrial bathroom hides nothing and apologises for nothing.
56. Build the kitchen on open shelves and a working island
Open shelving for the everyday crockery, a heavy island with a timber or stone top, pans on a rail: the industrial kitchen is a workshop for meals. Closed glossy units would hide exactly what the style wants on show.
57. Choose appliances in black, steel or retro enamel
Matte black and stainless appliances sit naturally here; a cream or coloured enamel range-style cooker can be the kitchen’s one warm note. Integrated white goods behind glossy doors break the room’s honesty.
58. Run a metro-tile splashback, brick-bond or stacked
Plain metro tiles are the industrial kitchen’s wall finish — cheap in origin, handsome in fact. Stacked bond reads more modern, brick bond more period; both beat any novelty pattern the style would tire of.
59. Let the bathroom wear concrete and black brassware
A concrete-look floor, large plain tiles or microcement walls, and black taps and shower fittings: the industrial bathroom is a washroom, not a boudoir, and its calm comes from that plainness.
60. Fit a steel-framed shower screen
The black-grid shower screen is the industrial bathroom’s signature — glazing bars over the wet area, echoing the factory window. It needs wiping to stay smart, and owners who love it consider that a fair price.
61. Use a trough sink or a pair of honest basins
Long trough basins suit shared bathrooms; enamel or stone basins on steel stands suit small ones. Vessel bowls on rustic timber are the softer cousin — acceptable here if the timber is genuinely heavy.
62. Expose the pipes you are allowed to expose
Where regulations and good practice allow, surface-run copper or black pipework is the industrial bathroom’s free decoration. What must be boxed, box plainly — the style forgives a plain box and never forgives a fake beam.
63. Store towels and kit on open rails and hooks
Rails, hooks and a ladder shelf keep the industrial bathroom’s goods visible and reachable, laundry-basket style. It asks for decent towels and tidy habits, and gives back a room that always looks ready.
64. Keep mirrors plain, framed in black steel
A large plain mirror in a slim black frame doubles the light and the room without decoration. Medicine storage can hide behind it; the face it shows the room should be all reflection and line.
65. Carry the floor through, wet and dry alike
One hard floor — concrete-look tile, quarry tile or stone — across kitchen, bathroom and hall unifies the industrial plan and shrugs off water everywhere. Changes of flooring are a carpeted house’s habit; this house wears boots indoors.
8. Softening the Edge: Textiles, Plants and Daily Life
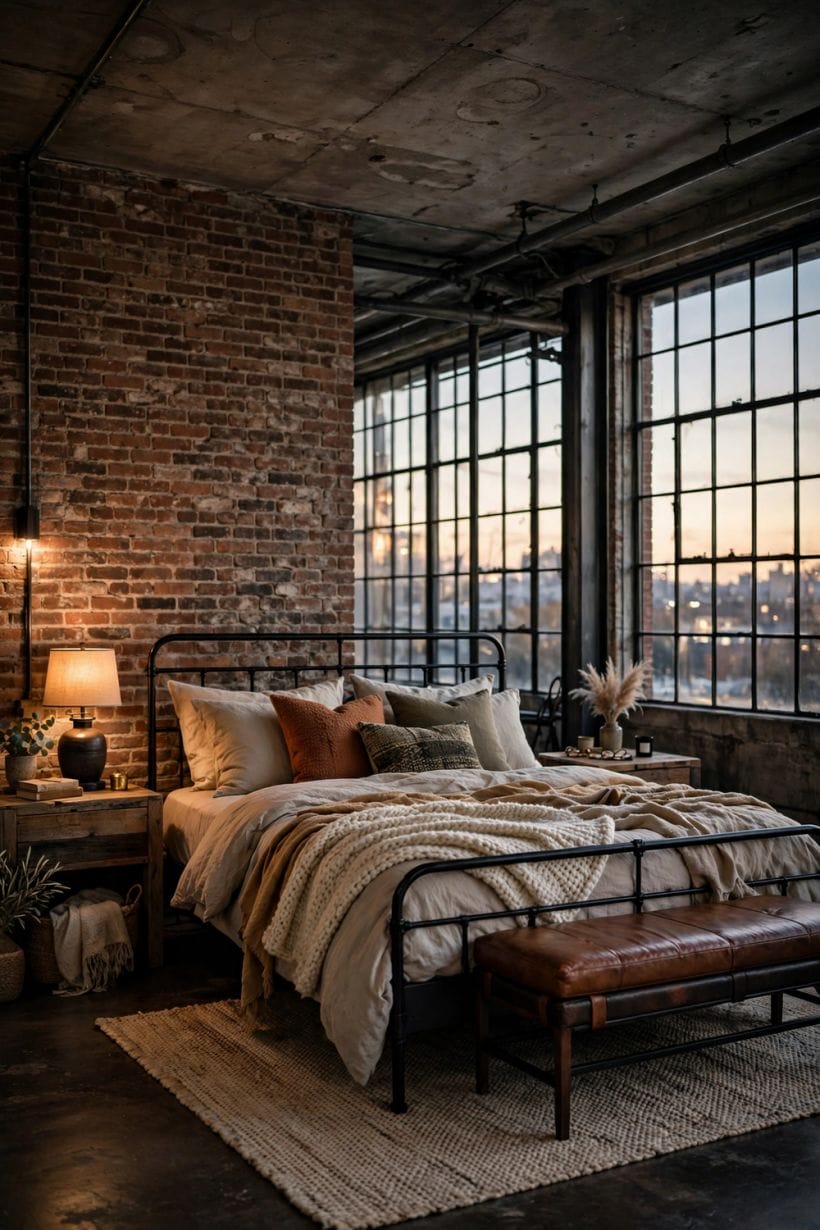
The standing joke about industrial homes is that they look like offices; the standing answer is that the style was always meant to be softened by life — rugs, linen, plants, books and people. The architecture stays hard so that the living can be soft.
66. Lay rugs generously on the hard floors
Concrete and timber floors take rugs the way brick takes pictures: as their necessary softness. Large, worn, warmly coloured rugs under the sofa and the table are where an industrial room’s comfort actually lives.
67. Dress beds and sofas in linen and wool
Natural textiles with visible weave — washed linen bedding, wool throws, canvas cushions — soften the industrial bedroom and sitting room without importing another style. Their rumple is the point; ironed perfection is not.
68. Grow big plants in plain pots
A tall fig in a galvanised bucket, herbs on the kitchen sill, a trailing plant on the high shelf: greenery is the industrial interior’s kindest colour, and plain metal or terracotta pots keep it in the family.
69. Let books and records be the decoration
Shelves of real books, a record collection by the player, the tools of actual hobbies — industrial rooms decorate themselves with use.
70. Hang art large, plain and unglazed where possible
One big canvas, a framed plan or map, a workshop poster in a steel frame: art in the industrial home should have the scale and directness of the architecture. Clusters of small pretty frames dissolve against brick and concrete.
71. Warm the bedrooms hardest of all
The industrial bedroom earns extra softness — a deep rug, layered bedding, warm lamps — because sleep asks more comfort than work does. Keep the frame and storage industrial; let everything touchable be kind.
72. Contrast kindly with softer style siblings
Industrial is one voice in this collection’s style family: the coastal home design ideas soften with sea-light and white, the mediterranean home design ideas with limewash and terracotta. Borrowing a cushion’s worth of their softness is no betrayal — the bones stay industrial.
73. Keep children’s and pets’ things in the palette
A home, however architectural, contains toys, beds for dogs and the bright plastic of family life. Choosing their storage in steel and canvas keeps them in the scheme; hiding them entirely is a showroom’s pretence.
74. Accept the patina as the finish
Scuffs on the floor, a ring on the worktop, leather darkening where hands fall: the industrial home records its life on its surfaces.
75. End the day in the warm pool of the lamps
Judge the finished industrial home at night: brick warm, steel quiet, lamps low, rugs underfoot. If the room feels like the best corner of a good workshop crossed with a comfortable inn, the style has done its work.
9. Checks and Mistakes: Before the First Purchase or the First Fitting
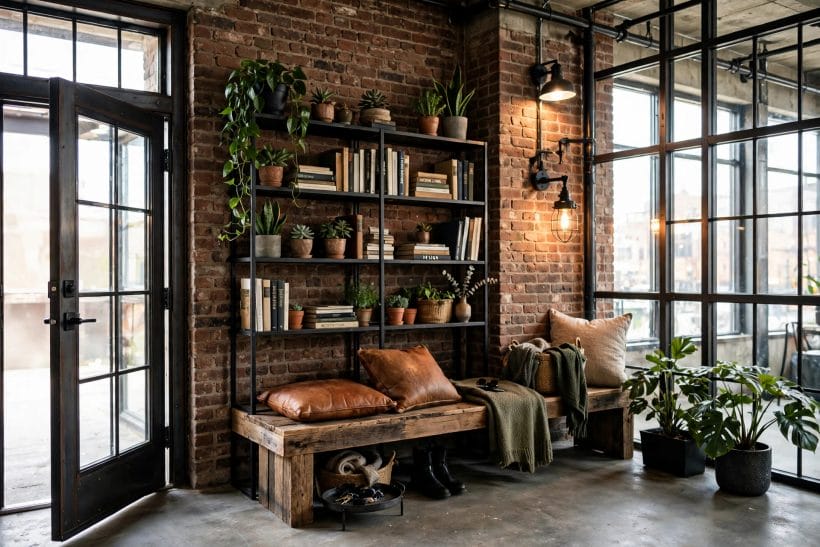
Before ordering, walk the plan for honesty: every material doing its own job, no finish pretending to be another, no structure hidden that could have been shown. Industrial design fails by fakery more than by any other route.
Check the practicalities the photographs skip: heating a tall open volume, the acoustics of hard surfaces, and storage for the unlovely essentials. A rug, a curtain and a well-placed bookshelf solve more of these than any gadget.
Resist the themed purchase — the gear-shaped clock, the pipe-sculpture novelty. The style is a discipline of real things; one prop can make a whole honest room look like a film set.
10. Costs and Pulling It Together
Costs in an industrial home follow the shell: structure and services first, then floors and glazing, the kitchen’s working build, and furniture last — with reclaimed pieces bought patiently, as they appear, rather than expensively, all at once. The style rewards the slow collector and punishes the weekend makeover.
Finish with light: dimmers, warm bulbs and the soft layer of rugs and linen are the cheapest transformation in the whole project, and the one the evenings will judge.
Final Considerations
An industrial home is an argument made in materials: that a house is better for showing how it stands up, what it is made of, and what its rooms are for.
Build it honestly and soften it generously, and the style gives back what it promises — rooms with the confidence of a good workshop and the welcome of a well-kept inn.

0 Comments