

A modern exterior is not a house with the decoration removed. It is a house whose proportions, materials and shadows were composed so carefully that decoration became unnecessary — and the street can tell the difference at a glance.
This survey works the modern exterior as its own lane: massing, skins, glass, colour and the approach, read against the general exterior home ideas pillar, which tours every style, and the craftsman exterior home ideas lane, which owns the handmade opposite. Here, only the clean-lined house is judged, and judged strictly.
1. Modern Exterior Home Ideas at a Glance
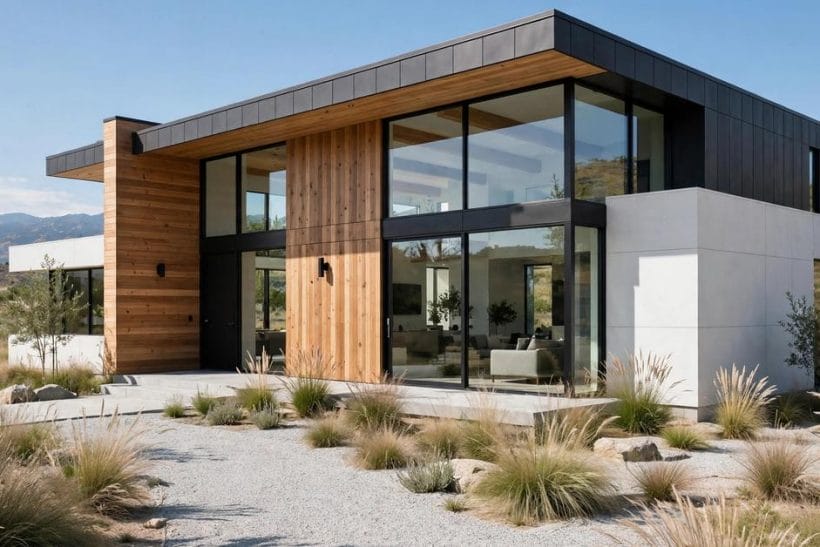
A modern house exterior is the outward composition of a contemporary home: simple geometric volumes, a restrained palette of materials honestly expressed, large and deliberately placed glazing, minimal applied ornament, and details — rooflines, junctions, entries — resolved cleanly rather than decorated. Its attributes are massing (how the volumes stack and step), the roof’s profile, the cladding system and its junctions, the window rhythm and the front door’s treatment, the colour scheme, and the approach: drive, path, planting and light that deliver a visitor to the door. Modern here means a discipline of composition, not a catalogue of fashionable parts.
| Question | Short answer |
|---|---|
| What makes an exterior read as modern rather than just plain? | Intention, visibly. Plain houses have their parts placed by habit — windows centred by room, a porch added where porches go. Modern exteriors show every decision: volumes that align, openings that form a rhythm, materials that meet in designed junctions, a door that is clearly the destination. The style’s whole effect is the evidence of composition, which is why copying single features — a grey palette, a flat roof — onto an uncomposed house never works. |
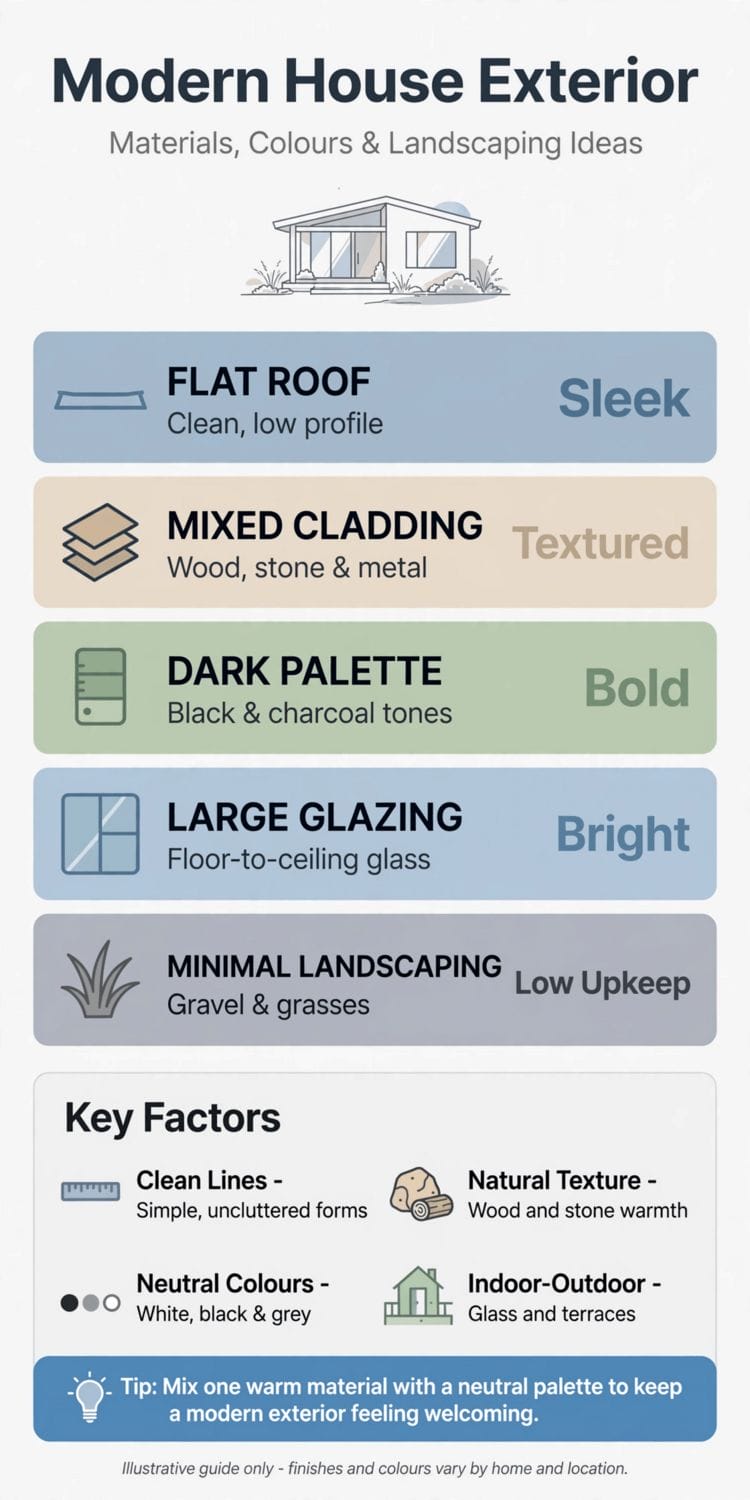
| Flat roof or pitched roof on a modern house? | Both are modern; the roof is a silhouette decision before it is a style badge. Flat and low-slope roofs give the horizontal, gallery-like calm and suit dry or sheltered settings; steep mono-pitches and asymmetric gables give drama and shed weather generously. What matters is that the roof’s profile agrees with the volumes beneath it and that its drainage and detailing are designed by professionals for the local climate — a roof is engineering wearing a silhouette. |
| How many cladding materials should a modern exterior use? | Two, occasionally three, each given a whole volume or a clear territory. Modern composition fails by mixture-in-place — brick, render, timber and stone interleaved on one wall — and succeeds by mixture-at-scale, where each material owns a form and the junctions between forms become the detail. When in doubt, subtract a material; the scheme will almost always improve. |
| Can an existing traditional house be given a modern exterior? | Its composition can be modernised even when its form cannot: re-rendering or re-cladding in one disciplined system, re-proportioning openings where structure allows, replacing the door and garage door as designed pieces, and rebuilding the approach. The honest goal is a composed contemporary house that keeps its bones, not a costume. An architect’s eye at the planning stage is worth more here than any single product. |
2. Massing and Silhouette: The Volumes Do the Talking
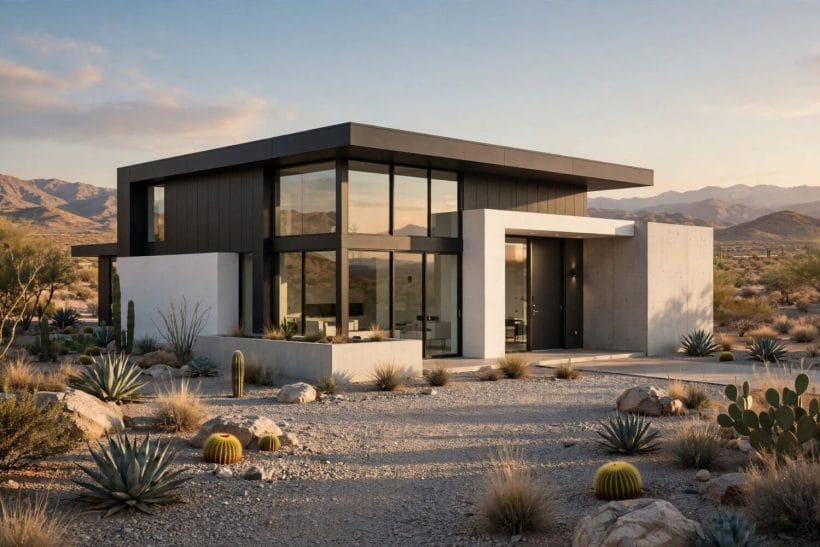
Modern design begins before materials — in the stacking of simple forms. This section composes those forms, the way the home design ideas hub composes a whole house, narrowed to the street view.
1. Stack simple boxes, honestly
The modern vocabulary starts with rectangular volumes placed with intent — side by side, stacked, slid past each other. Each box should be a real room arrangement, not an appliqué.
2. Let one volume lead
A composition needs a principal form — the tallest, the longest, or the one that carries the entry — with the rest in supporting roles. Equal competing boxes make a street elevation argue with itself.
3. Step the volumes to break the street wall
Sliding one box forward and another back gives the facade depth, shadow and a place for the entry to live.
4. Use a flat roof for horizontal calm
Flat and near-flat roofs stretch a house along its plot and let the walls’ composition dominate.
5. Use a mono-pitch for directed drama
A single sloping plane gives a modern house a clear gesture — toward a view, away from a neighbour, up to the sun. The high side wants glass; the low side wants privacy.
6. Fold an asymmetric gable
The traditional gable, slid off-centre or stretched into unequal slopes, keeps a familiar silhouette while declaring modern intent.
7. Cantilever one element, once
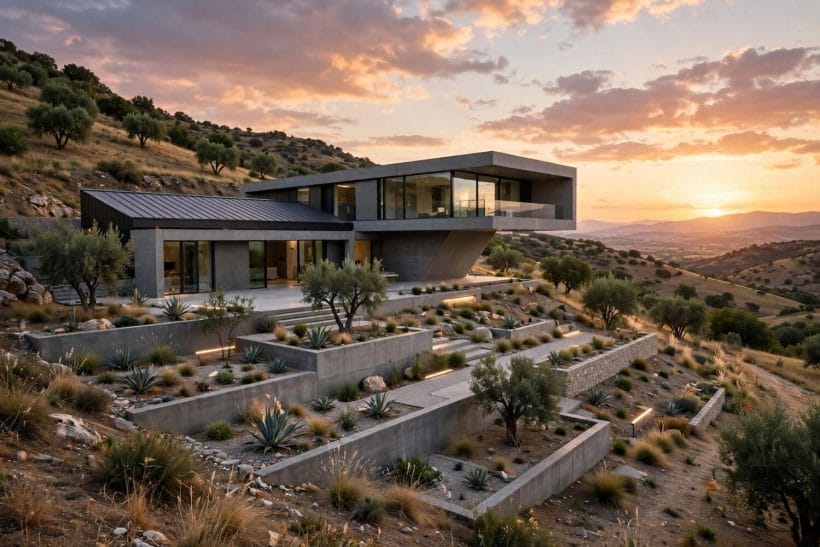
A floating upper box or a roof plane that oversails its wall gives modern houses their signature moment of lightness. One cantilever is a gesture; three are a habit.
8. Keep rooflines continuous across additions
Garages, wings and later extensions should continue the main roof’s logic — same profile family, aligned eaves — or deliberately break from it as a contrasting volume.
9. Design the side elevations too
Corner plots and detached houses show their flanks to the world. A facade-only modern scheme collapses the moment the house is seen in three dimensions.
10. Let the silhouette survive winter
Judge the massing stripped of summer planting and evening light: bare volumes in flat daylight. If the composition still reads — lead volume, stepped forms, one roof gesture — the design is sound.
11. Respect the street’s scale while changing its language
Modern houses sit best among older neighbours when their height, setback and rhythm acknowledge the street even as their details depart from it.
3. Skins and Materials: Cladding With a Discipline
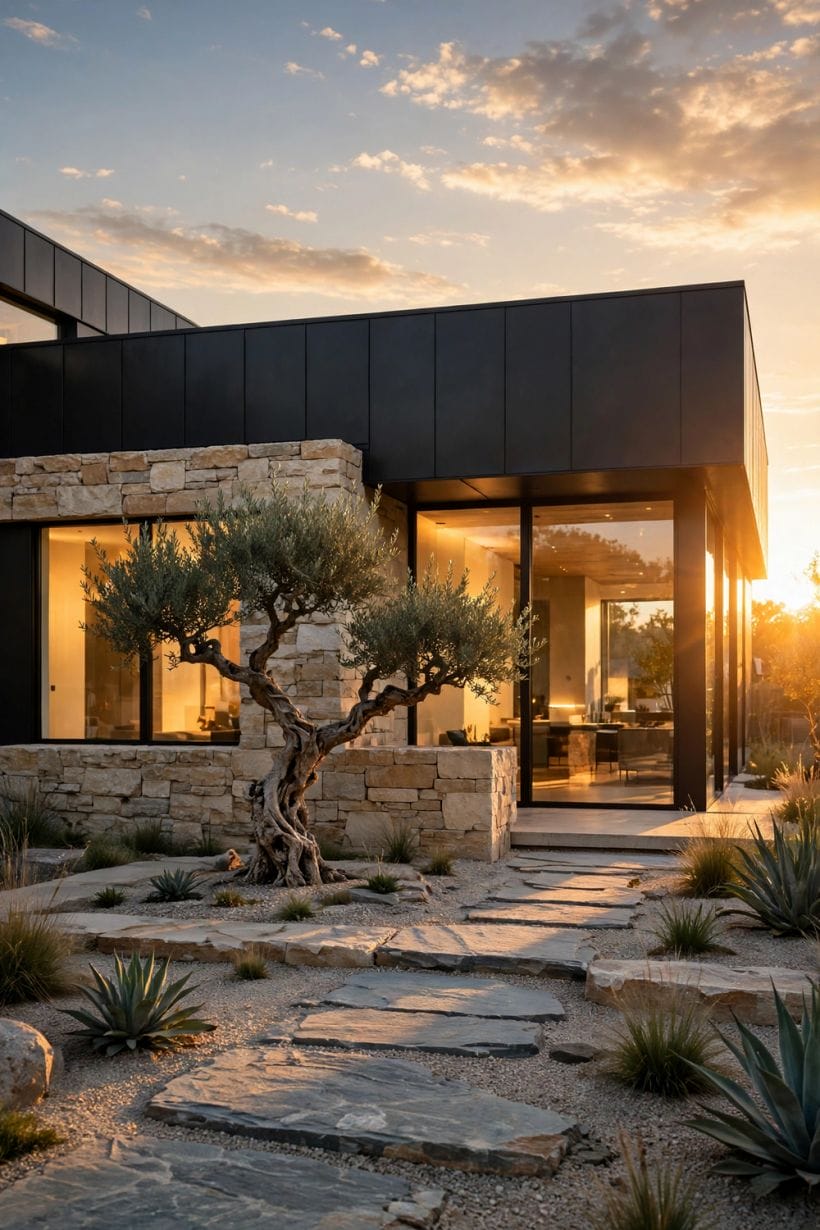
Materials are the modern exterior’s ornament — which means their selection and junctions carry all the weight decoration once did. Every system below wants professional specification and installation for local weather.
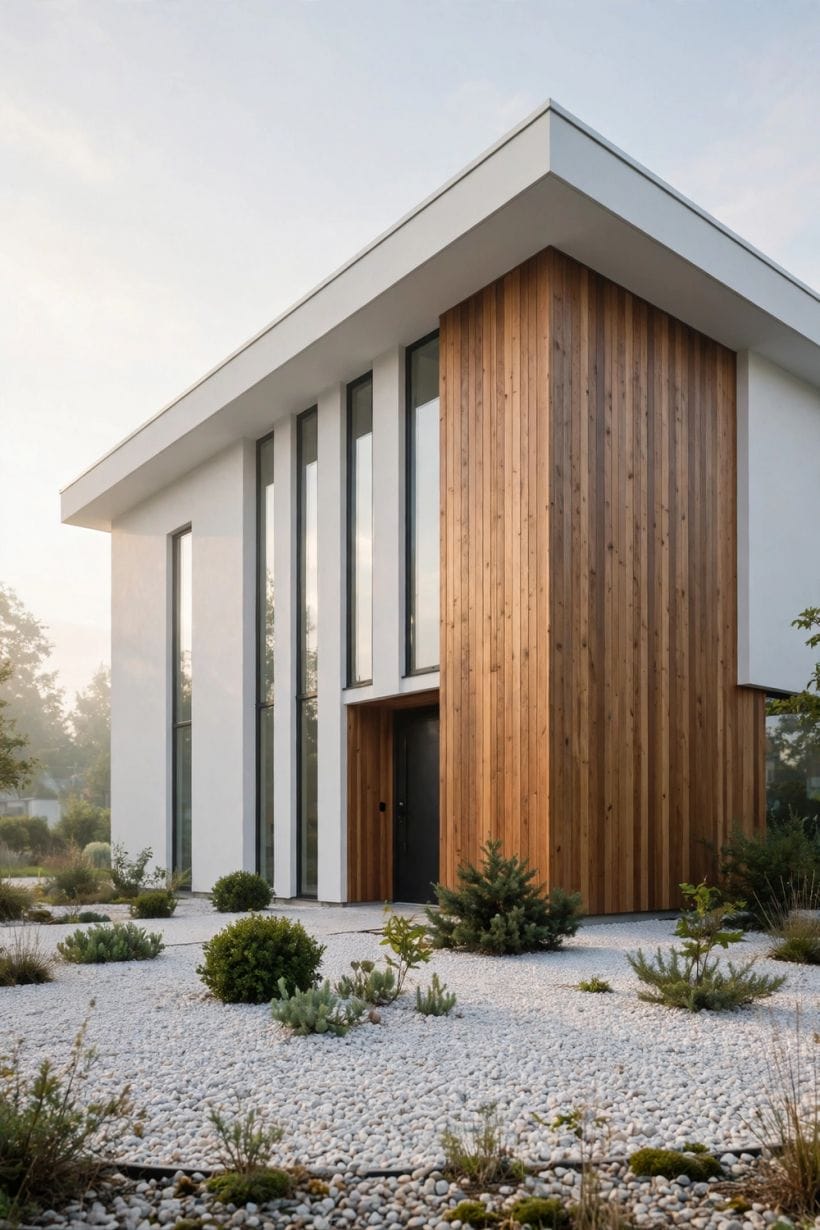
12. Give render a whole volume
Smooth render is the modern skin at its calmest: one colour, one texture, whole forms.
13. Lay vertical timber for warmth
Vertical boards soften modern geometry with a natural grain and a rhythm of shadow lines. Timber weathers — silvering gracefully if allowed, or holding colour if maintained — and that ageing should be chosen, not discovered.
14. Use brick as a modern material, plainly
Brick laid in clean stack or running bonds, in a single tone with flush joints, reads entirely modern — the material is old, the discipline is not.
15. Let metal cladding carry the industrial note
Standing-seam metal and profiled panels give crisp lines, thin edges and a technical calm. They suit roofs continued down walls, single volumes, and additions that must contrast with a masonry main house.
16. Try fibre-cement boards for a crisp, calm field
Large-format boards give flat, even planes with fine shadow gaps — a quieter field than render and a more economical one than metal at scale.
17. Clad in stone only where stone makes sense
A single stone volume or a stone base course can ground a modern composition beautifully; stone sprinkled as veneer panels cheapens both the stone and the design.
18. Design every junction as a detail
Where two materials meet, modern design has nowhere to hide. Flashings, trims and shadow gaps at material changes are the style’s true ornament, and they must be drawn, not improvised on the scaffold.
19. Keep the palette to two materials per view
From any single viewpoint, two cladding materials — three at the composition’s climax — are enough. More turns discipline into display. The green exterior home ideas survey shows the same restraint inside a colour lane; here it governs materials across the whole style.
20. Match material changes to volume changes
The clearest modern grammar: when the form steps, the skin may change; when the skin changes without the form, suspicion follows.
21. Detail the base against weather
The bottom of every wall meets rain, splashback and garden soil. A recessed plinth, a metal flashing course or a step in material at the base protects the skin and gives the house a designed grounding line.
22. Sample materials at street distance
Cladding is read from twenty paces, in daylight, against the sky. Judge samples there — full boards, whole bricks, a render panel — not at arm’s length in a showroom.
4. Glass and Openings: The Window Rhythm
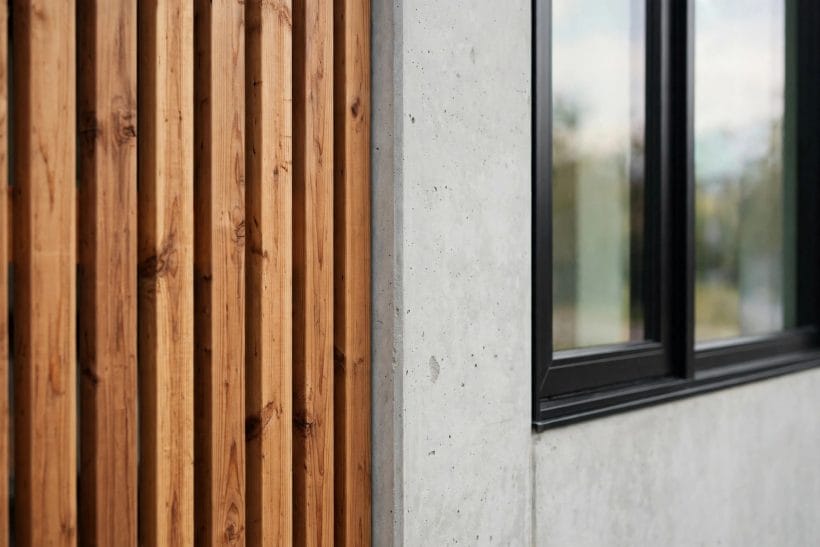
Windows are the modern facade’s punctuation. Their size, spacing and frames compose the elevation as surely as the volumes do — and their specification is professional work, set by light, privacy and local rules.
23. Compose windows as a rhythm, not a scattering
Rooms ask for windows one by one; facades need them composed as a system — aligned heads, repeated widths, deliberate exceptions.
24. Align window heads across a facade
A shared head height across an elevation is the cheapest modern discipline there is: one strong horizontal datum that ties different rooms’ windows into a composition.
25. Give the corner to glass, sparingly
A wrapped corner window is modern design’s beloved gesture — the volume dissolving at its edge.
26. Use floor-to-ceiling glass on the private face
The garden elevation can open fully where the street face must stay composed — the modern house’s classic bargain.
27. Keep street windows tall and few
On the public face, fewer, larger, well-placed openings read calmer and more confident than many small ones. Tall narrow windows light halls and stairs beautifully, protect privacy, and give the facade a vertical counterpoint to its horizontal volumes.
28. Frame in one colour, everywhere
Window frames are a single decision repeated thirty times; mixing frame colours or profiles across a house dissolves the composition. Dark frames against pale walls and pale frames against dark walls are the classic modern contrasts.
29. Let the front door be a designed piece
Oversized, flush, pivoting or simply beautifully plain — the modern door is a panel in the composition, often full-height, often in the accent material or colour. It should be findable at a glance and touchable with pleasure.
30. Hide the garage door in the composition
Where a garage faces the street, its door is half the facade. Flush panels in the wall’s own material or colour, or a door designed as a deliberate contrasting plane, keep the elevation composed.
31. Shade glass with architecture, not appliqué
Deep reveals, overhangs, fins and screens shade modern glass as part of the composition, where applied shutters and bolt-on awnings argue with it.
32. Light the interior for the evening facade
At night a modern house is its lit windows. Warm, layered interior light makes the elevation glow with life; a single cold ceiling light per room makes it look like an office after hours.
33. Repeat one opening detail until it becomes a signature
A deep reveal, a frameless picture window, a slatted screen bay — chosen once and repeated, a single opening treatment gives a house its recognisable hand. Signatures come from repetition under discipline, exactly as the coastal home design ideas lane repeats its own light, open vocabulary in another climate’s language.
5. Colour on the Modern Facade: Contrast, Monochrome and Warmth
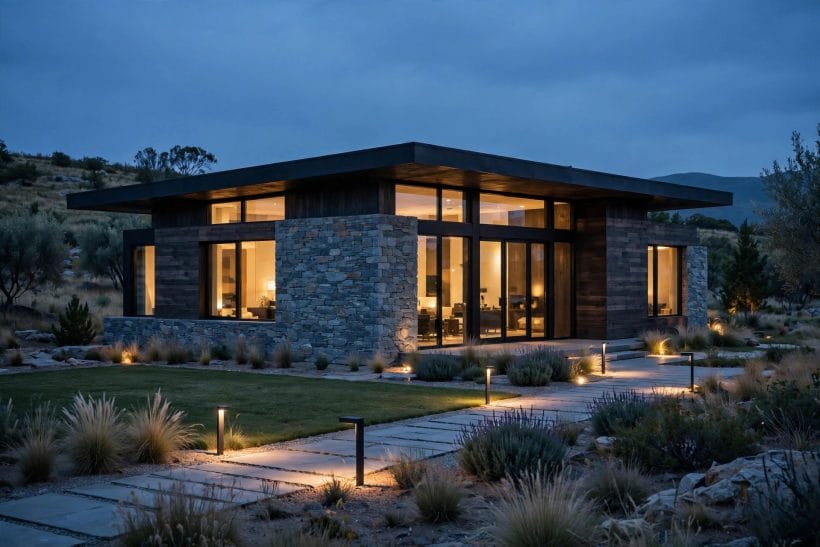
Modern colour is architecture by other means: it separates volumes, deepens shadow and sets the house’s temperature against its street and landscape.
34. Build the scheme from the materials, not over them
Start with what the cladding actually is — render tone, timber weathering, brick colour, metal finish — and let applied colour mediate between them. Schemes imposed against the materials fight the house in every light.
35. Use monochrome to sharpen form
White, grey and black schemes strip a facade to its composition — volumes, shadow, rhythm — which is why they flatter well-massed houses and expose weak ones.
36. Set one dark volume against pale ones
A single charcoal or black-clad volume within a pale composition gives the elevation its bass note and makes the pale forms look lighter by contrast.
37. Warm the scheme with one natural material
Against render and metal, one timber element — cladding, screen or door — supplies all the warmth a modern facade needs.
38. Let the roof’s colour join the scheme deliberately
Roof planes are visible colour fields, especially on low and mono-pitched houses. A roof that matches a cladding tone lengthens the form; a contrasting roof caps it.
39. Test colours against the street, not the swatch
Facade colours are judged in daylight, at distance, beside neighbours’ houses and under the local sky. A grey that is calm in the showroom can turn blue on a north elevation.
40. Keep trim colours to a whisper
Modern facades dissolve trim into the field: fascias, copings and flashings either match the surface they serve or join the frame colour’s family. A third, contrasting trim colour is a traditional accent that modern composition rarely survives.
41. Use colour to correct proportion
A top-heavy house can be grounded by a deeper tone on its lower volume; a squat one lifted by keeping the upper volume palest.
42. Respect strong landscapes with quiet houses
Against dramatic scenery or mature planting, a restrained palette lets the setting star and the house sit as a calm frame for it — the lesson the Victorian house tradition teaches in reverse, with ornament where modern design uses restraint. Choose which one is performing, house or landscape, and dress the other accordingly.
43. Avoid the colour of the moment at facade scale
Fashion cycles faster than cladding. The facade’s scheme should be chosen for a decade’s contentment, with fashionable colour admitted only where repainting is cheap — a door, a screen, a planter.
44. Photograph the house in four lights before repainting
Morning, noon, dusk and a grey day: the modern facade is a study in changing shadow, and colour decisions made in one light fail in another.
6. The Approach: Entry, Drive, Planting and Light
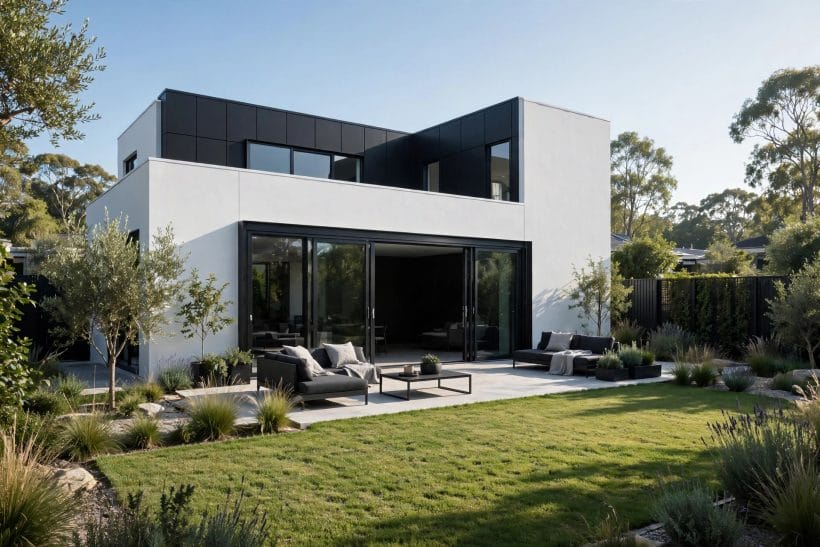
A modern exterior is experienced as a journey — gate, drive, path, porch, door. This section designs that journey, borrowing the arrival discipline of the Mediterranean home design lane and translating it into a cleaner accent.
45. Make the entry findable in one glance
Visitors should never hunt for a modern front door. A canopy, a lit recess, a change of material or the path’s own geometry must declare the destination from the gate.
46. Give the door a canopy or a recess
One horizontal plane over the door — matching the roof’s language — or a carved recess in the volume gives arrivals shelter and gives the facade its human scale.
47. Run the path as a designed line
Straight, offset or stepped in floating slabs, the path is a drawing on the ground plane and should be composed with the same care as the facade.
48. Keep the drive quiet and permeable where possible
A single disciplined surface — large-format paving, restrained gravel with proper edging, or permeable systems where local rules encourage them — sits calmer than decorative patterns. Cars are temporary; the surface is permanent.
49. Plant in masses and architectural shapes
Modern planting is composition with living material: blocks of one grass, clipped evergreen forms, a single specimen tree placed like sculpture. Mixed cottage abundance argues with clean architecture.
50. Use one specimen tree as the facade’s partner
A single well-chosen tree, placed to frame rather than hide the composition, gives a modern house seasons, shade and scale.
51. Light the approach in layers, low and warm
Path lights at shin height, a wash on the entry wall, one lit surface at the door: the journey composed in pools of warm light. Avoid runway rows of bright bollards and cold uplights in trees.
52. Hide the bins, meters and bikes by design
Modern composition dies by clutter at its edges. A screened store in the facade’s own materials — slatted timber, a rendered wall, a metal panel — absorbs the household’s necessary mess invisibly.
53. Let house numbers and post be small architecture
Oversize, well-set numerals in the scheme’s metal or a clean contrasting plate; a post box integrated into the boundary wall or the entry cluster. These are the facade’s smallest details and its most-touched — the handshake before the door.
54. Frame one view from the door outward
Stand at the front door and compose what the departing eye sees: a tree, a green screen against the street, the path’s line.
55. Keep the boundary in the house’s language
Fences, walls and gates at the street are the composition’s first sentence.
7. Modernising What Stands: Updates Without a Costume
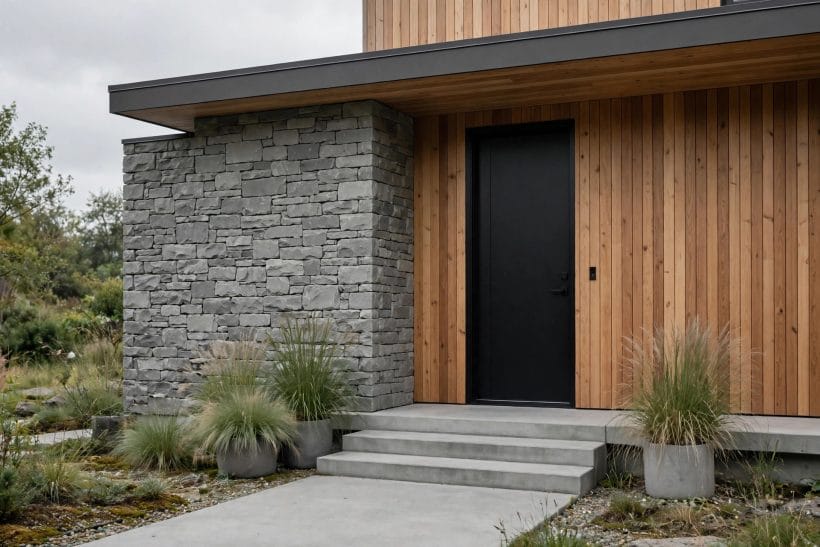
Most modern exteriors will be made from existing houses. These ideas modernise composition honestly — changing what can be changed well, and refusing the disguises that fool nobody.
56. Re-clad or re-render one failing system whole
The single most transformative update is giving the main facade one disciplined skin where patchwork now reigns. Whole systems succeed; partial panels advertise their own boundaries.
57. Re-proportion openings only where structure allows
Enlarging or aligning windows transforms a facade, and it is structural work — lintels, loads and local approvals govern what is possible.
58. Replace the door and garage door together
The two largest designed objects on most facades, renewed as a matched pair in one material and colour, can modernise a house’s whole expression for a fraction of re-cladding’s cost.
59. Remove applied decoration that fights the composition
False shutters, decorative gable trims, applied quoins and porch costumes accumulate on houses over decades.
60. Rebuild the porch as a canopy plane
A fussy porch replaced by one clean canopy on slim supports — or a recessed entry cut into the existing volume — gives an older house a genuinely modern arrival without touching its main form.
61. Unify the frames in one colour at replacement time
Windows are replaced across years; insisting on one frame colour and profile family at each replacement gradually unifies the whole facade without a single heroic purchase.
62. Rebuild the drive and path as one project
The ground plane is read with the facade as one picture.
63. Add one modern volume, clearly new
Where an extension is needed, a contrasting contemporary volume — honestly of its time, composed against the old house — usually respects both better than a pastiche copy. The junction between eras becomes the design.
64. Keep the roof’s familiar profile on a traditional street
Among pitched-roof neighbours, modernising within the existing silhouette — new skin, new openings’ rhythm, new approach — often produces the most admired house on the street: contemporary in every detail, courteous in its mass.
65. Modernise in a planned sequence, not by impulse
Skin, openings, doors, ground plane, planting: a written order, each step designed against the finished composition, prevents the common tragedy of individually fine purchases that never compose.
8. Living With It: Maintenance, Weathering and the Long View
A modern exterior must age as deliberately as it was designed, because the style offers no ornament to hide behind. These closing ideas cover the companionship.
66. Choose weathering as a design decision
Timber silvers, metal patinas, render mellows — every modern skin changes. Decide at specification whether each material will be maintained in its new state or allowed its weathered one, and compose for that future facade.
67. Keep a maintenance rhythm for render and paint
Modern fields show dirt and algae honestly. A planned wash and repaint cycle, at the system maker’s guidance, keeps large pale planes looking designed rather than tired.
68. Detail for the local weather, not the brochure’s
Driving rain, hard sun, frost and salt air each attack different junctions. The composition must be detailed for the climate the house actually stands in, by people who build in it.
69. Record every system and colour
Cladding products, render systems, frame profiles and paint colours, filed with the house papers, turn future repairs from archaeology into ordering.
70. Expect landscaping to complete the design slowly
The planting that frames a modern facade takes years to reach its composed size. Plant for the mature composition, tolerate the sparse early years, and resist filling gaps with impulse shrubs that will fight the architecture at full size.
71. Let additions queue behind the composition
A shed, a heat pump, an EV charger, a satellite dish — modern life keeps delivering objects the facade must absorb.
72. Refresh the door before the facade
When a modern exterior feels tired, the cause is often the most-touched elements — door finish, entry light, numbers, the path’s edges.
73. Judge the house at five years, honestly
Walk the street view after some seasons: which junctions stayed clean, which materials aged as promised, where water actually goes.
74. Keep the composition when fashions move
Palettes will cycle around a well-composed house without requiring its participation. The volumes, rhythms and junctions that make it modern are fashion-proof in a way finishes are not.
75. Leave the next owner the drawings
Elevations, systems, colours and the names of the firms that built it: a modern house’s documentation is part of its fabric, because its precision can only be maintained by people who know what was intended.
9. Checks and Mistakes: Before the First Purchase or the First Stone
Before committing to a modern exterior — new build or modernisation — run the composition checks. Does one volume lead? Do material changes follow volume changes? Are window heads aligned and frames unanimous? Is the door findable in one glance, and the garage door composed rather than apologetic? Is every junction drawn rather than left to the scaffold? A facade that passes those six checks will read as designed from the street; one that fails two of them will read as a collection of products, however expensive they were.
The mistakes are equally consistent. Feature-collecting — a flat roof here, a grey palette there, a cedar panel somewhere else — without an underlying composition. Materials mixed within a wall instead of across volumes. Sample colours judged indoors. Shading bolted on after the glass overheats. And the boundary, the drive and the bins left undesigned, leaking clutter into every photograph of the finished house. Modern exteriors fail at their edges and junctions far more often than at their centres.
Keep the professional map clear: structure, roofs, drainage, glazing specification and any opening enlargement belong to architects, engineers and qualified installers working to local rules and approvals. This survey judges composition; it does not design buildings. The modern style exposes poor detailing mercilessly — which is one more reason its execution belongs with people who detail for a living.
10. Costs and Pulling It Together
Costs arrange themselves by surface and by system: repainting and re-rendering a sound wall is the modest end, full re-cladding in timber, metal or board systems the substantial middle, and structural change — new openings, cantilevered volumes, replacement roofs — the serious country, priced by professionals per project rather than by any honest general figure. Across all three, the same truth holds: money spent on composition and junctions outperforms money spent on additional materials. A two-material facade with designed junctions will beat a four-material facade with improvised ones at any budget.
Pull the whole exterior together in the order this survey followed: massing first, skins second, openings third, colour fourth, approach last — each stage checked against the ones before it. The modern house exterior is not a look to be purchased but a discipline to be kept, and houses that keep it have a recognisable quality no single feature explains: everything on the facade appears to have been decided, by someone, on purpose. That appearance is the style.
Final Considerations
The modern exterior’s promise to a street is a particular kind of pleasure: a house that has been thought about. Its volumes sit deliberately, its materials meet cleanly, its door is a destination and its planting a composition. None of that requires the largest budget on the road — it requires decisions made in the right order and held under pressure, which is a scarcer resource than money and a more durable one.
Build or modernise with that discipline, and credit the neighbours this post has kept throughout: the general exterior survey owns every style’s tour, the Craftsman lane owns the handmade house, and this post has stayed with the clean-lined composition alone. Within that lane, let the standard be unforgiving — a facade where nothing is accidental, nothing is appliquéd, and the plainest wall still looks like it was meant. That is the whole of modern, and it is enough.


0 Comments