

An industrial tiny house interior borrows its character from old workshops and converted warehouses: black steel, raw timber, concrete and brick textures, and lighting that looks like it was salvaged from a factory floor. Shrunk into a small footprint, that character can be a gift. The style is tolerant of wear, its materials are honest, and its strong lines give a compact room a sense of structure that softer styles have to work harder for. It can also go wrong quickly — too much dark metal in a small, low room reads as a bunker rather than a loft.
The fifteen ideas in this guide keep the edge while managing the risks. They start with steel as the leading material, move through wall finishes that deliver the concrete and brick look without the structural weight, cover filament and track lighting, and then address the part of industrial design that tiny houses cannot ignore: steel is heavy, and a small home — especially one built on a trailer — has a strict weight budget. The final sections soften the scheme with wood and textiles so the result feels lived-in, not staged. Build the look in layers, and weigh everything twice.
Industrial Tiny House Interior Summary: The 15 Ideas at a Glance
| # | Idea | What It Does |
|---|---|---|
| 1 | Black steel as the lead material | Gives the room its structure and edge |
| 2 | Concrete-look surfaces, lightly built | Delivers the loft look without mass |
| 3 | Brick used once, as a feature | Adds warmth and pattern in one place |
| 4 | Exposed structure as decoration | Turns beams and conduit into detail |
| 5 | Filament bulbs for warmth | Softens steel with amber light |
| 6 | Track lighting for flexible zones | Lights a changing room from one circuit |
| 7 | A strict weight budget for steel | Protects the trailer and the structure |
| 8 | Raw wood against the metal | Warms every hard surface nearby |
| 9 | Textiles for softness and sound | Fixes the echo and the chill |
| 10 | Open steel shelving and factory storage | Storage that suits the style |
| 11 | A metal-working kitchen | Hard-wearing, wipe-clean, honest |
| 12 | Black-fixture bathroom with a grid screen | Small room, strong identity |
| 13 | Sliding steel-and-glass doors | Divides space without swing or darkness |
| 14 | Safe steel ladders and loft railings | The look, engineered for daily climbing |
| 15 | One soft accent colour and plants | Finishes the scheme without taming it |
1. Industrial Tiny House Steel: Let Black Metal Lead
Idea 1: Make Black Steel the Lead Material
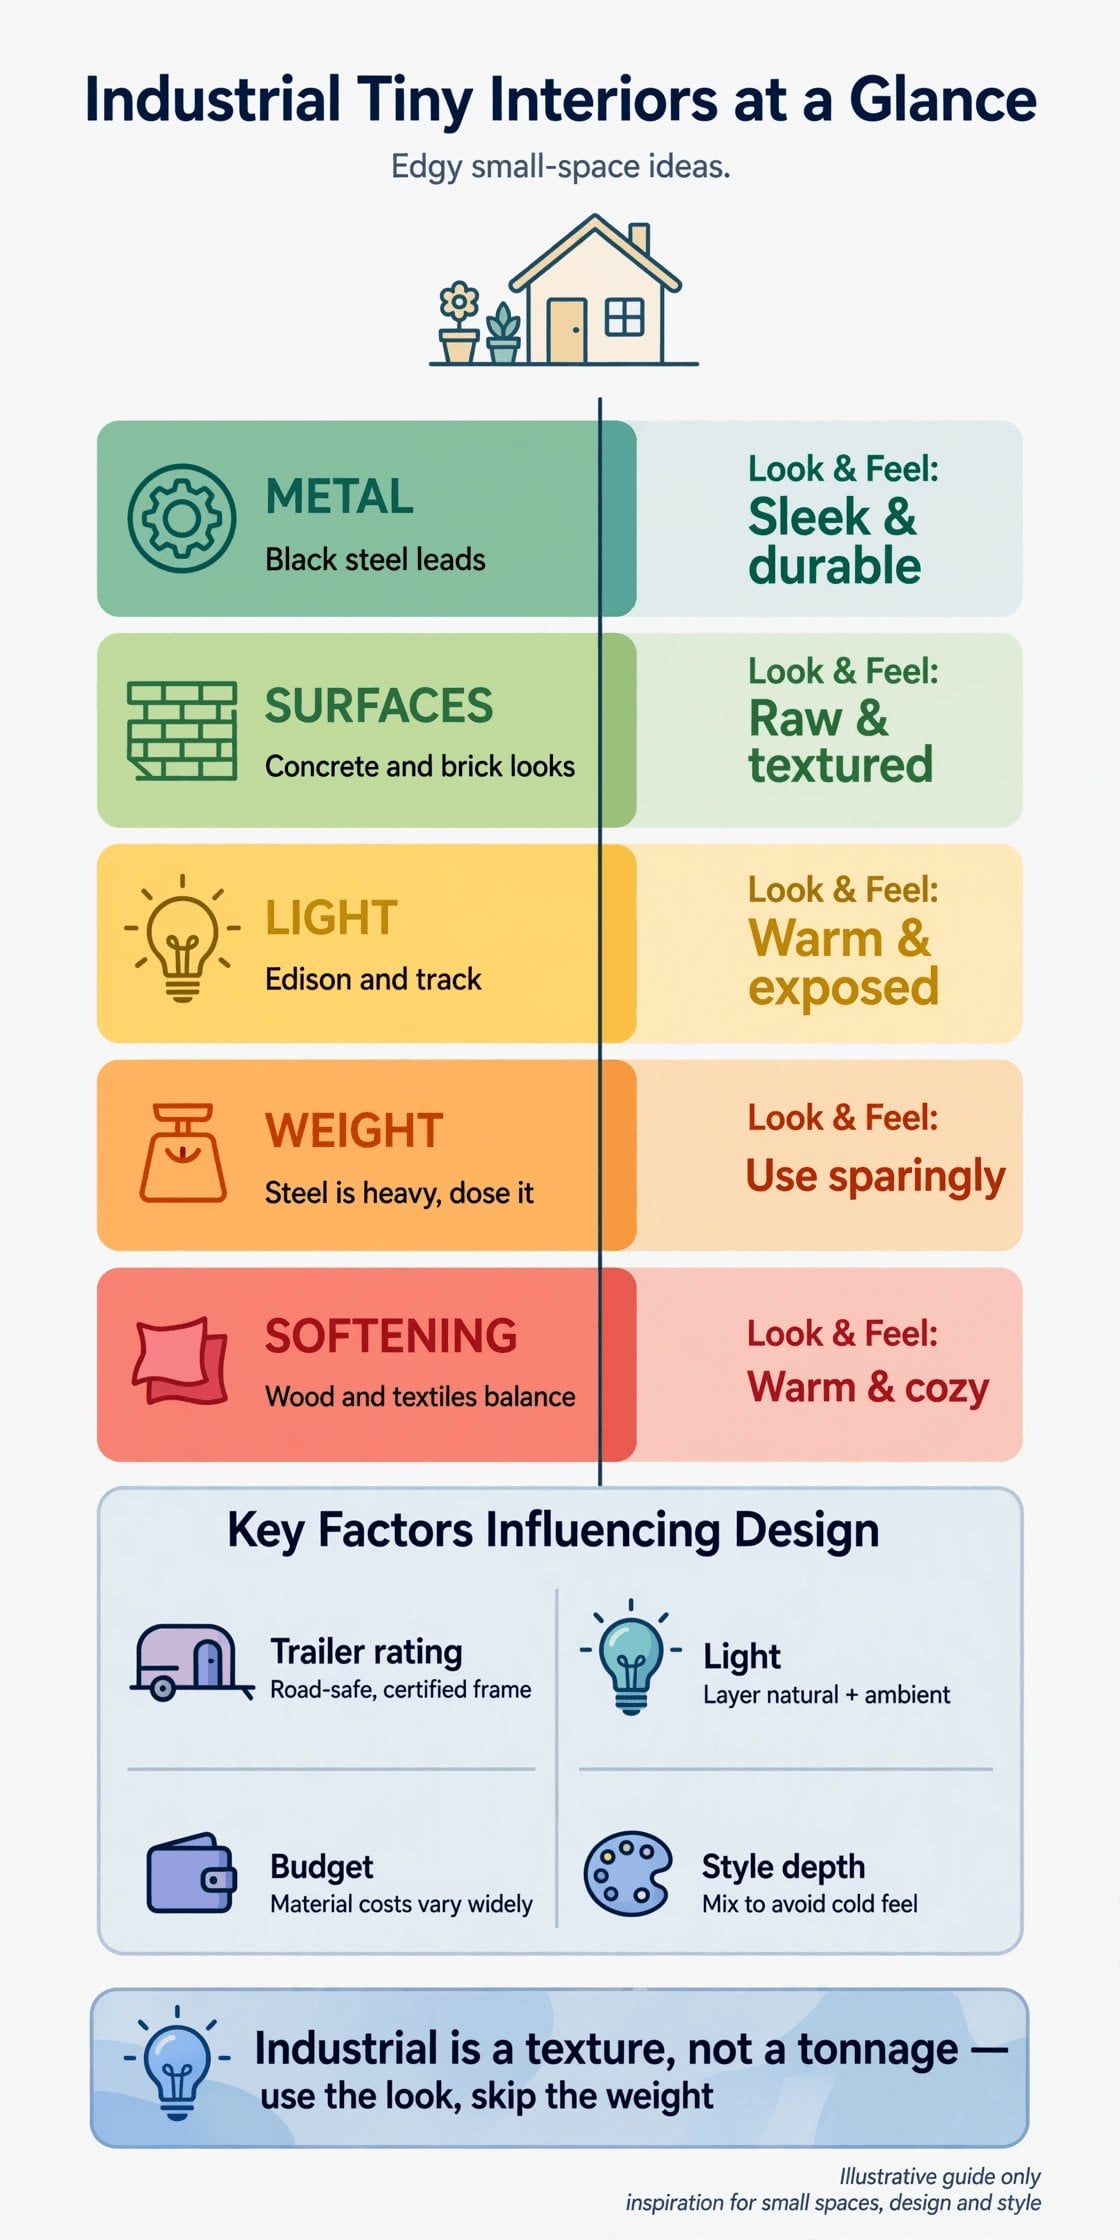
Industrial style needs a lead actor, and in a tiny house that role belongs to blackened or powder-coated steel: window and door frames, stair stringers, railing balusters, shelf brackets, and the legs of key furniture. When the same black metal repeats across the room, separate pieces read as one designed system, and the eye accepts the small scale because the structure looks deliberate. Keep profiles slim — steel is strong, so sections can be slender — and let everything else support it. Resist mixing metal finishes; chrome, brass, and black steel competing in one small room looks like a hardware shop, not a home.
Idea 2: Use Concrete-Look Surfaces Without the Cast Weight
Polished concrete is the classic industrial floor and worktop, but solid cast concrete is far too heavy for most tiny builds. Get the look with thin, light alternatives: micro-topping skim coats over a stable substrate, concrete-effect panels, or large-format tiles with a cement look, sealed matte. The visual ingredients are what matter — soft grey tonal movement, a honed rather than glossy finish, and minimal grout or joint lines. Pair the grey with the daylight strategy in these clerestory window tiny house layouts, because concrete tones come alive in natural light and turn flat and cold under weak bulbs.
2. Industrial Tiny House Walls: Brick, Texture, and Restraint
Idea 3: Use Brick Once, as a Feature
Brick brings the warmth and pattern that steel and concrete lack, but a tiny room wrapped in brick on every wall closes in fast. Choose one wall — usually the one behind the stove, the sofa, or the bed — and let the rest stay plain. Real brick slips and lightweight brick-look panels both work; compare them honestly on thickness, since every centimetre of wall build-up is stolen from an already small room. The survey of lightweight interior wall finishes for tiny houses is a useful check on how much weight and depth each option adds before you commit.
Idea 4: Let the Structure Show
In a warehouse, nothing is hidden: beams carry loads in the open, cables run in conduit, and junctions are on display. A tiny house can borrow that honesty at small scale — a visible steel tie rod, timber beams left unboxed, surface-run conduit in matching black, neatly clipped and dead straight. The effect costs little, because it is mostly about not covering things up, but it demands tidy workmanship; exposed and wonky reads as unfinished rather than industrial. Keep services accessible and safe, follow electrical rules for your area, and remember that every exposed element collects dust — one more reason to keep the palette of tricks short.
3. Industrial Tiny House Lighting: Filament Warmth and Track Systems
Idea 5: Warm the Steel With Filament Bulbs
Exposed filament bulbs are the industrial signature, and in a tiny home their warm, amber glow does practical work: it flatters wood, softens grey surfaces, and makes black steel read as rich rather than harsh. Use them where light is about atmosphere — over the table, beside the sofa, in the loft. Modern LED versions give the look with a fraction of the heat and power draw of old incandescent filaments, which matters in a small, well-insulated box. One caution: a bare bulb is glare at eye level in a low room, so hang pendants where heads do not pass, or choose smoked glass shades.
Idea 6: Run Track Lighting for a Room That Changes
A tiny living space rearranges itself through the day — desk by day, dining by evening, guest bed at night — and fixed single pendants cannot follow. A black track on the ceiling, matching the steel elsewhere, lets you slide, add, and aim heads exactly where tasks happen, all from one electrical point. Aim spots at walls and worktops rather than straight down to avoid a row of harsh pools, and mix in one wash of softer light so the room does not feel like a gallery. Track also suits high or sloped ceilings, where these tiny house plans with high ceilings show how much volume a loft-style section adds to a small plan.
4. Industrial Tiny House Weight: The Steel Budget You Cannot Ignore
Idea 7: Set a Weight Budget and Weigh the Steel
This is the idea the style blogs skip. Steel is dense, and a tiny house — particularly one on a trailer — has a hard weight limit set by its chassis, axles, and tow vehicle, plus local road rules. A steel staircase, a cast worktop, metal cladding, and a steel-framed sofa bed can quietly consume the entire margin meant for water, batteries, and belongings. Before ordering anything, list the heavy items, get real weights from suppliers, and total them against your limit with honest headroom. Substitute where the look survives it: aluminium sections powder-coated black, steel-look finishes on timber, hollow sections instead of solid bar. The edgy look is a surface and a silhouette; it does not require foundry weight.
5. Industrial Tiny House Softening: Wood and Textile Against the Metal
Idea 8: Put Raw Wood Next to Every Hard Surface
Wood is industrial’s oldest partner — factory benches, warehouse floors, scaffold boards — and it is what stops a steel-and-concrete scheme from feeling like a parking structure. Use it where hands and eyes land: worktops, stair treads, a thick shelf, the table. Timber with visible grain and a matte, oiled finish contrasts best with smooth metal, and warm mid-tones hold their own against black frames. Built-in wooden benches earn double duty in a tiny house when their bases hide storage, a trick these tiny house plans with hidden storage use throughout. Keep to one wood tone family so the warmth reads as a material, not a jumble.
Idea 9: Use Textiles to Fix Echo and Chill
Hard surfaces bounce sound, and a tiny industrial room full of metal, glass, and concrete-look panels can ring like a stairwell. Textiles are the cure: a rug under the seating, upholstered cushions, a curtain instead of a door where privacy allows, bedding with weight to it. Choose workwear fabrics — canvas, denim-like weaves, wool-look throws, leather or leather-look accents — so softness arrives in a dialect the style understands. This is also the cheapest layer to change seasonally. Be honest about the trade: fabric in a small home with cooking nearby needs washing, so pick covers that come off and survive the machine.
6. Industrial Tiny House Storage: Open, Steel, and Factory-Minded
Idea 10: Store Things the Factory Way
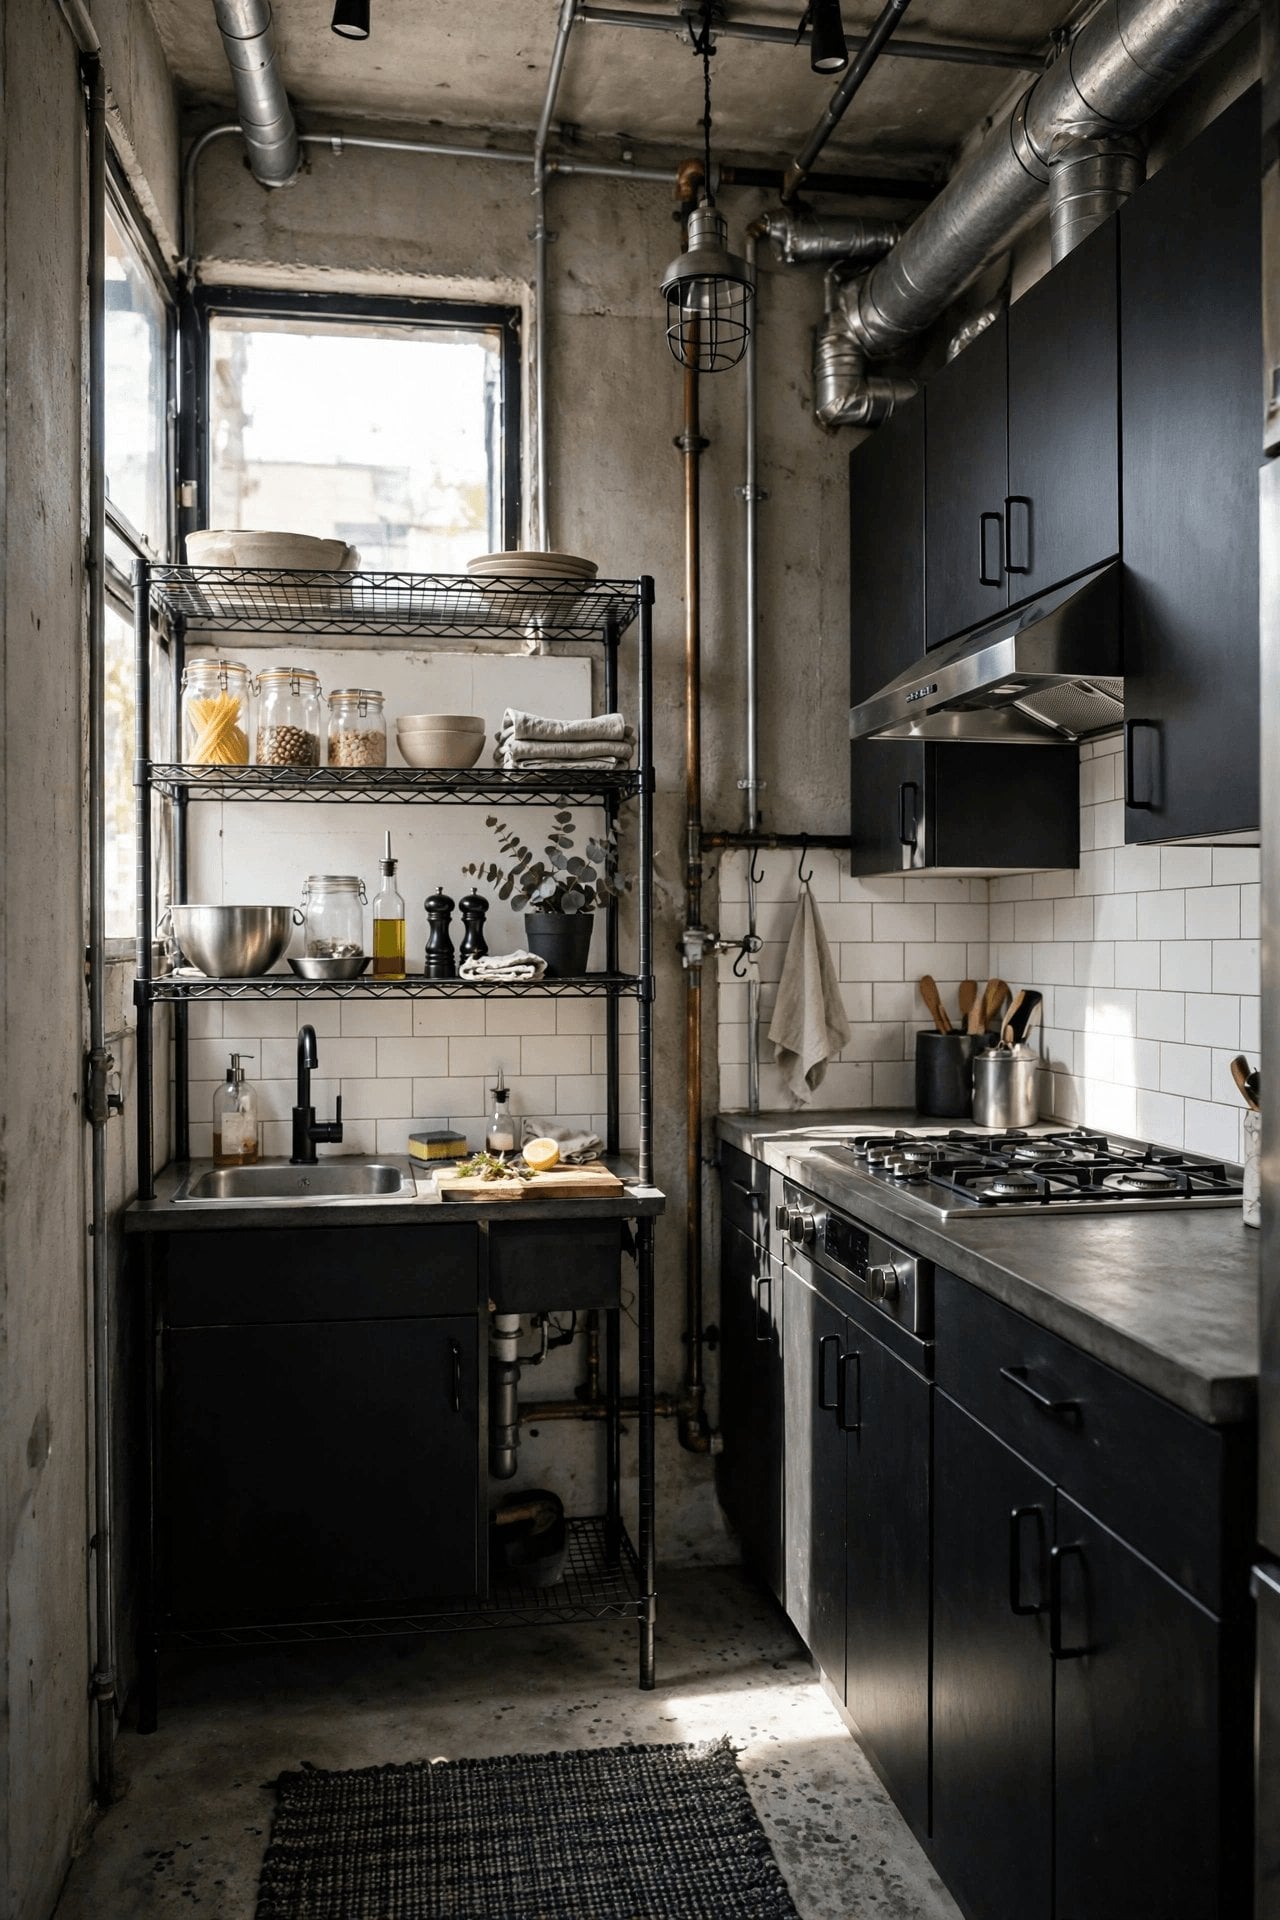
Industrial storage is visible and proud of it: open steel shelving, wire baskets, hooks on rails, crates and trunks with casters. In a tiny kitchen or work corner it suits the style perfectly and keeps everything findable at a glance. The discipline is curation — open shelves display whatever sits on them, so group by material, keep containers uniform, and let the system have a visible logic. Where a room needs a folding work surface, a wall-mounted drop-leaf in steel and timber follows the pattern of these convertible furniture tiny house plans. Behind the seating and sleeping zones, though, stay with closed storage; visual noise where you rest undermines the whole scheme.
7. Industrial Tiny House Kitchen and Bathroom: The Working Rooms
Idea 11: Build a Kitchen Like a Workbench
The industrial kitchen is a bench with tools: a hard-wearing metal or stone-look worktop, open shelves for the daily dozen items, a rail for pans and utensils, and a deep, generous sink. Stainless surfaces earn their keep here — they tolerate heat and water, wipe clean, and age with scratches that suit the style rather than spoil it. Keep small appliances few and in use; a factory bench is not a showroom. Under-bench storage should be drawers where possible, since crouching into dark cupboards in a narrow galley gets old quickly. Finish with one warm note — the timber board, the filament bulb above — so the room reads as a kitchen in a home, not a catering unit.
Idea 12: Give the Bathroom Black Fixtures and a Grid Screen
The smallest room can carry the strongest version of the style. Black taps, shower fittings, and towel rails against plain pale tiles make a tiny bathroom feel designed rather than squeezed, and a steel-framed grid shower screen — black mullions over clear glass — is the single most recognisable industrial bathroom detail. Keep the tile simple so the grid does the talking, and plan the layout with the discipline in these tiny house bathroom layouts, because black fixtures show every water mark and a cramped plan makes cleaning them harder. A timber bath mat or stool adds the necessary warmth and breaks the monochrome at floor level.
8. Industrial Tiny House Doors: Steel and Glass That Slide
Idea 13: Divide With Sliding Steel-and-Glass Doors
A hinged door wastes its swing arc every day of the year, and in a tiny house that arc is usually a walkway, a storage zone, or both. A sliding door in black steel and glass — the factory window look, on a top-hung track — divides a sleeping alcove, a bathroom, or a work nook while still sharing light between the two sides. Frosted or reeded glass buys privacy where it is needed. The honest costs are hardware and fitting: a long, straight, well-fixed track is essential, the wall must take the load, and sliding doors seal less well against sound and steam than hinged ones. Use them where those compromises are worth the floor they return.
9. Industrial Tiny House Loft Access: Ladders and Railings, Done Safely
Idea 14: Engineer the Ladder and Railing Like You Mean It
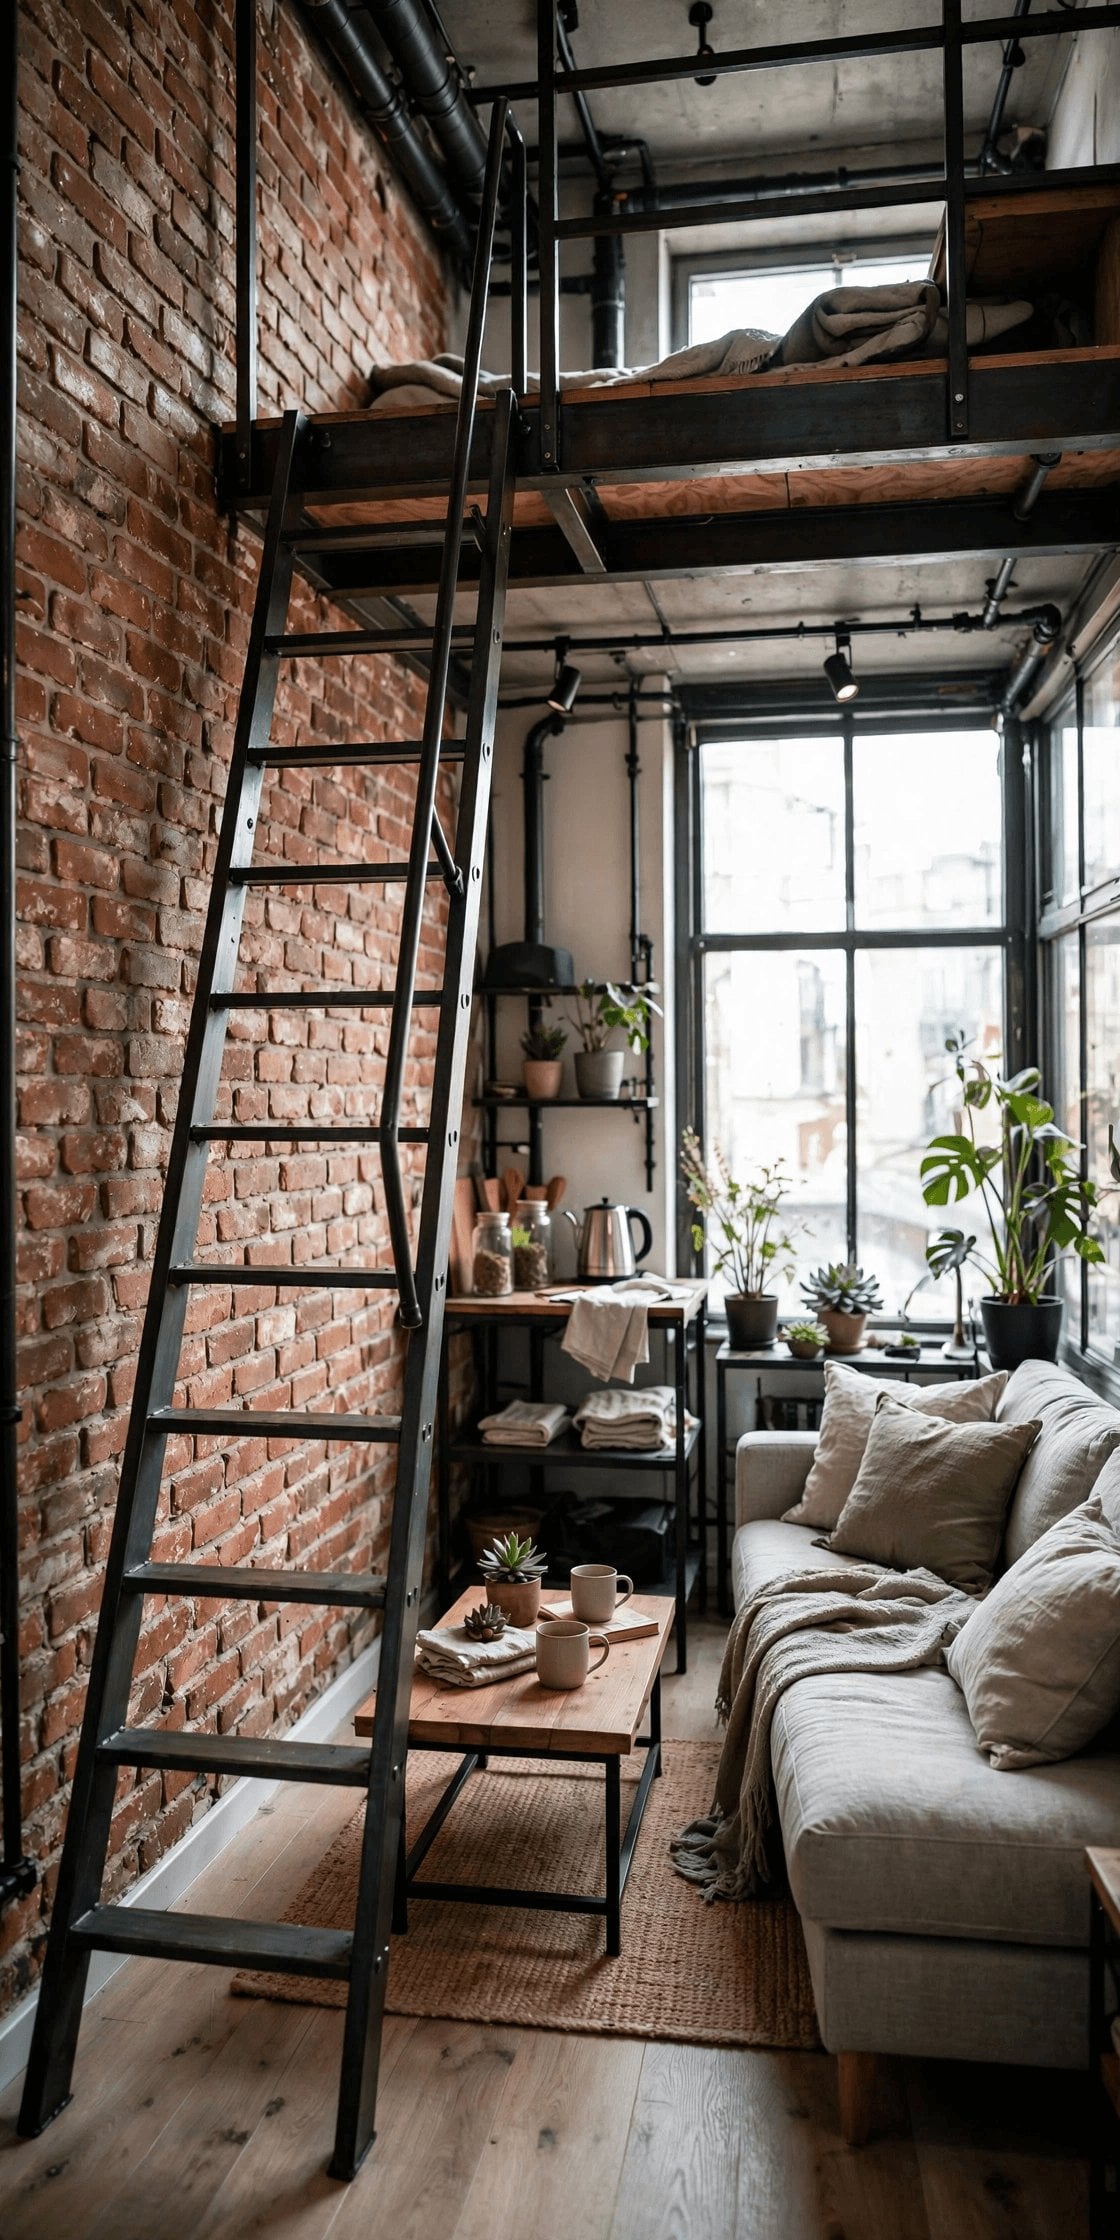
Steel ladders and pipe railings are industrial signatures, and they are also the most-used safety equipment in the house — climbed daily, often sleepy, often carrying something. Build them properly: rungs or treads with grip, a handhold that continues to the top, fixings into structure rather than lining boards, and a railing along the loft edge that a rolling sleeper can trust. Space-saving alternating-tread designs suit the style and the footprint. If children or older guests will use the loft, be honest about whether a ladder is the right answer at all; a compact stair with storage inside may serve better, even at the cost of some edge.
10. Industrial Tiny House Finishing: One Accent, Living Green
Idea 15: Finish With One Soft Accent and Plants
After all that steel, concrete, brick, and timber, the scheme needs exactly one release valve: a single accent colour in a cushion, a throw, or one painted stool — rust, ochre, or deep green all sit comfortably in the industrial family — and something alive. Plants soften hard geometry the way nothing manufactured can, and trailing plants on high steel shelves use vertical space that costs no floor. Resist adding a second and third accent; the restraint is what keeps the room coherent, a lesson borrowed from these modern Scandinavian tiny house floor plans, where a tight palette does similar work in a lighter key. Edge survives softness — in fact, it needs it.
Final Considerations
Industrial style in a tiny house rewards confidence and punishes excess. Its real costs are weight, cold, and noise: steel and concrete-look schemes must be budgeted in kilograms as carefully as in money, warmed with wood, textiles, and filament light, and softened acoustically if the home is to be comfortable rather than merely photogenic. Dark palettes also ask more of your windows and lighting than pale ones do. Build the skeleton in black steel, keep the heavy materials as looks rather than mass, soften deliberately in sections 5 and 10, and the result is a small home with genuine character — a workshop you can live in, in the best sense.


0 Comments