

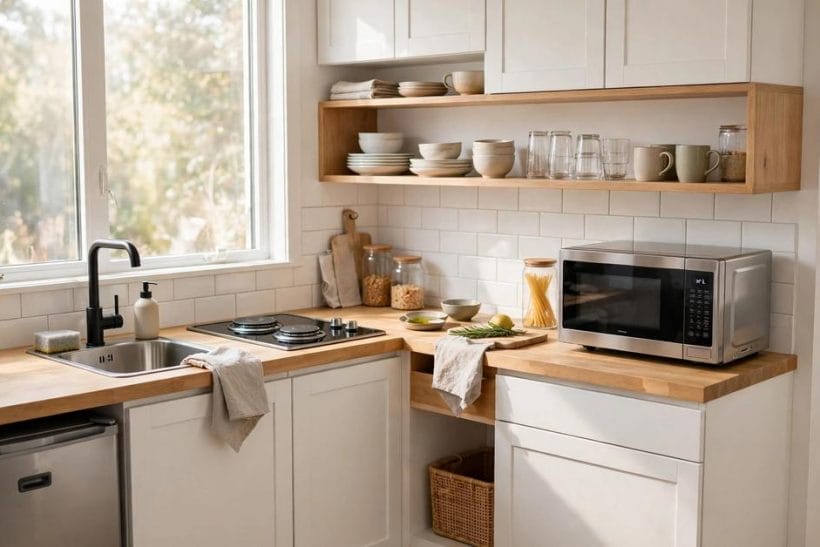
A kitchenette is a promise kept in a few feet of wall: real coffee, a real breakfast, a sink to wash up in — without giving a room over to a full kitchen. In a studio, a granny flat or a tiny home, those few feet are the difference between camping indoors and living properly.
This article presents twelve kitchenettes for convenience and compact living — twelve working arrangements, each suited to a different small life — and the rules that make any of them cook, store and sit properly. It sits within the wider kitchen ideas collection, at the compact end that the tiny kitchen ideas survey also serves.
1. Kitchenettes at a Glance
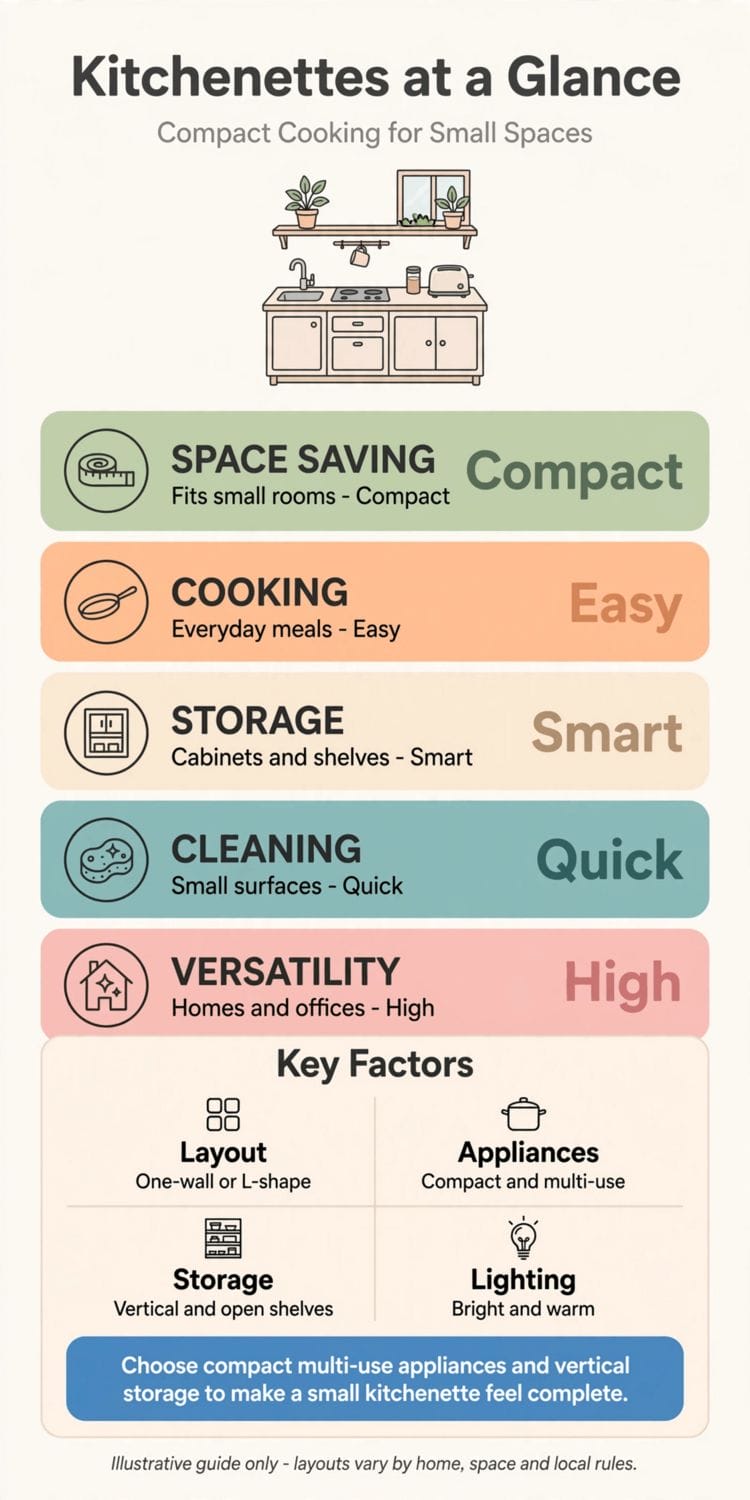
A kitchenette is a compact kitchen — a reduced run of cabinetry, sink, refrigeration and cooking provision, scaled for secondary or small-space living: studios and tiny homes, granny flats and guest suites, offices, cabins, rental units and garden rooms. It differs from a full kitchen by intention, not by failure: it is designed for the cooking its setting actually demands — breakfasts, drinks, light meals, reheating, the occasional proper supper — within a footprint a full kitchen would laugh at. Its attributes are therefore choices: which cooking (a hob, an oven, a microwave, or some deliberate subset), which refrigeration (under-counter, drawer or a shared full fridge nearby), how much sink (the most under-planned element, and the one daily life judges hardest), and how much storage (enough for a defined kit, ruthlessly edited). The twelve kitchenettes below are twelve honest answers to those four questions, in twelve real settings.
| Question | Short answer |
|---|---|
| How much cooking does a kitchenette really need? | Exactly the cooking its occupants actually do, plus one notch. A studio dweller who cooks nightly needs a real hob and a combi-oven; a guest suite needs a kettle, a fridge and grace. Over-providing wastes the scarcest thing a kitchenette has — counter — while under-providing is discovered, resentfully, within the first week. |
| What is the most common kitchenette mistake? | Shrinking a full kitchen’s plan instead of designing a small one. The results are a toy sink, no landing space beside the hob, storage for a kit nobody owns, and appliances at doll’s-house scale that cook doll’s-house meals. A kitchenette designed from its menu out-cooks a shrunken kitchen twice its size. |
| Do kitchenettes need plumbing and electrical work done professionally? | Yes — sinks, waste, water heating and cooking circuits are regulated work in most places, and compact spaces concentrate them. All installations belong to qualified local trades under local rules; this article arranges and chooses, it does not instruct installation. |
| Where does a kitchenette suit best? | Anywhere people live, stay or work in a compact footprint and value independence over ceremony: tiny homes and studios first, then annexes, cabins, offices, workshops and guest rooms. The tiny house kitchens survey shows the same discipline at the heart of a whole home. |
2. The First Four: Kitchenettes for Whole Small Lives
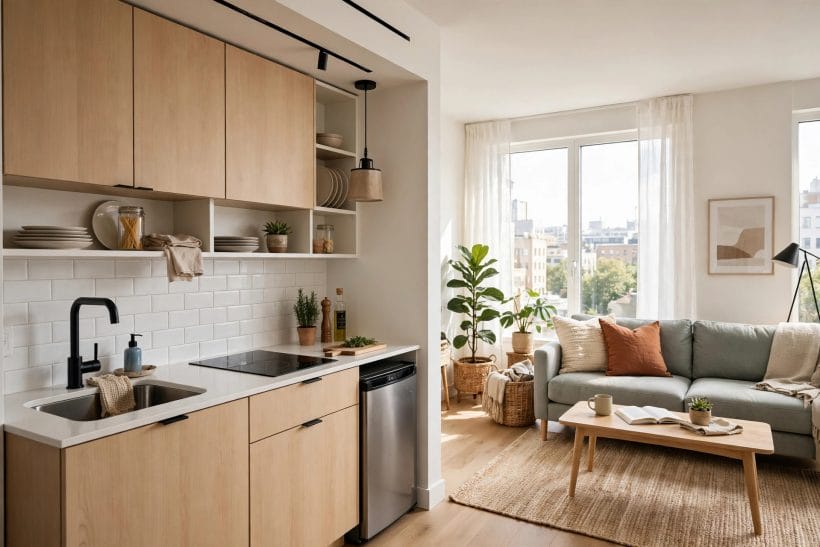
The first four carry the heaviest loads — they are the only kitchens their homes have. Each is a complete answer at compact scale, and each starts from the same discipline: a real sink, landing space beside the cooking, and storage for a defined, edited kit.
Kitchenette 1: The studio single-wall run
One wall, everything in a line: sink at the centre, hob and under-counter fridge flanking it, a combi microwave-oven at eye level and a continuous worktop over all of it. The studio run works because the worktop never breaks — every task lands somewhere — and because the dweller’s whole kit fits the drawers below it. A fold-down table opposite completes the room’s eating life.
Kitchenette 2: The granny-flat galley
Two short facing runs in an annexe: sink and fridge on one side, hob and oven on the other, a window over the sink. The galley suits a self-contained relative who cooks properly and deserves a kitchen that respects that — full-size sink, real oven, and cupboards at heights that ask nothing of step stools.
Kitchenette 3: The office tea-and-lunch point
Fridge, sink, kettle and microwave, with a boiling-water tap where the electrician approves it and honest mugs in an open shelf. The office kitchenette’s cooking is drinks and reheating, so its money goes on the sink, the worktop and seating nearby — the things fifteen people a day will actually judge.
Kitchenette 4: The garden-room retreat run
A short run in a studio or summer room at the garden’s end: sink, small fridge, two-ring hob and a kettle, built for breakfasts, salads and the cook who wants to be near the garden, not the house. Its luxury is position — coffee made where the morning is, with the main kitchen a walk away for anything grander.
3. The Middle Four: Guests, Rentals, Cabins and Mornings
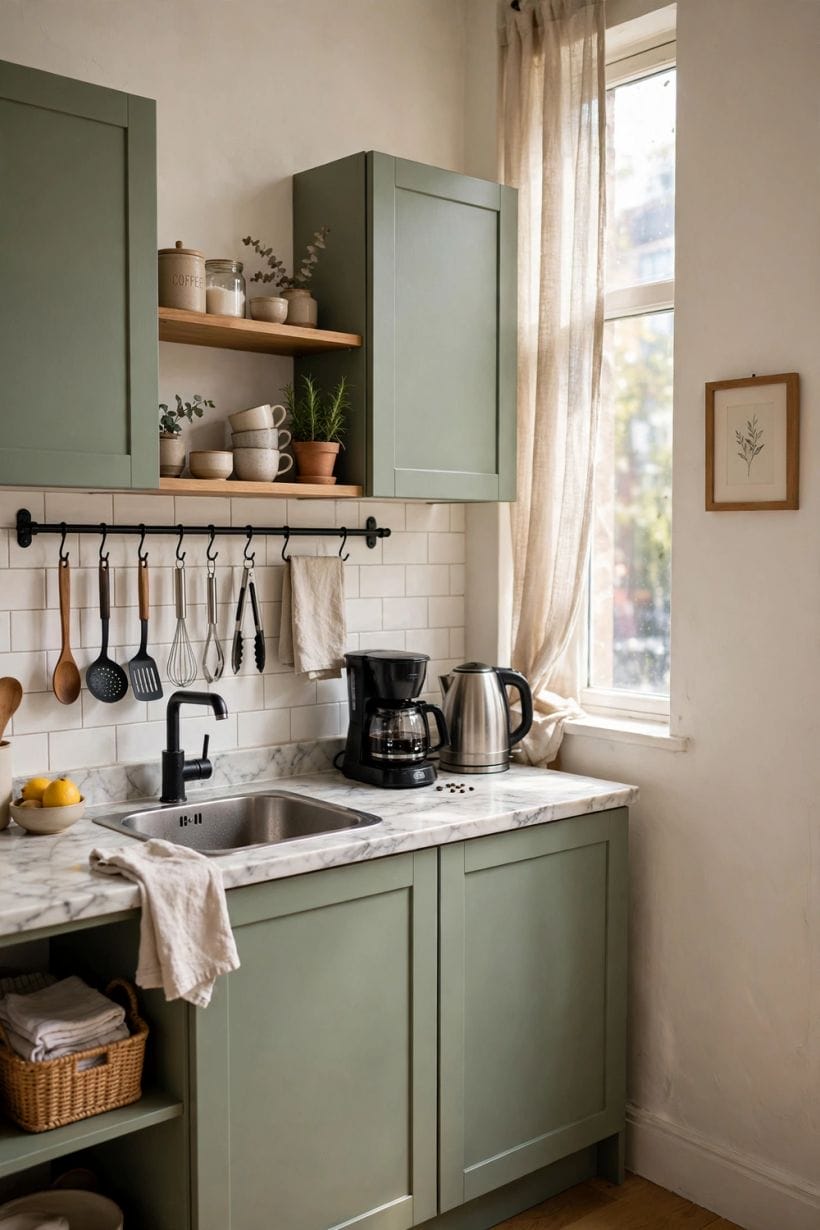
The middle four serve people temporarily — guests, tenants, holiday selves — where the kitchenette’s job is welcome and independence rather than daily family production. Their common virtue is completeness at small scale: nothing essential missing, nothing fussy provided.
Kitchenette 5: The rental-unit compact L
A short L in a lettable studio or annexe: sink under the window, hob and fridge along the return, oven below the hob, and a cupboard kit of the basics, inventoried. Tenants forgive small; they do not forgive broken, missing or toy-like. Full-size where it touches daily life is the rental rule — see also the storage discipline of the walk-in pantry at its own grander scale.
Kitchenette 6: The cabin and holiday-let run
Built for arrivals: a generous sink for the first night’s washing-up, a fridge that takes a weekend’s shopping, a hob and kettle, and pans that suit the hob exactly. Holiday cooking is feast-or-nothing, so the cabin run keeps a big pan, a sharp knife and board space — the holiday cook’s whole creed — and sheds the rest.
Kitchenette 7: The narrowboat-minded sliver
For the tightest footprints — a corridor wall, a converted van, a shepherd’s hut — the sliver run: a combined sink-and-drainer the size of a tray, a single induction ring, a drawer fridge and everything stored vertically. It proves the article’s thesis at the extreme: designed from its menu, it cooks breakfasts and one-pan suppers with genuine pleasure.
Kitchenette 8: The breakfast kitchenette
For the guest floor, the primary suite or the pool house: coffee and tea making done beautifully, a small fridge, a sink for cups and fruit, and a toaster’s landing place. It does not pretend to cook dinner; it perfects the morning, which is the meal its settings actually serve — the same hospitality the breakfast nook ideas survey seats so well.
4. The Last Four: Suites, Work, Access and Change
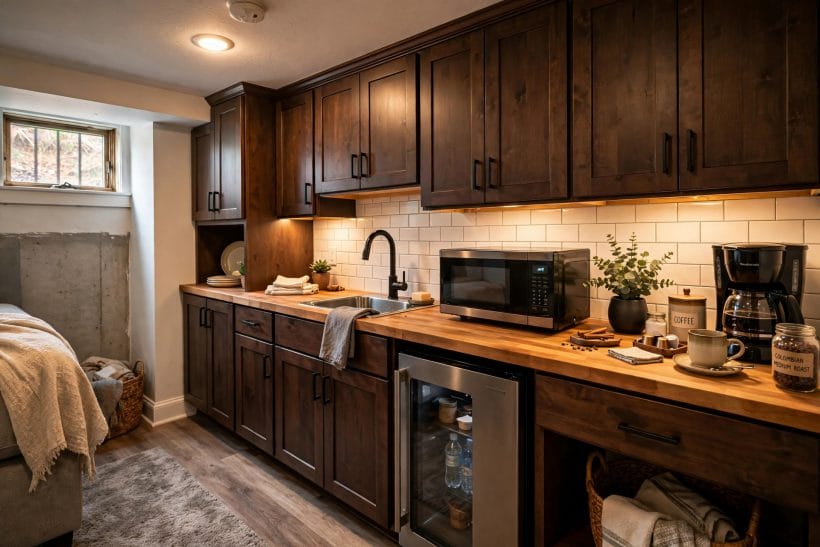
The final four answer special briefs — independence for guests, sustenance for work, dignity for changing bodies, and flexibility for rooms whose lives are not yet decided. They are the kitchenettes that repay the most thought per foot.
Kitchenette 9: The guest-suite independence run
Sink, fridge, kettle, microwave and a two-ring hob in a suite that lets guests rise, breakfast and retire without performing in the host’s kitchen. Independence is the hospitality: visitors who can make their own tea at midnight are guests who can truly relax.
Kitchenette 10: The workshop and studio sustenance point
In a maker’s space: a deep utility-minded sink, a kettle and microwave shelf, a fridge for lunches, and surfaces that shrug off dust and can be wiped to food-safe in a minute. It keeps workers fed without trailing workshop into the house kitchen, and its standards are cleanliness and speed.
Kitchenette 11: The seated and accessible kitchenette
Designed for a cook who sits or tires: knee space beneath the sink and hob, appliances at seated reach, lever taps, drawers instead of cupboards, and lighting that leaves no task in shadow — all arranged with professional and occupational advice for the individual household. It is the article’s most important kitchenette: compactness serving dignity, at exactly the scale where good design matters most.
Kitchenette 12: The convertible nook
For rooms still deciding their lives — the spare room, the new annexe, the teenager’s floor — a kitchenette built as furniture: a sink cabinet, a plug-in induction ring, a small fridge and storage that read as a dresser. If the room later becomes something else, the nook moves or sells as a piece of furniture, and nothing plumbed-in grander was ever promised. Flexibility, honestly built, is its whole design.
5. Cooking at Kitchenette Scale: The Appliance Decisions
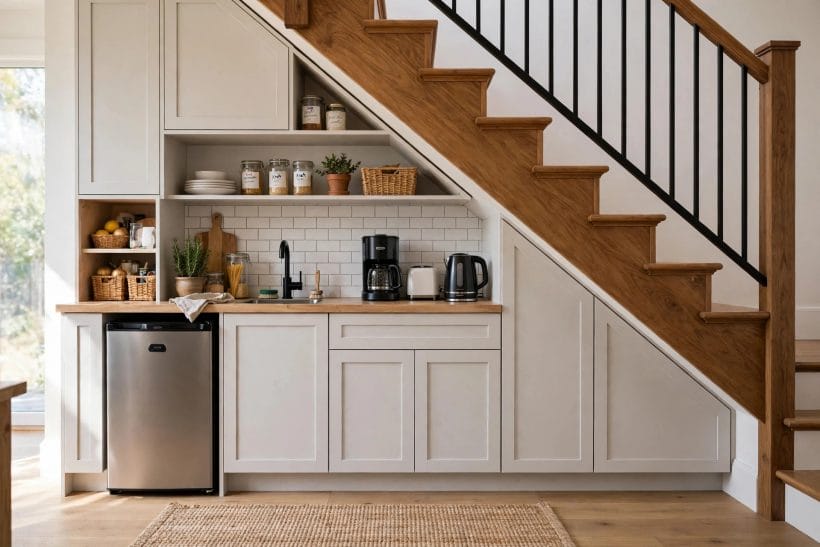
Appliances decide whether a kitchenette cooks or merely gestures. The pattern across the strongest twelve is consistency of scale: full-size functions, compact bodies. Induction rings lead the field at this size — fast, cool, flat enough to double as worktop when off, and kind to small rooms’ air — with the compact kitchen appliances for tiny houses survey covering the category in depth. A combination microwave-oven is the second workhorse, grilling and roasting in the footprint reheating alone would occupy. Refrigeration should be the largest the run allows; nobody has ever mourned a fridge too big in a small home.
The sink is the appliance nobody chose and everybody judges
Spend on the sink as on a hob: the deepest bowl the run takes, a tap that clears a stockpot, and landing space at its side. Kitchenettes fail at the sink — washing a roasting tin in a hand-basin — more than at any other station, and the failure is daily.
Ventilation and power are the invisible brief
Cooking in small volumes concentrates steam, smells and heat. Extraction or serious ventilation, and circuits specified for the actual appliances, belong to the electrician’s and installer’s design from the start — in compact spaces these are not refinements but the conditions of the whole idea working.
6. Storage, Worktop and the Edited Kit
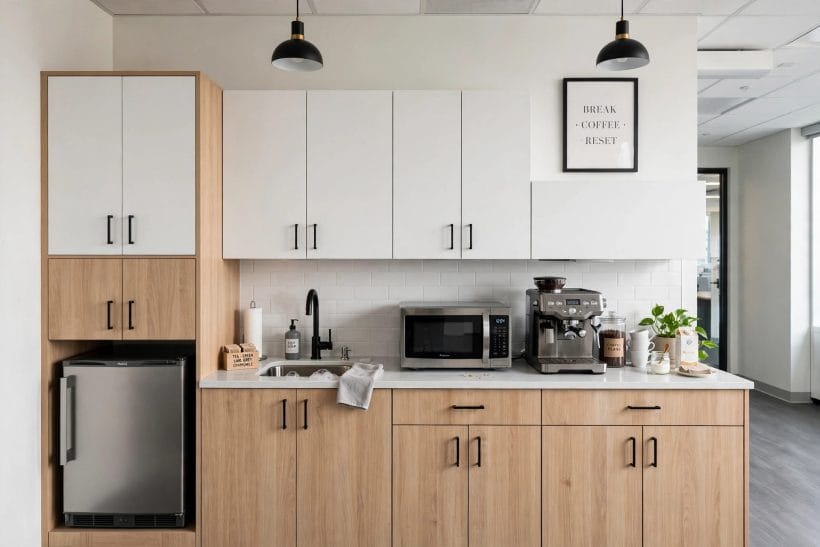
A kitchenette’s storage succeeds by editing, not by volume. Define the kit from the menu — the pans the cooking actually uses, crockery for the setting’s real head-count, utensils that earn their hooks — then store exactly that, in drawers where possible, since drawers show their whole contents and cupboards hide a archaeology of duplicates. Worktop is the second discipline: protect one clear landing stretch beside sink and hob as fiercely as floor space, because every kitchenette task, from kettle to casserole, lands there.
Vertical storage is the kitchenette’s extra cupboard
Rails, hooks, magnetic strips and the wall above the run hold the daily tools at hand height, freeing cupboards for food and the worktop for work. The wall is the one surface a compact kitchen has in surplus; spend it in an ordered way.
Store for the head-count the setting actually feeds
Two people’s crockery in a guest suite, four in a family studio, a shelf of mugs in an office — storage planned from the real number is what keeps a kitchenette’s cupboards calm. Over-providing for imaginary dinner parties is how compact kitchens fill with crockery that is never used while the daily pan has nowhere to live.
A tray, a trolley and a fold-down table are furniture-appliances
The tray that moves a meal, the trolley that becomes a side counter or a serving station, the table that seats breakfast and folds to a shelf — at kitchenette scale, movable furniture does the work fixed cabinetry does in big kitchens, and the dining room ideas tradition of the right-sized table applies in miniature.
7. Light, Finish and Making It Feel Like a Kitchen, Not a Corner
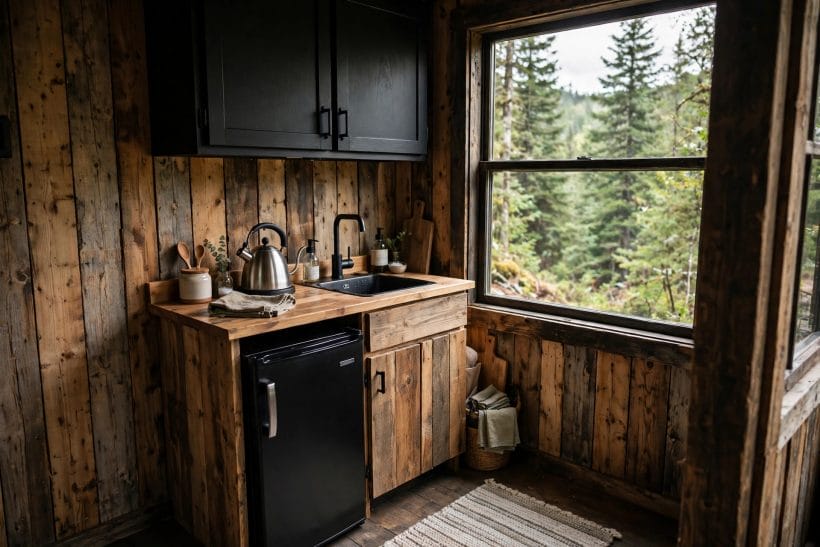
Kitchenettes live or die by feeling: a run that reads as a designed little kitchen dignifies its room, while the same equipment apologetically installed reads as a compromise. Light first — task light under shelves or cabinets, plus the room’s warm general light, so the cook’s hands are never in shadow. Finishes second — one cabinet colour, one metal family, a worktop that looks intentional. And a small ceremony third: the good mugs visible, a plant on the sill, the kettle that pleases its owner. Small kitchens are judged as rooms, not as equipment lists.
Keep the palette to the room’s own family
A kitchenette in a studio or suite is part of a room, not a separate territory. Cabinet colours drawn from the room’s scheme, rather than kitchen-catalogue contrast, are what make compact living feel composed instead of zoned.
8. Rules, Costs of Independence and When a Full Kitchen Is the Honest Answer
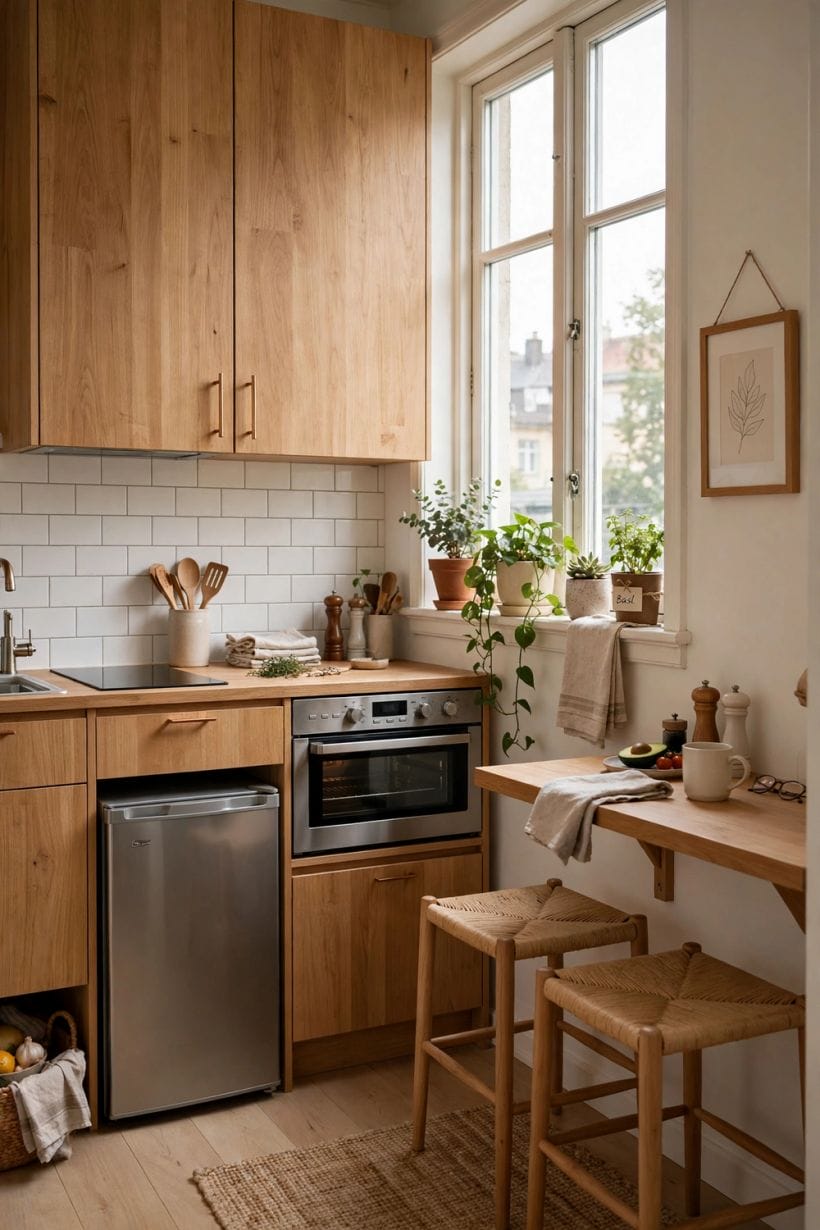
Candour completes the survey. A kitchenette is the wrong answer where a household cooks family meals daily for years, where regulations for a separate dwelling demand a full kitchen’s provision, or where the ‘saving’ would be spent twice — once on the kitchenette, once on the frustration. In rental and annexe settings, local rules about separate dwellings, fire separation, water and drainage apply with full force and must be checked before anything is built; in workplaces, hygiene expectations do the same. The twelve above all assume their setting’s rules have been honoured first — compactness never excuses a shortcut.
Independence is the product being bought
Every kitchenette in this article sells the same thing under twelve costumes: a person able to make their morning, feed themselves decently and wash up properly, within their own few rooms, at their own hours. Priced against that independence — a relative settled, a tenant content, a guest unembarrassed — even the best-built kitchenette is usually the cheapest room in the project.
9. Twelve Kitchenettes, One Discipline: Choosing Yours
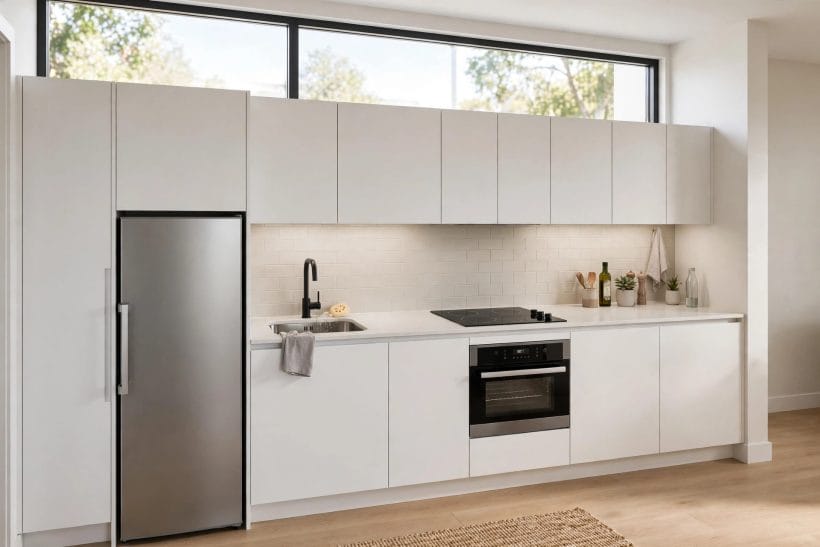
Choose yours by walking the article backwards. Name the setting honestly — who lives with this kitchenette, for how long, cooking what, at which hours. Take the nearest of the twelve as the pattern, then adjust its four answers — cooking, refrigeration, sink, storage — one notch toward your real life and never two. Protect the sink and the landing space against every later economy. And hold the whole to the article’s single test: could a person live from this run, contentedly, for the setting’s whole term? The twelve pass it in twelve different ways; yours should pass it in a thirteenth.
10. Costs and Pulling It Together
Costs at kitchenette scale follow provision, not size. A drinks-and-breakfast point — fridge, kettle, sink and cabinetry — is the gentle end; a full cooking run with induction, combi-oven, serious refrigeration and the plumbing and electrical work each station lawfully requires approaches a small kitchen’s bill, because the trades’ visits, not the cabinets, dominate. The economies are real but specific: one wall or a short L of cabinetry, compact appliances, no structural ambition. The false economy is always the same — miniature appliances and a toy sink bought cheap and replaced within the year. Local quotations against a chosen pattern can price a specific nook; this article prices none, deliberately.
Pull the choice together in order: name the setting and its true menu; pick the nearest of the twelve patterns; set the sink and landing space first; choose cooking and refrigeration one notch above the expected need; edit the kit to what the drawers must hold; light it as a room; and put every regulated connection in qualified local hands. A kitchenette chosen in that order does the thing compact living asks of all its parts — it gives a whole life, honestly, in a small space.
Final Considerations
The full kitchen will always have its cathedrals, and this article begrudges it none of them. But most of life is not cooked in cathedrals. It is cooked in a few feet of well-chosen wall, by people whose homes are small, temporary, annexed or simply sufficient — and those few feet deserve the same design intelligence as any island unit.
So measure your wall, name your menu, and build the little kitchen properly. A kitchenette done well is not a lesser kitchen. It is a kitchen that knows exactly what it is for — which is more than can be said for many a larger one.


0 Comments