

A good large closet does not feel like storage. It feels like a small, calm room where getting dressed is quick, everything is visible, and nothing is crushed into a dark corner.
These large walk in closet ideas collect 75 practical choices across layouts, colours, lighting and budgets, so you can plan a space that fits your wardrobe and your room.
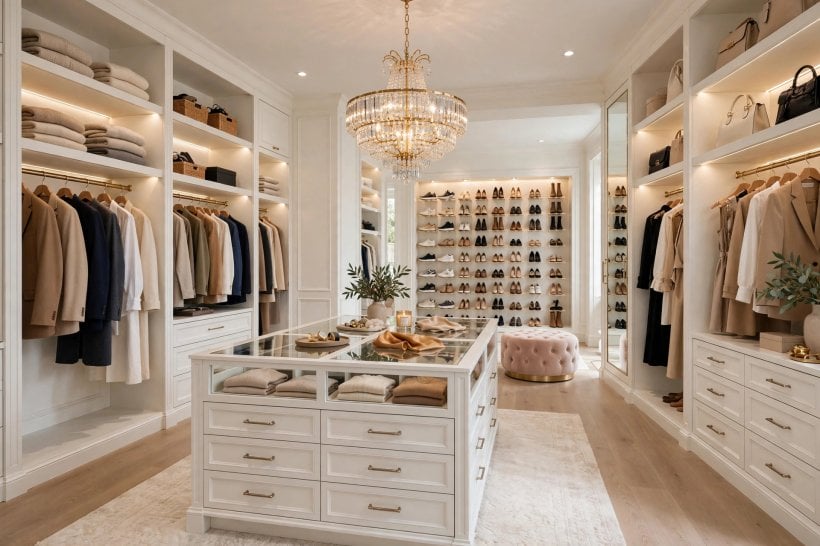
1. Large Closets at a Glance
A large walk-in closet works when circulation is clear, hanging matches real garments, shelves are reachable, lighting is honest and finishes stay calm.
| Question | At a Glance |
|---|---|
| Comfortable minimum size? | Rule of thumb: storage depth on one wall plus a clear walkway in front; multi-wall rooms must preserve that walkway centrally. |
| Hanging-space rules? | Measure clothes you own. Stack short hanging in two tiers, reserve one tall section for long garments, leave some rod empty. |
| Best lighting? | Layered: even overhead light, vertical light beside mirrors, and in-cabinet or low-level light for deep shelves and drawers. |
| Island or dressing add-ons? | Only with generous clearance all round. Otherwise a bench or vanity ledge gives much of the benefit in tighter rooms. |
| Main cost drivers? | Qualitatively: made-to-measure joinery, drawer and door construction, hardware, integrated lighting, mirrors, and building or electrical work. |
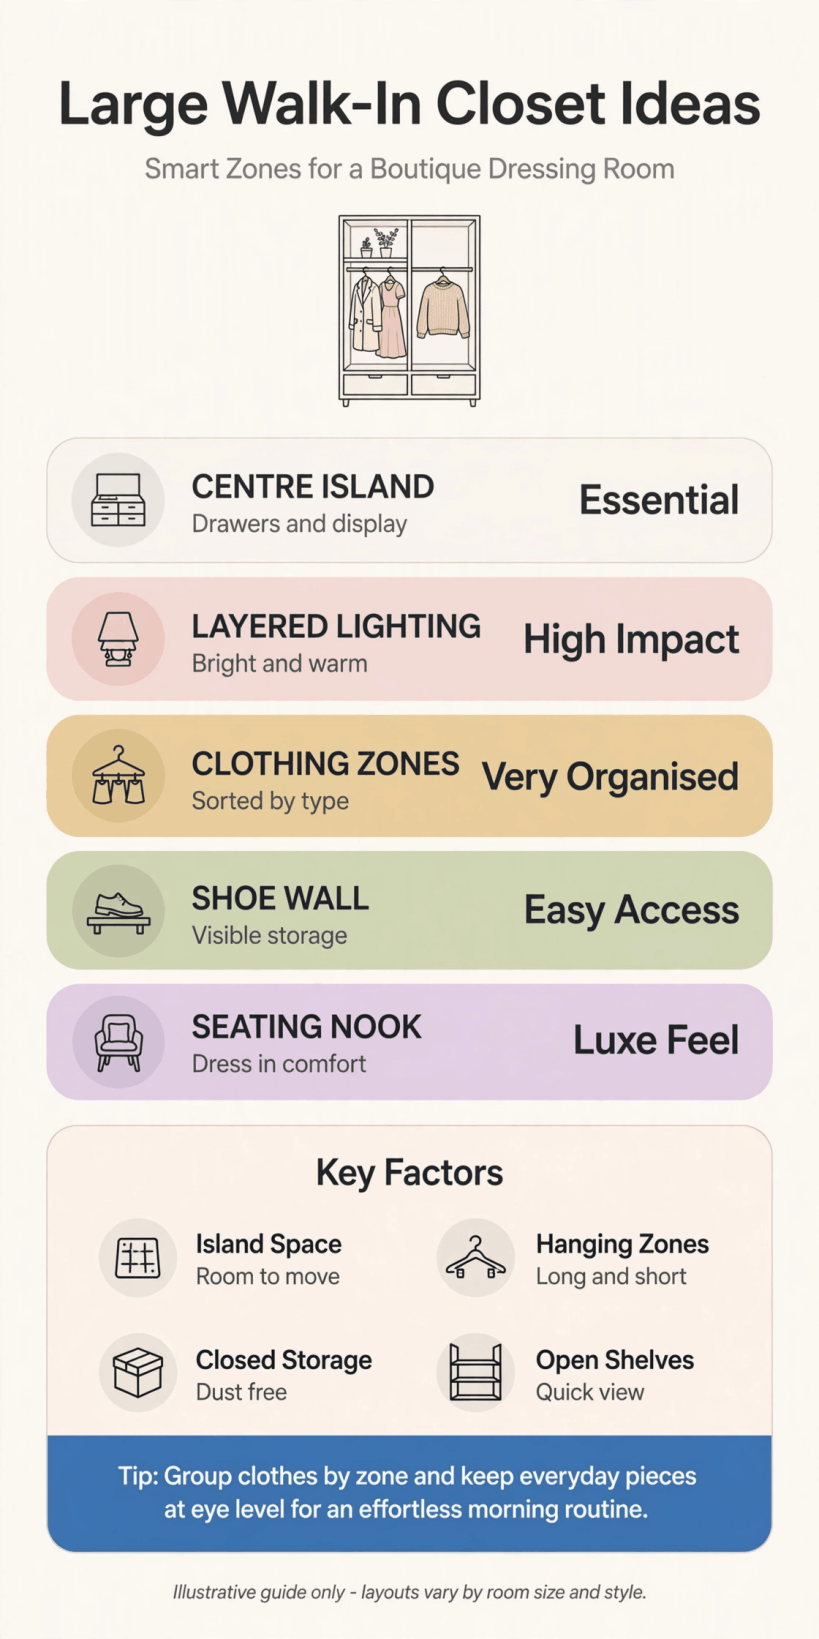
At a glance: protect the walkway, measure your wardrobe, layer lighting and build core hanging before decorative extras.
2. Layouts: U-Shape, L-Shape, Galley and Island
The layout sets circulation and which walls carry long hanging. As Small Space Interior Design Ideas: 40 Tricks shows, every wall should earn its place.
1. U-Shape on Three Walls
Storage on three sides maximises capacity. Keep corners as simple shelves and leave the centre clear for dressing.
2. L-Shape, One Wall Open
Long hanging on the longer run, drawers on the return, and a mirror or bench where a window or door takes the third wall.
3. Galley for Narrow Rooms
Facing runs with a clear central aisle. Balance the sides — hanging opposite shelving — and keep colours consistent so it never feels corridor-like.
4. Island Only With Clearance
Add an island only if you can circle it with drawers open. Otherwise choose a narrower bench with storage beneath.
5. Single Run Plus Dressing Zone
One deep run plus an open zone with mirror, seat and good light can feel calmer than joinery on every wall.
6. Zone by Frequency
Daily workwear and shoes nearest the door; occasion clothes, luggage and seasonal storage at the far end or up high.
7. Protect the Walkway
Mark the walkway first on the plan. Never let islands, benches or door swings reduce it — circulation makes it a room.
8. Work Around Windows
Sun fades fabrics, so use window walls for low shelving, seating or a vanity with a blind, keeping hanging on shaded walls.
9. One Flexible Bay
Adjustable shelves or a removable rail in one bay lets the room adapt as jobs and households change, without rebuilding.
3. Hanging Systems and Rod Heights
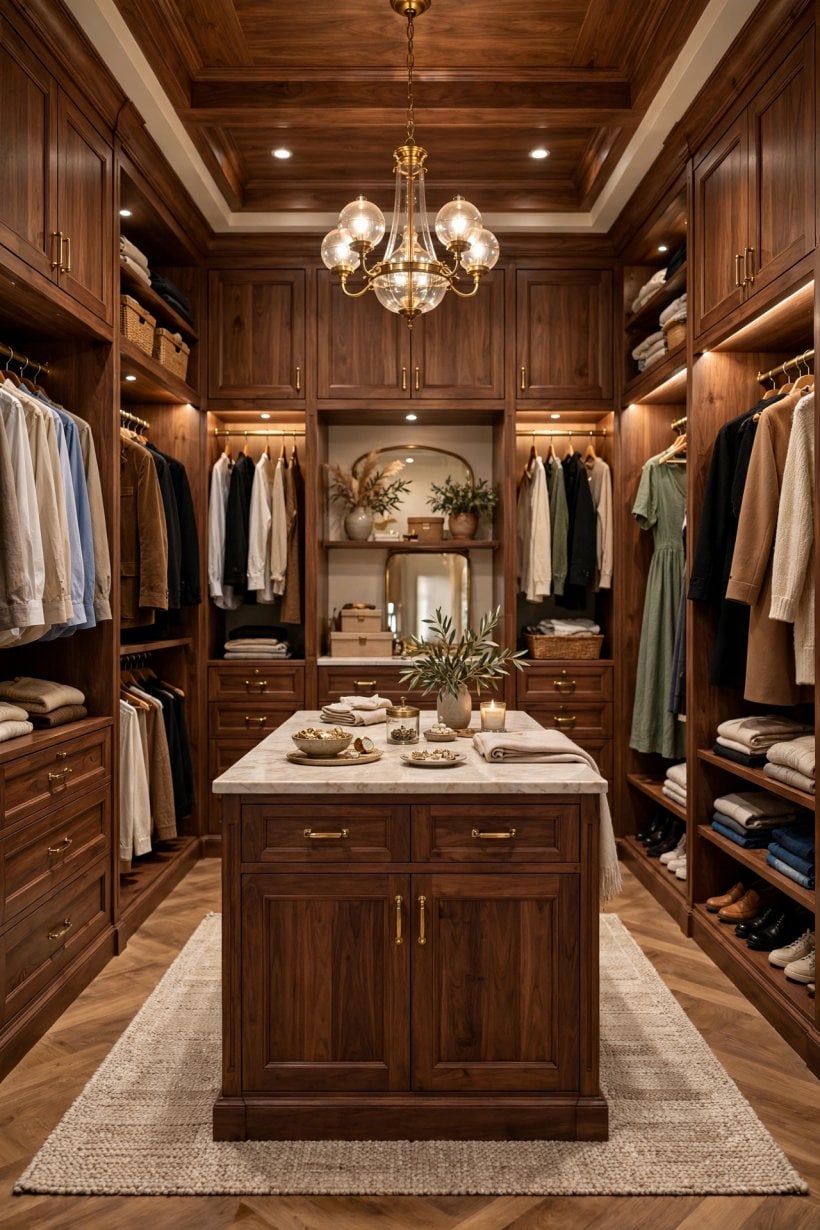
Hanging is the primary attribute. Rod heights and depths in general standard terms matter more than finishes, because freely hanging clothes stay in better condition.
10. Split by Garment Length
Dresses and coats need one tall drop, jackets a medium section, and short items can be double-hung to save space.
11. Double-Hang Short Clothing
Two stacked rails for shirts and folded trousers roughly double one bay’s capacity. Daily tier at hand height, seasonal tier above.
12. Long Hanging, Floor-Clear
Long garments should clear floor and anything below, keeping hems clean. Reserve this full-height section first when planning.
13. Depth for Square Hangers
Plan hanging deeper than shelving so shoulders are not pressed to the wall. Test with your widest hanger and thickest coat.
14. Consistent Hangers
Matching slim hangers space garments evenly and calm the rail’s line. Keep a few heavy hangers for coats only.
15. Pull-Down High Rail
A pull-down mechanism makes a high rail safely reachable. Use it for seasonal or occasion wear, never daily items.
16. Valet Rail
A small pull-out rail near the mirror holds tomorrow’s outfit or dry cleaning, keeping planned clothes separate and mornings quicker.
17. Rails Must Slide
If hangers jam, the section is overfilled. Edit or rotate seasons elsewhere rather than compressing everything onto one rail.
18. Vary Shared Heights
Set one person’s main rail lower and upper tiers for the taller person, reducing reaching and stopping sections mixing.
4. Shelving, Drawers and Folded Storage
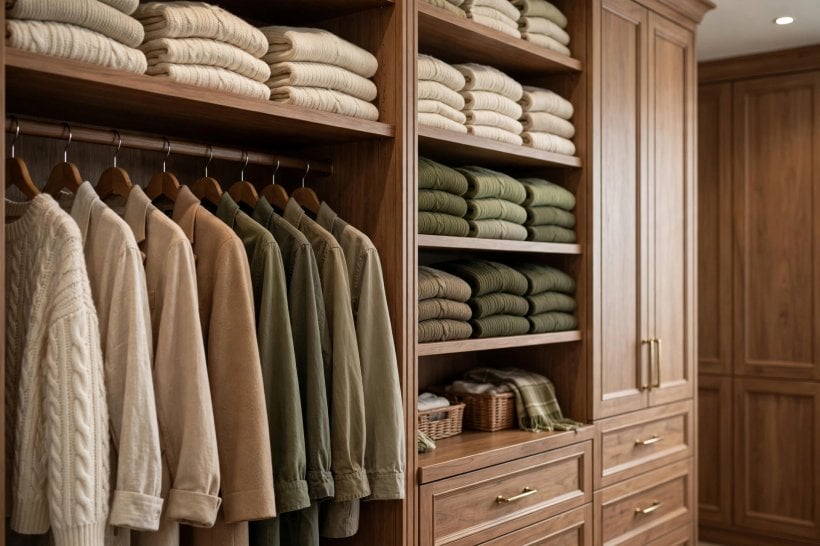
Shelves and drawers carry knitwear, denim, gym kit and bags. Their ordered lines follow Modern Tiny House Interior Design: simple, visible, uncluttered.
19. Adjustable Shelves Somewhere
At least one adjustable section can shift between boots, bags and jumpers over time, protecting the design from ageing quickly.
20. Cubbies Sized to Contents
Plan cubbies around real items — jumper stacks, upright handbags, shoe boxes. Generic equal cubes waste space and crush taller pieces.
21. Drawers at Mid-Height
Drawers between waist and chest are visible without bending. A central bank for underwear, socks and sleepwear becomes the daily hub.
22. Shallow Drawers Mostly
Shallow drawers keep small items in one visible layer. Reserve one or two deep drawers for bulky knitwear only.
23. Dividers From the Start
Removable dividers for socks, belts and underwear stop drawers becoming a mixed heap, and rearrange as contents change.
24. Knitwear in Low Stacks
Fold jumpers on shelves, not hangers, in stacks low enough to lift from the bottom, grouped by colour or weight.
25. Open Shelves for Weekly Use
Open shelving suits weekly items; rarely used pieces gather dust there. Put archive storage in closed boxes higher up.
26. One Closed Section
Plain doors over luggage, spare linens or out-of-season coats give the eye rest and balance open rails and shelves.
27. Label Shared Shelves
Labels on shelf edges or boxes end disputes in shared closets and help children’s sections be re-divided as sizes change.
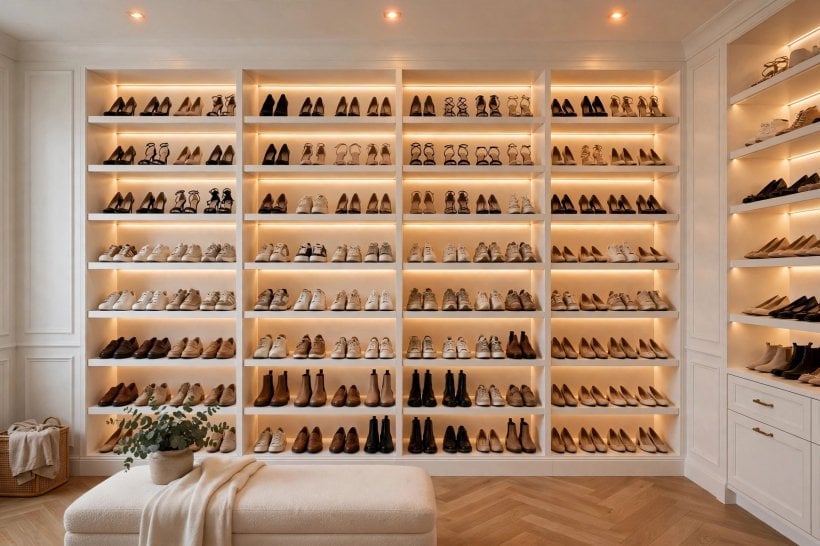
5. Shoe and Accessory Storage
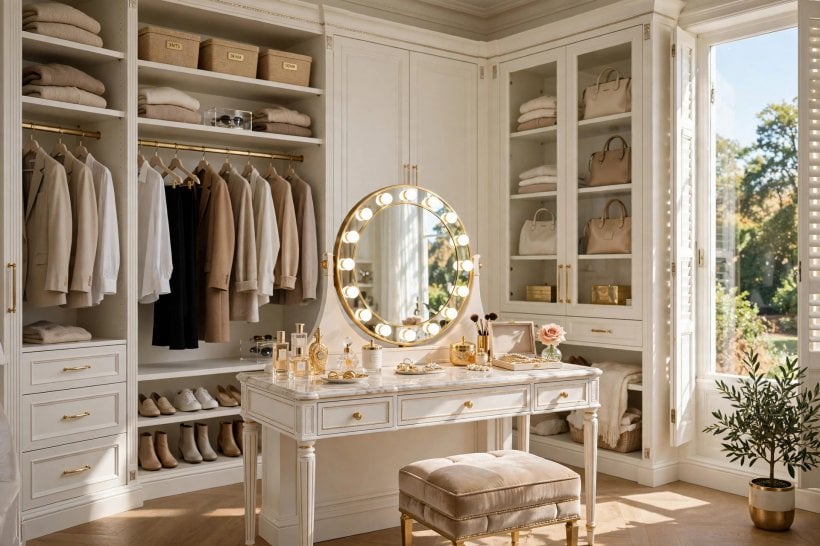
Shoes, bags and accessories need dedicated, visible homes — the principle behind tiny house interior design ideas, where every category gets its own place.
28. Daily Shoes Near the Door
Most-worn shoes on flat or angled open shelves along the exit route, in a ventilated zone that is easy to sweep.
29. Tall Boot Section
Boots lose shape folded or lying down. Tall shelving with simple inserts holds shafts upright and pairs visible together.
30. Boxes for Occasion Shoes
Rarely worn shoes stay dust-free in stackable boxes up high, with clear fronts or labels so no box needs opening.
31. Bags Upright
Handbags keep shape standing upright, lightly filled, with space and dividers between them. Avoid long storage hanging by handles.
32. Shallow Jewellery Drawer
One lined, compartmented drawer near the mirror keeps necklaces untangled and watches and rings safe — small detail, daily value.
33. One Accessory Organiser
Belts, ties and scarves on one pull-out rack or tray: each item seen, chosen and returned in a single motion.
34. Daily-Carry Tray
A tray near the exit gathers sunglasses, fragrance, wallet and keys, stopping small objects migrating across every surface.
35. Donation and Repair Box
A modest box for donations, repairs and returns makes editing continuous. When it fills, it leaves the house.
6. Lighting That Shows True Colours
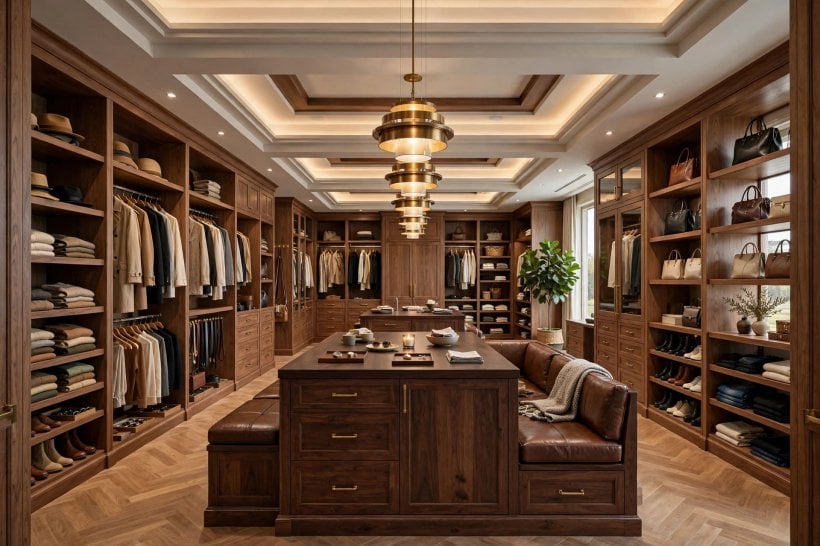
In deep or windowless closets, lighting decides whether navy reads as black and stains are spotted in time. Plan it with the joinery.
36. Even Overhead Light
Spread ceiling fittings or a track so light reaches rails and corners without harsh shadows, forming a truthful base layer.
37. Vertical Mirror Light
Light at face level either side of the mirror shows skin tone and fabric colour evenly, without overhead shadows.
38. Light Deep Shelves
Under-shelf strips or door-activated cabinet lights reveal back rows of stacks and boxes that general lighting cannot reach.
39. Faithful Colour Rendering
Choose bulbs known for accurate rendering in a soft-daylight feel, testing navy, black, white and red garments before fitting throughout.
40. Two Lighting Levels
Separate circuits or a dimmer allow full brightness for choosing and cleaning, then a softer level for evening dressing.
41. Light the Island
A dressing surface where jewellery is fastened needs focused light centred above it, safely clear of head height.
42. Low-Level Morning Light
Soft light under a bench or along the plinth lets one person dress early without waking a partner with full glare.
43. Final Full-Light Check
Place the main mirror where light is best and check there last. It prevents mismatched colours and missed marks.
7. Colour Palettes and Finishes
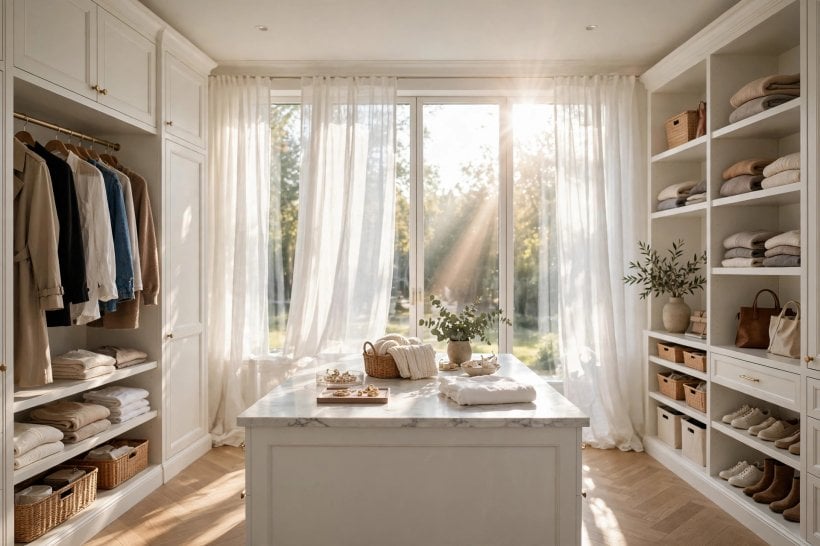
Colour must show clothes accurately and keep a storage-heavy room calm — the restraint used in 25 Tiny Living Room Ideas.
44. Light, Neutral Base
Soft whites, warm greys and pale stone reflect light, show colours honestly and quieten the noise of varied clothing.
45. One Dark Accent Run
One deeper run — charcoal, navy, dark timber — adds structure and hides scuffs on busy shoe shelving without darkening the room.
46. Match Timber Tones
Carry one timber family or painted finish across shelving, island and floor. Competing woods make good joinery look accidental.
47. Matte Finishes
Matte and low-sheen surfaces hide fingerprints and soften glare. Reserve shine for small hardware accents only.
48. Texture From Soft Layers
A washable rug, fabric bench, woven baskets and a linen curtain warm the room — and are cheap to change later.
49. Consistent Hardware
Handles, hooks, hinges and rail ends in one finish tie sections together. Consistency reads as quality more than expensive fittings.
50. Test Against Your Wardrobe
Hold most-worn garments against samples in the room’s real light. Palettes flattering black tailoring may wash out pastels.
51. Bold Colour, Replaceable Place
Put strong colour on an island front, cushion or door’s inside — changeable in an afternoon — while joinery stays calm.
8. Doors, Mirrors and Seating
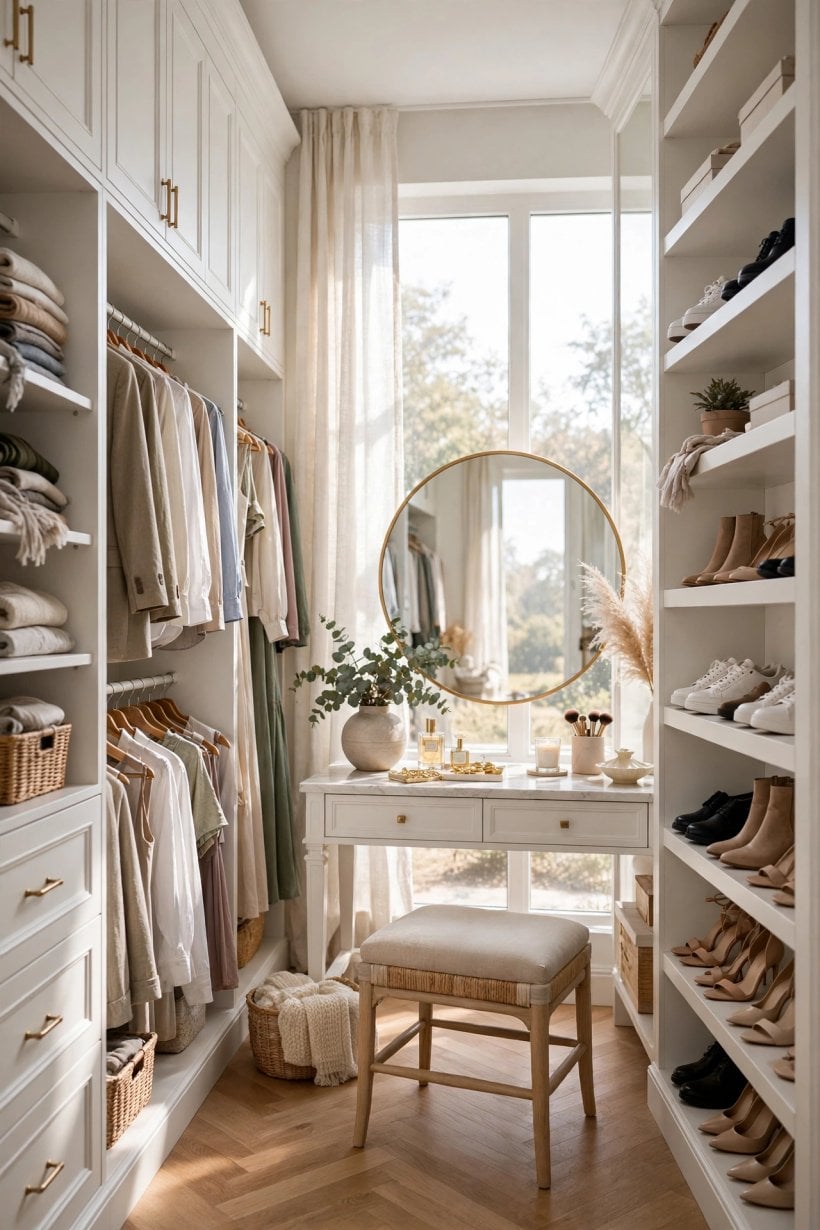
Doors set how much shows, mirrors make dressing work, seating makes it a room — a defined zone transforms a corner, as in Tiny House Home Office Ideas: 25 Small-Space Workspaces.
52. Mix Open and Doored
Open is fastest but dusty; doored is calmer but slower. Mix them: open daily rails, doors over occasional categories.
53. Sliding Doors if Tight
Sliding, bifold or pocket doors protect clothes without blocking walkways or drawers. Check panels still allow full section access.
54. Full-Length Mirror
Useful only if you can stand back to see shoes to shoulders at once, on a wall, door back or island end.
55. Vanity Mirror
A smaller adjustable mirror at the dressing ledge serves grooming and jewellery better than the main mirror across the room.
56. Mirrored Door Fronts
Mirrored doors multiply light and suit narrow galley layouts, but avoid positions opposite strong glare and expect regular cleaning.
57. Double-Duty Seating
A shoe bench storing blankets, or an ottoman holding packing cubes, earns its footprint. Site it clear of drawers.
58. Dressing Ledge
Even a narrow counter gives space for folding, jewellery and outfit planning, with a stool tucking underneath it.
59. Hook Rail by the Door
Worn-once clothes cause most clutter. Hooks near the door give them a home off the rails and bench.
9. His-and-Hers and Shared Planning
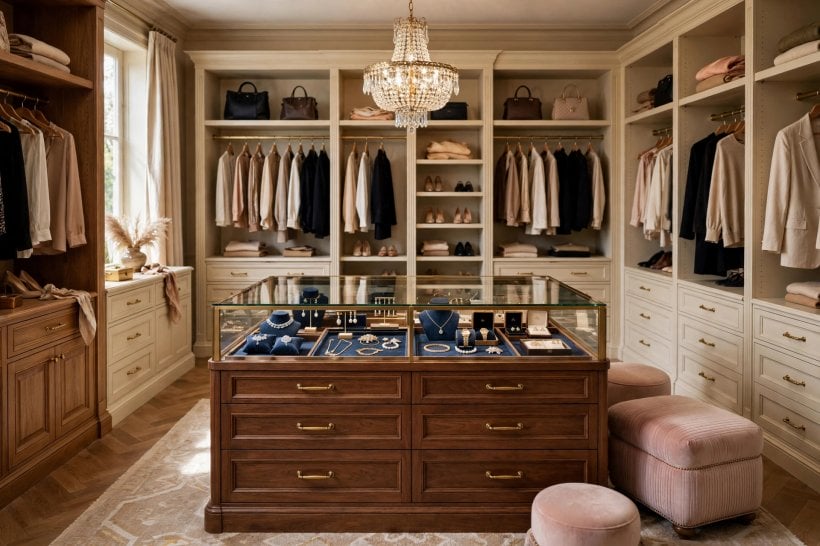
Shared closets succeed on fairness and boundaries: each person needs a complete zone — hanging, drawers, shelves and shoe space.
60. Two Complete Zones
Give each person every storage type in their own area, so dressing, laundry and tidying never require reorganising the other’s space.
61. Split by Wardrobe Size
Equal halves are rarely fair. Measure hanging and folded volumes, divide proportionally, and rebalance later using the flexible bay.
62. Mirror the Layouts
Matching drawer positions and shelf heights feel equitable and simplify laundry sorting. Personalise inside each zone, not structurally.
63. Island as Neutral Ground
Divide island drawers by side, keep the mirror zone clear and store nothing permanently on shared seating.
64. Two Laundry Routes
Each zone needs its own hamper and a clear return path for clean clothes. One overflowing basket guarantees floor piles.
65. Agreed Overflow Home
Bedding, suitcases and seasonal items belong in one closed section. Whole-home thinking — as when you design your own tiny house — protects personal hanging.
66. Heights per Owner
Configure drops and depths to each owner’s garments — dresses, suits, sports kit — keeping one tall section in each zone.
67. Seasonal Review
Review unworn, overcrowded or migrated items each season. A tiny house designer mindset treats this as adjusting the design.
10. Budget Order: Where to Spend First
Costs are driven by joinery quantity, drawers, hardware, lighting and building work, so order matters: fund what is hardest to change first.
68. Structure First
Rails and carcasses are hardest to alter once clothes move in. A sound, simple structure accepts upgrades for years.
69. Electrics With the Build
Wiring and light positions are disruptive to retrofit. Include mirror, cabinet and charging points in phase one.
70. Drawers Cost Most per Metre
Concentrate drawers in the daily mid-height bank; use shelves and rails elsewhere rather than defaulting to drawers everywhere.
71. Open Shelving Saves
Open shelves are the simplest construction and can be doored later. Start open in secondary zones to protect budget.
72. Hardware Over Decoration
Runners, hinges and rail supports are touched daily and hard to replace later. Durable hardware with plain fronts is best value.
73. Organisers Second Wave
Buy trays, dividers and hangers after a month of use, so they fit real habits rather than just the plan.
74. Finishes Last
Benches, rugs and bold colour are easiest to add or replace and do not affect storage performance. Choose them last.
75. Contingency for Ventilation
Old rooms reveal damp, uneven walls or poor airflow. Hold budget back for ventilation and making good, not just joinery.
Final Considerations
Measure the wardrobe you own before designing: hanging lengths by garment type, folded stacks and shoe pairs. Plan for that reality, then leave growth room — a closet full on day one cannot absorb a new job, season or household member.
Be honest about ventilation and lighting. Natural fibres need gentle airflow, from a vent, louvred door or doors left open, and light that tells the truth about colour. Get measurement, air and light right, and the 75 choices above simply refine a room that already works.

0 Comments