

An old dresser brings grain, joinery and a lived-in character that a flat-pack vanity rarely matches. Its drawers already know how to store, and its proportions often suit a bathroom better than expected.
This guide rounds up 30 workable conversions for bathroom vanities made from furniture, plus the plumbing and sealing know-how that makes each one last.
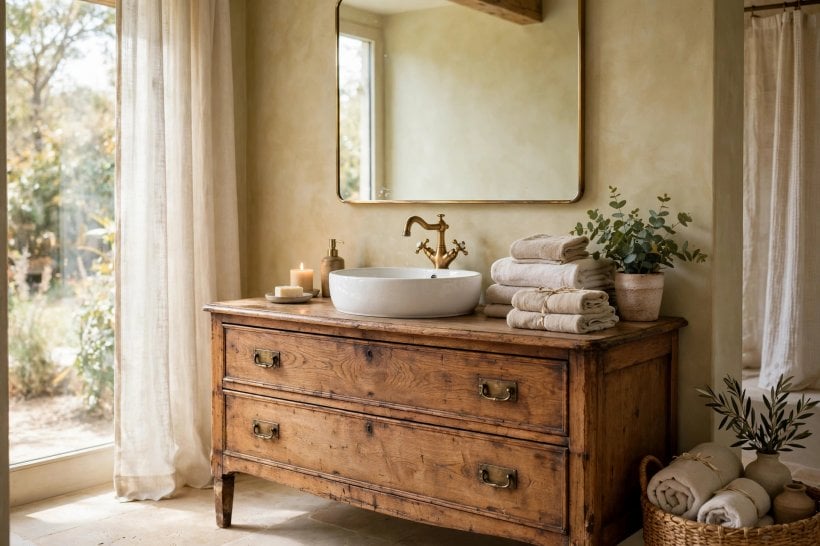
1. Furniture Vanities at a Glance
A conversion succeeds when three things line up: the donor is sound and level, the sink suits its top and depth, and the interior can adapt around the trap without losing all storage. The table below covers the decisions to make before you cut anything.
| Question | What to Know |
|---|---|
| What is the best donor furniture? | Solid-wood dressers, desks, sideboards and cabinets with a sturdy frame, a flat top and enough depth for a basin. Avoid lifting veneer, wobbly legs, or pieces too shallow for a faucet landing. |
| What are standard vanity heights and depths? | Finished height is typically in the low-to-mid 30-inch range including the sink, and depth is typically around 20 to 22 inches. Older furniture often sits lower or shallower, so check comfort before committing. |
| Which sink types suit conversions? | Vessel sinks sit on top and need the least cutting. Drop-in sinks need one cut-out. Undermount sinks need a solid waterproof top added above the furniture. |
| What waterproofing is essential? | Seal every exposed surface, especially the top, cut edges and the interior around plumbing. Use a durable water-resistant finish and seal joints and the wall junction. |
| When should you hire a plumber? | Hire a plumber when lines must be moved, when valves or traps do not line up with the interior, or when local rules require licensed work. |
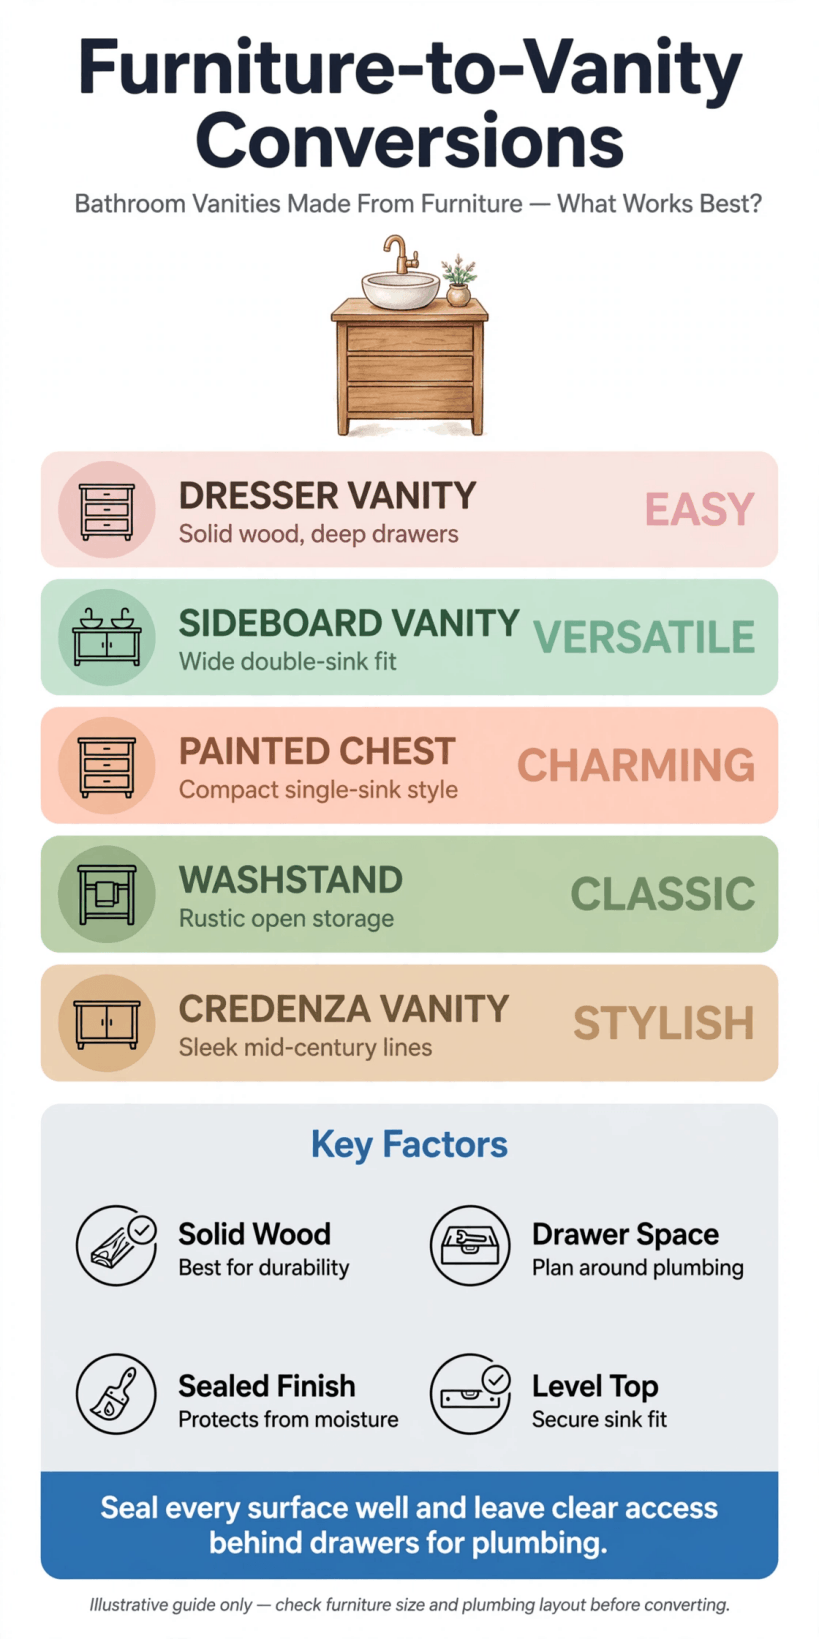
Start with a sound donor, a sink that fits its top, and a clear plan for sealing and trap clearance — the conversions below apply those three checks in different ways.
2. Dresser Conversions: The Classic Starting Point
Dressers are the most forgiving donors because width, drawer layout and flat tops translate directly to vanity storage. In compact schemes like those in Modern Tiny House Interior Design, one dresser can anchor the bathroom without built-in cabinetry.
1. Low Wide Dresser with a Vessel Sink
A low, wide dresser suits a vessel sink because the bowl adds the height the furniture lacks. Make the top drawers shallow U-shaped cut-outs around the drain and keep lower drawers full depth for towels. Seal the top well, since moisture can collect beneath a vessel base.
2. Tall Chest of Drawers as a Narrow Vanity
A tall chest suits a narrow bathroom where width is tight but vertical storage helps. Pair it with a compact drop-in basin set forward to preserve faucet space. Shorten the middle drawer boxes where the trap passes, and check the piece cannot tip once the top is cut.
3. Bow-Front Dresser with a Drop-In Basin
The curved front softens a small room, and its deeper centre drawers hide plumbing cut-outs well. Centre the basin template carefully before cutting so the drop-in follows the curve. Reinforce the top from below if the boards feel thin around the opening.
4. Mid-Century Dresser with Tapered Legs
Raised tapered legs make a bathroom feel lighter and easier to clean beneath. Fit a slim undermount basin beneath an added solid-surface top to protect the original veneer. Turn the top drawer into a false front with a shallow tray behind it.
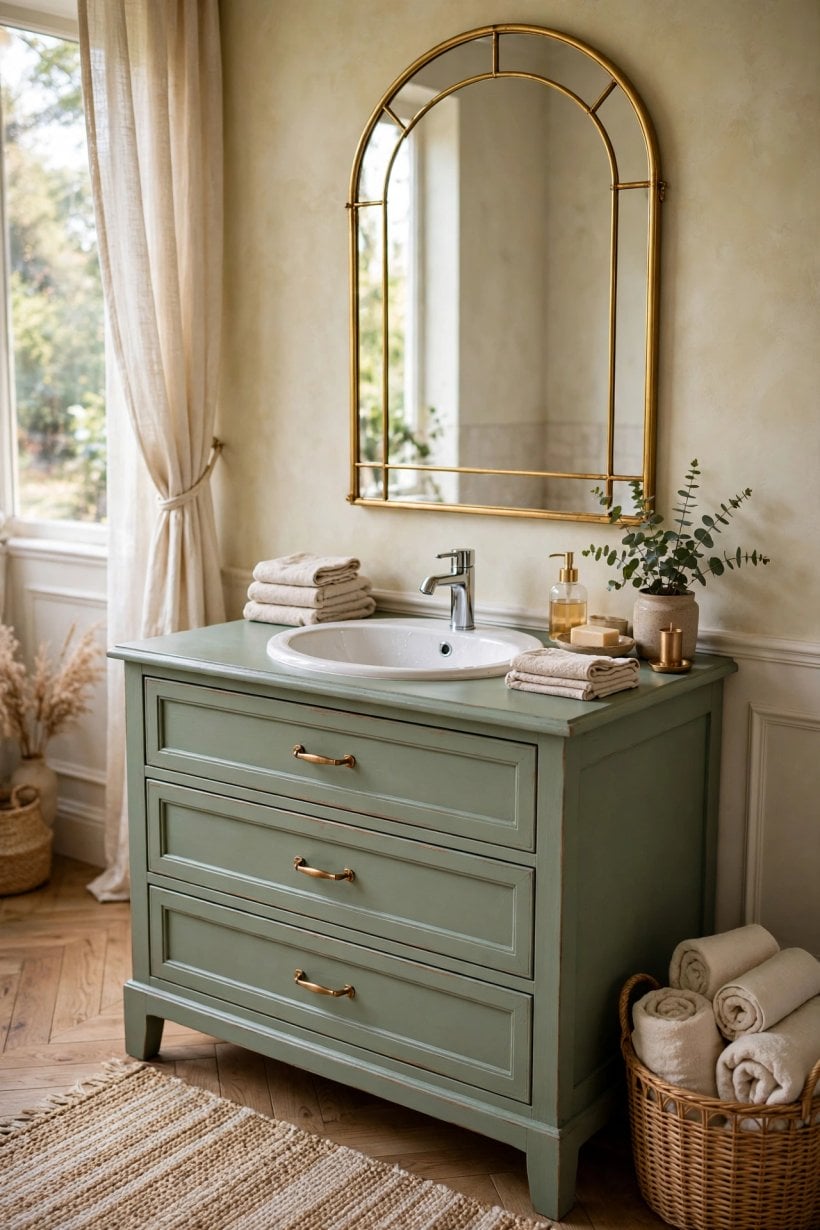
5. Painted Farmhouse Dresser with an Apron Sink
A sturdy farmhouse dresser handles a heavier apron-front sink well, provided the top rail is reinforced. A painted finish tolerates touch-ups in the splash zone better than a delicate polish. Convert the top centre drawer to a tilt-out tray and keep side drawers intact.
3. Desk and Writing Table Conversions
Desks offer a lighter footprint and useful kneehole openness for powder rooms and ensuite corners. Storage is the trade-off, so most need a basket or nearby shelving — an approach echoed in Small Space Interior Design Ideas: 40 Tricks.
6. Kneehole Desk with a Vessel Bowl
The open centre of a kneehole desk leaves room for the trap without sacrificing the side pedestals. Set a vessel bowl centrally and route the drain through the kneehole void. Keep supplies in the pedestal drawers and panel only where pipes need concealing.
7. Writing Table with a Small Drop-In Sink
A slender writing table suits a cloakroom where only handwashing is needed. Choose a small round drop-in sink so the cut does not weaken the narrow top. Add a lower shelf between the legs for folded towels, since there are no deep drawers to adapt.
8. Campaign Desk with Brass Hardware
Campaign desks with corner brackets and recessed handles pair well with a simple white basin. The flat top accepts a drop-in or semi-recessed sink with minimal reshaping. Give top edges extra coats of finish, as mixed wood and painted panels react differently to water.
9. Bureau Desk with a Flip Top Reworked
Remove the upper section of a bureau desk, or fix it open permanently, and use the main body as the vanity. Pigeonholes should sit clear of splash or come away entirely for a mirror. Convert the main drawer into a U-shaped box around the waste.
4. Kitchen Cabinet and Hutch Conversions
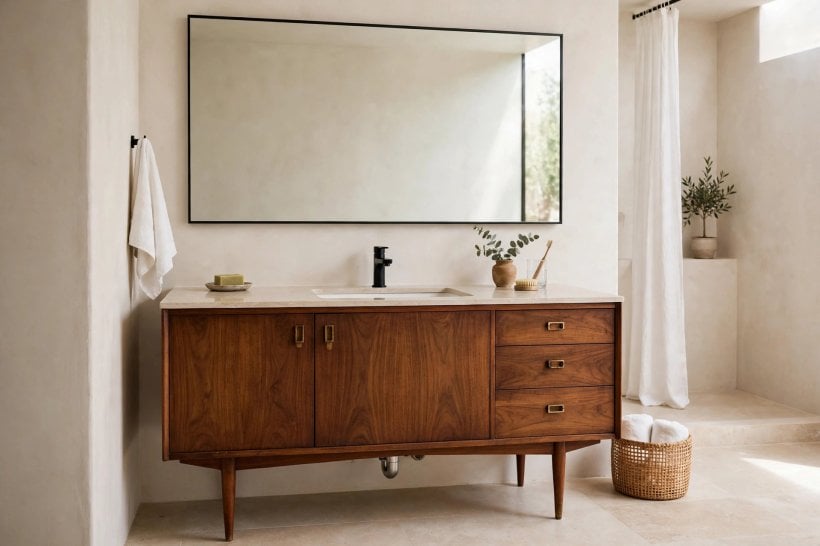
Kitchen furniture is built for moisture and daily knocks, so base cabinets and hutch bases adapt with fewer surprises. Check door swing and walkway clearance, as you would with Tiny house interior design ideas for tight floor plans.
10. Single Kitchen Base Cabinet with an Integrated Top
Top a single base cabinet with a one-piece integrated basin top that covers the original surface completely. The doors hide a simple trap cut-out in the back panel. Adjust or replace the toe-kick if the bathroom floor needs a cleaner sealed finish at the base.
11. Hutch Base with Open Shelving Above
Use the hutch base as the vanity and remount its upper shelves separately, clear of splash, or on another wall. Add a waterproof top if the base top is not solid, then fit a drop-in sink. The cupboard usually needs just a back-panel notch for plumbing.
12. Butcher-Block Island Section as a Vanity
A short island section brings a thick top that can be cut for an undermount sink. Seal the butcher block on all faces, especially the cut edges around the basin and faucet holes. Keep its open lower shelf for baskets, clear of the floor pipes.
13. Glass-Front Cabinet with a Stone Top Added
A glass-front cabinet works if the glass sits low and away from direct splash, with towels visible behind it. Replace the top with a sealed stone slab cut for the basin, since thin cabinet tops rarely support an undermount safely. Fit an interior shelf with a centre cut-out for the trap.
5. Sewing-Machine Table Conversions
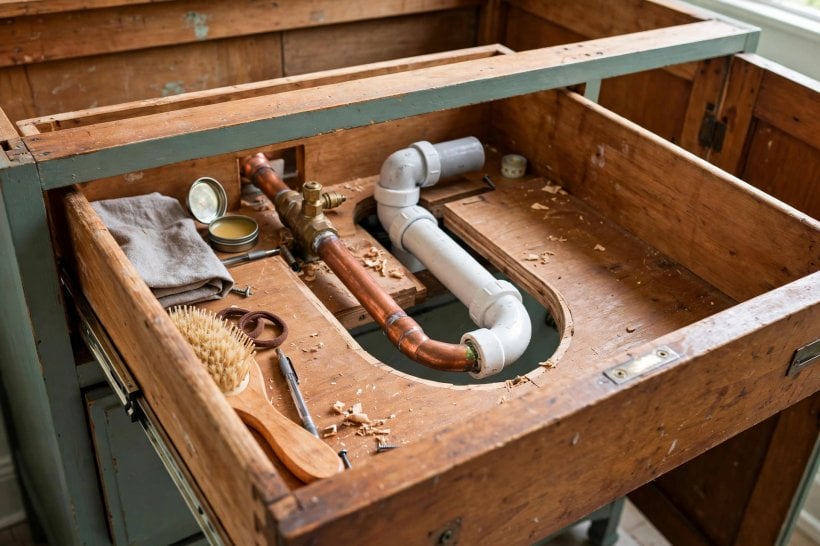
Sewing tables are compact, characterful donors for cloakrooms and narrow ensuites. Their tops are small, so sink choice matters more than storage tricks. Similar tight footprints appear in Tiny house interior designs that prioritise one hardworking piece per room.
14. Cast-Iron Treadle Base with a Bowl Sink
An ornate cast-iron treadle base supports a new solid top and a compact vessel bowl beautifully. Cover the original machine opening with that new top rather than patching it for a drop-in cut. Use tidy bottle-trap fittings, as the open base leaves plumbing visible.
15. Flip-Top Sewing Cabinet as a Powder-Room Vanity
Once the lid is removed or fixed flat, the void inside a flip-top sewing cabinet can take a small drop-in basin. Its shallow side drawers suit spare soaps and small toiletries well. Strengthen the hinge line and seal inside the former machine well, where wood is often unfinished.
16. Portable Sewing Table with Folded Legs Removed
A lightweight portable table needs wall fixing and a replaced top before it can carry a ceramic sink safely. Pair it only with a small basin and a wall-mounted faucet to reduce load. Add an apron rail beneath the top to stiffen the frame and hide supply lines.
6. Washstand and Dry Sink Conversions
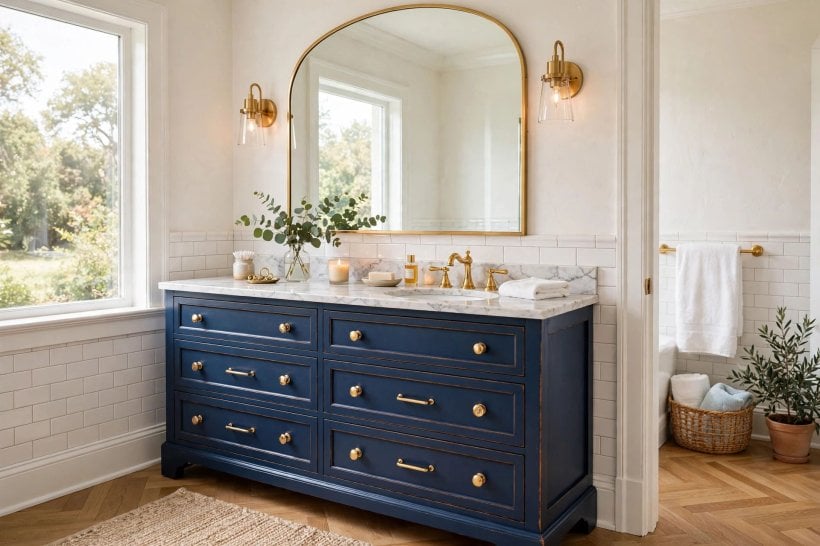
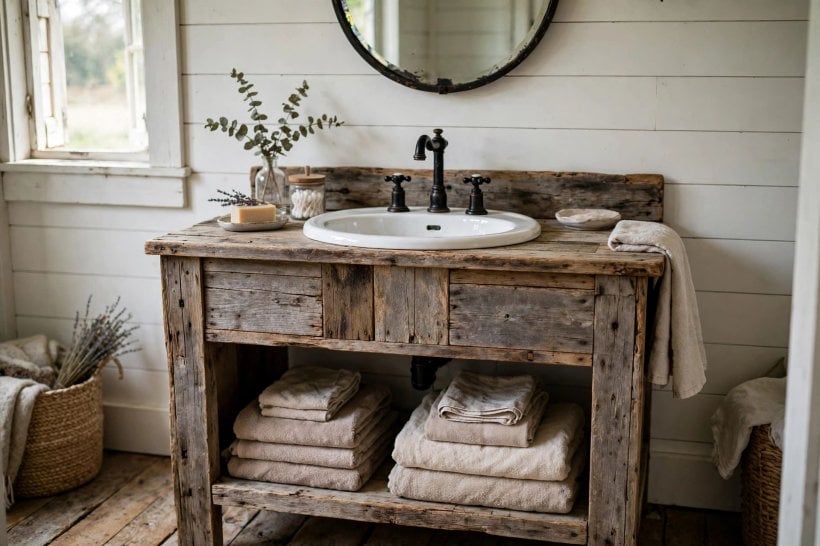
Washstands and dry sinks were made for water before indoor plumbing, so their proportions and towel rails translate naturally. They suit period rooms, including the rustic schemes in Tiny Barn House Interior: 24 Rustic-Modern Design Ideas, provided tops are protected honestly.
17. Marble-Top Washstand with Its Original Basin Space
Many washstands already have a marble top with room for a bowl, so a vessel basin is the least invasive pairing. Drill only the drain and faucet holes needed, with a bit suited to stone. Check for old cracks first, and reseal the stone after fitting.
18. Pine Dry Sink with a Drop-In Basin
A dry sink has a recessed top tray that can cradle a drop-in basin once the recess is lined and levelled. The cupboard below usually swallows the trap with only a back-panel cut. Seal the tray edges so splash cannot reach bare pine.
19. Towel-Rail Washstand for a Guest Bathroom
Side towel rails solve storage and drying in one piece, ideal for a guest bathroom. Fit a modest inset sink to keep the top uncluttered and the rails usable. Shorten the single drawer, if present, into a shallow tray that clears the waste.
20. Commode-Style Wash Cabinet with Doors
Proper doors hide modern traps and cleaners while keeping a traditional face. An undermount sink beneath a replacement waterproof top gives the cleanest result when the original top is worn. Add a removable back section so valves stay reachable.
7. Console and Sideboard Conversions
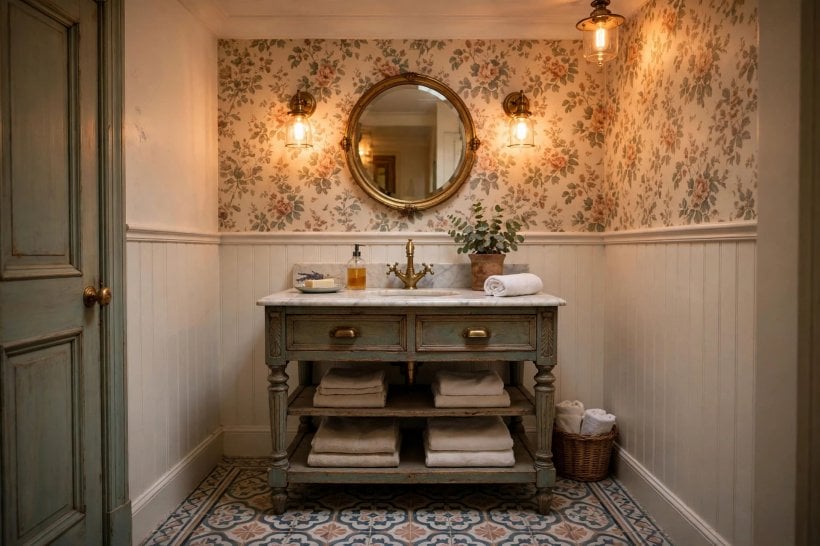
Consoles and sideboards bring length, suiting wide basins, offset sinks with counter space, or a calm low profile. Their shallow drawers need replanning, much like layouts in Tiny houses inside designs where every inch must earn its place.
21. Long Sideboard with an Offset Sink
Setting the basin at one end of a long sideboard leaves a genuine dressing counter at the other. Use a drop-in or undermount sink at the wet end and leave dry-end drawers untouched. Box the waste run along the back interior so remaining cupboards stay usable.
22. Narrow Console Table with a Wall-Mounted Faucet
A narrow console often lacks depth for a basin plus a deck-mounted faucet, so a wall-mounted faucet solves the landing problem. Pair it with a slim semi-recessed basin that overhangs the front slightly. Fix the console firmly to the wall, as its light frame was not designed for leaning weight.
23. Rattan or Cane Sideboard for a Light Ensuite
Keep cane panels out of the direct splash path, ideally behind doors set back from the basin. Choose a vessel sink to avoid cutting the top deeply, and seal the frame while leaving cane ventilated rather than coated shut. Store only dry goods inside, as cane needs airflow.
24. Media Console with Sliding Doors
Sliding doors clear tight spaces, and the cable openings at the back often align with plumbing routes. Enlarge only the opening the trap needs and trim it neatly. Replace any thin backboard around the wet zone with a sealed, removable access panel.
8. File Cabinet and Industrial Conversions
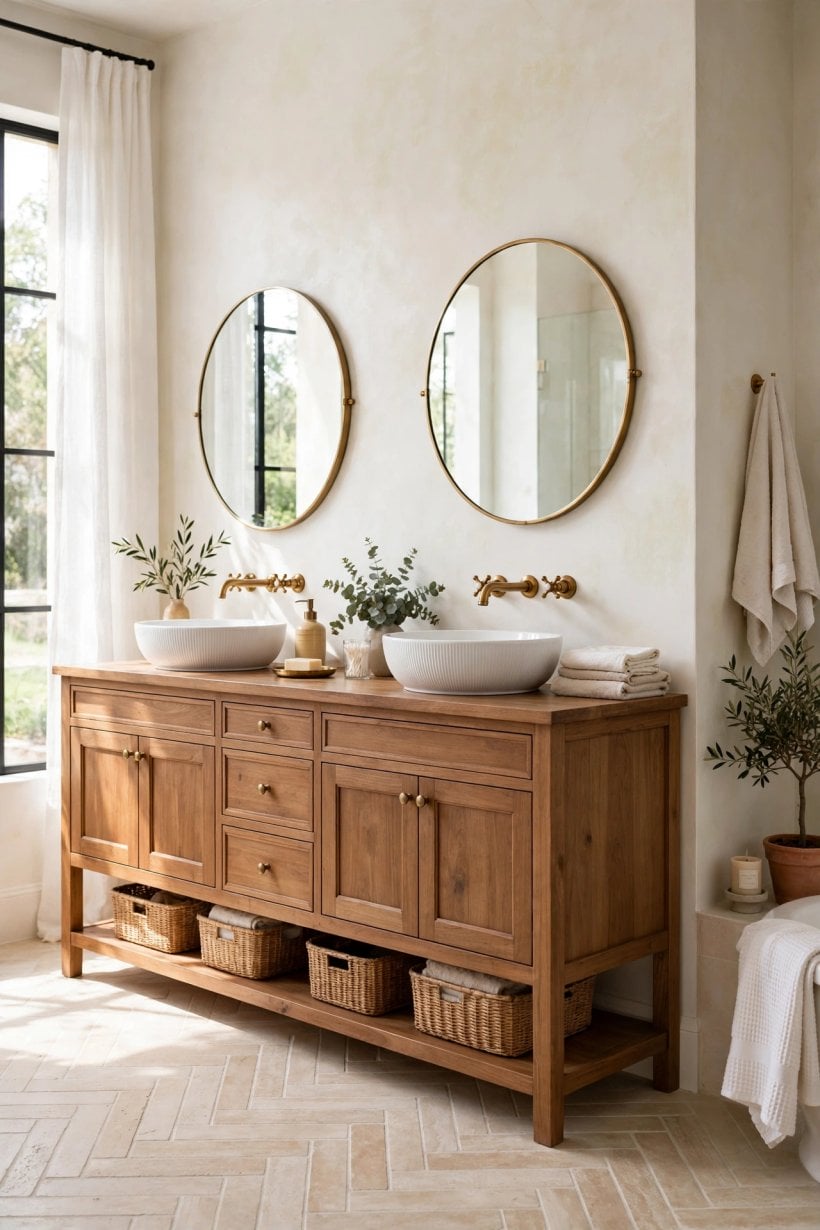
Metal file cabinets, benches and industrial trolleys bring hard surfaces, strong frames and honest wear. They need rust checks and careful drilling, but shrug off splashes well — durability that matters in layouts like Good home design tiny house plans.
25. Steel File Cabinet with a Slab Top
A two-drawer steel file cabinet supports a solid-surface slab cut for an undermount or vessel sink. Make the top drawer a fixed false front and cut the second drawer short to clear the trap. Treat cut metal edges with rust-inhibiting finish and file them smooth.
26. Workshop Bench Section as a Rugged Vanity
A short bench with a thick timber top handles a heavy inset basin and deck-mounted taps with ease. Its lower shelf suits open towel storage in a family bathroom. Sand and seal the top fully, as workshop timber often holds oil or stains that must be encapsulated.
27. Rolling Tool Cabinet with Lockable Drawers
Deep, lockable drawers suit a shared bathroom once castors are locked or replaced with level feet. Set a vessel sink on the steel top with only a drain hole to drill. Shorten the top drawer internally around the drain tailpiece.
9. Double-Vanity Pairs and Matched Sets
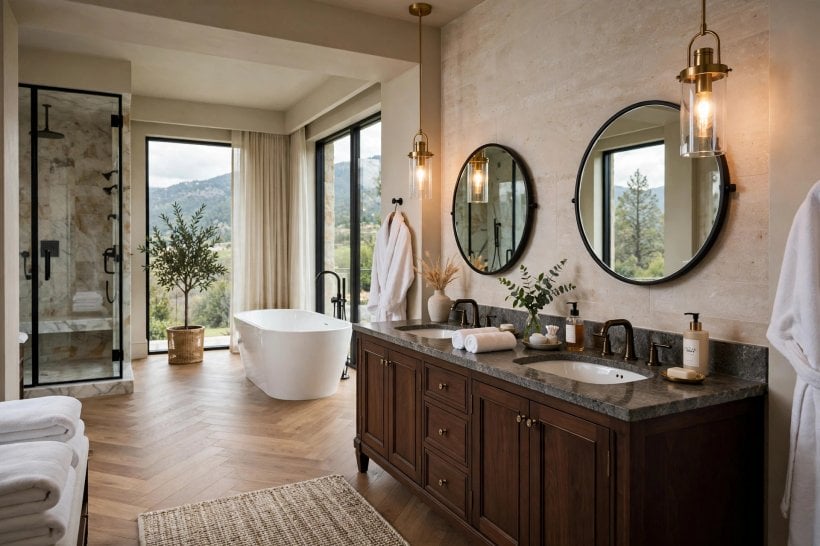
When one piece is not wide enough, a matched pair can deliver a balanced double vanity with real character. Pairs demand strict measuring: heights, depths and top thicknesses must match.
28. Pair of Matching Nightstands as a Double Vanity
Place two identical nightstands side by side under one continuous waterproof top to create two compact stations. Fit matching small vessel or inset sinks so the modest tops are not overwhelmed. Level and join the pair carefully, seal the centre seam, and adapt each top drawer around its own trap.
29. His-and-Hers Dressers Joined by a Shared Top
Two similar dressers can work as a pair when one unifying top and matching basins tie them together. Align front faces and finished heights with shims hidden at the plinth before the top goes on. Plumb each side independently so one basin can be serviced alone.
30. Twin Washstands with Matching Bowls
A true pair of antique washstands makes a striking double vanity, each keeping its own top, bowl and mirror. Correct tiny height differences discreetly at the feet. Plumb each stand separately and protect both tops identically so they age at the same rate.
10. Waterproofing, Plumbing and Mistakes to Avoid
Sealing decides whether a conversion lasts. Coat the top, its underside, cut edges and the interior floor with a durable water-resistant finish, and renew it when water stops beading. Seal the wall joint, sink rim and every drilled hole, since raw end grain drinks water fastest. If the original top is too worn to cut, protect it under a separate waterproof slab instead.
Plumbing adaptation is mostly about honest space. Plan drawer surgery first: U-shaped top drawers, shortened middle drawers and untouched lower drawers are the usual pattern. Cut the back panel generously for supplies, valves and waste, then trim it with a removable panel. Leave valves reachable, test joints with dry tissue before closing panels, and adapt the furniture to the existing waste where possible.
Splash zones catch people out more than leaks do. The area behind the faucet, the front edge and the sides near a shower get wetter than expected, so extend sealing there and choose a faucet reach that lands water in the bowl. Common errors include cutting before the sink template is in hand, forgetting faucet landing depth, sealing only the visible top, and blocking valve access. Avoid those, and most conversions settle into reliable service.
Final Considerations
Measure the piece and the room first — width, depth, finished height with the sink, door swing and the position of supplies and waste — and only then choose the basin and faucet. Be honest about moisture: a handwashing cloakroom forgives far more than a steamy family bathroom, so match donor and finish to the room. Keep a note of what was changed and how plumbing is accessed; if the home is later sold or permitted work is inspected, that record helps the next person.

0 Comments