

A loft bedroom lives inside the roof’s geometry: slopes for pillows, a tall centre for people, light falling from the sky. Furnished against that geometry it fights you; furnished with it, it becomes the room everyone wants.
This survey collects seventy-five loft-style bedroom ideas for bedrooms under slopes and in converted loft spaces — reading the space, placing the bed, light, eaves storage, access and character — inside the wider bedroom ideas pillar. It is the loft and attic lane only; the guest-room lane was surveyed in the previous post of this plan and is not repeated here.
1. Loft Bedroom at a Glance
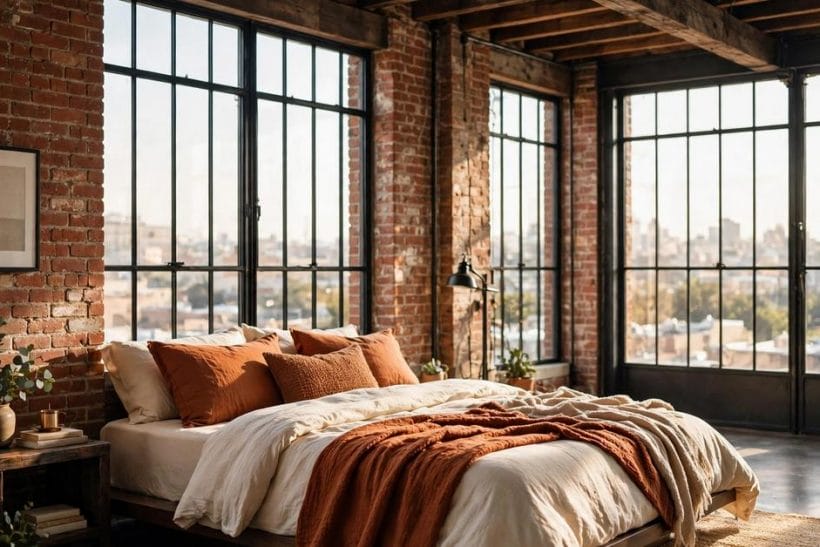
A loft-style bedroom is a bedroom shaped by a roof or by a loft conversion: sloping ceilings falling to low eaves walls, a tall central zone where a person can stand, light arriving through roof windows or gable glazing, exposed structure — rafters, trusses, beams — and access by a stair that is often steeper or more compact than a main stair. Its governing attributes are the headroom map (which parts of the floor are for standing, which for sitting, which only for sleeping and storage), the eaves (the low triangular zones that make this room type’s unique storage), warmth and ventilation in a space that sits at the house’s thermal top, and character: the industrial-loft variant adds exposed brick, steel and factory glazing to the same geometry. Structural, insulation and conversion claims in this survey are stated generally, with professionals and local rules deciding any real conversion.
| Question | Short answer |
|---|---|
| Where does the bed go in a loft bedroom? | Under the slope, usually — with the headboard against the low wall and the pillows under the falling ceiling, so the tall centre of the room is kept for standing, dressing and moving. The test is sitting up in bed: if you can sit up comfortably and get out without ducking, the position is right. |
| What is the eaves zone for? | Storage, and it is the loft bedroom’s great asset: drawers, cupboards and hanging space built into the low triangular areas where nobody can stand anyway. A loft bedroom with its eaves built in can hold more than a flat-ceilinged room of the same footprint — and keeps its tall centre clear. |
| Are loft bedrooms hot in summer and cold in winter? | They can be, because they sit inside the roof — the house’s most exposed surface. The general answers are insulation done properly at conversion, ventilation you can control, and roof-window blinds for summer sun. Any real conversion’s thermal work belongs to professionals under local building rules. |
| Is a loft bedroom the same as a guest bedroom? | No. A guest room is defined by its sleeper; a loft bedroom by its shape. A loft room may serve guests — the previous post in this plan covers the guest discipline whole — but this survey is about the sloping space itself: its headroom, light, storage and character, whoever sleeps in it. |
2. Reading the Space: Slopes, Low Walls and the Tall Centre
Before furniture, the map. A loft room punishes assumptions imported from rectangular bedrooms, and rewards five minutes with a tape and an honest crouch in every corner.
1. Draw the headroom map first
Walk the room and mark, mentally or with tape, where you can stand, where you can sit, and where you can only lie or store.
2. The low wall is a furniture wall
The short vertical wall where the slope meets the floor — the eaves wall — is the natural home of the bed’s head, low drawers, desks and shelves.
3. Keep the tall centre for people
Standing, dressing, moving between zones: the room’s full-height strip is its circulation and its breathing space. Keep it clear of wardrobes and tall storage.
4. Respect the roof’s structure as found
Rafters, trusses and purlins are doing structural work, and in a conversion their arrangement was resolved by professionals under local rules. Never cut, move or notch a roof member to fit furniture.
5. Note where the stair arrives
The stair’s arrival point divides the room more than any wall: it fixes the entry, the first sightline and usually the noisiest neighbour.
6. Find the gable, the room’s tall face
The gable end — the triangular wall under the roof’s peak — is the loft room’s only full-height wall face and often its window wall. It takes the wardrobe, the art, the mirror and the room’s main composition.
7. Measure the slope before buying anything
Loft furniture fails by centimetres: a wardrobe that fits the wall’s height but not its slope, a headboard that meets the ceiling at the wrong angle.
8. Check the floor’s feel and sound
Loft floors, especially in conversions, can feel lighter and sound louder than the house’s masonry floors.
9. Plan the room’s seasons honestly
Standing in the room at midsummer noon and midwinter night are two different briefs: roof spaces run hotter and colder than the house below.
10. Value standing area over floor area
A loft room’s true size is not its floor plan but its standing plan: the area where a person can stand, dress and move upright. Two loft rooms with identical footprints can differ by half in usable life.
11. Accept the geometry as the style
The deepest loft lesson: the slope is not a defect to be disguised but the room’s architecture.
3. The Bed Under the Slope: Sleeping in the Geometry
The bed is the largest object in the room and the one the geometry suits best — a horizontal activity for the room’s most horizontal zone. The wider sleeping discipline of the cluster lives in the small bedroom ideas survey; here the bed is fitted to the roof.
12. Headboard to the low wall
The classic loft arrangement: the bed’s head against the low eaves wall, pillows under the slope’s fall.
13. A low-profile bed frame
Loft beds should be low: a frame and mattress that keep the sleeper’s head as far under the slope’s useful height as possible, and keep the bed’s mass visually quiet in a room whose ceiling descends to meet it.
14. Or float the bed in the tall centre
In a wide loft with a tall central plateau, floating the bed in the middle — headboard as a low divider, circulation all round — turns the slope into a canopy on every side.
15. Two singles along the eaves
For a children’s or shared loft room, single beds along each eaves wall — heads to the low walls, feet to the centre — give each sleeper their own slope and their own territory, with the tall centre shared between them.
16. A daybed under the deepest slope
Where the slope falls lowest, a daybed fits as bed, sofa and reading perch in one footprint, its back against the low wall.
17. Bedside provision on a slope
Bedside tables must be low, or wall-mounted, or replaced by a shelf built into the eaves joinery — the slope forbids the standard tall lamp and table pair at many positions.
18. Reading light fitted to the fall
A wall light on the low wall, an angled lamp, or a fitting on the slope itself can light the page without glare — positioned for a reader propped on pillows, not for a standing decorator.
19. Keep the getting-out side clear
The side of the bed used at night needs a clear, memorable path — no storage boxes, no chair backs, in a room whose ceiling punishes the upright and the forgetful equally.
20. Bedding that suits a warm room
Loft bedrooms run warm at night in summer: choose bedding in adjustable layers, as in any good sleeping room, and keep a lighter summer set the room can swap to.
21. Storage inside the bed’s platform
A platform bed with drawers beneath turns the lowest, stillest zone of the room into storage that asks for no headroom at all.
22. The sit-up test, applied ruthlessly
Every loft bed position passes or fails one examination: sit up in bed, swing out, stand — without ducking, bumping or apologising. Perform it at the exact intended position, with the actual pillows.
4. Light From Above: Roof Windows, Gables and Lamps
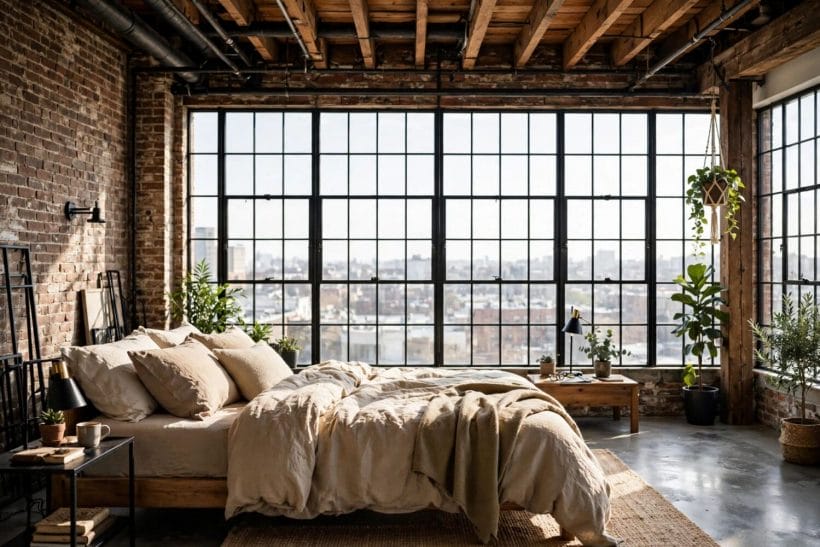
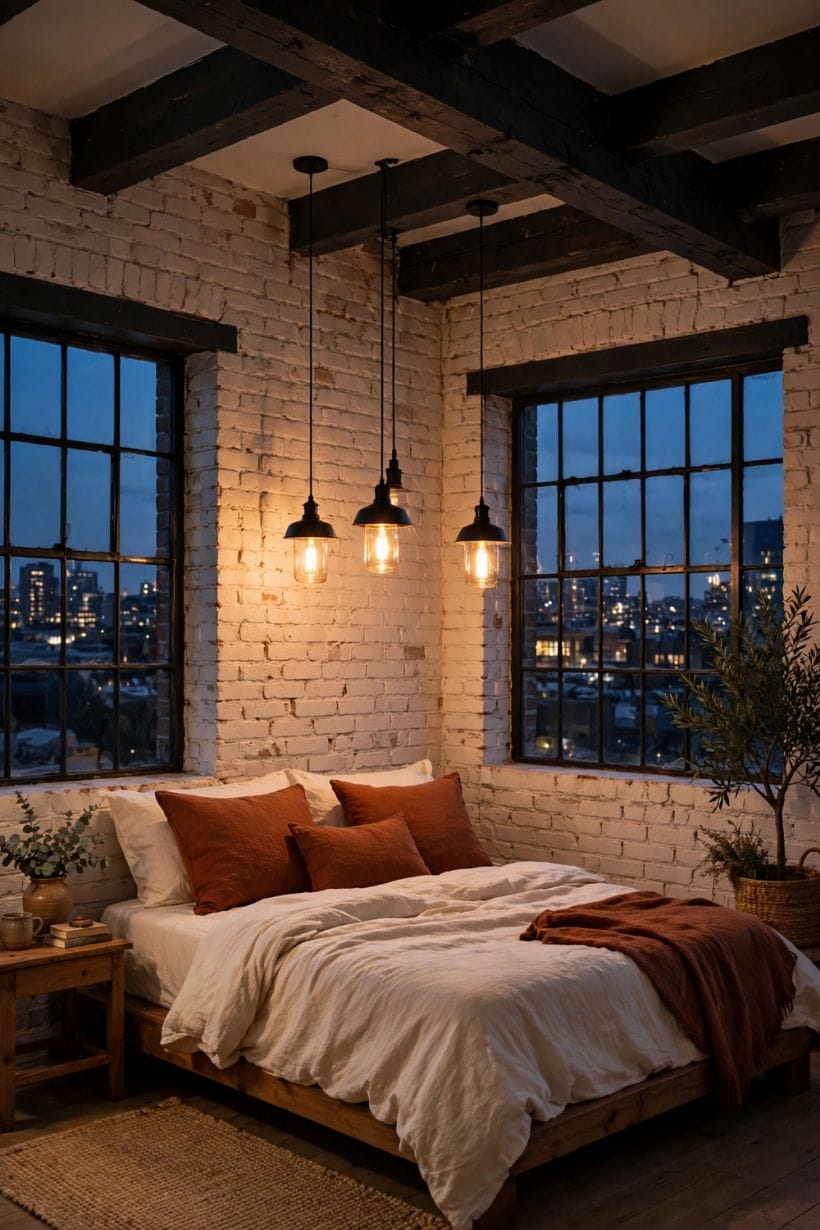
Loft light is the room type’s glory: sky light, falling from above, unlike any other room in the house. These ideas admit it, control it and supplement it after dark.
23. A roof window over the room’s heart
A skylight or roof window above the tall centre floods the room’s working zone with the steadiest light in the house and makes a modest footprint feel twice its size.
24. Blackout for the roof window is not optional
Sky light wakes sleepers at dawn with an enthusiasm no curtain wall can match. A fitted blackout blind for every roof window over a sleeping zone is as essential as the bed.
25. Shade the summer sun at the glass
Roof glazing admits the high summer sun that overheats loft rooms. External shading, where fitted, outperforms internal blinds; either way, plan the shade with the window, not after the first heatwave.
26. Glaze the gable for the view and the wall of light
A glazed gable — window filling part or all of the triangular wall — gives the loft room its postcard: a view, a wall of light, and a reason the room exists.
27. A dormer buys a box of standing room
A dormer window pushes a flat-ceilinged box out of the slope: standing height, a vertical window, a desk or dressing nook where none existed.
28. Lamps must dodge the slope
Standard lamps and tall floor lights collide with falling ceilings. Use low table lamps on eaves joinery, wall lights on the gable and low walls, and fittings that follow the slope where a professional has fitted them.
29. Light the stairs like you mean it
Loft stairs are often steep and always the room’s route in the dark: a light at the top and bottom, switches at both ends, and no step relying on borrowed light from the landing.
30. Mirrors on the gable, to spend light twice
The gable wall — tall, often windowed — is where a mirror doubles the room’s light and view. Positioned to catch the roof window’s light, it brightens the room’s far corners without a watt.
31. Warm light for a room under the sky
After dark the roof window shows black sky and the room can feel exposed and cool-toned; warm lamps and textiles answer it.
32. Curtains where windows are vertical
Gable and dormer windows take ordinary curtains or blinds; fit them for privacy and dawn as carefully as the roof blinds.
33. One window seat in the light
Where a dormer or gable gives a deep reveal, a window seat takes the room’s best light for reading and morning coffee.
5. Eaves Storage: The Triangular Treasure
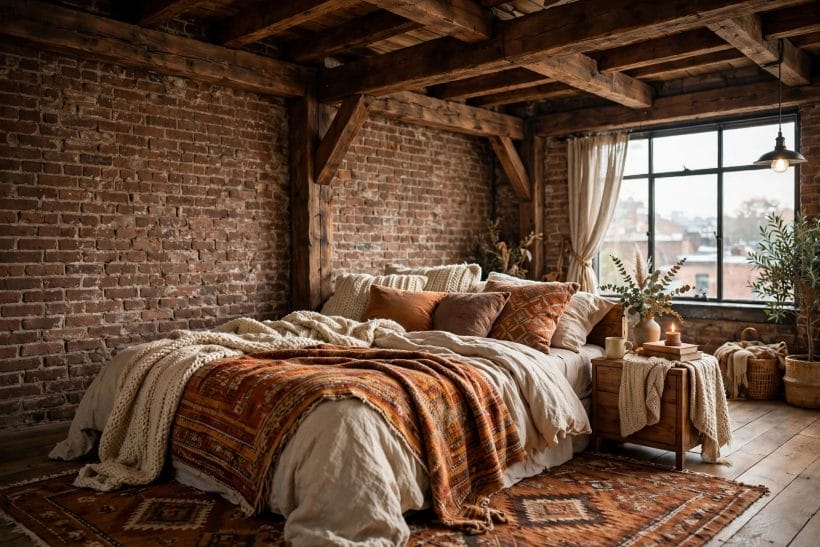
The eaves are dead space in every other room type and prime storage in this one. Built well, they give the loft bedroom the storage of a room twice its size — and the built-in craft traditions of closet ideas apply at sloping scale.
34. Drawers built into the eaves
A run of drawers following the slope — deep at the tall end, shallow at the low — is the loft room’s signature storage.
35. Cupboard doors in the low wall
Hinged or sliding doors in the eaves wall open the whole triangular void: suitcases, out-of-season clothes, the household’s archives at the far end.
36. Short hanging for shirts and dresses
The taller end of the eaves, or a dormer’s flank, takes short hanging — shirts, jackets, dresses — on a rail set where the slope still allows the garments’ length.
37. A wardrobe on the gable wall
The room’s tall clothes storage belongs on the gable: a wardrobe — bought to the measured height or built in — standing on the room’s one full-height wall.
38. Shelves stepped with the slope
Open shelves stepped down the slope hold books, boxes and folded things, each shelf as long as its height allows.
39. The desk in the eaves nook
A desk fits surprisingly well in a middle-height zone: seated headroom is all a desk asks.
40. Dressing where the height is
Dressing happens standing, so the dressing zone — mirror, hooks, the day’s clothes — belongs in the tall centre or at the gable, never under the falling slope.
41. Hidden storage behind the bed’s head
The void behind a bed placed off the low wall, or doors flanking the bed within the eaves joinery, give the room its secret layer: bedding, spare pillows, the summer duvet in winter.
42. Baskets and boxes for the open eaves
Where joinery is not planned, uniform baskets and lidded boxes along the low wall impose order on the open eaves.
43. Ventilate stored things
Eaves voids at the roof’s edge can run cold and, in some houses, damp: store nothing there that moisture would ruin, keep air able to move, and check the far corners seasonally.
44. Keep access honest
The far end of a deep eaves void becomes archaeology within a year unless access is planned: the most-used things nearest the doors, a floor that lets boxes slide, and a household rule that the void is storage, not disposal.
6. Access, Warmth and the Practical Roof
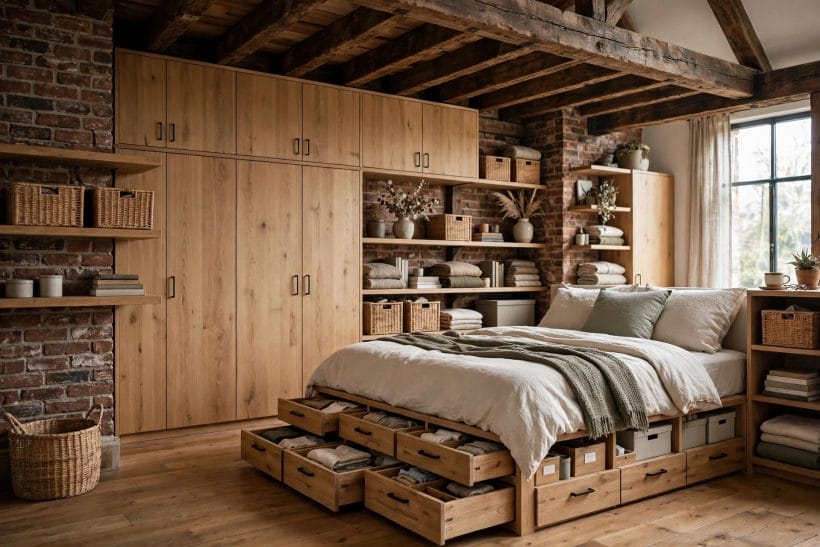
Stairs, heat and air: the loft room’s practical layer. Everything here is stated generally — conversions, insulation and stairs are professional work under local building rules, and this section plans around their results rather than prescribing them.
45. The stair decides who can use the room
A full stair makes the loft a true bedroom for anyone; a steep or alternating-tread stair narrows its users to the agile; a ladder makes it a den, not a bedroom.
46. A handrail and a gate where children visit
Steep stairs and small visitors are a poor mix: a sound handrail, and a gate at the top where toddlers stay, are the general safety baseline for a family loft.
47. Furniture must climb the stair too
Every piece of loft furniture is first carried up the stair: measure its turns, its headroom and its narrowest point before buying, and favour flat-pack, demountable and two-piece designs.
48. Insulation is the room’s invisible furnishing
A loft bedroom’s comfort is decided inside the roof: insulation properly installed at conversion keeps the room warm in winter and bearable in summer, and its absence cannot be compensated by any furnishing in this survey.
49. Ventilation you can reach and control
Openable roof windows, trickle vents and an extractor where the conversion includes an ensuite are the loft’s lungs.
50. Blinds, shutters and the summer plan
Summer in a loft room is managed at the glass: external shade where fitted, blackout and thermal blinds within, night ventilation when the air cools.
51. Heating that reaches the top floor
Loft rooms sit at the end of many heating systems’ ambitions: a radiator or heater sized for the room, a thermostatic control of its own where the system allows, and a fan for moving warm air in winter and cool air in summer are the general comfort kit.
52. Sound travels down through a loft floor
The household below hears the loft; the loft hears the house’s topmost noises and every drop of rain on the roof — which many sleepers love and some must plan around.
53. An ensuite in the eaves, if the conversion has one
Where a conversion includes a small bathroom, its fittings follow the same headroom law: the shower where height allows, the basin under middle slope, never a bath’s standing point under the fall.
54. Fire safety deserves its sentence
A room at the top of the house must take escape and alarms seriously: working smoke alarms, a clear stair, and an escape route understood by whoever sleeps there are general good practice everywhere and doubly so under a roof.
55. The reset: a loft room stays a room
Loft bedrooms attract household overflow up the stair — and unlike the guest room’s creep, loft creep hides above the eyeline for months. Defend the room’s purpose termly: what has migrated up gets migrated down.
7. Character: Slopes, Beams and the Loft Look
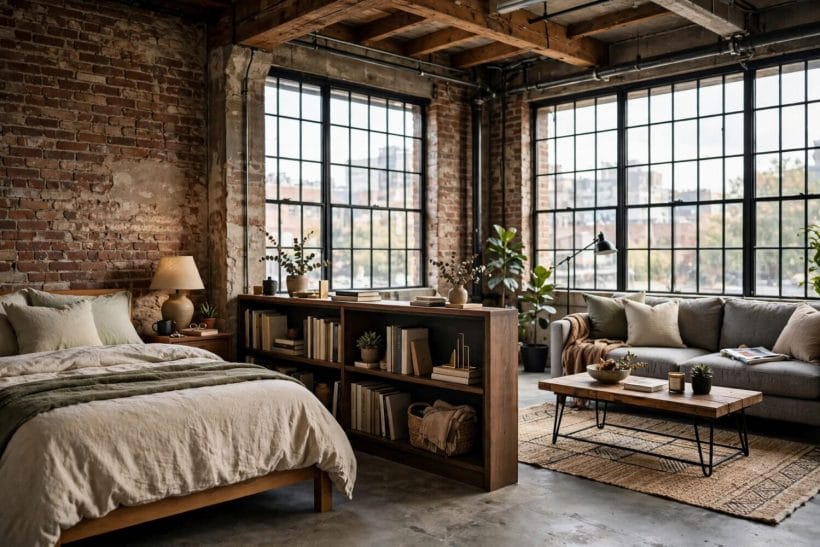
Finally, the look — the loft bedroom’s two great styles, the cottage-roof room and the industrial loft, share one geometry. The rustic end of the cluster tells its own story in rustic bedroom ideas; here character follows the roof.
56. Expose the structure the conversion left honest
Rafters, purlins and beams, where the conversion’s design leaves them visible, are the loft room’s ornament: paint them with the ceiling for calm, or contrast them in a darker tone for architecture.
57. White slopes for maximum light
The classic loft ceiling treatment is white or near-white across slopes and ceiling alike: it bounces the roof light everywhere, erases the boundary between wall and roof, and makes the smallest loft feel airy.
58. One dark slope for a cocoon
The counter-move: paint the slope over the bed in a deep colour and keep the rest pale. The bed gains a canopy, the room gains a sleeping cave at its heart, and the tall centre stays bright.
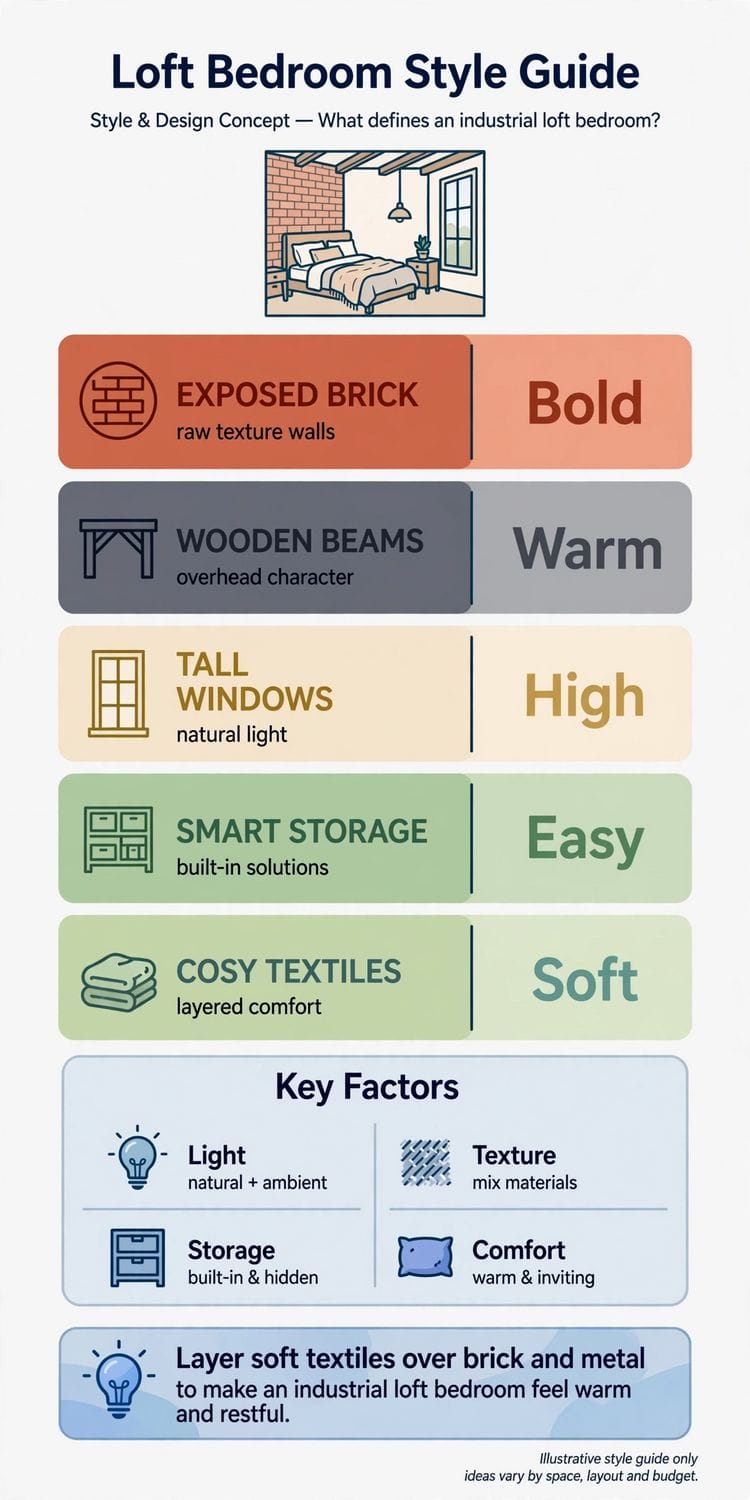
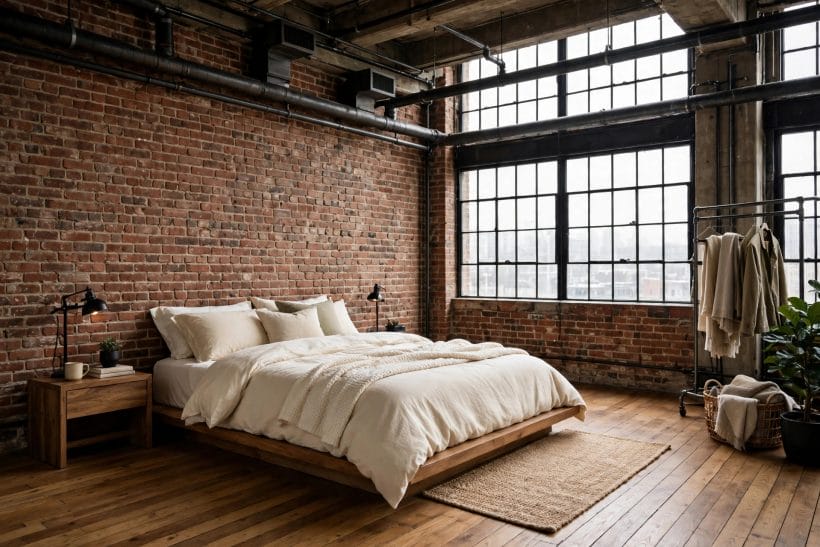
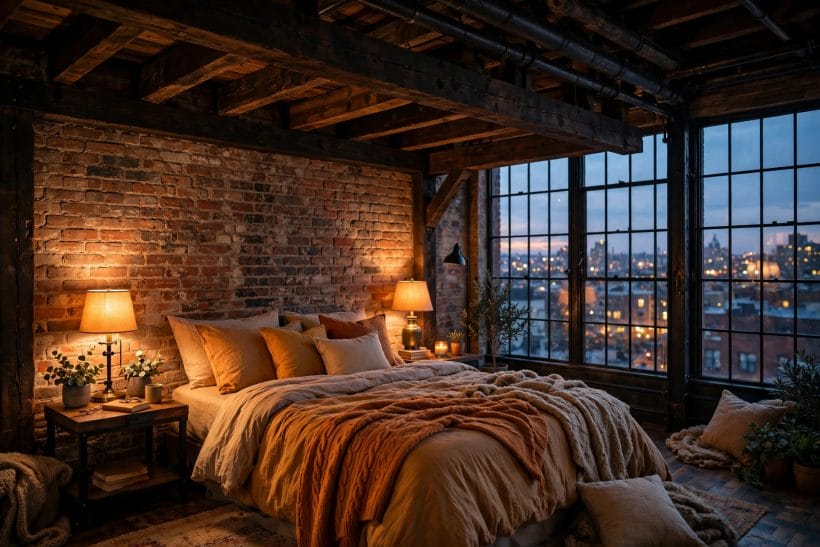
59. Industrial loft: brick, steel and honest surfaces
The converted-warehouse variant layers exposed brick on the gable, steel in the stair or a bed frame, factory-style glazing and timber floors.
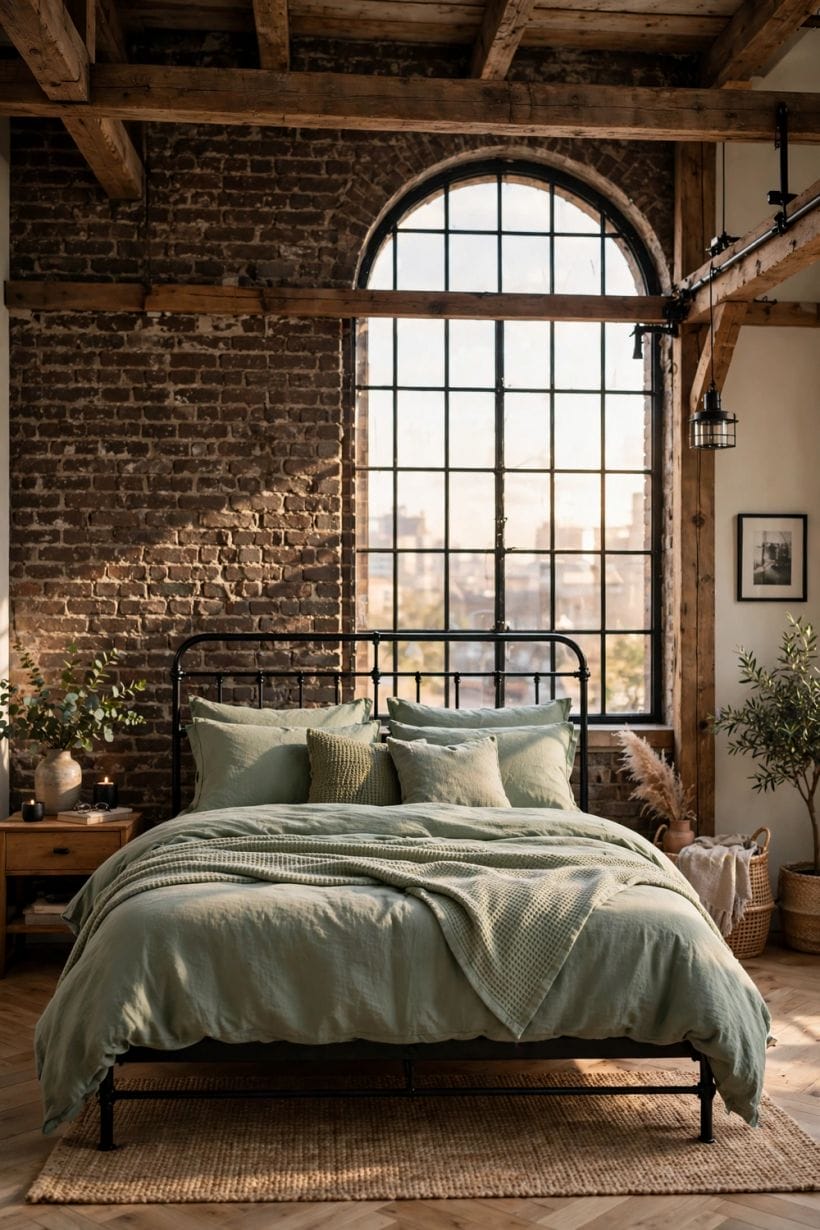
60. Cottage loft: beams, boards and softness
The roof-space variant in an older house takes the opposite road — the high, soft cousin of the farmhouse bedroom ideas manner: painted boards, a low iron or timber bed, quilts, a small chair, flowers from the garden. The slopes become cosiness itself. It is the style that suits the room’s origins — the cottage garden’s house, one might say, keeps its prettiest bedroom in its roof.
61. Timber floors and a serious rug
Loft floors are usually boards; keep them visible at the edges and lay one serious rug in the tall centre where bare feet land and stand.
62. Textiles against the angles
Everything structural in a loft room is a straight line or a slope; the softness is imported: bedding with body, a quilt, cushions, a curtain where a window allows, the throw over the window seat.
63. Art hung on the gable and the low wall
Pictures hang where walls are vertical: the gable takes the large piece, the low wall a row of small ones at a seated eye’s height. Nothing hangs happily on a slope.
64. A chair, a lamp and a shelf: the retreat kit
One comfortable chair in the tall zone, its lamp, and a shelf within reach complete the loft room’s second identity as the house’s retreat.
65. Let the room be a loft, in the end
Every style decision in this section reduces to the first section’s lesson: the geometry is the character. Rooms that embrace their slopes, show their structure and furnish their triangles honestly become the bedrooms households argue over.
8. Finishing Touches: Living in the Finished Loft
The last ten are small, and they are the ones that turn a converted space into a loved room — the daily rituals and minor furnishings that only a loft can offer.
66. Keep the palette quiet under a busy sky
Roof windows bring moving sky, weather and seasons into the room’s ceiling all day; the room beneath does best with a quiet palette that lets the sky perform.
67. A roof window the bed can see the sky through
Where the roof window’s position allows, a bed that can see sky — clouds by day, stars on a clear night before the blind comes down — owns the loft room’s signature luxury.
68. Plants on the gable shelf, in the light
The gable window’s sill and shelves hold the house’s happiest plants: nothing else in the home offers this combination of height, light and air.
69. A trunk or blanket box at the bed’s foot
In the tall zone at the bed’s foot, a trunk holds the spare bedding, serves as a seat for dressing, and suits both the cottage and industrial loft styles without alteration.
70. Rotate the textiles with the seasons
The loft room feels the year first, so dress it first: heavier quilts and a deeper throw as autumn comes, the lightest cotton as the roof warms.
71. The morning air ritual
Open the roof window for the first minutes of the day when weather allows: the room exchanges its night air at the house’s highest point, and the day starts with sky.
72. A telescope or binoculars at the gable
A room with a gable view and a roof window is a small observatory waiting to be admitted.
73. Rain on the roof, used deliberately
Arrange the reading chair where the roof’s rain is heard best and keep its lamp and shelf stocked for wet afternoons. What the sound section called the loft sleeper’s favourite music deserves a seat arranged for the concert.
74. A hook rail on the gable for the day’s clothes
Robes, tomorrow’s outfit, the dressing gown: a rail of hooks on the gable wall keeps clothes off the chair and the bed in a room where wardrobe doors may be few.
75. One object that could only live here
Finish with a single piece that belongs to this room alone — the chair found for its window, the quilt made for its bed, the print of the view from its own gable.
9. Checks and Mistakes: Before the First Purchase or the First Stone
Check a loft room as a surveyor of your own comfort: the headroom map walked and marked; the sit-up test at the bed; the blackout tested at dawn; the stair climbed in the dark with a laundry basket’s worth of honesty about its steepness; the eaves voids opened and their contents questioned. Structural, insulation, stair and electrical questions that surface belong to qualified professionals under local rules — this survey states principles generally because conversions differ and regulations are local.
The commonest loft mistakes are imports from rectangular rooms: tall wardrobes against slopes, the bed placed for the photograph instead of the sit-up test, storage banished to furniture while the eaves stand empty, and roof windows left unblinded until the first June dawn. Every one is cured by the map of the first section and the eaves joinery of the fourth.
Finally, furnish for the room’s seasons and its stair: nothing arrives that cannot climb, nothing sleeps there that cannot manage the route, and the summer kit — blinds, ventilation, light bedding — is in place before it is needed. A loft room asks more planning than any other bedroom and repays it with more character; the exchange rate is the whole appeal.
10. Costs and Pulling It Together
Costs in a loft bedroom divide by an unusual line: the conversion itself — structure, insulation, stairs, glazing — is professional, regulated spend and dwarfs everything in this survey, which is why no figures are invented here; the furnishing layer, by contrast, is modest and mostly joinery. Of that layer, eaves storage earns the largest share and returns it longest: bespoke drawers in a triangle outlast several generations of bought furniture, because nothing manufactured fits a slope like the piece built for it.
Pull the seventy-five together: map the headroom, sleep under the slope, light from the roof and blind it at dawn, build the eaves full of storage, respect the stair, and let the geometry be the style. A loft bedroom finished on those principles is not a compromise bedroom in an awkward space; it is the most characterful sleeping room most houses can offer — and the wider cluster’s other lanes wait in the home design ideas collection.
Final Considerations
Every house hides one room inside its roof, waiting for the household that reads its geometry kindly. The loft bedroom rewards that reading like no other room: awkward on paper, beloved in life, and unlike any flat-ceilinged box below it.
Start with tape on the floor and the sit-up test, and let the room tell you where everything goes. Under a roof, the furniture that listens is the furniture that fits.


0 Comments