

A freestanding wardrobe wastes the inches at its sides, sags at its back and never quite fits the room. A built-in is measured to the wall itself — which is why it feels less like furniture and more like architecture.
This survey collects seventy-five ideas for built in closets in the built-in lane only — carcass, layout, hanging, shelves, fronts and light — inside the wider closet ideas collection. Joinery claims are kept general throughout; every real project still answers to its own walls, its own fitter and its own budget.
1. Built-In Closets at a Glance
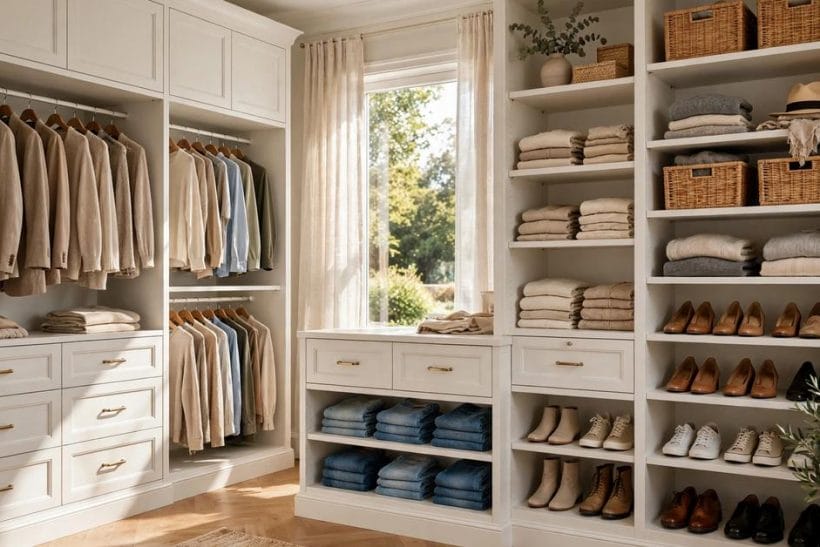
A built-in closet is storage joinery constructed in place or scribed precisely to one wall or alcove of a room: a levelled carcass of sides, shelves, rails and drawers, fixed to the wall and finished with doors or left open behind a curtain or screen. Its attributes split into the structural (honest measuring, walls checked for plumb, a carcass fixed back so it cannot rack or creep, and a base detail that copes with uneven floors) and the organisational (the balance of hanging, shelving and drawers matched to the wardrobe it must hold, doors that open without fighting the bed, and light that reaches the back corners). This post owns that whole attribute set for fitted bedroom storage; the general closet survey linked above owns the wider topic, and the small-closet and walk-in lanes linked below own their own sizes of the same problem.
| Question | Short answer |
|---|---|
| How is a built-in different from a fitted wardrobe system? | In honesty more than in kind. Both are made to the wall; the built-in tradition is joinery built and scribed on site by a carpenter, while systems assemble factory modules inside a fitted frame. Either can be excellent — judge the measuring, the materials and the fixing, not the label. |
| Which wall should carry the built-ins? | The longest unbroken wall, or the alcove the room already offers. Avoid walls the door swing, the radiator or the window dressing will fight, and check what the wall hides — pipes and cables decide where fixings may go, which is a professional’s check, not a guess. |
| Do built-ins add value to a home? | Good fitted storage is one of the improvements buyers consistently respond to, because it solves a problem in every bedroom at once. Poorly fitted joinery does the opposite. The value lives in the fit, the finish and the layout’s fit to a real wardrobe. |
| Can built-ins work in a rented or listed home? | Only with permission, and often not at all — the carcass fixes to the wall and the wall may be protected. Where consent is refused, the honest answer is a freestanding piece, not a disguised fitting. |

2. First, the Carcass: What Built-In Actually Means
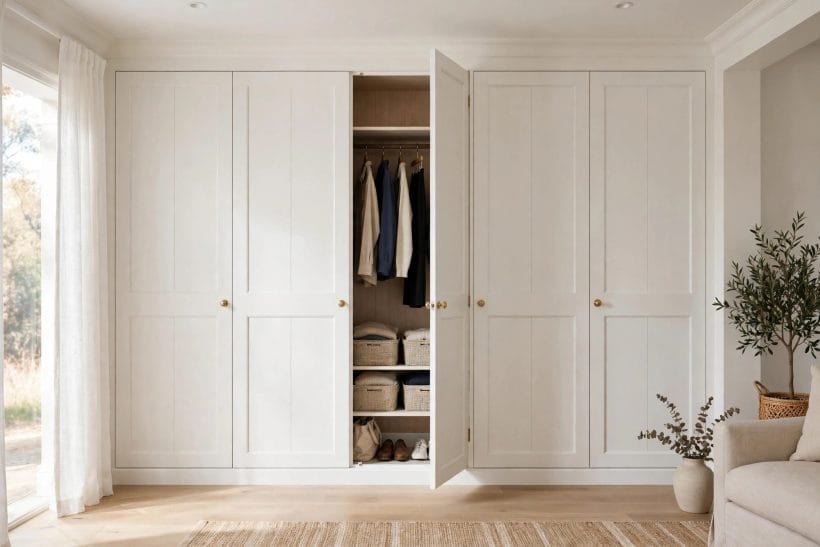
Before layouts and finishes, the structural truth. A built-in succeeds or fails on measuring and fixing, long before a door is hung — and the wider bedroom ideas collection shows why: the bed, the doors and the storage are one plan, not three.
1. Measure the wall, not the brochure
Measure at several heights and depths, because walls bow and corners wander.
2. Check plumb, level and square
A spirit level along the wall and floor tells the truth the eye forgives.
3. Fix back to the wall honestly
The carcass is screwed back into studs, masonry or sound battens — never merely stood against the wall.
4. Build a plinth before a carcass
A recessed plinth lifts the joinery off the floor, gives toes room, hides the floor’s unevenness and lets the skirting line run through.
5. Scribe to the ceiling, or stop short honestly
Full-height joinery scribes a filler to the ceiling and reads as architecture.
6. Choose the carcass material for the load
Painted board, veneered board and solid timber each carry shelves differently over a span.
7. Ventilate where the wall is cold
External walls can run cold and damp behind a sealed carcass.
8. Plan the electrics before the boards
Sockets, switches and light feeds are decided while the wall is open and the carcass is on paper.
9. Leave the wall’s secrets a map
Photograph the wall before it is covered: pipes, cables and fixings recorded for the next tradesperson. A built-in outlives its fashion, and the household that can find a stopcock without demolition will thank the builder.
10. Order the room’s other work first
Plastering, flooring and decorating settle before fine joinery is scribed to them.
11. Keep one honest access panel
Where the closet wall hides a valve, junction or meter, a discreet removable panel inside the joinery preserves access without spoiling the face.
3. Layouts: Reach-In, Walk-In and the Walls Between
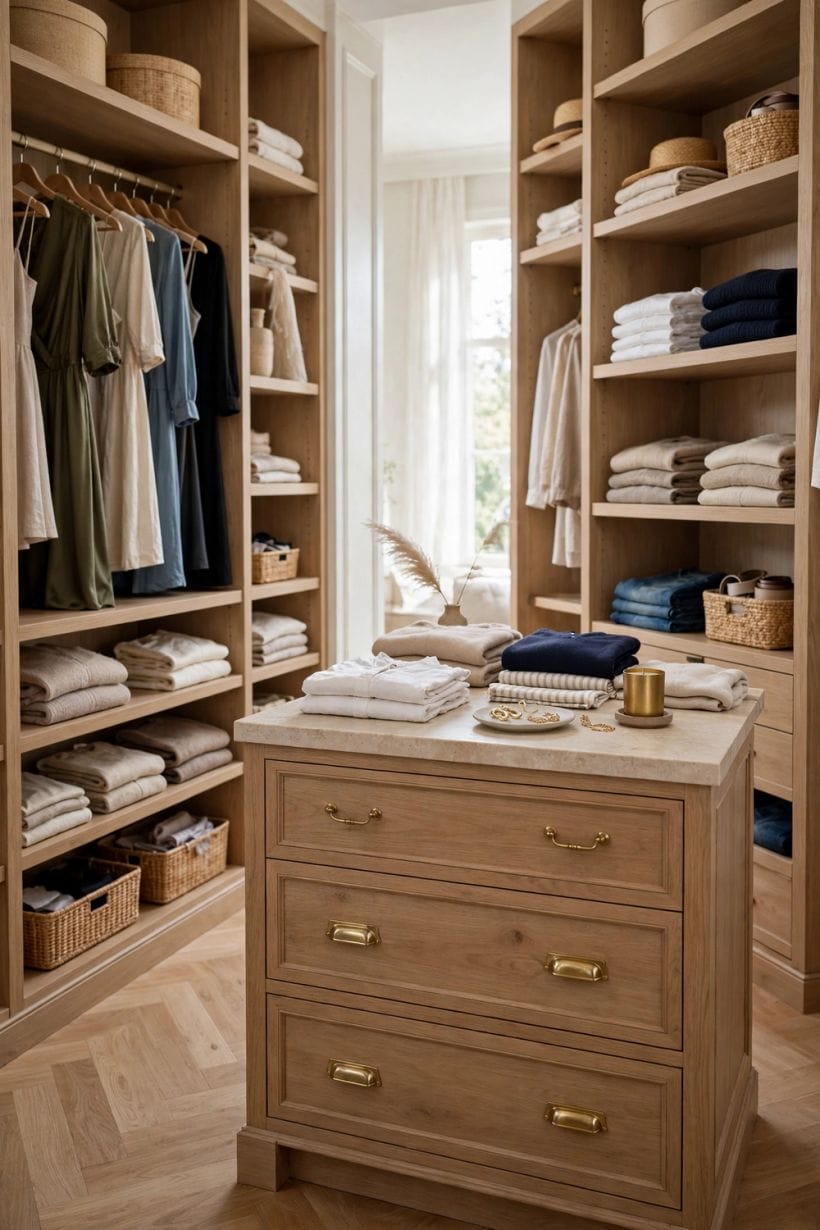
One carcass logic, three room shapes. The reach-in serves a wall, the walk-in serves a small room of its own, and the dressing corner borrows from both — while the dedicated walk-in closet ideas survey owns the full dressing-room treatment in depth.
12. Run a single wall, end to end
The classic reach-in: one straight run behind doors, every inch of it hanging, shelves or drawers.
13. Wrap an L around the corner
Turning the corner buys a second wall of storage and a natural division — his side, her side, or day clothes against occasion clothes.
14. Face two runs across a dressing area
Where the room allows, parallel runs with a dressing space between them give the boutique layout: clothes on both sides, a mirror and good light in the middle, and a bench or ottoman as the room’s furniture.
15. Take the alcove the chimney left
Chimney breasts leave twin alcoves born for joinery. Filling both, symmetrically, with a drawer chest bridging the breast itself turns the room’s awkwardness into its storage wall — the oldest built-in trick in the terraced house.
16. Build a bridge over the bed
In a small bedroom, joinery that runs up both sides of the bed and bridges over it stores a remarkable amount where no furniture could stand.
17. Make a dressing corner behind a screen
A corner run without doors, screened by a curtain or a freestanding panel, gives walk-in behaviour in a room that cannot spare a doorway. It suits renters-by-choice and minimalists who like their clothes visible and aired.
18. Split the run at a window
A low drawer bank beneath a window, flanked by full-height runs, keeps the light and gains a dressing surface at sill height. The window wall stops being wasted wall without a single curtain being crowded.
19. Give teenagers a wall, not a wardrobe
A teen room’s built-in run — hanging, shelves for the growing hoard, a desk bay inside the joinery line — adapts by moving shelves as the child grows, which is the whole argument for adjustable interiors.
20. Plan a guest-room run that stays empty
Guest storage should be mostly empty by design: a short hanging rail, two shelves and a drawer, kept clear. Building a full wardrobe for occasional guests steals daily storage from the rooms that need it.
21. Borrow the hallway’s dead end
A landing or hallway end wall fitted with shallow built-ins stores linen, luggage and the household’s overflow where no room misses the space.
22. Let the layout follow the wardrobe audit
Count the clothes before drawing the carcass: long dresses, suits, folded knits, shoes, bags.
4. The Hanging Story: Rails, Heights and Breathing Room
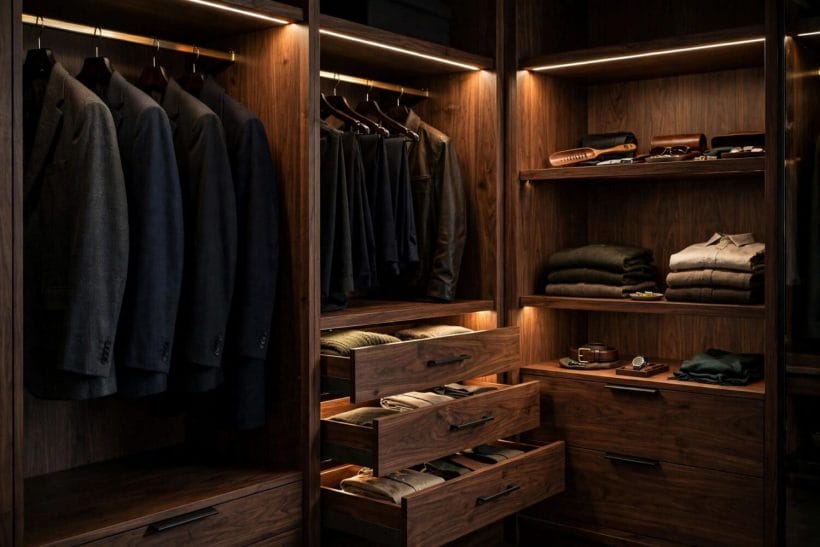
Hanging is where built in closets earn their keep, because a rail planned around real clothes doubles a wardrobe’s useful volume. Heights are stated generally here — the right figure is the length of your longest garment plus clearance, measured on your own rail.
23. Give long dresses their own full drop
One section of full-length hanging, planned from the longest coat or dress the household owns, protects every long garment from folding over a lower rail. Short-changing this section is the commonest built-in regret.
24. Double-hang the everyday clothes
Two rails, one above the other, carry shirts, blouses, trousers folded over hangers and skirts — the bulk of most wardrobes — in the footprint of one.
25. Hang trousers by the cuff or the waistband, consistently
A dedicated trouser section — a pull-out rack or a rail of its own — keeps creases honest and finding instant. Mixing trousers among shirts guarantees both are worn less and ironed more.
26. Keep a short rail for the week’s rotation
A small, reachable section near the front holds the current rotation: this week’s work clothes, the gym kit, tomorrow’s outfit. Rotation rails reduce the archaeological digging that wrecks a tidy closet.
27. Raise the top rail only as high as hands reach
A rail nobody can reach stores only regrets. If the top rail serves seasonal storage, plan a sound step and keep the everyday hanging at honest arm height — safety outranks capacity here.
28. Leave air between garments
Clothes packed tight crease, smell stale and hide from their owner. Planning slightly more rail than the wardrobe needs today is not waste; it is the breathing room that keeps a closet usable for years.
29. Use the rail ends for the awkward shapes
The last stretch of each rail — the part doors open onto least easily — suits belts on hooks, ties, scarves and the rarely worn formal piece. Prime rail belongs to the clothes worn weekly.
30. Fit rails that can be moved
Adjustable rail sockets let a double-hang become a long hang when the wardrobe changes — a child grows, a job changes, a hobby arrives. Fixed rails freeze the closet in the year it was built.
31. Light the rail from the front, not behind
A light source in front of the hanging clothes shows true colours; light behind the rail silhouettes everything. This is why the lighting section below plans fittings at the carcass front, aimed back.
32. Keep heavy coats out of the bedroom run if you can
Outdoor coats carry weather, weight and bulk. A hallway built-in or a dedicated section by the door serves them better, and frees bedroom rails for the clothes that belong in a bedroom.
33. Let one rail be deliberately half empty
A half-empty rail is a feature, not a failure: it is where new purchases land, where laundry returns, and where the morning’s choices can be hung out the night before.
5. Shelves, Drawers and the Middle Band
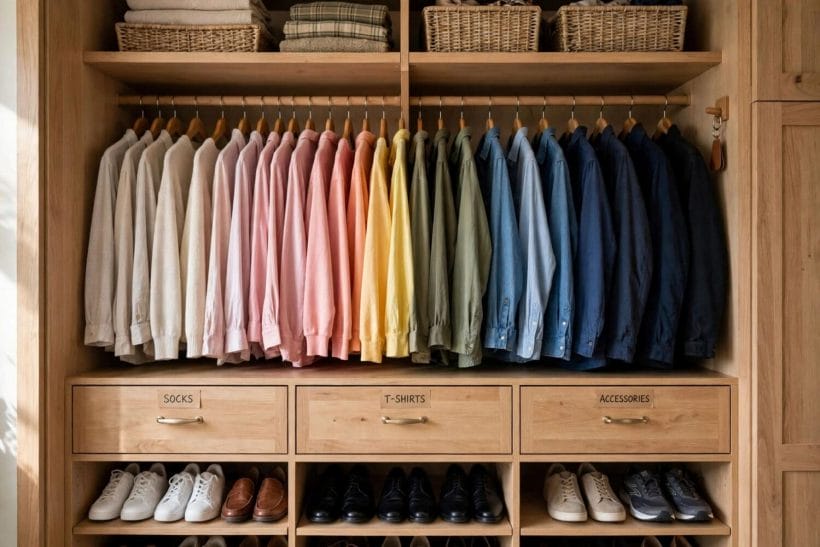
Between the rails sits the middle band — the shelves and drawers hands reach without stretching or kneeling. It is also where the neighbouring small closet ideas survey agrees: in any fitted closet, the reachable middle does the daily work.
34. Put drawers where hands fall naturally
The middle band, roughly waist to shoulder, is drawer territory: knitwear, underwear, pyjamas and the folded everyday. Drawers below the knee are for the rarely used; drawers above the shoulder barely deserve to exist.
35. Size drawers to what folds into them
Shallow drawers for small folded things, deeper ones for knitwear and denim. A drawer far deeper than its contents becomes a dig pit; internal dividers keep shallow drawers honest at a glance.
36. Choose open shelves for what you reach for daily
Shelves beat drawers for the daily grab — jumpers, tees, gym clothes — because nothing needs opening. The rule of thumb: open storage for the weekly rhythm, closed storage for the visual rest.
37. Stack shelves adjustably, always
Shelves on adjustable pins or tracks re-space as the wardrobe changes: boots this winter, baskets next year. Fixed shelves are a bet that your life will not change, and it is a bet closets always lose.
38. Give shoes a ventilated home of their own
Angled or flat shelves in a ventilated section, away from clean hanging, keep shoes aired and visible. Shoe storage planned as an afterthought ends as a pile at the carcass bottom, defeating the whole build.
39. Build one deep shelf for the bulky awkward
Duvets, blankets, hats and the seasonal mountain need one honestly deep, high shelf. Bulky storage spread thinly through every section serves nothing well; concentrated, it serves everything else by leaving it alone.
40. Line a drawer for jewellery and watches
A shallow, divided, lined drawer near the dressing light turns dressing into a ritual and small valuables into a system. It is also the drawer guests never need to know about.
41. Reserve a laundry-landing shelf
One shelf kept empty by discipline — the ironing pile’s home, the returns pile, the tomorrow bag. Closets fail at their edges, and a landing shelf is the edge planned in advance.
42. Use baskets on shelves you cannot see into
High or deep shelves give up their contents to labelled baskets, pulled down whole. The basket is the honest answer to the shelf that is too deep to search and too useful to waste.
43. Keep the bottom band off the floor
The lowest shelf raised on the plinth stores shoes or storage boxes, never loose piles on the carcass floor. A clear floor is what makes a built-in feel maintained rather than merely built.
44. Match drawer runners to the load
Drawers of knitwear and denim are heavy; runners are chosen for the loaded weight and a soft close is worth its keep in a bedroom. A drawer that sags in a year was under-specified, not unlucky.
6. Doors, Fronts and Finishes: The Face of the Closet
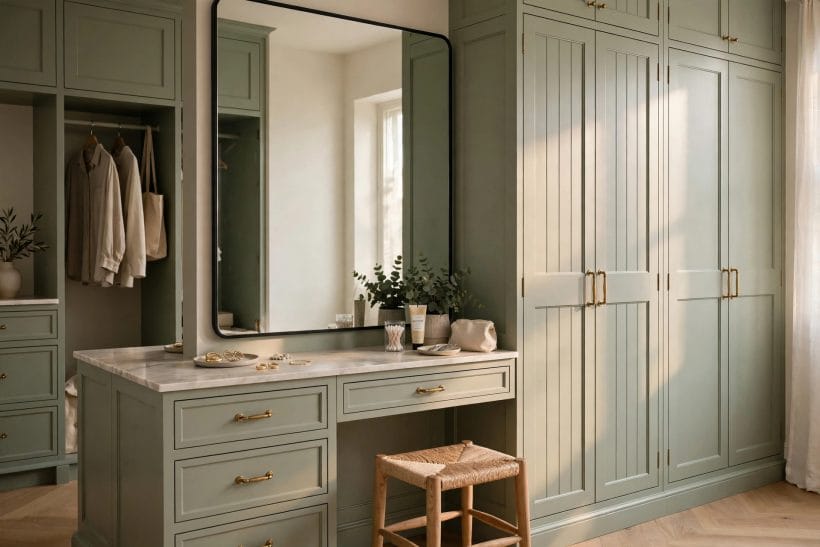
The carcass does the work; the fronts do the talking. Doors decide the room’s style, its light and its calm — and whether the bed can be made with the closet open, a relationship the modern bedroom ideas survey plans from the bed’s side of the room.
45. Choose hinged doors where the room allows
Full-opening hinged doors show the whole run at once and hang mirrors inside honestly. They need swing room; where the bed stands close, that swing is the layout’s first test, walked through before anything is ordered.
46. Slide doors where the swing fails
Sliding fronts save the swing but hide half the closet at any moment. They suit wide runs of hanging; they frustrate drawer banks, which need full access — plan the interior around the door you choose.
47. Fold with bifolds in the tight middle ground
Bifolding doors open wider than sliders and swing less than hinged pairs, at the cost of more track and more hardware to keep aligned. In a narrow room they are often the grown-up compromise.
48. Mirror one front, never all of them
A single mirrored door multiplies light and serves dressing; a wall of mirrors turns a bedroom into a changing room. One is a tool, all is a theme park — restraint is the difference.
49. Paint fronts to disappear or to declare
Fronts painted in the wall colour read as architecture and calm a small room. Fronts in a deliberate contrast — a deep colour, a timber veneer — make the closet the room’s furniture statement.
50. Shaker panels for the classic register
Framed-and-panelled fronts sit comfortably with traditional bedrooms and age gracefully, repainting well across decades. Their ledges gather a little dust, which a household either accepts or avoids by choosing slab fronts.
51. Slab fronts for the modern register
Flat, handleless fronts with shadow gaps give the contemporary, gallery calm — and show every fingerprint, which is a cleaning rhythm to accept honestly before choosing them for a family bedroom.
52. Flute or reeding for texture without colour
Vertically fluted fronts add shadow and craft to a plain run while staying in one colour. Texture is how a big fitted wall earns interest without pattern, and it photographs beautifully for a reason.
53. Leave a section open, deliberately
One open bay — hanging or shelved, styled and lit — breaks a long run and displays the clothes that deserve it. Open sections must be few and curated, or the whole closet reads as unfinished.
54. Curtain the opening for softness and budget
A lined curtain on a track gives a soft, cheap, easily changed front that suits cottage and rental-adjacent rooms. It will never seal like a door; where dust is the enemy, doors win.
55. Finish the inside as carefully as the outside
Interiors in a light, clean finish show clothes truly and age visibly-honestly; the inside is what you actually live with. Skimping inside to spend outside is the one economy every owner regrets.
7. Light, Air and the Small Details
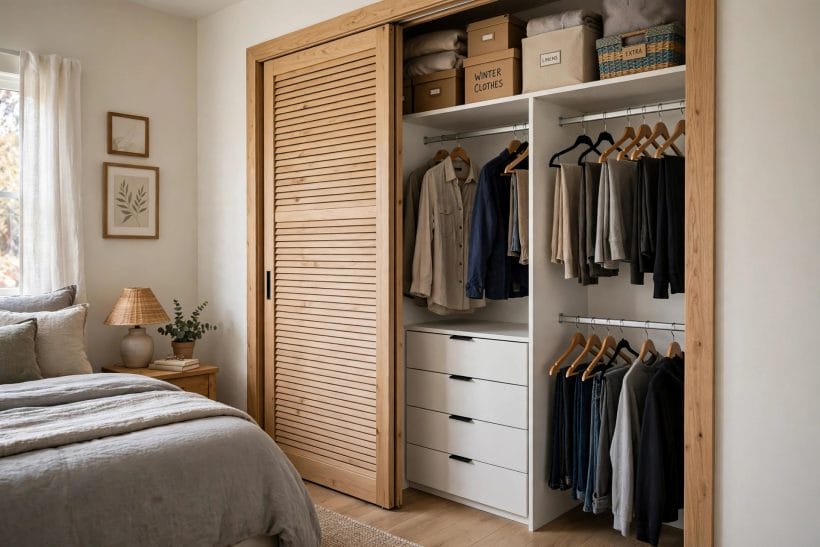
A built-in is a small room wearing doors, and it deserves a small room’s services: light that tells the truth, air that keeps clothes fresh, and hardware chosen like jewellery.
56. Light the interior from the carcass front
A fitting at the front of the carcass, aimed into the depth, lights clothes rather than the floor.
57. Choose light that tells colour truthfully
Navy reads black and cream reads white under poor light.
58. Ventilate a closet on an outside wall
Where the carcass backs onto a cold external wall, the ventilation ideas from the carcass section apply again at the detail level: air must move, doors should not seal damp in, and clothes should not press flat against a cold back.
59. Add a scent source that is not a spray
Cedar, lavender or a simple scented liner keeps the interior fresh without perfuming every garment. Strong sprays stain and overwhelm; the gentle, renewable sources are the ones still liked in a year.
60. Choose handles like jewellery
Handles are touched daily and seen constantly: weight, edge comfort and finish matter more than fashion. A run of identical, well-made handles unifies mixed fronts; one statement handle per door is plenty.
61. Soft-close everything in a bedroom
Hinges and runners that close gently keep a bedroom quiet at dawn and dusk, and protect the joinery itself. In a sleeping room, soft-close is not luxury; it is manners built into the furniture.
62. Label nothing, zone everything
A closet organised by zone — work, rest, occasion, season — needs no labels, because the zones are visible in the layout. Labels are what zoned storage makes unnecessary, and they peel within the year anyway.
63. Keep a hook strip inside one door
Hooks inside a door carry tomorrow’s outfit, the dressing gown, the bag being packed. It is the cheapest square foot in the whole build and among the most used.
64. Plan a full-length mirror moment
Somewhere in the dressing sequence — a door front, a wall end, the open bay — a full-length mirror with honest light completes the closet’s job. Dressing without one is finishing a sentence without reading it.
65. Leave the fitter’s details documented
Paint codes, handle sources and the carcass material recorded in a note inside one drawer make future repairs trivial. A built-in lasts decades; its paperwork should too.
8. Small Rooms, Sloped Ceilings and Awkward Corners
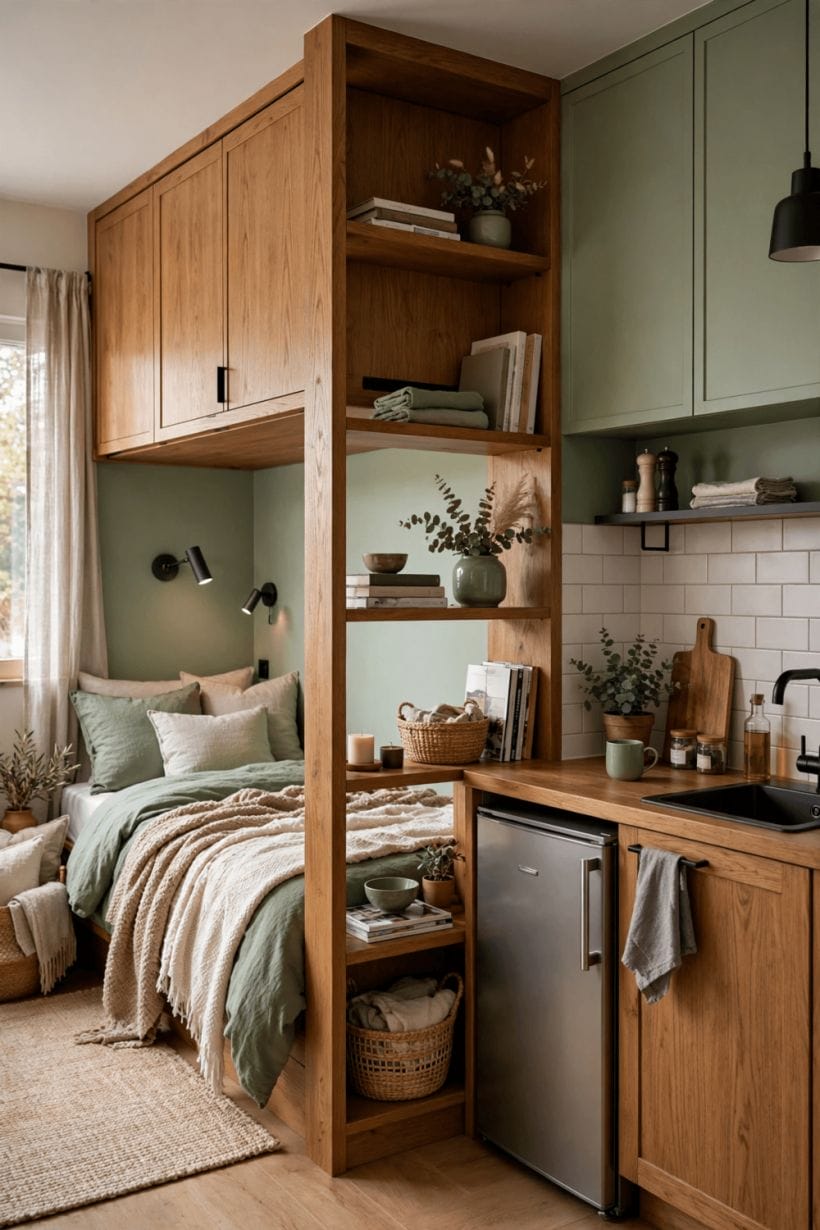
The last section is the built-in’s home ground: the rooms where freestanding furniture fails. Every idea here turns a constraint — a slope, a chimney, a box room — into the storage the room was missing, in the spirit of the wider home design ideas collection.
66. Scribe the carcass to a sloped ceiling
In eaves rooms, joinery cut to the slope stores along the low wall where nothing else fits, with tall sections where the ceiling peaks. The slope stops being lost space the day the carcass follows it.
67. Step the heights down with the roof
A run that steps — tall, medium, low — down a sloping ceiling reads as intentional architecture and matches storage height to garment height as it descends. Stepped built-ins are the attic room’s signature.
68. Use the box room as the closet
A box room too small for a bed becomes a superb dressing closet: three walls of joinery and a mirror on the fourth.
69. Build around the chimney breast, not against it
Joinery in both alcoves with a low chest across the breast uses the whole wall’s truth. Fighting the breast with a single flat run wastes both alcoves and satisfies nobody.
70. Keep doors off the tightest corner
Where a run meets a corner the door swing crowds, end the doors one bay early and make the corner bay open shelving. Corners store best open; they open worst doored.
71. Go shallow where the room is narrow
A shallower carcass with shelves and front-facing hanging serves a narrow room better than a deep carcass it cannot afford. Depth is a budget spent from the room, not a standard to hit.
72. Hang front-facing on a shallow wall
Front-facing rails — clothes hung pointing out, boutique style — turn a shallow wall into a curated rail. Capacity drops; visibility and charm rise, which in a guest or child’s room is the right trade.
73. Build the window seat into the run
A low drawer bank under the window, joining the tall runs either side, gives storage, a seat and a dressing surface in one line of joinery.
74. Let a child’s built-in grow by moving shelves
Start a child’s run with low rails and open shelves at their height, and re-space as they grow — the adjustable interior planned earlier pays out here, year after year, without a single new carcass.
75. Finish with the room’s own skirting and cornice
Running the room’s skirting across the plinth and its cornice across the top filler makes the closet read as part of the house, not an arrival in it. That continuity is the built-in’s whole promise, kept.
9. Checks and Mistakes: Before the First Purchase or the First Stone
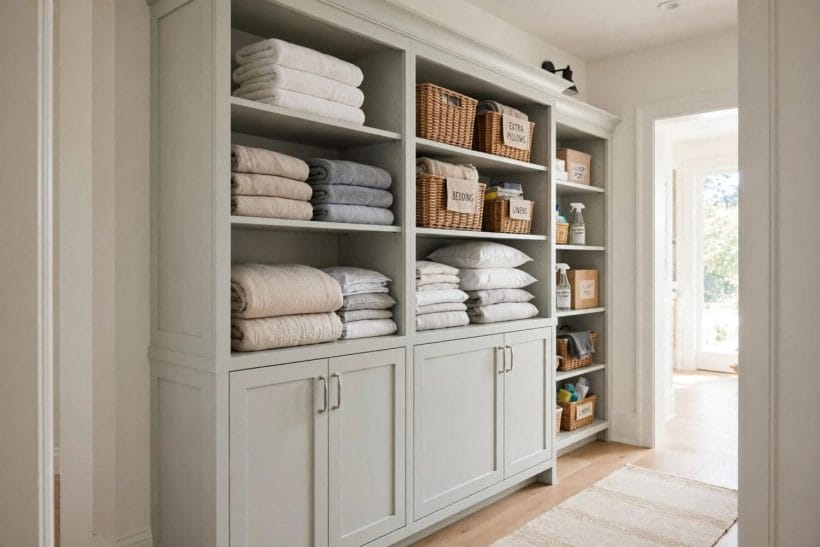
A built-in fails on paper before it fails in timber, so check the plan against the wardrobe audit one last time: every long garment has a full drop, every drawer is sized to its contents, every door opens without fighting the bed, and the electrics, ventilation and access panels are drawn before the first board is cut. Measure the room at its smallest true points, walk the door swings with a tape and a chair standing in for the bed, and photograph any wall that hides pipes or cables before it is covered.
The commonest mistakes are all versions of haste: ordering fronts before the carcass logic is settled, fixing rails permanently so the closet can never adapt, sealing a cold external wall without ventilation, and spending the budget on the face while skimping the interior nobody thought they would notice. They notice daily. A professional fitter’s questions — about walls, loads and services — are part of the product; a quote that asks none of them is not a bargain.
10. Costs and Pulling It Together
Costs for built in closets are qualitative by design in this survey, because honest figures belong to a measured room, a chosen material and a named fitter’s quote — not to a listicle. The drivers are consistent everywhere: the length and height of the run, the carcass material and interior fittings, the number and style of doors, and the room’s own difficulty — slopes, alcoves and old walls all price their scribing honestly. Systems assemble faster; site joinery fits stranger rooms; both are judged line by line, like for like.
Pull the project together in the order this post built it: audit the wardrobe, choose the wall, settle the layout, then price carcass, fronts and lighting as separate lines so quotes can be compared fairly. Keep a contingency for the wall’s surprises, because old walls always keep one. The result should feel inevitable — storage that reads as part of the room, sized to the clothes it holds, and calm every single morning.
Final Considerations
End where the idea began: a wall of storage that fits the room exactly, because it was measured from it, and fits the wardrobe exactly, because it was audited from it. That double fit is something no freestanding piece can offer at any price.
Build it once, build it honestly, and let the adjustable interior carry the changes the years will bring. A good built-in closet is not really furniture at all — it is the room, finished.



0 Comments