

Every bedroom keeps a secret, and it lives behind the closet door: the clothes that don’t fit, the shoes without pairs, the rail that bowed years ago and was never forgiven.
These 75 closet ideas rebuild that secret in order — layout first, rails and shelves second, doors, light and the small-house discipline last — so storage stops being a hiding place and starts being a system.
1. Closet Ideas at a Glance
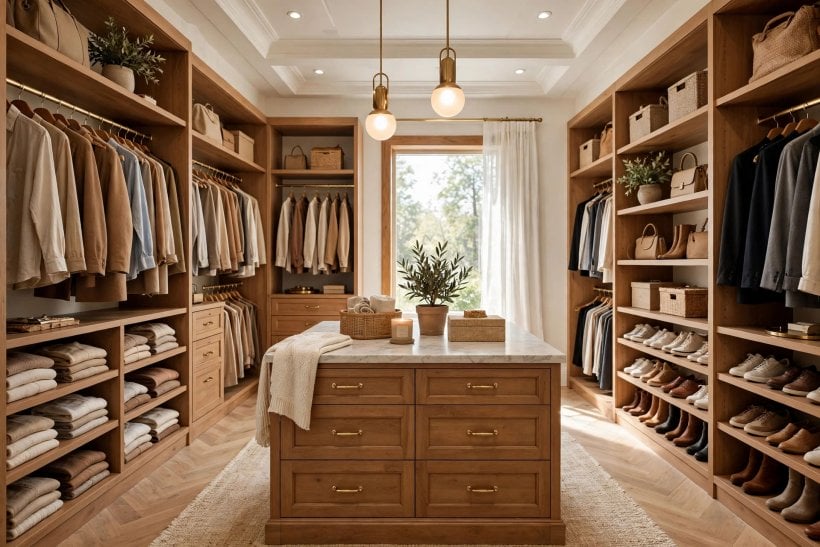
The central entity is the closet: the home’s clothes-storage system, built around hanging space and defined by its attributes — the layout, the rails, the shelves and drawers, the doors, the lighting, and the special answers for shoes, bags and seasonal overflow. The first attribute governs the rest: a closet succeeds or fails as a layout, and every fitting inside it is only as good as the plan it hangs on.
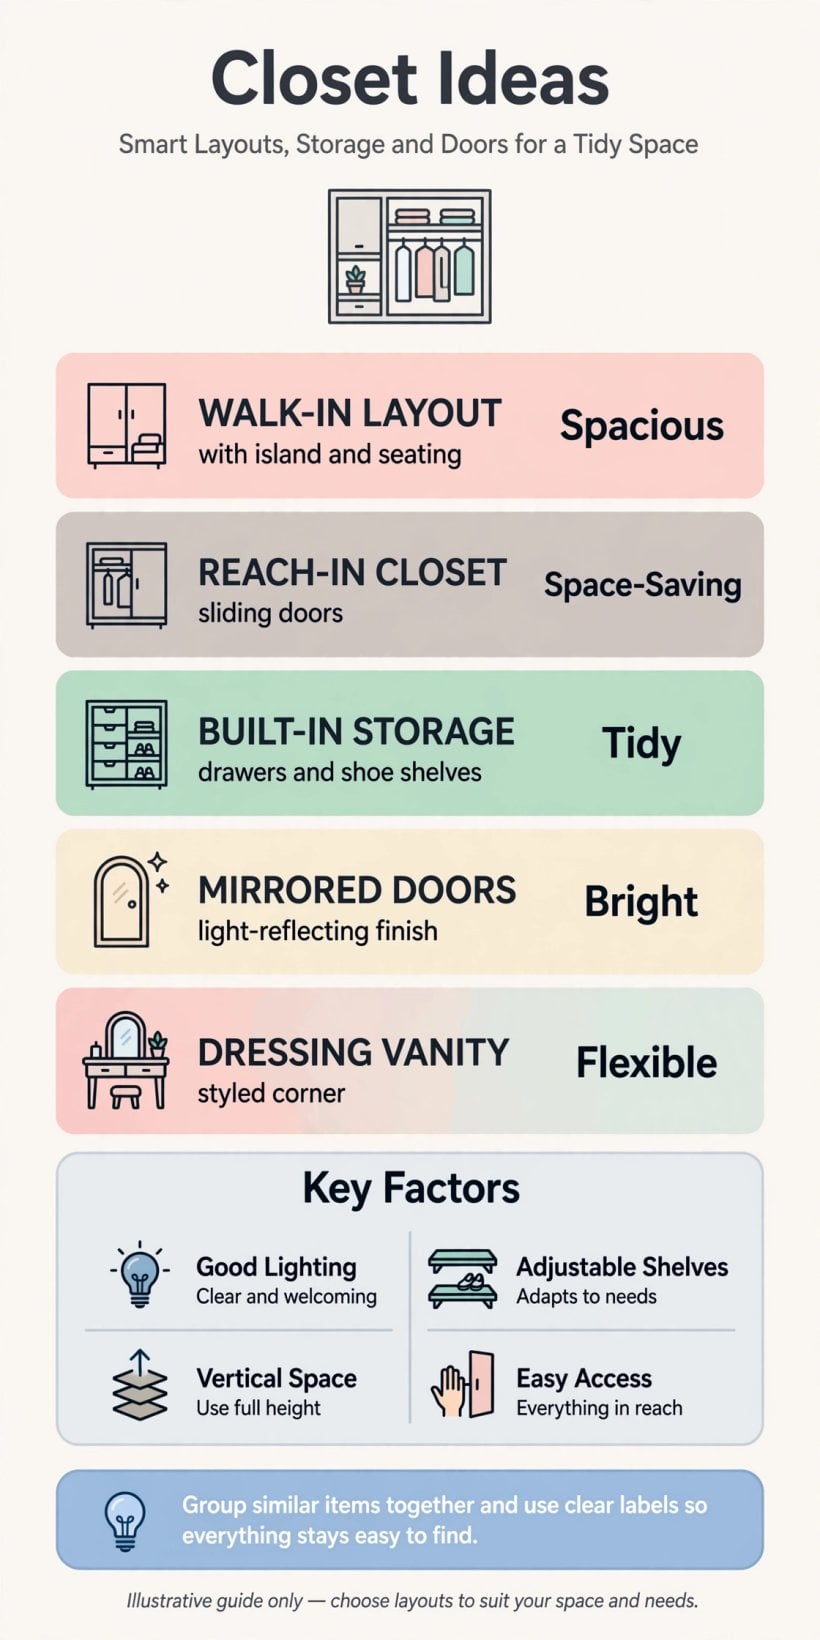
| Which closet layout suits most bedrooms? | The honest one for the room’s size: a well-planned reach-in beats a cramped walk-in. Walk-in closets earn their floor area only when there is room to dress inside them. |
| How should hanging space be divided? | By what the household actually owns: mostly double-hang for shirts, tops and trousers, one full-length run for dresses and coats. Measure the wardrobe before designing the rails. |
| Are fitted systems worth the money? | Where the walls are straight and the wardrobe stable, yes — fitted interiors use every centimetre. Where life changes fast, modular systems adapt better and move house with you. |
| What is the most wasted closet space? | The top shelf and the floor. The top shelf needs a system — boxes, labels, a step — and the floor needs to stay visible, or both become the closet’s lost territories. |
2. Layout First: Reach-In, Walk-In and Wardrobe Walls
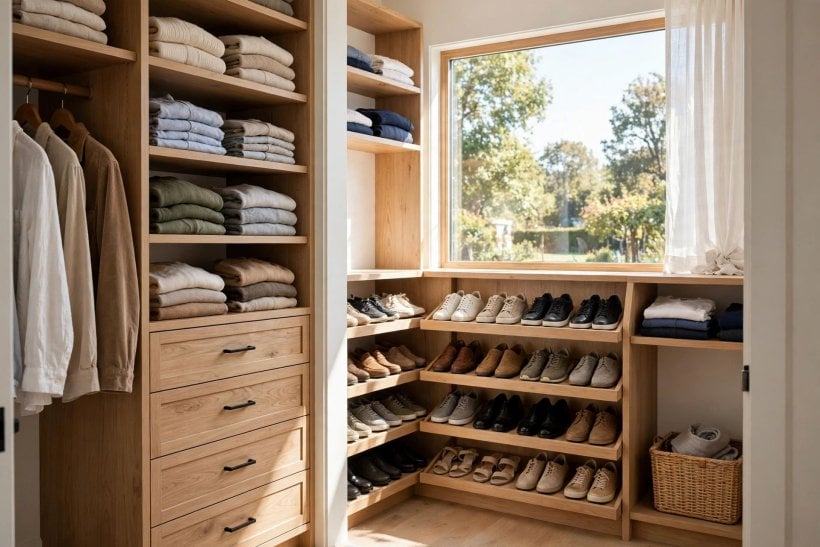
Before a single rail is bought, the layout decides what the closet can ever hold. This pillar keeps the survey broad and links down to the cluster’s specialists — the details live in their posts; the decisions live here.
1. Count the Wardrobe Before Drawing the Closet
Measure what the household truly owns — metres of hanging clothes, pairs of shoes, stacks of folded knitwear — and design to those numbers. A closet designed from a catalogue instead of a wardrobe fails on the first laundry day.
2. Choose Reach-In for Honest Small Rooms
A reach-in closet with a full-width opening stores more per square metre than any walk-in, because none of its floor is corridor. In small bedrooms it is not the compromise; it is the correct answer.
3. Walk In Only When There Is Room to Dress
A walk-in earns its name when a person can stand inside, turn, and dress. The full survey of the generous end — layouts, islands and dressing space — lives in our guide to large walk-in closet ideas.
4. Build a Wardrobe Wall Where No Closet Exists
A run of full-height wardrobes along one wall creates a closet in rooms built without one, and reads as architecture rather than furniture when the doors are calm and the cornice continuous.
5. Steal the Alcove, the Eaves and the Dead Corner
Alcoves beside chimney breasts, the slope under eaves, the dead corner behind a door — these are the found spaces fitted closets are made of. Measure them kindly and design to their oddity, not against it.
6. Give Each Person a Zone
Shared closets fail at the border between two people’s clothes. Divide the interior into named zones — a rail run, a shelf stack, a drawer bank each — and peace is built into the joinery.
7. Keep a Flex Space for the Wardrobe’s Future
Wardrobes change with jobs, children and decades. One section of movable shelving or a removable rail lets the closet adapt without a rebuild — design the change in from the start.
8. Plan the Door Swing Before the Interior
A hinged door that strikes the drawer bank, a bifold that eats the corner — door mechanics decide which parts of the interior are reachable. Settle the doors before a single shelf is cut.
9. Separate the Seasons Physically
High shelves and the far end of the rail are for the off-season; the prime zone belongs to what is worn weekly. A closet that mixes January with July makes every morning slower.
10. Leave One Empty Shelf on Purpose
A closet filled to one hundred percent is a closet that fails at the first new purchase. One deliberately empty shelf is the system’s pressure valve — protect it from mission creep.
11. Sketch the Interior at Full Scale
Tape the interior layout on the wall or lay the clothes themselves along the bed in rail order before building. Full-scale rehearsals catch the long dress with nowhere to hang while changes are still free.
3. Rails and Hanging: Spending the Vertical Budget
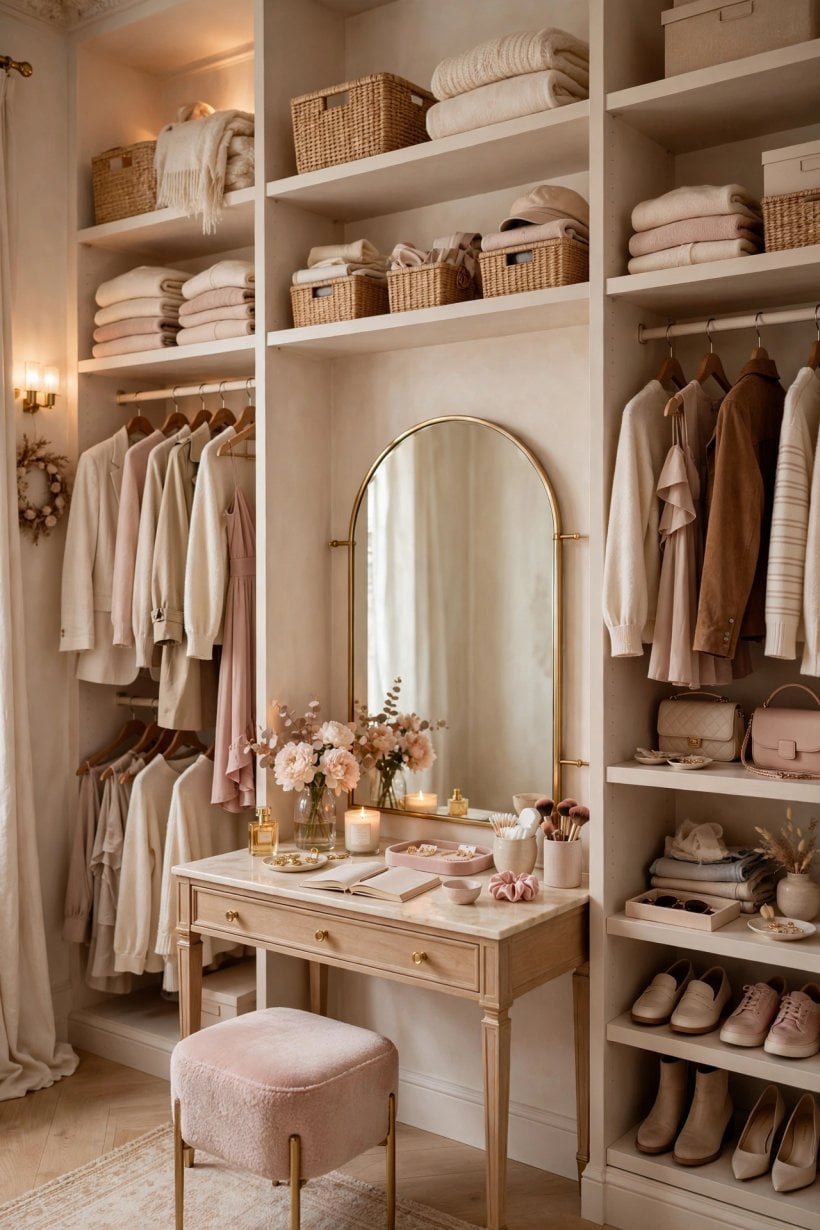
Hanging space is the closet’s currency, and the rail plan is its budget. Spend the vertical metres where the wardrobe actually lives, and support every rail like the weight is real — because it is.
12. Double-Hang the Majority of the Rail
Most clothes — shirts, blouses, folded trousers, jackets — live happily on double rails, one above the other. Double-hanging roughly doubles a closet’s useful capacity; it is the highest-value decision in this whole survey.
13. Keep One Full-Length Run
Dresses, long coats and robes need one uninterrupted drop. Reserve it deliberately, protect it from shelf creep, and let everything else arrange itself around the garments that cannot fold.
14. Set Rail Heights From the Clothes, Not Convention
Measure the longest shirt and the longest dress, then set the rails to those garments plus a hand’s width. The standard spacings are averages; your wardrobe is specific — the definitive guide to closet rod height works through the measurements.
15. Support Every Rail Like It Is Loaded
A metre of hung clothing is heavier than it looks, and a bowed rail never straightens. Centre supports on long runs, fixings into studs or masonry, and rails rated for the load — sagging is a design failure, not bad luck.
16. Round Rails Slide Better Than Oval
Hangers glide on round rails and judder on flat profiles. Where hangers travel daily, choose the section that moves kindly; the morning routine feels the difference for years.
17. Stage a Valet Rail for Tomorrow
A short pull-out or fixed valet rail near the door holds tomorrow’s outfit, the dry-cleaning return, the packing-in-progress. It is twelve inches of rail that organises the whole week’s dressing.
18. Hang Trousers Folded Over, Not Clipped
Trousers folded over a hanger bar or an open rail section crease less and read tidier than clip hangers in a row. Give them the lower rail of a double-hang zone, at the end nearest the door.
19. Keep the Rail’s Ends Reachable
The last twenty centimetres of any rail become a dead zone of forgotten clothes. Fit a pull-down rail in high or deep closets, or accept the limit and store the rarely worn at the ends knowingly.
20. Use One Hanger Family Throughout
Matching slim hangers reclaim centimetres on every rail and make the whole closet read as a system. Mixed hangers waste space and snag; uniformity is both prettier and genuinely more capacious.
21. Add a Rail in the Guest or Spare Zone
Overflow hanging — guests’ coats, the household’s formal wear — deserves a planned home in a spare closet rather than colonising the main rail. Name its place before it invents one.
22. Leave Air Around the Clothes
Rails packed shoulder-to-shoulder crease clothes and breed mustiness. A hand’s width of breathing room along the run keeps fabrics fresher and choosing faster — capacity is not the same as cramming.
4. Shelves, Drawers and Cubbies: The Folded Half
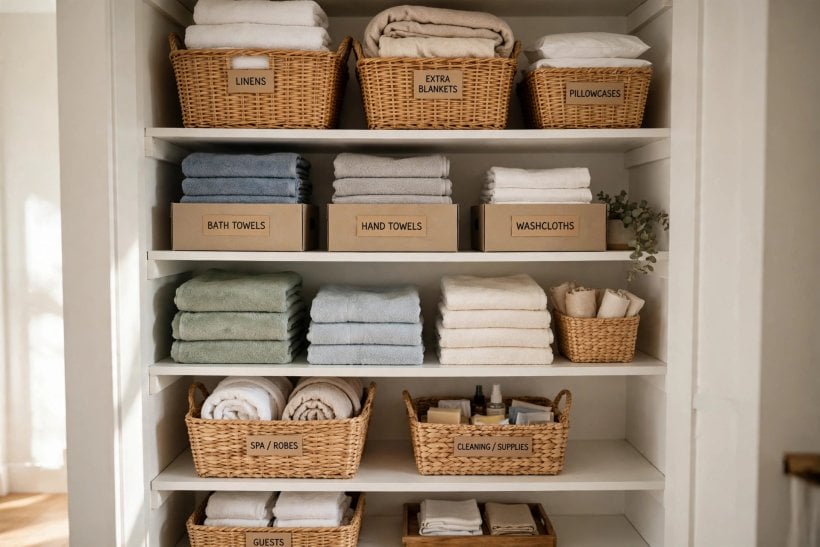
Half of every wardrobe never hangs. Shelves, drawers and cubbies serve the folded, the boxed and the small — and their dimensions should be taken from the piles they will actually hold.
23. Size Shelves to the Fold
Measure a folded jumper stack and a folded shirt pile, then set shelf spacing to those heights plus a little air. Shelves spaced by guesswork waste a third of the stack to empty air.
24. Put Drawers Where Hands Fall
Drawers for underwear, socks and tees belong between knee and waist height, where they open into the light and the hand arrives naturally. The top drawer is for the daily; the bottom for the rare.
25. Divide Drawers or Surrender Them
An undivided drawer becomes a soup of small clothes within a month. Simple dividers — bought, or made from boxes — keep categories visible at a glance and are the cheapest order in the closet.
26. Use Cubbies for the Grab-and-Go
Open cubbies suit the clothes in constant rotation: gym kit, work tees, the children’s uniforms. What is grabbed daily should never live behind a door or inside a closed drawer.
27. Shelf the Top With Labelled Boxes
The top shelf is archive space: out-of-season clothes, occasion wear, keepsakes. Uniform labelled boxes turn it from a landslide risk into a library — and the labels face outward, always.
28. Keep Shelves Shallow Enough to See
Deep shelves bury the back row. Where the closet’s depth forces deep shelves, use pull-out trays or accept a single row of storage with dead air behind — visible beats voluminous.
29. Add One Pull-Out Surface
A sliding shelf or pull-out ledge gives the closet a folding and sorting surface that vanishes after use. Packing a suitcase, folding laundry, choosing jewellery — the ledge serves them all.
30. Store Bags Stuffed and Upright
Handbags keep their shape stuffed with tissue and stored upright on a shelf with dividers, not hung by their handles in a crushing row. A shelf of standing bags reads like a shop display — because it is one.
31. Give Jewellery and Watches a Shallow Drawer
One shallow, lined drawer near the dressing zone ends the morning hunt for earrings and cufflinks. Small compartments, a soft lining, and the drawer lives where the dressing happens.
32. Reserve a Shelf for the Ironing and Repair Pile
Every wardrobe generates a small limbo of clothes awaiting a button or a press. A named shelf for it keeps the limbo from spreading across the good storage — and gets the mending done faster.
33. Build Shelves Adjustable, Always
Pin-hole adjustable shelving costs the same as fixed and forgives every future change of wardrobe. The only fixed shelf should be the one whose job will never change — and there are fewer of those than you think.
5. Doors and Fronts: Hiding It All Away
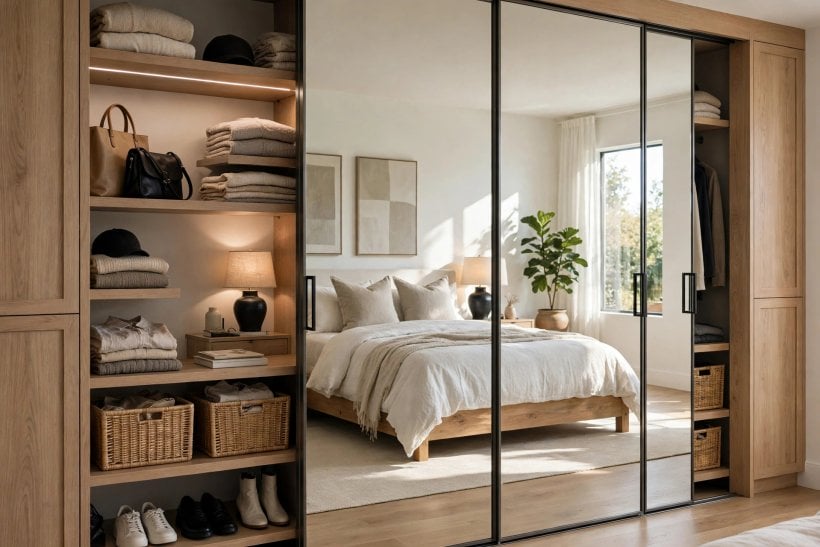
The doors are the closet’s face to the room — and its mechanics. The full survey of styles, tracks and sliding systems lives in our guide to closet doors; here is how to choose the family.
34. Choose Sliding Doors Where Swing Space Is Scarce
Sliding doors ask nothing of the room’s floor and let furniture stand close. Their cost is access — only half the closet is open at once — so pair them with interiors planned in two independent halves.
35. Pick Hinged Doors for Full Access
Where the room allows the swing, hinged doors open the whole closet at once and hang mirrors, hooks and organisers on their backs. The classic choice remains the most usable one.
36. Use Bifolds as the Middle Answer
Bifold doors fold their swing in half and open most of the aperture. Their tracks and pivots ask for decent hardware; cheap bifolds are the ones that sour people on the whole idea.
37. Try Curtains for Softness and Silence
A heavy curtain front is quiet, cheap, kind to tight budgets and small children, and softens a bedroom’s acoustics. It will never look fitted — own the softness as the design, not the compromise.
38. Mirror the Doors Where Light Is Needed
Mirrored closet doors bounce daylight into dark bedrooms and serve the dressing check in the same gesture. Keep them on the doors of the zone used for dressing, not scattered everywhere.
39. Go Doorless in a True Dressing Room
Where the closet is its own room, doors on the interior runs only slow the morning down. Open fronts with a disciplined interior look like a boutique — the discipline is the price of admission.
40. Panel Doors to Match the Room’s Joinery
Closet doors detailed like the room’s other doors and skirting make the storage read as architecture. Flat, calm doors suit modern rooms; panelled doors carry traditional ones.
41. Ventilate Solid Doors in Damp Rooms
Louvred or vented doors keep air moving through closets on external walls, where still air invites mustiness. In damp-prone rooms, ventilation is a storage feature, not a style quirk.
42. Fit Soft-Close Everything
Soft-close hinges, runners and sliding gear cost little more and change the closet’s feel from rented to owned. In a bedroom, silence at 6 a.m. is a luxury with a very small price tag.
43. Keep Handles Kind to Clothes
Knobs and pulls inside the swing path snag knitwear and scratch shoulders. Recessed pulls on sliding doors, smooth knobs on hinged ones — check every handle with a jumper’s interests at heart.
44. Paint Doors With the Walls for Calm
Wardrobe doors painted to match the walls recede, making small bedrooms feel larger and the storage quieter. Contrast belongs to rooms big enough to enjoy the interruption.
6. Light, Colour and the Inside Finish
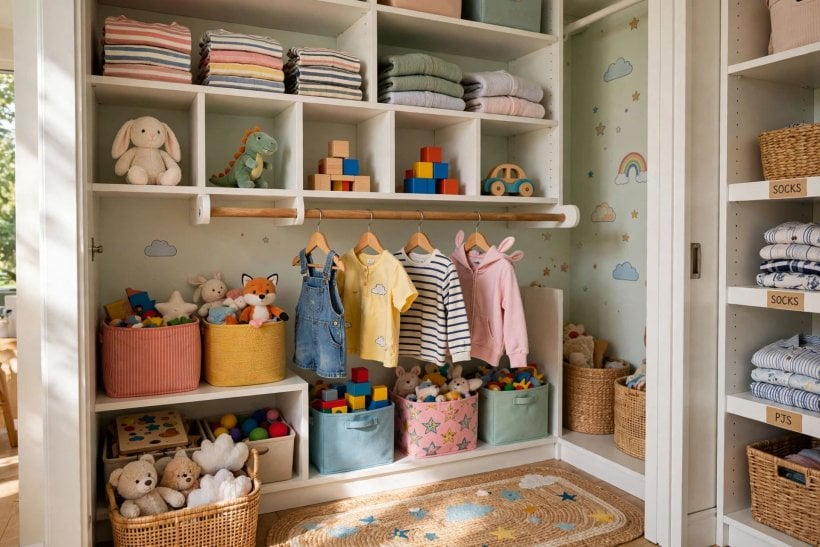
Nobody chooses clothes well in the dark, yet most closets are lit like cupboards because they were planned like cupboards. Light and finish turn storage into a place the morning can actually use.
45. Light the Interior, Not the Ceiling
A ceiling light behind the dresser-of-clothes casts the person’s own shadow across the rail. Vertical LED strips inside the door frame or along the shelf edges light the clothes themselves — that is the whole trick.
46. Put Closet Lights on a Sensor
Door-activated or motion-sensed lighting means the closet lights itself at every opening and never stays on all day. In a walk-in, a sensor is the difference between a boutique and a cave with a switch hunt.
47. Choose Light That Tells the Truth About Colour
Navy and black, cream and white — the closet light must separate them honestly. Choose bulbs known for faithful colour rendering, and never dress by warm mood lighting alone.
48. Paint Interiors Pale
A pale interior bounces the available light onto the clothes and makes every shelf readable. Dark, dramatic closet interiors photograph beautifully and hide a black dress completely.
49. Line Drawers and Shelves
Lined shelves protect knitwear from splinters and rough board edges, and make the interior feel finished rather than constructed. The liner is also the cheapest refresh a tired closet can get.
50. Add a Mirror and a Place to Stand Back
The dressing check needs a mirror and two paces of standing room. If the closet cannot give it, the nearest door back or wall must — plan the check as part of the system.
51. Scent the Closet With Cedar and Air
Good closets smell of nothing much, or faintly of wood. Cedar blocks and fresh air movement do the job — the full story of whether cedar earns its place lives in our guide to the cedar closet.
52. Keep a Small Stool or Ottoman
In a walk-in, one seat serves shoe changes, packing and the occasional sit-down among the shirts. Choose it washable and light enough to move with one hand.
53. Finish the Closet Floor Like a Room
Bare boards and dust are the default closet floor; a remnant of the bedroom carpet or a washable runner makes the space feel owned and keeps bare feet committed to the morning routine.
54. Label What Cannot Be Seen
Closed boxes, high shelves, deep drawers — if the contents cannot be seen, they must be labelled or they effectively do not exist. A label maker is closet infrastructure, not stationery.
55. Plan One Good Hook
A single sturdy hook inside or beside the closet holds the robe, the belt, the outfit being decided. Hooks multiply by neglect; one planned hook serves better than five accidental ones.
7. Special Storage: Shoes, Bags and the Awkward Things
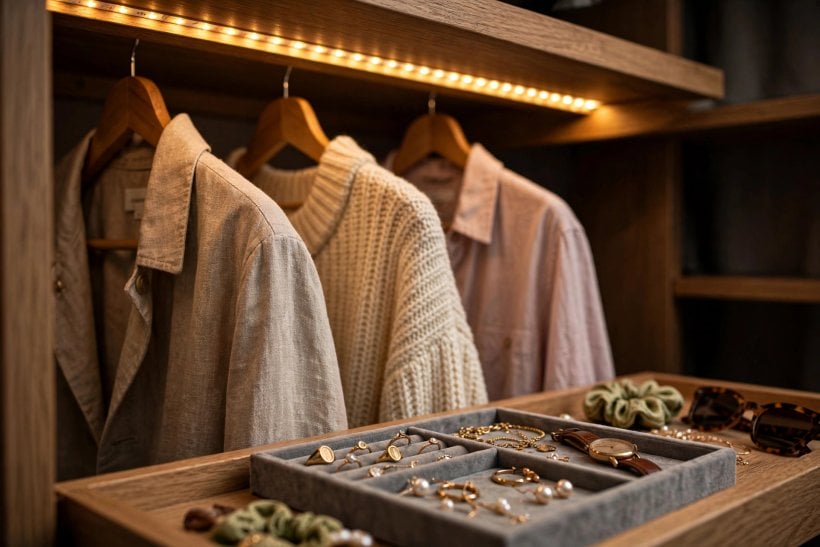
Every wardrobe contains items the standard rail-and-shelf grid handles badly. Give the awkward things their own answers and the rest of the system stays clean.
56. Rack Shoes Where They Can Be Seen
Shoes stored visibly get worn; shoes boxed invisibly get forgotten and duplicated. Angled shelves, clear-front boxes or a rail of heel bars — visibility is the feature; the furniture is negotiable.
57. Keep Boots Standing Tall
Boots flop, crease and perish folded. Boot stands, clips or simply their own tall shelf keep the shafts upright and the leather alive — the tallest shelf in the closet belongs to them.
58. Give Trainers Air, Not a Pile
Sports shoes stored in a heap stay damp and scent the closet. A ventilated low rack near the door, where they land on return, keeps the pile from ever forming.
59. Hang Ties and Belts on the Door’s Back
The inside of a hinged closet door is prime shallow storage: a tie rail, a belt ring, a scarf ladder. Shallow things belong on shallow storage — never let them eat shelf depth.
60. Shelf Hats on Heads or Hooks
Hats crush in stacks and fade in sun. A row of hooks or a shelf of stands keeps their shape; the best hat storage is whatever the hats actually get returned to.
61. Store Suitcases High and Working
Cases belong on the highest shelf, nested inside each other, and — used well — filled with the off-season clothes they would otherwise sit empty beside. Storage inside storage is the archive’s best trick.
62. Make a Home for the Ironing Board
The ironing board colonises whichever corner it first leans in. A planned slot — inside the closet’s end panel, behind a door — returns the corner and ends the daily negotiation.
63. Corral Cables, Chargers and Small Tech
Bedroom closets inherit the household’s spare cables and dead chargers. One small box, labelled, in the closet keeps the tech limbo out of the drawers where clothes should live.
64. Keep Formal Wear Bagged and High
Garment bags on the far, high end of the full-length rail protect the rarely worn from dust and light. Bagged, labelled by event, they stop migrating into the daily zone.
65. Plan the Laundry’s Route Through
A closet without a laundry answer grows piles. A slim hamper inside the closet’s least prime corner, emptied on a routine, keeps the floor of both closet and bedroom honest.
8. Closets in Small Homes and Tiny Houses
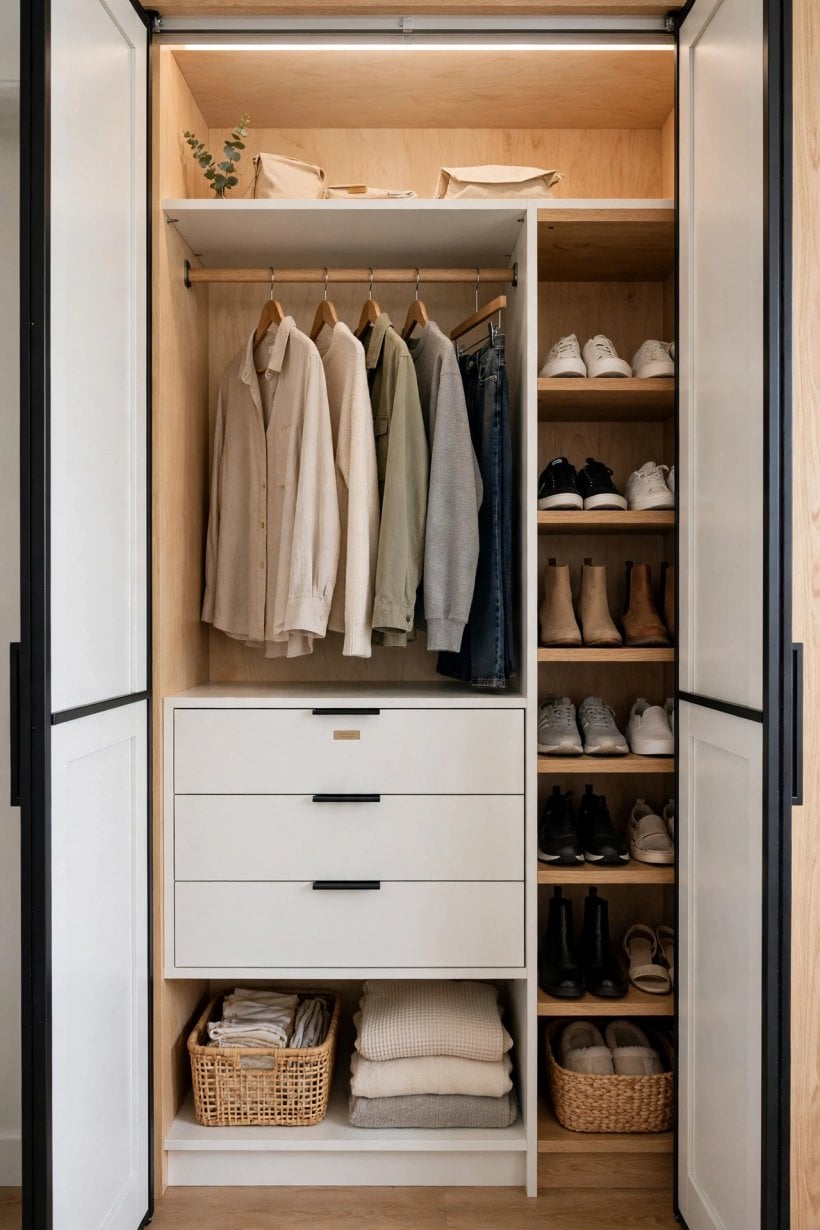
Small homes cannot waste a cubic foot, and their closets carry wardrobes that would fill a spare room elsewhere. The tiny-house discipline — every zone named, every volume used twice — scales up to any house; our tiny house closet design ideas show the principles at their most concentrated.
66. Build Storage Into the Staircase and Walls
Where no closet exists, the volume hides inside the architecture — under stairs, inside stud walls, beneath window seats. Our collection of tiny house plans with hidden storage is a catalogue of exactly these moves.
67. Choose a Capsule Wardrobe’s Worth of Rail
The honest tiny-house answer is fewer clothes, better stored. A short rail of things truly worn beats a long rail of maybes — in small homes the editing is the storage system.
68. Use the Full Height, With a Step
Small closets must run to the ceiling, with the archive at the top and a folding step stored flat to reach it. Height unused is rent paid on air.
69. Fit Sliding Doors to Save the Room
In a small bedroom, a hinged closet door steals the space the bed needs. Sliding or bifold fronts keep the room’s floor for the room — the mechanics chosen in section five matter most here.
70. Store Vertically With Hooks and Rails on Every Wall
When floor area is fixed, walls are the expansion: hooks for robes and bags, a high shelf around the room’s perimeter, rails in alcoves. The small closet grows upward and outward onto every surface.
71. Keep One Drawer Per Person Sacred
In shared small homes, one private drawer per person — for the small, the personal, the untouchable — keeps the shared system civil. Everything else can be communal; that drawer cannot.
72. Rotate Seasons Out of the House
Where space truly runs out, the off-season wardrobe can live in a case under the bed or a box in storage rather than in the working closet. The closet serves the current season only.
73. Mirror Everything That Can Take It
Mirrored doors and a pale interior make a small closet feel like a dressing room and a small bedroom feel twice-lit. In the small home, reflection is a building material.
74. Build the Closet Into the Furniture Budget
A wardrobe wall designed with the room’s other joinery — desk, bed base, shelving — costs less than the same storage bought piecemeal and reads as one calm elevation instead of a crowd.
75. Leave the System Room to Grow
Adjustable rails, movable shelves, one empty zone: the small closet that adapts survives the household’s changes. Rigidity is the true space-waster — a fixed interior in a changing life is obsolete on arrival.
9. Checks and Mistakes: Before the Joinery Is Ordered
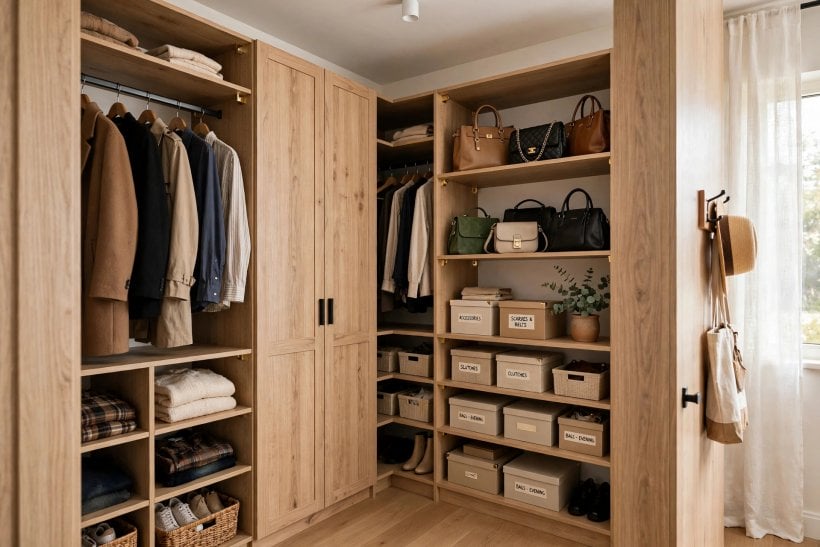
A closet’s expensive mistakes are made in the planning hour: rails set at catalogue heights under a wardrobe of longer clothes; a walk-in carved from a bedroom that left the bed no wall; doors that strike the drawers they were meant to reveal; and a fitted interior built to the millimetre around a wardrobe that changed the following spring. Every one is a measuring error wearing a joinery bill.
Run the checks in order: the wardrobe counted and measured, garment by garment; the longest dress and the longest shirt given their drop in writing; door swings walked with the drawers open; rail supports fixed to structure, not plasterboard hope; and the whole interior rehearsed at full scale in tape on the wall. A closet is used twice a day for decades — the checking hour is the cheapest part of its life.
10. Costs and Pulling It Together
Closet money divides into three honest bands. Flat-pack and modular systems take the first: fast, adaptable, and exactly as good as the measuring and levelling behind them. Semi-fitted interiors — carcasses built to the room, standard fittings inside — occupy the middle and suit most bedrooms in this survey. Fully bespoke joinery takes the third band, priced by the metre and the detail, and earns it where walls are crooked, ceilings are high, or the room must read as one designed elevation. The comparison the cluster is known for — Closets by Design vs California Closets — lays out how the fitted franchises position themselves; the soft rule applies: judge any system on measuring, hardware and aftercare, not showroom polish.
Pull the order together in this survey’s sequence: layout, rails, shelves and drawers, doors, light, special storage. Buy the hardware one grade above the carcass if the budget forces a choice — rails, hinges and runners are touched daily, while panels merely stand there. And keep the plan’s measurements in the same notebook as the wardrobe count that justified them; the two documents together are the closet’s whole logic.
Final Considerations
A closet is the hardest-working cupboard in the house and the least thanked. Count the wardrobe honestly, spend the vertical budget on double hanging, light the clothes rather than the ceiling, and leave one shelf empty for the life that has not happened yet. Do those things and the door that used to hide a secret opens on a system — twice a day, every day, without a single apology.

0 Comments