

Open the door of a great house and the interior makes its argument in one glance: height, light, a staircase composing itself, rooms giving onto rooms. Luxury, indoors, is not the price of the objects. It is the choreography of the spaces — and it can be read, room by room, like music.
This survey stays indoors, deliberately: it is the interior companion to the mansions inside and out survey, which owns the whole-house tour of facades, grounds and rooms together. Here the camera does not go back outside — entrance halls, great rooms, kitchens, bedrooms, bathrooms, the quiet rooms and the finishing layer are examined as interiors only, for what they teach any house about scale, light and detail.
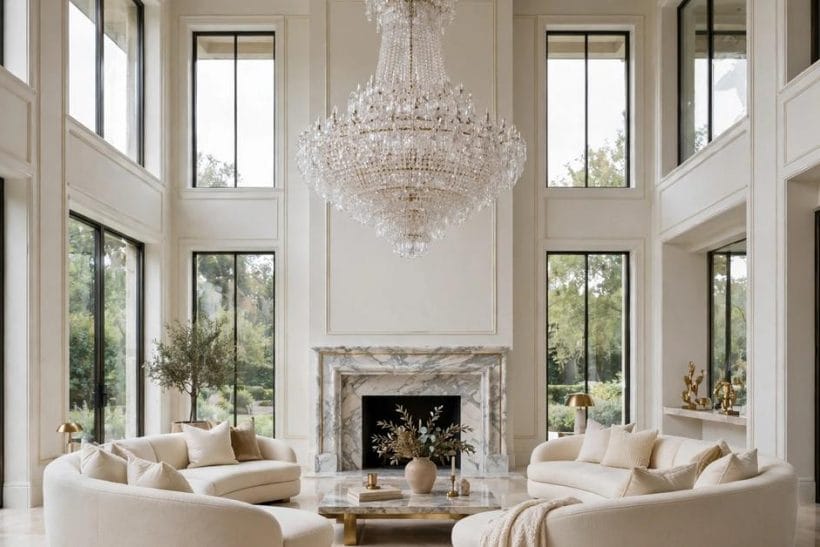
1. Luxury Home Interior Ideas at a Glance
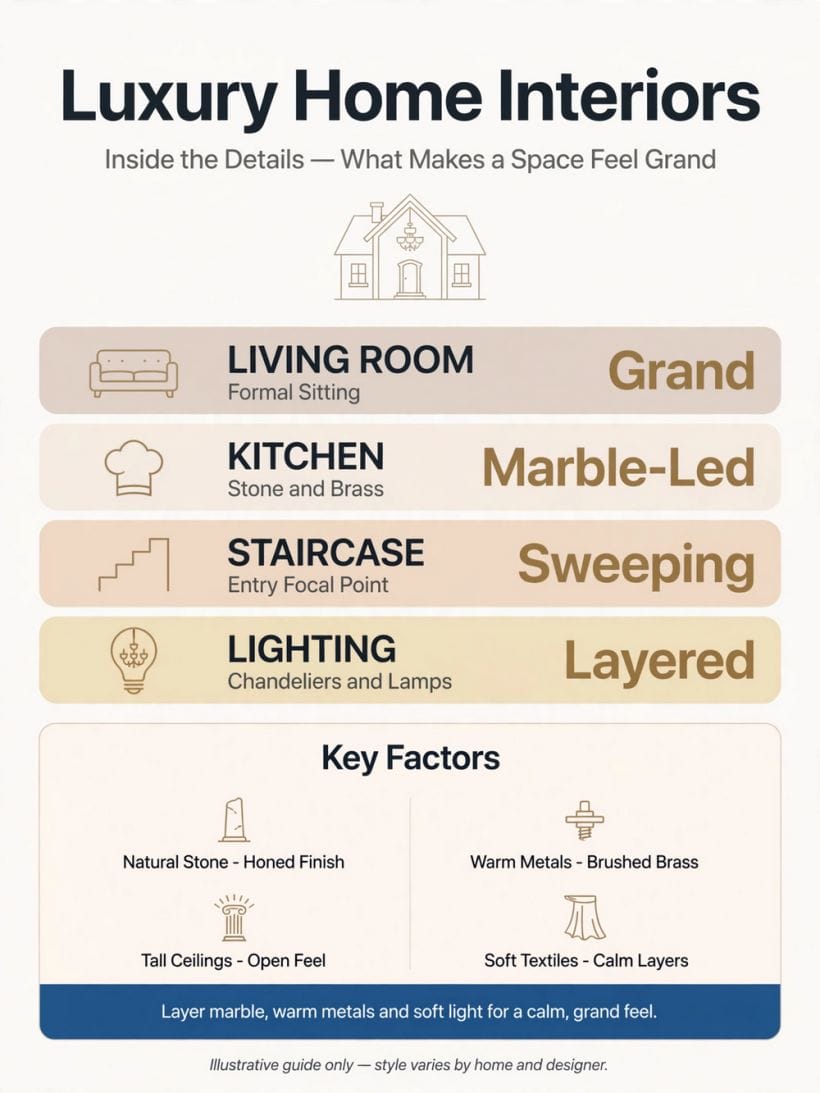
A luxury home interior is a sequence of generously proportioned rooms finished to a high and consistent standard: tall ceilings and large windows setting the volume; a clear hierarchy from public rooms to private ones; materials that are real where the hand touches them — stone, timber, plaster, metal, natural fibre; lighting layered for day and evening; and details — joinery, hardware, stair and hearth — executed as architecture rather than applied as decoration. Its elements repeat at every scale of house: proportion first, then light, then material honesty, then the discipline of leaving space around beautiful things. The pictures in this survey are read for those elements, not merely admired.
| Question | Short answer |
|---|---|
| What actually makes an interior read as luxury? | Proportion and restraint before price: ceiling height and window size, rooms that are not overfilled, a limited palette of real materials carried consistently, and light — daylight admitted generously, lamplight layered warmly. A modest room with those four reads richer than a costly room without them, which is why this survey reads pictures for structure rather than shopping. |
| Why does this post stay indoors when its keyword promises inside and out? | Because the inside-and-out survey already exists on this site and owns that tour — the facades, the approaches, the grounds and the rooms as one story. This post is its interior volume: the same class of house, examined only within its walls, in the depth the combined tour could not give any single room. The two link to each other; they do not repeat each other. |
| Can ordinary rooms borrow from these interiors? | That is the survey’s purpose. The borrowables are not the chandeliers but the decisions: one material palette per floor, ceilings and cornices treated as part of the room, doors and hardware at full quality, furniture given air, pictures hung at standing eye level, and every room lit in layers. Read each idea for its transferable decision and the great house becomes a teacher rather than a postcard. |
| What should I look for in the pictures themselves? | Look past the furniture to the architecture: where the light enters, how the ceiling is finished, what the floor is made of and how it meets the walls, the depth of the window reveals, the joinery’s shadow lines. Interiors are photographed at their best hour, but those structural facts are true at every hour — and they are the parts a reader’s own house can actually adopt. |
2. Entrance Halls: The Interior’s First Sentence
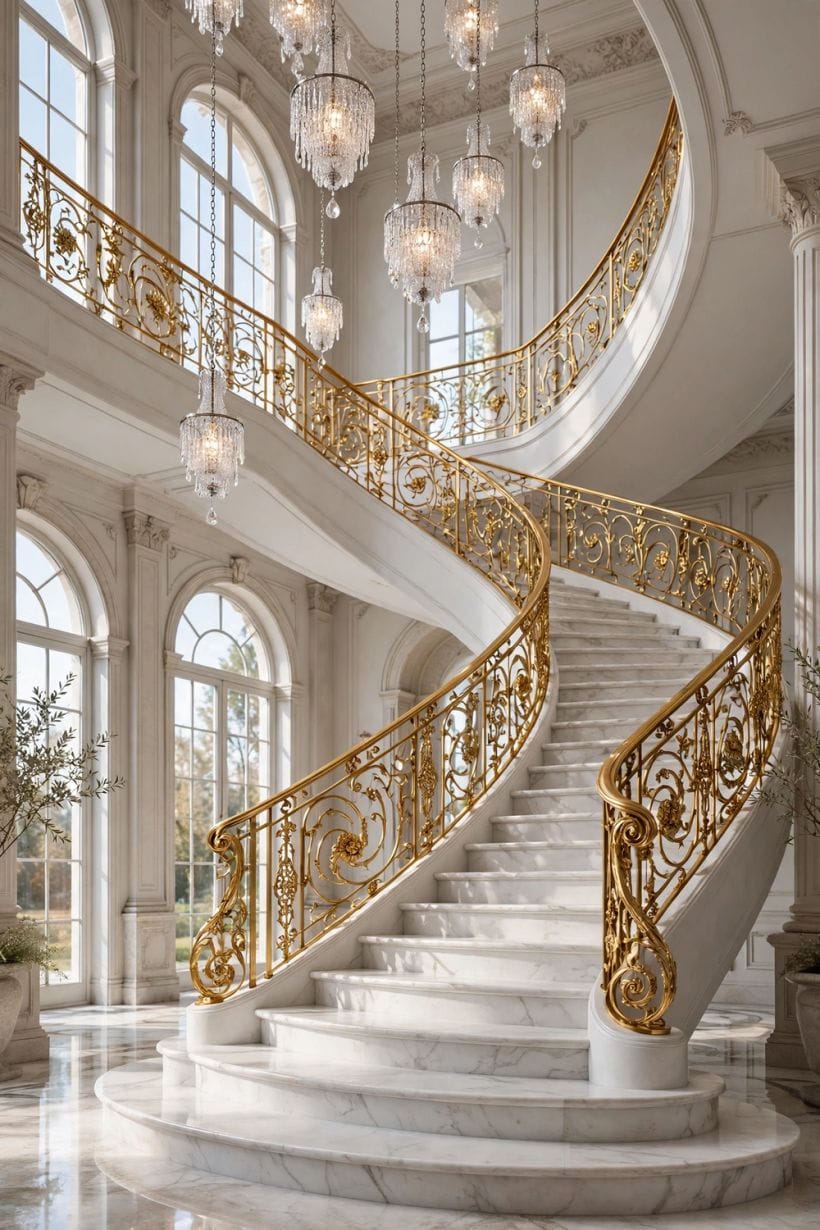
The survey begins where the house does. This section reads the great entrance hall — its volume, its stair, its light — as the interior’s overture, in the spirit of the home design ideas collection’s whole-house eye, kept strictly within the walls.
1. The double-height hall
A hall that rises through two storeys announces the house’s scale before a single room is seen: the volume itself is the luxury, and everything in it — a chandelier at the stair’s turn, a gallery landing above — is punctuation.
2. The staircase as sculpture
In great interiors the stair is the largest piece of furniture and is designed like one: a sweeping curve, a cantilevered tread run, balusters as a rhythm the eye climbs.
3. The hall floor: stone, chevron and the runner
Hall floors in luxury interiors are hard and honest — stone flags, marble checks, deep-toned timber in chevron or herringbone — because the hall is the house’s most travelled room and its floor is a durability manifesto.
4. Consoles, mirrors and the composed vignette
The hall’s furniture is a composition against the wall: a console, a mirror or picture above it, a pair of lamps or objects in balance.
5. Light from above: lanterns and the borrowed sky
Great halls are lit from height — a lantern or chandelier at the volume’s centre, daylight from a landing window or a glazed dome where the plan allows.
6. Doors off the hall: symmetry and weight
The doors from a great hall are architecture: tall, panelled, often in pairs, with hardware that has heft in the hand. Their symmetry composes the hall’s walls as surely as pictures do.
7. The gallery landing above
Where the hall rises two storeys, its landing is a room in the air — balustraded, picture-hung, sometimes furnished with a desk or a window seat.
8. Art at architectural scale
Halls carry the house’s largest pictures — portraits, landscapes, tapestries — because their walls can. The lesson for ordinary halls is scale honesty: one large piece composes a wall where five small ones apologise across it.
9. The hall as a room, furnished
The finest halls contain a chair, a table with flowers, perhaps a fireplace — they are received in, not passed through. A hall furnished as a room multiplies the house’s living space by its most impressive volume.
10. Colour in the hall: the house’s thesis
The hall’s palette is the interior’s thesis statement — the deep tone, the stone neutral, the warm white from which every other room is a variation.
11. Thresholds and the reveal
The hall’s final art is what it withholds: doorways aligned so a glimpse of the great room — its windows, its fire — is given from the entrance, and the full room kept for the arrival.
3. Great Rooms and Formal Living: Space at Full Stretch
The principal living rooms are where great interiors spend their volume. This section reads them — their ceilings, hearths, windows and arrangements — beside the living room ideas pillar, whose everyday rooms apply the same laws at household scale.
12. The double-height great room
A living room that rises the house’s full height, with windows to match, is the interior’s set piece: the volume dwarfs the furniture into composition, and a mezzanine or gallery often overlooks it.
13. Ceiling architecture: beams, coffers, plasterwork
Luxury ceilings are finishedarchitecture — coffered grids, deep beams, cornice and rose plasterwork, or the modern alternative, a perfect plane with a shadow gap.
14. The fireplace as the room’s altar
The great room’s hearth is oversized and honest — a stone surround at standing scale, a mantel that carries objects like an altar carries offerings, the fire itself the room’s living picture.
15. Conversation arranged in islands
Large rooms are furnished in islands — a hearth group, a window group, a reading chair at the light — each a small room within the room, rugs as their borders.
16. Windows as walls of light
Full-height windows and French doors make the great room’s fourth wall out of light and garden view — the interior borrowing the landscape as its largest picture, while remaining, in this survey, an interior decision: glazing proportion, reveal depth, and curtains that frame rather than cover.
17. The rug that sizes the room
In great rooms the rug is architectural — sized to hold the whole conversation island, patterned or bordered to give the floor a designed field.
18. Pairs and symmetry: the formal grammar
Pairs of sofas, chairs, lamps, consoles and pictures compose formal rooms with a calm the eye reads as order.
19. The library wall within the living room
Great rooms often give one wall to books — shelving to the ceiling, a ladder, the room’s colours bound in cloth and leather. It is luxury as accumulated life: the wall says the house reads.
20. Piano, harp and the sculptural instrument
A grand piano is the great room’s resident sculpture — its curve composing a corner, its lid a picture frame’s rival.
21. Evening register: lamps in pools
At night the great room contracts to its lit islands — table lamps, picture lights, the fire — and its luxury becomes intimacy.
22. Restraint: the empty centre
Finally, the great room’s centre is often — empty. Floor, rug, light and air, with the furniture composed at the room’s edges and islands.
4. Kitchens and Dining Rooms: Ceremony at Table
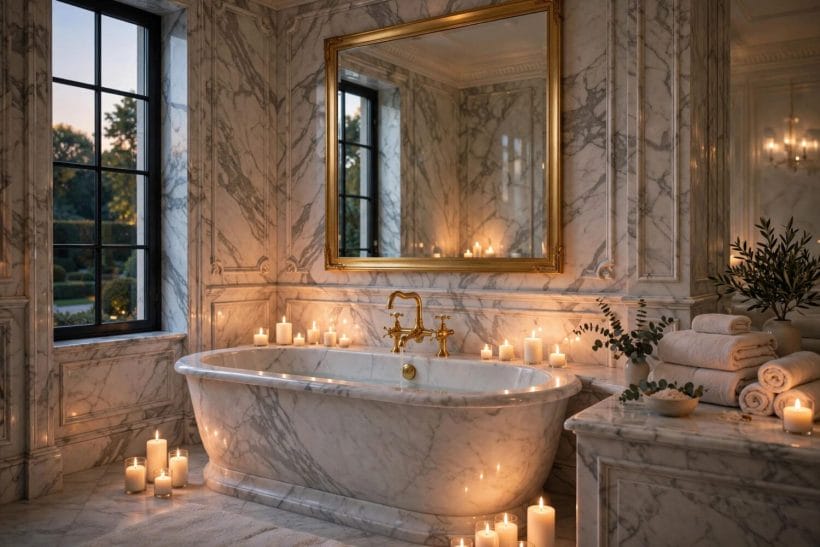
The service rooms of a great house are designed with the ceremony of its reception rooms. This section reads them — the kitchen as a furnished room, the dining room as theatre — in conversation with the dining room ideas survey, where the same ceremony is practised at family scale.
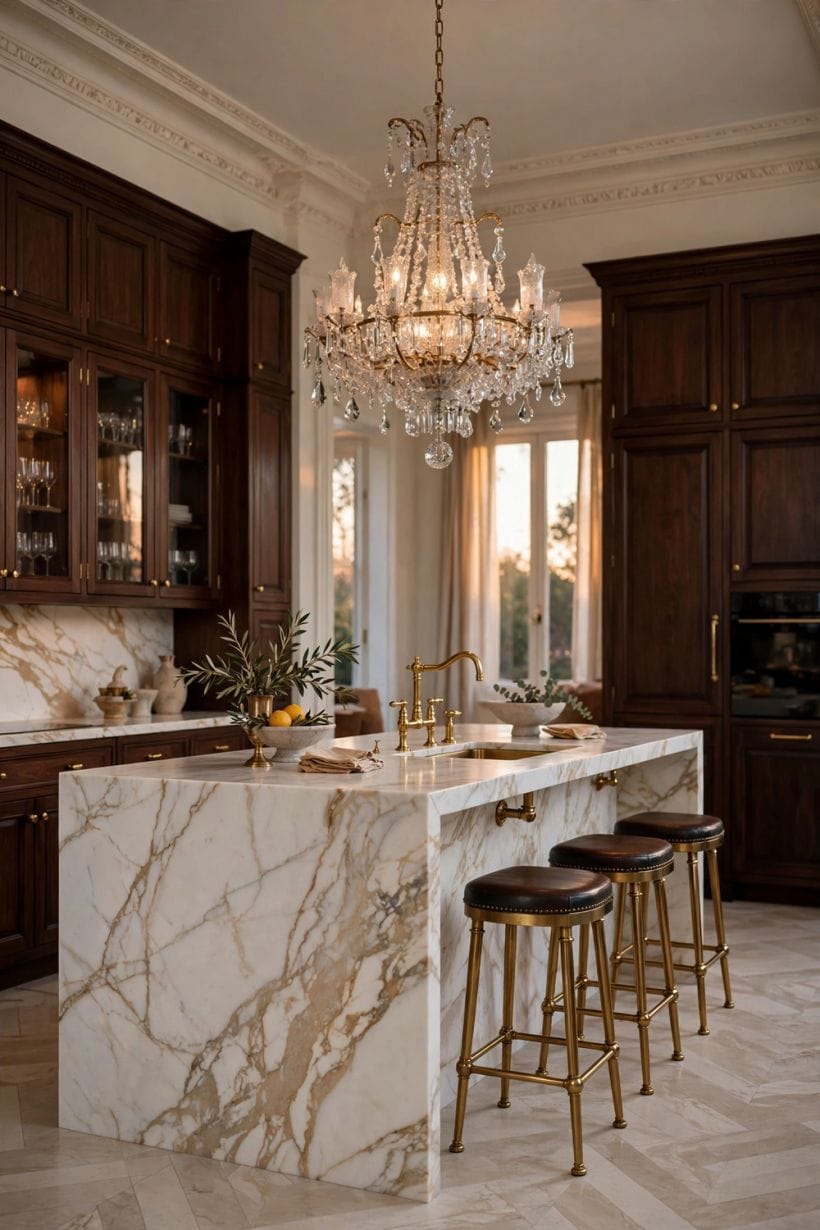
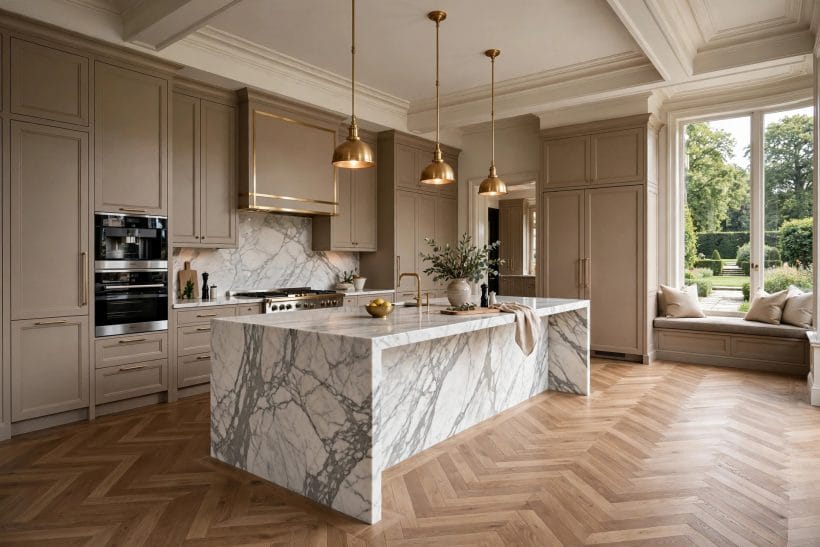
23. The kitchen as a furnished room
Luxury kitchens read as rooms that happen to cook: furniture-grade cabinetry with framed doors, a dresser’s open shelves, a table or island treated as furniture rather than equipment. The appliances are integrated or honestly beautiful.
24. The island as the room’s table
The great island is a table that cooks: stone-topped, seated on one side, lit by pendants at a domestic height, with the room’s social life orbiting it.
25. Stone, and the honesty of surfaces
Worktops and splashbacks in real stone, steel where the professionals work, timber where hands rest: the luxury kitchen’s surfaces are chosen by touch and kept like instruments. Pictures reward the hand’s-eye view — edges, thickness, the sink’s integration.
26. The range as the hearth of the kitchen
A great range or a bank of ovens set in a chimney-like recess is the kitchen’s fireplace — the hot altar the room organises around.
27. Copper, pans and the displayed tools
Luxury kitchens display their working tools — copper pans, knives on a rail, boards and bowls in honest materials — as still life rather than clutter.
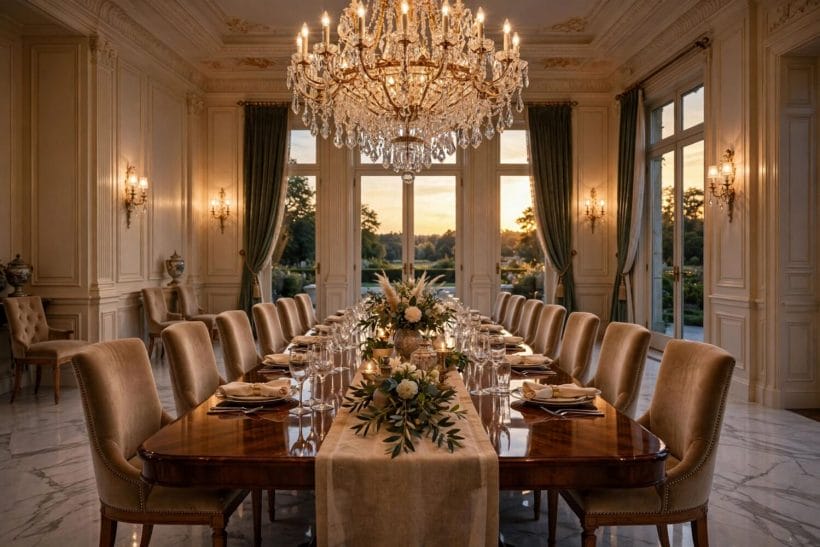
28. The dining room as theatre
The formal dining room is a stage set for evening: a table at ceremonial length, chairs as its cast, sideboards as the wings, a chandelier as its moon.
29. The table: length, material and light
Read dining pictures for the table itself — its material’s glow under candlelight, its width for conversation, the chandelier hung low enough to make a ceiling of light above the cloth.
30. Sideboards and the serving wall
The dining room’s working wall — sideboard, serving surface, storage for the ceremony’s instruments — is composed like an altar piece: candlesticks, a ewer, the stacked plates as sculpture.
31. Breakfast rooms and the garden-facing table
Great houses keep a smaller, morning dining room turned to the light — the intimate counterweight to the evening theatre.
32. Pantries, larders and the beautiful backstage
Behind the luxury kitchen stands its pantry — shelved, ordered, the provisions composed like a shop in a Vermeer. The backstage rooms are where great interiors prove their standard is not for show.
33. Flooring that carries ceremony
Kitchen and dining floors in great interiors are continuous with the house’s argument — stone or timber flowing through, rugs under tables sized to hold chairs pulled out.
5. Principal Bedrooms and Dressing Rooms: The Private Ceremony
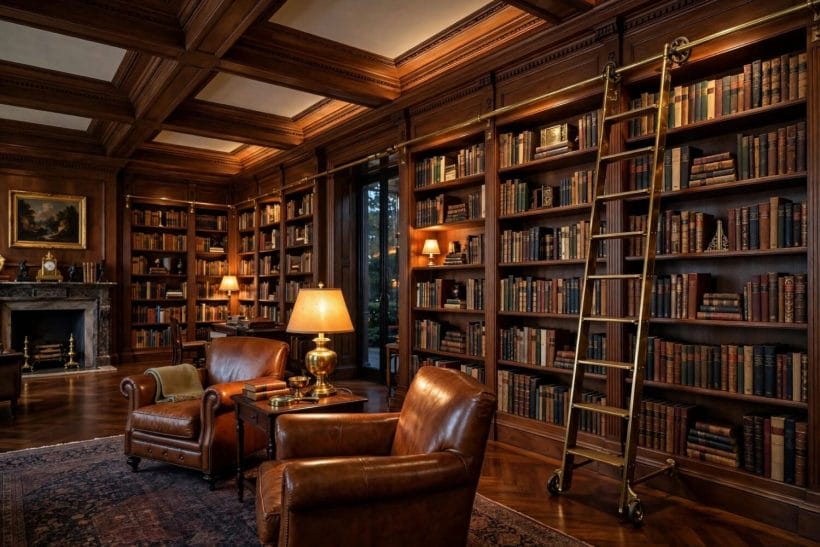
Upstairs, luxury becomes privacy well kept. This section reads the principal suite — bedroom, dressing room and their connecting calm — for the decisions any bedroom can borrow.
34. The bedroom at suite scale
The principal bedroom in a great house is a suite: sleeping room, sitting corner, dressing room and bathroom in sequence. Its luxury is the sequence — space given to the rituals of rising and retiring.
35. The bed as the room’s architecture
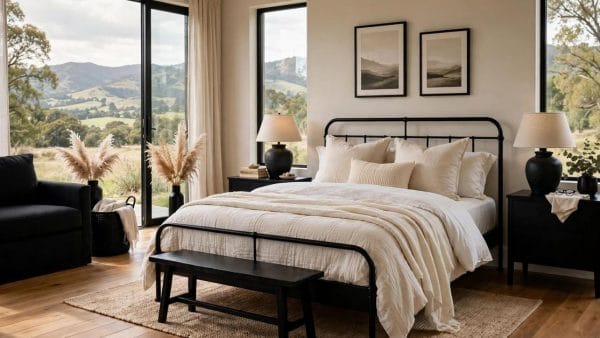
A great bed composes its wall: a tall headboard in timber, upholstery or panelling, bedding in natural fibres layered white-on-white or in the house’s palette, a bench or ottoman at its foot.
36. Symmetry at the bed
Pairs return in the bedroom: matching tables, lamps, and pictures balancing the bed’s axis — the formal grammar at its most restful, because the waking eye meets order. Symmetry here is a sleeping draught.
37. The dressing room: order as luxury
Between bedroom and bathroom, the dressing room is luxury’s confession that order is pleasure: cabinetry to the ceiling, clothes composed by colour, an island or ottoman at the centre, a mirror lit like a portraitist’s.
38. The sitting corner and the morning light
A chair at the bedroom’s window, a small table, the morning’s light arranged by orientation: the principal bedroom’s sitting corner is the house’s most private luxury, a room’s room for one person and a book.
39. Fireplaces in bedrooms
Older great houses keep bedroom fireplaces, and their modern heirs keep the focal point — a beautiful surround, a picture above it, the bed turned partly to it.
40. Textiles at full softness
Bedroom luxury is textile-deep: curtains that pool or break precisely, wool underfoot beside the bed, bedding whose fibres are the point.
41. Colour upstairs: the palette rests
Principal bedrooms usually rest the house’s palette — the hall’s deep tone paled, the great room’s accent become the bed’s throw — so the suite feels like the same house at a whisper.
42. Guest rooms with a host’s conscience
Great houses are judged by their guest rooms, finished to the principal standard with a reader’s lamp, a carafe, hangers that are not wire, and blackout honesty at the windows.
43. Children’s rooms in a great house
Even children’s rooms in luxury interiors keep the house’s discipline — real furniture that will last, the palette related, the toys edited by storage rather than denied — on the sound theory that children perceive order as calm.
44. The corridor and the back stairs of the mind
Upstairs corridors in great houses are galleries — picture-hung, runner-floored, lit in pools — because the private floor is still the house.
6. Materials and Craft: Stone, Timber, Plaster and Cloth
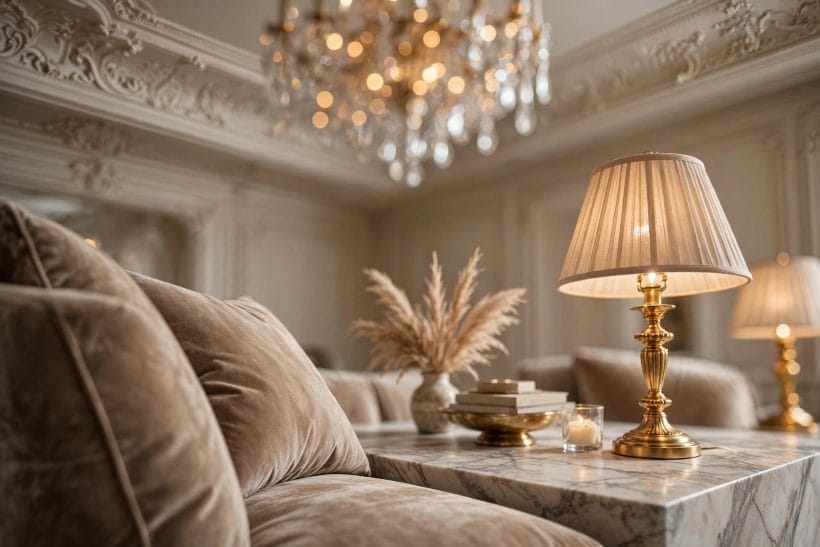
Between the private rooms and the bathrooms stands the substance they are all made of. This section reads the great interior’s materials as a single discipline — the palette of real things, honestly joined.
45. Stone where the hand and heat land
Marble at the hearth, stone at the threshold, slate where water works: great interiors spend real stone at the points of touch and wear, and imitate nothing.
46. Timber as the interior’s warmth
Floors, stairs, doors and panelling in real timber give great rooms their temperature — the material the eye reads as stored sunlight.
47. Plaster, and walls with depth
Lime plaster and traditional finishes give walls a soft, light-drinking depth that flat emulsion cannot counterfeit — the background calm of every pictured room. The borrowable version is finish honesty: matt, mineral, repaired rather than skimmed into anonymity.
48. Natural fibre: linen, wool, cotton, silk
The soft luxury of great rooms is fibrous — curtains in linen with body, upholstery in wool, bedding in cotton and linen, rugs knotted or woven. Synthetics announce themselves by their shine under lamplight.
49. Metal with weight and patina
Brass that will tarnish honestly, iron with heft, bronze at the fire: the metals of great interiors are chosen to age in public, their patina the house’s diary.
50. Glass, mirror and the borrowed light
Mirror as architecture — overmantels, mirrored panels, glass in doors between rooms — moves daylight around the plan and doubles the candlelight at night.
51. Leather: the material that improves
Leather chairs, desk tops, fenders and bindings bring the animal warmth that balances stone and timber — and leather is the one upholstery that photographs better at twenty years than at two.
52. Craft visible: joints, seams and edges
Luxury is where the making shows and is flawless: the mitred cornice, the book-matched veneer, the curtain’s hand-sewn hem weighting its fall.
53. Old and new in one room
Great interiors are rarely all one period: an antique chest under a modern picture, a contemporary chair at a Georgian table — the mixture is the signature of a house that grew.
54. Patina over perfection
The worn tread, the faded rug, the silver’s soft grey: great houses wear their age as polish, not damage, because their materials were honest enough to age beautifully.
55. One palette of materials per house
Stone family, timber tone, metal family, fibre register — chosen once and repeated with variation, the material palette is the interior’s constitution. Rooms may differ in colour and ceremony; they may not secede from the materials.
7. Bathrooms and Private Spas: Marble, Water and Calm
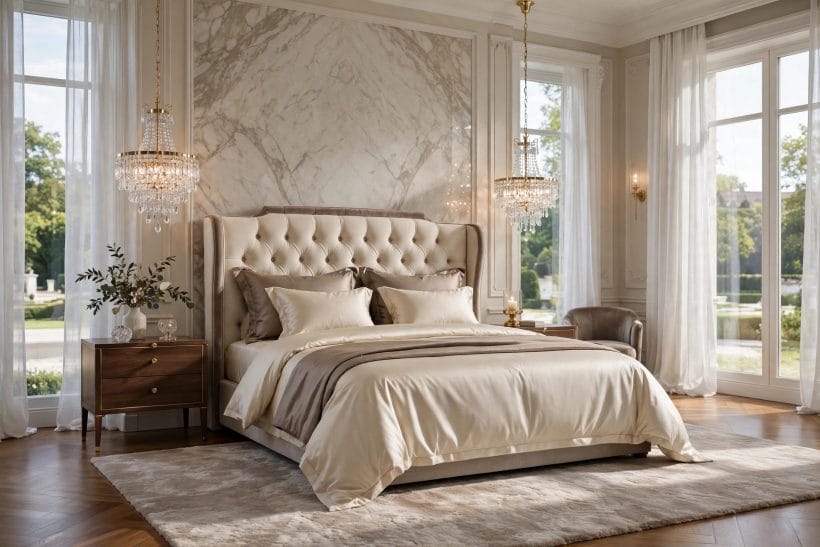
The great bathroom is a room, not a fitting. This section reads it — stone, water, light and the spa’s quiet — as the interior’s most concentrated luxury, finished in this survey’s interior-only spirit beside the pictures of beautiful homes collection, where whole houses are the subject.
56. The bathroom as a furnished room
Luxury bathrooms contain furniture — a chair, a table beside the bath, pictures on the walls, a rug on the stone — because they are rooms for lingering, not appliances for washing.
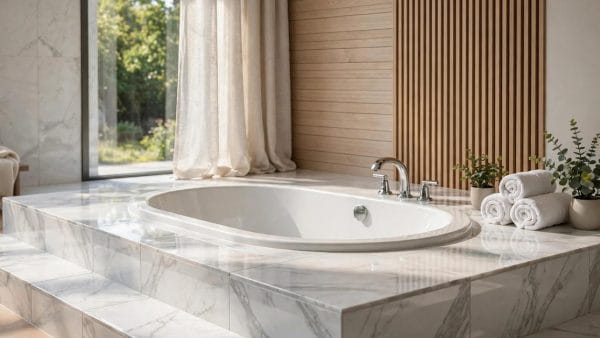
57. The bath as sculpture in space
The freestanding bath stands in the room like the piano in the great room — centred on a window, a fireplace or the room’s axis, its silhouette the picture.
58. Marble and the veined field
Book-matched marble — slabs mirrored so their veins compose a picture — is the luxury bathroom’s signature surface, used as a field rather than a tile.
59. Twin basins and the morning’s choreography
Pairs again: twin basins on a furniture-grade vanity, mirrors as a pair, lights at face height on both sides. The arrangement is luxury as courtesy — two people’s mornings, choreographed without negotiation.
60. The shower as a room within
Great bathrooms give the shower its own compartment of stone and glass — a room within the room, with a bench, a niche and light of its own.
61. Heated floors and the towel rail’s warmth
The spa register is thermal: warm stone underfoot, towels warm on their rail, a room whose temperature is part of its design.
62. Light for faces, light for mood
Bathroom lighting in great interiors is double: honest light at the mirror, from both sides at face height, and soft light for the bath’s hour, on separate control.
63. Order: the apothecary standard
Luxury bathrooms show almost nothing: bottles decanted or banished to closed storage, towels in one colour, the instruments of the morning behind doors.
64. Plants, pictures and the inhabited spa
A plant that loves humidity, a framed print that survives steam, a wooden stool’s warmth against the stone: the finishing touches make the great bathroom a room of the house rather than a clinic of water.
65. The water closet’s discretion
Even the humblest fixture in a great bathroom is given architectural manners — its own small compartment where the suite allows, or at least a composed corner with a picture and a shelf.
8. The Quiet Rooms and the Finishing Layer: Library, Study and Detail
The survey closes with the small, deep rooms and the layer of detail that runs through them all — the finishing standard by which great interiors are finally judged, gathered here as this post’s contribution to the cluster beside the nice houses survey.
66. The library: the house’s interior portrait
A library or book room is the great house’s self-portrait: shelving as architecture, a fire, deep chairs, the palette at its richest. Its luxury is accumulation edited — a lifetime’s reading composed.
67. The study: work at the house’s standard
The great study keeps the interior’s discipline at a desk: timber, leather, task light at the shoulder, storage that closes, the room’s one picture chosen like a colleague.
68. The morning room and the snug
Small sitting rooms for mornings, for winter evenings, for one or two people — the snug is luxury’s admission that scale is not the point.
69. Joinery: the shadow lines
Read any great interior closely and the luxury is joinery: skirtings with depth, architraves with profile, doors that are furniture, cabinets whose gaps are even as a ruled line. Joinery is invisible when right and clamorous when wrong.
70. Hardware: the handshake of every room
Handles, hinges, knobs and rails are the interior’s handshake — touched daily, judged unconsciously. Great interiors keep one metal family’s manners throughout, with weight in the hand.
71. The palette held to a family
Through every pictured room, the same few colours recur in varied depths — the house’s palette as a family, not a scheme per room.
72. Curtains and the dressed window, finally
The finishing layer’s last word is the window: curtains hung from ceiling height, in cloth with body, lined, pooling or breaking by intention; blinds where the architecture asks for plainness.
73. Scent, sound and the unphotographable layer
Great interiors are finished in senses the camera misses: the smell of wood, wax and flowers; the sound of a door’s close, a floor’s note underfoot.
74. Editing: the ten-per-cent removal
The finishing layer’s last act in every great interior is an absence: the object taken away, the surface cleared, the picture given the wall to itself.
75. The standard kept daily
And the finishing layer is, in the end, a habit: flowers replaced, surfaces clear, the fire laid, the lamps lit at the same hour.
9. Checks and Mistakes: Before the First Purchase or the First Stone
Check the pictures as an architect, not a shopper: in every room, find the light source, the ceiling’s treatment, the floor’s material and its thresholds, the joinery’s depth, the hardware’s family. If a pictured room still looks luxurious with its furniture imagined away, its lesson is structural and therefore borrowable; if it collapses, its lesson was only expensive. This survey has read for the structural kind throughout.
The mistakes in reading luxury interiors are the shopper’s: copying objects instead of proportions; importing one room’s palette into a house with a different light; buying the chandelier before the ceiling rose exists to hold it; and — the canonical error — filling the centre of the room, spending the space that was the luxury. Space, light and editing are the transferable wealth of these houses; their furniture is merely where those three happened to be standing.
Check your own house at the doorway of its best room, as this survey has checked every pictured one: one argument, held through the rooms? Light in layers? Materials honest where the hand lands? A centre left gloriously empty? The interior that answers yes at household scale has understood everything the great houses know — the rest is only acreage.
10. Costs and Pulling It Together
Costs, spoken of carefully, as this survey has promised: no figures are quoted for these houses, because none are needed for its lessons and none could be honest without the houses’ own accounts. What can be said structurally is where luxury money goes in an interior: first to volume and light, which are built once; then to the permanent surfaces — floors, joinery, stone, hardware; and last, and most replaceably, to furniture and objects. Households borrowing from these rooms should spend in the same order: the permanent before the pretty, the architectural before the movable, the edited before the additional.
Pulling it together: proportion, light, one palette, honest materials, joinery and hardware at full standard, furniture given air, and the whole kept daily. That is the interior argument of the great houses in this survey — read here indoors only, as the companion volume to the mansions inside and out tour, which resumes the story at the front door and takes it, as its name promises, outside as well.
Final Considerations
Luxury interiors are not a price list; they are a set of decisions about space, light and material, repeated with discipline until the house itself becomes the argument. The great rooms in these pictures will keep their owners’ furniture long after the fashion changes — because what makes them luxurious was never the furniture.
Begin at your own front door, and read your hall as this survey read theirs. The first sentence of your house is already written; the pleasure is in revising it.


0 Comments