

Some houses are photographed from the street and some from the sofa; the grand ones demand both, facade and fireside composed as a single work.
These 75 grand house ideas walk a mansion inside and out: the approach, the hall, the great rooms, the private suites, the working heart and the gardens beyond.
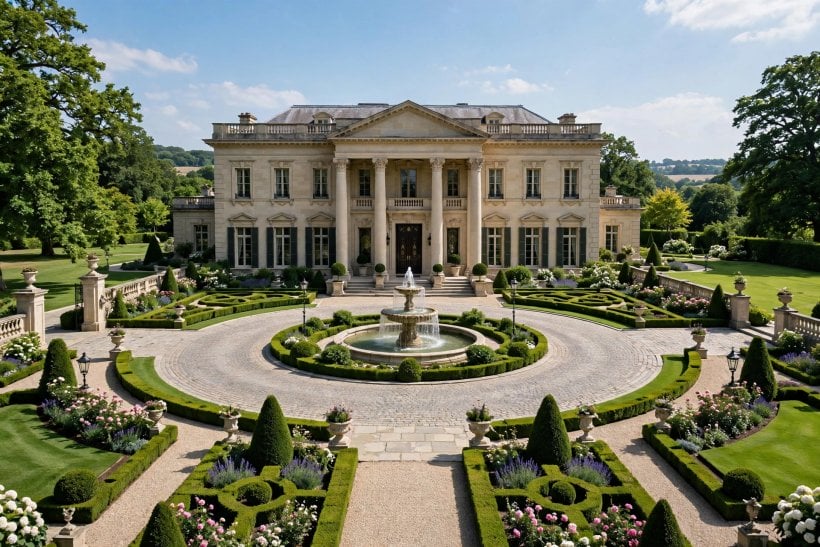
1. Grand House Ideas at a Glance
The central entity is the grand house seen whole, inside and out: a large home whose attributes are its facade and approach, its entrance sequence, its great rooms, its private suites, its service rooms, its gardens, and the daily discipline that keeps scale magnificent rather than burdensome. It is the mansion-scale sibling of the beautiful-houses survey, and it is judged by one journey: gate to garden, without a broken note.
| Question | Short answer |
|---|---|
| What makes a house read as grand? | Proportion, a composed approach, an entrance sequence with ceremony, and rooms sized and furnished as a connected whole, not cost alone. |
| Inside or out: which matters more? | Neither; the sheet’s whole point is the single story told from gate, through hall and great rooms, to terrace and garden. |
| How do great rooms avoid feeling empty? | Furniture in groups on generous rugs, a fireplace as anchor, art at the walls’ scale and ceilings finished, never left blank. |
| What keeps a grand house magnificent? | Zoning, a maintenance calendar, edited rooms and regular gathering; grandeur practised daily, not purchased once. |
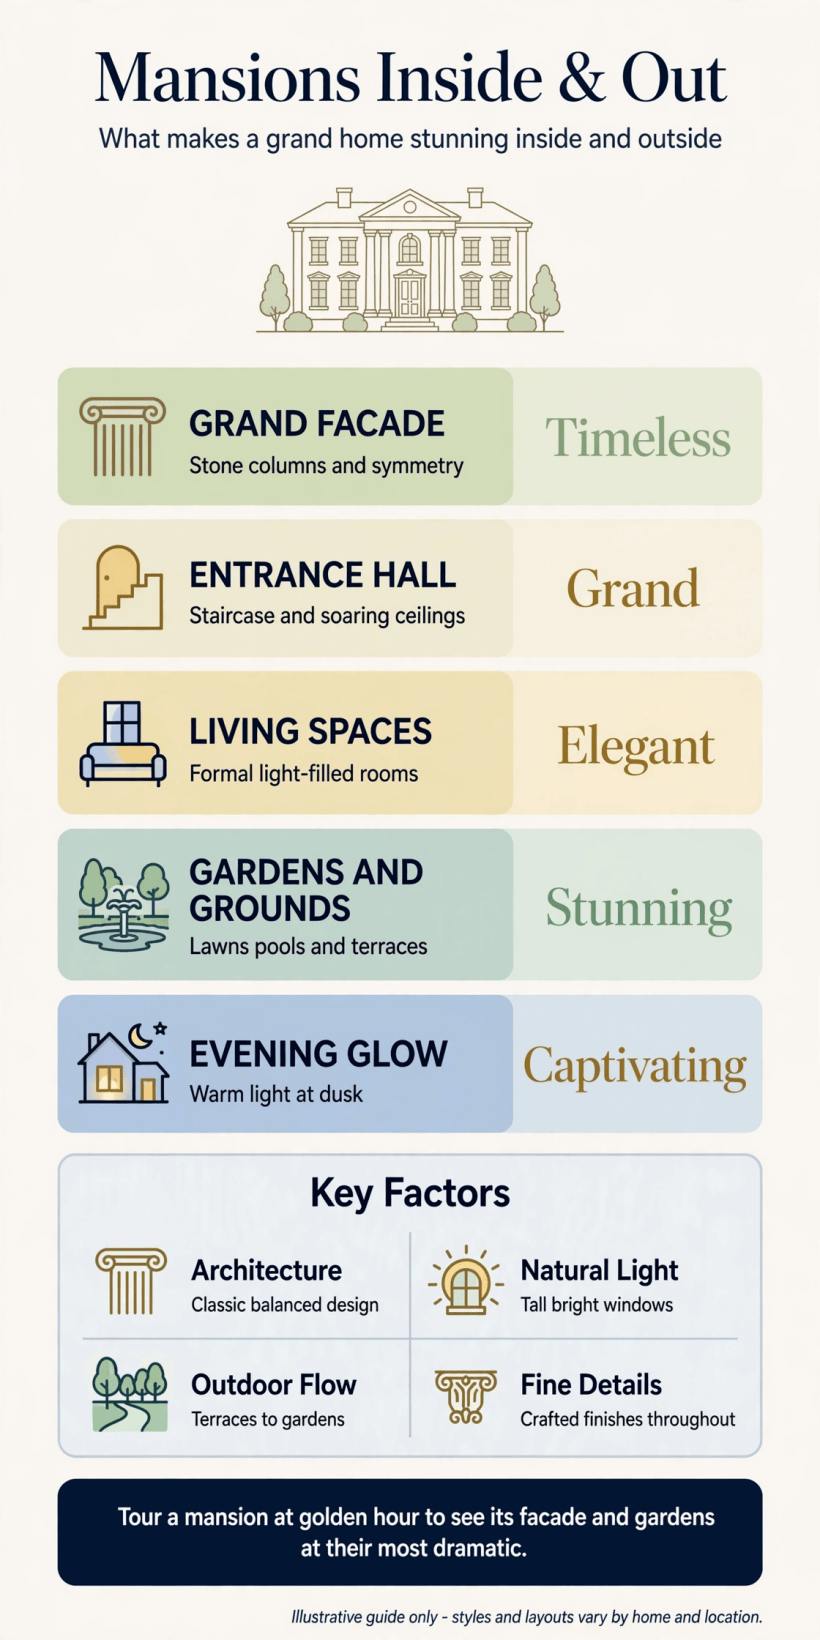
2. The Exterior at Full Scale: Facades, Roofs and Approaches
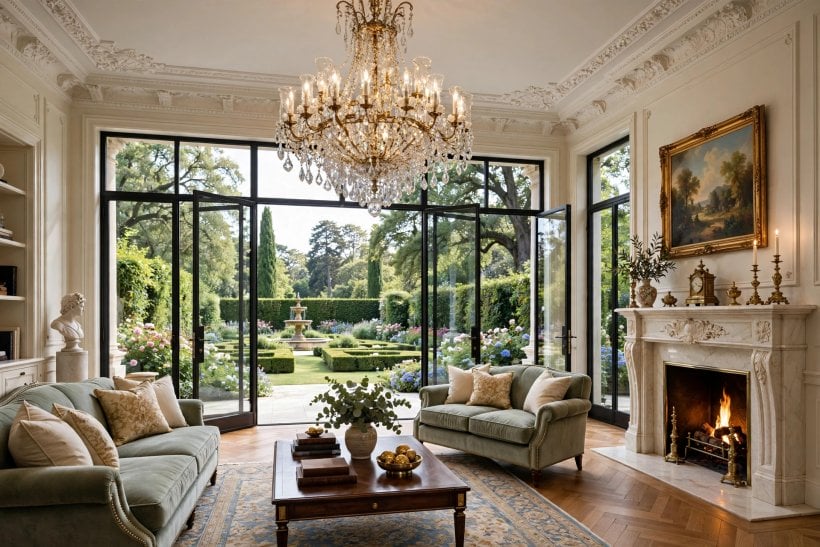
A grand house announces itself from the street, and the announcement is architectural, not expensive: proportion, roof, rhythm and approach. This section reads the mansion from outside first, as the sibling survey of the street-facing nice houses post does at ordinary scale, here at full scale.
1. Begin With Proportion, the Grandeur Money Cannot Add Later
Great facades obey proportion before ornament: a balanced arrangement of bays, a roof that sits comfortably on its walls, windows sized to the rooms behind them.
2. Let the Roof Carry the House’s Skyline
At mansion scale the roof is half the architecture: steep pitches, layered gables, dormers and chimneys composing a skyline the street reads first. Houses photographed for their grandeur almost always have roofs doing deliberate, visible work.
3. Give the Facade a Rhythm of Windows, Evenly Spaced and Generously Sized
Tall, regularly spaced windows give grand houses their composure and flood their deep rooms with light.
4. Build the Entrance as the Facade’s Full Stop
A portico, a pediment, deep steps or a great door with lanterns: the entrance gathers the facade’s energy into one ceremonial point. Inside-and-out houses are judged at this threshold, where the exterior’s promise is either kept or quietly broken.
5. Use Honest Materials at a Scale That Shows Them Off
Stone, brick, render and timber each gain grandeur when used in large, confident areas rather than nervous mixtures.
6. Frame the House With Gardens That Match Its Scale
Grand houses need planting with stature: lawns that give the facade distance, trees that will one day rival its height, hedges that make outdoor rooms.
7. Compose the Approach: Gate, Drive and the First Full View
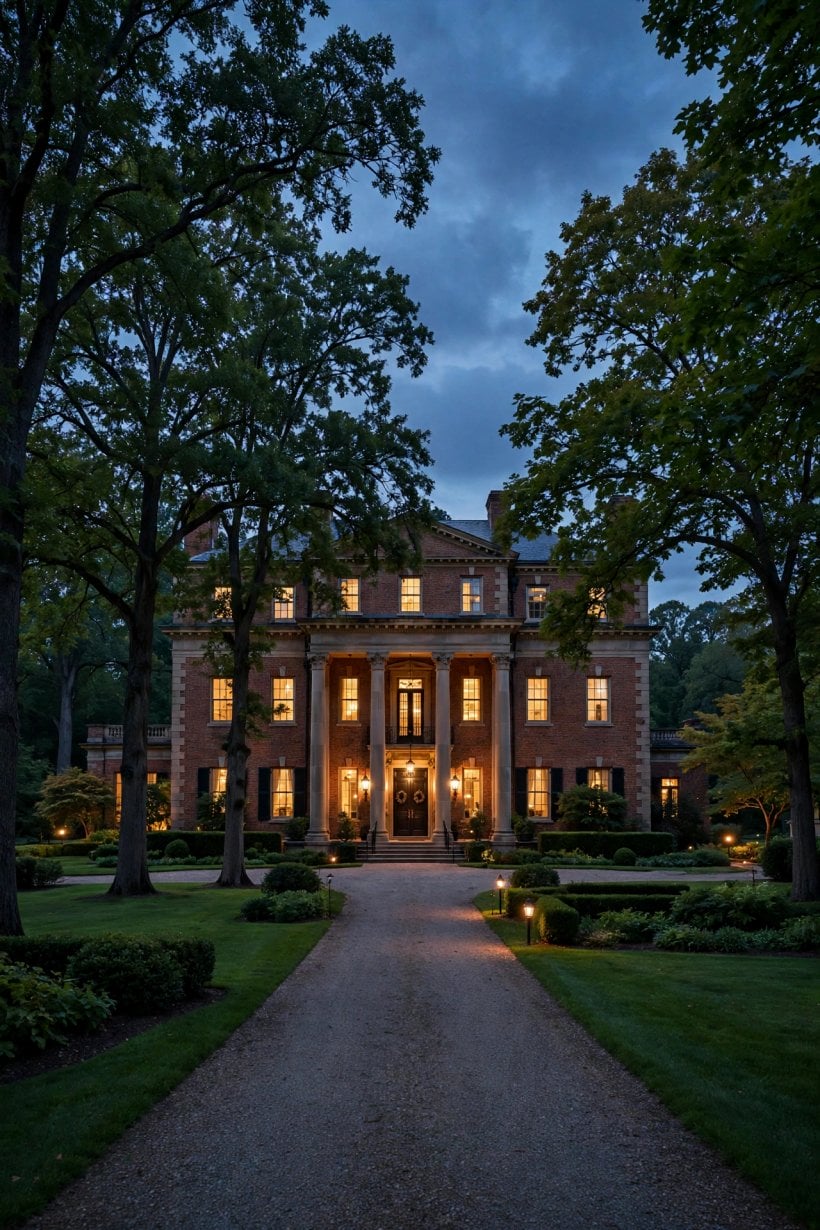
The drive is the house’s opening sentence, ideally revealing the facade at one composed moment rather than in fragments.
8. Light the Exterior for Evening Presence, Warm and Restrained
Lanterns at the door, soft washes on the facade’s best masonry and lit windows do the evening work. Floodlit glare flattens architecture into a billboard; warm, layered light lets a grand house glow the way lamplit interiors glow.
9. Keep Wings and Extensions in the Main House’s Language
Grand houses grow: a garden wing, a pool house, a garage court. Extensions that repeat the main roof, materials and window rhythm read as the house’s own growth; those that improvise read as neighbours, however expensive their construction.
10. Let Symmetry Calm the Formal House, and Asymmetry Charm the Romantic One
Formal mansions use symmetry the way cathedrals do, to settle the eye; romantic ones compose asymmetrically, towers, bays and varied roofs balanced like a landscape. Both grammars succeed when followed completely, and fail when mixed without conviction.
11. Photograph the Exterior From the Approach, Where It Is Judged
The definitive view of a grand house is the visitor’s first full view, not the drone’s. Houses designed and photographed from that human vantage keep their grandeur where it matters, at the gate, on foot, looking up.
3. Thresholds and Halls: The Entrance Sequence Indoors
Crossing the threshold, the grand house must keep its promise at human pace: hall, stair and the first great room in sequence. These ideas walk that entrance sequence, the territory the entryway ideas and foyer ideas posts work at household scale, here with double height and ceremony.
12. Give the Entrance Hall Double Height Where the Plan Allows
A hall that rises through two storeys, lit from above or by a great window, is the interior’s opening chord.
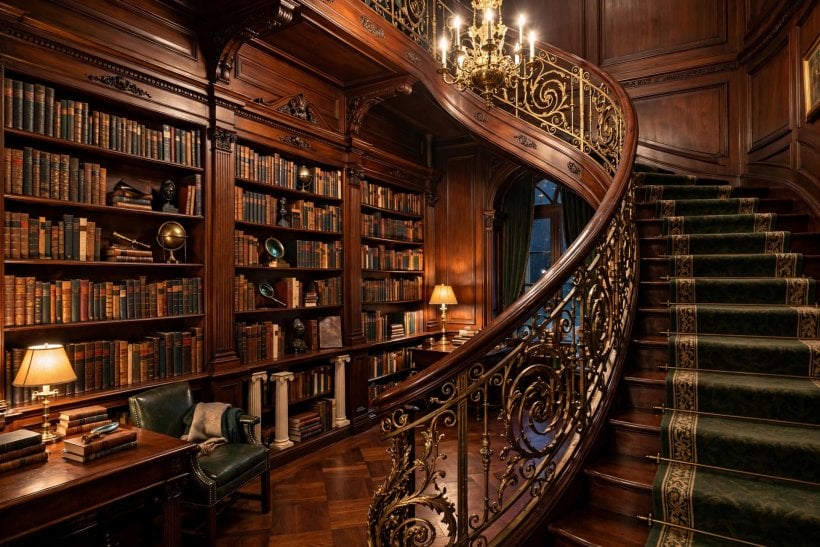
13. Make the Staircase the Hall’s Sculpture and Ceremony
The grand stair sweeps, splits, turns by a window or rises in one confident flight, and the whole house is photographed against it.
14. Floor the Hall in Stone, Tile or Timber That Takes a Century of Feet
Entrance floors at this scale are infrastructure: stone, patterned tile or deep timber that improves under traffic rather than expiring under it.
15. Hang One Great Light at the Hall’s Centre of Gravity
A lantern or chandelier scaled to the hall’s height, not its floor, crowns the entrance sequence.
16. Set a Console, a Mirror and One Piece of Art as the Hall’s Still Life
Against the hall’s scale, furniture works in edited groups: a long console, a mirror that multiplies the stair window’s light, one painting with the size to hold a wall.
17. Let Doors From the Hall Be Tall, Weighted and Worth Opening
Doors at mansion scale carry the architecture between rooms: tall, solid, with hardware that feels like machinery.
18. Use the Hall as Gallery: Portraits, Landscapes and the Family’s Story
Long hall walls and landings are the house’s natural gallery, where art and family photographs gain the distance large work needs.
19. Warm the Hall With Textiles at Its Landing and Seats
Stone halls need softening at their sitting points: a runner on the stair, upholstery on a hall chair, curtains at the great window.
20. Give the Entrance a Working Underside: Cloaks, Boots and Deliveries
Behind the ceremony, grand entrances house coats, boots, dogs and parcels in a cloakroom or boot room that takes the weather off the hall. Houses that hide this machinery well keep their halls ceremonial for decades of muddy arrivals.
21. Compose the View From the Front Door to a Garden or Great Window
The finest entrance sequences end in light: the hall’s axis closing on a garden view, a fountain or a tall window.
22. Judge the Hall at Dusk, When the House Receives
Entrance sequences perform at evening, lamps lit, stair glowing, garden fading behind glass.
4. The Great Rooms: Living, Dining and Gathering at Scale
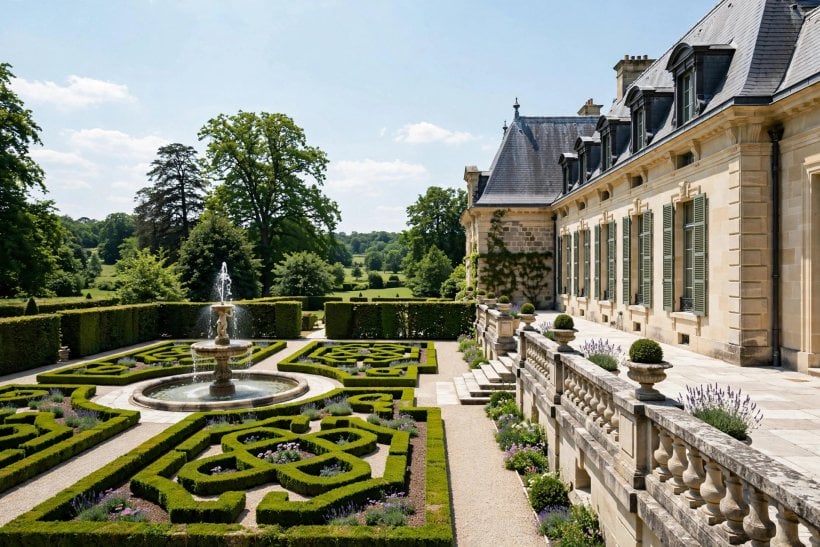
Beyond the hall, the grand house is a sequence of great rooms, each with a job done at scale: receiving, dining, music, reading, retreat. This section walks them as the larger kin of the rooms the living room ideas pillar surveys, with ceilings, fireplaces and furniture groupings sized to match.
23. Give the Principal Living Room Groups of Furniture, Not a Perimeter
Large rooms fail when furniture hugs the walls around a carpet desert. Grouped seating, a fireplace group, a conversation group by the windows, a piano or reading corner, turns one vast room into several loved rooms sharing a ceiling.
24. Let the Fireplace Anchor the Great Room as It Anchors the Small One
Scale changes nothing about the fireplace’s job: it is still the warm centre seating turns toward.
25. Use Ceiling Height With Beams, Coffers or a Painted Sky, Never Left Blank
Tall ceilings are the great room’s glory and its risk: left blank, they echo and chill. Beams, coffers, deep cornices or a quietly coloured ceiling give height a finished surface, and the room’s acoustics and lamplight improve together.
26. Set the Dining Room for Ceremony: One Long Table, One Great Light
The grand dining room is theatre with a table: one long board seating the household’s largest gathering, chairs that survive long evenings, a chandelier or lanterns at face-flattering height and sideboards that make service invisible.
27. Give the House a Library or Study, the Grand Room That Ages Best
Shelved walls, a desk with a view, deep chairs and lamps at reading height make the library the room residents love longest.
28. Add a Morning Room or Garden Room for the Day’s Bright Hours
Grand houses traditionally keep one room for mornings and plants, glass toward the garden, breakfast within reach. The garden room is the mansion’s least formal great room and often its most used, because daylight and informality are daily luxuries.
29. Let a Music Corner or Piano Claim the Room It Suits
A piano needs a wall, a rug and listeners’ seating arranged like a small audience.
30. Keep a Family Room Deliberately Less Formal Than the Rest
Big houses need one great room exempt from ceremony: games, screens, dogs and sprawling sofas allowed.
31. Use Rugs to Give Each Group Its Own Ground
In great rooms, rugs are zoning: one under each furniture group, sized generously so chairs sit on them fully.
32. Hang Art at the Scale the Walls Demand, or Group Small Work as One
Great walls expose undersized pictures mercilessly. One large painting, a tapestry or textile, or small works grouped as a single composition with one shared frame line, holds a grand wall; scattered small frames merely apologise to it.
33. Plan Great Rooms Around Their Windows’ Views as Borrowed Walls
Where a grand room faces gardens, water or hills, its furniture should turn some seats toward the view and its curtains should frame rather than fight it.
5. Private Floors: Principal Suites, Guest Rooms and Bathrooms at Scale
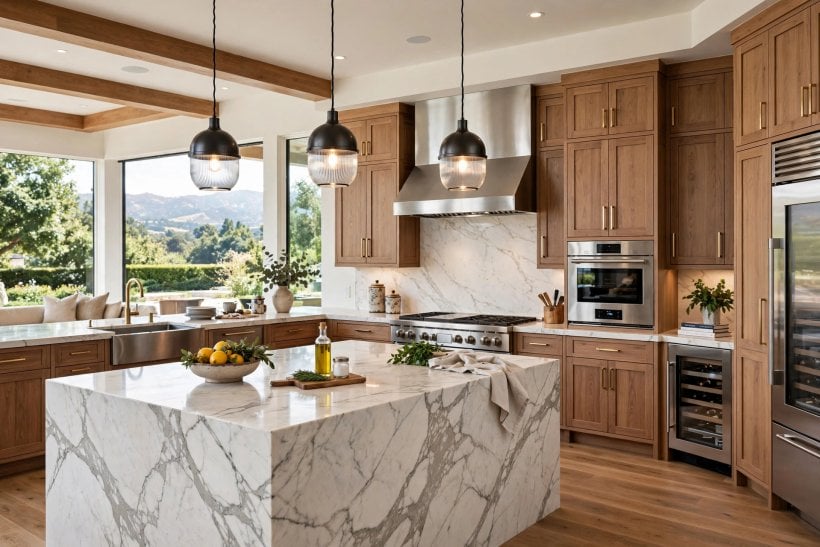
Upstairs, grandeur turns private: suites instead of bedrooms, dressing rooms instead of wardrobes, bathrooms built like small spas. These ideas keep the private floor as composed as the public one, in conversation with the suites in the master bedroom ideas post and the rooms of the bedroom ideas pillar.
34. Build the Principal Bedroom as a Suite: Sleep, Dress, Bathe, Sit
The mansion’s main bedroom is an apartment: a sleeping room, a dressing room, a bathroom and a sitting corner with its own fireplace or balcony.
35. Give the Principal Bed a Wall Worthy of It
A panelled, upholstered or deeply coloured bed wall, a tall headboard and symmetric bedside light give the suite its composed centre. At this scale the bed should look installed rather than placed, the room’s architecture wearing cloth.
36. Let the Dressing Room Take the Wardrobe’s Whole Burden
A dedicated dressing room, rails, drawers, a mirror lit honestly and a chair for the daily ceremony, frees the sleeping room of storage entirely. It is the suite’s most practical luxury and the one residents cite first when asked.
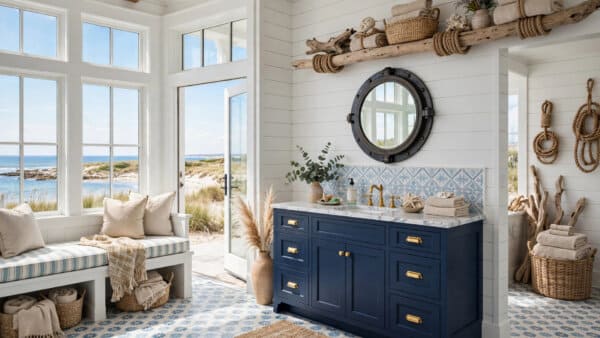
37. Build the Principal Bathroom Like a Small, Calm Spa
A bath at the room’s centre or by its window, a walk-in shower, twin basins and heated floors where climates ask: the grand bathroom trades ornament for ritual.
38. Add a Balcony, Terrace or Great Window to the Suite’s Morning
Private outdoor space off the principal suite, even a Juliet balcony over the garden, gives the room its morning ceremony: air, birdsong and coffee above one’s own grounds. It is the suite’s cheapest grandeur per hour of use.
39. Make Guest Suites Complete Enough to Be Kind
A guest room with its own bathroom, a chair, a mirror, hanging space and a carafe of water is hospitality built into architecture. Guests remember completeness, warmth and a good bed long after they forget the house’s facade.
40. Keep Children’s and Family Bedrooms Generous but Unceremonial
Family bedrooms at scale gain room to grow: space for desks, books and the furniture sequence childhood demands, in the house’s materials but without its formality. Their luxury is footage and light, spent on life rather than display.
41. Use the Landing as a Private Sitting Place, Not a Corridor With Ambitions
Wide landings in grand houses hold a desk, a window seat or two chairs and a bookcase, becoming the family’s informal upstairs room. Furnished lightly and lit warmly, the landing is where the private floor’s daily life actually happens.
42. Give Bathrooms Throughout the House One Material Language
Guest baths, family baths and the principal spa sharing stone, tile and fitting families make the whole house feel designed rather than accumulated. Consistency at this scale is calm; every bathroom inventing itself is a hotel corridor’s confusion.
43. Plan Staff, Laundry and Linen Rooms as the Suite Floor’s Engine
Grand private floors run on linen cupboards, a laundry within reach and housekeeping space that keeps the machinery invisible. Houses photographed inside and out rarely show these rooms, and never function gracefully without them.
44. End the Private Floor With a Room of One’s Own
A small study, studio or retreat off the principal suite, one chair, one desk, one door that closes, is the mansion’s most modern luxury.
6. Kitchens, Service Rooms and the Working Heart
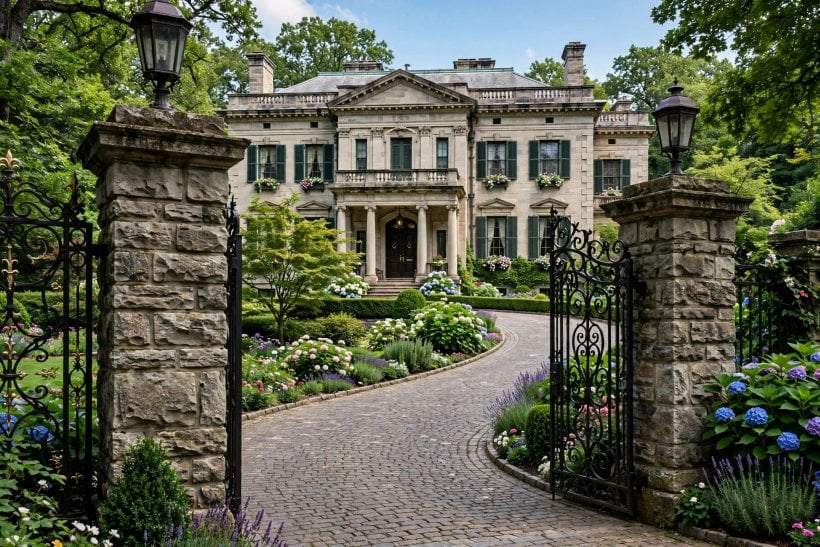
Every grand house has two circulations: the family’s and the work’s. This section honours the working heart, kitchens, pantries, laundries and plant, because inside-and-out photography may flatter the great rooms, but the house lives or dies in its service rooms.
45. Build the Kitchen at Family Scale, With a Table at Its Centre
The grand house’s real kitchen is a farmhouse room enlarged: a long work table, a range with presence, open shelves for daily things and seating that invites the cook’s company.
46. Add a Pantry and a Cold Store, the Old Luxuries That Never Date
Walk-in storage for food, china and the overflow of entertaining keeps the kitchen’s surfaces clear and its ceremonies possible. Pantries are returning to houses of every size; at mansion scale they were never optional, merely unphotographed.
47. Give Entertaining a Back Kitchen or Servery’s Discretion
A servery, scullery corner or second sink run lets great dinners happen without the kitchen’s working mess joining the guests. The separation is the grand house’s oldest trick, and caterers’ affection for these houses is built on it.
48. Let the Laundry Be a Room, With Light, Air and a View If Possible
Laundries at this scale are workshops: sorting, washing, drying, ironing and airing in one rational sequence, with a window because someone works there daily. Treating service rooms as rooms is the inside-and-out house’s quiet definition of civilisation.
49. House the House’s Systems Invisibly: Plant, Storage and Workshops
Boilers, water, tools, garden machinery and the household’s deep storage each need a planned home, dry, reachable and out of the composed views. Grand houses stay grand because their machinery has an address that is not the hall cupboard.
50. Keep a Boot Room Between Garden and House, Always
Muddy boots, dogs, coats and garden harvests cross one threshold in a well-run grand house: the boot room, with its bench, hooks, sink and washable floor. It protects every other floor in the building and earns its footage daily.
51. Use Secondary Stairs Where the Plan Allows, and Honest Ones Where It Does Not
Back stairs, historically the staff’s route, now serve laundry, children and the household’s informal traffic, sparing the great stair its daily wear.
52. Give the House a Workshop and Garden Room for Its Own Maintenance
A house of this scale is a small estate: tools, mower, ladders, paint and timber need a workshop, and plants need a potting room or lean-to.
53. Plan Deliveries, Bins and Cars Out of the Composed Views
The inside-and-out illusion survives logistics: parcels, bins and everyday cars given a screened court or side route, so the approach and gardens stay composed. Nothing punctures grandeur faster than a wheelie bin at the portico.
54. Let Service Rooms Share the House’s Quality, Quietly
Good light, sound doors, honest materials and heating that reaches them: service rooms built to the house’s standard, without its ornament, are worked in happily for decades. The grand house’s decency is measured in its back rooms.
55. Remember the Working Heart Is Why the Great Rooms Can Glow
Candles on the dining table are lit by hands that came from a functioning kitchen; fires burn because fuel is stored dry.
7. Gardens, Terraces and Outdoor Rooms: The Other Half of Inside and Out
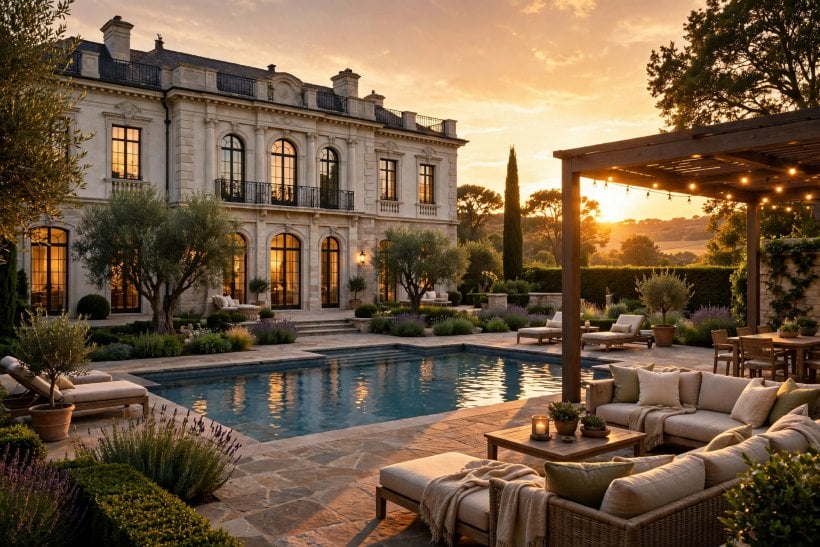
The sheet keyword promises inside and out, and the out half is a sequence of outdoor rooms as designed as the interior’s. This section walks terraces, lawns, water and garden buildings, the grounds that the exterior surveys in the exterior home ideas post approach from the street side.
56. Build a Terrace Directly Off the Great Rooms, Floored Like a Room
A stone or brick terrace at the main rooms’ level, wide enough for dining, seating and pots, is the house’s summer hall.
57. Give the Garden a Lawn That Sets the House Like a Stone
A generous, calm lawn is the grand garden’s floor: it gives the facade distance, the eye rest and children a country of their own.
58. Plant Trees for the House’s Second Century, Not Its Next Summer
Specimen trees placed with their mature size in mind are the grounds’ true architecture, outliving every fashion in the borders beneath them. The grandest gardens in photographs were planted by someone who never sat in their shade.
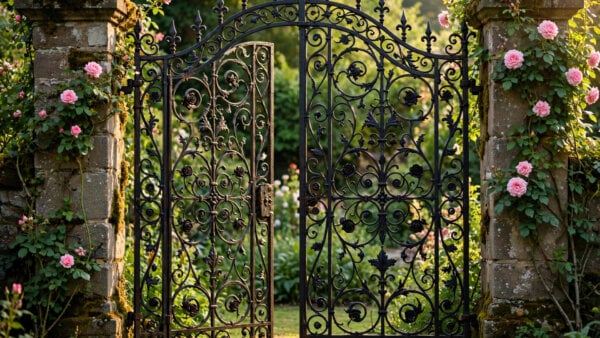
59. Use Hedges and Walls to Make Outdoor Rooms With Doors of Green
Hedged compartments, a rose garden, a kitchen garden, a quiet court, give large grounds the intimacy houses get from walls. Moving through green doorways from room to room is the garden’s version of the entrance sequence indoors.
60. Add Water Where It Will Be Heard as Well as Seen
A fountain near the terrace, a rill, or a still pool reflecting the facade: water gives grand gardens sound, movement and doubled architecture.
61. Build the Pool and Its House as Garden Architecture, Not Equipment
A pool at this scale is a garden room with water in it: edged in stone, screened by planting, served by a pool house with shade and seating.
62. Let a Kitchen Garden Earn Its Place Near the Kitchen Door
Vegetables, herbs and cutting flowers in ordered beds near the service door join beauty to use, the grand garden’s oldest tradition. Even a modest kitchen garden changes a house’s relationship to its grounds from scenery to sustenance.
63. Furnish Garden Buildings: Summer House, Gazebo or Loggia for Shade
One roofed garden seat, a summer house, a loggia against a wall, gives the grounds their outdoor interior: shade, a table, a view back to the house.
64. Light the Garden in Pools and Paths, Leaving the Dark Its Share
Warm light at the terrace, steps and the garden’s focal points extends the grounds into evening without erasing the night. Grand gardens lit like airports lose their mystery; lit like rooms, they gain a second, quieter season daily.
65. Keep the Wild Edge: Meadow, Woodland or Water Beyond the Formal Grounds
Beyond the composed gardens, a wilder margin, long grass, trees, a pond, gives the estate depth and wildlife, and makes the formal grounds feel chosen rather than merely controlled.
8. Keeping a Grand House: Scale as a Daily Discipline
The last ideas are the unglamorous ones that decide whether a mansion stays magnificent or becomes a burden with a beautiful facade: maintenance, staffing of tasks, heating, and the editing that keeps great rooms great.
66. Divide the House Into Zones That Can Rest
Guest wings, formal rooms and garden buildings that can be closed, cooled less and visited weekly let a large house breathe between full use.
67. Keep a Maintenance Calendar as Ceremoniously as a Social One
Roofs, gutters, paint, boilers and gardens each have their season, and grand houses punish postponement at grand prices. A written calendar, reviewed yearly, is the least photogenic and most valuable document the house owns.
68. Heat and Light the Rooms in Use, Generously and Without Apology
A grand house kept cold and dim to save effort feels like a museum closing. Warm, lit, used rooms are the point of the whole enterprise; economy belongs in zoning and systems, never in shivering in one’s own hall.
69. Staff the Tasks, Whether by Household, Help or Routine
Cleaning, gardening and upkeep at this scale are a workload, shared by household routines, regular help or contracted care. Pretending the workload does not exist is how great rooms quietly decline behind a still-grand facade.
70. Edit Great Rooms Yearly, as Small Rooms Must Be Edited
Furniture accumulates at scale too: inherited pieces, gifts, the almost-right chair. A yearly edit, one piece out for every piece in, keeps the great rooms composed and the storage rooms honest, and it is cheaper than any redecoration.
71. Photograph Inside and Out Once a Year, and Act on the Evidence
An annual photographic round, facade, hall, great rooms, gardens, exposes the creeping clutter, the tired planting, the light that failed. Judged coldly once a year, the house gets a short, honest list instead of a slow, expensive surprise.
72. Keep Records: Plans, Paints, Makers and the House’s Own History
A house file, plans, colours, tradespeople, planting notes and old photographs, turns every repair from archaeology into administration. Future owners bless it, current ones use it monthly, and the house’s story becomes one of its assets.
73. Let the House Host at the Scale It Was Built For
Grand houses justify themselves in gathering: full tables, housed guests, music in the great room, children across the lawn.
74. Accept That Grandeur Is a Practice, Not a Purchase
Stone, space and ceremony are bought once; grandeur is practised daily, in lit fires, made beds, cut grass and opened doors.
75. Review the Whole House From the Gate, Where the Story Starts
The final inspection walks the visitor’s route: gate, approach, facade, hall, great rooms, garden, and back to the terrace at dusk.
9. Checks and Mistakes: Before the First Pour or Purchase
Check the composed views before the details, because grand houses fail at the journey before they fail at the object: walk the visitor’s route from gate to garden and note every broken sightline, flimsy door and view of bins, because those, not the choice of cushions, decide whether the house reads as grand.
Check the working heart against the great rooms’ promises, kitchen, laundry, storage and plant, because a house whose service rooms cannot support its ceremonies will decline no matter how fine its facade. The back rooms are the audit’s honest chapter, and they should be read first.
The common mistakes are all in this post’s sights: furniture against vast walls, undersized lights and art, service left unplanned, and gardens at cottage scale around a mansion. Each is avoided by the post’s own discipline, proportion, sequence, grouping and scale, applied from the gate inward.
10. Costs and Pulling It Together
Costs stay qualitative, as a survey of grandeur honestly must: a grand house’s expense is less its objects than its upkeep, roofs, gardens, heating and hands, and its economy is zoning, maintenance kept current and rooms edited rather than refilled. Spend first on the approach, the hall and the working heart; they carry every photograph and every day.
Pull it together as one journey: approach, threshold, great rooms, private suites, service, gardens. A grand house ideas list is only useful as that single walk; followed in it, these seventy-five become one house that tells the same composed story inside and out.
Final Considerations
A grand house is not a large house; it is a composed one, where the gate, the hall, the fireside and the terrace were all designed as chapters of one story. Keep its proportion, honour its working heart, practise its grandeur daily, and the photographs, inside and out, will only be telling the truth.

0 Comments