

A shower without a door is a promise the room makes to itself: step in, and you are simply — in the shower. No frame to clean, no door to swing, no threshold to trip the wet foot at midnight. The promise is kept by geometry, not glass.
This survey works the doorless shower whole, as the open-entry spoke of the bathroom cluster whose hub is the bathroom ideas pillar: the layouts that keep water in without a door, the drainage beneath, the surfaces, the fixtures, light and privacy, small-room plans, and the keeping of an open shower. The door is gone; everything the door used to do must be done by design instead.
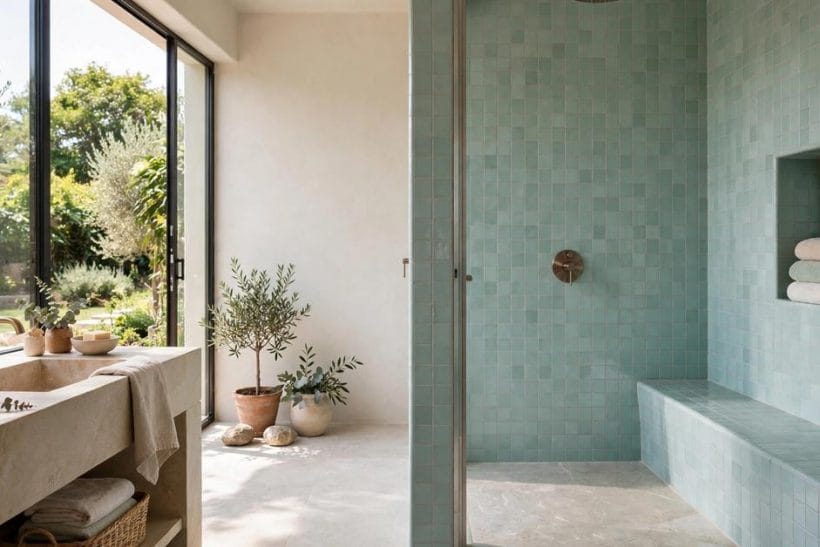
1. Doorless Shower Ideas at a Glance
A doorless shower is a walk-in shower with no door, screen or curtain closing its entry: the opening is permanent, and water is contained by layout — the entry’s distance and angle from the spray, a partial wall or baffle, a floor that falls to its drain, and splash zones planned rather than hoped for. Its elements are strict: an entry placed out of the spray’s direct line, a showering zone deep enough to contain bounce and mist, falls built into the floor toward a drain sized for the water delivered, and surfaces chosen for a room that will be wetter, in more places, than an enclosed shower ever is. Remove the door and the design must do the door’s whole job.
| Question | Short answer |
|---|---|
| How does a doorless shower keep water in the shower? | By geometry in three parts: the spray is aimed and placed so its direct water never reaches the opening; the entry is offset, baffled or lengthened so splash must turn a corner — and splash is a poor traveller; and the floor falls continuously to the drain, so whatever escapes as sheet water is collected rather than pooled. A doorless shower that floods its bathroom was drawn wrong, not doored wrong. |
| Does a doorless shower feel cold? | It can, and honesty requires the warning: the door was also a warmth-keeper, and an open shower in a cool, draughty bathroom feels exposed. The answers are a warm room — heated floor, a heated towel rail near the entry — a showering zone sheltered by its baffle from the room’s air currents, and water delivered generously. Planned warm, the open shower feels expansive; planned cold, it feels like weather. |
| Is a doorless shower more accessible? | It is the most accessible shower form there is: no threshold, no door swing, no latch — the entry can be a level, open walkway from the bathroom floor, which serves children, older household members and anyone on a unsteady morning equally. That accessibility is one of the design’s founding virtues, and it survives only if the floor’s falls and grip are planned with the same care as its looks. |
| What does doorless cost compared with an enclosed shower? | The door, frame and seals you do not buy are traded against the work you must buy: a larger waterproofed area, more careful floor falls, often a longer or baffled entry, and drainage done to a higher standard. In a new build or full refit the exchange is often close; as a conversion of a small enclosed shower it rarely is. The survey’s costs section prices the trade honestly. |
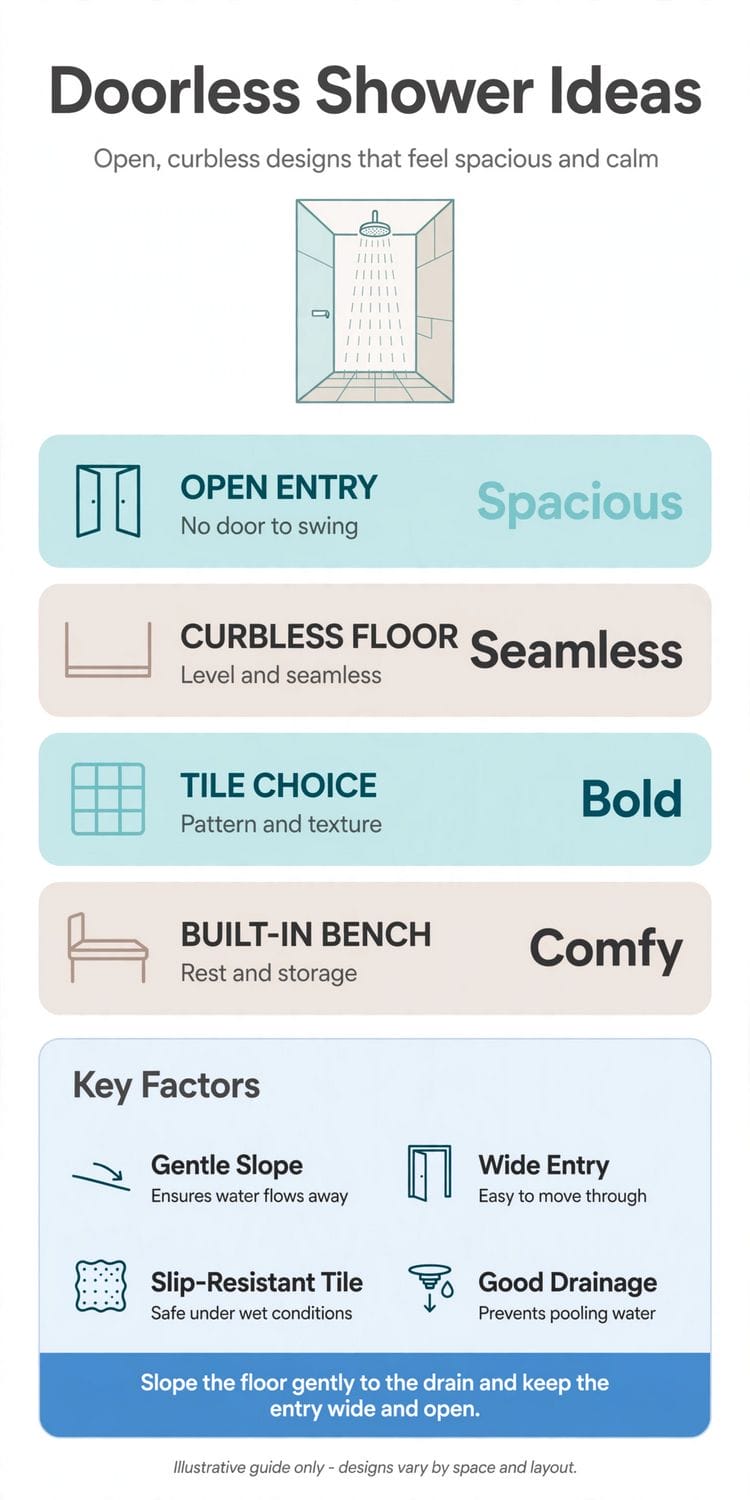
2. The Open Entry: Layouts That Keep Water In
The doorless shower is drawn, not decorated. This section lays out its plans — entries, baffles and depths — the open-entry development of the walk-in shower ideas survey, whose enclosed and screened family this post leaves at the threshold.
1. The straight-through entry at the far end
Place the entry at one short end of a long shower zone and the showerhead at the other, and distance itself becomes the door: direct spray dies long before the opening, and only the gentlest splash reaches the dry floor.
2. The baffled entry behind a return wall
A short return wall — a baffle — standing across the entry makes splash turn a corner, and splash, which travels in straight lines and dies on surfaces, cannot.
3. The L-shaped entry that turns twice
Where space allows, an entry that turns — in past a baffle, then along a short passage into the showering zone — contains even enthusiastic showering completely.
4. The entry offset from the spray’s line
Where a baffle will not fit, offset the opening so no straight line runs from showerhead to dry floor.
5. The raised-lip entry — honestly assessed
A low lip or kerb at the entry contains sheet water reliably and is the right answer in children’s bathrooms and heavy-use family rooms.
6. The wet-room end: shower as the room’s far half
In the full wet-room arrangement the shower occupies the bathroom’s far end openly, the whole floor falls and is waterproofed, and ‘entry’ is simply where the dry habits stop.
7. Twin entries for the generous plan
A wide shower zone entered from both ends — past a central baffle or through two offset openings — serves two showerers and grand bathrooms with real grace.
8. The corner entry on the diagonal
Entering a corner shower zone through its diagonal opening, with the spray in the far corner, gives small bathrooms a workable doorless geometry: the opening faces away from the water, and the corner’s own walls do half the baffling.
9. Depth before width: the showering zone’s rule
A doorless zone needs depth from opening to back wall more than it needs width: depth is what contains the bather, the bounce and the mist together.
10. The drying zone just outside the entry
Plan the step-out: a section of floor directly outside the entry, in the bathroom’s warmest and best-drained register, with the towel reachable without a wet walk.
11. Mock the layout before building it
Tape the plan on the floor — baffle line, spray position, entry — and stand in it, miming the morning.
3. Drainage and Floors: The Engineering Underfoot
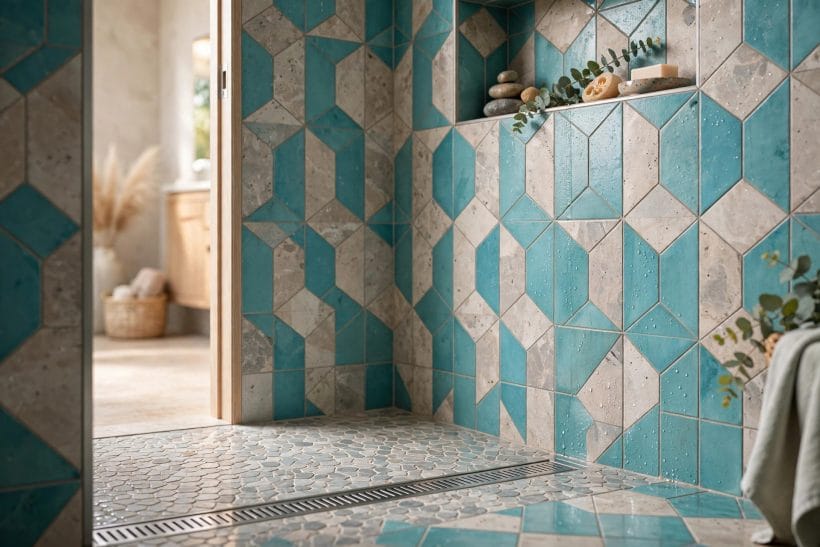
Under a doorless shower, the floor is a machine for moving water, stated generally here and executed by your plumber and tiler to local rules. This section builds the falls, the drain and the grip the whole design stands on.
12. Falls that run one way, to one drain
The shower floor must fall continuously toward its drain from every point — no flat spots, no reverse falls at the entry, no ponding behind the bather.
13. The linear drain along the back wall
A channel drain set along the shower’s back wall or across its entry lets the floor fall in a single, simple plane — the tiler’s friend and the cleanest look.
14. The central drain and the four-way fall
The traditional central drain asks the floor to fall from four directions — the envelope fold — which suits small square zones and mosaic floors that can follow the folds.
15. Waterproof everything the splash can reach
A doorless shower’s waterproofing — the tanking beneath its tiles — must cover the whole showering zone, the entry’s splash reach and every junction, because water will visit all of them.
16. Grip underfoot, chosen honestly
Wet, soapy feet on polished stone are the doorless shower’s one true hazard, and it is designed away at the tile shelf: small-format tiles whose grout lines grid the foot, matt and textured finishes, stone chosen for its wet behaviour rather than its dry shine.
17. Mosaics: the fall-following floor
Small mosaics follow compound falls, give grip in every grout line, and let the floor’s engineering become its pattern. They are the classic doorless floor for good reason.
18. Large-format tiles on a single plane
Great slabs of tile on a single-plane fall to a linear drain give the doorless shower its spa register: few joints, calm surface, easy keeping.
19. The warm floor: comfort engineered in
Underfloor heating is the doorless shower’s comfort engine — it warms the bather’s standing place, dries the floor between uses, and answers the cold question of the glance table more completely than any other single spend.
20. Junctions: where the floor meets the world
The entry’s edge, the baffle’s foot, the wall-floor junctions — water lives at joints, and the doorless floor’s detailing there is its waterproofing’s examination.
21. The drain as a designed object
The visible drain — channel grate in brushed steel, a tile-in cover that disappears, a simple point grate chosen well — is the floor’s only jewellery, seen every day at the bather’s feet.
22. Test the falls with buckets before the glass— before the finish
Before the final surfaces are committed, flood-test the built floor: water should travel to the drain from every corner, loiter nowhere, and never escape the entry.
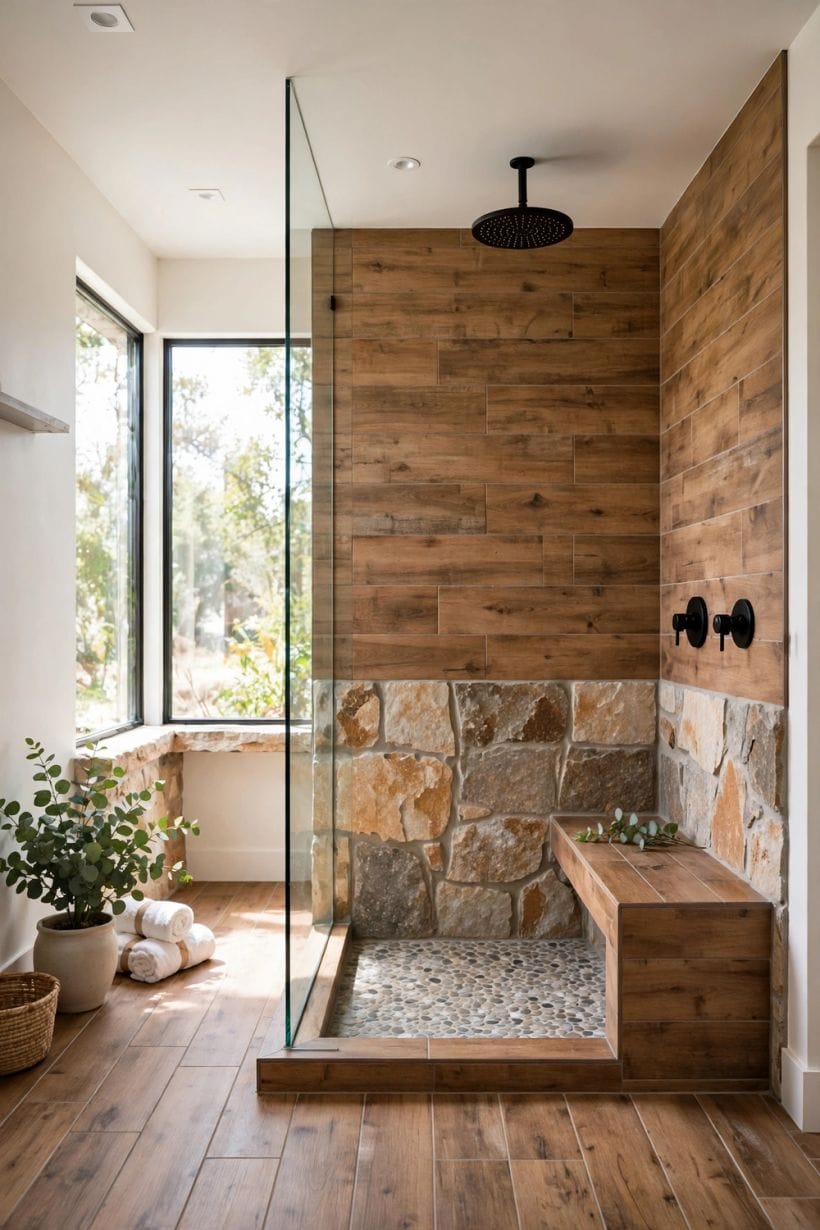
4. Tile and Surfaces: The Shower as a Material Room
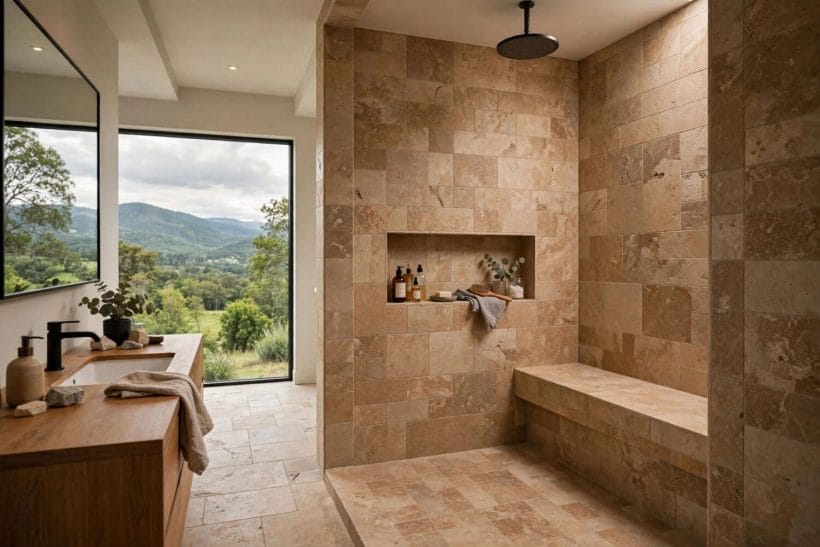
The doorless shower is all surface — no frame, no door to share the eye’s attention — so its materials carry the whole design. This section dresses it, keeping to the shower’s own surfaces; the tile-material survey proper lives in the tiled shower ideas lane, which this post links rather than repeats.
23. One tile, wall and floor, for the calm room
Carrying a single tile across the shower’s walls and — in its grip-honest format — its floor gives the doorless zone the calm of a carved room, and lets the opening read as a doorway into one material.
24. The feature end wall
Make the wall behind the showerhead the shower’s picture — the patterned, veined or deeply coloured tile — and keep the side walls and baffle quiet.
25. Stone and stone-look: the spa register
Marble-look porcelain, travertine tones and slate finishes give the open shower its hotel register without stone’s sealing diary — though real stone, honestly chosen and maintained, remains the register’s original.
26. Small tiles, handmade character
Kit-kat, zellige-look and small handmade-style tiles give doorless walls a surface that moves in light — important in a design with no door’s reflections to animate it.
27. Grout as a design line
Grout colour can make one tile into two designs: matched grout dissolves the grid into a field; contrast grout draws the grid as pattern.
28. The baffle as a material statement
The baffle wall can carry the shower’s contrasting material — the timber-look tile, the stone slab, the glass block that admits light and refuses water.
29. Glass block: the baffle that glows
A baffle of glass block contains splash while passing light — the classic answer where the shower sits in the bathroom’s darkest corner.
30. Timber-look and warm surfaces against the cold fear
Warm-toned tiles and timber-look planks on the shower’s dry-adjacent walls answer the doorless cold question visually before the heating answers it physically.
31. Ceiling and the top of the walls
The doorless shower has no enclosure top, so steam claims the whole bathroom ceiling: paint and finishes above the shower must be chosen for a steamy room, and extraction — stated generally, sized and fitted by your electrician to local rules — is part of the surface plan, not an afterthought.
32. Nichés and ledges in the same language
Bottle niches, a shaving ledge, a built bench — the shower’s furniture — should be tiled and edged in the room’s own material language, so the zone reads as one carved space.
33. Seams between materials, resolved once
Where tile meets stone, plaster meets baffle, every junction in a wet zone is a maintenance address.
5. Fixtures and Water Delivery: The Shower’s Working Heart
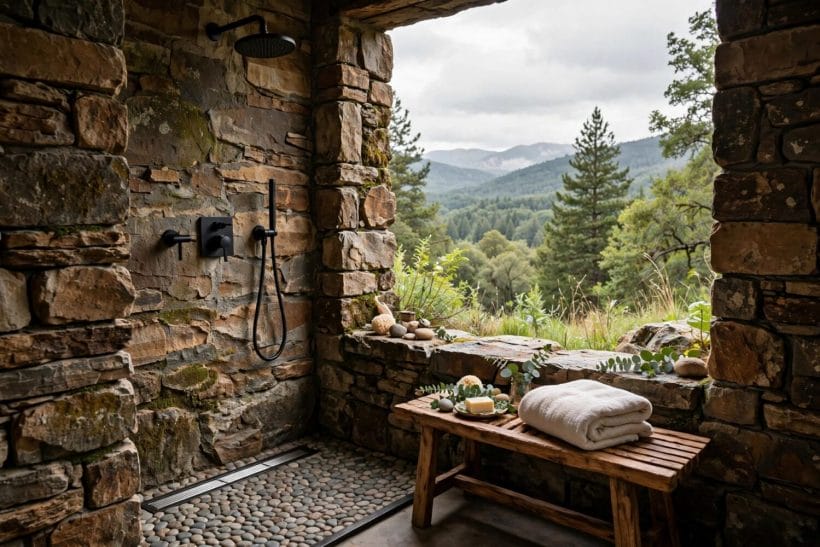
Remove the door and the fixtures stand exposed as the design’s machinery. This section fits them — heads, controls and the placed, deliberate spray the whole containment plan depends on.
34. The fixed rain head, aimed true
The doorless spray should be fixed and knowable: a ceiling or wall rain head whose water falls in a defined column.
35. Wall-mounted heads and the splash angle
A wall arm angles its spray across the zone; the angle is a containment decision, drawn on the plan with the entry in view.
36. Controls at the entry, dry-handed
Place the controls where the bather can reach them before entering the water — just inside or beside the entry — so the shower is started, tested and adjusted with dry hands and an un-wetted arm.
37. Thermostatic control: the open shower’s safety
In a shower with no door to muffle a temperature swing, a thermostatic valve’s steadiness matters more, not less — stated generally: choose proper thermostatic control, fitted and set by your plumber, especially where children and older bathers use the shower.
38. The bench: sitting, shaving, staying
A built or folded bench widens the doorless shower’s life — for sitting under the water, for shaving legs, for the bather who showers seated by need or by pleasure.
39. Handset on a slide rail, placed low and useful
The handset earns its place for hair-washing, for showering seated, for rinsing the zone down after cleaning.
40. Body sprays: the contained luxury
Wall body jets multiply the spray directions the containment plan must answer; in doorless designs they belong low, aimed inward, and used with the main head’s map in view.
41. Brassware finish as the room’s metal
With no door furniture to share the load, the shower’s brassware is the bathroom’s metal statement: let its finish — chrome’s coolness, brushed brass’s warmth, black’s graphic line — be chosen once and repeated at basin and bath.
42. Water pressure and the drain, matched
Generous heads deliver generous water, and the drain and falls must be sized for the delivery — a pairing your plumber makes, stated generally here because the figures are local and his.
43. A shelf where the hand expects it
Bottles live in the shower, and in a doorless design they are on permanent display: give them a niche or ledge at hand height within the zone, or they will colonise the floor’s falls and the entry’s edge.
44. The second showerer and the wide zone
In generous zones, twin heads on one wall or facing walls turn the doorless shower into the bathroom’s social room.
6. Light, Privacy and the View Through
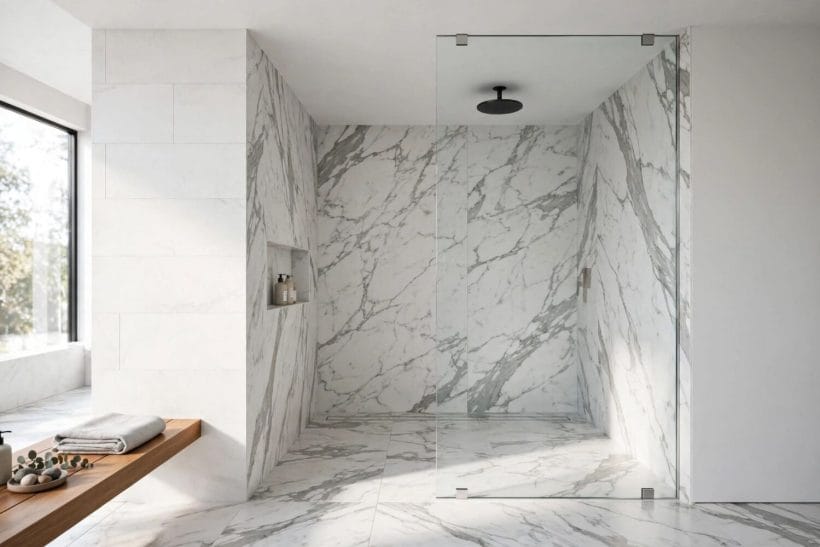
The open shower is seen — from the door, from the basin, in the mirror. This section handles its light, its modesty and its manners, in the spirit of the modern bathroom ideas survey, where the shower is composed as part of the room’s single picture.
45. Privacy by placement, not by covering
The doorless shower’s modesty is architectural: the baffle shields the bather from the doorway’s sightline while admitting them freely.
46. Frosted and fluted glass where a baffle must be glass
A fixed glass panel — the one screen the design sometimes keeps — can be fluted, frosted or reeded to blur the bather while passing light.
47. Light inside the shower zone
Shower zones are caves in many bathrooms — the corner furthest from the window.
48. The window in the shower: view and veil
A window inside the shower zone is a luxury of light and air that doorless designs inherit well — with its privacy handled by frosting, high placement or planting outside, and its frames and seals chosen for a wet life.
49. Mirror sightlines, audited once
Mirrors multiply views, including the one into the shower. Angle the audit honestly: stand at the basin and check what the mirror returns.
50. The view from the shower out
The bather’s own view — the room, the window, a plant on the landing — is the doorless shower’s quiet luxury, impossible behind a steamed door.
51. Steam and the room’s air
Without a door, the shower’s steam is the bathroom’s weather: extraction must clear it, finishes must tolerate it, and mirrors will fog on their own schedule.
52. Plants in the open shower’s climate
The doorless zone’s humidity suits real plants as no enclosed shower can — a fern on the landing, a trailing plant softening the baffle’s top.
53. Two-person bathrooms and the modesty map
Where the bathroom is used by a household in overlapping mornings, the doorless zone’s privacy is a timetable as much as a baffle: sightlines shielded, the WC’s own arrangements considered, and the shower’s openness accepted as the room’s social fact.
54. Night lighting for the level entry
A low, warm night light on the bathroom’s path makes the level, doorless entry what it should be in the small hours — an uneventful walk onto a warm, familiar floor.
55. The doorway view: composing the postcard
Finally, compose the shower as the doorway sees it: end wall, baffle face, brassware catching light, a plant, a folded towel’s colour.
7. Small Bathrooms and Tight Plans: Doorless Under Pressure
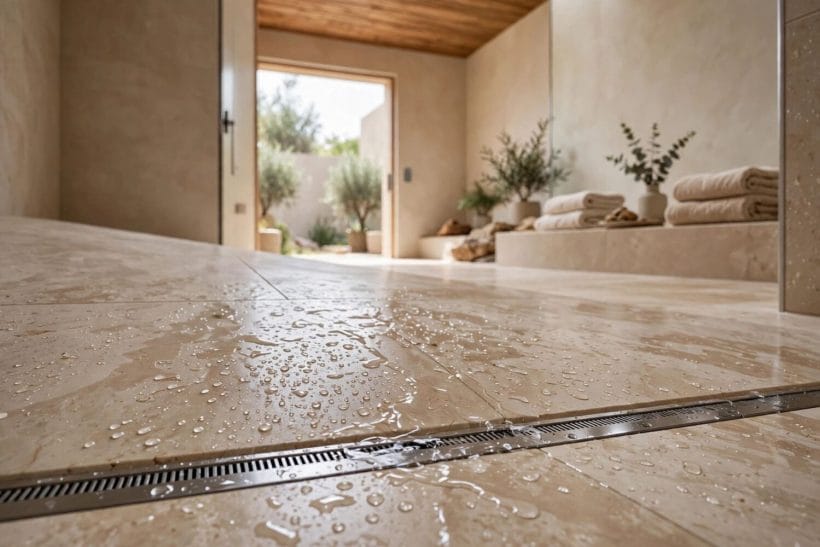
The doorless idea seems to ask for acres; in truth it asks for geometry, which small rooms can supply. This section fits it into tight plans, borrowing the small-room discipline of the all showers bathroom ideas survey.
56. The end-of-bath shower
In the classic small rectangle, the shower takes the far short end, wall to wall, entered past a single baffle or none where the room’s length contains the splash.
57. The corner zone with the diagonal entry
As the layout section promised: the corner zone, diagonally entered, spray in the far corner.
58. One baffle, honestly sized
The small room can afford exactly one baffle, so it must be placed by the splash drawing and not by symmetry.
59. Borrow the landing from the room
Small bathrooms cannot give the shower a private landing; the whole floor is the landing, so the whole floor should be finished, warmed and drained with the shower’s habits in mind — the wet-room logic at miniature scale.
60. Compact fixtures, full-size water
Small zones ask for the rain head on the ceiling — no arm stealing headroom — controls at the entry, and the handset as the flexible second.
61. Storage outside the splash map
In tight plans the niche must be drawn on the splash map: inside the zone’s calm corner, never on the entry’s line where bottles meet elbows.
62. The curtain question, answered honestly
A curtain on a curved rail is sometimes proposed as the small doorless shower’s compromise.
63. Ventilation sized for the small room’s steam
Small rooms concentrate steam faster than any extractor’s brochure expects.
64. Light colours, warm floor: the small-room register
In small doorless bathrooms, pale surfaces and a warm floor carry the comfort the enclosure would have given: the eye reads space, the feet read warmth, and the open shower feels like a spa nook rather than a missing door. The white bathroom ideas lane’s pale discipline is the natural register here.
65. Know when small means enclosed
Honesty closes the section: some rooms are too small, too cold or too shared for the open entry, and a well-made screened shower serves those households better.
8. Keeping an Open Shower: Cleaning, Care and Daily Life
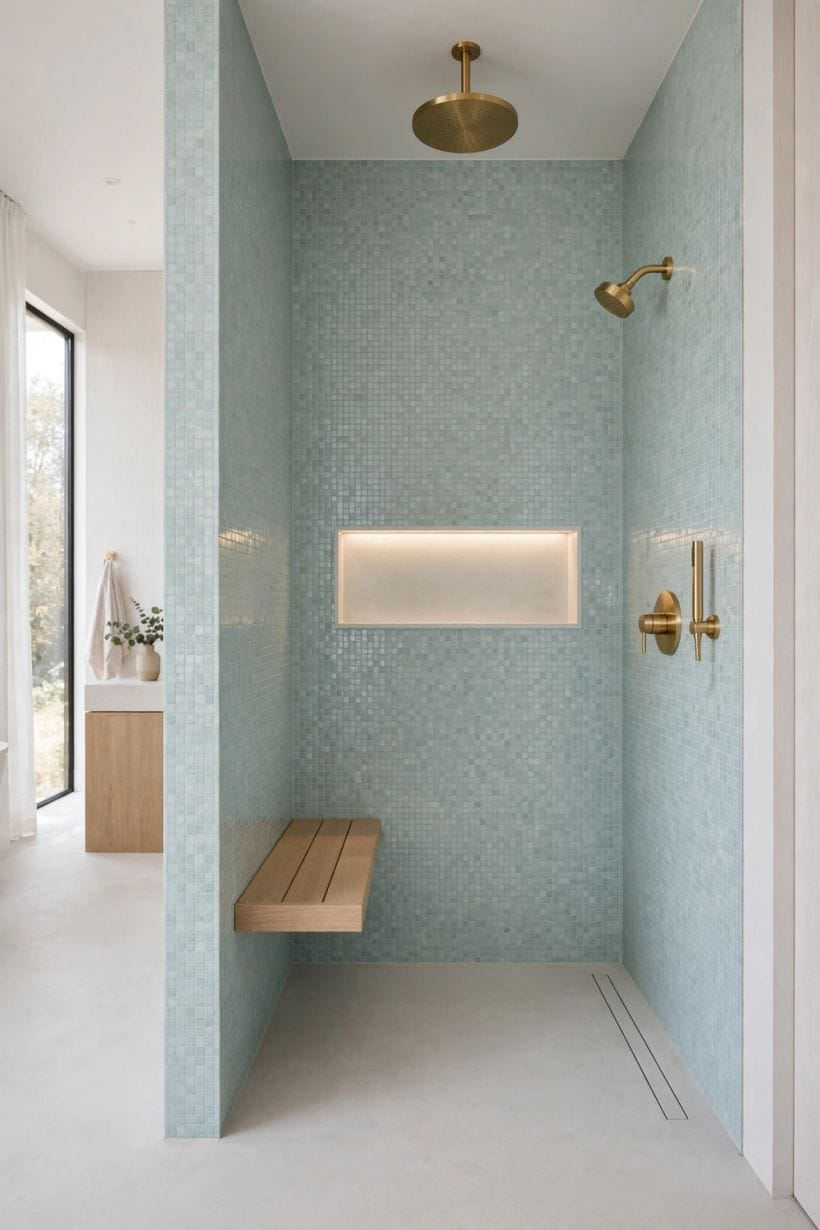
A doorless shower has no door seals to blacken and no track to grit — its keeping is different, not absent. This closing section keeps it, in the practical spirit of the traditional bathroom ideas lane, where rooms are designed to be lived in for decades.
66. The daily squeegee, honestly weighed
Open showers repay a thirty-second squeegee of their glass (where a panel stands) and a sweep of the floor’s sheet water toward the drain.
67. Grout: the mosaic floor’s diary
Grout-heavy floors ask for their cleaning to be planned: the right products for the tile, a brush that reaches, and resealing where the manufacturer asks it.
68. The drain’s quiet maintenance
A doorless floor delivers all its water to one address, so that address must be kept: hair and soap cleared from the grate on the household’s simple rhythm, access preserved as the drainage section demanded.
69. Limescale in an open room
In hard-water districts the open shower’s wider wet map is a wider limescale map: the baffle’s face, the entry’s floor, the brassware.
70. Towels, mats and the landing’s kit
The landing outside the entry wants its kit designed: a rail or hooks at one step’s distance, a mat that can be lifted and dried, a place for the squeegee that is not the floor.
71. Children in the doorless shower
Children experience the doorless shower as pure gain: no door to swing, no step to trip, a rain they can walk into and out of, and a bench at their height if the plan included one.
72. Guests and the explanation that is not needed
A well-drawn doorless shower explains itself to guests in one shower: the entry is obvious, the controls are at the entry, the towel is at the landing.
73. Ageing with the design
The level entry chosen for style at one age becomes the household’s independence at another: no threshold, room to shower seated, controls reachable, a bench already built.
74. The seasonal deep clean
Once or twice a year the open shower wants its audit: seals and junctions inspected, the drain cleared thoroughly, grout and stone given their deeper care, extraction checked.
75. Living with the picture
And the last keeping is the eye’s: the doorless shower, visible always, asks to be kept as a picture is kept — bottles in their niche, towels folded to their colour, the plant alive.
9. Checks and Mistakes: Before the First Purchase or the First Stone
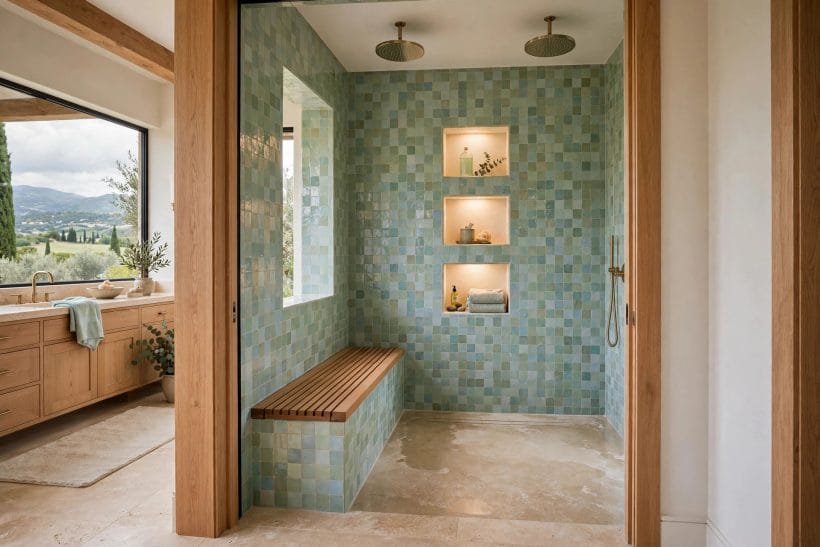
Check the drawing before the building: sightlines and splash lines both travel straight, and both must be broken by the baffle’s placement. Check the falls with water before the finish — buckets, every corner, no loitering, nothing escaping the entry. Check the spray’s placement against the entry’s position, the drain’s capacity against the head’s delivery with your plumber, and the floor’s grip with a wet, soaped sample at the tile shelf.
The mistakes are the doorless virtues assumed rather than built: a door simply omitted from a plan drawn for an enclosure; falls left to the tiler’s eye; waterproofing stopped at the old enclosure’s line while the splash moved house; a wandering handset as the only spray; and a cold room whose open shower feels like weather. Each is a drawing failure wearing a finished bathroom, and each was cheap to catch at the tape-on-the-floor stage.
Check the household, finally: its warmth habits, its cleaning temperament, its company-keeping, its mornings. The doorless shower is a social and thermal design as much as a plumbing one, and the households it delights are the ones whose lives its openness fits. Where it does not fit, the screened family in the linked surveys serves honourably — this post’s subject is the open entry, designed where it belongs.
10. Costs and Pulling It Together
Costs, honestly structured: the doorless shower saves the door — its frame, seals, hardware and eventual replacement — and spends the saving on area and accuracy: more waterproofed and tiled surface, floor falls built and tested, drainage to a higher standard, often a baffle wall built and finished, and the warm floor that is its comfort engine. In a new build or a full refit, planned from the drawing stage, the exchange is often close to even; as a late conversion of a small enclosed shower, the building work usually makes it the dearer route, and this survey will not pretend otherwise.
Pulling it together: draw the splash lines, break them with geometry, fall the floor to a drain that can take the water, warm the room, and furnish the landing. The doorless shower is the bathroom’s most honest design — everything it does, it does in the open — and it stands in this cluster beside the enclosed family of tiled shower ideas as the same room with the door’s job transferred, whole and visible, to the design.
Final Considerations
A shower without a door is not a shower with something missing. It is a shower whose containment, warmth and welcome have all been moved into the architecture — the baffle, the falls, the warm floor, the placed spray — where they work silently and are cleaned by a glance. Get the drawing right and the design disappears into the pleasure of walking in.
Begin with tape on the floor and a bucket of water. The doorless shower is proven at rehearsal, not at the first morning.


0 Comments