
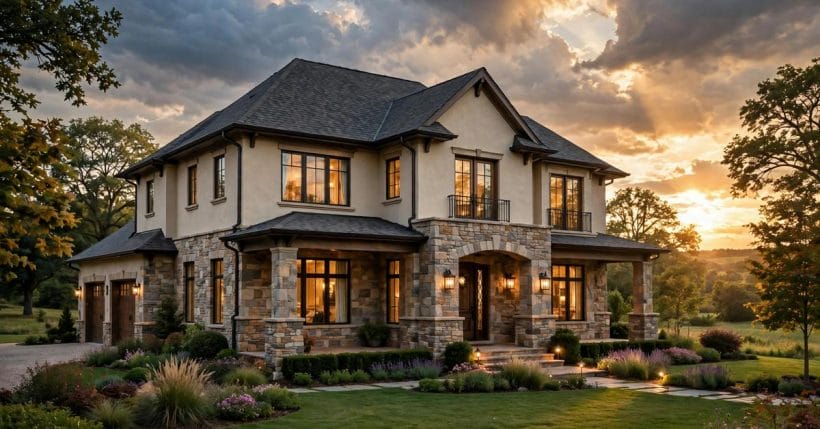
A big house is a promise and a problem in the same building. The promise is space, light and presence; the problem is that scale magnifies every weak decision — a plain front becomes a vast plain front, a mean window becomes a row of mean windows.
These seventy-five ideas are a photo survey of how the best big houses solve that problem: fronts with rhythm, roofs with manners, and details that keep generous scale feeling human. The grand end of the topic continues in mansions inside and out; this post stays with the big house itself, inside and out.
1. Beautiful Big Houses at a Glance
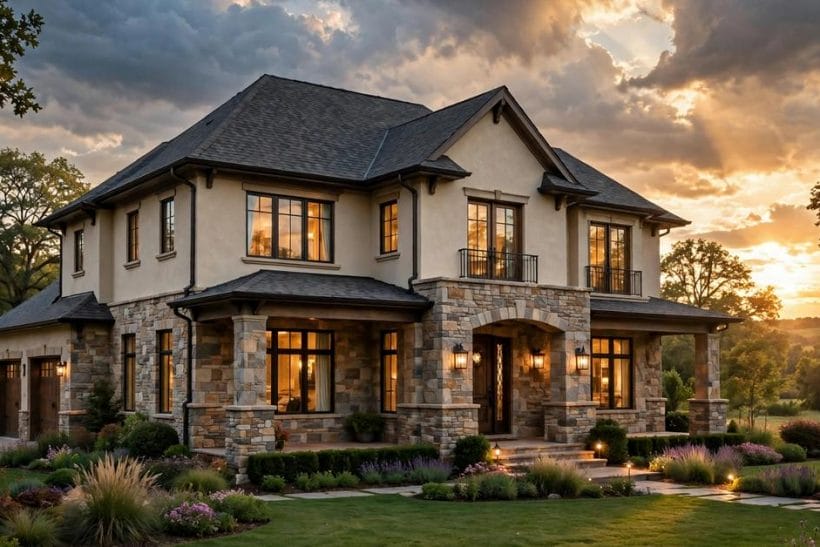
A big house in this survey means a home with real presence: a wide or tall front, rooms in double figures’ worth of floor plan, and grounds or a plot that give it room to breathe. Beauty at this scale rarely comes from ornament; it comes from proportion — the front broken into bays, the roof given pitch and shadow, the entry made generous. What follows tours the whole subject in the order a visitor meets it: street first, then structure, then the living inside, then the grounds.
| Question | Short answer |
|---|---|
| What makes a big house beautiful? | Proportion and rhythm — bays, breaks and a roofline with shadow, not sheer size |
| What most often goes wrong? | One long unbroken frontage, a garage that dominates, and windows too small for the walls |
| Which styles suit scale best? | Traditional styles with strong cornices, and modern designs that use glass and plane honestly |
| How does a big house stay welcoming? | A human-scaled entry, layered planting, and details at hand height even when the walls soar |
| Where do interiors at this scale live? | The mansion interiors post linked in this survey covers the grand rooms; this post tours the whole house |
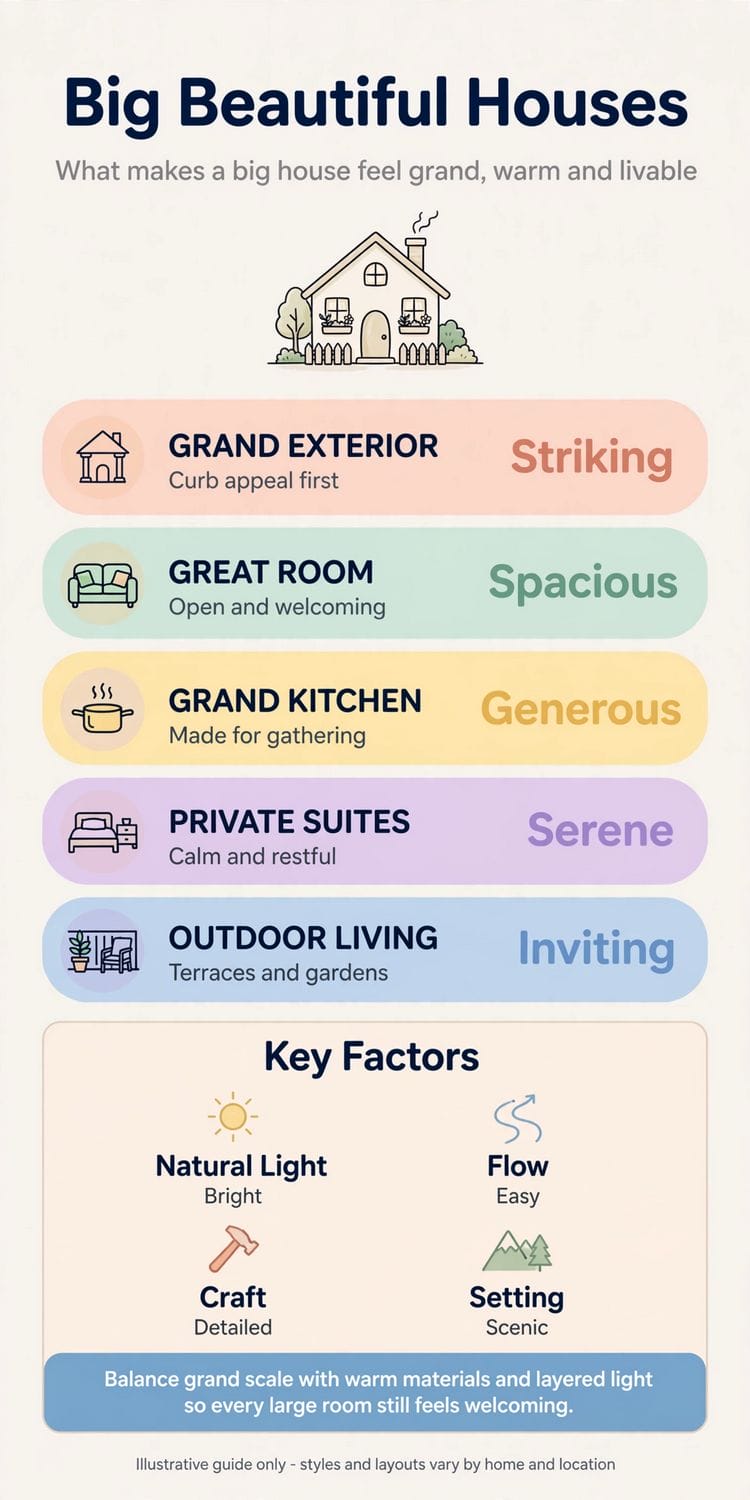
2. Fronts and First Impressions
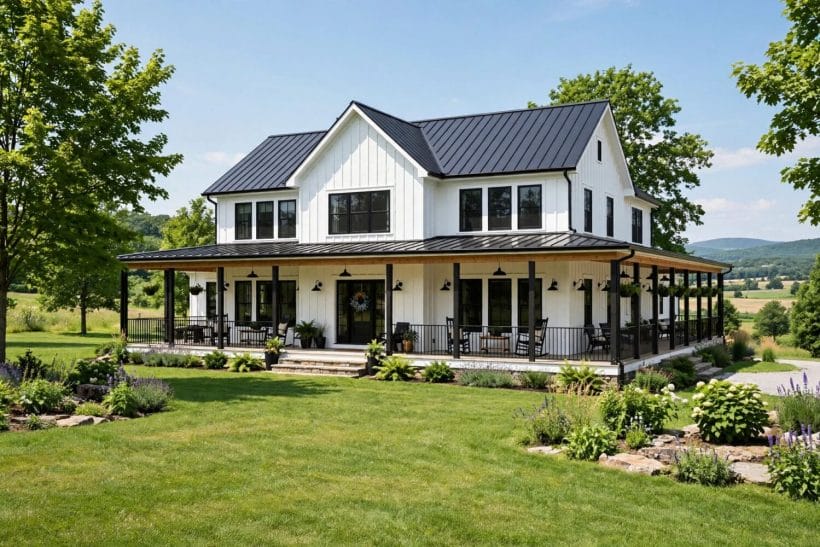
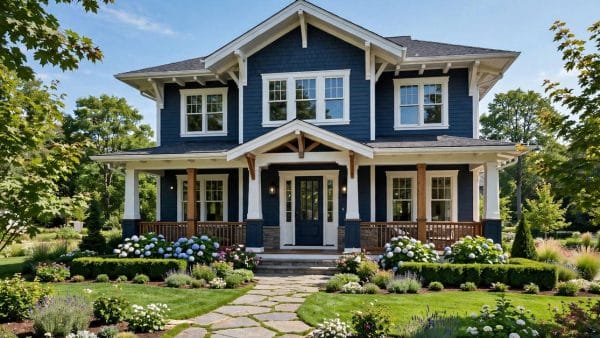
The street sees the front and little else, so a big house lives or dies by its elevation. Width is the asset and the danger: handled well it reads as grandeur, handled lazily as a warehouse with windows. Rhythm is the whole secret — and the wider exterior home ideas pillar surveys the family of fronts these belong to.
1. Break a wide front into clear bays
Windows, piers and slight setbacks divide a long elevation into readable parts. The eye travels happily across a composed front and tires quickly on an unbroken one, however expensive the materials.
2. Give the front door a proper portico
At this scale a bare door in a vast wall looks lost. A porch or portico — columns, a canopy, steps with width — gives the entry the ceremony a big house promises.
3. Centre the composition or commit to asymmetry
Symmetry is the traditional answer and still the safest. If the plan demands an off-centre entry, balance it deliberately with mass and planting — half-committed asymmetry just reads as a mistake.
4. Step one wing forward and one back
A front built in three planes — centre and two wings at different depths — gains shadow, shelter and interest in a single move. Flat is the enemy; depth is the cure.
5. Scale the windows to the walls
Big walls need big openings or grouped ones. A single small window stranded in a large wall is the most common way generous houses end up looking mean.
6. Run a strong cornice or eaves line
A deep, shadow-casting line where wall meets roof gives the elevation its finished edge. On big houses the cornice does visually what a frame does for a picture.
7. Hide the garage or give it manners
Three garage doors can swallow a front whole. Turn them to the side, set them back, or detail them like carriage doors — but never let them be the elevation’s main event.
8. Approach through a court or a curve
A forecourt, a curved drive or a gravel sweep slows the arrival and lets the house be seen at an angle. Big houses reward the three-quarter view more than the head-on stare.
9. Plant the front in layers, tall behind low
Foundation shrubs alone cannot dress a tall wall. Layered planting — trees at the corners, mid shrubs, low fronts — scales the greenery to the building it serves.
10. Light the elevation like a stage set
Uplights at the piers, a lantern at the door, soft washes on the best trees: a big house at night should look composed, not floodlit. Warm, placed light flatters scale.
3. Roofs and Silhouettes
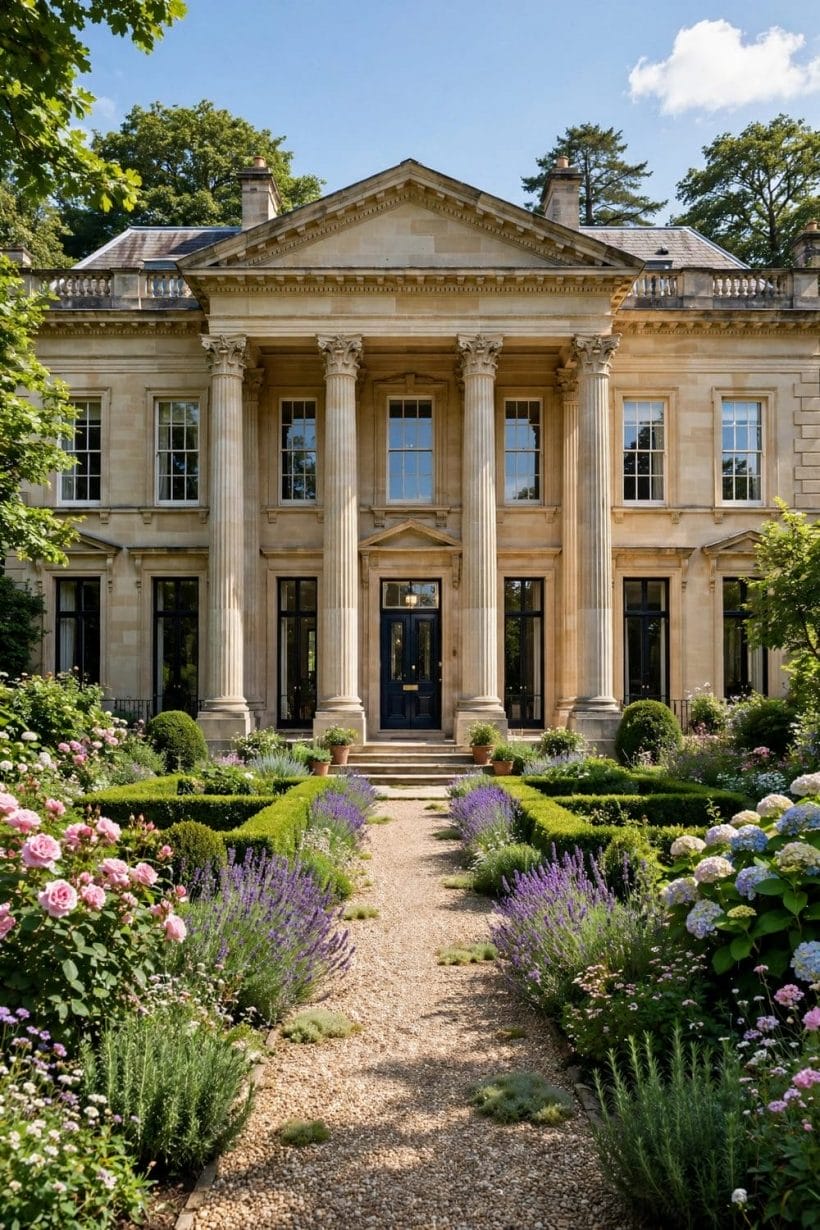
From any distance, a big house is mostly roof. The silhouette — pitches, gables, chimneys, the rhythm of dormers — is the signature neighbours actually live with, and it deserves as much design as the floor plan beneath it.
11. Give the main roof a confident pitch
A generous pitch suits a generous house; shallow roofs on big footprints read as lids. The taller roof also buys attic rooms and the classic profile the style promises.
12. Layer the roofline in descending heights
Main block tallest, wings lower, porches lowest: a cascade of roofs reads as a house that grew with grace. One single roof plane across everything reads as a shed.
13. Use gables to mark the bays below
A gable over each major bay ties the silhouette to the elevation and breaks the roof into the same rhythm as the front. The alignment is what makes a big house look designed.
14. Keep chimneys in proportion and in pairs
On traditional big houses, chimneys are punctuation — substantial, well-placed, often paired. A single skinny stack on a vast roof looks like an afterthought the builder apologised for.
15. Line dormers up with the windows beneath
Dormers that march in step with the floor below give the roof order; scattered dormers give it measles. The discipline costs nothing at drawing stage and pays forever.
16. Choose a roof material with texture
Slate, shingle, tile or standing-seam metal — at this scale the roof is a fifth elevation and deserves a real material with shadow and grain, not the flattest option on the shelf.
17. Let a modern roof be one bold plane
Contemporary big houses can carry a single sweeping plane or a butterfly form — but then the plane must be flawless and the walls beneath it calm. Bold once, not bold everywhere.
18. Add a cupola or finial only where the style earns it
A small cupola can crown a traditional roof beautifully and embarrass a modern one completely. Ornament at the ridge is a style signature, not a generic upgrade.
19. Treat the side elevations as elevations
Neighbours live with the sides. Gables, windows and material changes should continue around the building — a big house has no backstage the street cannot eventually see.
20. Keep rooflines off the sun’s best angle where gardens matter
A tall roof throws a long shadow. Sit the highest mass where its shade falls on drive or trees rather than on the garden rooms the family actually lives in.
4. Space Inside: Volume, Light and Flow
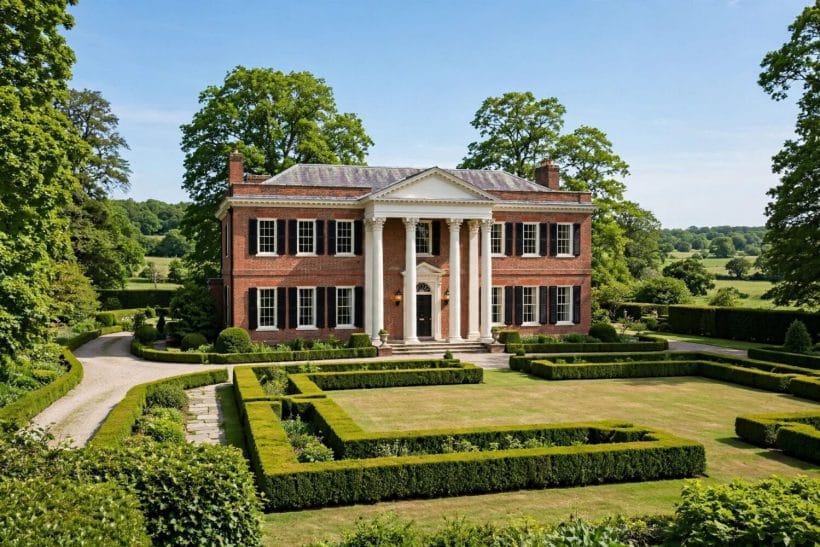
Inside, the big house’s gift is volume — halls that breathe, stairs that sweep, rooms that hold light. The grand rooms themselves are toured in the luxury home interiors post; here the survey keeps to how space, light and movement are composed at this scale.
21. Give the hall double height and one great window
An entrance that rises through two floors, lit by a single tall window, sets the house’s register in seconds. It is the interior move visitors remember when everything else blurs.
22. Make the staircase a piece of furniture
At this scale the stair is sculpture: a sweep, a curve, a gallery landing. Wide treads, a beautiful rail and light falling across it turn circulation into the house’s best room.
23. Plan an enfilade — doors in line, views through
Aligned doorways that let the eye travel room to room give a big plan its classical flow. The long view through three doorways is worth more than any single room’s decoration.
24. Give principal rooms tall ceilings and taller windows
Proportion again: generous rooms want height, and height wants glass to match. Floor-to-near-ceiling windows keep big rooms bright to their centres instead of glowing at the edges.
25. Keep a few rooms deliberately small
A library, a snug, a study with a low ceiling — contrast is what makes the grand rooms grand. A house of only large rooms leaves its family nowhere cosy to land.
26. Separate the family’s rooms from the formal ones
Big houses work when daily life has its own wing — kitchen, family room, mudroom — and the formal rooms stay for occasions. Two circuits, one house, no traffic jams.
27. Build a mudroom the size the household needs
Coats, boots, dogs, sports kit: at this scale the back entry is a room, not a cupboard. A proper mudroom keeps the grand hall grand by catching the mess early.
28. Let corridors be galleries, not leftovers
Wide upstairs landings with light, art and a chair by the window turn circulation into living space. In a big house the corridors are too much floor area to waste on walking alone.
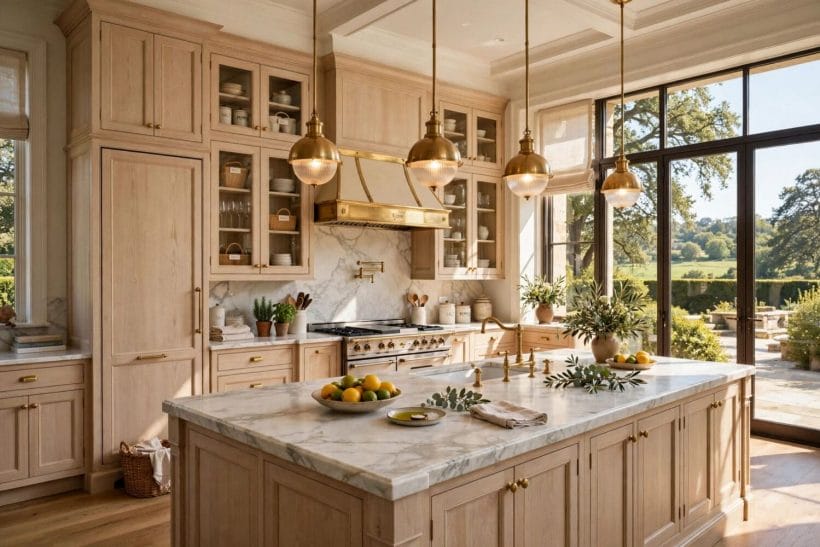
29. Put the kitchen where the garden is
The working heart of the house deserves the best orientation: garden light, terrace doors, the view while cooking. Big kitchens in dark centres are the classic big-house planning failure.
30. Plan service space honestly — laundry, pantry, storage
A big house generates big logistics. A laundry room, a walk-in pantry and real storage keep the beautiful rooms beautiful by giving the machinery of life its own quarters.
5. Wings, Courts and Additions
Few big houses are one block. Wings for guests, garages, work and play spread the plan across the plot — and how those parts join decides whether the place reads as a composition or a collision. Shaped relatives like the four-story exterior solve the same problem vertically.
31. Join wings with a lower link
A glazed or lower-roofed link between two taller blocks gives the composition a waist. The dip in the middle is what lets each wing keep its own presence without arguing.
32. Form a courtyard and finish its fourth side
Three wings around a court ask for a fourth gesture — a wall, a hedge, a colonnade. A closed court becomes an outdoor room; an open one leaks its charm to the drive.
33. Give guests a wing with its own door
A guest suite reached without crossing the family’s rooms is the big house’s kindest luxury. Visitors keep their privacy and the household keeps its mornings.
34. Put work in a wing, not a spare bedroom
A study or studio in its own wing, ideally with garden access, separates work from home better than any door sign. The walk between them becomes the commute.
35. Tuck the garage wing at an angle
Garaging turned forty-five degrees or set perpendicular breaks its mass away from the house’s face. Connected by a breezeway, it serves without dominating.
36. Match addition materials to the original or contrast honestly
The two honourable options: match the old brick and roof exactly, or build the new part in a clearly different, quality material. The dishonest middle — nearly matching — always shows.
37. Let a glass addition lighten a heavy house
A glazed garden room against a solid traditional house adds light without fake heritage. Glass is the one addition material that flatters almost every original.
38. Keep service yards screened and near the kitchen wing
Bins, logs, deliveries and the working clutter of a big household need a yard — screened, paved and close to where it’s used. Hidden logistics keep the postcard views clean.
39. Plan a pool or court where the house can watch it
Leisure structures placed in the house’s sightlines become part of its daily picture. A pool hidden behind the garage serves the swimmers and starves the house.
40. Phase the wings if the budget says so — master-plan first
Big houses are often built in stages. A master plan that fixes rooflines, materials and the final silhouette lets each phase look finished while the whole slowly completes.
6. Materials at Scale
Materials behave differently over large areas: a brick that charms on a cottage can monotony a mansion, and a cheap finish is exposed by repetition. At scale, texture and variation are the material’s whole job.
41. Choose brick with variation, laid with care
Over a vast wall, flat uniform brick reads as plastic. A varied blend, a thoughtful bond and contrasting mortar give big brick fronts the life their size demands.
42. Use stone at the base and the entry
Full stone elevations are glorious and costly; stone plinths, quoins and entry surrounds deliver most of the effect. The eye reads the stone where the hand nearly touches it.
43. Let stucco carry colour across big smooth walls
Render suits large, simple volumes — it unifies additions of different ages and takes the soft, pale colours that flatter big traditional and Mediterranean-style houses alike.
44. Break long timber siding with battens and shadow
Board-and-batten or shingle textures keep big timber walls from reading as fencing. The shadow lines are not decoration; at this scale they are the wall’s structure made visible.
45. Mix two materials by floor, not by patch
Stone below and render above, brick below and shingle above — horizontal layering by storey is the classic big-house pattern. Random patches of mixed material just look indecisive.
46. Keep metal and glass for the modern big house
Contemporary scale wants honest planes: large glass, dark metal, one cladding. The discipline is in the junctions — at this size, every seam is on public display.
47. Match mortar and pointing to the wall’s age
Repointing an old big house in bright hard mortar can ruin its face in one contract. The joint is half the wall’s appearance; at this scale it is acres of appearance.
48. Sample materials at full bay width
A sample board lies at scale. Build or view one full bay — window, wall, trim, roof edge — before committing acres of any finish to a big elevation.
49. Let weathering be part of the material plan
Copper greens, cedar silvers, brick mellows. Big houses stand for a long time in public view; materials that age gracefully are worth more than ones that only photograph well new.
50. Spend the detail budget at hand height
Door furniture, railings, the step edge, the lantern — the details people touch carry the house’s quality. At scale, concentrate craftsmanship where hands and eyes actually meet it.
7. Gardens and Grounds
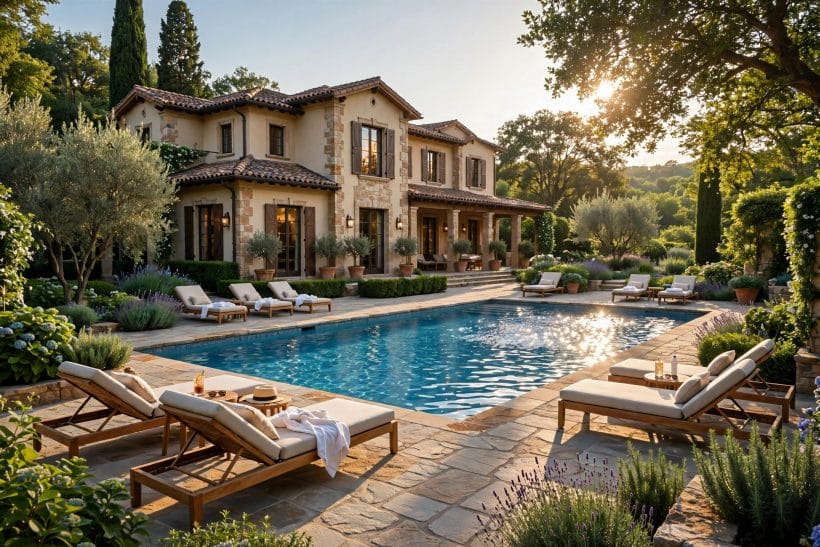
A big house asks its grounds to mediate between architecture and landscape. Terrace by the walls, lawn in the middle distance, trees at the edges — the classic gradient exists because it works at this scale; the surveyed nice houses post shows the same manners on smaller plots.
51. Terrace the garden in the house’s own materials
A stone or brick terrace that matches the house extends its architecture outdoors and gives big rooms a floor beyond the glass. One material, inside to out, doubles both.
52. Keep a great lawn as the calm middle distance
Between terrace and trees, an open lawn gives the eye rest and the house its stage. Planting everything is the common error; emptiness, kept well, is a design material.
53. Plant avenues or pairs to mark the approach
Two rows of trees along a drive, or a matched pair flanking the front, give the approach the ceremony the house promises. Few moves say “estate” as economically.
54. Give the garden rooms, hedged or walled
At scale, one vast garden is less pleasurable than a sequence — terrace, lawn, a hedged room, a wild corner. Walls and hedges make the grounds feel discovered rather than surveyed.
55. Site water where the house reflects in it
A pond or pool placed on the house’s axis doubles the building in reflection and cools its whole aspect. Water is the grounds’ way of giving the architecture back to itself.
56. Keep kitchen gardens and working areas beautiful too
In a big plot the productive garden is visible from somewhere. Raised beds in good timber, a proper greenhouse and tidy paths make utility part of the picture, not its exception.
57. Let the far grounds go a little wild
Meadow, orchard or woodland at the edges gives the manicured centre something to contrast with — and gives wildlife a share of the estate. The gradient from tame to wild is the grounds’ narrative.
58. Build garden structures at the house’s standard
A summerhouse, a folly, a pool house — outbuildings at this level should share the house’s materials and manners. A shed-grade structure in a grand garden undermines both.
59. Light the grounds in pools, not floods
Path lights, a washed tree, the terrace lanterns: garden lighting at this scale should make islands of evening, not a lit car park. Darkness between the pools is part of the effect.
8. Details that Keep Scale Human
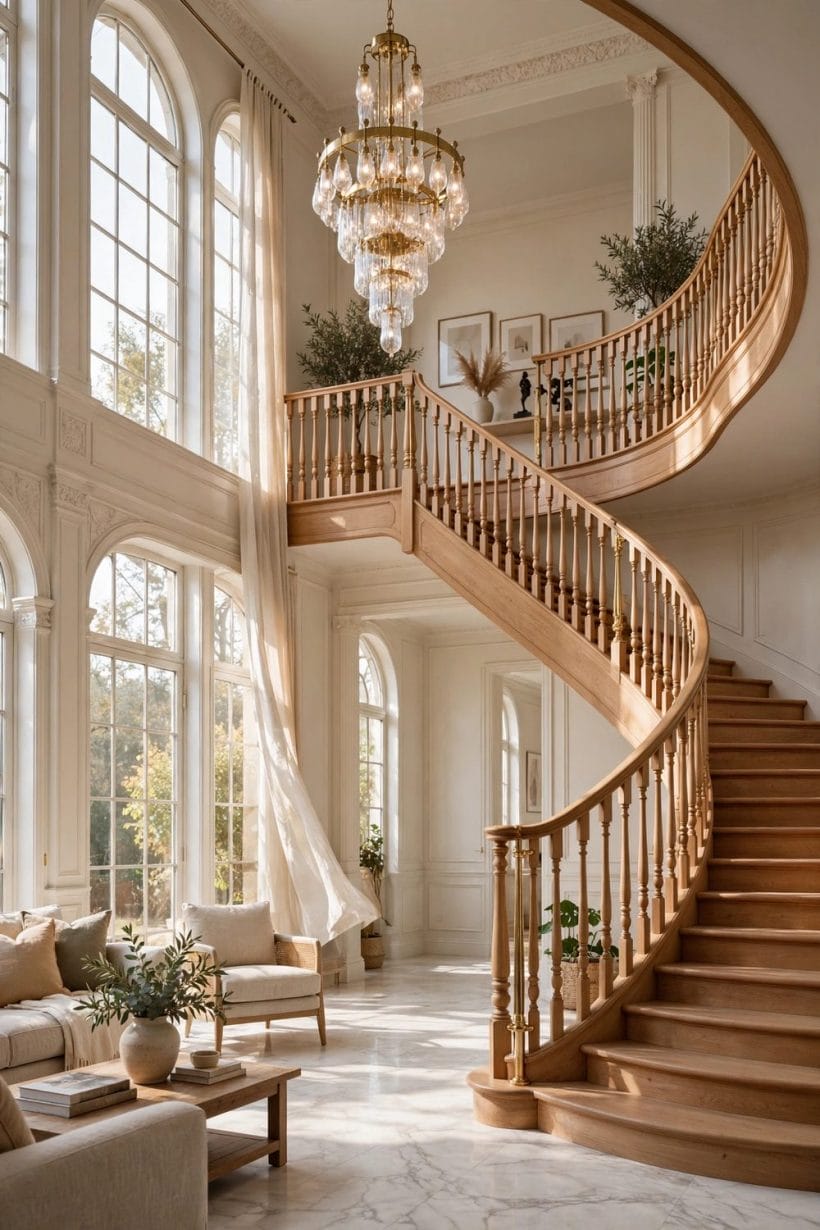
The paradox of the big house: it feels welcoming only when small things are done generously. Doorsteps, benches, handrails, window seats — the human-scale layer is what turns a monument into a home.
60. Widen the front steps and land a bench on them
Steps broad enough for two people and a dog, with somewhere to sit and take off boots, turn arrival into a pause. The house receives its people properly at the threshold.
61. Put window seats in the deep reveals
Thick walls give free furniture: a cushioned seat in a deep window reveal is the most coveted spot in many big houses — light, view and enclosure in one gesture.
62. Repeat one hardware finish through the house
Handles, hinges, latches in a single metal give big interiors their quiet coherence. The repetition is felt rather than noticed, which is exactly what good detail does.
63. Give halls landings for chairs, not just passages
A chair and a small table on a landing create a destination — for phone calls, for waiting, for watching rain. Big houses can afford furniture in transit, and it humanises them.
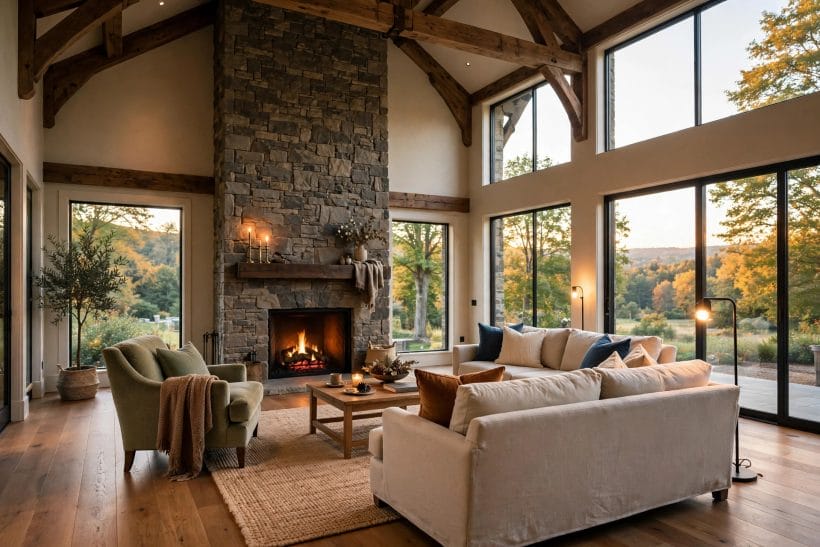
64. Keep fireplaces working and scaled to their rooms
A real hearth anchors a large room like nothing else. The opening should suit the room’s volume; a mean grate in a grand chimney breast looks like a clerical error.
65. Hang art at the scale the walls ask for
One large piece beats a nervous cluster of small ones on a big wall. Scale in art, as in windows, must answer the architecture or the room feels furnished by accident.
66. Soften acoustics with rugs, books and cloth
Big hard rooms echo. Layered textiles — rugs over floors, curtains at glass, books along a wall — tune the sound of a large house from public hall back to private home.
67. Keep one small ritual space — a tea corner, a desk bay
Every big house needs a spot scaled to one person: a desk in a bay, chairs by one window. The ritual corner is where the house’s size becomes comfort rather than display.
9. Styles that Carry Size
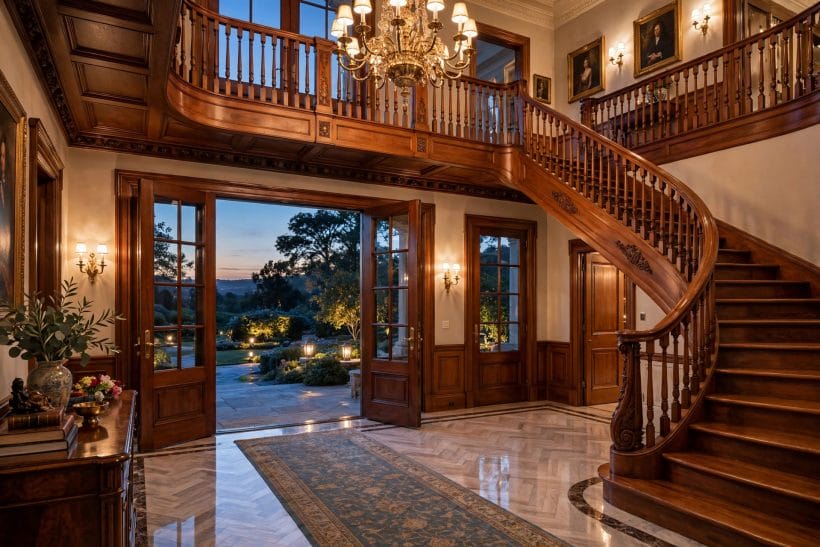
Not every style grows gracefully. The ones that do share a trait: a system of proportion — bays, orders, planes — that can repeat without tiring. The shaped split-level exterior shows one modern answer; here are the survey’s style notes.
A word on hybrids, because most real big houses are one: a traditional front over a modern garden side, a period core with a glass wing. Hybrids succeed when one style clearly leads and the other serves — the eye forgives a supporting act and resents two leads arguing. Decide which face is the house’s public character and let the other be quieter, newer or plainer by design rather than by accident.
68. Trust Georgian and colonial proportion at any size
Symmetry, sash windows, a strong cornice: the classical kit was designed for houses of consequence and scales from large to enormous without losing its manners.
69. Let country-house style mix stone, gables and ease
The rambling country house — mixed rooflines, honest materials, additions worn comfortably — is the big house at its most liveable. Its charm is accumulation done well.
70. Use Mediterranean mass for sun and shade
Thick walls, small deep windows, courtyards and tile roofs: the Mediterranean big house manages heat by architecture. In the right climate its cool, shaded gravity is unbeatable.
71. Give modern scale to glass and plane, not to boxes
Contemporary big houses succeed with long low planes, deep overhangs and walls of glass — and fail as stacks of unrelated cubes. The discipline is horizontal calm.
72. Let a barn-form house be big and simple
One great gabled volume, honestly built, can hold a large plan with agricultural dignity. The barn form’s strength is that its size reads as usefulness, not vanity.
73. Keep chateau references light on smaller plots
Steep roofs and turrets demand elbow room. On a tight plot the French manner crowds; give it grounds or choose a plainer style — scale includes the space around the house.
74. Build new big in the local vernacular
Regional materials and forms — the stone of the district, the roof pitch of its farms — let a new big house belong instantly. Imported grandeur takes a generation to stop looking imported.
75. Judge every style by its worst elevation
The survey’s final test: walk the design around all four sides. A style that only works from the front is a stage set; a big house is beautiful when its least-seen face is still composed.
10. Choosing and Checking a Big House
For buyers and builders alike, the checks are about honesty at scale. Walk the approach slowly and look at the front in bays — does the elevation compose, or does one element (usually the garage) shout? Check the roofline from a distance, where the house is mostly silhouette. Inside, trace the two circuits: the family’s daily route and the formal one should not collide, and the kitchen must have the garden light it deserves.
Then count the costs of scale without flinching — roofs, heating, repainting and grounds all multiply with size, and a big house bought or built cheaply in these respects becomes a large, expensive apology. The houses in this survey earn their presence through proportion first and expenditure second; that order is the whole lesson, and it applies at every size down to the smallest cottage.
Visit, finally, in bad weather and at dusk. A big house shows its truth when the light fails: which rooms glow and which go dead, whether the approach lights welcome or glare, how the roofline reads against a wet sky. Houses that pass the dusk test are the ones their owners still photograph years later — beauty at this scale is a fair-weather claim until the rain has voted.
Final Considerations
A beautiful big house is not a small house enlarged; it is a composition in its own right, where rhythm, roofline and detail are designed at the scale the building demands. The seventy-five ideas above reduce to one discipline: break the mass into parts the eye can love, and finish the parts people touch to the highest standard. Do that, and size becomes what it should be — not a boast, but a generosity of space, light and welcome.


0 Comments