

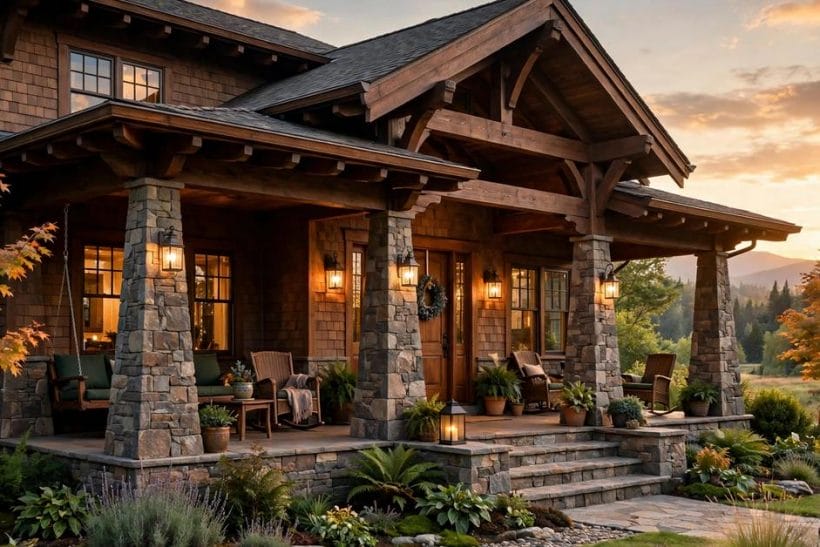
A Craftsman house announces itself before the door opens: a low roof held out on visible brackets, a porch carried on columns that taper like a carpenter’s handshake, stone that looks dug from the garden itself. It is America’s most handmade-looking style — and the easiest to spoil with one plastic shortcut.
This page works the outside of the style in depth, as the Craftsman lane of the wider exterior home ideas survey: roofs and gables first, then the porch, the wall materials, the joinery details, the colours, the house forms the details serve, and the planting that settles the whole composition into its plot.
1. Craftsman Exterior Home Ideas at a Glance
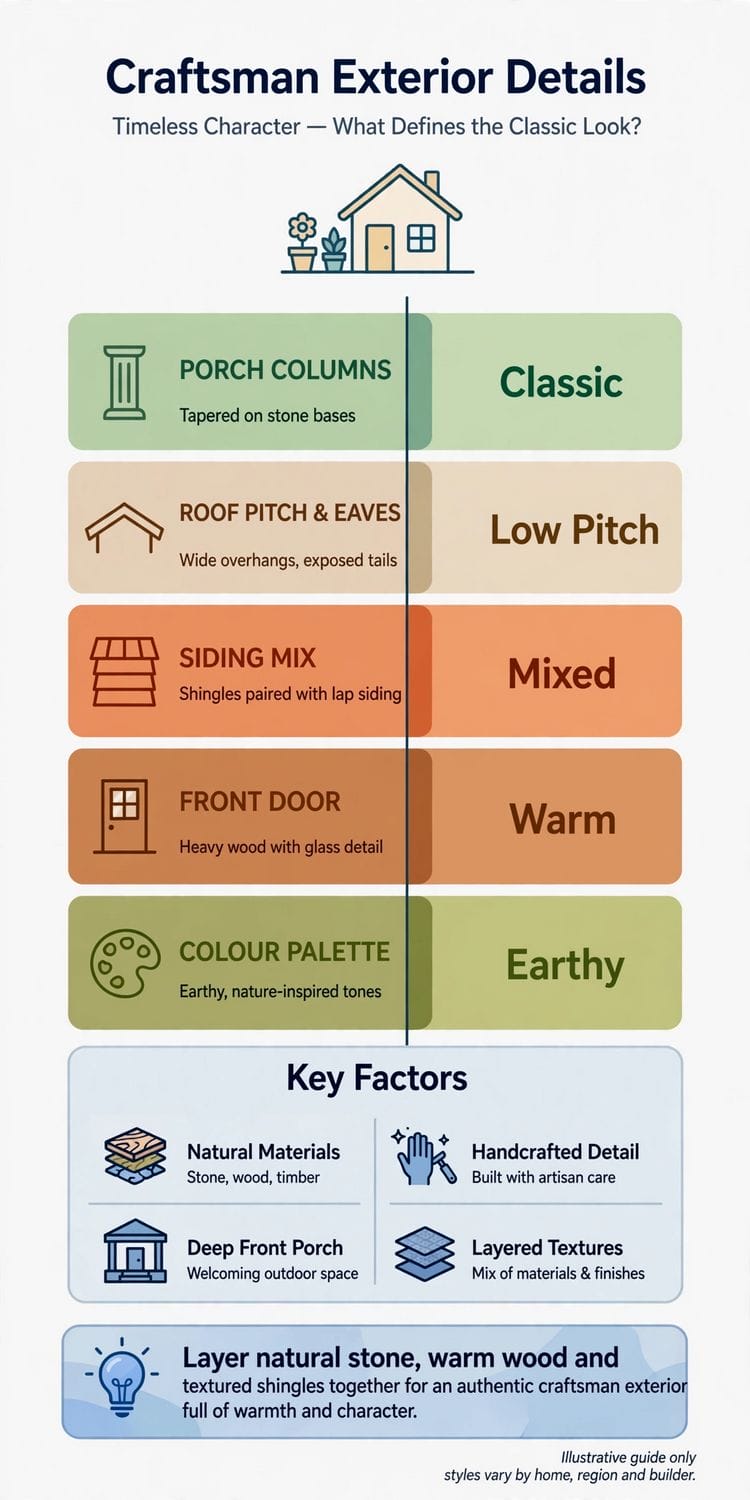
A Craftsman exterior is the outside of a house in the Arts and Crafts tradition: a low-pitched roof with wide, bracketed eaves; a deep front porch on tapered or masonry columns; walls mixing siding, shingles and local stone; windows grouped and divided with honest muntins; and a palette taken from earth, timber and foliage. Every part is meant to look made, not moulded — structure is shown, joints are celebrated, and materials are left close to their natural state. The style’s whole argument is that a house should sit low, welcome openly and age without embarrassment.
| Question | Short answer |
|---|---|
| What makes a house read as Craftsman at a glance? | Three things, in order: the roof — low, wide-eaved and bracketed; the porch — deep, full-width or generous, on tapered columns; and the materials — wood, stone and shingle used honestly. Get those three right and smaller details can be quiet; miss one and no quantity of stick-on trim repairs the reading. |
| Which details matter most if the budget is limited? | The porch columns and the eaves. Tapered columns on masonry piers change the whole face for the price of joinery, and exposed rafter tails or brackets under a wide eave give the roof its Craftsman shadow line. Both are carpentry, not luxury goods — the style was always a builder’s style, as the wider home design ideas collection shows across every period. |
| What colours belong to the style? | Earth colours: sage and moss greens, warm browns, ochre, brick red, cream and stone grey, usually in a three-part scheme — body, trim and accent at the door. Bright white and cool grey are the modern intruders; they flatten the materials the style depends on. The palette should look gathered from the plot, not chosen from a chart of trends. |
| What is the biggest Craftsman mistake? | Faking the hand-made parts: foam brackets, vinyl made to imitate shingles, columns with no taper and no pier, stone veneer thinner than the frost. The style’s meaning is honest construction, so a counterfeit detail contradicts the house it decorates. Fewer real details beat many imitation ones, every time. |
2. Roofs and Gables: The Style’s Signature Silhouette
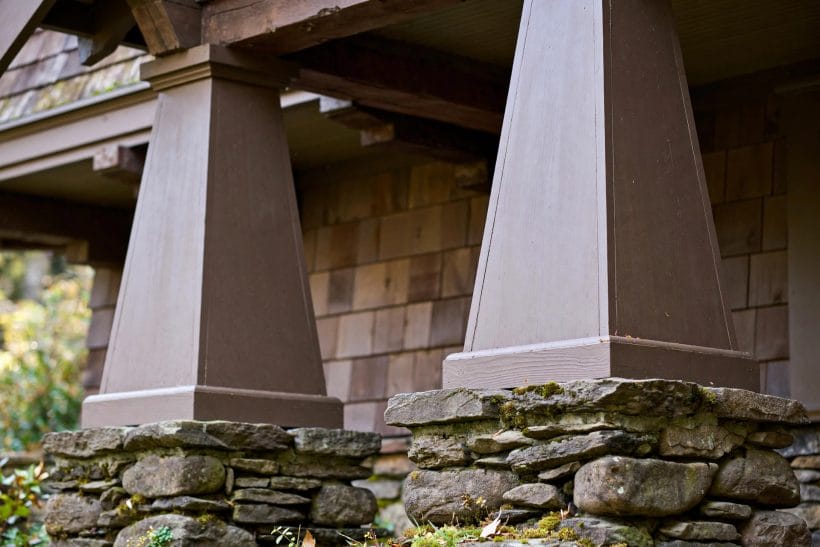
The roof is the Craftsman flag: low, sheltering and visibly constructed, with eaves deep enough to cast a shadow band around the house. This section works its shapes and its joinery — the craftsman exterior details that photographs notice first.
1. Keep the pitch low and the eaves wide
A low pitch settles the house into its plot and gives the roof its hovering, protective air.
2. Face a gable to the street
The front-facing gable is the classic composition, its triangle filled with shingles, brackets or a vent and its ridge running back into the house.
3. Layer a dormer into the roof’s slope
A shed or gabled dormer breaks the roof plane to light the upper rooms and adds the style’s favourite asymmetry.
4. Expose the rafter tails under the eaves
Rafter ends left visible under the eave are the style’s honest signature: structure as decoration.
5. Set knee brackets under the gable peaks
Triangular knee brackets where the gable meets the wall soften the roof’s landing and carry the eye down to the porch.
6. Cross the gables on larger houses
Cross-gabled roofs — one ridge meeting another — suit wider houses and give each wing its own face. The junction needs careful flashing and honest valley work; the reward is a roof that explains the plan beneath it.
7. Use a hipped roof for the calm variant
Some Craftsman houses, especially foursquares, wear a low hipped roof with a central dormer instead of gables.
8. Carry the roof down over the porch
Where the main roof sweeps down to cover the porch in one plane, the house gains its most sheltering silhouette.
9. Finish the gable in shingles against siding below
The classic material change — shingles in the gable, clapboard or board-and-batten below — divides the façade into crown and body.
10. Vent the gable with a louvred or stickwork panel
A gable vent is a functional need dressed as a detail: louvres, vertical sticks or a small divided window in the peak.
11. Keep roofing materials matte and weighty
Architectural shingles in weathered browns and greys, cedar shakes where fire rules allow, or standing-seam metal on the porch roof: the covering should read as substance, not shine. Glossy, thin or brightly coloured roofing argues with everything beneath it.
3. The Porch: Columns, Rails and the Welcoming Threshold
If the roof is the flag, the porch is the handshake — the deep, shaded, furnished room where the style meets the street. Its columns and rails carry more Craftsman meaning per board than anything else on the house, the same threshold territory the porch ideas survey works in every style.
12. Taper the porch columns
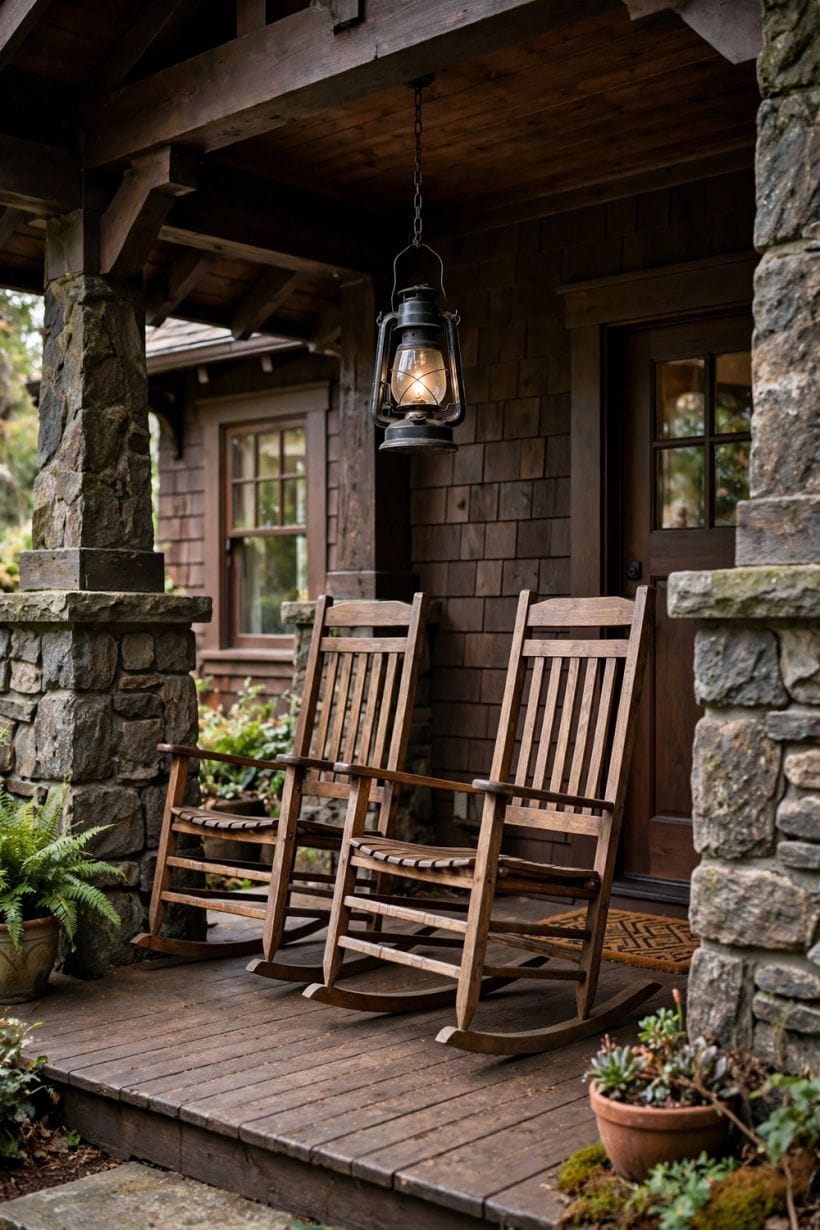
The tapered box column — wide at the base, narrower at the capital — is the single most recognisable detail in the style.
13. Stand the columns on masonry piers
Stone or brick piers rising part-way, with the tapered column finishing the climb, ground the porch in the plot’s own materials. The pier-and-column pairing is the style’s classic sentence, and it also lifts timber clear of splash-back and rot.
14. Run the porch deep enough to furnish
A porch that fits only a doormat is a gesture; a porch that fits chairs, a swing and a side table is a room.
15. Stretch it full width when the house allows
The full-width porch gives the façade its horizontal calm and the household a shaded gallery in every season. It also balances a tall house, pulling the composition down to human scale under the gable’s triangle.
16. Cap the piers with a stone or concrete slab
A slightly oversized cap on each pier finishes the masonry like a table top and throws drips clear of the stonework below. It is a small mason’s courtesy that photographs beautifully and keeps the pier’s face clean for decades.
17. Rail with wide top rails and honest balusters
A broad, flat top rail — wide enough for a mug or a plant pot — with simple square or tapered balusters keeps the porch’s joinery in the style’s plain, sturdy language.
18. Hang a porch swing or set rockers in pairs
Furniture is a detail too: a swing on chains from the porch beams, or two wooden rockers angled to talk, completes the picture the architecture promises.
19. Light the porch with a craftsman lantern
A lantern in blackened metal with amber or seeded glass, hung from the porch ceiling or paired beside the door, is the style’s jewellery. Warm light, never blue-white, flatters timber and stone and makes the evening porch an invitation.
20. Step up on broad, low stone steps
Wide, shallow steps — stone, brick or concrete with a masonry cheek — slow the arrival and suit the house’s grounded manner.
21. Beam the porch ceiling and stain it
Exposed beams across a boarded porch ceiling, stained rather than painted, continue the roof’s honest structure into the room below it. The dark timber overhead is what makes the porch feel held rather than merely covered.
22. Screen a side bay only if you must
Screens defend against insects but thin the porch’s openness, so confine them to one bay or a side porch where climate demands it.
4. Walls, Siding and Stone: Materials Used Honestly
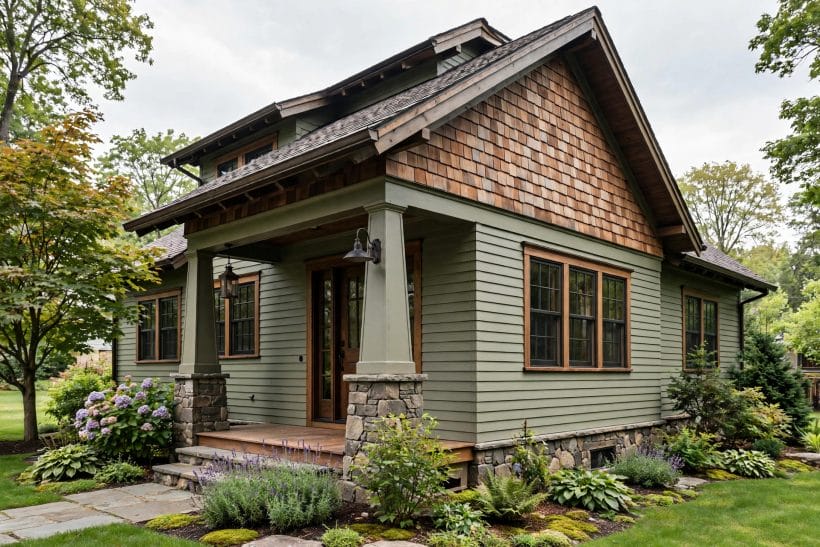
Craftsman walls are a woven argument: horizontal siding below, shingles above, stone where the house meets the ground. This section works the wall materials and their junctions, where the style’s honesty is either proved or lost.
23. Lay horizontal siding as the wall’s ground note
Clapboard, bevel siding or fibre-cement boards with a generous exposure give the walls their calm horizontal rhythm.
24. Shingle the gables and upper storeys
Cedar shingles, left to silver or stained in the palette, soften the upper walls and crown the façade.
25. Build the foundation and chimneys of local stone
Fieldstone, river rock or rubble masonry at the base and chimney ties the house to its ground like nothing else.
26. Flare the wall’s base in a water-table skirt
Many Craftsman houses flare the siding slightly at the bottom over a projecting water-table trim, shedding rain away from the foundation.
27. Board-and-batten the secondary walls
On rear walls, additions and garden faces, vertical board-and-batten in timber or fibre-cement keeps the handmade language at lower cost. Its rhythm suits the style’s rural cousins and gives tall plain walls a measured beat.
28. Mix materials by storey, not by patch
The discipline is horizontal: one material per band, changing at a floor line or belt course, never in random rectangles across a wall.
29. Trim corners with substantial corner boards
Wide corner boards in the trim colour give the walls their finished edges and a place for materials to end honestly.
30. Use stucco only in its regional home
In the Southwest and California variants, smooth stucco walls with timber details are authentic Craftsman, not a departure.
31. Let brick play a supporting part
Brick at piers, chimneys, porch floors and foundation bands warms the composition and suits the palette, as long as timber and shingle keep the leading roles.
32. Detail the chimney as a piece of architecture
A stone or brick chimney with a corbelled cap, a slight taper or a decorative band carries the roof’s story up through it.
33. Weatherproof like a craftsperson, not a gambler
Flashing at every material change, breathable assemblies, timber lifted off the ground and end grain sealed: the style’s materials are natural, and natural materials reward respect.
5. Windows, Doors and Trim: The Maker’s Joinery
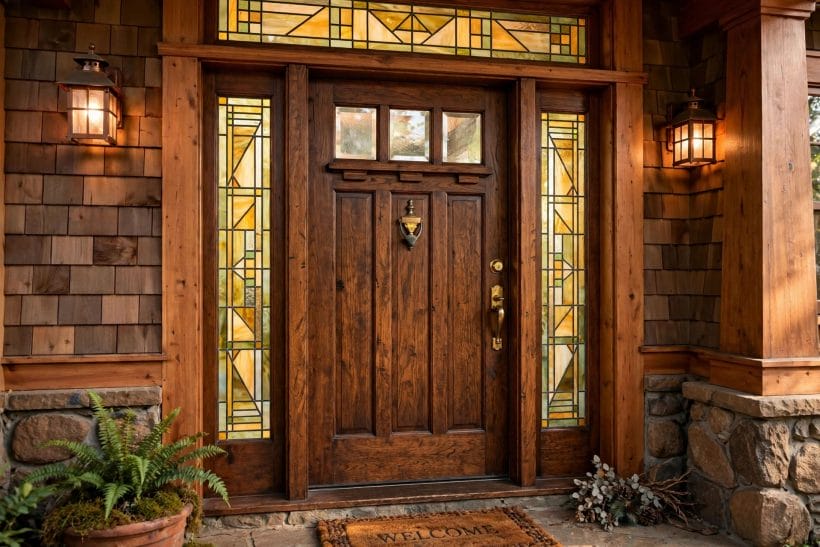
Craftsman joinery is plain, thick and divided: windows with gridded upper sashes, doors built like furniture, trim wide enough to cast a shadow. This section covers the openings — where cheap substitutes betray the style fastest, and where the front door, centrepiece of the front door ideas collection, earns its craft.
34. Divide the upper sash, leave the lower clear
The style’s window signature — a multi-light upper sash over a single clear lower sash — grids the view out while keeping the view itself open.
35. Group windows in twos and threes
Craftsman windows arrive in company: pairs and triples under one wide trim, gathering light for the rooms within and giving the wall its rhythm.
36. Frame every window in wide, flat trim
Broad casing with a slightly projecting sill and a cap moulding gives each opening its picture frame and shadow line.
37. Build the front door like furniture
A Craftsman door is thick timber, often with a small divided window in its upper third, a dentil shelf beneath the glass and hardware with a hammered or blackened finish.
38. Shelter the door under its own small gable
Where the main porch cannot cover the entry, a little bracketed gable or hood over the door repeats the roof’s language at hand scale.
39. Choose sidelights and a transom with divided panes
Glass beside and above the door, divided in the same pattern as the windows, borrows light for the hall and ceremony for the entry.
40. Hang shutters only where a window could wear them
Real-sized, louvred or board shutters on operable hardware belong on some Craftsman houses; undersized applied panels belong on none. If a shutter could not actually close over its window, it is a costume piece, and the style despises costume.
41. Set a window box under the front windows
A timber window box on brackets, planted thickly, continues the porch’s welcome up the wall. It is the style’s softest detail and its most forgiving: even a modest house gains a maker’s touch from one well-kept box.
42. Finish hardware in blackened, oiled or aged metal
Hinges, handles, house numbers and the mailbox in dark, matte metal complete the joinery’s plain honesty. Bright chrome and polished brass speak a showier dialect; the Craftsman voice is low, warm and unlacquered.
43. Give the garage doors the same joinery language
A modern garage door in divided panels with small top lights, timber-look finish and dark hardware can join the composition instead of fighting it.
44. Restore original windows before replacing them
Old timber sashes, re-glazed, weather-stripped and painted, usually serve the style better than any substitute with applied grilles.
6. Colour: Palettes Gathered from the Landscape
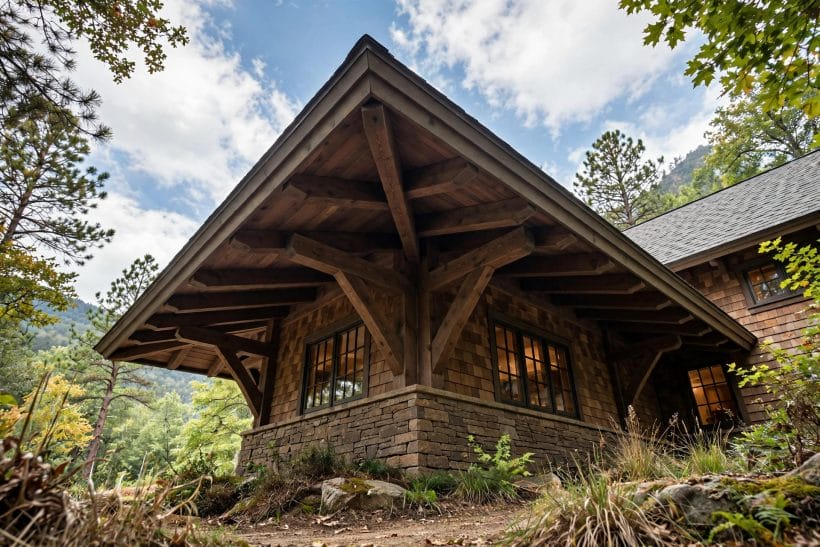
Craftsman colour is borrowed, not invented: moss, bark, stone, ochre earth and leaf. This section works the three-part schemes that let the materials stay the ornament, with colour as the quiet organiser between them.
45. Build every scheme in three parts
Body, trim and accent: a deep or mid-tone body, a lighter trim that draws the joinery, and one strong accent reserved for the door and small events.
46. Take the body colour from earth and foliage
Sage, moss, olive, warm taupe, bark brown and deep ochre carry the walls without shouting, and they let stone and timber sit naturally against the paint.
47. Keep the trim creamy, never stark
Warm cream, putty and soft ivory trim draw the windows and porch against a deep body without the glare of pure white.
48. Spend the accent on the door
Brick red, deep teal, black-green or a clear ochre on the front door concentrates the scheme’s courage in one crafted object.
49. Let the roof colour argue for the palette
Roofing in weathered grey-brown or deep charcoal sets the house’s largest colour field. Choose the body colour beneath it, not against it: a warm scheme under a cool grey roof is the commonest palette failure on the street.
50. Paint the porch ceiling in a pale sky tone
The haint-blue and soft cream porch ceilings of the tradition lift the shaded room and keep it feeling open at dusk.
51. Stain timber where paint would hide the story
Columns, brackets, doors and porch beams in a warm timber stain keep the material’s grain in the composition, while siding and trim take paint.
52. Respect the street’s deeper harmony
A Craftsman palette should sit comfortably among its neighbours — usually other earth-toned, older houses — without copying any single one.
53. Use a darker body on larger houses
Big houses carry deep colour gracefully: the mass reads as shelter rather than bulk when the body is a rich green or brown and the trim lifts the details.
54. Sample on the house, at full scale
Paint generous boards and stand them against stone, timber and foliage at different hours before committing gallons.
55. Carry the scheme around the house’s sides
The palette must survive the walk around the building: body, trim and accent continuing onto side and rear walls, fences and gates in the family’s quieter notes.
7. House Forms and Settings: Bungalow, Foursquare, Cottage and Street
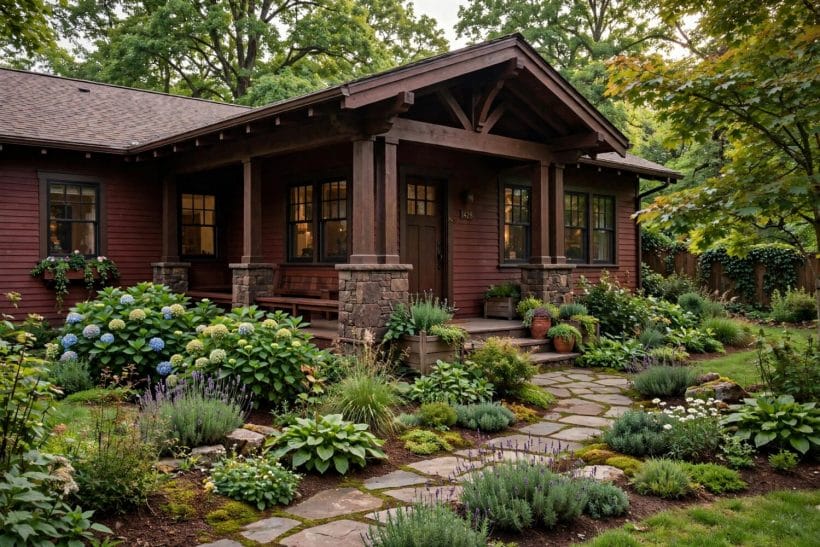
The details serve the forms: low bungalows, square foursquares, storybook cottages and their regional cousins, each set into a street and a landscape. This section places the vocabulary on its houses — including the polite contrasts with the turreted Victorian house tradition it reacted against, the stucco courts shared with the Mediterranean home design ideas lane, and the seaside ease of the coastal home design ideas register.
56. Build the one-storey bungalow low and wide
The classic bungalow spreads under its roof, rooms opening to the porch and garden, the whole house at handshake height.
57. Give the foursquare its hipped crown and dormer
The two-storey foursquare is the style’s practical cube: hipped roof, centred dormer, full-width porch below. Its squareness is softened entirely by the porch and materials, so those must be at their best — the box forgives nothing.
58. Let the cottage borrow the storybook touches
Smaller Craftsman cottages can carry a steeper gable, an arched door or a chimney with a playful cap without leaving the family.
59. Open the California bungalow to its garden
In mild climates the style loosens: sleeping porches, pergola beams extending the eaves, courts and patios pulling rooms outdoors. The details stay honest but the plan breathes — the variant that taught American houses to live outside.
60. Keep the mountain and lodge variants rugged
In stone country the masonry grows: boulder foundations, battered piers, log or heavy-timber accents and roofs built for snow.
61. Restore a period house by subtraction first
Most old Craftsman houses need editing before addition: remove the aluminium awnings, the fake shutters, the enclosed porch’s thin windows, the paint from stone that was never painted.
62. Extend a Craftsman house in its own language
Additions should take the existing roof pitch, eave depth and material bands as law, even when the new work is at the rear.
63. Convert a plain house with the porch-and-roof move
A nondescript house can be pulled towards the style by the two big gestures — a real porch on tapered, pierced columns and a reworked eave with brackets — before any small detail is bought.
64. Set the house low in its landscape
Craftsman houses sit into their plots: terraces, low retaining walls of stone and planting beds against the foundation rather than a cliff of exposed concrete.
65. Mind the corner plot’s second face
On a corner, the side elevation is a second front and deserves the same gable, materials and window discipline.
8. Planting, Paths and the Front Garden: Settling the House In
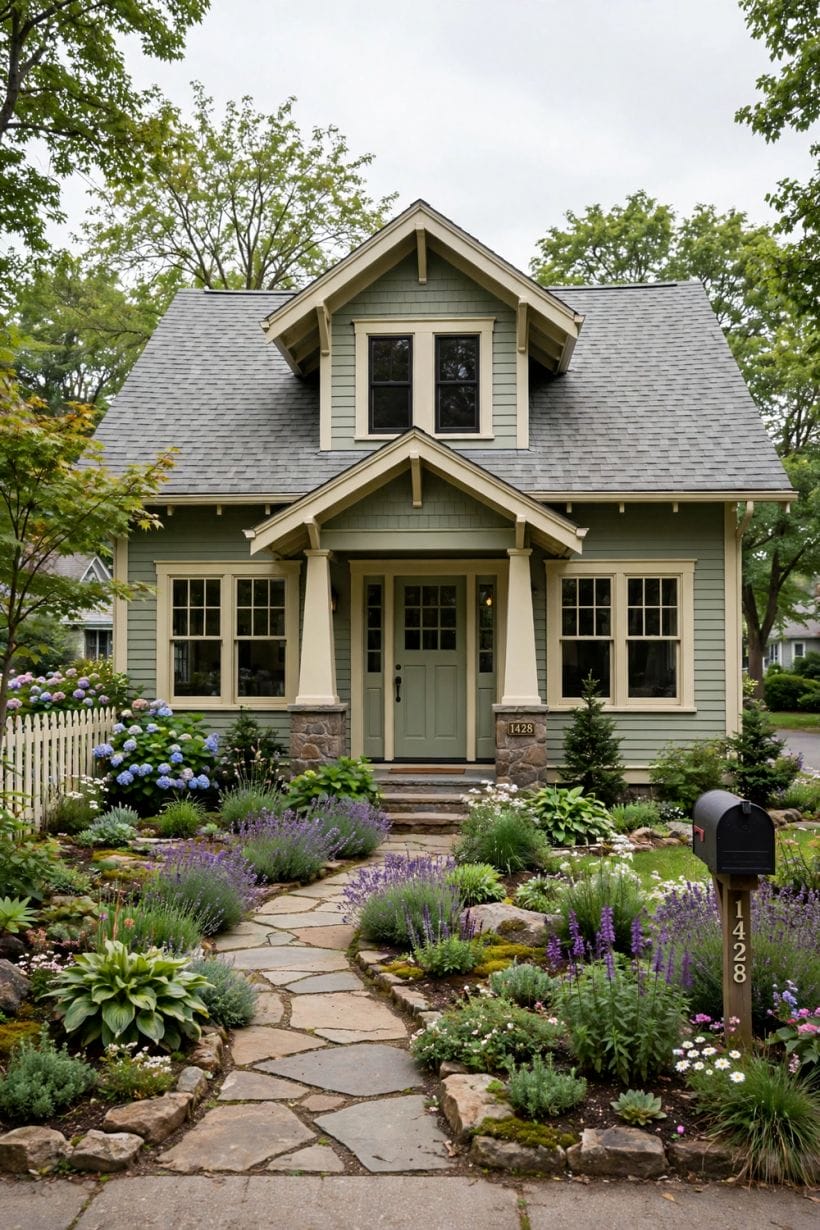
The last details are planted, not built: a garden in the style’s naturalistic manner that roots the architecture in its ground. This section works the approach — path, planting and the small structures that finish the composition.
66. Walk to the porch on a generous, honest path
A wide walk of stone, brick or scored concrete, straight from the pavement in the classic manner or gently offset, sets the arrival’s pace.
67. Plant the foundation in layered, loose beds
Shrubs of varied height, perennials and grasses in deep, curving beds against the house soften the masonry base the style provides. The planting should look grown rather than installed — the garden equivalent of the house’s handmade honesty.
68. Choose plants with a native, woodland temper
Hydrangeas, ferns, hostas in shade, coneflowers and grasses in sun — the traditional palette favours plants that belong to the region’s woods and edges. A Craftsman garden of exotic specimens in gravel reads as another house’s garden entirely.
69. Build low stone walls and terraces where the plot slopes
Retaining in the same stone as the piers and foundation knits the garden’s engineering into the house’s.
70. Gate the path with an arbor or a simple timber gate
A heavy timber arbor over the walk, or a garden gate in the fence with black hardware, extends the joinery into the landscape.
71. Light the path low and warm
Low lanterns or bollards in dark metal, spaced for pools of light rather than a runway, guide the evening arrival in the style’s own material language.
72. Keep the lawn as a calm green foreground
A simple, healthy lawn — or a meadow-style planting where the household prefers — gives the house its quiet apron.
73. Park the car without surrendering the front
Drives in the period manner — twin strips, gravel, or a court at the side — keep the machine from annexing the welcome.
74. Furnish the garden’s edge with a bench or birdbath
One crafted object — a timber bench under the tree, a stone birdbath in the bed — gives the garden its human signature, as a lantern does the porch.
75. Maintain the composition as one picture
Prune to keep the porch visible, refresh mulch before it fades, repoint stone before joints open and repaint trim before it peels: the Craftsman effect is a chord, and a chord decays one note at a time.
9. Checks and Mistakes: Before the First Purchase or the First Stone
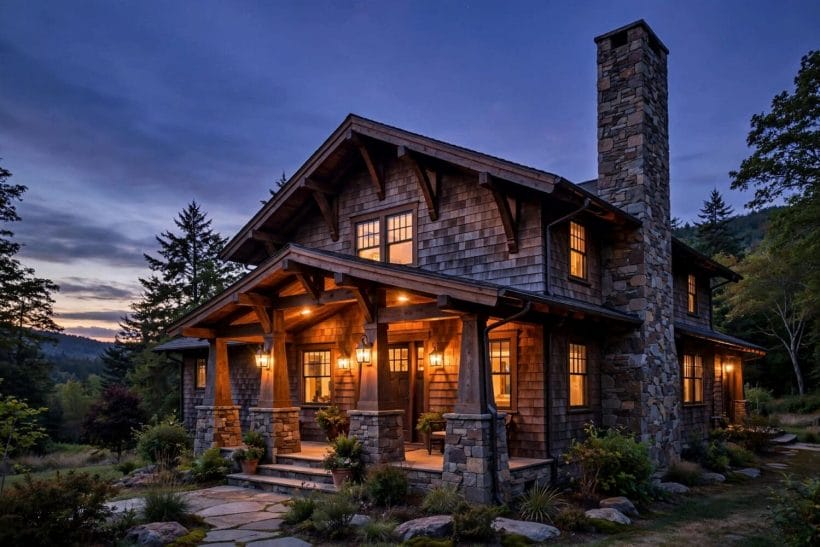
Walk the façade before spending anything, and photograph it straight-on: the proportions of roof, porch and wall announce themselves in a flat photograph as they never quite do in person. List what reads Craftsman already — most houses have more of the vocabulary than their owners think — and what argues against it, in order of size. Subtractions come first: thin shutters, novelty lanterns, painted-over stone and enclosed porches are removed or restored before a single new detail is commissioned.
Check the structure the details hang on. Brackets under a rotten eave, stone piers against a cracked foundation and new columns on a sagging porch beam are jewellery on an injury — survey roof, porch frame and drainage first, with a builder where anything moves, sags or stains. The style’s whole claim is honest construction, so its restorations begin with the construction, not the cosmetics.
Beware the catalogue shortcut. Foam corbels, vinyl ‘cedar’ shakes, columns without taper and stone thinner than a biscuit all announce themselves as imitation at twenty paces, and they devalue the genuine details beside them. The Craftsman rule of purchase is severe and simple: if a part pretends to be a material or a craft it is not, it does not go on the house — a plain, true detail in its place always looks richer.
Sequence the work as the style itself is built: silhouette, then structure, then surfaces, then small joinery and colour. Roof and porch decisions lock the composition; materials and palettes chosen before them are chosen blind. Households that work in that order find each stage makes the next one’s choices obvious — and the house looks intentional at every pause along the way.
10. Costs and Pulling It Together
Costs in this style follow the carpenter’s rule: labour and honesty cost more than imitation and machinery, and the money shows. The large gestures — porch, roof, masonry — are builder’s work priced by the project and the region, while the small joinery is where a modest budget performs miracles: true divided sashes, a furniture-grade door, real brackets and a three-part palette transform a façade for the price of patience and good tradespeople. Spend first where the hand touches and the eye lands: door, columns, eaves, lantern.
Pulling a Craftsman exterior together is finally an act of editing. Stand across the street and ask of every element the style’s own question — is it honest, is it handmade in spirit, does it belong to this ground? Keep what answers yes, repair what almost does, and remove what never will. A house that passes that audit in roof, porch, wall, joinery, colour and garden does not need to announce its style at all. It simply looks, as the best of these houses always have, like the place on the street where care lives.
Final Considerations
The craftsman exterior details endure because they were never decoration in the first place: they are construction made visible, shelter made generous, and welcome made architectural. A bracket is a roof telling the truth about how it stands; a tapered column is a porch admitting the weight it carries; a stone pier is the garden rising to meet the house. Houses built this way ask more of their makers and repay it for a century, ageing into their streets rather than dating out of them.
So build the details the way the style’s first builders did — from the ground up, in real materials, at human scale, with the porch light on. Whether the project is a full restoration, a considered conversion or simply the next single repair done properly, the standard is the same: nothing fake, nothing mean, nothing that will embarrass the house in thirty years. That is the whole of the Craftsman exterior — and it is enough to make a home of almost any house.



0 Comments