

Of all the products sold as tiny homes, the park model is the one with an actual rulebook. It is not a style or a marketing mood: a park model is a specific category of recreational vehicle, built to a named industry standard, capped at a specific size, and designed from the factory gate for one destination — a site in an RV park, campground or community, connected to services, skirted, and lived in more like a small house than a travelling trailer. That definition cuts both ways for buyers. It delivers the most house-like wheeled product in the market, with real floor plans and residential fittings — and it chains the purchase to a second transaction that listings mention last, if at all: the park’s permission to place it.
This guide treats the park model as what it is. It explains the ANSI standard that defines the category, what the 400-square-foot cap does to layouts, how park models differ from tiny houses on wheels and manufactured homes, where they are sold, what the whole placement costs, and how lot rent, chattel financing and park approval shape the deal before, during and after purchase. Park model tiny homes for sale reward buyers who shop for the home and the park as one combined product — because that is how they will live with it, and how they will one day sell it.
1. Park Model Tiny Homes for Sale at a Glance
The table below answers the questions park-model shoppers ask first. Watch the pattern: questions about the unit have standardised answers — this is a regulated category — while questions about placement have park-specific ones, and the park’s answers are the ones that decide the purchase.
| Question | Park models in brief |
|---|---|
| What is a park model? | A recreational vehicle built to the ANSI A119.5 standard, designed for placement in RV parks and campgrounds as temporary or seasonal accommodation that owners often use long-term where rules allow. It is a vehicle in law, however residential it looks. |
| How big can one be? | The category is capped at 400 square feet of living area, measured under the standard’s method, which excludes tip-outs, slide-outs and lofts in the ways the standard defines. Units are commonly near the cap, with lofts and porches adding usable overflow space. |
| Is it a house or an RV? | An RV — titled and registered as a vehicle, not permitted as a dwelling. Its right to be occupied, and for how long, comes from the park’s licence and rules and from local zoning for the park, not from the unit itself. |
| Where can one be placed? | In RV parks, campgrounds and park-model communities that accept them, subject to the park’s own standards on age, size and condition — and, in some jurisdictions and parks, for seasonal rather than year-round occupancy. |
| How are they financed? | Usually with chattel or RV-style loans secured by the unit alone, since there is no land in the transaction. Parks and lenders both impose conditions, and a park’s approval of the buyer and the unit commonly gates the whole deal. |
| What does ownership cost beyond the unit? | Transport and set-up, site work, utility connections, insurance — and lot rent, the monthly charge for the site, which continues for as long as the home stays in the park and rises by the park’s schedule, not yours. |
| What is the golden rule of buying one? | Park approval before purchase: written confirmation from the intended park that this unit, and you as its owner, will be accepted on a site, on stated terms, before any deposit becomes non-refundable. |
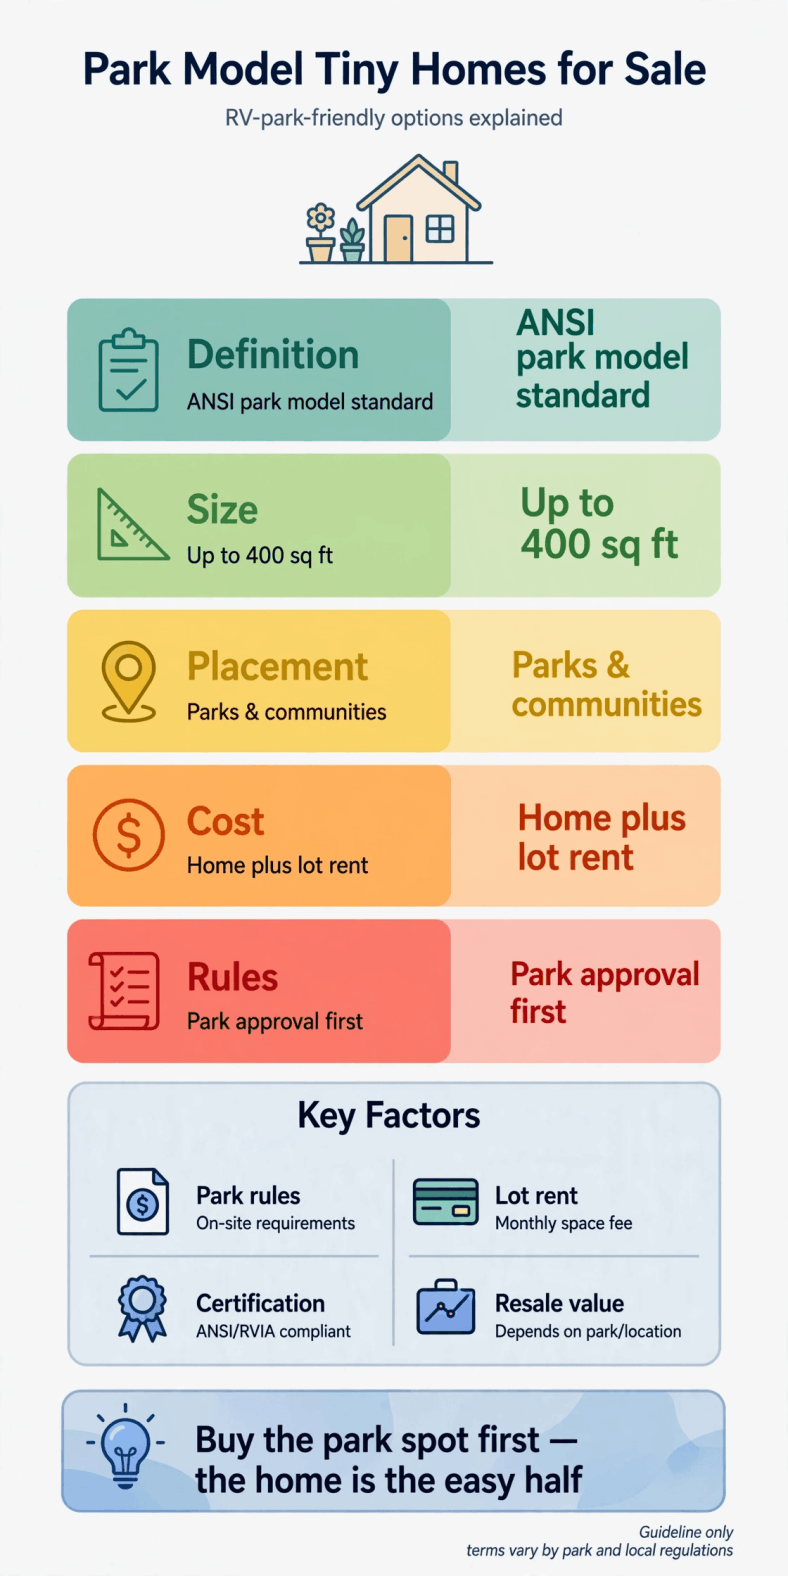
Infographic: the park model in one view — standard, size cap, placement and the lot-rent commitment.
2. What Is a Park Model? The ANSI Standard Explained
A park model recreational vehicle is defined by its standard: ANSI A119.5, the industry standard for park model RVs, administered in the same family as the standards for other recreational vehicles and verified on production units by the RV industry’s certification and inspection regime. A genuine park model carries that certification in its labels and paperwork, built in a factory whose production is inspected against the standard — covering structure, plumbing, electrical, fire safety and the road-transport basics of a unit that will be towed rarely but must still travel legally. Our explainer, what RVIA certification is and why it matters, sets out how that certification system works and how to read its seals on any unit you view.
The standard exists to draw a bright regulatory line. Below the park-model cap, built to A119.5 and certified, a unit is an RV: it escapes dwelling building codes, is titled as a vehicle, and is designed for the campground economy. Above the cap, or built as a dwelling, a unit drifts into manufactured-housing territory and the HUD code world — a different product with different placement, financing and resale rules (Section 4). That line is why park models are built the way they are: single-level plans close to the cap, residential-style interiors, transport-width dimensions, and construction intended to be set up once and moved rarely.
For buyers, the standard does real work. It means specifications are comparable between makers, systems are conventional and serviceable by RV and park trades, insurers and lenders recognise the category, and parks can admit units against a known definition. It also means the reverse check matters: a unit described as a park model without A119.5 certification in its paperwork is a description, not a category — and parks, lenders and insurers are all entitled to treat it as whatever it actually is. Verify the seal, photograph the data plate, and match the VIN to the title before any other feature of the home is allowed to impress you.
3. The 400-Square-Foot Cap and What It Means for Layouts
The park model’s defining number is 400 square feet — the maximum living area the category allows, measured the way the standard measures it. Builders treat the cap as a design surface, not a constraint to apologise for: the typical park model is a wide single-storey plan near the cap, with a full-size kitchen by RV standards, a bathroom with a domestic-scale shower or tub, a bedroom that takes a real bed, and living space that seats adults without choreography. Because the measurement method treats certain features as the standard defines — lofts, tip-outs and slide-outs sit in specific relationships to the counted area — the felt interior is often larger than the certified figure suggests, which is the cap’s intended loophole and the industry’s shared design language.
Lofts deserve a buyer’s precision. In park models they are usually low-headroom sleeping or storage decks above the bathroom or kitchen end — genuinely useful for guests, children and storage, genuinely not bedrooms in the code sense, and frequently the difference between a one-bed and a flexible two-sleep-space home. Stairs versus ladders, headroom at the mattress, and heat stratification (lofts collect the warm air the ceiling fan was invented for) decide whether the loft is an asset or a catalogue feature. Porches and decks, where the park allows them to be added or included, perform the same overflow function outdoors, and in park life they are often the most-used square feet the owner has — ask what the park permits before pricing a unit on its porch potential.
The buying consequence of the cap is standardisation: because everyone designs to the same ceiling, differences between models show up in layout intelligence and build quality rather than in size escalation. Compare plans by walking the daily routes — door to bathroom at night, kitchen work triangle, storage for the unglamorous objects of real residence (vacuum, tools, winter coats) — and by sitting in the living area with the people who will share it. At exactly 400 square feet, a park model is either a well-solved small house or a large caravan with delusions, and fifteen unhurried minutes inside one tells you which.
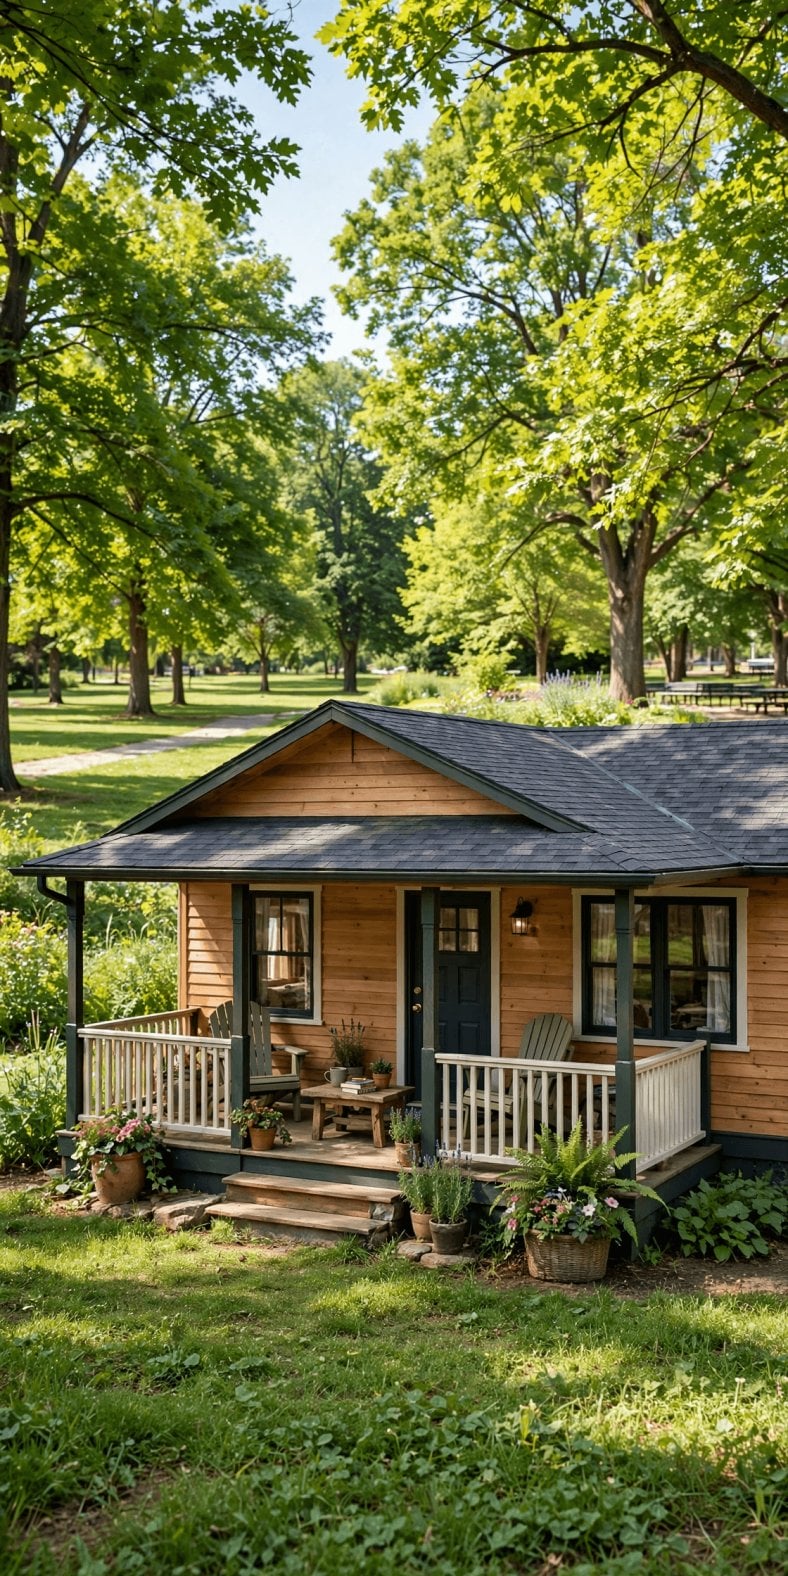
Pin it: 400 square feet is the category’s ceiling — layouts win or lose inside it.
4. Park Model vs Tiny House on Wheels vs Manufactured Home
Three products compete for the same buyer and are constantly confused, so here is the separation in one place. A tiny house on wheels (THOW) is a custom or small-batch build on a trailer, usually well under park-model size, variously certified or home-built, governed in practice by the same RV classification but without a single defining standard behind most units. A park model is the standardised, factory version of the wheeled idea at its largest: A119.5 certification, the 400-square-foot cap, park intent from the design stage. A manufactured home is a HUD-code dwelling — a house in federal law — typically larger, built in transportable sections, titled and financed through manufactured-housing systems, and placed on rented lots or owned land as housing, not as a vehicle in a campground.
The practical consequences stack up quickly. Placement: park models belong in parks and campgrounds by design and by most parks’ rules; THOWs are guests in that world, accepted case by case; manufactured homes belong in manufactured-home communities and on land, and are usually excluded from RV parks. Financing: park models and THOWs draw on vehicle-style lending (Section 8), manufactured homes on their own loan products with land options. Resale: park models sell into the park economy described in our resale guide, where placement transfers are the value event; manufactured homes sell through housing channels; THOWs through the informal market.
Choose by destination, not by interior photography. If the life plan is a long-term site in a park — amenities, community, no land purchase — the park model is the product designed for exactly that contract. If the plan is owned land, read the manufactured and foundation routes first. If the plan is mobility, the THOW’s size is the point and the park model is the wrong tool: a 400-square-foot unit is towable in the technical sense that a piano is portable. Buyers who match product to destination in this section rarely appear in the regret stories of Section 10.
5. Where Park Models Are Sold and Listed
New park models are sold the way RVs are sold: through manufacturers’ dealer networks, RV dealerships that carry park-model lines, and park-model specialists, with show units on lots that let you walk the layouts of Section 3 in person. Buying new buys the full certification chain, a warranty, and — significantly — dealer experience with transport, set-up and park requirements in their region. Builders selling direct also exist; the checks are the same as for any factory purchase: certification documentation, the delivered specification in writing, and transport and set-up responsibilities allocated before the deposit, not at the gate.
Used park models list where their placements are: inside parks themselves (noticeboards, park offices, community groups), on the general and specialist listing channels covered in our guide to tiny homes for sale near me, and through dealers taking trade-ins. The in-park used sale is the category’s distinctive transaction: the home is bought where it stands, and what is really being negotiated is the home plus the continuation of its site — which is why park approval, transfer conditions and any age or condition rules the park applies to incoming owners dominate those deals (Sections 7 and 10). A used unit advertised for removal, by contrast, must be priced as a unit plus a move, and its market shrinks to buyers with a destination already secured.
Seasonality and geography shape this market more than most. Park models concentrate where park living concentrates — snowbird regions, lake and leisure country, and communities built around long-stay RV living — and listings swell when seasons turn over and owners change plans. Buyers in thin regions should expect to travel, to buy transport as part of the deal, or to buy new through a dealer whose delivery range covers them; sellers in thin regions should expect the buyer pool to be regional and price the unit’s relocation honestly. The category is standardised; the market for it is a map, not a uniform field.
6. True Costs: Unit, Transport, Set-Up and Site Work
A park model’s price is the beginning of a defined, predictable set of costs — predictable because the category is standardised, and defined because every placement performs the same operations. The unit itself spans the widest range: used units in place are priced by the park economy around them, new units by specification, and in both cases the interior finish level moves money faster than the floor plan does. Transport is next: a park model moves as an oversize load, by a professional transporter in most real cases, priced by distance, permits and route — our tiny house moving guide and transport costs works through that arithmetic, and it applies to park models with interest, since they are the largest things in this whole guide series that move on wheels.
Set-up converts a delivered vehicle into a residence: siting and levelling on the park’s pad, blocking and tie-downs or anchoring to the standard the park and local wind rules require, skirting, utility connections (power pedestal, water, sewer), steps and any permitted deck, and the transporter’s or set-up crew’s labour for all of it. Site work beyond the pad — where a private-land placement is even legal for the unit — repeats the foundation-and-services story of our other guides, with the classification caveat of Section 4 kept firmly in view. Insurance from the day of purchase, title and registration fees, and the park’s own move-in or transfer fees complete the honest column.
Then the meter starts: lot rent (Section 7), utilities as the park meters or passes them through, and the maintenance rhythm of a residential-scale unit. Total-cost discipline for park models is therefore two numbers, not one: the all-in cost to be living in the unit on its site, and the monthly cost of staying there across a realistic holding period. A cheaper unit in a dearer park routinely out-costs a dearer unit in a fairly priced one within a few years — the single most reliable piece of arithmetic in this entire category, and the one listing prices are designed to keep you from doing first.
7. Park Placement and Lot Rent: The Ongoing Half of the Deal
A park model has no placement of its own; it borrows one, monthly, from a park. Understanding that tenancy is half of buying one. The park supplies the site, the utility connections at the pedestal, the roads, amenities and community, and charges lot rent — a monthly fee that typically also carries the park’s rules as its terms: occupancy (year-round or seasonal, and seasonal means the park may require the unit to be unoccupied, or the water off, for part of the year), guest and age policies, pet and vehicle rules, exterior standards for the unit and its skirting and deck, and the conditions under which homes may be sold in place. Tiny house communities vs RV parks compares the tenancy models side by side, and the comparison matters because the same unit is a different asset in each.
Lot rent economics deserve a cold read. Rent is set by the park, reviewed on the park’s schedule, and largely outside the owner’s control; over a long holding period, cumulative rent and its increases can exceed the unit’s purchase price, which is normal in this tenure and must be entered knowingly rather than discovered. The questions that price a park properly: current rent and what it includes (utilities, amenities, taxes passed through), the increase history and any caps or notice terms in the lease or rules, lease length and renewal posture, and the park’s ownership stability — a park sold to a new operator is the classic moment at which friendly informal arrangements get replaced by the written ones, so read the written ones as if that sale had already happened.
The counterweight is real: lot rent buys serviced, maintained, amenitised land with no purchase debt, no property tax on land you do not own, and a community infrastructure no individual owner replicates cheaply. Park living is a legitimate, often excellent housing tenure — the failures are not tenancy failures, they are information failures, where buyers priced the home and skimmed the park. Price both, in writing, and the tenancy becomes what it should be: a known monthly cost of a chosen lifestyle, not a subscription discovered after the deposit.
8. Financing: Chattel Loans and Park Requirements
Park models are financed as what they are: movable personal property. The standard instrument is the chattel loan — a loan secured by the unit alone, since the borrower does not own the land beneath it — offered by lenders who work in RV and manufactured-housing-adjacent markets, alongside RV-style loans from dealers’ finance partners and, for smaller used purchases, personal loans. Terms reflect the asset: lenders look at the unit’s age, certification and condition, the borrower’s credit, and — uniquely to this category — the park, because the loan’s value depends on the unit remaining placeable. Our guide to how to finance a tiny house maps the loan landscape these products sit in, and its classification-first logic is exactly the lender’s logic here.
Age and condition rules bite harder than buyers expect. Many lenders will not finance older units, or finance them only on short terms; parks’ own incoming-unit standards (age, appearance, certification) interact with lending so that a unit can be financeable but unplaceable, or placeable but unfinanceable, in the same town. New units through dealers are the smoothest financing path in the category — one reason the new-versus-used price gap in park models is partly a financing gap, not just a condition gap. Insurance is the third leg of the same stool: lenders require it, parks often require proof of it, and tiny house insurance for wheels vs foundation explains the vehicle-side products that park models use, including the difference between insuring a unit in transit, in set-up and in residence.
Sequence is the section’s practical message, and it is the same sequence as Section 1’s golden rule, viewed from the money side: park approval first (it gates the loan’s collateral logic), financing confirmed against that specific unit and park, and only then a deposit that anyone’s money depends on. Buyers who run it backwards — deposit, then park application, then a lender discovering the park or the unit’s age — generate the category’s standard heartbreak, and it is generated by ordering, not by bad faith. The paperwork is short; run it in the order the institutions do.
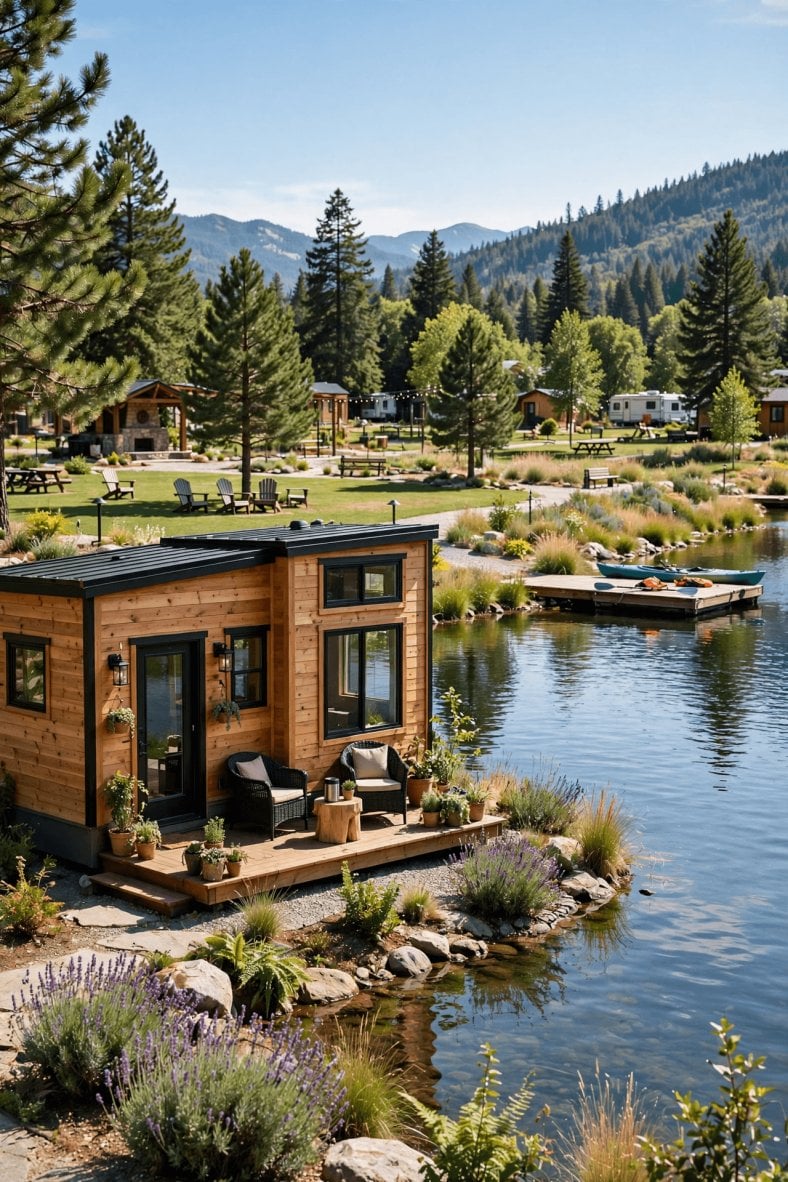
Pin it: park approval first, financing against that unit and that park second, deposit last.
9. Inspection Checks Specific to Park Models
Park-model inspection starts where the category starts: certification and identity. Verify the A119.5/RVIA certification labels, the data plate and the VIN against the title; confirm the measured size is the category’s size and the unit is what its paperwork claims. On used units, confirm there are no open obligations attached to the placement — park accounts, transfer conditions — since an in-place purchase inherits the site’s administrative reality along with the home. Our general used-buying walkthrough, how to inspect a used tiny home before buying, covers the shared systems checks; the items below are the park-model layer on top of it.
- Running gear and underside. Park models move rarely, and their axles, tyres and brakes age by time and standing load rather than mileage: check tyre dates, frame and outrigger condition, belly material and any sagging or pest damage beneath — the systems a skirted unit hides best fail first.
- Set-up condition. Levelling, blocking and tie-down state; skirting integrity; whether floors slope, doors drift and seals have opened — the signature of a unit that has settled since set-up and will need re-levelling money.
- Roof and seams. One-piece or seamed roof condition, penetration seals, and the slide-out or tip-out seals and mechanisms where fitted: the category’s moving walls are its main water risk.
- Systems at residential scale. Furnace and air conditioning capacity and age, water heater, full-size appliance condition, plumbing in ABS/PVC as built, electrical panel and the pedestal connection — tested under load, in the season opposite to the viewing if you can arrange it.
- Interior moisture history. Corners, window frames, bathroom and under-sink: in a unit that may have sat closed in a humid park between owners, moisture is the hidden condition item.
For an in-place purchase, add the park-file inspection: the unit’s standing with the park office, any compliance notices on the site or the home’s exterior, and the transfer requirements in writing. A professional RV or park-model inspector is money well spent on any unit whose purchase price would hurt to unwind, and on in-place deals the inspector’s half-day plus the park office’s letter together cost less than the cheapest surprise either can prevent.
10. Red Flags and the Park-Approval Rule
Every buying guide in this series ends with red flags; the park model’s are unusually concentrated in one place — the gap between the home and the park. The first flag is any resistance to park involvement before purchase: a seller who wants the deal done before the park office is consulted, a listing for an in-place unit that does not mention transfer approval, or a park whose answers about an incoming unit are verbal-only. In this category the park is a party to the transaction whether it is consulted or not; the only choice is whether its conditions arrive before your money or after it.
The second cluster is classification fog, familiar from the earlier guides but with park-specific vocabulary: units described as park models without A119.5 certification, “park model style” tiny houses offered for park placement as if style were a standard, or manufactured homes marketed into park contexts they cannot legally occupy — with the buyer discovering the mismatch at the park gate, deposit spent. The third cluster is tenancy fog: lot rent quoted without its inclusions, seasonal parks presented as year-round, parks with sale, age or guest rules materialising after the purchase, and private-land placements suggested for a vehicle-classified unit with no zoning basis. Each fog has the same cure and it is always documents: certification, the park’s written approval and terms, and the lease or rules that will actually govern the site.
So the rule, stated once more as the category’s whole wisdom: no park model purchase is complete at the unit. It is complete when the park has approved this unit, this owner and these terms, in writing, and when financing and insurance have been confirmed against exactly that placement. Sellers and parks who work that way are not being bureaucratic; they are operating the only version of this market that does not generate disputes. Buy from them, sell like them, and the most standardised product in tiny housing delivers the smoothest purchase in it.
Final Considerations
A park model is the grown-up of the wheeled world: a regulated standard, a real floor plan, a known financing shape and a tenure — the park — that supplies land, services and community as a service rather than a purchase. Its buyers do well when they shop for the combined product the category actually is: the right certified unit, in the right park, on written terms, financed in the right order, with lot rent priced across the years they intend to stay rather than the month they intend to buy. Do that, and a park model offers something no other tiny product quite matches — a house-sized life at a vehicle-sized commitment, in a community that was built for exactly it.