

A shipping container is the most honest starting point in small housing. It is a standard steel box, built to be stacked high on a ship, lifted by its corners and carried across oceans, with published dimensions and no mystery about what it is made of. Converted well, it becomes a durable, secure small home with a character no timber frame can imitate. Converted badly, it becomes a hot, dripping metal tent that costs more to rescue than it ever saved. The difference is rarely the box itself. It is what the builder did about insulation, structure and weatherproofing — and what the buyer bothered to check before paying.
This guide works through the whole purchase in the order the risks actually arrive. It explains what a converted container is, how single-box and multi-box builds differ, why insulation decides whether the finished home is livable, how to read steel condition and welding quality, why the permit conversation belongs before the purchase rather than after it, and what delivery access really demands of your site. Container tiny homes for sale reward buyers who price the conversion work and the paperwork as carefully as the box — because in this corner of the market, the box is the cheap part.
1. Container Tiny Homes for Sale at a Glance
The table below answers the questions container shoppers ask first. Notice the pattern: questions about the box have standard answers, because the box is a standard product. Questions about conversion quality, permits and delivery have site-specific and builder-specific answers — and those are the answers that decide whether the purchase works out.
| Question | Container builds in brief |
|---|---|
| What is a container tiny home? | A dwelling converted from an ISO shipping container — usually one or more 20 ft or 40 ft steel boxes, cut, reinforced, insulated, lined and fitted as a home, then set on a foundation, piers, blocks or a chassis depending on local rules. |
| Single box or several? | A single box suits studio and one-bedroom plans inside one narrow width. Joined or stacked boxes buy real width, separate rooms and storage, at the price of far more cutting, structural work, transport and cost. |
| What decides whether it is livable? | Insulation and condensation control. Bare or thinly lined steel sweats in cold weather and bakes in hot weather; a properly insulated, vapour-managed conversion behaves like any other small house. |
| What should I check on the steel? | The box’s grade and history, its rust and dent pattern, floor condition, and whether previous repairs were welded properly — all before conversion lining hides the evidence. |
| Do I need permits? | As a dwelling or accessory unit, in most jurisdictions yes, under the local residential code — and the answer must come from your authority before purchase, because a container’s industrial look attracts extra scrutiny in some places. |
| How is one delivered? | By truck, placed by crane, tilt-bed or side-loader. The route in, the ground conditions and the lift space at your site decide the method and much of the cost, so access is checked before the box is bought, not after. |
| What is the golden rule of buying one? | Permit path confirmed and delivery access proven before any non-refundable money changes hands. A converted box you cannot legally place or physically land is an expensive garden ornament. |
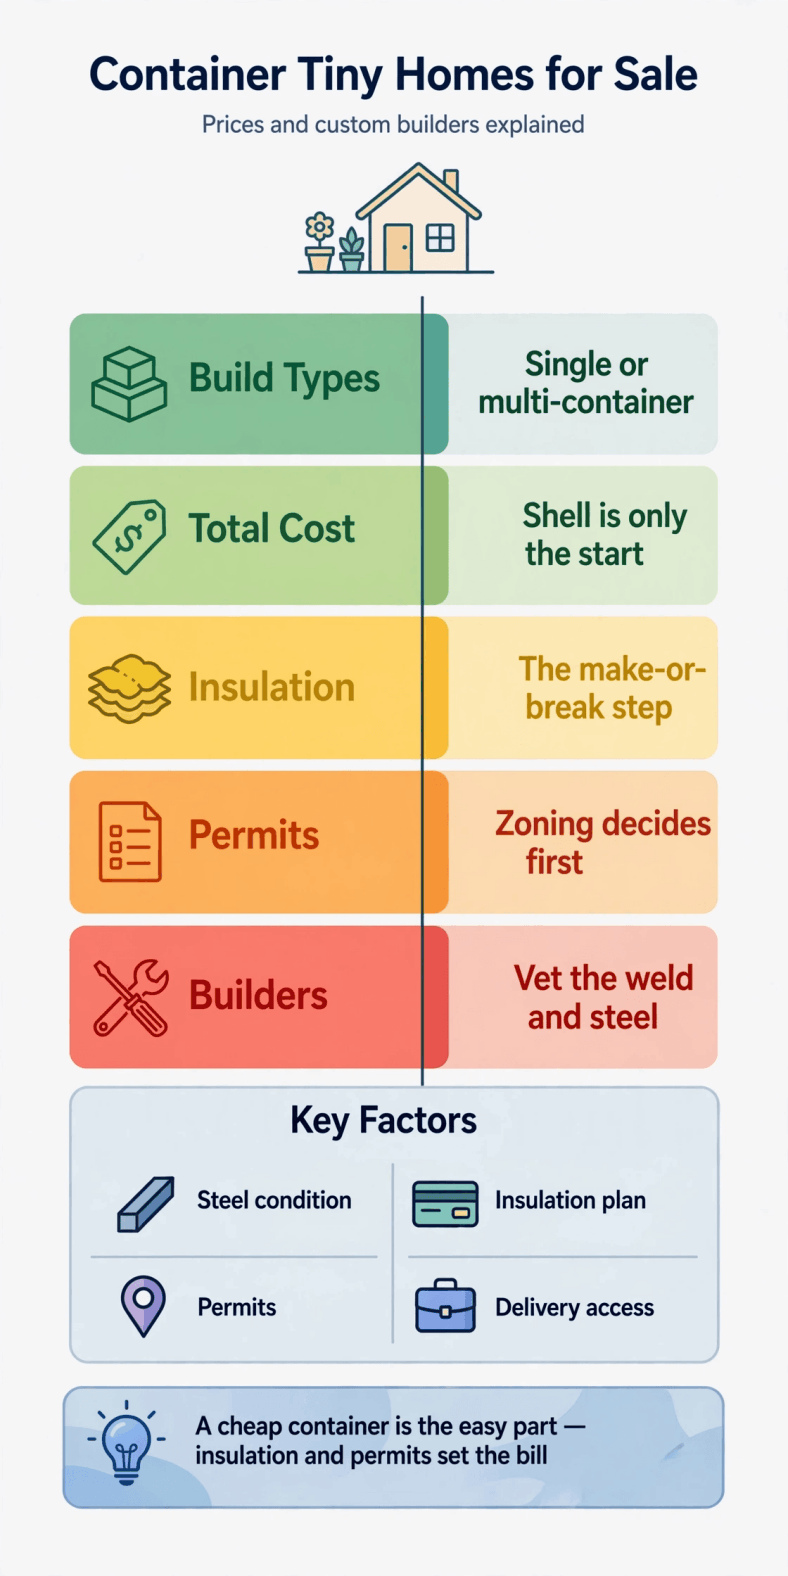
Infographic: the container conversion in one view — box, insulation, paperwork and delivery.
2. What Is a Container Tiny Home? A Steel Box With a Second Life
Start with the object itself. A shipping container is a corrugated steel box built to ISO dimensions so that ships, ports, trains and trucks worldwide handle it identically. The walls are corrugated weathering steel — the corrugations are not decoration, they are the wall’s stiffness — and the real structure lives in the corner posts and corner castings, which carry the stacked loads when boxes are piled on a vessel. Standard lengths are 20 ft and 40 ft, at a standard width that feels narrow the moment you stand inside one, and in standard or high-cube heights. The high-cube variant matters enormously for housing, because the extra headroom is what lets a builder insulate the floor and ceiling properly and still leave a ceiling height adults accept. Our overview of alternative housing options, from earthships to container homes and domes, places the type in its wider family of unconventional builds.
Boxes reach converters in different conditions, and the vocabulary sellers use is worth learning before it is used on you. A one-trip box has crossed the ocean once and is close to new. Used boxes are described with trade terms such as wind-and-watertight or cargo-worthy — descriptions of condition grades, not certifications, and only as reliable as the seller behind them. The conversion itself is a defined sequence: the box is inspected and repaired, openings for doors and windows are cut and framed, the structure around those openings is reinforced, insulation is installed, the interior is lined, and electrical, plumbing, heating and fit-out follow. Every step after the cutting is easier to promise than to verify, which is why the inspection sections below concentrate on the steps the lining will hide.
Classification is the last piece of the definition, and the one buyers most often skip. A converted container is not automatically a tiny house on wheels, an RV or a manufactured home: placed on a permanent foundation it is usually assessed as a dwelling or accessory structure under the local residential code, while on a chassis its treatment varies by jurisdiction. That classification drives the permit route, the financing options and the insurance conversation for the finished home. The container does not carry its legal identity with it the way a certified RV does. Your local authority assigns it — which is why Section 8 puts that conversation before the purchase, not after the truck arrives.
3. Single-Container Builds: Honest Plans Inside One Box Width
The single-box build is the purest form of the idea: one 20 ft or one 40 ft container, converted whole. Its governing fact is width. The box’s exterior width is fixed by the shipping standard, and insulation and lining take their share from inside it, so the finished interior is a long, narrow room — closer to a corridor home than to a small cottage. Good single-box plans accept this completely. They run a galley or single-wall kitchen, put the bathroom at one end where the plumbing run is short, use built-in furniture that earns its footprint daily, and treat the long wall as the storage wall. The appliance and layout thinking in our guide to compact kitchen appliances for tiny houses transfers directly, because the single-box kitchen problem and the tiny-house kitchen problem are the same problem.
Between the two lengths, the 40 ft box is the one that becomes a home rather than a cabin. It separates sleeping from living with a real partition, fits a bathroom that does not apologise, and gives two people somewhere to be apart from each other — a factor in full-time comfort that floor plans understate and occupants never do. The 20 ft box works honestly as a studio, a guest unit, a site office or a starter for a solo occupant who spends days outdoors. High-cube height is worth insisting on for either: the floor build-up in a converted box (insulation, subfloor, finish) and the ceiling build-up together eat headroom from the bottom and top, and in a standard-height box that arithmetic can leave a ceiling that feels oppressive by the second week.
The buying discipline for single-box builds is tape-measure discipline. Before admiring a finished unit, mark its exact interior width on a floor at home and live inside the outline for an evening: cook an imaginary meal in the galley width, pass another person in the corridor width, sit where the sofa goes. Then check the storage question with real objects — the vacuum, the toolbox, the winter coats, the suitcase that lives somewhere in every household. Single-box homes fail their owners on storage and passing space, not on charm, and both failures are visible in advance to anyone who measures instead of imagining.
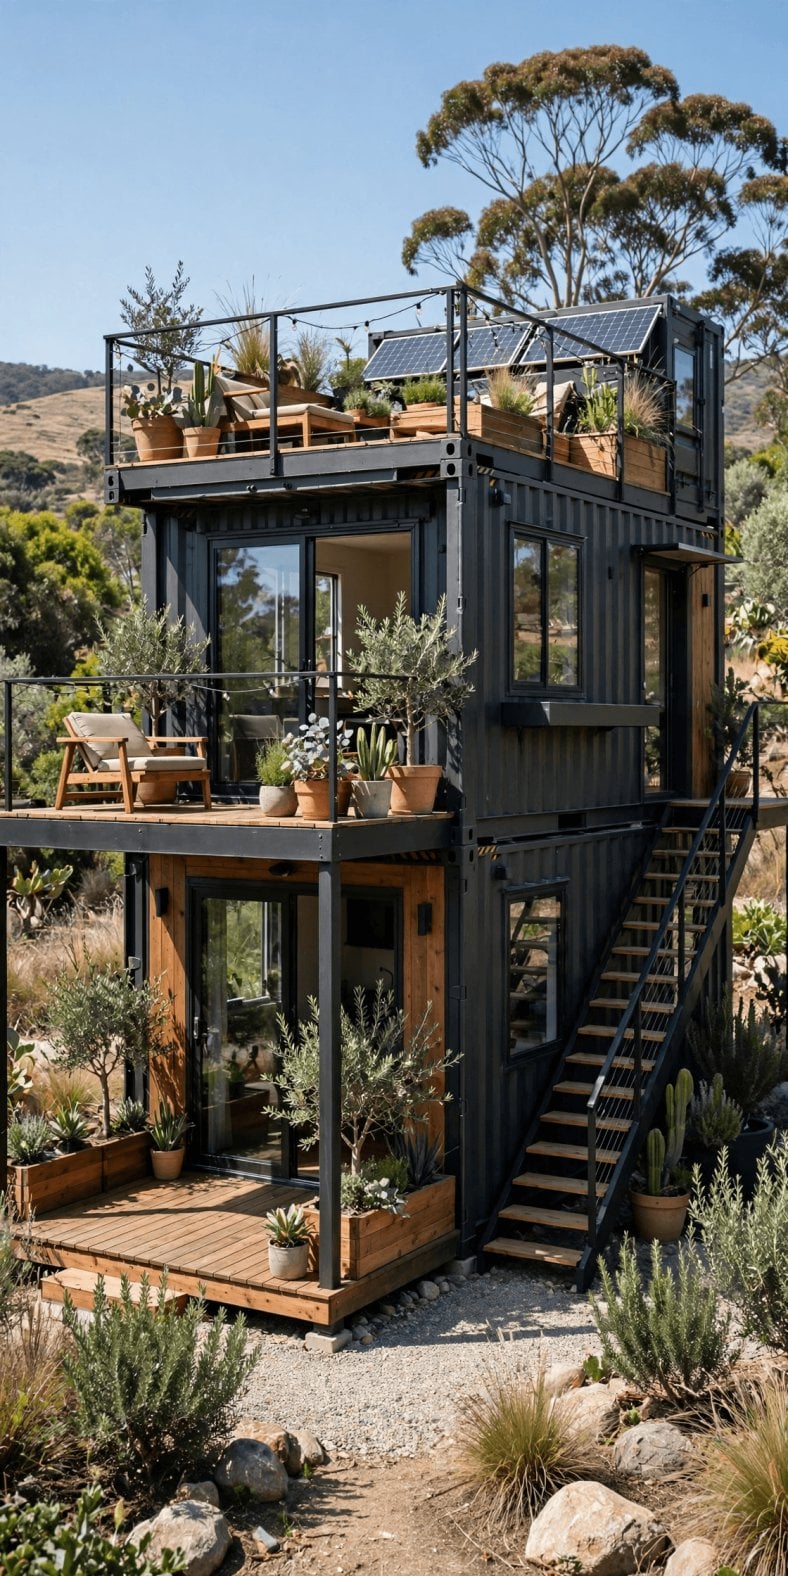
Pin it: in one box width, insulation thickness is floor space — plan the two together.
4. Multi-Container Builds: Width, Stacks and Honest Structure
Joining boxes side by side is how container homes escape the corridor. Two boxes with the adjoining walls removed make a genuinely wide room; three make a family floor plan. But understand what the saw removes: those long corrugated walls are structural, and cutting most of a wall away means the loads it carried must find a new path, usually through steel posts and beams designed for the span. A wide, open multi-box interior is therefore an engineered product, not a cutting decision. Ask who designed the reinforcement for any joined build you consider, and treat enthusiasm without engineering as a warning sign rather than a style.
Stacking adds the second direction. Boxes are designed to stack corner post on corner post, which is why straightforward aligned stacks are the natural way to build up. Offset or cantilevered stacks — the dramatic arrangements in magazine photographs — interrupt that load path and need serious structural steel and serious foundations to replace it. Roofs need the same honesty: the roof panel of a shipping box is a weather skin, not a floor, so a roof deck or an upper box must be carried by the frame, not by the panel. Snow and wind loads are local numbers set by your code and climate; a stacked design that works in one state is not evidence it works in yours.
The trade-off to price clearly is that every added box multiplies more than floor area. Transport arrives per box. Crane time grows. Site welding, weather sealing between boxes and foundation work all grow, and the cost per square foot of a large multi-box home converges with — and can pass — the cost of a conventional small build of the same size. That does not make multi-box homes a mistake; their security, durability, speed of weather-tight shell and sheer presence are real. It makes them a deliberate choice. Buyers who choose the container for those qualities do well. Buyers who choose it expecting the cheap-box arithmetic to survive at four boxes are the ones funding the cautionary tales.
5. Insulation: The Make-or-Break Step
Steel conducts heat superbly, which is exactly what a wall must not do. An uninsulated container is a solar oven in summer sun and a cold box in winter, and its more insidious failure is condensation: warm, moist indoor air meeting cold steel surfaces produces water inside the wall — the sweating that rusts the box from within and feeds mould in the lining where you cannot see it. Insulation in a container conversion is therefore not an upgrade or a comfort feature. It is the step that decides whether the building works at all, and it has to be designed as a system — insulation, vapour control and ventilation together — rather than as a material stuffed into a gap. Our method-by-method breakdown in how to insulate a tiny house, comparing spray foam, rockwool and sheep’s wool, covers the shared ground; the container layer on top of it is below.
The thermal bridge is the container-specific trap. Even with insulated wall cavities, the steel frame and corrugation peaks can carry a continuous cold path from outside to inside, printing stripes of condensation on the lining in cold weather. Closed-cell spray foam applied directly to the steel is the common professional answer because it insulates, seals air and acts as its own vapour control in one application, at a price that reflects all three jobs. Rigid board systems and framed cavities with mineral wool can work, but only when the design breaks the steel’s cold path and manages vapour deliberately; a framed wall that leaves the steel cold and breathes moist air onto it manufactures hidden condensation. Exterior insulation takes the opposite approach — keeping the steel itself warm — and preserves interior width, at the cost of changing the container’s look, which some permit and neighbourhood contexts welcome and others specifically want to avoid.
Ventilation completes the system, because a tightly sealed, well-insulated box holds its cooking and shower moisture indoors. The controlled answer is the same as in other tight small homes — mechanical ventilation with heat recovery, set out in our guide to tiny house ventilation with HRV and ERV systems — and for width-critical walls, specialist thin systems such as the vacuum insulated panels explained in our insulation upgrades guide exist, though they are a targeted tool rather than a whole-wall strategy. Practical checks before you buy any finished conversion: get the insulation specification in writing (material, thickness, where it is and is not applied), view the unit in the season opposite its best — a cold morning shows condensation truth that a spring afternoon hides — and ask the builder what the wall does about vapour. A builder who answers all three crisply has built the system. One who answers with adjectives has built a risk.
6. Steel Condition: Read the Box Before the Lining Hides It
Everything in this section becomes invisible the moment a conversion is lined, which is why it must happen before purchase or during a documented build. Start with identity and history: the box’s data markings, its age, and whatever service history the seller can document. Then read the steel as a record. Surface rust on corrugations is cosmetic and expected; rust concentrated at the base rails, corner posts, door frames and roof bows is structural information, because those are the members doing the work. Dents tell the handling story — a box is a handled object, and a pattern of hard impacts at one corner is a question about what else moved. Doors should open, close and seal evenly; a door that fights its frame is reporting a twisted box.
The floor deserves its own paragraph because it hides the box’s chemical history. Original container floors are heavy plywood, and floors in older boxes may have been treated against pests for shipping service. Practice among reputable converters is to remove, encapsulate or certify the original floor and to say which they did. Treat an undocumented original floor in a living space as an item to resolve before occupation — by paperwork, by encapsulation specification in the contract, or by replacement priced into the deal. This is check-before-you-decide territory, not a reason to panic: it is one more case where the document matters more than the reassurance.
On a finished conversion, inspect what remains inspectable and borrow the rest of the routine from our walkthrough on how to inspect a used tiny home before buying: systems under load, moisture at corners and under sinks, and the fit of doors and windows, which in a steel box doubles as a structural readout — a door drifting out of square in a stationary home is the frame telling you something. The steel-specific shortlist:
- Corner posts and castings. Straight, sound, and free of deep rust or undocumented welded repairs — these carry the building.
- Base rails and underside. The rust frontier on any box that has sat on wet ground; get underneath with a light before purchase, not after delivery.
- Roof condition. Standing water dents, patched areas and seam rust predict leaks that linings conceal until they are expensive.
- Cut edges and previous openings. Any earlier doorway or vent cut should be framed and sealed; raw or rusting cut steel is unfinished work.
- Floor documentation. Original, encapsulated or replaced — one of the three, in writing.
None of this requires an engineering degree. It requires a torch, an hour, and a seller who expects the questions. Sellers who welcome steel inspection are telling you the same thing as their answers.
7. Cutting and Welding Quality: Where Conversions Succeed or Fail
Every window, door and joined opening in a container is a negotiation with its structure. The corrugated wall sheets brace the box as a complete skin; remove a section for a picture window or a full-height sliding door and the remaining frame inherits loads it was not carrying before. Competent converters treat each cut as a small structural project: the opening is framed in steel section, the frame is welded to restore the load path, and wide or multiple openings get designed reinforcement. The visual shorthand for buyers is simple — openings in a good conversion look framed, deliberate and identical on both faces of the wall. Openings that are merely holes with trim over them are the conversion’s weakest chapter, and they announce themselves through flexing, cracking linings and doors that move with the seasons.
Weld quality is readable even to a non-welder, at the level of consistency. Sound work shows even, continuous beads, properly fused joins, and — the detail that separates professionals from improvisers — complete corrosion protection on every cut edge and weld, primed and painted, because bare cut steel in a wall cavity is rust on a timer. Warning signs are gaps and pinholes in seams, heavy grinding used to disguise poor joins, unpainted cut edges, and sealant doing structural work it cannot do. The fastening and joint-sealing disciplines are the same family as those in our guides to fastening to steel frames with screws vs bolts and sealing and weatherproofing joints and corners: steel rewards precision and punishes approximation, at build time or a winter later.
The procedural protection is photographs. Because lining buries the welds permanently, a reputable builder documents the structural stage — cuts framed, reinforcement in, edges treated — before covering it, and a buyer commissioning a build should write those progress photographs into the payment stages. For a finished unit bought second-hand, ask for the build record and weigh its absence honestly: the home may be sound, but you are being asked to take its most important system on trust, and the price should know it. Where the sums are serious, a fabricator’s or inspector’s hour on site is cheap evidence.
8. Permits and Zoning: Confirm Before You Pay
Here is the sequence that protects container buyers, stated plainly: the permit conversation happens with the empty site, before a box is bought, a build is commissioned or a finished unit is paid for. Most jurisdictions assess a container home on a foundation under their ordinary residential code, which means the conversion must satisfy the usual requirements for structure, insulation and energy performance, egress, services and setbacks — the container is a construction method, not an exemption. Some areas add aesthetic or cladding conditions for container exteriors, some have specific rules about shipping boxes as structures, and private covenants or park rules can add another layer. None of this is discoverable from the seller. All of it is discoverable, free, from your zoning and building office — before money moves.
Take a specific conversation, not a general one. Bring the site, the intended foundation, the number of boxes, the finished size and the use (full-time dwelling, accessory unit, studio) and ask what is permitted, what must be documented, and who must certify the structural work on cut and joined boxes. If you are still land-hunting, our guide to where to buy tiny house lots and land works through the land side of the same question, and the permit lens belongs on every parcel you view: a cheap lot that cannot take the home is not cheap. Get the answers in writing or confirm them by email; a friendly verbal yes at a counter is not a permit path.
Second-hand conversions carry the mirror-image risk: the finished home exists, but its paperwork may not. Ask the seller for the permit and inspection record for the placement you are buying into, and where the unit is being sold for removal, for the build documentation Sections 6 and 7 depend on. A unit without a permit history is not automatically a bad buy — but it must be priced as an unpermitted structure whose regularisation is your cost and your risk, and your authority’s answer about whether it can be regularised belongs before the deposit, in the same conversation as above. Buyers who run the permit sequence first almost never appear in the stories about homes that could not be placed. The correlation is the lesson.
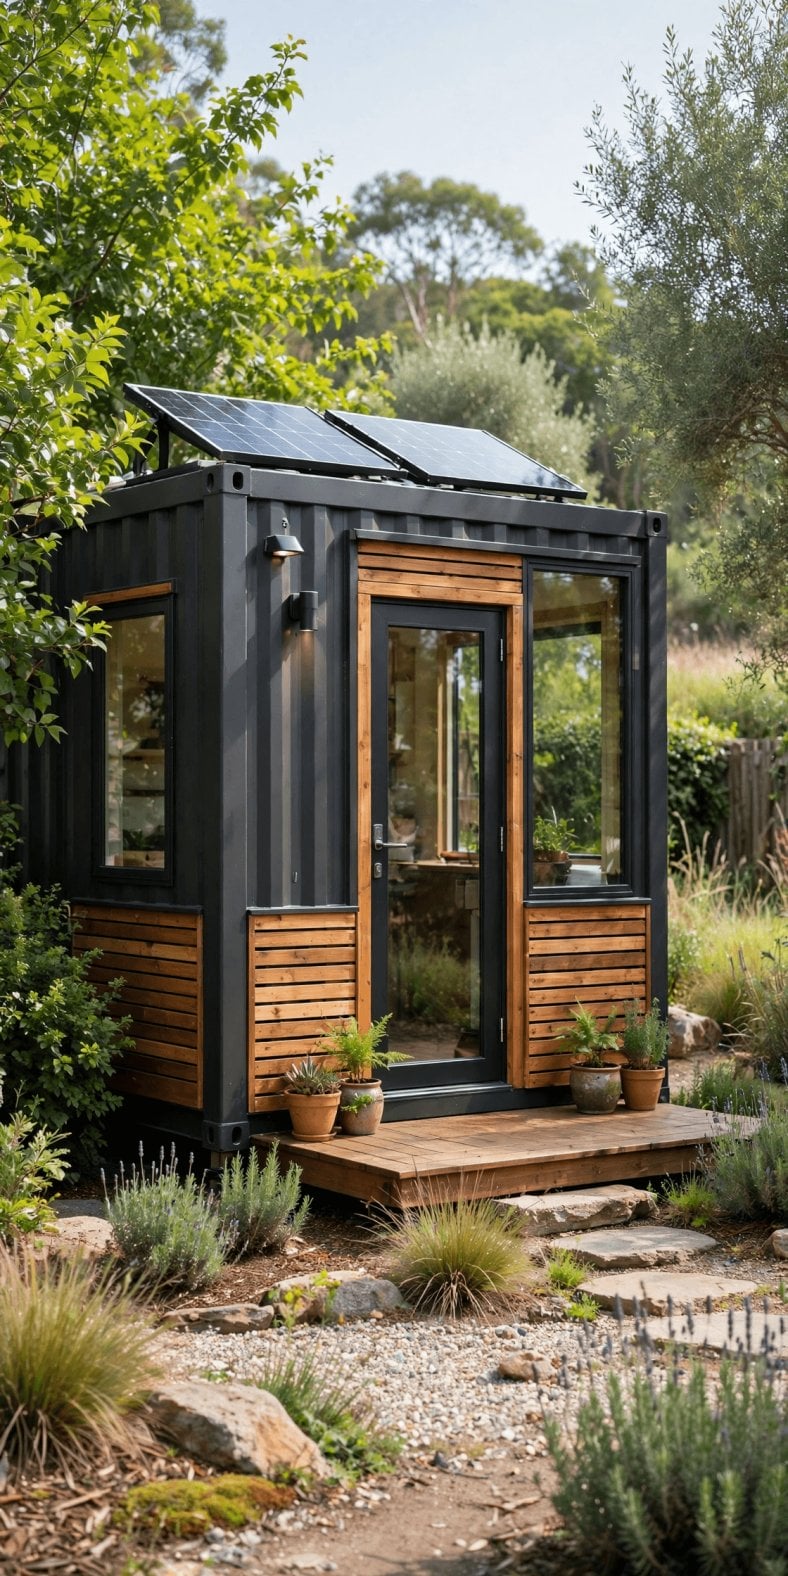
Pin it: permits before purchase, access before delivery — in that order, every time.
9. Delivery Access: The Last Fifty Feet Decide the Price
A container home travels as what it is: a heavy, rigid, oversize object that arrives on a truck and must be placed within a few feet on its final attempt. Three placement methods cover most deliveries, and each has its own appetite for space. A crane lifts the box clear and sets it precisely, needing firm standing room for the crane, overhead clearance for the lift and a rigging plan for a load that must stay level. A tilt-bed truck slides the box off its tray, needing a long, clear, reasonably firm run in a straight line behind the truck. A side-loader lifts the box off its own side and suits tight sites with good ground beside the pad. The right method is dictated by your site — its gate width, turning space, slope, trees, overhead lines and ground firmness — and choosing it is the transporter’s job, given honest information from you.
The route audit is therefore part of the purchase, and it is the same discipline as our tiny house moving guide on transport costs and methods, with container weight added. Walk the whole route from the public road to the pad with the delivery in mind: measure the narrowest gate, photograph every tight turn, note overhead wires and soft verges, and in the wet season treat grass as guilty until proven firm — a loaded truck and crane do not get second chances on soft ground. Prepare the destination before the day: foundations or piers complete and cured, the pad level and clear, and utility stubs where the plan wants them. Delivery day with unfinished foundations converts an expensive crane hour into an expensive crane day.
The failure pattern in this category is drearily consistent: the home is bought, the truck arrives, the lift cannot be made, and the box spends weeks in storage or on a neighbour’s verge while re-delivery and a bigger crane are arranged at the buyer’s cost. Every element of that story is prevented by the same cheap instruments — measurements, photographs, the transporter’s site assessment, and a written delivery quote that states the method, the assumptions and who pays if the site differs from its description. Make delivery a priced, documented part of the deal before purchase, and the last fifty feet become the routine operation they should be.
10. Prices and Custom Builders: What the Money Actually Buys
Price honesty starts with anatomy. In a finished container home, the box itself is a minor line — the money lives in the conversion: structural cutting and reinforcement, the insulation system of Section 5, windows and doors made for a steel wall, electrical and plumbing installed to code, interior lining and fit-out, and then transport, foundations, utility connections and permits on the site side. This is why finished conversions cluster, per square foot, in the same broad territory as other small custom builds rather than near the price of the raw box, and why a listing dramatically below that territory is a question before it is a bargain: something in the anatomy — usually insulation, reinforcement or paperwork — has been left out, and Sections 5 to 8 tell you how to find which. Compare ready-built alternatives through our guide to tiny homes for sale near me to calibrate what finished, placeable small homes actually ask in your region.
Reading a builder’s quote is a literacy skill. A trustworthy quote is itemised against the anatomy above: box supply and condition, structural work, insulation specification, systems, finishes by room, and explicit exclusions — foundations, hookups, permits, delivery — each named rather than implied. Stage payments should track documented stages (box secured, structure complete and photographed, systems roughed in, finished), with the structural photographs of Section 7 as a payment gate, not a courtesy. Financing, where you need it, follows classification: our guide to how to finance a tiny house maps the loan routes for small homes, and a permitted, foundation-placed conversion is an easier conversation with a lender than an unclassified box — one more return on the Section 8 paperwork.
Vetting the builder is the final skill, and it is empirical. Visit a finished unit that has been lived in for at least a year and look at the condensation-prone corners, the door fits and the cut openings with Sections 5 to 7 in mind; a year-old unit is the builder’s honest portfolio. Ask past clients the questions brochures avoid: what ran late, what the exclusions cost, what the builder fixed without argument. Confirm the warranty in writing, confirm who carries the permit relationship with your authority, and confirm the builder’s experience is with inhabited conversions rather than with site cabins and storage conversions, which are different products wearing the same steel. Good container builders exist in most regions and are recognisable by exactly this transparency. The box is standard worldwide; the builder is the variable, and the variable is what you are paying for.
Final Considerations
A converted container suits a specific buyer: one who wants the security, durability and industrial character of a steel home, and who accepts that those qualities are bought with an insulation system, engineered openings and a permit file — not with a cheap box. It suits that buyer very well. It fails the buyer who prices the box and imagines the home, or who falls for a finished lining without asking what the lining hides. Run this guide’s order and the purchase stays honest: read the steel, specify the insulation, verify the welds in photographs, confirm the permit path, prove the delivery access, and read the quote as an anatomy rather than a number. Do those six things and the steel box delivers exactly what it promises — which, in this market, is the whole game.