

A porch stands or falls on its posts. They carry the roof, set the rhythm of the front elevation, frame the door — and they are the first thing a visitor reads, long before the furniture or the paint colour registers.
This survey collects seventy-five porch column ideas in the column lane only — structure, shape, material, wraps, spacing and finish — inside the wider porch ideas collection. Anything structural here is stated generally, with a professional and local rules doing the deciding on any real house.
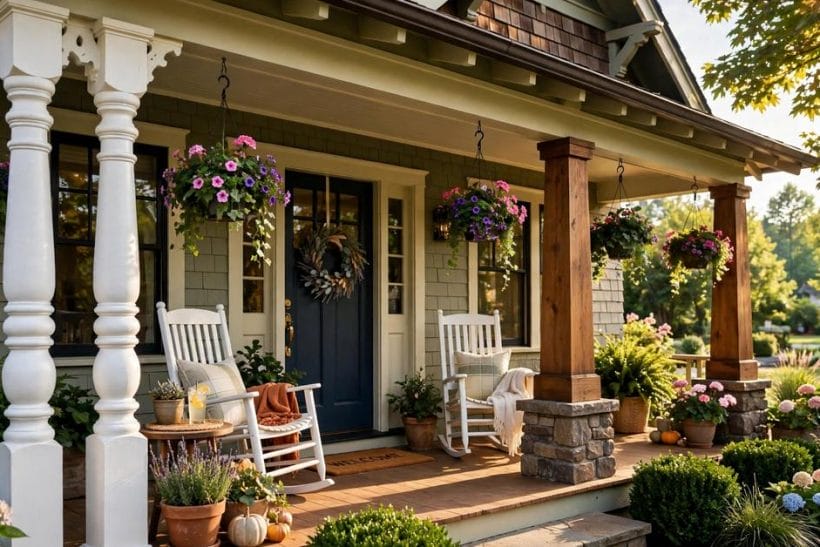
1. Porch Posts at a Glance
A porch post (or porch column) is the vertical member that carries a porch roof from its beam down to a footing, and — just as importantly — the porch’s main visual beat: a row of posts divides the front of the house into bays, frames the entry, and signals the house’s style, from turned traditional to tapered Craftsman to slim modern square. Its attributes split into the structural (the load path, the footing, the base detail that keeps water away from end grain, and the honest difference between a solid load-bearing post and a decorative wrap around a separate structural member) and the visual (profile, material, colour, trim, spacing and rhythm). This post owns that whole attribute set for the porch lane; whole-porch layouts, furniture plans and roof shapes belong to the wider porch collection linked above.
| Question | Short answer |
|---|---|
| Is a porch post structural or decorative? | Either, and knowing which is the first job. Many posts carry the roof directly; others are wraps or sleeves around a structural member, or purely decorative screens. Treat every post as structural until a professional confirms otherwise — and never remove, cut or slim one on a guess. |
| What rots a porch post first? | Its base. Water sitting against end grain at the bottom of the post, trapped by paving, soil or planters, is the classic failure. A sound detail lifts the post on a plinth or base, sheds water, and leaves a small inspectable gap rather than a sealed puddle. |
| Can I wrap an existing post instead of replacing it? | Often, yes — if the post underneath is sound. Wraps and sleeves dress a post that is structurally fine but visually dated. Wrapping a rotted or undersized post hides the problem rather than solving it; a professional check comes before any cosmetic wrap. |
| Do porch posts need permits or a professional? | Replacing like-for-like in sound condition is one thing; changing spacing, removing a post, altering the beam or the footings is structural work. Rules vary by place, so check local requirements and use a qualified builder or engineer for anything that changes the load path. |
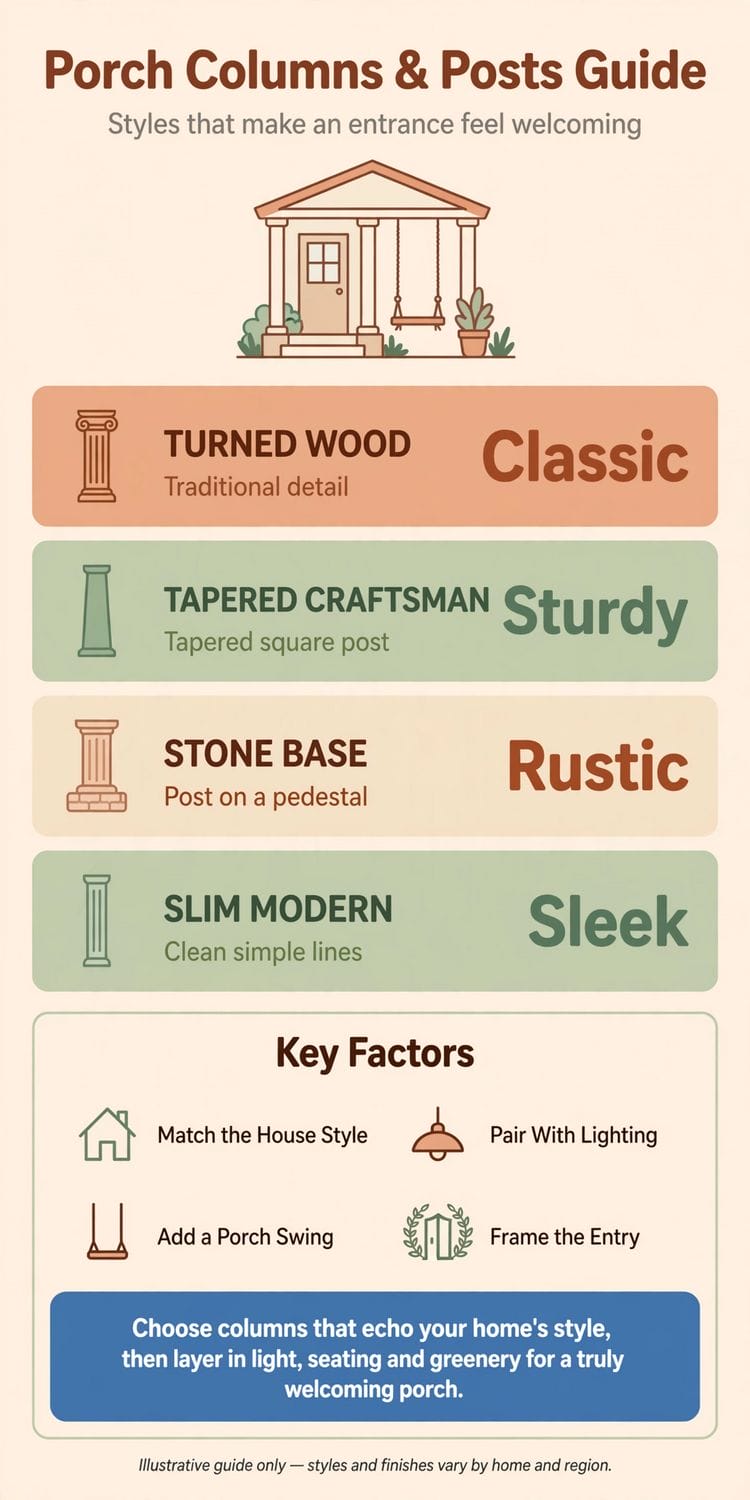
2. First, Honest Structure: What a Porch Post Actually Does
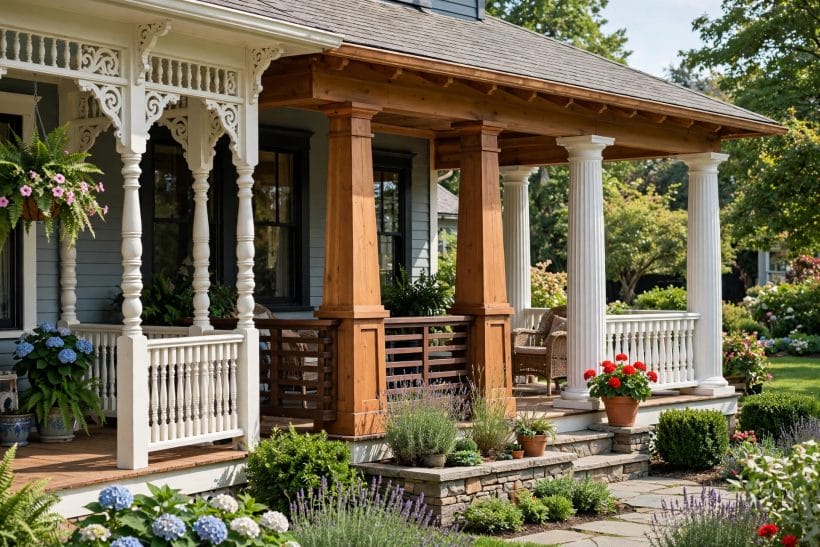
Before profiles and paint, the structural truth — the same truth that governs the wider front porch ideas survey. A post is a link in a load path, and every idea in this section protects that path before it decorates it.
1. Start with the load path
Roof load travels down through the beam into the posts, through the posts into their footings, and from the footings into the ground.
2. Ask what the roof actually rests on
On some porches the posts carry the beam directly; on others a structural member hides inside a decorative column. Look in the roof space or at the base before assuming.
3. Footings before finishes
A beautiful post on a failing footing will lean, crack its paint and rack the porch roof out of square.
4. Lift the base off the paving
The single most protective detail in porch building: the post’s end grain should not sit in standing water on the slab.
5. Solid post or built-up post
A solid post is one piece doing the work; a built-up post is boards or a box assembled around — or instead of — a core. Both have honest uses.
6. The wrap question, answered honestly
A wrap dresses a post; it does not strengthen it. Wrapping is the right answer for a sound post in a dated style, and the wrong answer for rot, insect damage or a post already too slight for its span.
7. Rot starts at the bottom
Probe the base of every post with a screwdriver before planning anything. Sound timber resists; rotted timber gives. Decay at the base is the porch post’s classic failure because that is where water collects, paint fails first and nobody looks.
8. Check for twist, bow and lean
Sight down each post before dressing it. A twisted or bowed post telegraphs through a wrap and makes trim lines wander.
9. Spacing follows the roof, not the furniture
It is tempting to move a post that blocks the perfect swing position. Resist: spacing is set by the beam’s span and the roof’s weight, not by the seating plan.
10. Structural changes need professional framing
Removing a post, widening a bay, swapping a beam or altering footings changes how the roof is held up. That work belongs with a qualified builder or engineer, under whatever local rules apply to structural alterations.
11. Photograph and measure before replacing
If a post must be replaced, record its size, profile, base detail and position first, and photograph how it meets beam and footing.
3. The Classic Shapes: Turned, Tapered and Square
With the structure honest, profile is the porch’s handwriting. These eleven shapes cover the classic vocabulary — each reads at a glance from the street, and each suits a different house. The roof above them has its own vocabulary, surveyed in gable roof ideas; here the posts that hold it up take the stage.
12. Plain square, honestly chamfered
The square post with its sharp edges softened by a chamfer or a simple stop is the porch’s default for good reason: it suits almost any house, paints cleanly, takes trim well and never dates loudly.
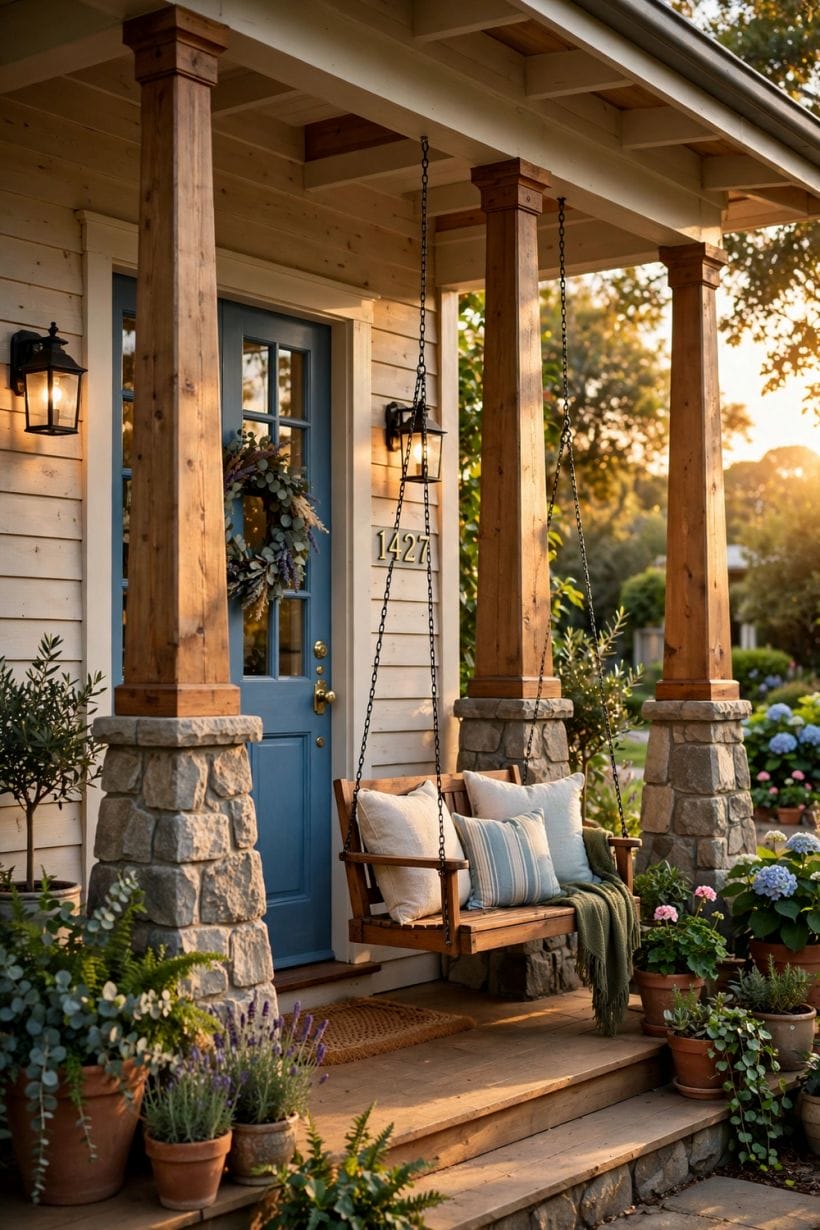
13. Tapered Craftsman on a masonry pier
The tapered timber column — wide at the base, narrowing as it rises — standing on a brick or stone pier is the Craftsman signature.
14. Turned posts for the traditional veranda
Lathe-turned posts, with their spindles and swellings, belong to traditional and period verandas.
15. Fluted columns for a classical front
A round or square column with shallow vertical flutes borrows the classical orders for a formal porch. Fluting catches shadow and makes a plain shaft read as architecture.
16. Round columns, smooth and calm
The plain round column is the calmest classical option: no flutes, no turning, just a smooth shaft, a simple capital and a clean base. It suits formal and coastal houses alike and pairs naturally with a symmetrical front and a centred door.
17. Chunky farmhouse squares
Oversized square posts in painted or stained timber give a farmhouse porch its sturdy, workmanlike beat. The chunk is the style: posts a size up from structural minimum read as generous and sheltering. Keep trim minimal and let proportion do the decorating.
18. Slim dark squares for a modern porch
At the other end of the scale, slim square posts in a dark finish nearly disappear, letting a modern porch roof appear to float.
19. Paired posts at the corners
Doubling the post at a corner — two slimmer members standing as a pair — lightens the look while strengthening the corner’s visual anchor.
20. A triple cluster at the entry
Three posts grouped at the entry bay make a small porch-within-the-porch: a marked threshold that tells visitors exactly where to arrive.
21. Half posts and pilasters against the wall
Where a post meets the house wall, a half post or flat pilaster completes the rhythm without pretending to carry what the wall already carries. Matching its profile to the free-standing posts keeps the whole row reading as one family.
22. Short posts on tall piers
Raising the masonry pier and shortening the timber above shifts the porch’s proportions: more stone or brick, less wood, a distinctly grounded feel.
4. Materials: Timber, Masonry and Composites
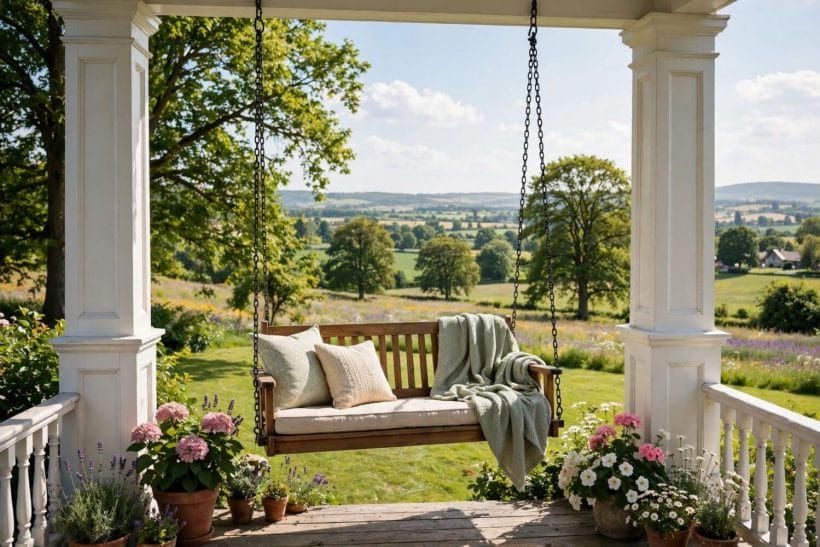
Material decides how a post ages, how often it asks for paint, and how it feels from the street. Choose for your climate and your maintenance appetite, not for the photograph alone.
23. Painted treated timber, the workhorse
Pressure-treated timber, properly primed and painted, is the porch post’s workhorse: available, repairable, and honest about needing its paint maintained.
24. Cedar, left to weather
Naturally durable cedar can be left to silver or oiled to hold its colour, and its lightness makes it kind to work with.
25. A hardwood statement post
Dense hardwood posts bring fine grain, real weight and a furniture-grade presence to a special porch — an entry pair, perhaps, rather than a whole row.
26. Brick pier columns
A brick pier is a column that never needs painting and shrugs off base-level water that destroys timber.
27. Stone-clad piers
Natural or manufactured stone cladding over a masonry pier gives the porch a rustic, grounded base.
28. Rendered masonry for a smooth finish
A rendered and painted masonry column gives a smooth, monolithic post that matches rendered houses exactly. It takes colour beautifully and asks only for paint maintenance — a good answer where timber posts have rotted repeatedly in a wet, shaded frontage.
29. Fibreglass composite columns
Moulded composite columns reproduce classical profiles in a material that resists rot and insects. Some are load-bearing systems and some are covers — the distinction matters and the manufacturer’s specification, checked by your builder, is what decides.
30. PVC wraps and sleeves
Cellular PVC wraps dress a sound post in a rot-proof, paint-ready skin with crisp mitres. They are a cosmetic system: the post inside still does the work and still needs to be sound.
31. Aluminium for slim modern posts
Powder-coated aluminium makes the slim, dark, minimal post practical: strong for its size, straight forever, and indifferent to rot. It belongs to modern porches with resolved structure and reads best in long, uninterrupted lines against glass and smooth render.
32. Steel where spans demand it
For long spans, wide bays or a genuinely floating roof line, steel posts — usually concealed or expressed as slim dark sections — are the engineer’s answer.
33. Masonry below, timber above
The mixed column — a masonry pier to handrail height with a timber post above — divides the post by exposure: the wet, splashed, kicked zone in masonry, the visible, paintable zone in wood.
5. Wraps and Upgrades: Dressing a Sound Post
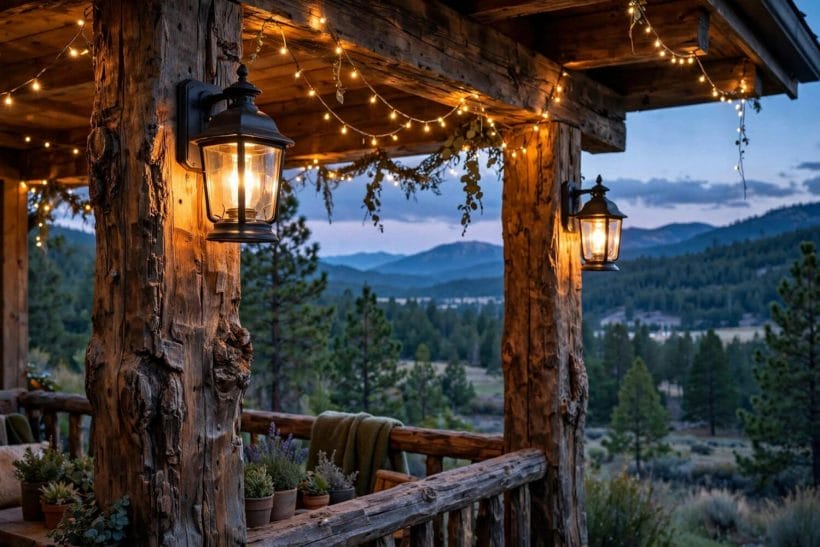
Most porch-post projects are not replacements but rescues: a sound post in a dated dress. These ideas upgrade the dress — always after the soundness checks of the first section, and never instead of them. The screened porch is its own lane, surveyed with screened-in porch ideas, and wraps there must respect the screen framing as well.
34. Wrap a sound core in timber boards
Board-wrapping a plain structural post in quality timber — mitred at the corners, fixed with a small shadow gap at the base — turns a utility post into a designed column. The core keeps working; the wrap carries the style.
35. Box wraps with mitred corners
A four-sided box wrap with true mitres reads as a solid post from every angle. It is the neatest way to fatten a too-slim post visually, square a rough one, or unify a row of mismatched replacements into a single calm rhythm.
36. Add a raised-panel detail
Applied mouldings that form raised panels on each face lift a square post into traditional territory without turning or fluting. Panels suit formal and colonial fronts, and their shadow lines give a painted post depth that flat paint alone cannot.
37. Capital and base trim rings
A simple trim ring where the post meets the beam, and a matching one at the base, finishes a plain post the way a frame finishes a picture.
38. Retire dated iron scrollwork carefully
Slender wrought-iron posts with scroll brackets date a porch instantly, and replacing them with clean square posts transforms the front.
39. Prepare properly before repainting
Most porch paint failure is preparation failure. Scrape to sound paint, sand the transitions, prime bare timber, and paint the base and end grain with particular care.
40. Stain good timber instead of painting it
If a post’s timber is sound and handsome, a penetrating stain or oil shows it instead of hiding it, and maintenance becomes a wash and a re-coat rather than a scrape and repaint.
41. Two-tone: light post, dark beam
Painting the posts light and the beam and ceiling dark (or the reverse) gives a plain porch an architectural diagram of itself: the structure reads clearly and the posts stand forward.
42. Base skirts that shed, not trap
A base skirt or flashing detail should throw water away from the post like a tiny roof. Skirts that cup water against the timber, or soil and mulch piled prettily against the base, do the opposite.
43. Sleeve a weathered post in PVC
Where a post is sound but its surface is checked, split and paint-weary, a PVC sleeve gives it a new, crisp face with classical or plain profiles.
44. Know when wrapping is the wrong answer
Soft bases, posts that move, insect galleries, a lean that is getting worse: these are replacement conversations. Wrapping them is money spent hiding a structural story that will continue underneath.
6. Pairs, Spacing and the Rhythm of the Front
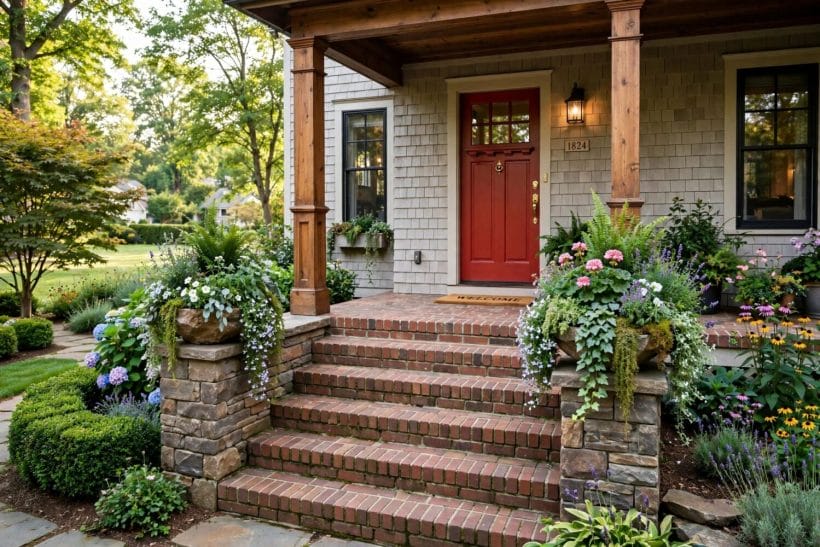
A porch is read as a rhythm: bay, bay, bay. These ideas tune that rhythm — the spacing, pairing and alignment that make a front feel inevitable rather than assembled.
45. Centre the entry, or pair around it
The door should be either centred in its bay or framed symmetrically by a pair of posts. A door that sits awkwardly off-centre to a post reads as a mistake forever.
46. Even bays across a long veranda
Long porches want equal bays: the eye relaxes when the posts march evenly. Where an entry or a stair interrupts the march, group the interruption — a wider, clearly marked entry bay — rather than letting every bay drift a little differently.
47. Give corners the strongest read
Corner posts are seen against the sky and from two streets; they carry the porch’s silhouette. Whether doubled, chunkier or simply kept plumb and crisp, corners should read as the strongest beat in the rhythm, never as the afterthought the row ran out at.
48. Align posts with the window rhythm
When posts align with window edges or mullions behind them, the whole elevation clicks into one grid. Misalignment by a few inches reads as carelessness out of all proportion to its size. Measure the façade as one composition before fixing any post position.
49. Keep a post out of the window’s picture
A post that stands dead-centre in front of a main window taxes the room inside every day: it cuts the view and the light at the worst point.
50. Wider bays need a deeper beam
Opening up a bay — fewer posts, longer spans — is a beam conversation, not a post conversation. The beam must carry what the removed post carried, which is engineered, professional work.
51. A mid post cures a sagging bay
The reverse move also exists: a long bay whose beam has sagged or bounced can gain a mid post.
52. Let posts and railings share one rhythm
Railing sections should land on posts, and balusters should divide evenly within each bay. When railing and post rhythms fight, the porch looks assembled from two kits. One drawing, made before work starts, keeps every vertical on the porch in the same time signature.
53. Centre the steps between posts
Porch steps arriving off-centre to their bay make every arrival slightly awkward. Centring the stair between its posts, with the handrail landing cleanly, is one of those invisible correctnesses that visitors feel without naming. Where the path disagrees, move the path.
54. Hang the swing from the structure, not hope
A porch swing hung between two posts or from the beam is a joy; hung from a decorative wrap or a light joist it is a liability.
55. Keep posts clear of doors and paths
A post that crowds the door’s swing, narrows the step landing or stands in the natural walking line will be bumped, cursed and eventually damaged.
7. Colour, Trim and the Details That Finish a Post
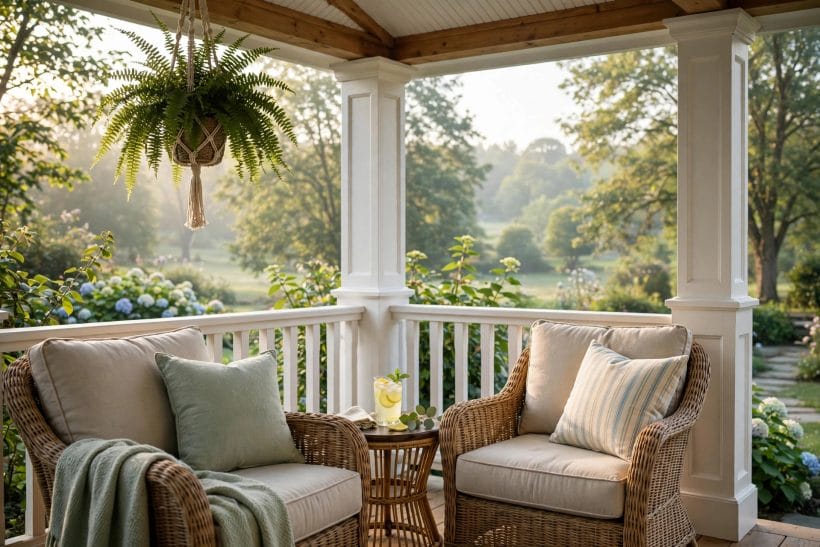
The last ten percent of a post’s work is finish: colour that sits correctly against the house, trim that closes the joints, and small details that make a plain post feel designed. Planting around the base belongs to the wider front yard landscaping ideas survey; here the post itself is finished.
56. Classic white, and why it works
White posts work on most houses because they read as structure in daylight: bright, shadow-showing, and neutral against brick, weatherboard and render alike. Use the house’s trim white rather than a brighter stranger, and let the posts join the window frames as one family.
57. Match the trim, not the siding
Posts belong visually to the trim system — window frames, fascias, the door surround — not to the wall.
58. Dark posts against a light house
Charcoal, deep green or near-black posts on a pale house reverse the classic scheme with modern confidence. Dark posts recede, slim visually, and throw the door and the planting forward. The scheme suits smooth, edited fronts and suffers on fussy ones.
59. Clear finishes demand honesty
A clear or lightly stained finish shows everything: grain, joints, repairs, weathering differences between posts. Choose it for good timber and accept its maintenance rhythm.
60. Cap the joint where post meets beam
The top joint is where wind-driven rain enters and where trim earns its keep. A cap moulding, flashing or a simple sloped shoulder throws water off the joint instead of into it.
61. Brackets that admit what they are
Decorative brackets and gingerbread at the post tops belong to traditional porches and should be frankly decorative — trim, not pretend structure. Fitted after the real structure is resolved, they add the period charm without lying about how the roof stands up.
62. Timber knee braces for a crafted read
Angled knee braces from post to beam give timber porches a crafted, joinery-led character and genuinely stiffen the frame’s feel.
63. A plinth block at the base
A slightly wider plinth block at the foot of a post does three jobs: it lifts the shaft visually, it gives the base a sacrificial, replaceable element, and it provides the clean edge paint and water both need.
64. Soften a square post with its edges
A stopped chamfer — the post’s corner cut away for the middle portion of its length, stopping before cap and base — softens a square post with one traditional gesture.
65. Coordinate the post with the front door
The door and its flanking posts are read as one portrait. A post colour that argues with the door colour unsettles the portrait; echoing the door in a bracket, a base or a trim line ties the composition.
8. The Welcoming Layer: Furniture, Swings, Light and Plants Around the Posts
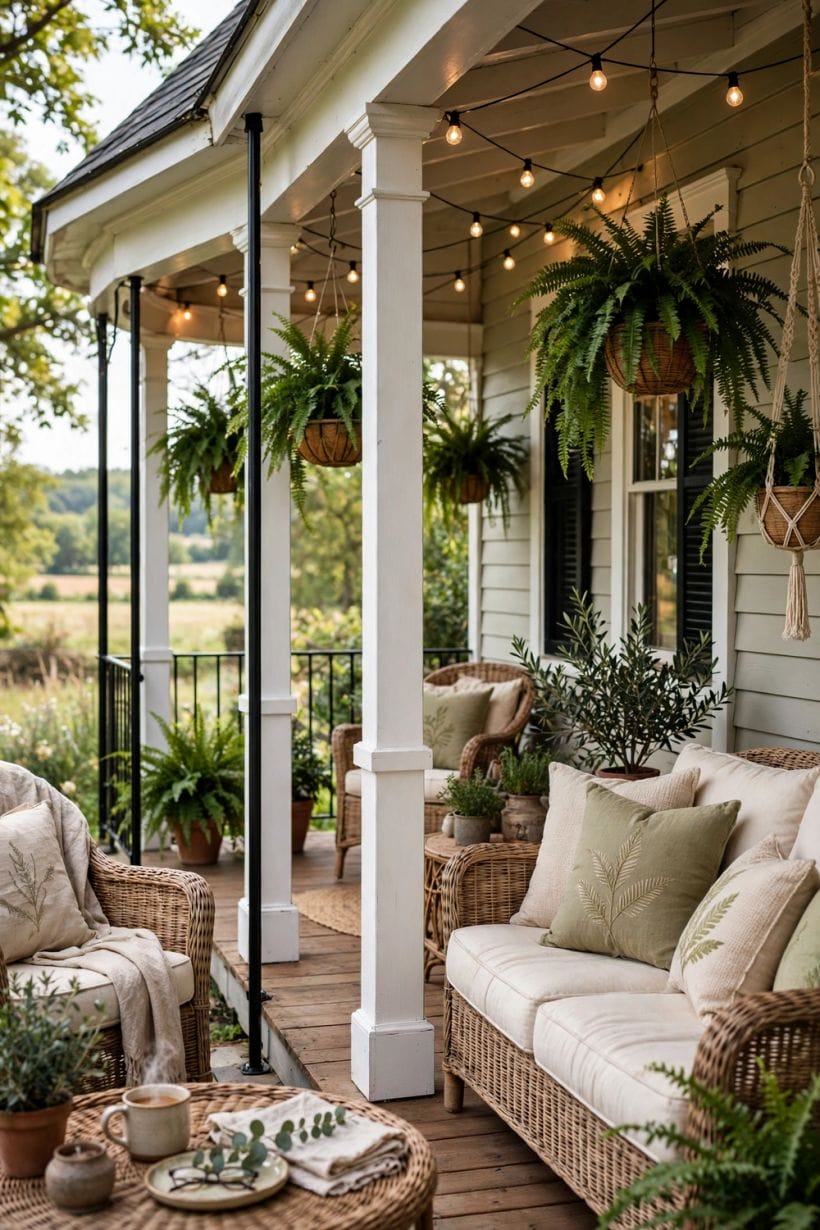
Finally, the posts at work as hosts: framing the swing, carrying the lantern, holding the baskets. This is the porch’s welcome, arranged around its structure — the structure itself was settled in the sections above.
66. A swing framed by two posts
Hang the porch swing in the bay the posts make for it, centred, with room to swing without grazing either post.
67. Rocking chairs in the post’s frame
Two rockers angled to each other inside one bay make a conversation the posts frame like a picture. The bay’s width is the seating plan: posts that were placed for structure turn out to have been placing the furniture’s room all along.
68. A lantern on the entry post
A lantern fixed to the entry post at hand height lights the step, the lock and the visitor’s face — the three things porch light is for.
69. Sconces that wash the posts themselves
A pair of wall lights flanking the door, washing light across the nearest posts, models the porch’s rhythm at night. The posts’ profiles — tapered, panelled, plain — show their shadows after dark, which is when good post detailing quietly earns its money.
70. Hanging baskets from the beam between posts
Baskets hung from the beam at each bay’s centre repeat the post rhythm in flowers.
71. A climber on one post, trained with care
One climbing plant on one post — on a trellis or wires held off the timber so air can dry it — gives a porch its romantic note.
72. The house number on the entry post
Mounting the house number on the entry post puts it where arriving eyes land, lit by the lantern beside it. Choose numerals sized to be read from the street and finished to match the door furniture — the porch’s smallest detail doing daily work.
73. Seasonal dressing on the posts
A wreath on the door, garlands swagged between posts at the holidays, a pair of pumpkins at the bases in autumn: the post rhythm makes seasonal dressing easy and structured.
74. Planters paired at the entry posts’ bases
Two planters flanking the entry bay mark the threshold the way the posts mark the bay.
75. A bench built between posts
A simple bench fitted between two posts — a seat that is also the porch’s edge — uses the structure as furniture’s frame.
9. Checks and Mistakes: Before the First Purchase or the First Stone
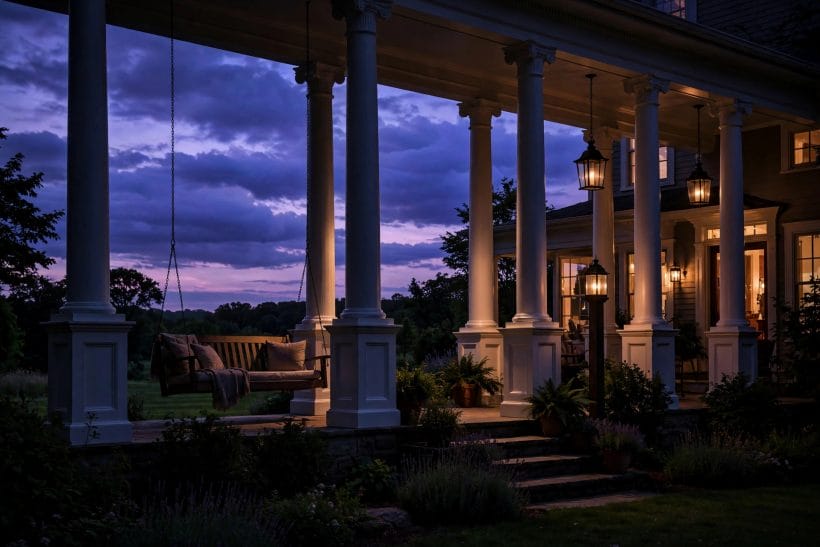
A porch-post project goes wrong in predictable places. The commonest is sequence: paint chosen before structure checked, wraps ordered before cores probed. Work in the survey’s order — structure, then shape, then cosmetics — and most mistakes never become available. A professional assessment of any post whose condition surprises you is not an admission of defeat; it is the cheapest line in the whole project.
Measure the whole front before touching one post. Post sizes, bay widths, beam depth, base heights and the footing situation, drawn once on paper, prevent the piecemeal porch: each post replaced in a slightly different profile until the row reads as a crowd. The drawing also settles the permit and professional questions early, while they are still questions rather than discoveries.
Finally, plan for water at every step. Choose base details that lift and shed, top joints that throw rain off, finishes maintained before they fail, and planting that never stores moisture against the timber. Porch posts rarely die of age; they die of water that was given a place to sit. Deny it the seat and the posts will outlast the paint by decades.
10. Costs and Pulling It Together
Costs across these seventy-five ideas divide by kind rather than by figure, and this survey invents no figures: a repaint and trim refresh is the smallest spend; wraps and sleeves sit in the middle, priced by material and by how much profile they carry; new solid posts, masonry piers and any structural re-spacing sit at the top, because they involve footings, temporary support and professional time. The honest budget also carries a contingency for what opening up reveals — porch work regularly finds the rot it suspected and occasionally finds more.
Pull the whole porch together the way the survey was built: an honest load path on sound footings, one profile family in one material logic, a rhythm of bays aligned with the house, a finish that belongs to the trim system, and a welcoming layer arranged around — never against — the structure. Do that, and the posts stop being the porch’s problem and become its portrait. The wider porch collection at home design ideas carries the layouts this survey deliberately left alone.
Final Considerations
A porch post is a promise the house makes twice: once to the roof, which it holds up, and once to the street, which it greets. The seventy-five ideas above keep both promises in that order — structure first, beauty as structure’s natural consequence.
Start with one honest inspection, post by post, base to beam. Everything after that — the taper, the wrap, the colour, the swing between two posts on a summer evening — is the porch becoming what its structure always allowed it to be.



0 Comments