

A screened porch is a treaty between the house and the evening: the breeze gets in, the view stays, and the mosquitoes hold their conferences outside. It is not a porch with mesh stapled on as an afterthought — it is an enclosure designed as carefully as any room in the house.
These 75 screened-in porch ideas treat that enclosure as the whole subject: the screen itself, the framing that holds it, doors, roof, floors beneath, and furnishings that can live with weather at one remove. The wider porch survey belongs to the porch ideas pillar; this post stays inside the screen, where it belongs.
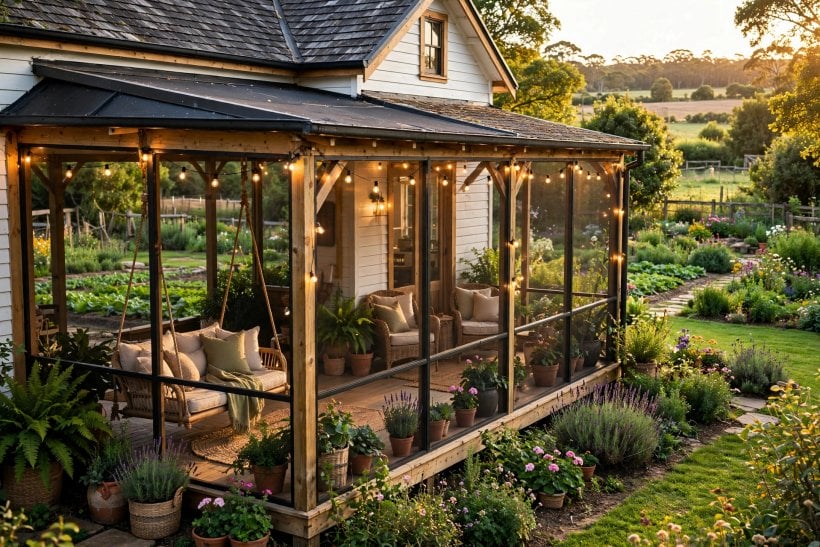
1. Screened-In Porch Ideas at a Glance
The central entity is the screened porch: an outdoor room created by an enclosure — a system of mesh, framing and openings stretched over a porch floor and under a porch roof. Its attributes divide cleanly: the screen material, the frame and panel system, the doors, the roof and ceiling above, the floor below, and the furnishings that suit a room the weather visits but does not enter. The first attribute governs the rest: everything a screened porch is — its air, its light, its freedom from bites — is decided by the quality and tension of its enclosure.
| What does a screened porch do that an open porch cannot? | It removes the insects and the wind-blown debris while keeping the air and the view, which turns a fair-weather perch into a room used daily from spring to autumn. |
| Which matters more, mesh or framing? | Framing, over time. Mesh is replaceable in an afternoon; the system that holds it — panels, tracks, posts — decides whether the porch still looks built in ten years. |
| Can any porch be screened? | Most, if it has a sound roof and floor. The enclosure hangs on the existing structure; porches without a roof need one first, which is a bigger conversation than screening itself. |
| What is the screened porch’s one enemy? | Sagging, damaged mesh. A torn or billowing screen announces neglect to the whole street and invites every cat in the neighbourhood to test it. |
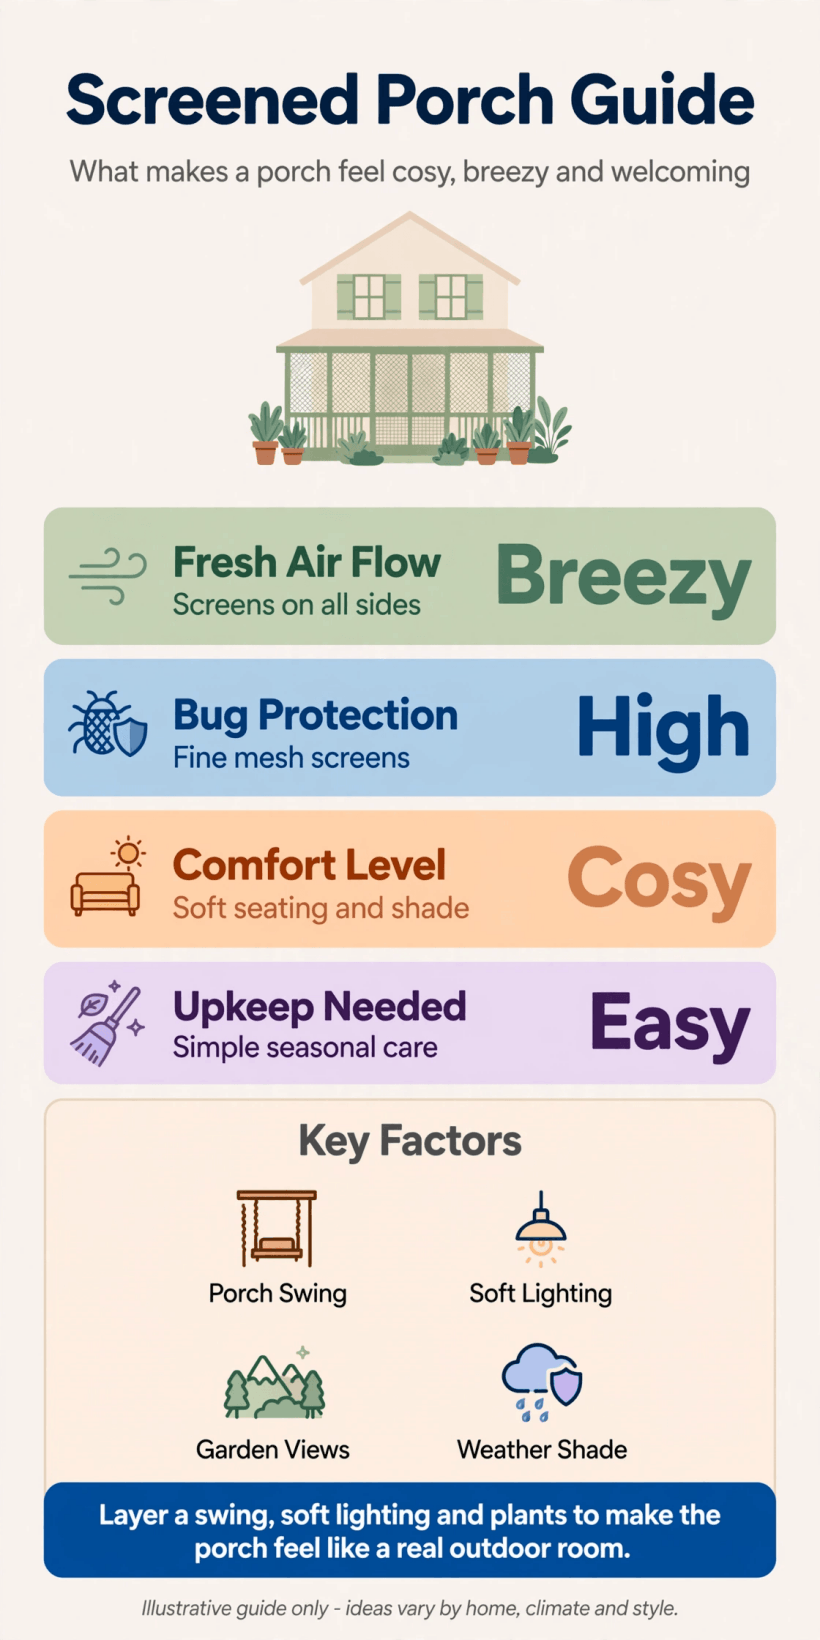
2. The Screen Itself: Mesh, Materials and Visibility
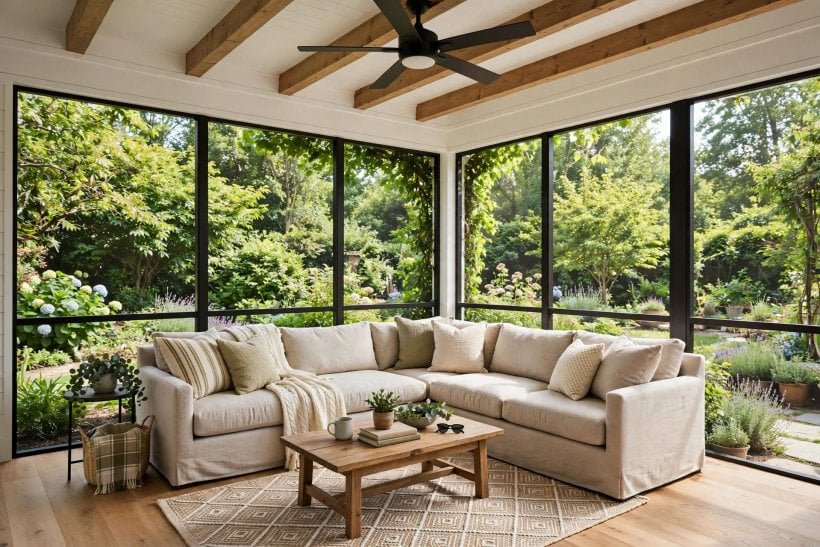
Mesh is the enclosure’s working surface — the largest material in the room and the least often chosen deliberately. Its weave, colour and strength decide how the porch feels from inside: a window or a veil.
1. Choose Mesh Colour for the View Out
Dark mesh disappears against the garden; pale mesh advertises itself. Sit inside before deciding — the screen is looked through for hours and looked at for seconds, so optimise for the looking-through.
2. Match Mesh Fineness to the Local Insects
Standard weave stops mosquitoes and flies; finer no-see-um mesh stops the midges that laugh through it. The finer the weave, the more breeze it taxes — buy the finest the local biting population honestly requires.
3. Spend on Strength Where Life Pushes
The lower panels meet dogs, children, chair legs and brooms. Heavier pet-resistant mesh on the bottom run and standard mesh above is the classic split, invisible from the garden and invaluable by July.
4. Keep Tension Like a Drum
Screen should be tight enough to sound, not flap. Billowing mesh reads as neglect, chafes against its fixings, and fails first exactly where it moves. Tension is a fitting standard, not a hope.
5. Use Spline and Channel, Not Staples Alone
Mesh rolled into a channel with spline can be replaced in minutes, panel by panel, forever. Stapled mesh is cheaper on day one and a small war at every repair for the life of the porch.
6. Fibreglass for Calm, Metal for Armour
Fibreglass mesh is forgiving, rust-free and easy to tension; aluminium and stainless weaves are tougher and crisper where weather or animals demand it. Choose per elevation, not per habit.
7. Treat the Screen as a Solar Shade Too
Denser solar mesh on the sun-struck side cuts glare and heat along with insects, and buys privacy in daylight. The enclosure’s second job is climate, and the sunny wall is where it earns it.
8. Keep a Repair Kit in the Porch Itself
A roll of mesh, spline and a roller stored in the porch turns a tear from a project into a five-minute pause. Damage repaired the day it happens never becomes the porch’s story.
9. Mind the View at Sitting Height
Panel joints and mid-rails should fall where seated eyes are not. A horizontal member at eye level, seen from every chair, is the enclosure equivalent of a line through the photograph.
10. Let One Side Open Wider Than the Rest
Where the garden is private and the breeze kind, oversized panels or a retractable run give the porch an almost-open mood on the best evenings — the enclosure flexing, not surrendering.
11. Wash the Mesh Gently, Yearly
Pollen and dust dull the view long before the mesh fails. A soft brush and mild wash each spring restores the transparency the porch was bought for, and reveals tears while they are small.
3. Framing the Enclosure: Posts, Panels and Systems
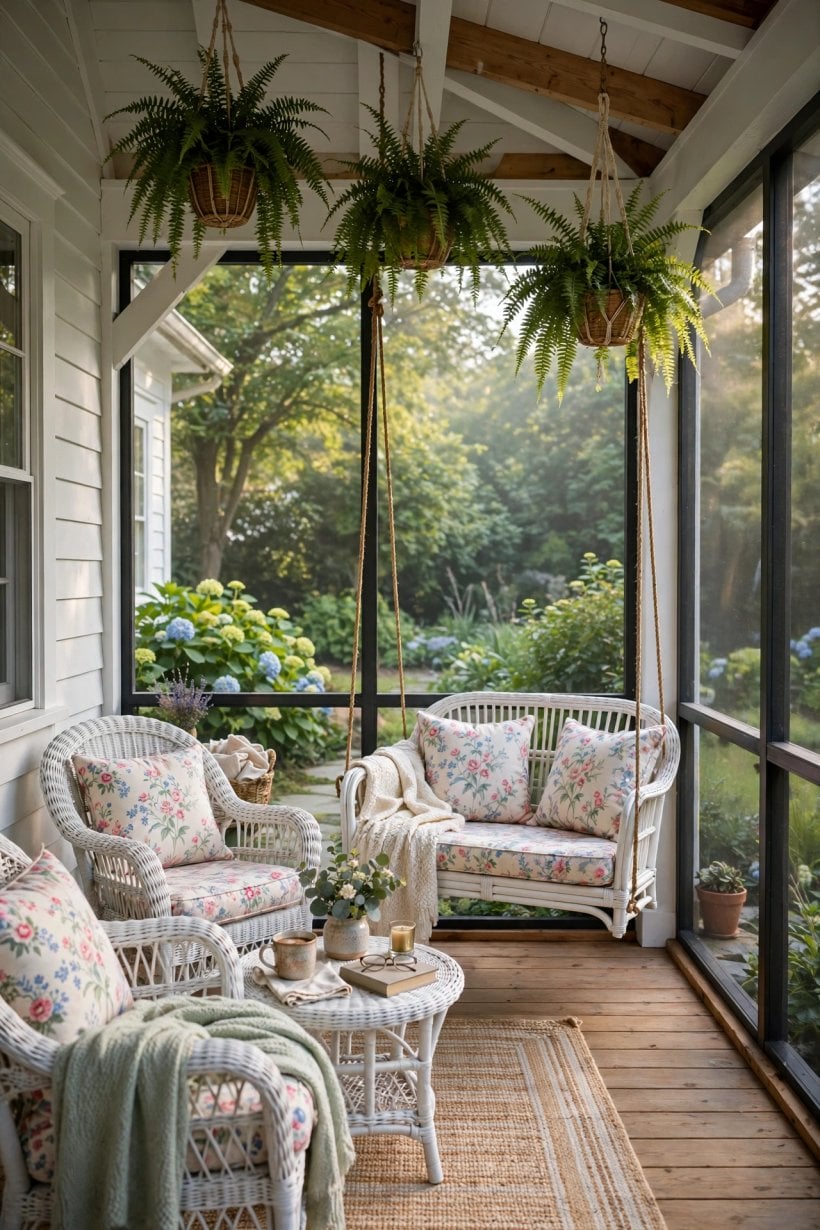
The frame decides whether the enclosure reads as architecture or as fencing. Posts, rails and panel systems should be drawn from the porch’s own structure — the same discipline the cluster’s pillar applies to porches generally — so the screening looks intended from the first day.
12. Build in Panels, Not in Acres
Divide the enclosure into framed panels of replaceable size. One torn panel becomes one afternoon’s work; one acre of continuous mesh becomes a season’s excuse. Panels are the enclosure’s unit of maintenance.
13. Keep Panel Widths Within Mesh’s Honest Span
Very wide panels sag between fixings however well they are rolled. Spacing posts and rails to the mesh’s real span keeps every panel drum-tight — and gives the elevation a rhythm as a bonus.
14. Align Rails With the Porch’s Own Lines
The enclosure’s horizontal rails should answer the porch’s existing lines — handrail height, chair rail, the house’s own divisions — so the screen reads as the porch’s continuation, not its cage.
15. Put a Kick Panel Where Feet and Paws Land
A solid or heavy-mesh kick zone at the base takes the scuffs, the broom, the dog’s enthusiasm. It is the enclosure’s sacrificial layer, and it saves the fine mesh above it yearly.
16. Choose a Track System for Future Conversions
Track-based framing lets panels swap for heavier mesh, vinyl or even glazed inserts as seasons and ambitions change. It costs more at fitting and less at every decision after.
17. Match Frame Material to the Porch’s Bones
Timber frames on timber porches, aluminium where the house is crisp and modern: the enclosure should be built by the same hand that built the porch, at least in appearance.
18. Keep Corners Honest and Braced
Corners are where enclosures flex, creak and gap — and where insects file their planning applications. Brace them like structure, because in a screened room the corners are structure.
19. Set a Mid-Rail at Chair-Back Height
A rail where chair backs and leaning elbows land protects the mesh from the furniture’s habits. The room’s traffic writes its needs on the enclosure; read them in advance.
20. Paint or Finish Frame and Porch Together
One colour across posts, rails and porch makes the enclosure disappear into the architecture. A contrasting frame draws a grid over the garden view — the exact opposite of the porch’s purpose.
21. Leave the Structure’s Air Gaps Screened Too
The triangles under eaves, the gap above the roof plate, the space beneath a raised floor: insects need one unguarded seam. Walk the enclosure like a mosquito before declaring it finished.
22. Design One Panel as the Service Hatch
A removable panel near the garden tap or the wood pile saves a hundred trips through the door. Every enclosure benefits from one honest back door.
4. Doors, Latches and the Way Through

Every screened porch lives or dies by its door — the one moving part of the enclosure, used fifty times a day, by everyone, usually with full hands. The curb-facing side of the arrival is the front porch ideas post’s territory; here the subject is the screen door itself.
23. Frame the Door Like the Panels, Only Stronger
A screen door built as a framed panel with real rails and a mid-rail at push height survives the household. The flimsy door is the enclosure’s first failure and its loudest announcement.
24. Fit a Closer That Ends the Slam
The screen door’s slam is the sound of summer in every neighbourhood, and it need not be. A gentle closer ends the bang, keeps the latch engaged, and keeps the mesh sealed against dusk arrivals.
25. Put the Latch Where Full Hands Can Work It
A lever or paddle that answers an elbow or a tray’s edge gets used; a fiddly knob gets bypassed, and the door stands open. Hardware should be designed for the tray-carrying reality of porch life.
26. Add a Push Plate at Hand Height
Hands push screen doors at the same spot for years, and mesh remembers. A timber or metal push plate across the door’s working zone keeps palms off the mesh and the mesh out of the repair kit.
27. Screen the Door With the Heaviest Mesh
The door takes the dogs, the children and the furniture traffic. The toughest mesh on the porch belongs on its door — the one panel whose damage nobody can fail to notice.
28. Give Wide Openings a Double Door
Where furniture and gatherings pass, paired doors keep the opening generous without a single oversized leaf sagging on its hinges. Width is welcome; sag is forever.
29. Consider a Sliding Screen Where Swings Fight
On small porches a door’s swing eats the room. A sliding screen panel trades the swing for a track — worth it wherever chairs would otherwise duel the door for the same square metre.
30. Let the Door Announce Itself Subtly
A slightly different tone, a handle with presence, a number or a small rail detail: guests should find the door in dusk light without studying the mesh. Invisible doors get walked into, once each.
31. Seal the Door’s Edges Like the Panels’
Brush seals and honest stops around the door frame close the last insect motorway. The best mesh in the street is theatre if the door stands a finger’s width proud of its frame.
32. Keep the Threshold Flush and Drained
A low, flush threshold serves bare feet, trays and wheels, and a drained one refuses to ferry rain under the door. The step between garden and porch should be a detail, not an event.
33. Hang a Hook for the Inside Life
A simple inside latch or hook for storm nights and dog-management moments gives the household control of its own door. Security theatre is unnecessary; a honest hook is household equipment.
5. Roof and Ceiling Over a Screened Room
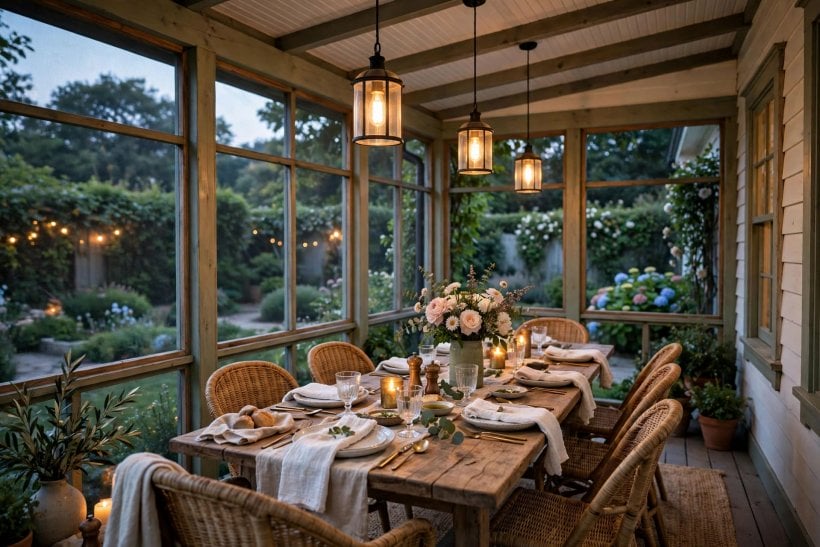
The enclosure is only as good as the roof it hangs from: rain decides whether the screened room is a room at all. This section treats the cover as part of the enclosure system, from pitch to ceiling fan.
34. Roof the Porch Like the House, Not a Lean-To
A screened room under a flimsy roof feels temporary in every storm. Build the cover with the house’s materials and pitch where possible — the enclosure below inherits the confidence.
35. Keep Rain Off the Screen Line
Gutters and a drip edge at the porch roof keep storm water from sheeting down the mesh, which streaks the view and soaks the floor’s edge. The screen’s worst weather enemy falls from above it.
36. Finish the Ceiling as a Room’s Ceiling
Beadboard, painted boards or the traditional pale blue: the porch ceiling is stared at from every lounger. A finished ceiling is what turns a screened structure into a screened room.
37. Hang a Fan Sized to the Room
A ceiling fan moves the air the mesh taxes, discourages the insects that slip through, and extends the porch’s season at both ends. It is the screened room’s hardest-working fitting after the mesh itself.
38. Skylight With Suspicion
Roof glazing over a screened porch admits heat, glare and leak risk into a room designed for shade. Where the porch is dark, one modest skylight may earn it; the default answer is no.
39. Vent the Roof Space Above the Ceiling
Trapped heat above a porch ceiling radiates downward all evening. Vented eaves or a breathable build-up keep the screened room from becoming a solar oven with a view.
40. Light From the Ceiling, Warmly
One warm ceiling light or a pair of wall lanterns inside the screen keeps the room usable after dark without turning the mesh into a lit cage against the night garden. Keep the dimmer within reach.
41. Screen the Gable Ends, Don’t Board Them
Where the roof’s gable triangles sit inside the enclosure, mesh keeps the air path whole and the room’s height honest. Boarded gables make a porch feel like a shed with pretensions.
42. Slope the Roof Away From the House Wall
Every porch roof decision ends at the house wall’s flashing. Falls, gutters and flashings that send water away from the junction protect both the screened room and the house behind it.
43. Let Beams Show Where the Style Allows
Exposed rafters or beams under the porch roof give the ceiling its rhythm and the fan its anchor. In traditional houses especially, the honest structure is the screened room’s best decoration.
44. Plan for the Roof’s Own Maintenance
Leaves will land, gutters will fill, and someone must reach them without dismantling the enclosure. A hatch, a ladder stance, a panel that opens — access designed in beats access improvised yearly.
6. Floors That Live Under Screens
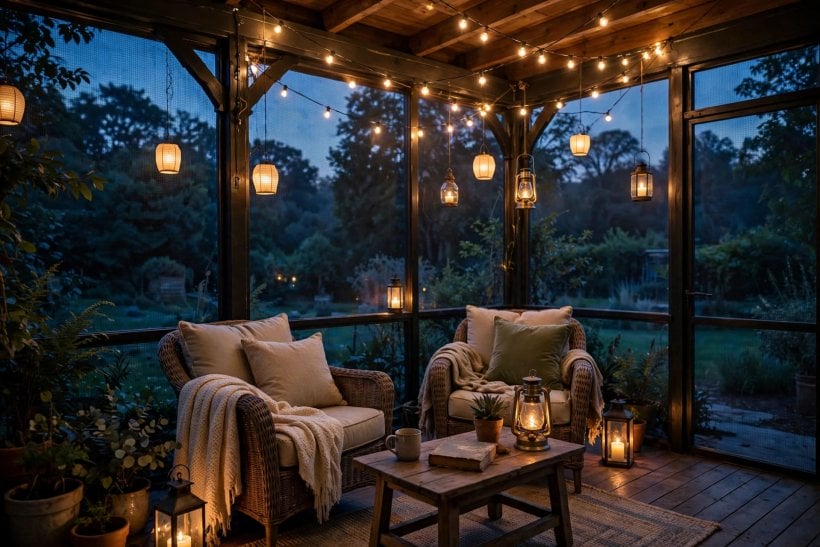
A screened floor takes the weather’s remainder: driven rain, tracked grit, wet feet. It must drain, dry and forgive — and its edges, where floor meets enclosure, decide whether the room below stays dry and the pests stay out.
45. Gap the Boards, Drain the Room
Deck boards with honest gaps let driven rain escape instead of pooling against the screen line. A screened floor that holds water teaches the whole room to smell of it.
46. Seal the Skirt Against the Underneath
The space below a raised porch floor is insect and animal housing unless it is screened or boarded too. The enclosure is a six-sided promise; the floor’s underside is its most-forgotten side.
47. Choose Surfaces That Sweep Clean
Pollen is the screened porch’s daily weather. Smooth boards, tile or sealed concrete that a broom can clear in a minute keep the room fresh; deep-textured surfaces hoard a yellow film all spring.
48. Lay Outdoor Rugs Where Feet Land
A washable outdoor rug under the seating softens sound, catches grit and marks the room’s living zone. Choose flat weaves that dry fast — a sodden rug under a screen is a mildew farm with a pattern.
49. Slope Imperceptibly, Drain Obviously
A whisper of fall toward the outer edge moves wash-water and storm drips out of the room. The slope should be felt by water, never by chair legs — and never toward the house.
50. Keep Timber Off the Ground’s Breath
Porch floors near grade need airflow beneath and clearance from soil splash, or the boards rot from below while looking innocent above. The enclosure’s dryness project includes its own foundations.
51. Tile or Stone Where Winters Bite
In freeze-thaw country, a masonry floor outlasts timber under a screen and shrugs off melt-water from boots. Its coolness in summer is the screened room’s quiet air-conditioning.
52. Let a Painted Floor Carry an Old Porch
Sound but shabby boards under porch paint in a considered colour is the classic refresh: one finish renews the floor and the kick panels together, and the room reads rebuilt for a weekend’s work.
53. Mark the Door’s Landing in a Harder Material
The square metre inside the door takes every wet footprint in the house’s traffic. A stone, tile or mat-well landing there saves the rest of the floor from being the doormat.
54. Run a Hose Point or Drain for Washing
The screened porch’s spring clean is a wash-down. A nearby tap or a floor drain turns it into an hour’s ritual instead of a bucket campaign — design the cleaning when designing the room.
55. Keep the Floor’s Edge Below the Screen’s Sill
Wind-driven rain rides up walls; a floor edge detailed below the bottom rail, with a drip, keeps it out of the room’s corners. The last centimetre of the enclosure is a waterproofing detail, not a trim choice.
7. Furnishing a Room the Weather Visits

Screened-room furniture lives between house and garden: too exposed for indoor pieces, too sheltered for the patio’s armour. The outdoor-room end of the cluster is surveyed in patio ideas; this section keeps to what the screen changes.
56. Choose Frames That Shrug Off Damp Air
Powder-coated metal, teak, resin weave and treated timber survive the screened room’s humid honesty. Indoor upholstery and raw steel learn about mildew and rust at the household’s expense.
57. Cushion in Outdoor Fabric, Store in a Box
Solution-dyed cushions resist the sun-striped life behind mesh, and a slim storage box inside the porch keeps them pollen-free between evenings. The box is furniture; plan its place like one.
58. Seat for the Long Evening, Not the Photo
A screened porch earns a deep chair, a daybed or a swing — the furniture of staying. Perch seating belongs to open decks; behind a screen, people settle, and the furniture should admit it.
59. Give the Room a Dining Height and a Lounging Height
Most screened porches work two shifts: meals and idleness. A table that seats the household and one low, soft corner covers both without crowding the enclosure’s floor.
60. Hang a Swing From Structure, Not Ceiling Boards
A porch swing hung from real joists, with screened sightlines down the garden, is this room’s signature piece. Anchor it like engineering, because a swing is a machine for holding people in the air.
61. Keep a Serving Surface by the Door
Trays arrive through the screen door all evening. A console or shelf at the door’s inside hand receives them — the screened room’s equivalent of the bar’s landing zone, and just as necessary.
62. Light Tables, Not Just the Room
A low lamp or lanterns at table level let faces glow while the mesh disappears into the dark. Overhead light alone turns diners into specimens; table light turns the room into an evening.
63. Roll in a Tea Trolley, Roll Out the Mess
A small trolley ferries supper out and debris back in one trip through the door. It is the screened room’s hardest-working minor furniture, and it parks in a corner like it belongs there.
64. Choose Curtains for Privacy, Not Weather
Light curtains inside the screen serve privacy and low sun, not rain. Hung inside the enclosure they stay clean, move in the breeze that the mesh admits, and soften the room’s edges at dusk.
65. Winter the Furniture With a Plan
Cushions to the box, covers over the frames, or the set rotated to the sheltered wall: a screened porch in winter is storage with a view. Decide its winter mode when furnishing its summer one.
8. Screened Porches on Small Houses and Tiny Homes
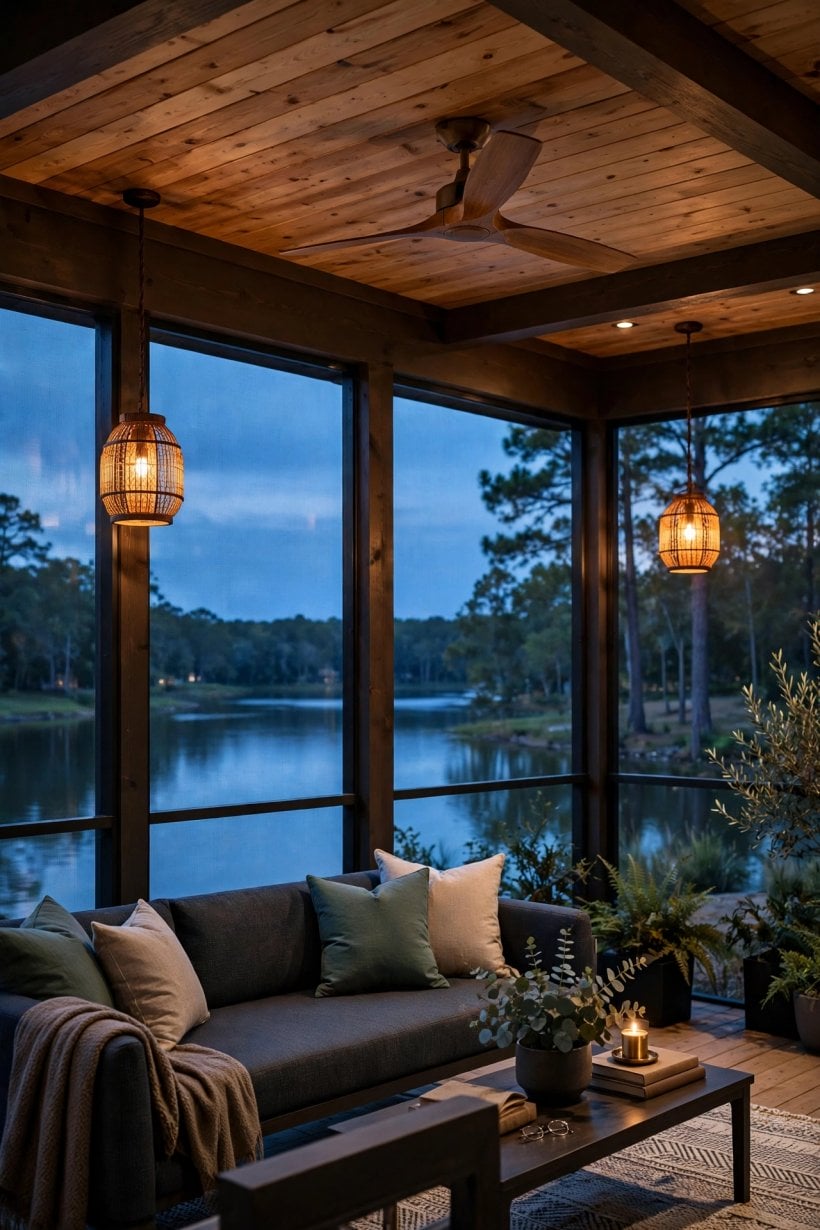
For a tiny house the screened porch is not an extra — it is the second room, the dining hall and the summer bedroom in one enclosure. The plans that build it in from the start are gathered in tiny house plans with screened porches, and the wraparound end of the same idea lives in farmhouse wraparound porch.
66. Count the Porch as a Room From Day One
In a tiny house, a screened porch doubles the living season’s floor area for a fraction of a room’s cost. Design it with the house — roof, floor and services planned together — not as a later apology.
67. Screen the Whole Long Side
A tiny house’s long elevation screened end to end makes the porch a gallery the house opens onto: maximum room, maximum air, one enclosure line to build and maintain.
68. Let the Porch Be the Dining Room
Small houses rarely fit a dining table and a life. The screened porch seats six where the interior seats two, in better light, with the garden as the wallpaper.
69. Sleep Out There in the Hot Months
A screened porch with a daybed is the tiny house’s summer bedroom: cooler than the loft, dark, and serenaded rather than bitten. Many tiny households rate it their best room for a third of the year.
70. Build the Deck to Take the Screen Later
Where the budget phases, build the deck and roof now with posts and rails placed for panels later. The enclosure then arrives as an afternoon’s fitting, not a rebuild — the smart tiny sequence.
71. Use Retractable Screens on the Best Side
One retractable run lets a tiny porch open fully to the garden on kind evenings and close against the dusk shift change. Flexibility is worth most where space is least.
72. Keep Tiny Porch Furniture Folding or Stacking
The enclosure’s floor is also its storage: chairs that stack, a table that folds, a daybed that benches by day. In small screened rooms, every piece moonlights.
73. Steal the Sunroom’s Manners, Not Its Glass
The glazed cousin — surveyed in sunroom ideas — costs more and cooks in summer. The screened porch is the tiny house’s honest version: all air, no glasshouse, a fraction of the price.
74. Screen the Tiny Entry, Even Alone
Where a full porch is impossible, a screened entry vestibule — door, mesh panels, a bench — still breaks the insect line and gives parcels and boots a threshold. Half the idea beats none of it.
75. Maintain It Like the House Depends on It
In a tiny home the porch is load-bearing lifestyle: its mesh, fan and floor carry a third of the household’s living. The spring wash, the tear repaired same-day, the fan serviced — this room earns its upkeep.
9. Checks and Mistakes: Before the Mesh Is Cut
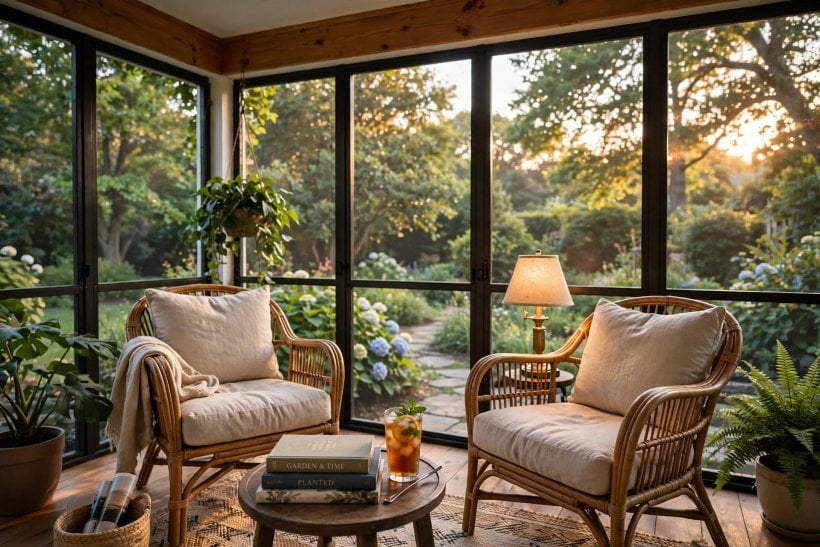
The classic screened-porch mistakes are all enclosure errors: mesh stapled where panels belong, a door that slams and stands open, the unguarded triangle under the eaves that turns the whole system into a mosquito hotel with one vacancy sign. Each is visible before the mesh is cut, which is when this section should be read.
Apply the checks in build order. First, the seam check: walk the design and name every gap — under floor, over plate, around door — and its screening answer. Second, the panel check: can every mesh panel be replaced by one person with hand tools? Third, the door check: closer, latch, push plate, seals. Fourth, the weather check: where does driven rain land, and where does it go next? An enclosure that passes all four will still be a room in ten years.
10. Costs and Pulling It Together
Screening costs sort by the state of the porch beneath. Where a sound roofed porch exists, the enclosure itself — framing, mesh, door — is modest work, priced mostly in materials and weekends, and it transforms the house’s usable season out of proportion to its cost. Where a roof must be built first, the project becomes construction, and the screening is the cheap final act of a larger spend.
The running costs are maintenance-shaped: a panel of mesh here, a closer there, the spring wash. Panel systems keep those costs small; continuous stapled mesh makes each one a campaign. Spend the difference at fitting, on the frame and the door — the parts that decide whether the enclosure is a system or a recurring apology.
Final Considerations
A screened porch is the most democratic room in architecture: a floor, a roof and a well-kept veil of mesh, and suddenly the evening belongs to everyone — readers, talkers, nappers and the household’s cook escaping the kitchen’s heat. Its whole art is the enclosure: tight mesh, honest panels, a door that behaves.
Build it as a system, keep it as a ritual, and the screened porch will quietly become the room the household measures summers by — the seat nearest the garden where the bites, for once, are on the other side of the wire. For the open-air alternative, the deck ideas survey picks the story up outside the screen.



0 Comments