

Two slopes, one ridge, and a triangle of wall between them: the gable is the first roof every child draws and still the hardest-working shape a house can wear.
Seventy-five gable roof ideas in one survey — orientation, ends, dormers, coverings and the rooms beneath — with the gable treated whole, from its portrait face to its attic.
1. Gable Roof Ideas at a Glance
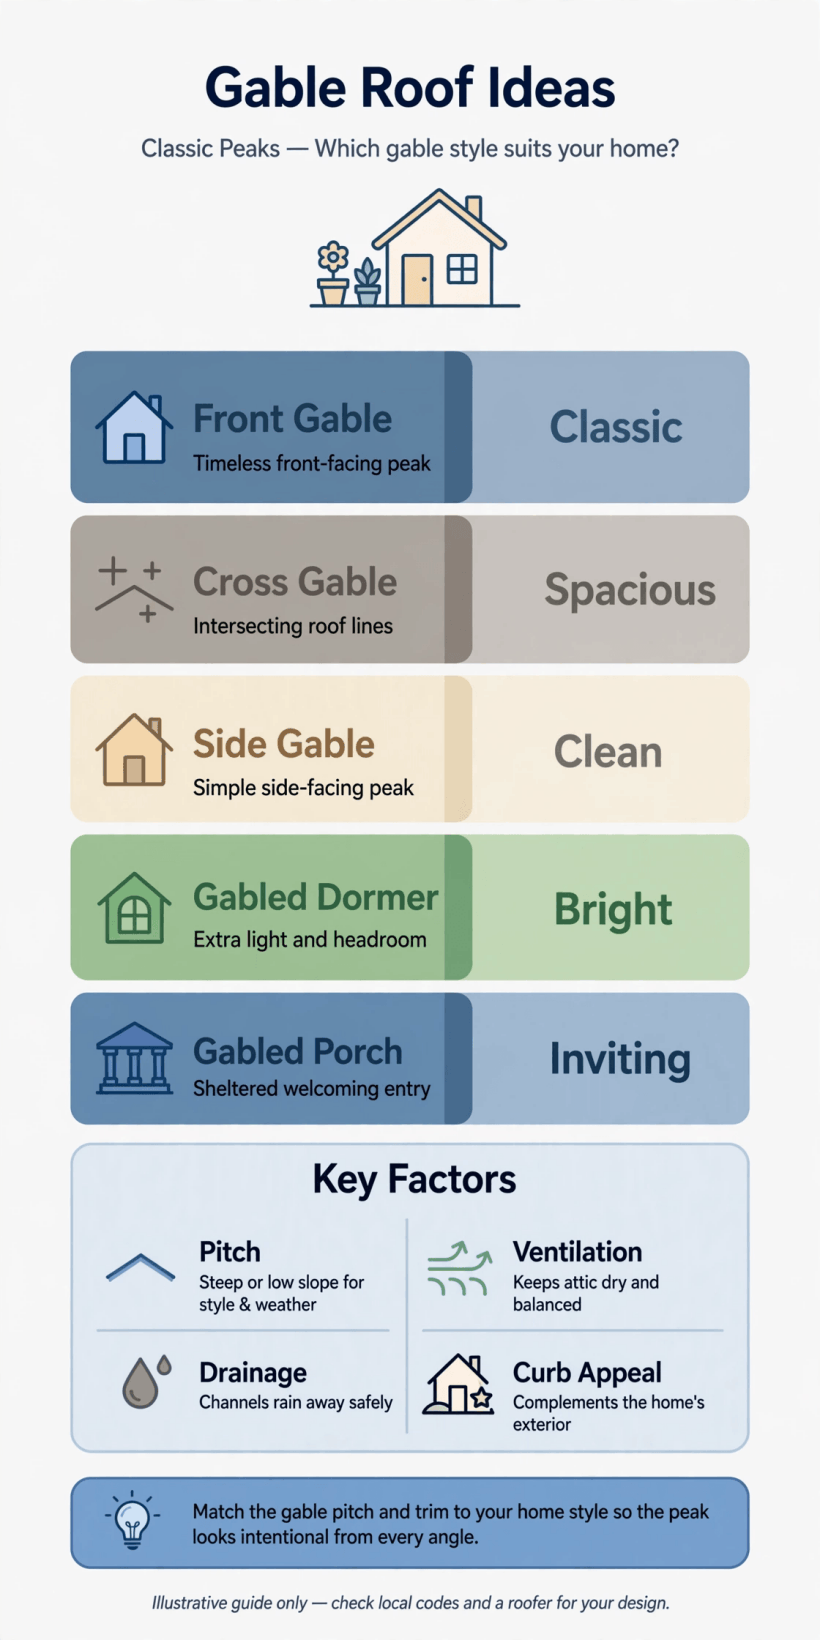
The gable is the triangular wall section closing a pitched roof, together with the roof form itself: two slopes, a ridge, and gable ends that can face front, side or both in cross-gabled plans. Its attributes are pitch (set by weather, covering and the rooms beneath), orientation (portrait front, calm profile, or grown cross-gables), the gable end’s material and detail, its companions (dormers, gablets, porch gables), and the lived spaces under the triangle. Structure, spans and fixings are professional work under local rules throughout; this survey owns the form, the face and the use.
| Question | Short answer |
|---|---|
| What is a gable, exactly? | The triangular wall under a pitched roof’s ridge — and by extension the roof form itself. |
| Front or side gable? | Front for a portrait face, side for a calm profile and a long practical slope. |
| What pitch is right? | The one your weather, covering and attic plans agree on — set with local practice. |
| Can a small building wear one? | Yes — garages, garden rooms and tiny houses are the gable’s natural small work. |
2. The Gable Itself: Form, Pitch and the Honest Triangle
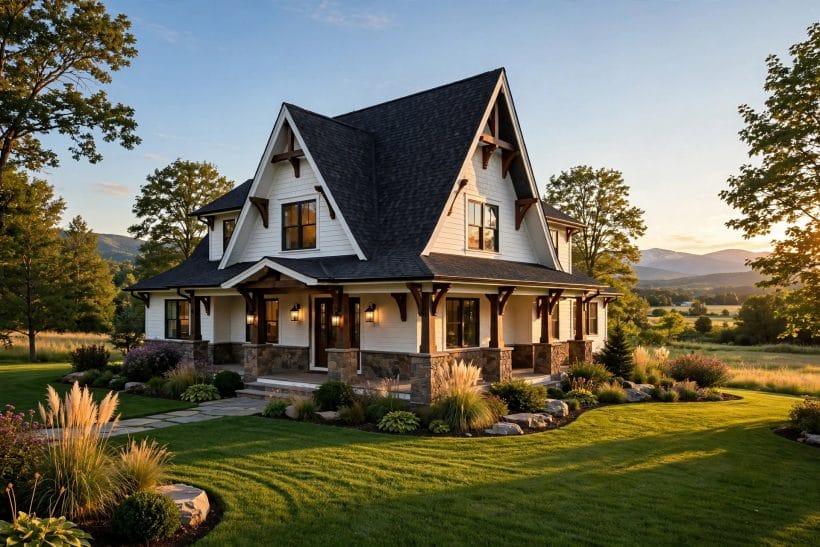
A gable is the wall that a pitched roof draws: two slopes meeting at a ridge, and the triangular wall beneath the meeting carried up to close the building. It is the oldest house-shape a child draws, and the starting point of the whole exterior home ideas survey, because the roof decides more of a home’s face than any other single element.
1. Begin with two slopes and a ridge
Every gable starts as one straight ridge and two equal or unequal slopes falling from it. Understand that simple diagram and every variation in this post — cross-gables, gablets, dormers — is just the diagram repeated, turned or interrupted.
2. Let pitch follow weather and use
Steeper pitches shed rain and snow decisively and make attic rooms possible; shallower pitches sit calmer and cost less structure.
3. The gable end is a wall, not a leftover
The triangular wall under the ridge is real wall: it takes weather, carries windows, and finishes the building’s composition.
4. Rake, verge and bargeboard: name the edges
The sloping edges where roof meets gable have their own anatomy — the rake or verge, sometimes dressed with a bargeboard. Naming them matters because each is a detail choice: flush and minimal, or boarded and shadow-lined.
5. Eaves decide the gable’s temper
Deep eaves soften a gable, shading its wall and throwing weather clear; clipped eaves make it crisp, tall and slightly stern. The same roof reads as cottage or townhouse largely on this one decision at its edges.
6. Keep the triangle’s proportions honest
A gable too wide for its pitch looks squat; too steep for its width, alarmed. The classic examples balance ridge height against span so the triangle looks inevitable — the surest test is a quick sketch at postcard size.
7. Structure is a professional question
Trusses, rafters, ties and loads are engineering, governed by local codes and qualified design. This survey covers the gable’s form, face and use; its skeleton belongs to professionals, stated once here and assumed throughout.
8. A gable sheds water; plan where it lands
Two slopes throw all their weather to two sides of the house.
9. The ridge is the house’s spine line
Where the ridge runs, the house’s rooms organise beneath it.
10. One gable is a statement; the plainest is strongest
A single unadorned gable on a simple rectangle is the farmhouse, the barn and the cottage in one form.
11. Draw it before you build it
Elevation drawings at small scale expose a gable’s faults instantly: a window off the centre line, a verge that dies into a wall, a pitch at war with its neighbour.
3. Orientation: Front, Side and Cross Gables
Turn the diagram and the house changes character. The gable that faces the street makes the house’s portrait — the face the nice houses survey keeps returning to — while the gable turned sideways makes its profile, and two gables crossing make its conversation.
12. Front gable: the house as portrait
A front-facing gable puts the triangle over the door and makes the elevation a portrait: window centred, door centred, path centred. It is the most formal orientation and the most demanding — every asymmetry shows.
13. Side gable: the house in profile
With the ridge parallel to the street, the long slope faces forward and the gables close the ends. Side-gable houses sit lower and calmer on their plots, and their gable ends become private faces for gardens and neighbours.
14. Cross-gables for plans that turn
When a plan bends — an L, a T, a wing added — crossing ridges give each part its own gable. Cross-gables are how farmhouses grew: one honest roof per room-block, joined where the work joined.
15. The offset gable for narrow plots
On a tight plot, pushing the gable to one side buys a path, a parking strip or a side door under the long slope. Offset entries under a front gable’s shoulder are a classic small-lot solution.
16. Twin gables for wide houses
Two parallel gables, or one gable doubled across a wide front, give big houses a rhythm instead of a single vast triangle. Twins suit houses that are really two volumes holding hands.
17. The gable over the garage
A garage wearing the house’s gable — same pitch, same covering, its end treated as a real wall — knits the most awkward outbuilding into the composition. A garage roofed as an afterthought advertises itself from the street.
18. Gables that step down a slope
On falling ground, a stepped series of gables lets each room-block keep a level floor while the roof descends the hill in honest stages. The alternative — one giant gable on stilts — rarely looks as settled.
19. Turn a gable to catch the light
Orientation is also solar: a gable end’s window wall can face morning or evening sun deep into the plan. Decide which rooms want which light before fixing the ridge, because the roof will hold that decision for a century.
20. The side gable’s long slope for panels and rain
A broad unbroken slope is the practical face: the easiest to cover, to gutter, and — where local practice allows — to carry solar panels or feed a rain tank.
21. Village rule: match the street’s rhythm
Streets have a gable grammar — front-facing in one row, side-facing in another. A new gable that speaks the street’s dialect, even at a different size, settles in; one that contradicts every neighbour argues forever.
22. End gables on terraces and pairs
The exposed gable end of a semi-detached or end-terrace house is a whole extra elevation, often the one the street actually sees. It deserves the same composition as a front: a centred window, a considered material, no vents wandering.
4. The Gable End: Materials, Windows and Honest Detail
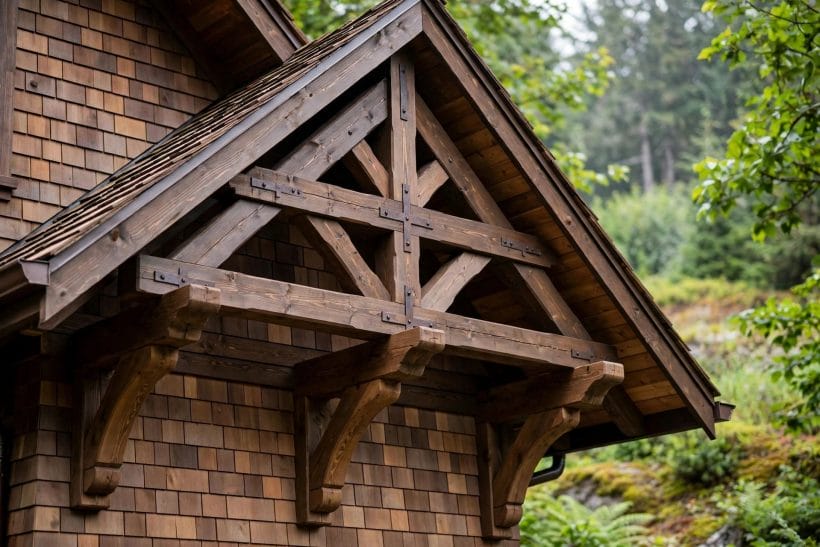
The triangular wall is the gable’s canvas. It can continue the wall below, change material entirely, or open into glass — and the ornate end of this spectrum, all bargeboards and finials, is worked in the victorian house survey, whose whole-house overview treats the decorated gable as a native language.
23. Continue the wall material straight up
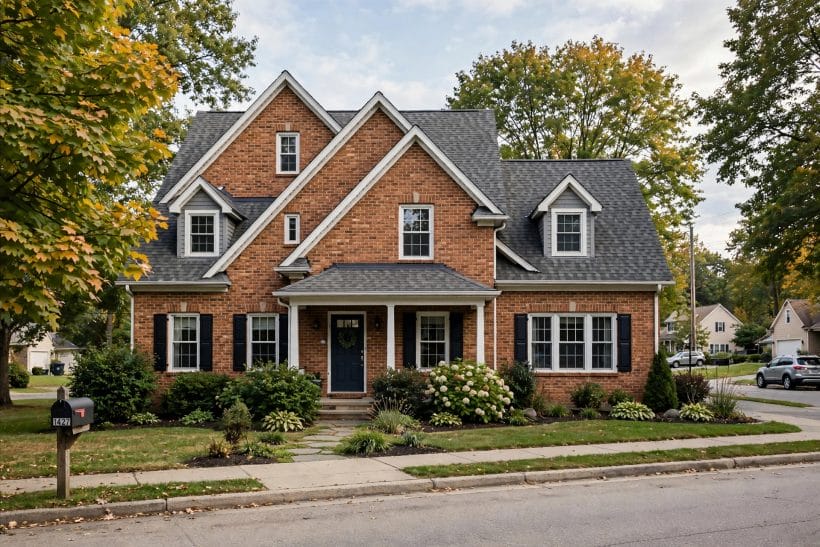
Brick carried into the triangle, stone into stone, render into render: the simplest gable end, and the one that makes the house read as a single carved block. It suits masonry houses and formal fronts.
24. Change the material at the triangle
Boarding, shingles or render in the gable over brick or stone below is the classic contrast — the triangle reads as the building’s cap. The change should happen exactly at eaves line, cleanly, like a hem.
25. Vertical boarding echoes the roof’s rise
Boards running vertically in the gable end repeat the roof’s upward energy and shed the eye to the ridge. Horizontal siding in the triangle calms it; the choice is the house’s expression in one decision.
26. Centre one window in the triangle
A single window on the ridge’s centre line, serving the attic or stair, is the gable end’s classic punctuation. It lights the top of the house and gives the triangle a calm, cyclopean focus.
27. Pair windows symmetrically below it
Where the gable wall is wide, paired windows flanking the centre line keep the portrait balanced. Symmetry is the front gable’s grammar; breaking it needs a reason the whole street can read.
28. A round window or vent at the peak
High in the triangle, a small round window or louvred vent serves the attic’s air and the elevation’s finish at once. It is the gable’s full stop — small, centred, and somehow the detail everyone remembers.
29. Bargeboards: plain, shaped or none
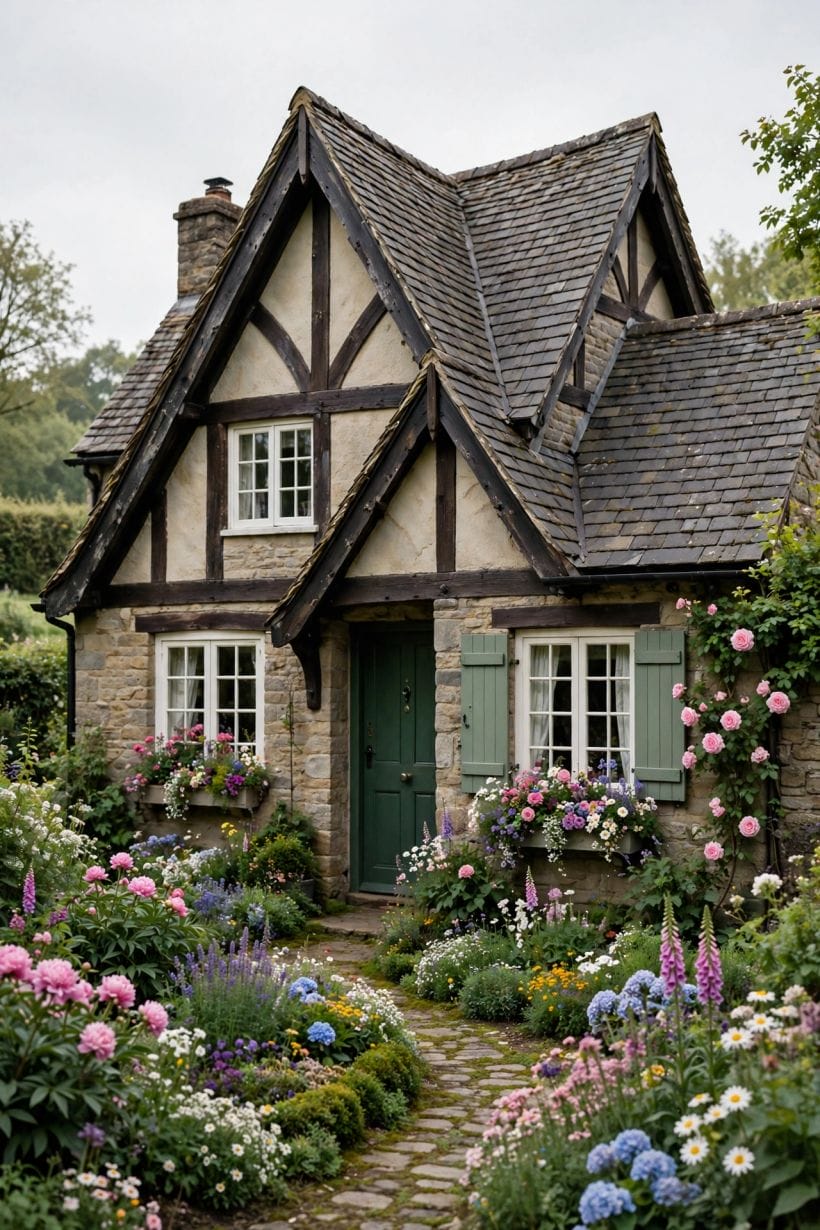
A board along the rake protects the roof’s edge and casts the shadow line. Plain for modern and farmhouse examples, gently shaped for cottages, elaborately fretted only where the whole house speaks that language.
30. Finials and pendants, used once
A small finial at the apex is the gable’s jewellery — one piece, at the highest point, or none at all. Multiplied along the ridge it becomes fuss; the triangle’s dignity is its simplicity.
31. Glass gables for garden rooms
A gable end glazed full-height turns the triangle into a lantern for a studio, garden room or stair hall. Structure and shading become serious questions here — glass gables are designed with professionals, and shaded thoughtfully.
32. Render the triangle a tone apart
Where the whole house is rendered, a gable washed a shade lighter or darker separates roof-wall from wall without changing material. The subtlest move in this section, and often the most elegant on plain houses.
33. Keep vents, flues and meters composed
The gable end collects services like a magnet. Group them, centre what can be centred, and paint out what cannot be moved — a composed gable survives its necessities; a scattered one is defined by them.
5. Dormers, Gablets and the Gable’s Companions
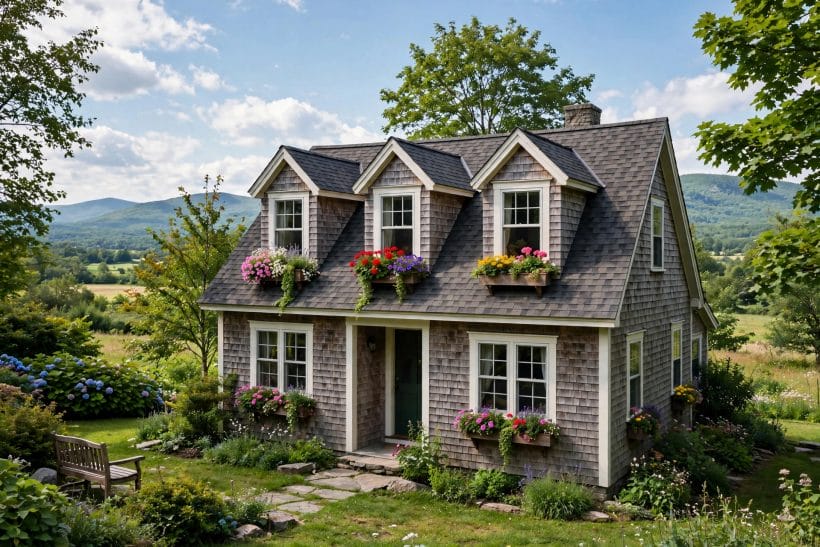
The pure gable rarely travels alone. Dormers borrow its shape to light the attic, gablets soften its ridge, and its cousin forms settle old arguments — including the shed-roof comparison worked directly in shed roof vs gable roof tiny house floor plans, where the two forms are weighed for small buildings.
34. The gabled dormer: a gable in miniature
A dormer wearing its own little gable is the roof’s most charming repetition: window, cheeks and triangle echoing the main roof at room scale. One rhythm, two sizes — the house reads as a family.
35. Shed dormers for maximum attic room
Where headroom matters more than silhouette, a long shed dormer lifts most of a slope into usable space. Keep its face a tone quieter than the main roof so the gable still leads the composition.
36. The gablet: a hip at the ridge’s end
A small hip cut into the top of a gable — the gablet or Dutch gable — softens the triangle’s peak and sheds the ridge-end weather sideways. It suits wide gables that would otherwise end too abruptly.
37. Clipped gables on exposed sites
Shortening the gable’s peak with a small hip also answers wind: less sail at the roof’s highest corners. On coastal and hilltop sites the clipped gable is both a look and a negotiation with the weather.
38. Eyebrow and swept details, sparingly
A slope that sweeps low over a porch or dips in a wave is the gable’s romantic accent. One sweep per roof is a signature; two is a theme park.
39. Porch gables that echo the main roof
A porch wearing a small cross-gable, same pitch and covering, marks the door with the house’s own shape. It is the most welcoming sentence a front elevation can speak, and the easiest to get right: copy the parent, smaller.
40. Cross-gabled roofs over cruciform plans
Where two wings cross, two ridges cross, and four gable ends face four directions. The plan and the roof are the same drawing — the deepest reason cross-gables look so settled on grown-over-time houses.
41. The gambrel question, answered honestly
The gambrel — a gable whose slopes break into two pitches — buys attic width and carries a barn’s memory.
42. Valleys: where cross-gables pay their tax
Every crossing creates a valley, and valleys collect water, leaves and snow. Their flashing and drainage are the roof’s most skilled work — one more reason cross-gabled plans belong with experienced roofers and local guidance.
43. Dormer rhythm: odd numbers, even spacing
Three dormers read as a rhythm; two as a pair; four as a colonnade. Space them on the windows below, keep their triangles identical, and the roof’s face composes itself almost without further help.
44. A gable over the stair
Inside, the triangle’s best tenant is often the stair: tall, daylit, and happy with a centred window. Planning the stair under the gable end gives the house’s most vertical room to its highest wall.
6. Coverings and Structure: What the Roof Wears
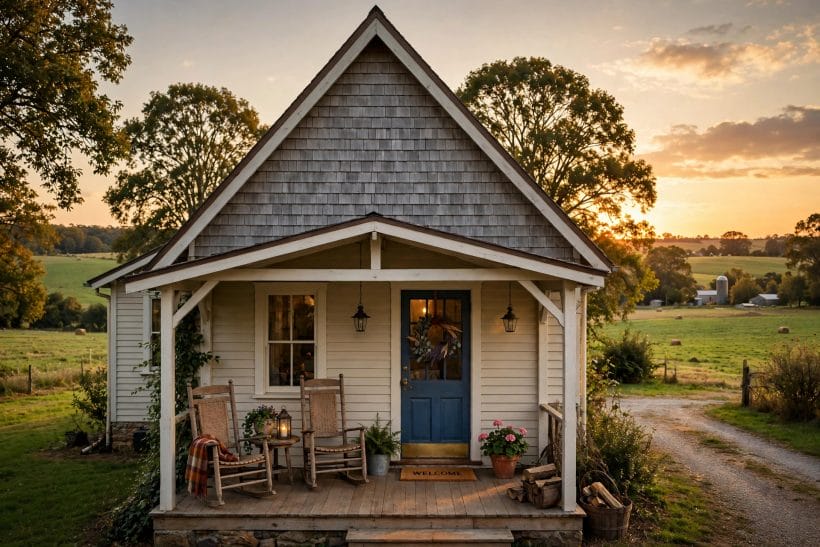
A gable’s covering is its climate clothing, chosen from the family weighed in metal roof vs shingles for a tiny house — the same contest at house scale. Structure beneath is stated generally here, as everywhere in this survey: spans, loads and fixings are professional work under local rules.
45. Shingles for texture and tradition
Asphalt or cedar shingles give gable slopes a fine-grained texture that suits cottages and suburbs alike, and repair in small pieces. Their rhythm of horizontal lines calms a tall roof face.
46. Standing-seam metal for the long calm slope
Metal draws the slope as one surface with fine vertical seams that echo the gable’s rise. It suits the modern farmhouse and the barn conversion alike, and sheds leaves, snow and years decisively.
47. Clay and concrete tiles for weight and shadow
Tiles give a gable its deepest shadow lines and its most masonry-like presence, at real weight the structure must be designed for. In tile country they are simply correct; elsewhere, a considered choice with professional sums.
48. Slate where slate belongs
A slate gable in slate country is the roof at its most dignified: thin, dark, and effectively permanent. Its cost logic is lifetime logic, and its repair is a specialist’s craft — honour both facts in the decision.
49. Thatch for the protected and the patient
A thatched gable is a landscape as much as a roof — soft, deep and regionally rooted, with a maintenance rhythm and fire considerations that local guidance governs absolutely. Where it belongs, nothing else looks right.
50. Match the covering across every gable
House, porch, dormers and garage in one covering make one composition. The eye forgives a humble material used consistently and punishes fine materials mixed at random across a roof’s faces.
51. Ridge details: caps, rolls and cresting
The ridge line’s finish — simple cap, rolled ridge, or tile cresting — is the roof’s handwriting at its highest line. Keep it one step quieter than the covering’s character and it will always look right.
52. Ventilate the triangle’s attic
The gable’s attic needs air in and air out, or moisture will do quiet damage above the ceilings. Gable vents, ridge vents and eaves vents in combination are the usual answers, sized and placed under local guidance.
53. Insulate the slope or the ceiling, deliberately
Roofs are insulated at the ceiling for a cold attic or at the slope for a warm room-in-roof — two honest strategies that fail when mixed casually. Decide which attic you own, then insulate that one properly.
54. Gutters sized for two slopes’ worth of rain
A gable concentrates a whole roof’s water into two eaves. Gutters and downpipes are sized for that concentration, with somewhere honest for the water to go — the drip line is part of the design, not an afterthought.
55. Snow, leaves and the maintenance rhythm
Every covering has a rhythm: gutters cleared, valleys swept, fixings checked after storms. The gable’s height makes its rhythm a ladder-and-professional affair — plan safe access, or plan to hire it, from the start.
7. Gables on Garages, Extensions and Small Houses
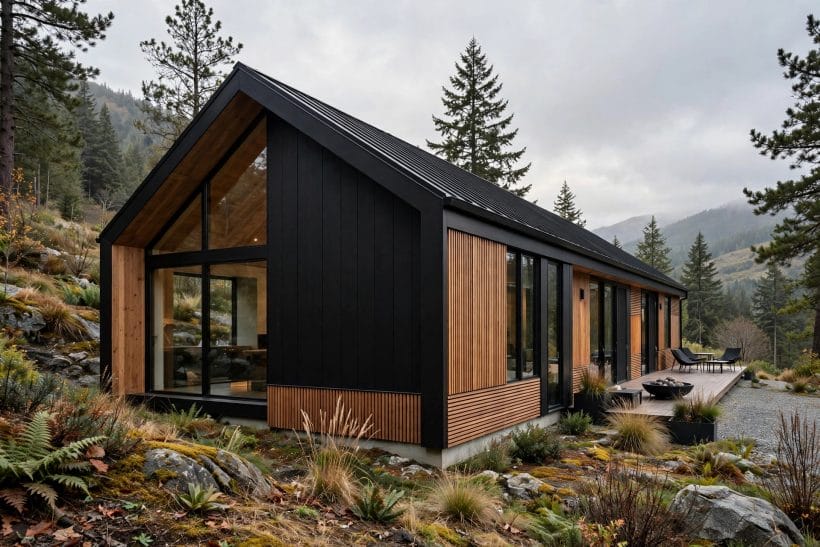
The gable scales down as happily as it scales up, which is why the detached garage in the detached garage ideas survey so often wears one. Anywhere a small building needs a face and a dry, tall interior, the triangle reports for duty.
56. The garage gable, matched to the house
Same pitch, same covering, gable to the street: a garage roofed as the house’s smaller sibling stops reading as a shed with a car in it. The match costs little at build time and pays at every arrival.
57. Turn the garage gable for a workshop’s light
A gable end glazed or windowed over a workbench gives a garage-workshop its best light and its reason to exist. Orientation here follows the bench, not the street.
58. Extensions that gable across, not against
An extension reads best when its gable answers the main roof — parallel, perpendicular, or stepped below it. A new ridge that ignores the old one leaves two houses arguing on one plot.
59. The garden room’s glass gable
A studio or garden room with one glazed gable end borrows the greenhouse’s trick: a triangle of light over a desk or bench. Shade it for summer, site it for winter sun, design its structure with a professional.
60. Tiny houses under a single gable
One ridge, a loft at the tall end, the door under the gable: the classic tiny-house plan is a gable with rooms in it.
61. Barns, sheds and the useful gable
Outbuildings take the gable without ceremony, and their plain triangles teach the house its manners: no ornament, honest materials, doors centred. A yard of gabled outbuildings behind a gabled house is a composition older than any style name.
62. Carports and porch roofs as half-gables
A lean-to is a gable halved, and reads best when it admits it: same covering, slope continuing the main roof’s pitch where possible. Half-measures disguised as full gables fool no one; honest lean-tos look intentional.
63. Loft conversions under an existing gable
The attic under a sound gable is the cheapest room a house owns.
64. A gable for the wood store and the bikes
Even the smallest shelters gain dignity and dryness from a real pitched cap. Two slopes and a triangle turn storage from sprawl into architecture, at a scale a weekend can build — with fixings and spans kept sensible and local.
65. Repeat the house gable in the garden wall
A gate, a garden wall’s cap, a pergola end cut to the house’s pitch: the triangle repeated at garden scale ties plot to house. One repetition is a rhyme; the garden should rhyme once, not chant.
8. Living Under a Gable: Rooms, Light and Keeping
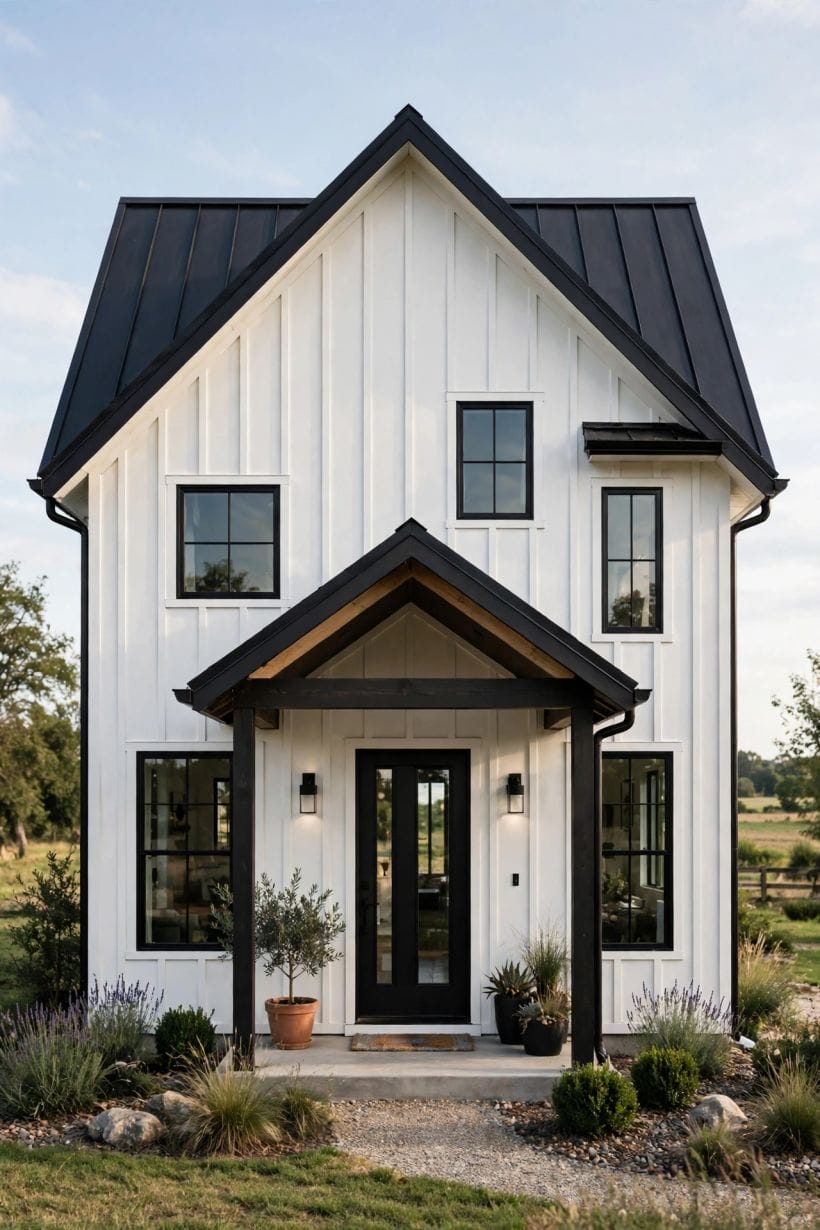
The last attributes are lived ones: the rooms the triangle shelters, the light it admits, and the keeping it asks. They belong to the whole-house view of the home design ideas pillar, whose surveys all end where this one does — in daily use.
66. The attic bedroom under the ridge
Sleeping under a gable, with the bed along the ridge’s high strip and wardrobes in the low eaves, is the house’s most remembered room. Its charm is geometry; its comfort is insulation and air, planned as seriously as its looks.
67. Eaves storage: the low triangle’s work
The attic’s low edges, useless for standing, are perfect for the stored life: drawers, doors and boxes built into the slope’s foot. A gabled room without eaves storage wastes exactly the space its shape creates.
68. The gable window as the room’s picture
One centred window in the triangle frames the view like a painting and lights the room from its end — the most flattering light a small room can have. Keep its sill low enough to see out sitting down.
69. Heat rises; plan the top floor’s summer
Rooms under roofs collect the house’s warmth. Ventilation high in the gable, a window that opens at the peak’s level, and shades for the sun’s hours keep the triangle’s rooms kind in July as in January.
70. Sound: rain on the slope is the rent
Rain heard on a roof slope is, for most sleepers, the gable’s beloved tax — worth knowing it exists, and worth the insulation choices that tune it from drumming to murmur in the rooms where quiet matters.
71. Keep the gable painted, pointed and clear
The triangle’s upkeep is a rhythm: paint or render sound, verge boards checked, the peak vent clear, gutters below kept flowing. An hour’s attention on the ladder’s safe reach, professionals for the rest, once a year.
72. Watch the gable after storms
The gable end takes the weather’s first punch. After big storms, read it from the ground: lifted edges, slipped pieces, a finial astray. Small repairs at the triangle are cheap exactly when they are small.
73. Let the gable grow old in public
A gable weathers where everyone can see it — moss in a valley, silvering boards, a vine at one corner.
74. Choose the gable when the plan wants a face
Some briefs — a workshop, a flat-roofed extension — honestly want other forms. The gable’s claim is for the building that wants a face, a tall room and a dry, simple roof in one gesture.
75. End where the form began: one ridge, well kept
After seventy-five variations, the counsel is the child’s drawing: two slopes, one ridge, a wall carried honestly up to meet them, and everything maintained. The gable has outlasted every fashion in roofing because it was never one.
9. Checks and Mistakes: Before the First Purchase or the First Stone
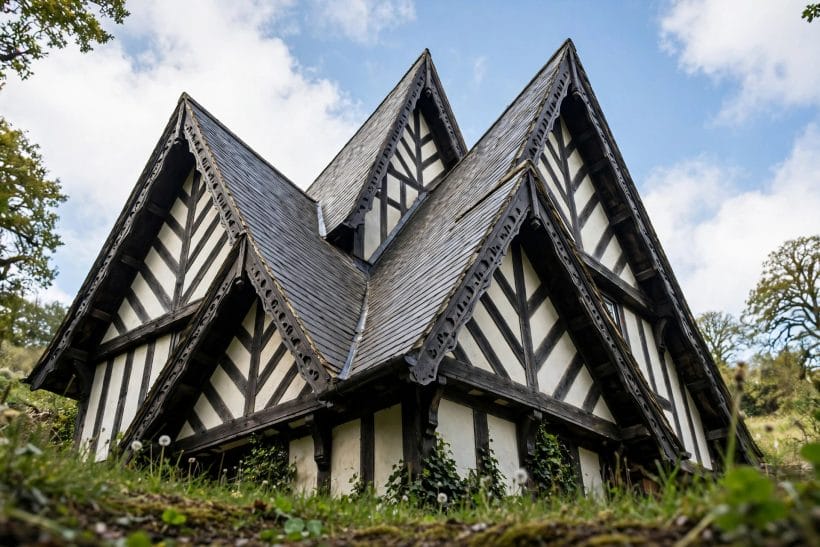
The checks are compositional before they are technical. Stand across the street with the drawing — or the house — and read the triangle: centred window, honest proportions, edges that end cleanly, services composed. Then walk the plan beneath it: does the ridge serve the rooms, does the water land somewhere sensible, can the roof be maintained safely? A gable that passes both readings rarely disappoints.
The mistakes are equally readable: ornament multiplied until the triangle disappears, a pitch chosen from a photograph of another climate, valleys and glass introduced without the professionals they require. Keep the form plain, the structure delegated and the details few — the gable rewards restraint more than any other element of a house.
10. Costs and Pulling It Together
A gable’s costs live in three tiers, and the tiers are mostly size. The plain single gable on a simple plan is roofing at its most economical: standard spans, one ridge, two slopes, nothing exotic. Orientation and companions add the second tier — cross-gables bring valleys, dormers bring junctions, glass brings engineering — each addition priced in junctions, not in area.
The third tier is covering and height: fine materials, tall triangles and difficult access all price the keeping as much as the building. What a gable never charges for is presence — the portrait face and the tall attic room come free with the form. Decide the plan’s turns first, the covering second, and let the triangle itself, as always, cost nothing extra to be beautiful.
Final Considerations
The gable is the cluster’s roof owner: the exterior survey begins with it, the small-building posts borrow it, and the decorated and modern variants measure themselves against its plain original, linked throughout this post.
Give a house one ridge, a pitch its weather respects, an end wall composed like a face, and a keeper who reads it after storms. The triangle will do the rest, as it has since long before it had a name.


0 Comments