

A slope is not a problem to hide. Handled well, it becomes terraces for vegetables, tiers for flowers, sunny seats and the most interesting walk in the whole garden.
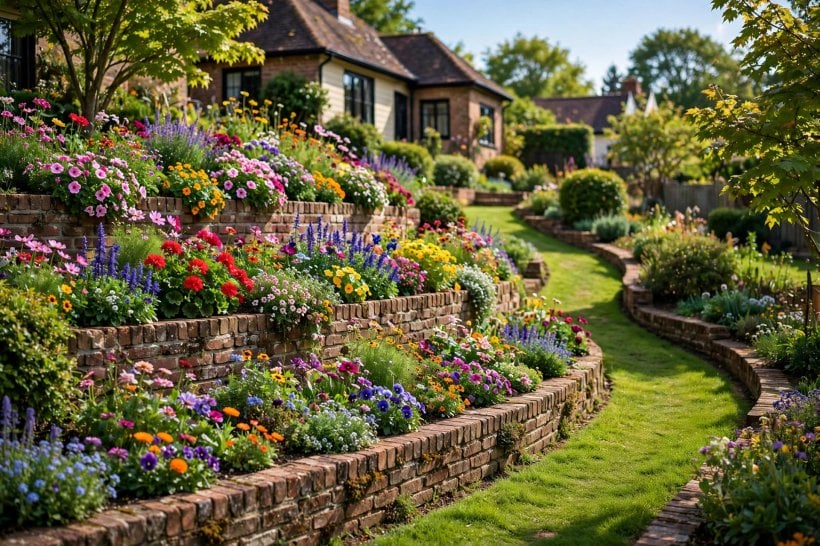
These ideas for landscape retaining walls mix structure with planting, so every wall earns its keep as a bed, a bench, a step or a home for trailing plants.
1. Planning Walls That Hold and Delight
Begin by understanding your slope: how much height changes, where water runs after heavy rain, and what you want each level to do. The best landscape retaining walls are planned with drainage, access and planting together, not as a bare structure with greenery added later. Always check with your city or county about permits and height limits for retaining structures, and get professional engineering advice for taller walls or walls near buildings, boundaries and driveways. For the wider plot, the level-headed planning in Tiny House Landscaping Ideas shows how terraces, paths and planting can be designed as one system.
| At a Glance | Good Choice | Why It Works |
|---|---|---|
| Gentlest approach | Several low tiers | Easier to build, plant and maintain than one tall wall |
| Most traditional | Natural stone | Blends with planting and ages beautifully |
| Most versatile | Modular block systems | Consistent units suit curves and steps |
| Biggest watch-out | Drainage behind the wall | Water pressure causes most wall failures |
| Best finishing touch | Planting pockets and a cap | Softens structure and gives a clean top edge |
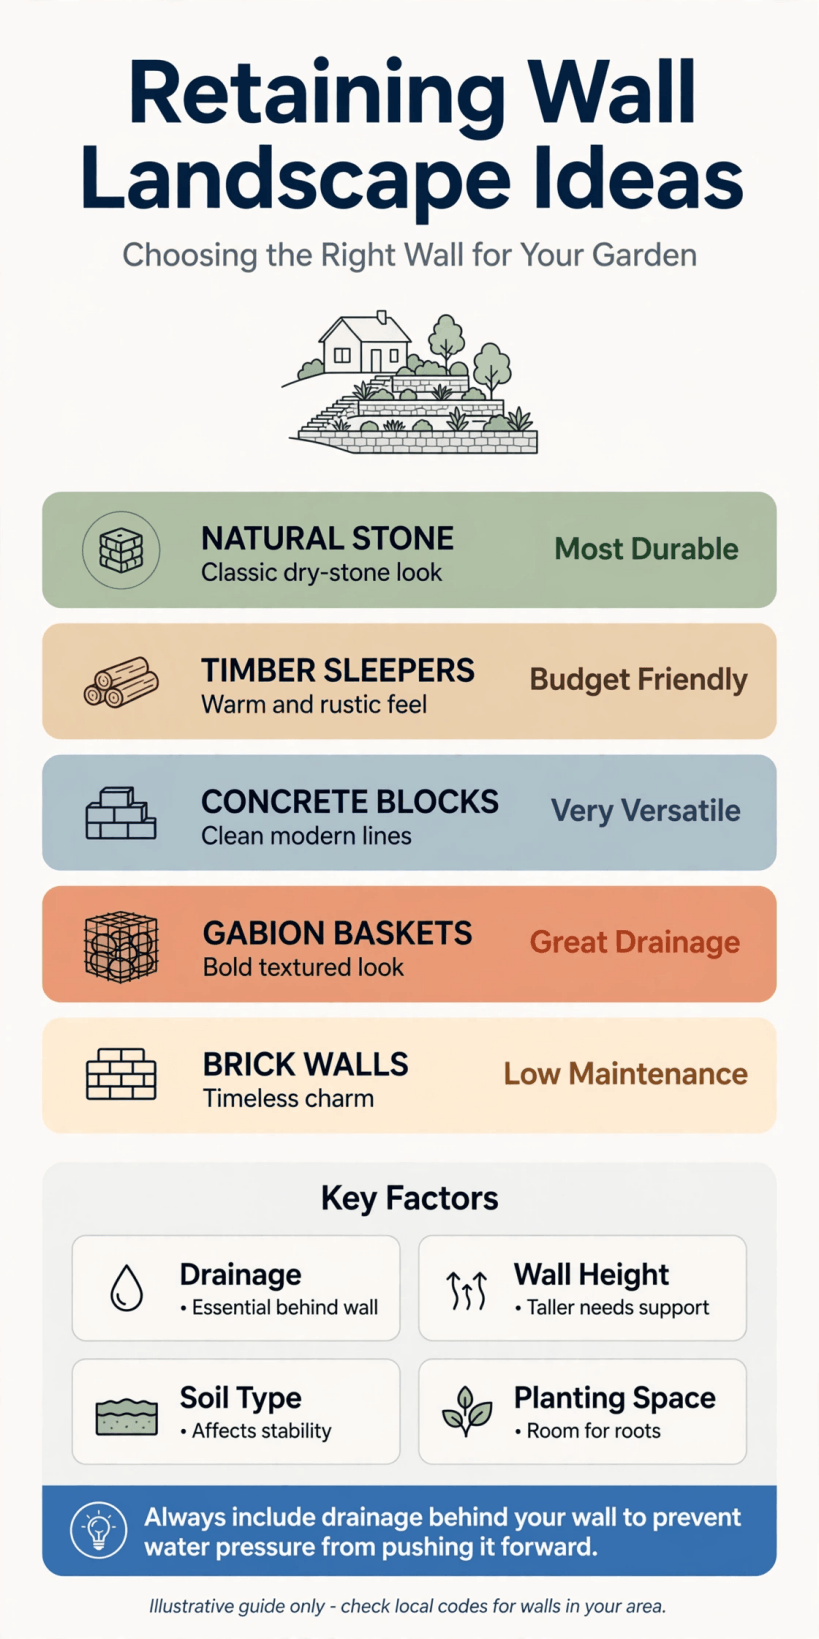
A quick at-a-glance guide to choosing wall heights, materials and planting before you start terracing a slope.
2. Terraces That Turn Slope into Rooms
Terracing trades one awkward slope for several useful levels. Each flat area can have its own job and mood, and the walls between them become seats, shelves and planting stages. Connect the levels generously, as the route-planning in Where Can I Build a Tiny House? Land, Zoning & Placement Guide reminds us access shapes how a site is used.
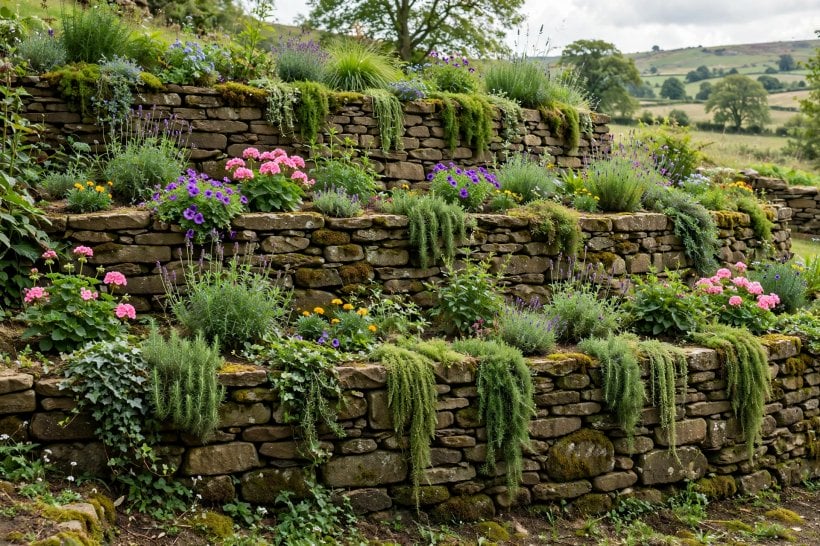
1. Two broad terraces instead of one wall. Splitting the height keeps each wall modest, reduces pressure and creates a middle level perfect for a path or a long flower bed that is easy to reach.
2. A vegetable terrace in the sun. Level, sunny beds retained by sturdy walls are easier to water, weed and harvest than any slope. Add a tap at terrace level and carrying cans disappears.
3. A lawn terrace for play. One truly flat lawn, held by walls at its edges, transforms a sloping family garden. Children gain a pitch, adults gain a sunbathing and picnic floor.
4. A dining terrace halfway down. A mid-slope platform catches views that the house and the bottom of the garden both miss. Wide steps and a wall-top wide enough for drinks complete it.
5. Terraces that follow the contour. Curving levels along the natural contour look settled and reduce the amount of soil you move. Planting in sweeping drifts enhances the flowing lines.
6. A kitchen-garden staircase of beds. A flight of small, square retained beds stepping down a slope makes crop rotation and successional sowing satisfyingly organised, and every bed is reachable without treading soil.
7. A wildlife terrace left loose. One level planted densely and disturbed rarely gives insects, birds and small mammals a refuge. A low wall edge keeps the relaxed planting looking intentional.
8. A terrace for a small building. A level platform, properly retained and drained, can carry a shed, studio or greenhouse on a sloping plot. Take professional advice on loads and foundations first.
3. Stone, Block and Timber Materials
Material decides character and workload. Stone feels timeless, block systems are forgiving for beginners, and timber suits informal, planted slopes. Whatever you choose, a sound footing and drainage matter far more than the face everyone photographs.
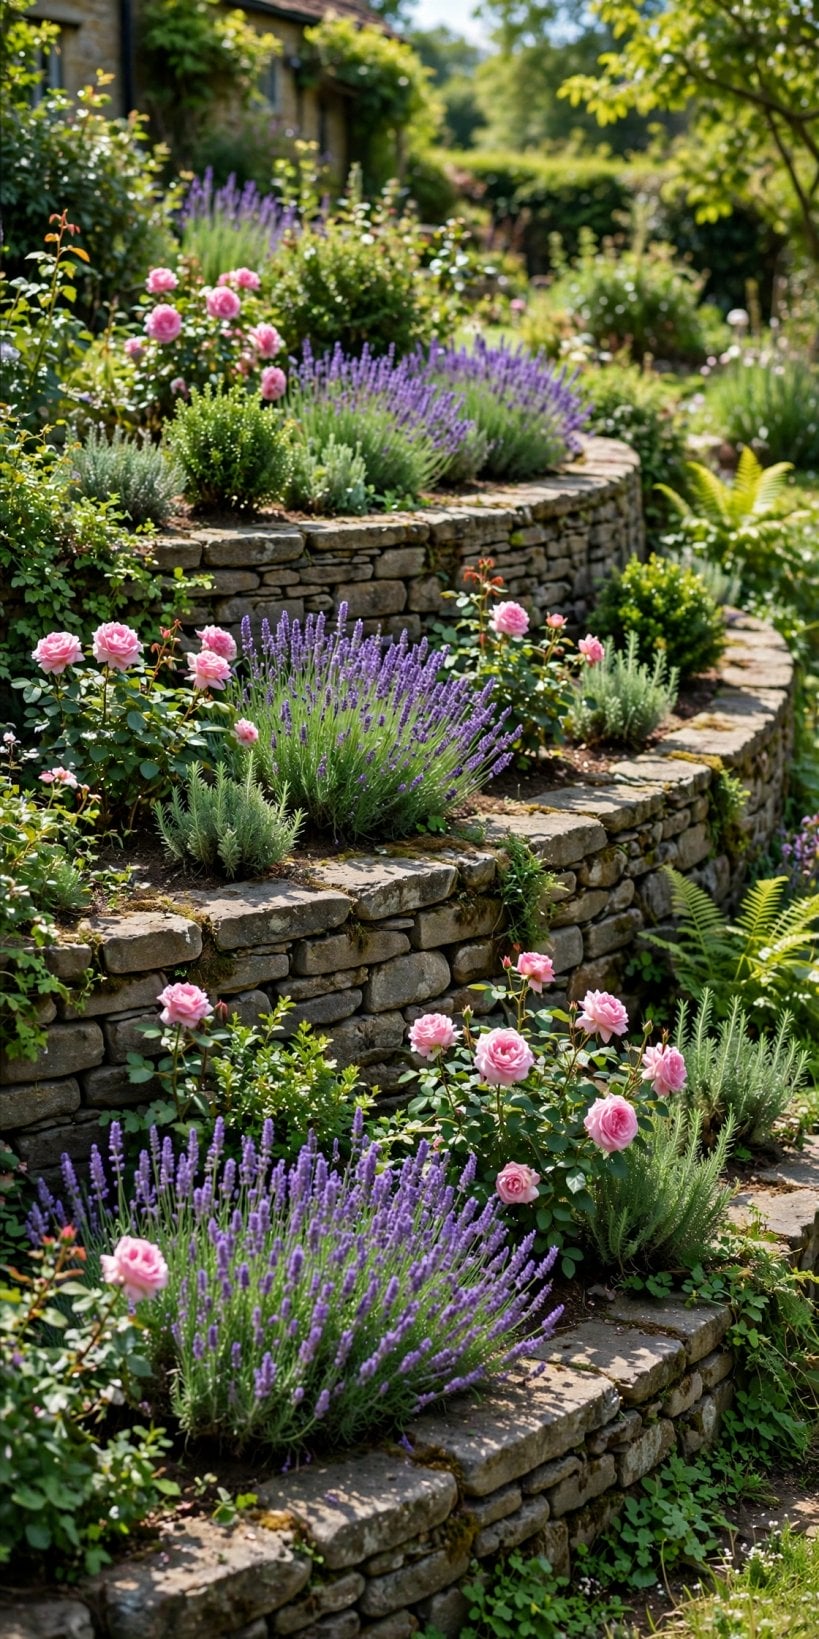
9. Dry-stacked natural stone. Stone laid without mortar, carefully fitted and battered back, flexes slightly with the seasons and drains freely. It is slow, satisfying work that rewards patience.
10. Mortared stone for a formal front garden. Even courses and tidy joints suit a house frontage or a smart terrace edge. Match the stone to local buildings so the wall looks like it belongs.
11. Modular concrete blocks. Purpose-made units with a setback lip are consistent, quick for longer runs and available in textured faces. Follow the manufacturer’s guidance for heights and reinforcement.
12. Brick to match the house. A brick retaining wall ties garden to architecture, especially with a contrasting cap. Use bricks suitable for ground contact and wet conditions, and check local suppliers for advice.
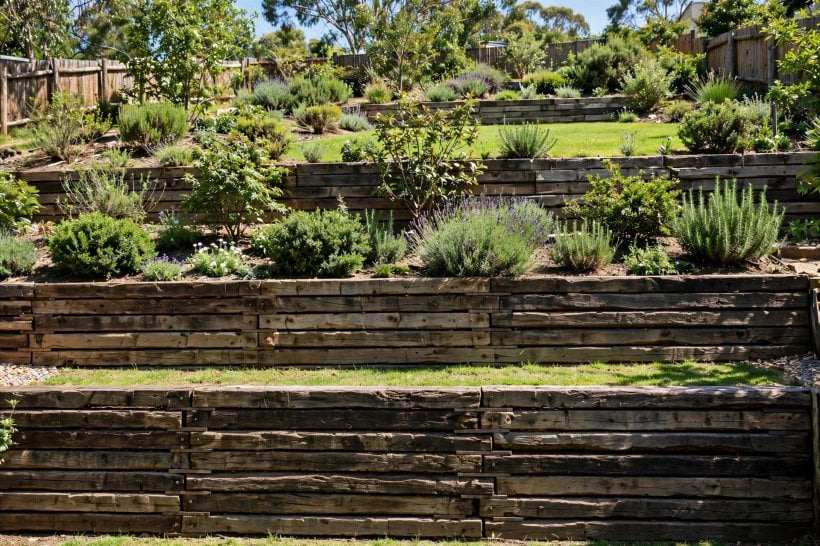
13. Timber sleepers, stacked and pinned. Sleepers build fast, suit rustic and modern gardens alike and double as steps and seats. Detail drainage and ground contact carefully so the timber lasts as long as possible.
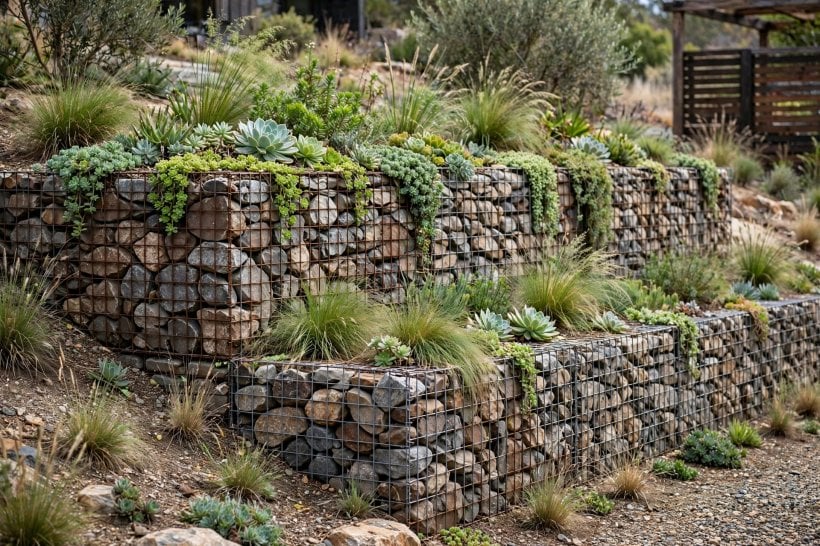
14. Gabion baskets for a contemporary edge. Wire cages filled with stone give a chunky, permeable wall that wildlife loves and builders find forgiving. Choose fill and mesh that will weather well in your setting.
15. A rendered block wall, painted. Smooth render and a considered colour turn a plain structure into a backdrop for planting. Pale tones bounce light into shady terraces; deep tones make foliage glow.
16. Mixed materials in bands. Stone below, timber above, or block softened with stone caps, can reduce cost and add character. Keep the mix deliberate and repeated so it reads as design.
4. Steps, Paths and Getting Between Levels
Walls divide a garden; steps unite it. Plan the routes between levels before you build, make treads generous, and let walls flank, light and even form the steps themselves. The circulation thinking in How to Build Your Own Tiny House — short routes, no wasted corners — works outdoors too.
17. Wide steps built into the wall. Steps that occupy part of the wall’s width keep the line clean and feel grand at any scale. Consistent risers and a grippy tread surface matter most.
18. A switchback path for gentler climbs. Zigzagging between terraces suits barrows, bikes and anyone who finds steps hard. Use the turning platforms for pots or a small seat with a view.
19. Cheek walls that become handrails. Extending the wall slightly above step level gives a natural place for a rail or a steadying hand. Cap it smoothly so it is comfortable to touch.
20. A ramp hidden in the planting. A graded path tucked behind a wall can serve the whole garden discreetly. Keep its surface firm and drained so it works in wet weather too.
21. Landings with a purpose. A landing that holds a bench, a tap or a sculpture is a destination, not just a pause. People use terraced gardens more when every level rewards arrival.
22. Steps lit from the wall. Low lights set into the wall face wash steps in gentle light without glare. They make evening garden use safer and turn the structure into a lantern.
23. A grass stair between stone cheeks. Broad grass treads between stone or timber sides feel soft and traditional on a gentle slope. They need regular edging, but the look repays the effort.
24. A path that runs along the wall top. The level strip behind a wall is a natural viewing path overlooking the bed below. Guard the drop thoughtfully where the height or the users make it sensible.
5. Planted Walls and Softening Planting
Planting turns engineering into scenery. Fill pockets, spill over caps and crowd the base with roots that knit the scene together, while keeping the wall’s structure and drainage easy to inspect. Ideas in Tiny House & Small-Space Interior Design: The Complete Guide about layering texture apply just as well to a planted wall.
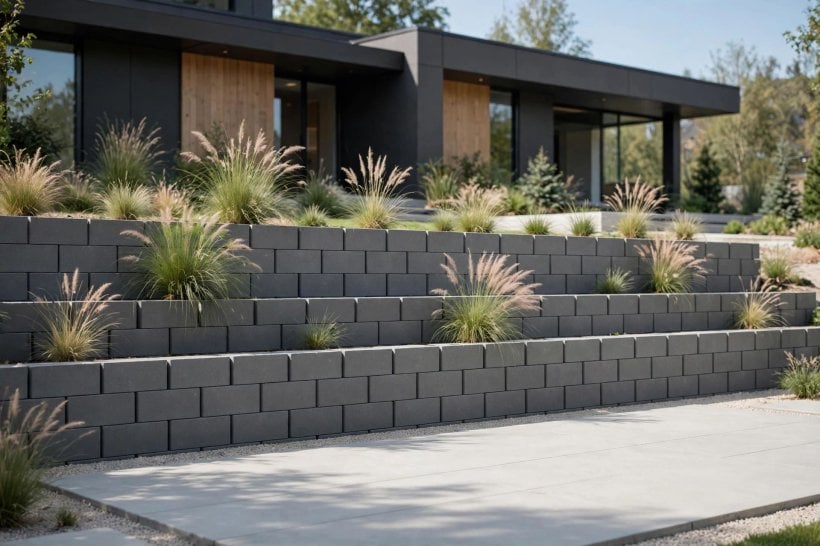
25. Planting pockets built into the face. Leave small soil pockets as you build a stone wall and tuck in alpines and creepers. Water them through their first season until roots find the bank behind.
26. Trailing plants over the cap. A curtain of low, spreading plants hides the hard top edge and unites wall and bed. Keep growth off steps and paths where it would trap moisture.
27. A herb wall beside the kitchen terrace. Sunny wall pockets suit many culinary herbs, and a retaining wall near the door puts them at picking height. Check each plant’s needs before committing a whole run.
28. Ferns in a shady wall base. The cool, damp foot of a north-facing wall is fern heaven. Their foliage contrasts beautifully with stone and hides the junction between wall and soil.
29. Grasses along the top edge. A line of ornamental grasses moves in every breeze and softens long straight walls. Set them back far enough that wet foliage does not flop onto paths below.
30. A spring bulb band at the base. Bulbs planted in a ribbon along the wall foot give early colour where it is most visible. Later perennials rise to cover the fading leaves neatly.
31. Climbing plants on a tall wall. A high, plain wall is a free trellis. Wires or mesh set slightly off the face let climbers soften large areas without hiding the structure completely.
32. Succulents in a sunny, dry wall. Shallow pockets in full sun suit drought-tolerant rosettes that ask for almost nothing once settled. They are perfect where watering a wall would be a chore.
6. Seats, Beds and Walls That Work Harder
The smartest retaining walls do two jobs: hold the garden up and hold the gardener’s life together, as seating, raised beds, storage and shelter. Designing in these extras at build time costs far less than adding them later.
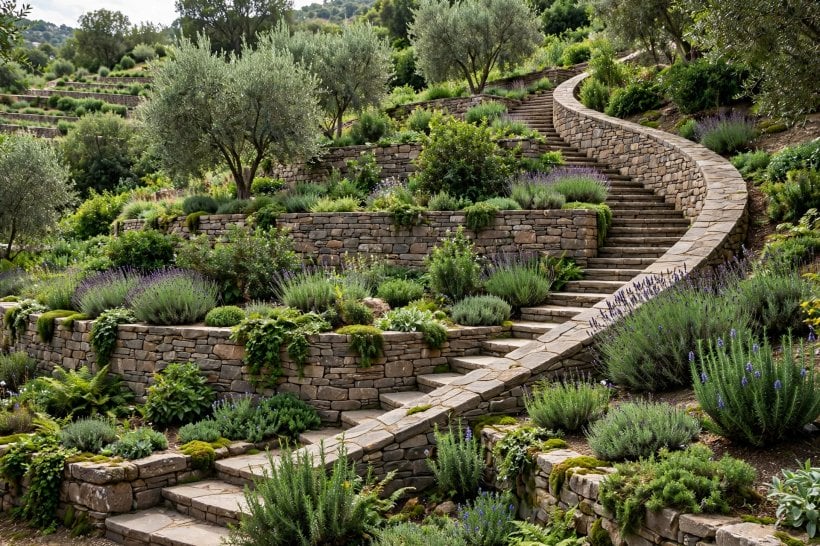
33. A cap wide enough to sit on. A smooth, generous cap at seat height turns every sunny wall into extra chairs for parties and tea breaks. It is the simplest upgrade in this whole list.
34. Raised beds with a wall front. A retained raised bed brings soil to working height, warms earlier in spring and drains freely. It is the kindest format for gardeners with tired knees and backs.
35. A wall that backs a bench. Build a fixed bench against a wall and the wall becomes its back, shelter and sun store. Add cushions from a nearby store box and it is ready daily.
36. Storage niches in a terrace wall. A dry, doored niche can hold tools, cushions or a hose reel where they are used. Keep construction and waterproofing professional so niches stay genuinely dry.
37. A cold-frame ledge on a sunny wall. The flat top of a low wall in sun is a ready-made staging area for seedlings and pots. The wall’s warmth helps tender plants through cool nights.
38. A wall-side water feature. A simple spout from a wall into a small basin adds sound and life to a terrace. Have plumbing and electrics designed and installed by qualified professionals.
39. An outdoor fireplace wall. A terrace wall can incorporate a fireplace or fire pit area where local rules allow, turning a structural necessity into the garden’s evening heart. Follow all local safety guidance.
40. A greenhouse against a retaining wall. A lean-to greenhouse borrows the wall’s shelter and stored warmth on a sloping site. Ensure the wall and drainage are assessed for the extra load and water.
7. Drainage, Foundations and Building Well
Almost every wall failure is a water failure. A free-draining backfill, a route for water to escape and a footing suited to your soil are the unphotogenic essentials that decide whether a wall stands for five years or fifty.
41. A drainage layer behind every wall. Clean gravel or similar free-draining material directly behind the wall relieves water pressure. Keep soil from washing into it with a suitable separation layer, following supplier guidance.
42. Weep holes or a drain pipe at the base. Water collected behind the wall needs a planned exit at the lowest point. Mark where drains run so future digging does not damage them.
43. A footing matched to soil and height. Foundations vary with ground conditions and wall size, so take local professional or supplier advice rather than copying a neighbour’s trench. This is money invisibly well spent.
44. A slight backward lean. Many wall systems are designed to step or lean back into the slope for strength. Follow the system guidance precisely; the lean should be engineered, not improvised.
45. Backfill compacted in layers. Filling behind the wall in shallow, compacted layers prevents later settlement that can pull a wall forward. Patience at this stage is a structural feature.
46. Keeping roof and path water away. Do not let gutters, drives or paths discharge behind a retaining wall. Route surface water elsewhere, because concentrated flow is the fastest route to trouble.
47. Movement joints on long runs. Long walls benefit from planned vertical joints that accommodate small movements. A builder or supplier can advise on spacing for your material and site.
48. A professional check for tall walls. Walls above modest heights, or any wall supporting a drive, building or steep bank, deserve engineered design. It protects people, property and your insurance position.
8. Small Gardens, Front Gardens and Boundaries
Retaining walls are not only for big country slopes. They level tiny courtyards, civilise front gardens and make boundaries work harder, bringing the same order that Home Interior Design Ideas for Tiny Houses & Small Spaces brings indoors.
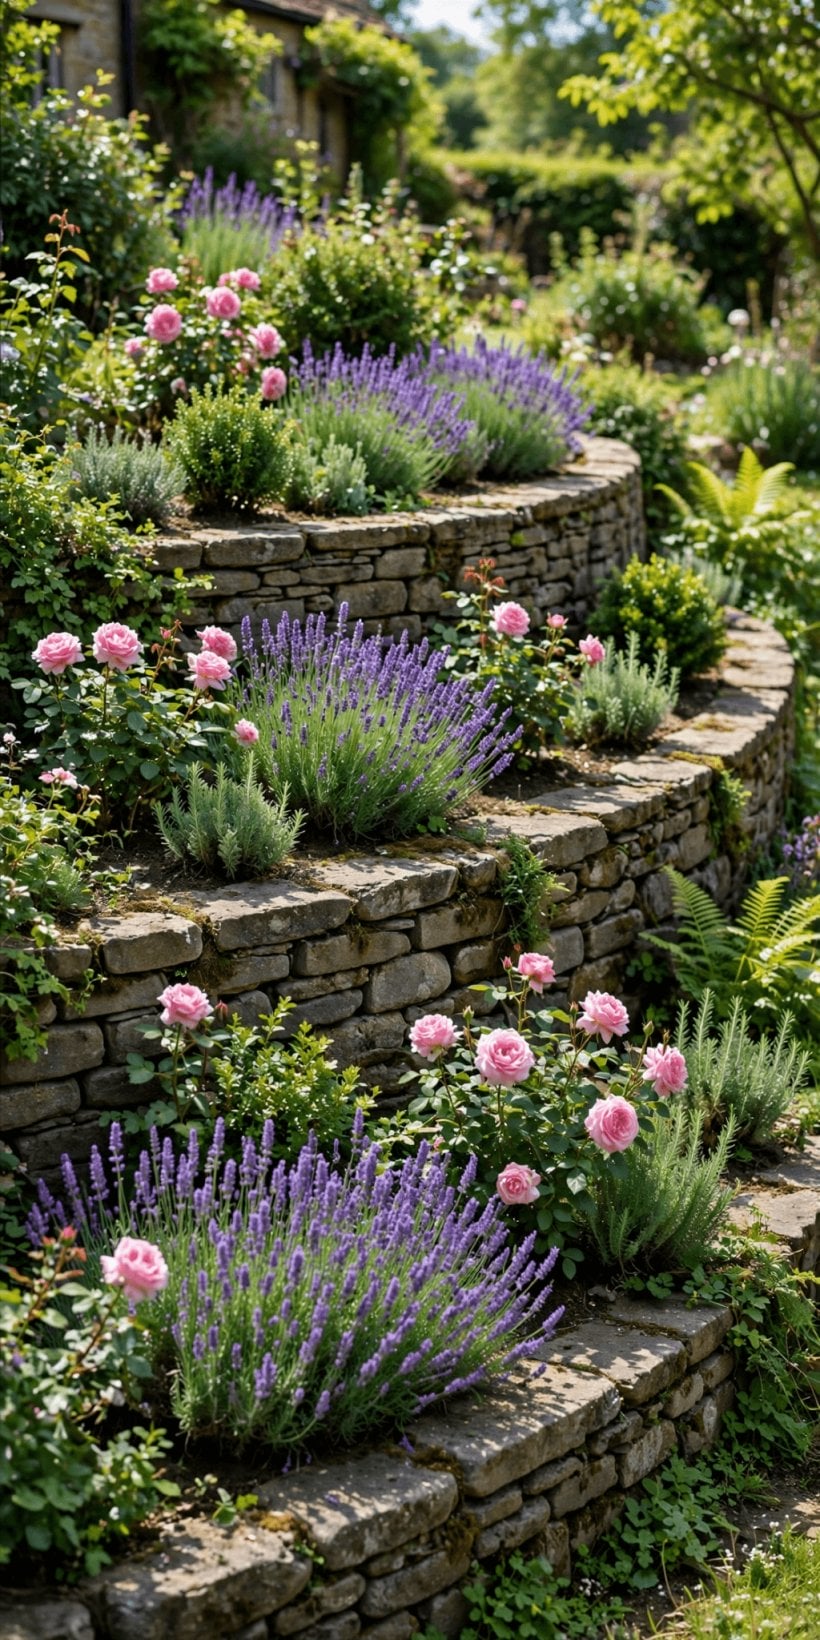
49. A single low wall to level a patio. One modest wall can create a flat, usable terrace from a patio door on sloping ground. It is often the highest-impact project in a small garden.
50. A front-garden wall with planting on top. A neat wall and a hedge or flower bed above it smarten the whole street view of a house on a slope. Check local rules about front boundaries and visibility.
51. A boundary wall that terraces both jobs. Where a boundary crosses a slope, a retaining boundary can level your garden and define the plot in one structure. Agree details with neighbours and check local guidance first.
52. Corner walls that wrap a seating area. An L-shaped wall around a corner creates a sheltered, sun-trapping nook for chairs. The enclosed feeling makes even a tiny space feel like a room.
53. A wall under a fence for extra privacy. Raising the ground line with a low wall and fencing above can improve privacy on a slope. Confirm permitted heights locally, because combined structures are often regulated.
54. Sleeper walls in a courtyard. Timber suits small spaces: quick to build, warm to look at and easy to combine with built-in seats and planters. Keep the palette tight for a calm result.
55. A curved wall to soften a tiny plot. Curves use corners better than straight runs and make small gardens feel larger. Modular systems and small stones handle gentle curves most easily.
56. A window-view wall. Design one retained bed specifically for the view from the kitchen window: evergreen structure, seasonal flowers and a bird-friendly shrub. Daily pleasure, zero extra effort.
9. Seasonal Care and Honest Repairs
A well-built wall asks for little, but it asks regularly: clear drainage, watch for movement, and keep roots and water in their places. The seasonal rhythm that works for the ADU gardens in Building a Tiny ADU in Charlotte, NC works for terraces everywhere.
57. A spring inspection walk. After winter, look for leaning, bulging, cracked caps and blocked drainage. Photograph each wall from the same spot each year so small changes are easy to spot.
58. Clearing weep holes and drains. A few minutes with a brush and a gloved hand keeps the drainage system working. If a drain never runs after rain, investigate rather than ignore it.
59. Repointing before it worsens. Small patches of lost mortar in a mortared wall are a quick fix; left alone, water enters and frost widens the damage. Match the existing mortar for looks and performance.
60. Managing roots near walls. Vigorous trees and shrubs too close to a wall can disturb it over time. Plant thoughtfully at a sensible distance and take advice before removing established plants.
61. Topping up settled backfill. If soil sinks behind a wall, top it up and regrade so water flows away from the structure. Settlement in the first year is common and easily corrected.
62. Cleaning algae from steps and caps. Slippery green film on wall-top paths and steps is a safety issue. Regular brushing and, where appropriate, a suitable cleaner keep surfaces grippy.
63. Winter checks after hard frosts. Freeze-thaw cycles test every joint. A quick look after cold snaps catches lifted caps and new cracks while they are still small, cheap repairs.
64. Knowing when to call a professional. A wall that leans, bulges or cracks in a stepped pattern needs expert eyes promptly. Do not wait for a collapse to confirm what the signs already said.
10. Finishing Touches and Planting Combos
Finish a terraced garden like a room: repeat a few materials, light the steps, add one or two beautiful objects and let planting tie the levels together. Restraint at this stage is what makes the engineering disappear.
65. A repeated cap material everywhere. Using the same coping on every wall, step and raised bed makes a multi-level garden feel designed in one thought. It also simplifies spares and repairs.
66. One accent colour in pots on each level. Repeating a single pot colour up the terraces links the levels visually and lets planting change with the seasons without visual chaos.
67. A small tree at a terrace corner. One well-chosen tree anchors a level, casts summer shade and gives the terraces a sense of age. Choose a size and root habit suited to walls nearby.
68. Evergreen structure on every tier. A backbone of evergreen shrubs keeps terraces handsome in winter when herbaceous planting sleeps. Spread them across levels rather than concentrating them in one bed.
69. A scented plant beside the steps. Place fragrance where hands brush it at every level change. These small sensory rewards are what make people choose the garden route over the indoor shortcut.
70. Lighting that grazes the wall face. A low light washing across stone or block texture turns a retaining wall into evening sculpture. Keep fittings shielded and the effect gentle, not theatrical.
71. A sculpture or stone ornament per terrace. One considered object on each level gives the eye a journey as it climbs. Heavy, weatherproof pieces need no storage and improve with age.
72. Matching edging on beds above walls. Crisp bed edges at the top of each wall sharpen the whole design and stop soil washing onto caps and steps after heavy rain.
73. A gravel strip at the wall base. A narrow gravel band where wall meets lawn or path keeps mowing simple, shows drainage working and gives the structure a clean, deliberate footing.
74. House numbers or a name at the front wall. For a front-garden wall, clear numbering helps visitors and deliveries and finishes the wall with intent. Choose a style that suits the house, not the garden centre.
75. A view bench on the highest terrace. End the climb with the best seat in the garden, facing the view the terraces created. If that seat is irresistible, every wall below it has done its job.
Final Considerations
Terrace boldly but build humbly: modest heights, honest drainage and professional advice wherever loads, height or boundaries are involved. Check local permits before you dig, plant generously to soften the structure, and inspect the walls each spring. A sloping garden, well retained, offers more rooms, more views and more gardening pleasure than a flat one ever could.

0 Comments