

Every flat roof is a room the house has not claimed yet — a floor of sky-facing space sitting above the ceiling, waiting on structure, guarding and nerve.
This survey reads seventy-five rooftop decks as plans rather than postcards: layouts, surfaces, edges, shade and furniture, with structure, load, waterproofing and wind stated generally and professionally throughout — and the elevated framed deck, its close cousin, linked to its own survey later in this series rather than taught here.

1. Rooftop Deck at a Glance
A rooftop deck is an outdoor living surface built on top of a building’s roof — flat or low-pitched — reached by stairs, a hatch or an adjoining storey, and defined by four attributes: the roof structure beneath it, the waterproofing it must protect, the guarding at its edge, and its exposure to sun and wind. This post owns the roof-surface angle only: the ground-level outdoor room belongs to the patio ideas survey, the framed deck at ground or storey height to the deck ideas pillar, and the second-storey framed deck to its own later survey, linked from this post’s closing — none of them re-taught here. Structure, load, waterproofing and guarding on any roof are professional matters under local rules, stated generally throughout this survey — the individual building decides, and a structural professional, not a photograph, carries that judgement. Read the seventy-five as a catalogue of layouts, surfaces, edges and furnishings that assume those professional foundations, so a reader can arrive at the professional conversation already knowing which roof they want.
| Question | Short answer |
|---|---|
| Can any flat roof become a deck? | No — only a roof whose structure a professional confirms can carry the deck, its furniture, its planting and its people, with waterproofing and drainage detailed for the new use. Some roofs should stay roofs, and learning that early is a saving, not a disappointment. |
| What is checked first? | Structure and water: the roof’s load capacity and condition, and how rain will still reach its drains with a deck above it. Both are professional assessments under local rules, and both precede every design decision in this survey. |
| How is the edge made safe? | With guarding designed and installed to local rules — its height, strength and fixings are ruled matters, chosen with professionals. This survey discusses guards’ looks and roles only; it specifies nothing, deliberately. |
| What does rooftop wind change? | Almost everything lightweight: furniture, umbrellas, sails, screens and planters must be heavy, secured or storable, and every deck needs a storm routine. Rooftop gusts exceed garden gusts; the survey returns to this in nearly every section because owners forget it exactly once. |
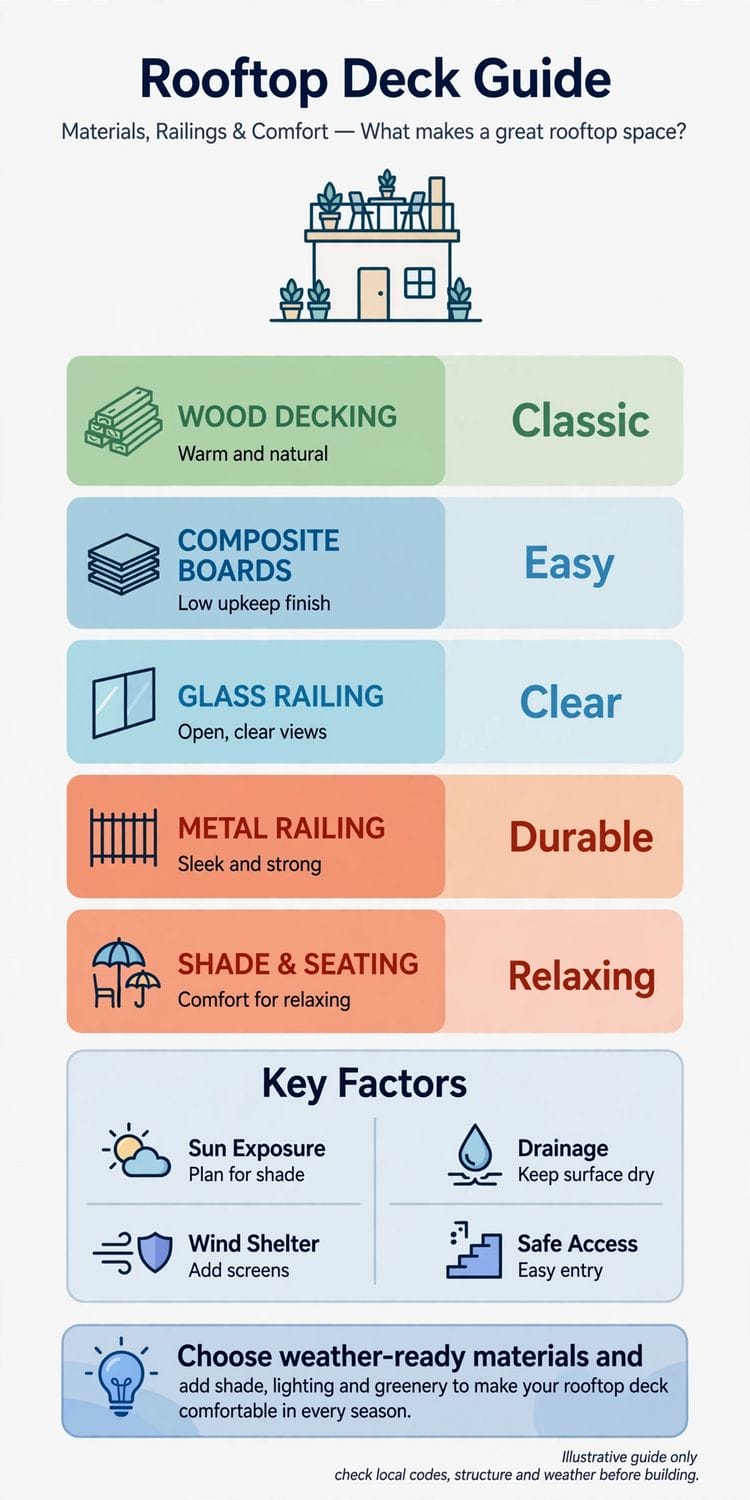
2. Layouts: Reading the Roof as a Room
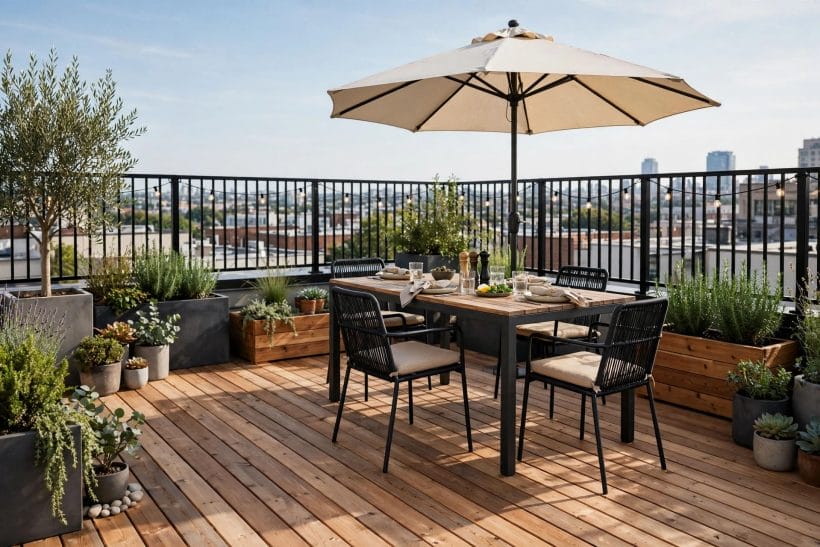
A rooftop deck begins as a plan, not a purchase: where the access lands, where the sun and wind actually fall, and which parts of the roof a building professional confirms can carry people, furniture and planters. Structure, load, waterproofing and guarding on any roof are professional matters under local rules, stated generally throughout this survey — the individual building decides, and a structural professional, not a photograph, carries that judgement.
1. The full-roof terrace
The whole flat roof given to outdoor living, zoned into sitting, dining and planted edges.
2. The corner deck
One sheltered corner of the roof, chosen for its view and its lee from the prevailing wind.
3. The access-first layout
The plan that starts at the stair or hatch and works outward: a clear landing, then the seating where people naturally stop. Decks that ignore their own arrival feel accidental however fine their furniture.
4. The split-level roof deck
Where a roof steps between levels, each tread of the building becomes a room of its own — dining low, lounging high. Level changes, steps and guarding between them are professional detailing under local rules.
5. The long narrow roof terrace
A slender roof run treated as a promenade: seating in bays along its length, planting between, the view changing as you walk it. It suits apartment roofs and townhouse tops where width is the scarce dimension.
6. The deck around a rooftop structure
Penthouses, stair housings and lift overruns give a roof natural walls; decking wrapped around them gains shelter and shade for free, and the plan reads as courtyards rather than as one exposed platform.
7. The view-first layout
Furniture arranged for the one great view the roof owns — skyline, harbour, hills — with everything else subordinate.
8. The garden-first layout
Planting leads and the deck is a path and a clearing inside it: the roof as a garden that happens to have chairs.
9. The entertaining roof
A dining table, an outdoor kitchen run and seating for a crowd, planned around how people actually circulate with plates and glasses.
10. The quiet retreat roof
One chair, one small table, a screen of planting: the roof as the household’s escape hatch. The smallest programme in this survey and, for many owners, the entire point of having a deck at all.
11. The working roof — studio and exercise
A corner for a desk in fine weather, a mat and open floor for morning exercise: rooftop decks increasingly earn a weekday role, planned with shade and a wind-sheltered wall in mind rather than as pure leisure space.
3. Surfaces and Structures: What You Stand On
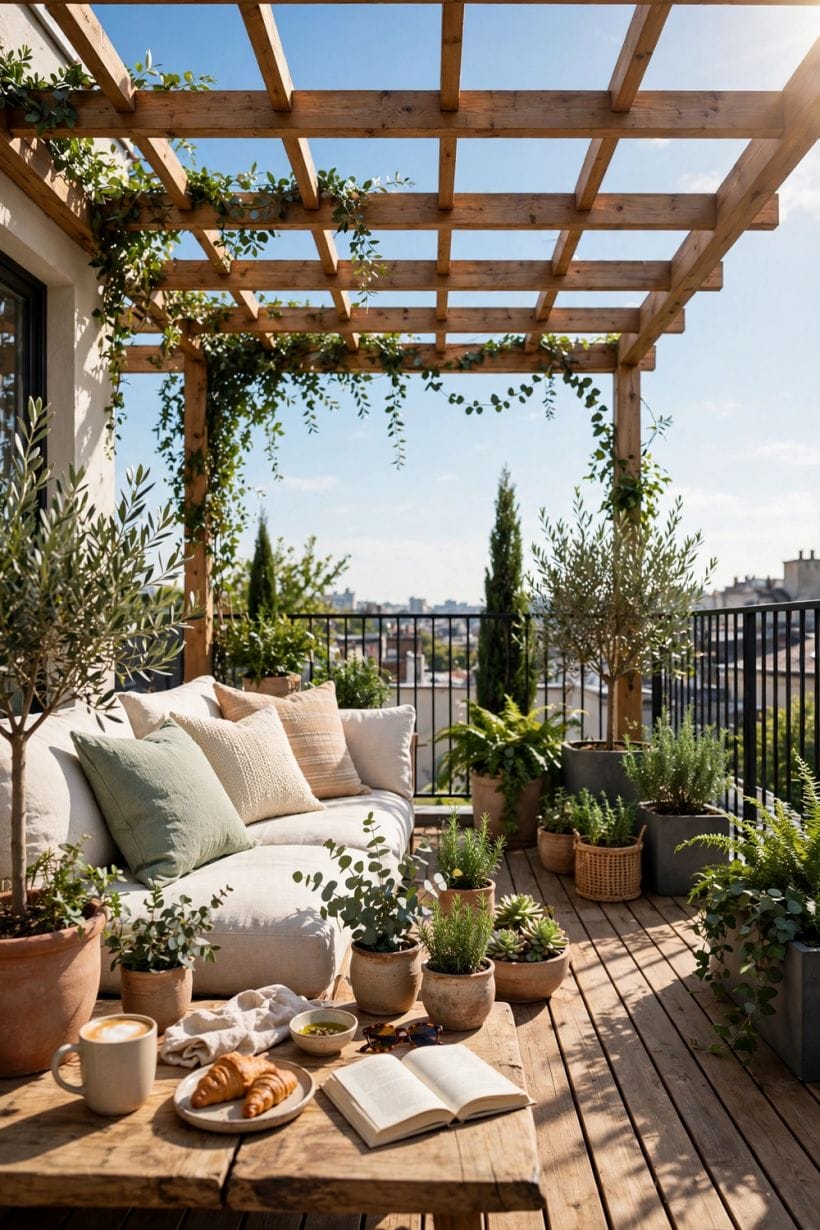
The deck surface decides how the roof feels underfoot, how it drains, how it ages in sun and storm — and it sits on a structure whose capacity only a professional can judge. This section surveys surfaces and their characters; none of it is a specification.
12. Timber decking boards
Warm underfoot and forgiving to look at, timber boards are the classic roof surface. They ask for ventilation beneath, honest maintenance above, and a species and treatment chosen for full weather exposure.
13. Composite boards
Composite decking trades timber’s patina for consistency: no splinters, slow fading, a uniform register that suits modern buildings. It runs hot in full sun, which the layout should answer with shade and paler colours.
14. Porcelain and stone pavers on pedestals
Heavy-format pavers on adjustable supports give a level, architectural floor over a sloping roof, with drainage running beneath. Their weight — and the roof’s capacity for it — is a professional calculation, never an assumption.
15. Interlocking deck tiles
Clip-together timber or composite tiles are the renter-friendly and phased option: laid without fixings, lifted for roof access, replaced piece by piece. They suit small roofs and first attempts that may be rearranged.
16. Artificial turf panels
A green register without soil or mowing, soft underfoot and kind to children. It heats in strong sun and must be detailed so wind cannot lift its edges — a general caution for every lightweight rooftop layer.
17. Gravel and stone margins
Loose stone borders around a decked centre handle drainage zones, planting edges and the awkward geometry roofs accumulate. Kept clear of outlets and drains, they are the survey’s quiet problem-solvers.
18. The planted sedum surround
A living carpet of low planting around the deck’s edges softens the building’s outline and its runoff alike. Its saturated weight and its root behaviour near membranes are professional territory, planned with the roofer, not after.
19. Raised planters as structure
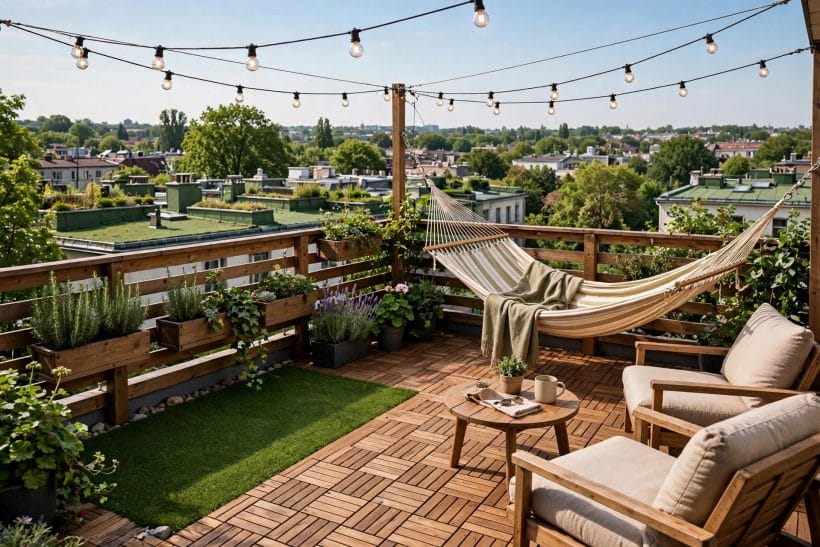
Substantial planters double as the deck’s furniture — benches, screens, boundaries — but filled, wet soil is heavy, and their placing belongs to the structural conversation from the first sketch.
20. Outdoor rugs and matting
A rug zones a rooftop sitting area and softens board or paver alike. Choose outdoor-rated weaves, secure them against uplift, and lift them periodically so the surface beneath dries and can be inspected.
21. Lighting set into the surface
Low lights at deck edges, steps and level changes make a roof usable after dark and safer in the moving between zones. Electrical work outdoors belongs to a qualified electrician under local rules, without exception.
22. The honest unfinished roof edge
Some decks leave a margin of the roof itself visible — membrane, stone or tile — as a working border for access and inspection. It is the unglamorous layout choice that roofers praise and photographs crop out.
4. Railings, Screens and the Edge
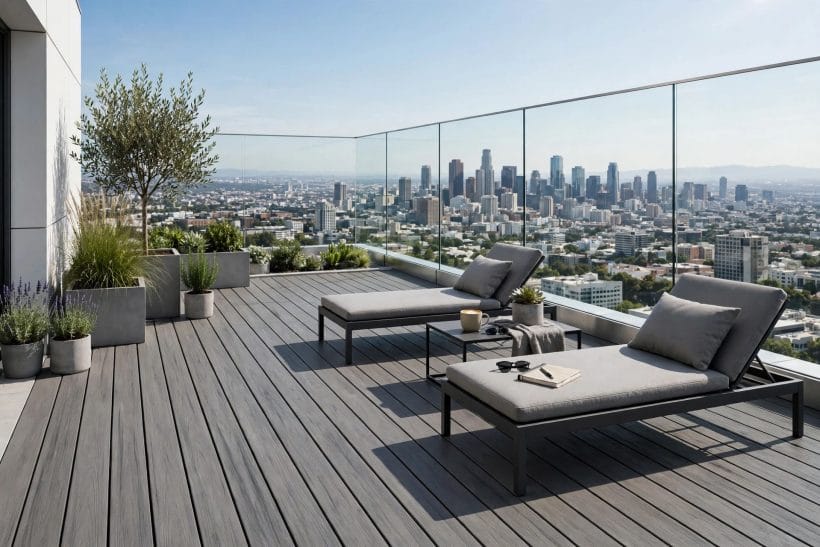
The edge is a rooftop deck’s defining element: it guards the drop, frames the view and takes the wind. Guarding heights, strengths and fixings are set by local rules and professional design — this section discusses their looks and their roles, and states the safety side only in that general frame.
23. Glass balustrades
Frameless or slim-framed glass keeps the view whole and the wind partly at bay. It shows the weather — rain spots, salt, dust — and its cleaning is part of the bargain its photographs rarely mention.
24. Slim metal railings
Vertical bars or horizontal rails in blackened or galvanised metal give the architectural register: present enough to read as safety, light enough not to fence the sky. Detailing belongs to the professional drawings.
25. Timber-topped rails
A broad timber handrail warms a metal guard and gives elbows and glasses a resting place along the view. It weathers honestly and can be refinished without touching the structure beneath.
26. Planter parapets
A run of substantial planting at the edge softens the guard line and puts green between the sitter and the city.
27. Cable and mesh infill
Stainless cable or fine mesh keeps sightlines open with a nautical lightness. Tension, spacing and fixings are ruled matters — admired here for their looks, specified by professionals.
28. Privacy screens at the neighbour’s side
Slatted timber, metal or fabric screens where roofs overlook each other: the courtesy that makes a rooftop deck neighbourly. Height and fixing follow local rules and the building’s own constraints.
29. The windbreak screen
A permeable screen — slats, planting, woven panels — on the windward edge takes the buffet out of the seating zone. Solid walls catch more wind than they calm; permeability is the experienced choice.
30. Built-in bench edges
Benches run along the inside of the guard line give seating that cannot blow over and a natural leaning rail for standing guests. Their placing respects the guard itself, which remains the safety element.
31. Rooftop hedges in troughs
A low evergreen hedge in a long trough is the softest edge of all — green, moving, alive. Watering, weight and wind-rock on the roots are its honest costs, planned for rather than discovered.
32. The planted guard line in flower
Where a guard is backed by a trough of grasses and long-season planting, the edge reads as a garden border from inside and a green line from the street — the softest way to make a necessary safety element feel chosen rather than imposed.
33. Gates and child-aware detailing
Where children use the roof, gates at access points and a household rule about the edge are part of the design, discussed with the professionals who detail the guarding. No photograph in this survey outranks that conversation.
5. Shade, Shelter and the Weather Above
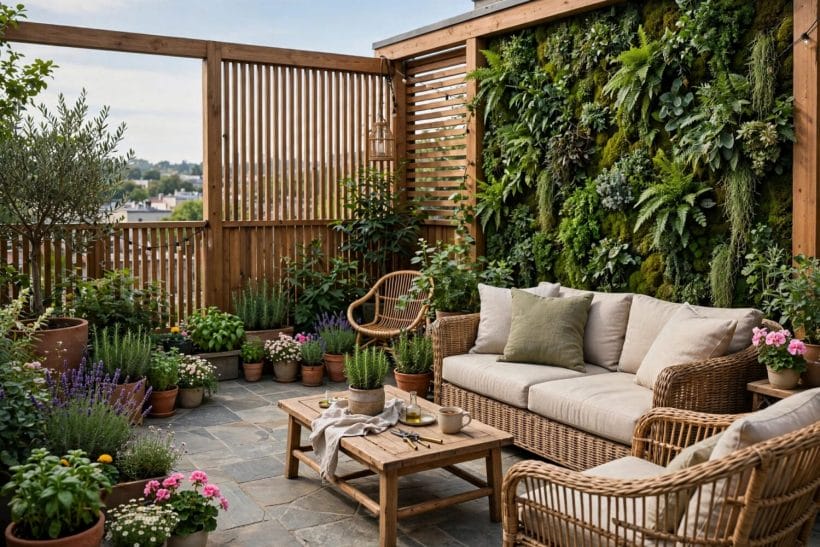
A rooftop has no tree canopy and no neighbouring wall to borrow: shade and shelter must be built, planted or folded into the plan, and everything up there meets weather a garden never sees. Fixings and structures that catch wind are professional work under local rules.
34. The rooftop pergola
A pergola frames the sitting zone and carries shade cloth, climbers or a retractable canopy — its forms are the pergola ideas pillar’s subject, applied here at roof height. On a roof it is also a sail by another name — its structure and fixings are engineered, not improvised, full stop.
35. Shade sails
Tensioned fabric triangles give sculptural shade and can be struck before storms. Their anchor points take serious loads in gusts; a professional installs them, and the household learns the storm drill as part of owning one.
36. The large cantilever umbrella
One generous umbrella over the table, weighted and closed when the wind rises. Rooftop wind is stronger and gustier than garden wind at the same moment — the umbrella’s discipline is non-negotiable.
37. Retractable canopies and awnings
Fabric that deploys for lunch and vanishes for a gale suits exposed roofs best. Mechanisms live outdoors permanently, so marine-minded specification and maintenance are the honest price.
38. Climbers on a frame
A vine over a pergola gives the only shade that improves yearly — dappled, cool, alive. It needs soil volume, water and patience, and its support frame joins the engineered list like every overhead structure.
39. The green wall backdrop
Planting trained up the stair housing or a screen wall cools the deck’s backdrop and gives the eye rest from sky and city alike. Irrigation and drainage are planned with the planting, not retrofitted in a drought.
40. Evening warmth — heaters and fire bowls
Rooftop evenings cool fast; a heater extends the season and a fire bowl gathers people.
41. Furniture that stays out
Weight is a virtue aloft: furniture that cannot travel in a gust, or that is stored and secured as a routine.
42. The all-weather corner
One corner under a fixed canopy, with outdoor-rated cushions in a store box beside it, means the roof works in a shower’s pause rather than only in settled weather. Modest, and used more than any grand arrangement.
43. Rain cover for the in-between hours
A small fixed canopy over the door landing keeps the threshold dry and gives coats, boots and the dog a pause point out of a shower — a modest shelter that serves more days than any grand structure on the roof.
44. Winter and storm mode
Every rooftop deck in this survey has a second, secured state: fabrics struck, furniture stacked or stored, planters checked, drains cleared. The photographs show summer; the ownership is in the changeover, twice a year.
6. Furnishing the Sky: Sitting, Dining and Living Up There
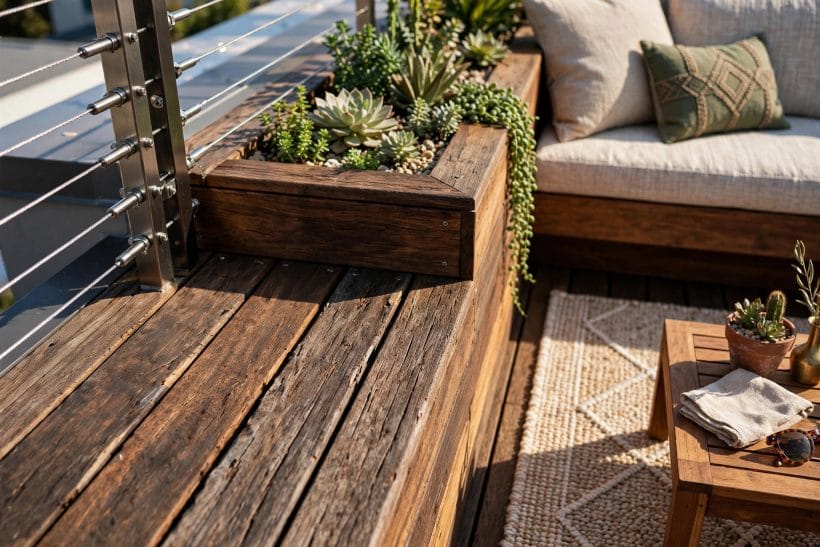
Furniture aloft obeys garden rules plus two more: weight against wind, and everything carried up the stairs or in the lift before it can be sat on. This section furnishes the layouts of the first section, zone by zone.
45. The low lounge set
Deep, low seating around a small table is the rooftop’s natural furniture — below the guard’s sightline, out of the wind’s worst, facing the view.
46. The rooftop dining table
A table sized to the household’s real entertaining, not its ambitions, with chairs that stack. Measure the route up before ordering: more rooftop tables have been defeated by a stair turn than by any weather.
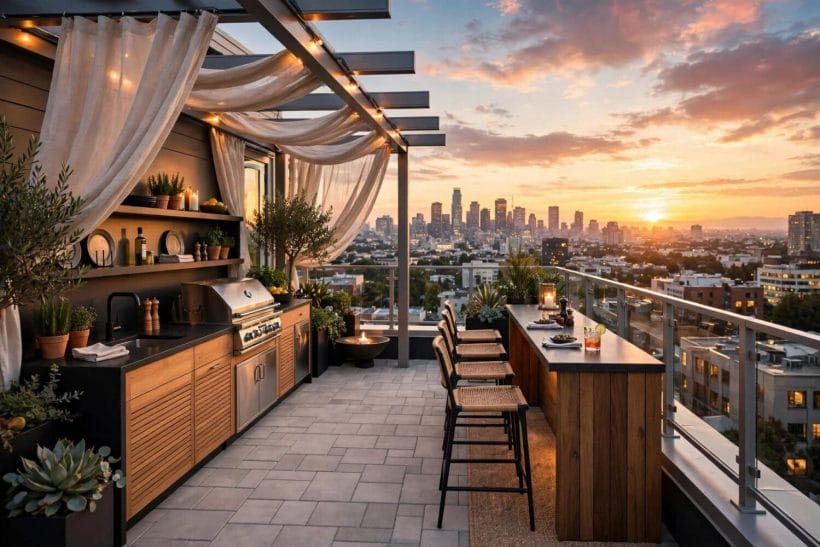
47. The outdoor kitchen run
A grill station, worktop and storage along the stair housing wall turns the roof into the house’s summer kitchen.
48. Daybeds and sun loungers
One or two loungers in the sunniest, most sheltered corner serve the roof’s siesta hours. Their fabrics are outdoor-rated and their frames heavy or securable, for the wind reasons this survey keeps repeating.
49. The breakfast corner
A small table and two chairs where the morning sun lands — often the most-used furniture on the whole roof, because it asks so little: coffee, ten minutes, the city waking below.
50. Built-in banquettes
Fixed seating along a wall or planter makes a small roof feel furnished without furniture traffic, and hides storage inside. Built-ins are carpentry or masonry, detailed with the deck’s own structure in mind.
51. Hammocks and hanging chairs
A hammock between engineered points is the roof’s holiday photograph. Its anchors take amplified loads and belong to the structural professional’s list — admired here, specified there.
52. The bar ledge at the view
A narrow counter along the guard line with stools inside it: drinks at the parapet, the city as wallpaper. The guard remains the safety element; the ledge is furniture placed beside it, never a substitute.
53. Children’s corner aloft
A sand-and-water tray, small chairs and shade in the safest corner, away from the edge and always supervised: rooftops can be family space when the plan treats the edge with the seriousness the checks section insists on.
54. The telescope and stargazing corner
Above the rooflines the sky darkens properly; a clear corner, low lighting and a recliner or two make the roof an observatory. It is the one furnishing idea in this survey that improves the later it gets.
55. Storage as furniture
Deck boxes that double as benches, a store cupboard in the stair housing — aloft, storage is not an afterthought but the difference between a deck that is used and one that is only photographed.
7. Small Roofs, Shared Roofs and Tiny Versions
Most rooftops are not penthouse terraces: they are house tops, garage roofs, apartment shares and tiny-house crowns. The small end of the survey follows the site’s wider outdoor discipline from the patio ideas survey and the small patio ideas lane, lifted one storey into the air.
56. The townhouse roof terrace
A modest rectangle over a terraced house, furnished tight: bench, table for four, planters at the edge. Everything earns its footprint, and the view over the rooftops does the decorating.
57. The garage-roof deck
A deck over a flat garage roof, reached from a bedroom or a garden stair, is the suburban classic — and its structure is the first question, since a roof built for cars’ shelter was not necessarily built for crowds.
58. The apartment-building shared roof
Shared roofs succeed on furniture that belongs to everyone and rules that bore everyone equally: bookable corners, communal planters, a store for cushions. The design is half furniture, half agreement.
59. The tiny-house roof terrace
Tiny houses crown themselves with small decks reached by ship’s ladders or exterior stairs — the type surveyed in the published tiny house floor plans with rooftop decks. Guarding and access on a small crown are ruled, professional matters, admired here at photograph distance.
60. The balcony grown into a deck
Where a deep balcony or a roofed terrace blurs into deck territory, the same rules apply in miniature: weight-aware furniture, a screen for the neighbour, one plant doing the work of five.
61. The rental roof, kept reversible
Interlocking tiles, planters on feet, furniture that came up in the lift and can leave the same way: a tenant’s deck that the landlord’s roof survives unscathed, membranes protected and access kept clear.
62. The roof over an extension
Kitchen-extension roofs are the decks households actually gain in renovations — planned with the extension itself, guarding and structure designed in, rather than discovered as an afterthought above the new room.
63. One great planter instead of ten pots
Small roofs drown in pots; a single substantial planter with a layered planting reads designed, waters efficiently and stays put in weather. Its filled weight joins — for the last time in this section — the professional’s calculation.
64. The fold-away roof
Drop-leaf tables, folding chairs, a bench that stores its own cushions: the small roof that can be cleared for yoga, a paddling pool or a telescope in five minutes is used for all three.
65. Borrowed green — the view as garden
A small roof above gardens or a park can plant almost nothing and still feel gardened, by framing the borrowed green below. The cheapest planting in this survey, and often the most beautiful.
8. Character Roofs: Styles, Cities and the Decks People Photograph Twice
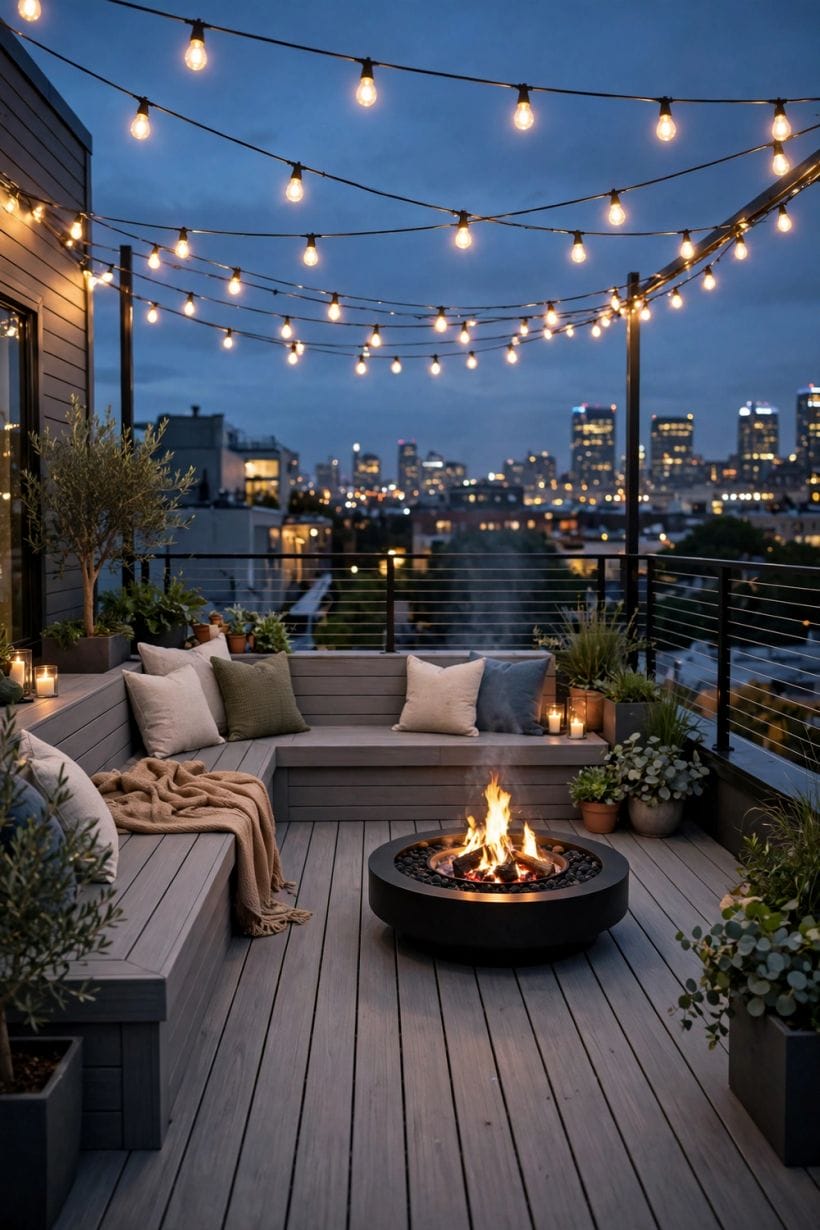
The last ten are the personalities: rooftop decks with a register strong enough to name. Each still stands on the same unglamorous foundations — structure, drainage, guarding, storm routine — which character decorates but never replaces.
66. The Mediterranean roof terrace
Terracotta, whitewash, olive and citrus in pots, a tiled table: the roof as a southern courtyard lifted into northern light. Frost-tender plants overwinter indoors or are chosen hardy — the register survives either way.
67. The Japanese-inspired roof garden
Gravel, stone, a maple in a great pot, low timber and stillness: the deck as a composed picture, walked slowly. Its restraint is its luxury, and its maintenance is editing, not cleaning.
68. The industrial loft roof
Steel, reclaimed timber, festoon lights and a long communal table above a converted warehouse — the roof as the building’s social floor, furnished heavy and lit warm.
69. The coastal roof deck
Weathered timber, rope and canvas registers, planting that laughs at salt wind: the seaside roof, where every material is chosen for the storms it will certainly meet.
70. The productive roof — herbs and vegetables
Raised beds and pots given to food: tomatoes against the warm wall, herbs by the kitchen stair. Soil weight, water and drainage make this the most professional of all the character roofs to plan.
71. The cinema roof
A screen on the stair housing, low seating, blankets in the deck box: film nights above the street. Projector electrics stay weather-aware and professionally installed; the romance is in the programming.
72. The artist’s roof studio
An easel corner, a workbench, north-light calm: roofs have always attracted painters, and a deck that works as a studio earns its weekdays as honestly as its Sundays.
73. The winter roof
A sauna cabin or a hot tub on a strengthened roof, steam rising into cold air — the Scandinavian register.
74. The historic roof, kept light
On an old building, a deck that touches lightly — freestanding surfaces, nothing fixed into historic fabric without consent, planting that respects the roofline — is both the planning-safe and the beautiful answer, with consents checked locally first.
75. The neighbourhood roof
The closing photograph belongs to the roofs that host a street: shared harvest suppers, borrowed chairs, children supervised and neighbours converted.
9. Checks and Mistakes: Before the First Purchase or the First Stone
Check the building before the boards: a structural professional confirms what the roof can carry — deck, pavers, planters with wet soil, a crowd at a party — and a roofer confirms the waterproofing’s condition and how the deck will sit above it without trapping water or blocking drains. Permits, consents and guarding rules are local and specific; this survey states them generally because only the building’s own jurisdiction can state them exactly. Skipping this paragraph is how rooftop decks become roof repairs.
Keep the weather rules in front of every furnishing choice. Sun aloft is stronger and shade must be made, not found; wind aloft is gustier and everything fabric or lightweight needs a secured or stored state; rain must always reach the drains, so surfaces, planters and rugs are arranged to be lifted and cleared. Makers’ guidance governs heaters, fire features and outdoor electrics, installed by qualified trades under local rules — the general frame this whole post has kept.
The commonest mistakes are all optimism: furnishing before the structural answer, treating the guard as decoration, planting before the drainage, and ordering furniture that cannot make the turn of the stair. The deck that avoided all four is usually the plainest photograph in this survey — and the one still dry, safe and used a decade later, which is the only ranking that matters up there.
10. Costs and Pulling It Together
Costs need no invented figures, because a rooftop deck’s economics are dominated by items no survey can price from a photograph: the structural answer, the waterproofing’s condition, access for materials, guarding to local rules, and only then surfaces and furniture. The honest sequence is professional fees first, fabric second, furniture last — and a reader who prices in that order will find the deck’s true cost early enough to choose its scale with open eyes.
Pull the survey together as one sentence: prove the roof, protect its waterproofing, guard its edge properly, furnish it heavy and store it storm-ready, and the room above the house becomes the address’s best seat. The wider outdoor map gathers under home design ideas, and the elevated framed cousin of this post’s subject stands in the second-storey deck survey later in this series.
Final Considerations
A rooftop deck is the one room in a home that is mostly sky: its ceiling is weather, its walls are distance, and its floor is a responsibility. That combination — freedom above, duty below — is exactly its character.
So begin with the professionals and the unglamorous questions, and let the furniture wait its turn. The households who love their roofs longest are the ones who can forget the structure entirely — because they attended to it completely, once, at the start.




0 Comments