

A deck is the easiest room a house ever gains: no walls to insulate, no roof to tile — just a platform built honestly, and suddenly the garden has a floor, the house has a threshold, and summer has an address.
These 75 deck ideas survey the whole platform — layout, structure, boards, edges, shade and light — as the deck cluster’s overview: the broad map first, with the detailed corners linked down to the posts that own them.
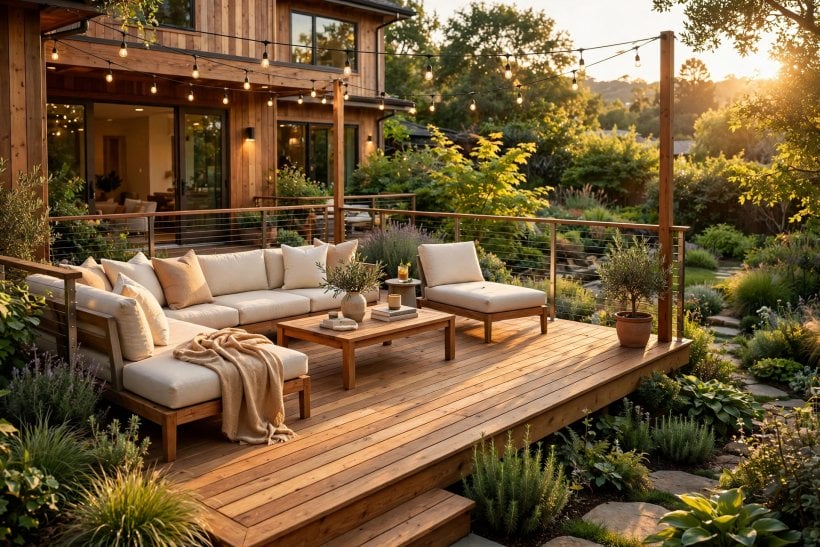
1. Deck Ideas at a Glance
The central entity is the deck: a raised outdoor floor system of posts, beams, joists and boards that extends the house’s living space into the garden. Its attributes are layout, structure, surface, edges, shade, lighting and care, and they are decided in that order — a deck is engineering wearing furniture, so the plan and the frame come before the boards, and the boards before the chairs.
| What is the first decision? | Size and level: how the household will actually use the platform, and whether one level or several follows the ground and the house’s doors. |
| Timber or composite boards? | Timber is warmer, cheaper to start and needs regular sealing; composites cost more at the till and less across the years. Both fail early only when the frame beneath them is wrong. |
| How long does a deck last? | The frame decides: sound posts on proper footings, protected joist tops and airflow underneath give the surface a structure worth maintaining for decades. |
| Do I need permission? | Often not for low platforms, but rules vary by place and by height — check the local position before the first post hole, not after the last board. |
| What is the biggest mistake? | Building the frame to the budget and the surface to the photograph. Money belongs in the structure nobody sees; boards can be upgraded, foundations cannot. |
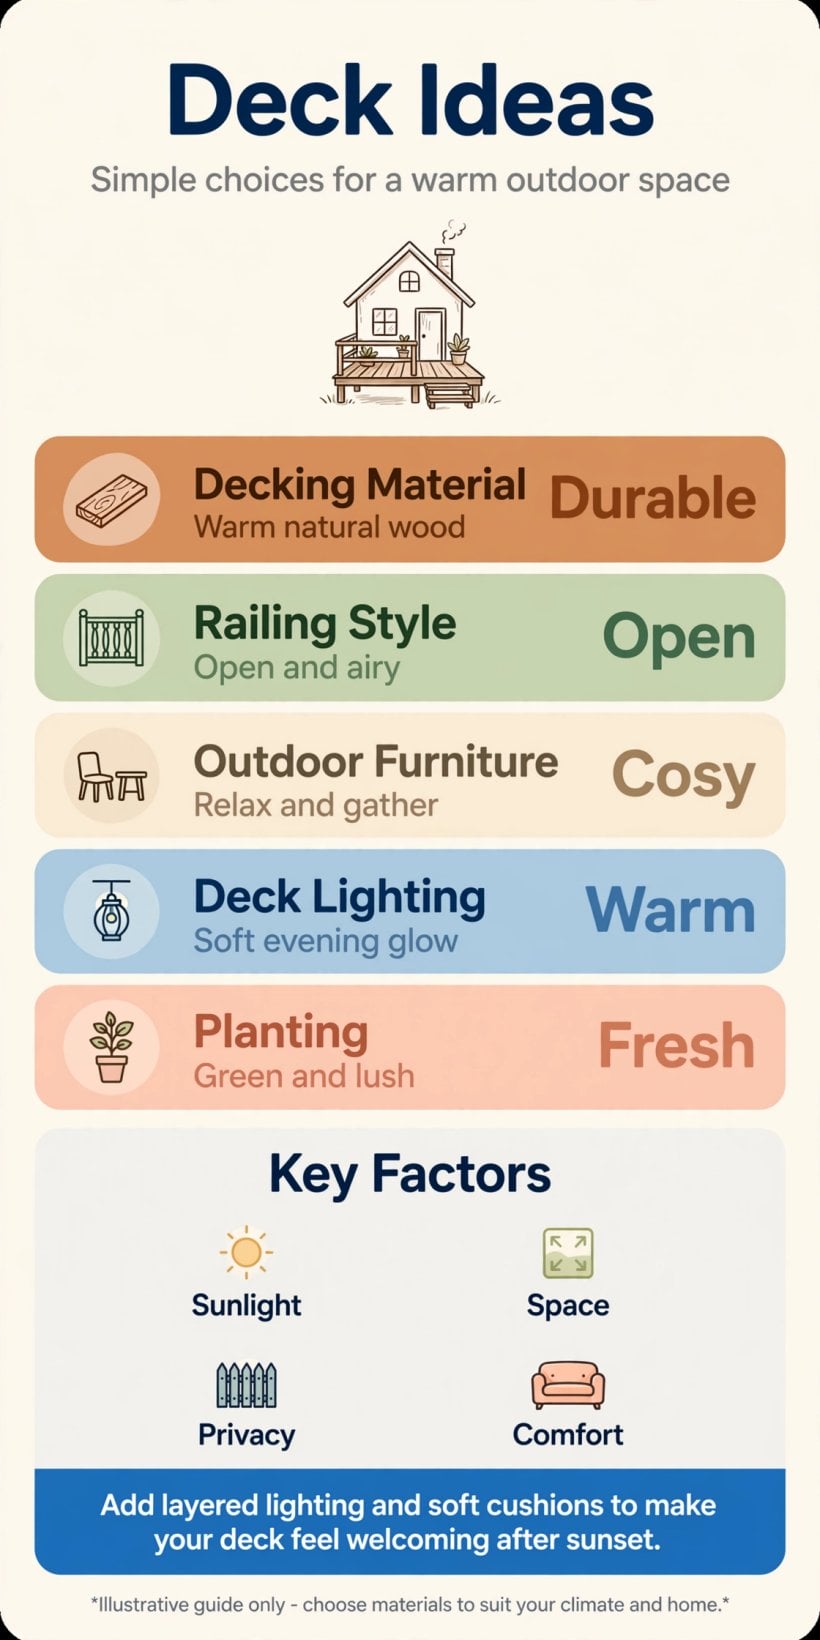
At a glance: plan the platform, build the frame like it matters, choose boards for the household’s maintenance honesty, and finish the edges, shade and light as one design.
2. Layouts and Levels: Planning the Platform
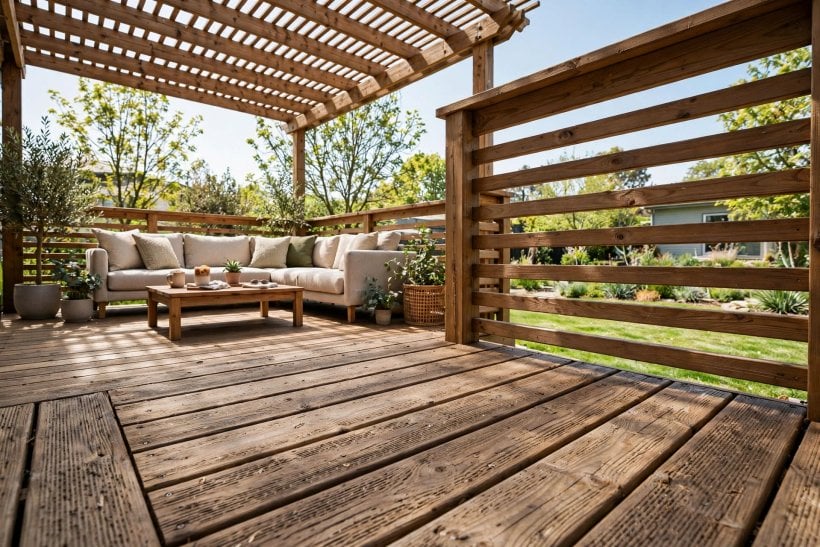
Layout is where a deck is won: zones for dining, lounging and passing, sized from the furniture outward. Houses that plan the platform with the plot — like the outdoor levels worked into these tiny house floor plans with rooftop decks — treat the deck as a room from the first sketch, and the placement logic of this new home exterior design ideas for a tiny house guide applies to any size of build.
1. Size the Deck from the Furniture Outward
Start with the dining table and chairs pulled out, the loungers, the grill — draw them at scale and let the platform grow around them with walking space to spare. Decks sized by leftover garden are small in exactly the places people sit.
2. Zone Dining Near the Kitchen Door
Food travels the shortest route in every house. Dining belongs steps from the kitchen door, with the grill at the zone’s edge where its smoke misses the table and the house.
3. Give Lounging the Sun or the Shade — Deliberately
Decide which the household actually chases. Morning coffee wants the east edge; evening lounging wants the long light; the plan should place the deep chairs where their hour of day already happens.
4. Keep One Level Where the Ground Allows
A single platform is simpler to frame, cheaper to board and kinder to furniture and feet. Split levels earn their keep only where the slope demands them or the plot is large enough to hold distinct rooms.
5. Use Levels to Follow a Sloping Plot
Terracing the deck down a slope in shallow steps keeps every platform close to the garden it serves and avoids the high, railed fortress a single tall platform becomes.
6. Connect the Deck to the Garden with Real Steps
Broad, shallow steps where the deck meets the lawn invite the whole plot into use. A single tall drop at the edge makes the garden feel like somewhere the deck merely overlooks.
7. Align the Platform with the House
Boards and edges squared to the house’s lines read as architecture; a deck angled against the house reads as an accident unless the plot itself argues for the angle.
8. Leave a Service Edge
One side for bins, the hose, the mower’s route and the wood store. A deck planned without its working edge turns its best corner into the utility corner by default.
9. Plan the View from Inside
The deck is seen from the kitchen window all winter. Compose it for that view too: the furniture’s winter arrangement, the pots, the covered grill — the room outdoors is also a picture indoors.
10. Keep Trees and Planting in the Plan
Frame around the tree the garden already owns, or plant the shade the deck will want in five years. A platform that ignores planting bakes in summer and glares in winter.
11. Draw It at Scale and Live in the Drawing
Tape the outline on the lawn, set the furniture inside it, and hold a meal there before a single hole is dug. Decks confess their size honestly at full scale.
3. Structure: Posts, Beams and Joists
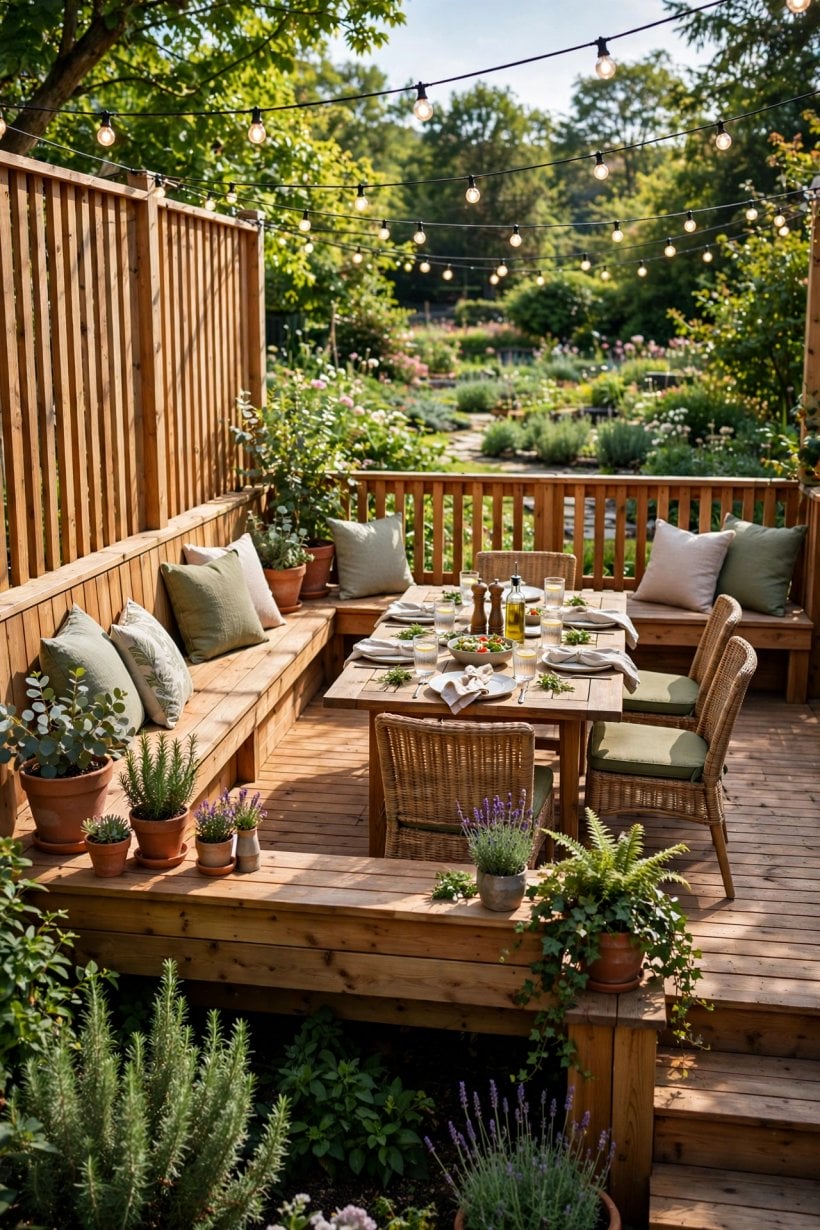
The frame is the deck, and everything above it is clothing. Build it to your local code and the board maker’s guidance — spans, spacings and fixings are specified things, and this overview’s job is the order and the principles, not a substitute for the tables that govern your plot.
12. Put Posts on Proper Footings
Concrete piers or piles below the frost and wobble line, sized to the soil. A deck is only as level as its footings stay, and they stay where they were built to stay.
13. Keep Timber Out of the Ground
Post bases and brackets that hold timber clear of soil and standing water double the frame’s life. Ground-contact rot is the quiet end of most decks, and it starts at the posts.
14. Use Galvanised or Stainless Fixings Throughout
Ordinary steel bleeds, stains and fails in treated timber and weather. The right brackets, joist hangers and screws are a small line in the budget and the whole story in year ten.
15. Attach the Ledger to the House Properly
Where the frame meets the house, the ledger board carries half the deck. It belongs bolted to the structure with flashing above it, so the wall’s water never finds the joint.
16. Space Joists for the Boards You Chose
Board thickness and material set the joist rhythm; composite and hardwood each have their requirements. Decide the surface first, then frame to its specification — never the reverse.
17. Protect the Joist Tops
Joist tape or flashing along the tops sheds the water that sits in the screw lines, which is where frames rot while their sides still look sound.
18. Block and Stiffen Long Spans
Mid-span blocking keeps joists upright and the floor quiet. A bouncy deck feels cheap under every footstep whatever the boards cost.
19. Keep Air Moving Underneath
Ventilation under the platform dries the frame after rain. Seal the perimeter against animals, by all means — but with airflow, not with a tomb.
20. Build for the Load of Real Life
A full dining set, a crowd at the rail, a water-filled planter: gatherings concentrate weight at edges and corners. Frame for the party, not the empty photograph.
21. Keep Access to the House’s Services
Inspection chambers, stopcocks and vents under the platform need their access preserved in the plan. A deck that buries the house’s workings borrows trouble against the first blocked drain.
22. Inspect the Frame Every Spring
Probe the post bases, check for bounce, lifted fixings and soft spots along the ledger. Twenty minutes a year is the difference between maintenance and replacement.
4. Boards and Surfaces: Timber, Composite and Alternatives
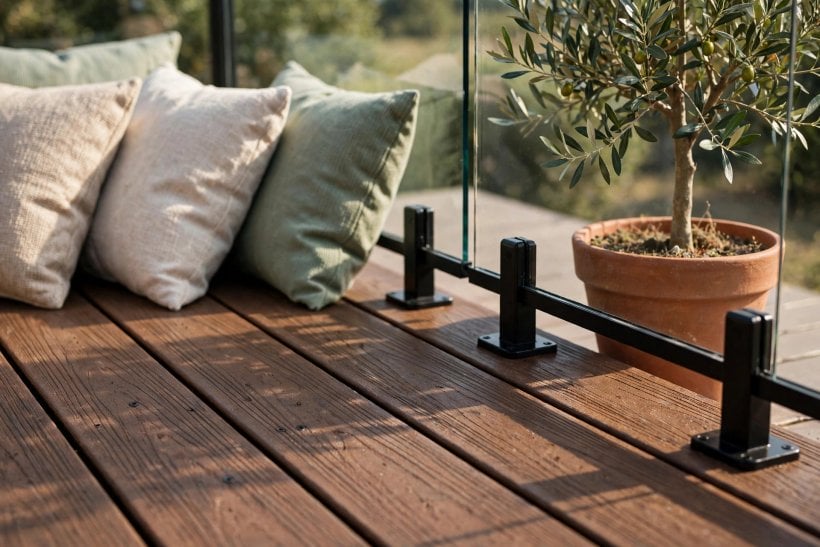
The surface is chosen by the household’s honesty about maintenance. The sealing and staining reality is set out in this comparison of paint vs stain for exterior wood; the short version is that every board asks for something, and the choice is only ever what.
23. Choose Softwood for Warmth and Economy
Pressure-treated softwood boards are the classic deck: warm underfoot, kind to the budget, and content with a life of regular sealing. Silvered by weather or kept oiled — decide the look and keep the promise.
24. Choose Hardwood for Density and Life
Dense hardwoods shrug off furniture, heels and weather with a richness softwood cannot imitate, at a price and a weight the frame must be built to carry.
25. Choose Composite for a Low-Care Surface
Composite boards ask for washing, not sealing, and hold their colour evenly. They run hotter in full sun and cost more at the start — the trade is maintenance, honestly priced.
26. Run Boards to Lengthen the Platform
Boards running away from the house stretch the view and shed water along the grain. On wide decks, a picture-frame border keeps the field composed and the cut ends tidy.
27. Break Long Runs with a Divider Board
On long platforms a perpendicular divider hides the butt joints and gives the eye a rhythm. Random staggered joints across a wide deck read as repairs, not design.
28. Gap the Boards for Drainage and Movement
Boards move with the seasons and shed water through their gaps. Even, consistent spacing — set with a gauge as you lay — is the visible signature of careful work.
29. Hide the Fixings Where the Budget Allows
Hidden clips give bare feet a clean field and the surface an unbroken calm. Face-screwed boards are honest too — countersunk, aligned and in the right metal.
30. Keep a Few Spare Boards from the Same Batch
Colour and grain vary between batches. Spares stored dry under the deck make future repairs invisible instead of archaeological.
31. Round or Ease the Board Edges at Steps
The step edges take the traffic and the bare feet. Eased edges resist splintering and feel kind — a small milling decision with a daily return.
32. Match the Surface to Bare Feet or Shoes
A pool-side and children’s deck wants a smooth, splinter-free, not-slip surface above all. A dining terrace can take more texture. The household’s feet cast the deciding vote.
33. Plan the First Sealing Before the First Summer
New timber needs its end grain sealed and its first coat on the maker’s schedule, not after a season of silvering has begun. Maintenance postponed is maintenance multiplied.
5. Edges, Steps and Rails
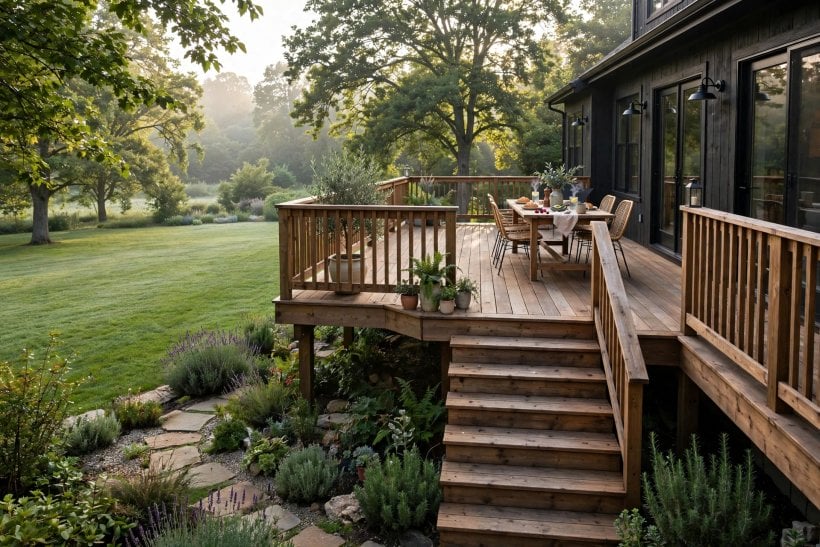
Edges are where a deck’s manners show: how it meets the garden, how it keeps people safe, how finished it looks from the lawn. Treat them as design, not as the frame’s leftovers.
34. Finish the Fascia Like Furniture
A clean fascia board closes the frame’s end grain and gives the platform its finished line from the garden. Raw joist ends left showing make the best deck look temporary.
35. Make Steps Broad and Shallow
Wide treads at a gentle rise invite, carry trays safely and double as seating at a party. Steps are furniture on a deck — build them generously or not at all.
36. Rail Where the Drop Requires It
Height brings rules: guard the drops your local code names, with rails a child cannot climb and a hand can grip. Safety here is a design material, not an apology.
37. Choose Rail Styles That Keep the View
Cable, slim balusters or glass panels keep the garden visible from a chair; solid rails wall the deck in. On low platforms, skip the rail and spend the money on steps.
38. Close the Under-Deck Deliberately
Skirting or planting at the perimeter keeps animals and wind-blown leaves out from under the frame. The under-deck finish has its own detailed treatment elsewhere in this cluster; here the rule is simply: close it on purpose, with ventilation kept.
39. Edge Planting Softens the Platform
A border of grasses, lavender or low shrubs at the deck’s foot hides the junction with the lawn and gives the platform a garden to sit in rather than on.
40. Light the Steps, Always
Small fittings in the risers or a lit handrail line make night steps safe without flooding the deck. Unlit steps are the deck’s one true hazard after dark.
41. Give the Grill Its Own Corner Surface
A heat-tolerant pad or a gravelled station at the cooking corner protects the boards from fat and ember marks that no amount of sanding fully forgives.
42. Keep a Gate Where Children or Dogs Rule
A simple gate at the top of the steps, matching the rail, keeps the deck a safe room for the household’s smallest members — and the neighbours’ peace intact.
43. Round the Corners the Eye Rests On
Angled or planted corners soften a platform’s geometry in a planted garden. Hard square corners belong to formal terraces; most gardens prefer the deck to settle in.
44. Let the Edge Carry the Design’s Signature
The border course, the step arrangement, the rail’s rhythm — edges are what a deck is recognised by from the house. Spend the design attention where the recognition happens.
6. Shade and Shelter Over the Deck
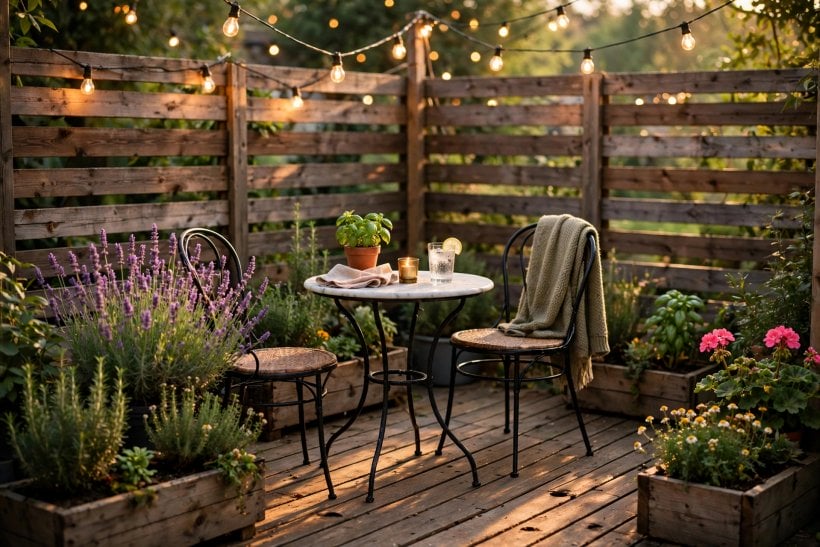
An unshaded deck in high summer is a beautiful room nobody can sit in. Shade is the deck’s second structure, planned with the same honesty about the sun’s actual path.
45. Track the Sun Before Choosing the Shade
Watch the platform through a summer day and mark where shade is needed at the hours the deck is used. Shade built for noon is useless at the evening meal.
46. Use a Pergola for Dappled, Growable Shade
A pergola’s open rafters filter light immediately and carry a vine’s full shade within a few seasons. It also gives the deck a ceiling — the missing plane that makes it a room.
47. Hang a Sail for a Light, Modern Answer
Shade sails tension over the seating zone, come down for winter, and suit modern houses. Their fixings need real structure to pull against — plan the posts for the load.
48. Keep a Large Umbrella for Flexible Cover
A cantilever umbrella shades the table, swings to the loungers and stores away in winter. It is the renter’s and the undecided’s pergola, and none the worse for it.
49. Plant the Shade Where the Deck Is Baked
A small tree at the deck’s hot corner outperforms any fabric within five years and cools the house’s wall as well. Planting is slow shade, but it is the kind that improves.
50. Add a Roofed Section for All-Weather Use
A covered end of the deck — a lean-to roof or veranda section — keeps one zone usable in rain and extends the season at both ends. The household’s outdoor life doubles around it.
51. Screen the Wind, Not Just the Sun
On exposed plots the wind empties more decks than the rain does. A slatted screen, a hedge or a glass balustrade on the windward side returns the platform to use.
52. Shelter the Kitchen-Door Corner First
The most-used square metres of any deck are at the door. If only one zone gets cover, give it to the threshold the household crosses twenty times a day.
53. Keep Shade Structures Off the Boards’ Backs
Pergola and sail posts belong on their own footings or properly flashed into the frame — never lagged hopefully into boards alone. Shade loads are wind loads, and wind is patient.
54. Let Vines Do the Softening
A grape, a jasmine or a wisteria over the pergola turns structure into garden. Choose for your climate and your tolerance of fallen petals, and prune like you mean it.
55. Plan Evening Warmth with the Shade
The pergola that shades the afternoon can carry the heater, the fire bowl’s place or the string lights for the evening. Comfort is a system; build it once, together.
7. Lighting, Furniture and Evenings
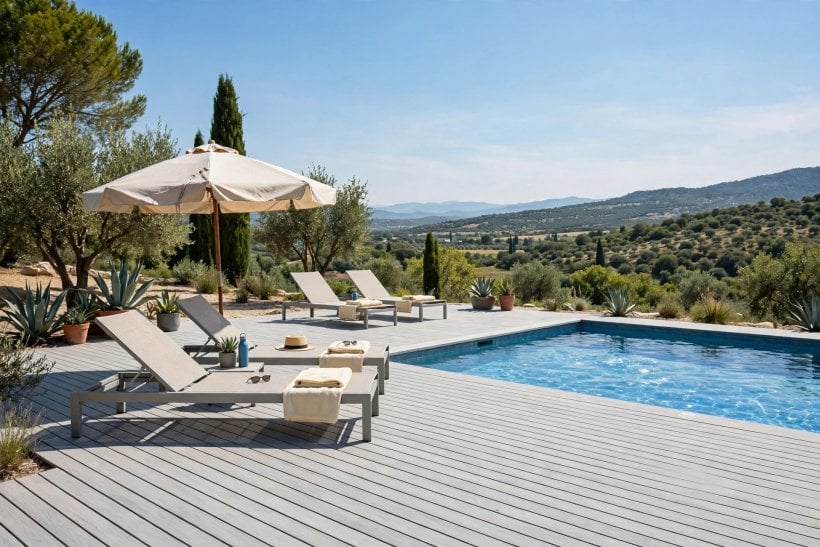
Evenings are the deck’s finest hours, and they run on light and furniture chosen for sitting still. The security-minded side of outdoor lighting — brightness, placement, solar versus wired — is worked through in this guide to exterior lighting for security; this section keeps to the deck’s own atmosphere.
56. Layer the Light Low
Step lights, low bollards and under-rail strips keep light at ankle and table height, where it guides without glaring. A single bright wall light flattens the evening it was meant to save.
57. String Lights Belong Over the Sitting Zone
A warm catenary over the dining and lounge area makes the ceiling the pergola promised. Keep them out of the walkway’s head height and off the grill’s heat.
58. Choose Furniture That Can Live Outside
Honest outdoor materials — treated timber, woven resin, powder-coated metal — chosen for your climate’s worst month, not its best. Cushions get a storage home on the deck itself.
59. Anchor the Dining Set Near the Door
The table lives where the food arrives. Everything else — loungers, the fire bowl, the drinks bench — arranges around that fixed point of the deck’s geography.
60. Give the Deck One Deep, Comfortable Seat
A cushioned lounge chair or outdoor sofa where one person can read for an hour. Decks furnished only with dining chairs host meals and nothing else.
61. Add a Fire Bowl or Heater for the Shoulder Seasons
Warmth at the sitting zone buys the deck its spring and autumn. Keep open flame on its protected surface, at its safe distance from boards, rails and overhanging green.
62. Store Cushions in a Deck Box That Seats
The storage bench at the deck’s edge swallows cushions and throws, and seats two at a party. Storage you can sit on is the deck’s hardest-working furniture.
63. Keep Planters Large and Few
Two or three generous pots outweigh a dozen small ones in every way — water, presence and winter survival. Group them at corners and steps like punctuation.
64. Use an Outdoor Rug to Define the Lounge
A woven outdoor rug under the seating zone finishes the room illusion and softens bare feet. Choose one that drains and dries, and lift it to dry the boards beneath.
65. Plan a Drinks Surface Within Reach of Every Seat
Small side tables, a rail shelf, the wide arm of a chair: an evening outside fails on nowhere to put a glass. Hospitality is a surface problem, solved at the plan.
8. Decks for Small Gardens and Tiny Homes
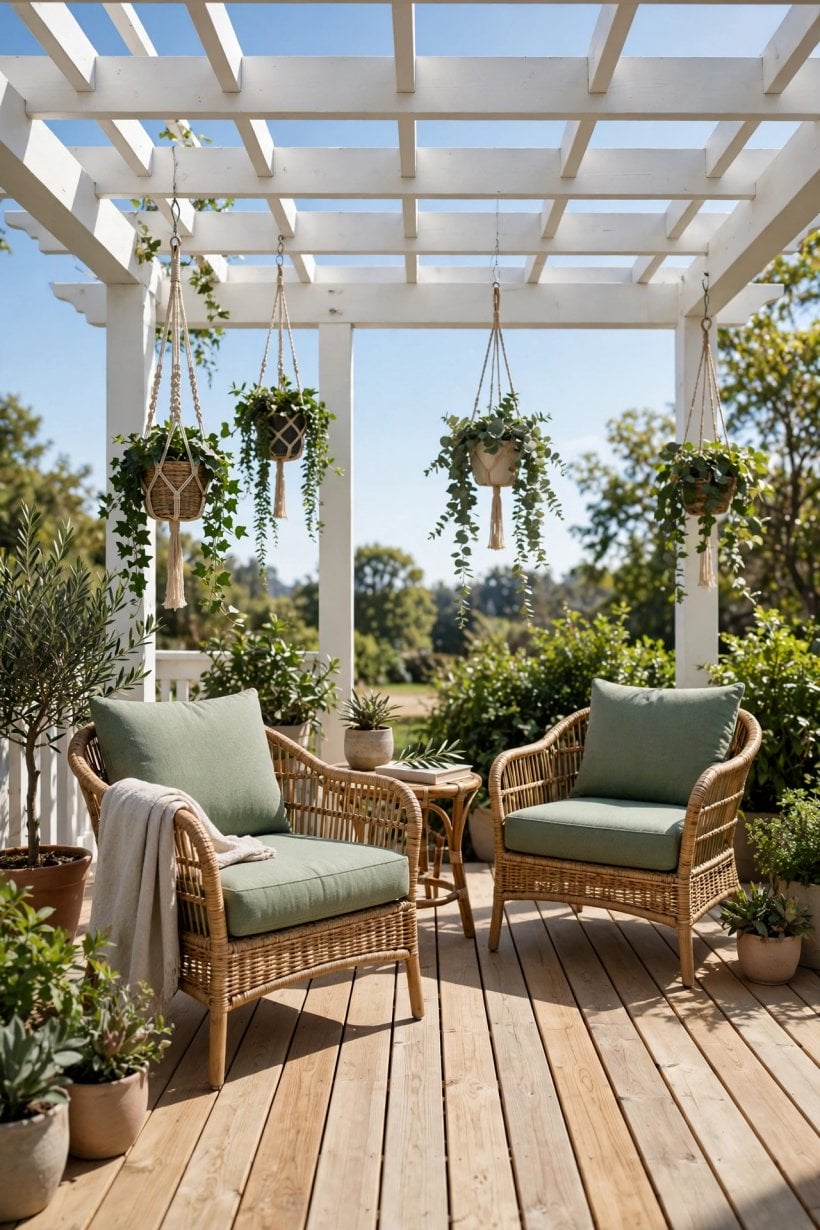
Small plots and tiny houses take the deck most seriously of all, because it is their largest room. The ingenious extremes live in these folding deck designs and this foldable outdoor deck — the principles below keep the same discipline at ordinary scale.
66. Let the Deck Be the Whole Garden’s Floor
In a tiny plot, one platform wall to wall — with planting in raised beds at its edges — beats a small deck marooned in leftover lawn.
67. Build In the Seating
Perimeter benches with storage inside give a small deck its chairs, its toy box and its boundary in one build, and fold the party away afterwards.
68. Keep the Platform Low and Rail-Free
A ground-hugging deck needs no rails, reads as garden rather than structure, and steps down anywhere along its edge — the small plot’s most flexible floor.
69. Fold, Stack or Wheel the Furniture
Small decks host in shifts: dining at noon, lounging at six, clear floor for morning yoga. Furniture that folds or stacks is the zone system.
70. Use the Space Under a Raised Deck
Where height allows, the under-deck stores the mower, the bikes and the winter furniture behind its skirting — the tiny home’s garden shed it never had to build.
71. Mirror the Interior’s Floor Direction
Boards running the same way as the indoor floor stitch the two rooms into one long space when the doors open. Small homes live on such continuities.
72. Keep One Shaded Seat, Always
Even the smallest deck needs its one chair in shadow at midday — an umbrella socket in the plan costs nothing and saves the plot’s afternoons.
73. Plant Vertically at the Edges
Climbers on the boundary, herbs in rail planters, a green wall at the back fence: the small deck’s garden grows upward because it cannot grow outward.
74. Light the Perimeter, Borrow the Garden
Low lights at the edges make the small platform feel like it extends into the dark garden. Brightness in the middle would only measure it.
75. Keep One Generous Thing
A full-size dining table, a real tree in a real pot, a hammock strung corner to corner — one generosity stops the small deck feeling like a compromise with the indoors.
9. Checks and Mistakes: Before the First Post Hole
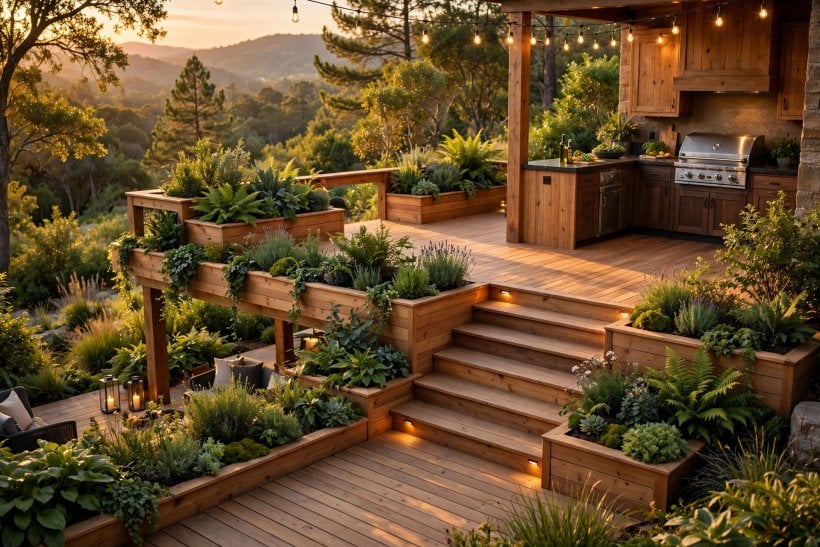
The deck disasters are all structural patience failures: footings dug to a guess, the ledger flashed wrongly so the house wall rots behind it, joists spaced for the boards that were budgeted rather than the boards that arrived. And the slow disaster is maintenance denial — the sealing and inspection rhythm set out in this guide to protecting outdoor wood with sealants and stains is the same discipline a timber deck lives or dies by.
Run the checks in order: levels and door thresholds confirmed against the house floor; underground services and drainage located before digging; the local rules for height, rails and boundaries checked while the plan is still paper; footings inspected before the concrete; and the frame walked — every span, every bounce — before a single board hides it. A deck’s quality is set in the week nobody photographs.
10. Costs and Pulling It Together
Deck money divides into three bands. The structure band — footings, posts, beams, joists and fixings — is the largest honest cost and the one place cheapness is permanent, so it takes the budget’s respect. The surface band — boards and their finish — is mid-priced, felt underfoot daily and renewable when it tires. The living band — shade, light and furniture — is where a deck takes its personality cheapest, because every piece can arrive over seasons as the household learns its platform.
Pull the deck together in the order this guide opened: plan, frame, surface, edges, shade, light. Build the structure like the house depends on it — the house’s wall does — and let the living layer grow. A deck built that way stops being a project and becomes the floor the household’s summers happen on.
Final Considerations
A deck is a promise made in timber: that the garden is a room, the summer is long, and the house is bigger than its walls. The promise is kept underground and underfoot — in footings, frames and fixings nobody will ever admire, maintained like they matter, because they are the whole thing.
Start with the plan, spend on the structure, and keep the surface honest. Do that, and these ideas stop being a list and become the platform the household walks out onto, coffee in hand, without thinking about why it feels so solid.

0 Comments