
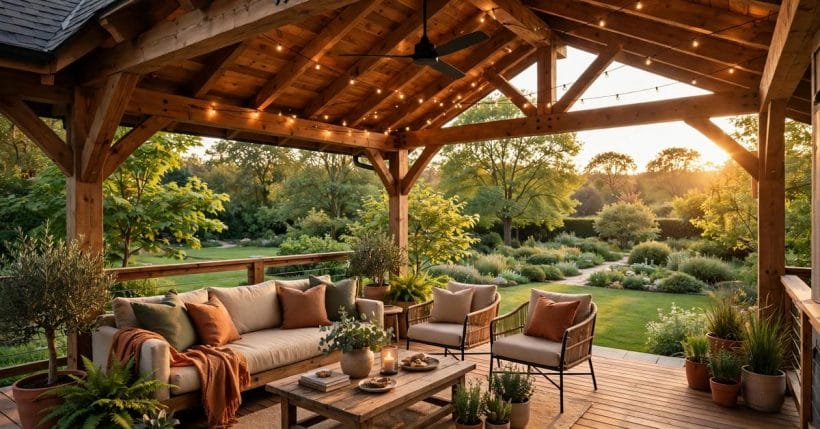
A deck without a cover is a fair-weather friend: glorious at noon in high summer, abandoned by autumn, and bleached a little more by every season in between.
These seventy-five covered deck ideas put a roof, a pergola or a sail over the boards — and turn the deck into the room the house was missing. The starting point for the whole outdoor family is patio ideas, where the uncovered ground is planned first.
1. Covered Deck Ideas at a Glance
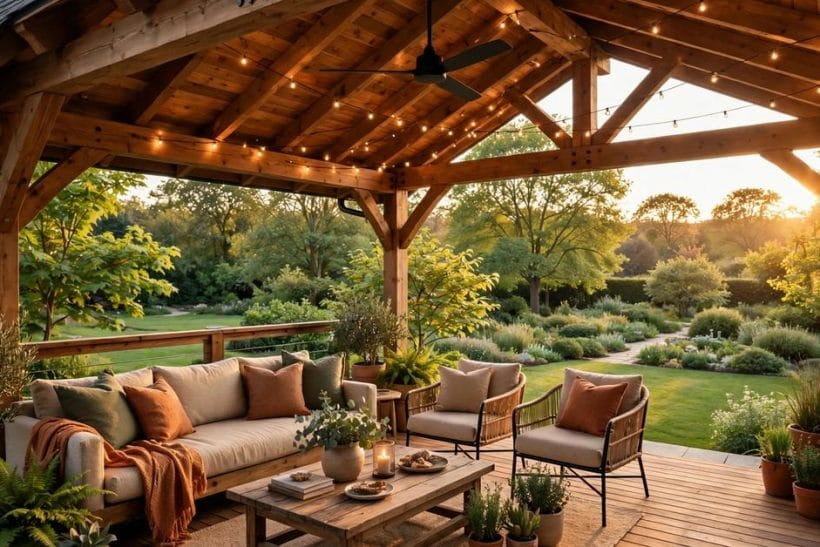
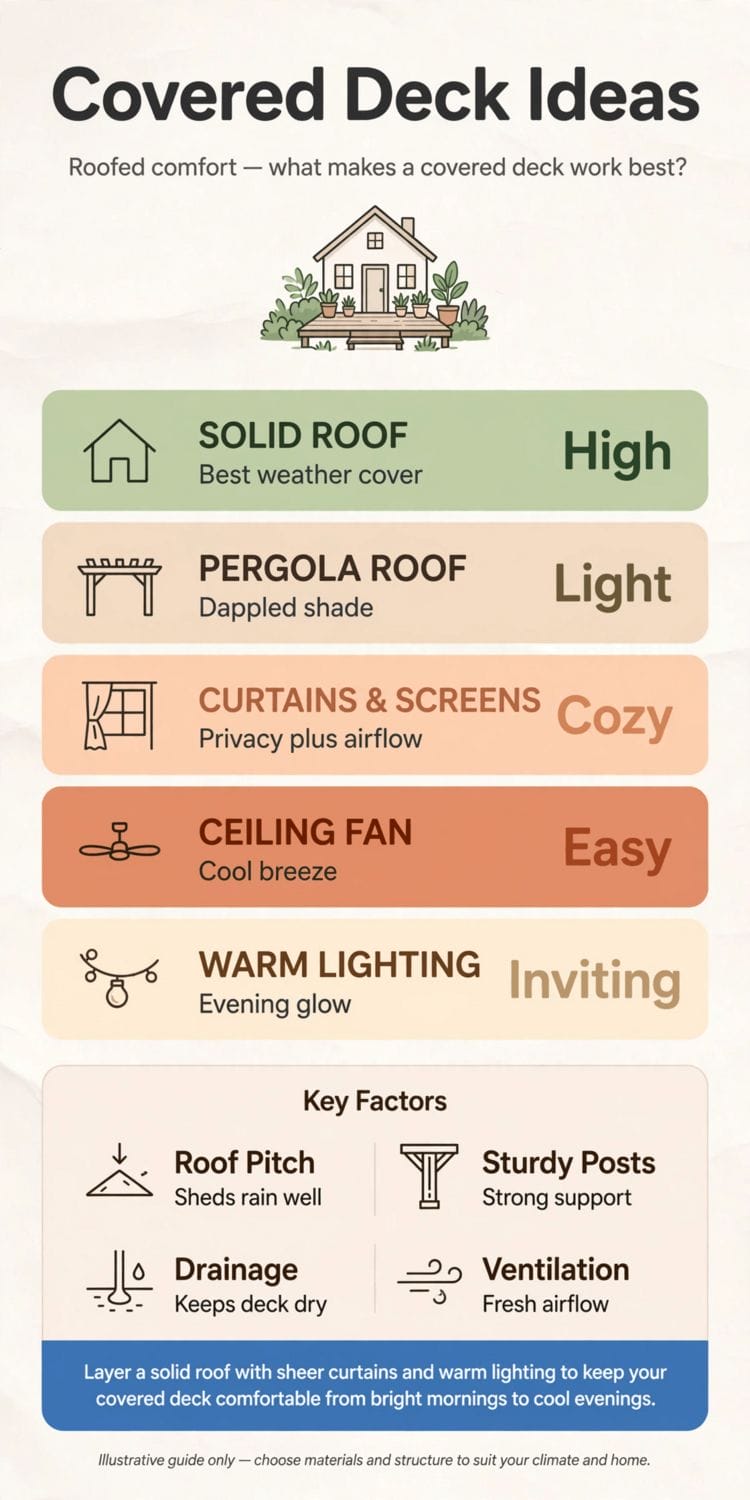
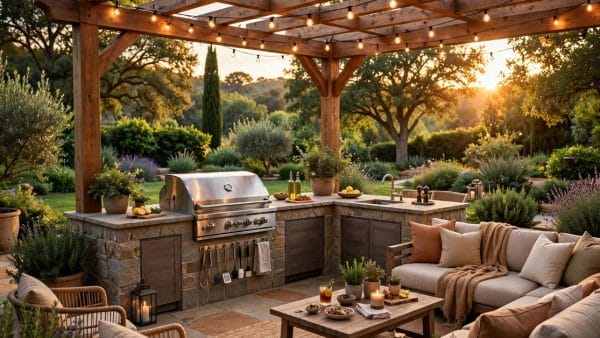
A covered deck is a deck with a roof, pergola or shade structure over some or all of its floor.
| Question | Short answer |
|---|---|
| What counts as a covered deck? | A deck with a roof, pergola or shade structure over some or all of it |
| Does the cover have to be a full roof? | No — pergolas, sails and partial covers all count |
| What is the biggest design decision? | The cover itself: its height, material and how it meets the house |
| Can a small garden have one? | Yes — a partial cover over one end suits small plots well |
| What does a cover change most? | How often the deck gets used, in every season |
2. Choosing the Cover: Roofs, Pergolas and Shade Structures
The cover is the decision everything else hangs from, so it comes first. A deck roof can continue the house’s own roofline, sit lightly above the boards as a pergola, or stretch over one corner as a sail — and the freestanding end of the family, the garden gazebo, is a different structure altogether, explored in patio with a gazebo ideas. What follows runs from the heaviest cover to the lightest.
1. A full pitched roof that continues the house roofline
The most complete cover of all: the deck roof pitched at the same angle as the house roof and finished in the same material, so the deck reads as a room the house always had.
2. A flat roof for a clean modern line
A flat or near-flat cover suits houses with modern lines: a simple plane on slim posts, its edge kept thin so the deck below stays light.
3. A pergola with an open slatted top
The classic half-cover: beams and slats that break the sun into stripes and let the rain mostly through. A pergola defines the deck as a place without sealing it, and it carries climbing plants, lights and fabric better than any other structure on this list.
4. A pergola with a retractable canopy
For households that want both skies: a fabric canopy that slides along the pergola’s beams, drawn across for shade at lunch and pulled back for stars at night. The fabric comes off for winter storage, which keeps it bright and extends its life season after season.
5. Clear panels that give light without glare
Transparent or translucent roofing panels over part of the deck keep the rain off while the light comes through — the answer where a solid roof would darken the room behind.
6. A shade sail stretched over one corner
The lightest cover and the quickest to fit: a triangular or square sail tensioned between posts and the house wall, shading the table corner and leaving the rest of the deck open.
7. A lean-to roof against the house wall
One slope, fixed high on the house wall and carried on posts at its outer edge — the simplest true roof a deck can have.
8. A gabled cover that marks the deck’s centre
A small gable over the middle of the deck gives the cover a front door’s sense of ceremony: the peak names the dining spot, raises the ceiling where people gather, and lets hot air escape upward on still evenings.
9. Climbing plants grown over a frame
The slowest cover and, for many gardens, the loveliest: a sturdy frame of posts and wires planted with a vine that leafs over in summer and thins in winter, so the shade follows the seasons by itself.
10. A louvred roof that tilts open and closed
Rows of angled blades that rotate between open and shut, shedding rain when closed and admitting striped sun when tilted.
11. A partial cover that shades half the deck
Cover only the half that needs it — usually the dining end — and leave the rest open to the sun.
3. Layouts: Where the Covered Deck Sits and How It Flows
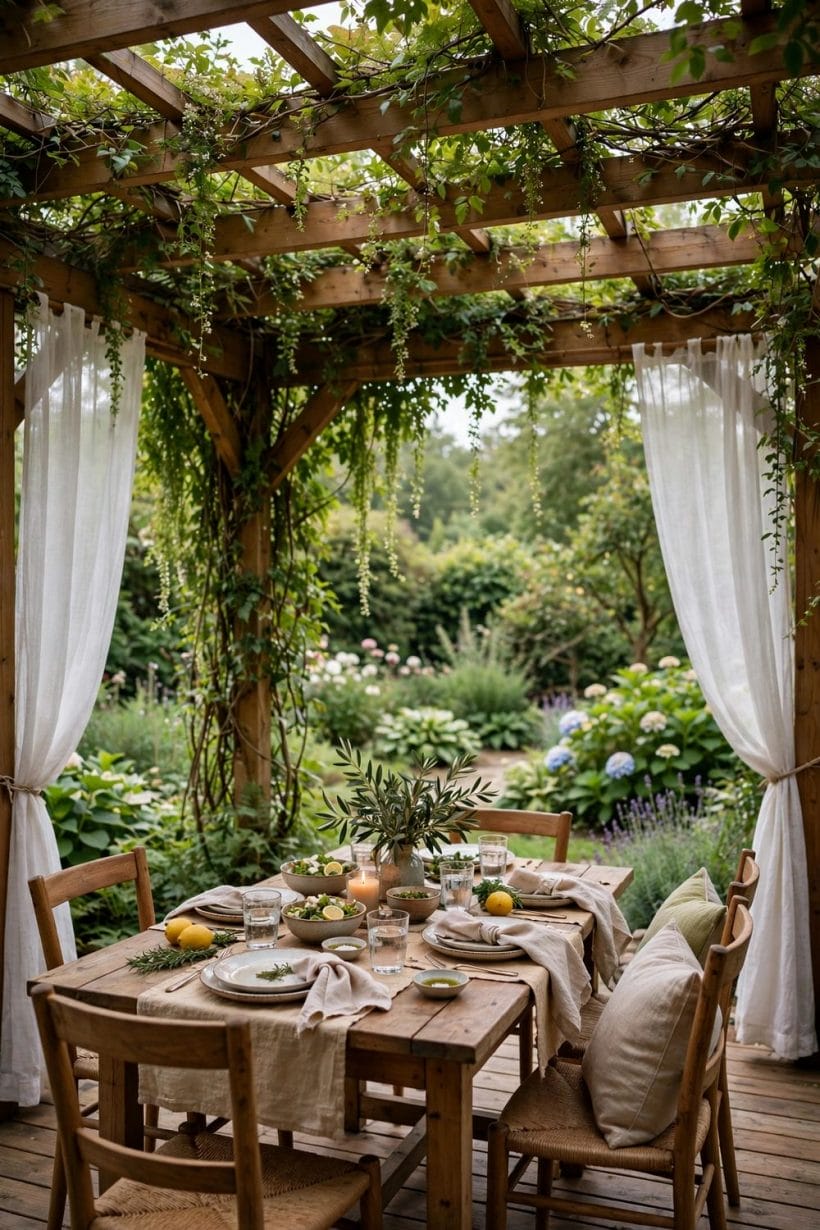
A covered deck earns its keep by position as much as by design: it should catch the shade when the sun is fierce, keep a short and level path from the kitchen, and leave the garden’s best view framed rather than blocked. The layouts below are the ones that recur in successful gardens, including the ground-level approach borrowed from gravel patio ideas at the deck’s open edge.
12. A covered deck straight off the kitchen
The hardest-working layout of all: doors from the kitchen opening onto a covered deck where the table waits.
13. A wrap-around covered deck
Where the house turns a corner, the deck can turn with it — shade on two faces, a choice of sun or shadow through the day, and a walking route around the house that stays dry.
14. A two-level deck with the cover on the upper level
Split the deck into a covered upper level for dining and an open lower level for sun, joined by wide steps that double as seats.
15. A covered deck beside the pool
A roof at the pool’s edge gives swimmers shade, watchers a dry seat and towels a home that stays out of the splash zone.
16. A corner deck tucked between two walls
The sheltered corner where two walls of the house meet is a natural deck site: one wall carries the roof, the other breaks the wind, and the corner itself feels private from the day the posts go up.
17. A long narrow deck along the garden side
A deck that runs the length of the house works like a veranda: rooms open onto it one by one, the cover runs its full length, and the far end — the quiet end — takes a bench and the morning’s first coffee.
18. A deck split into dining and lounging halves
One deck, two rooms: the dining half under the deepest cover near the kitchen door, the lounging half under a lighter pergola or open sky. A change of board direction or a step of one board’s height marks the border more honestly than any rug.
19. A raised deck with steps down to the lawn
Where the house floor sits well above the garden, a raised covered deck brings the living level out with it, and broad steps — wide enough to sit on — make the descent part of the design.
20. A ground-level deck over a gravel bed
The lowest deck of all: boards laid just above a gravel bed, with the cover on posts and no steps anywhere. Ground-level decks suit level plots, older knees and wheelchair routes, and the gravel beneath handles drainage and weeds while the boards stay barefoot-friendly above it.
21. A small covered deck for a tiny home
A tiny house gains a whole room from a small covered deck: the cover extends the roof, the deck takes the dining table and the day’s living, and the little interior is left to sleep and shelter.
22. A deck oriented to catch the evening shade
Plan the cover against the day’s last hours, when the deck is used most: the roof placed so its shadow falls across the seating as the sun drops, the open side facing the sunset view.
4. Decking Materials and the Roof Above Them
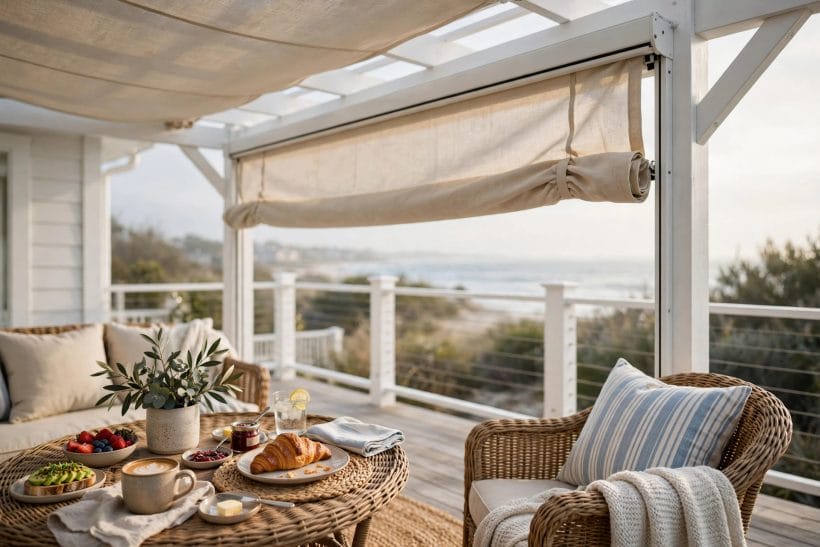
Boards and roof should be chosen together, because each is seen against the other all day. The house itself usually casts the deciding vote — the wider family of choices is surveyed in exterior home ideas — but the pairings below are the ones that reliably sit comfortably together.
23. Timber boards under a tiled roof
The traditional pairing: warm natural boards below, the weight and texture of tile above. Timber asks for oil or stain on a rhythm and greys gracefully if left alone; tile asks almost nothing for decades.
24. Composite boards for a low-maintenance floor
Boards made from wood fibre and plastic that need no staining, resist splinters and keep their colour — the practical floor for busy households and bare feet. Pair them with a simple lined ceiling above so the deck’s two faces share the same unfussy character.
25. A stone or paved deck floor under cover
Not every deck is boards: a paved terrace floor under a proper roof gives the coolest underfoot feel in hot climates and the easiest cleaning after muddy dogs. The cover does the sheltering; the stone does the enduring.
26. Matching the roof material to the house
The safest visual decision a covered deck can make: carry the house’s own roofing material over the deck, at the same pitch where the structure allows. The addition then reads as original, which is worth more at resale and to the eye than any contrasting statement.
27. Painted deck boards in a pale shade
Pale-painted boards brighten a shaded deck and show the dirt honestly, which some households prefer. Paint on a walking surface is a commitment — it will wear at the traffic lanes and ask for renewal — so choose it for love of the look, not for ease.
28. Dark stained boards under a light roof
The grounding scheme: dark boards that recede, a pale ceiling that lifts. Dark stain hides the marks of outdoor life, shows dust and pollen more, and gives pale furniture a stage.
29. A boardwalk-style deck with wide planks
Wide planks laid with honest gaps give a relaxed, coastal-boardwalk character that suits informal gardens and bare feet. Wider boards move more with the seasons than narrow ones, so fixings and gaps should be planned by someone who knows the material’s habits.
30. A metal roof for rain sound and long life
Profiled metal roofing is light, quick to fit and sheds water eagerly — and it talks in the rain, which households either love or cannot forgive. Hear it before you choose it, on a wet day at a neighbour’s deck if you can.
31. Shingles that blend with the main roof
Where the house wears shingles, carrying them over the deck keeps the roofline quiet and the materials palette to one voice. Shingles need a sufficient pitch to shed water honestly, so they suit gabled and lean-to covers better than near-flat ones.
32. A translucent panel section over the table
A hybrid roof: solid over the seating, clear panels over the table, so lunch sits in daylight while the sofa stays in shade.
33. Exposed beams left as the ceiling
Skip the lining and let the structure be the finish: rafters and purlins visible from below, their rhythm part of the room’s character.
5. Railings, Screens and Privacy
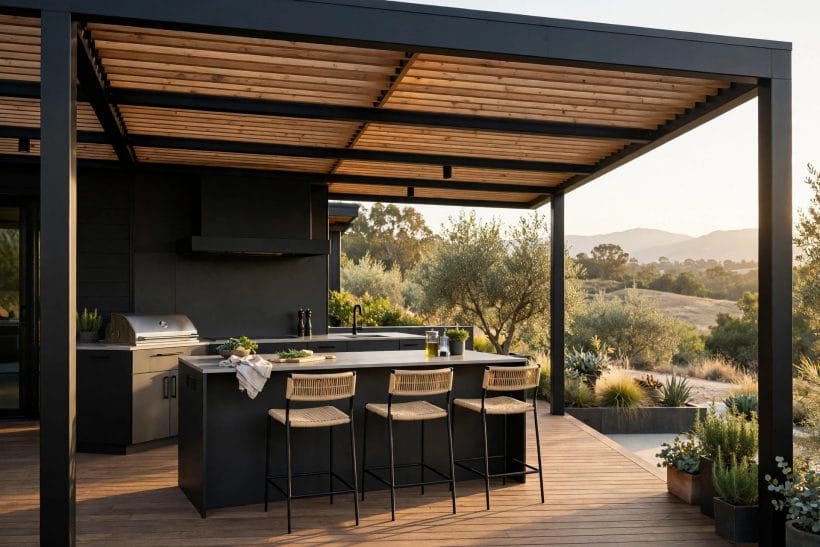
A covered deck is a room, and rooms need edges. The railing guards the drop, the screen guards the gathering, and between them they decide whether the deck feels exposed or held.
34. Classic balustrade railings
Turned or square balusters under a broad handrail: the traditional edge, kind to traditional houses and to elbows leaned at dusk. A wide top rail doubles as a shelf for drinks and plant pots, which is reason enough for its survival across every fashion since.
35. Cable railings that keep the view
Slim horizontal cables between posts guard the drop while disappearing against the view — the modern answer where the garden is the picture.
36. Glass panels for wind shelter
Frameless or slim-framed glass guards the edge and breaks the wind in one move, which extends the deck’s season on exposed sites.
37. A privacy screen at the neighbour’s side
One screened side is often all a deck needs: a panel of slats, lattice or planting on the overlooked edge, leaving the other sides open to the garden.
38. Lattice panels with climbing plants
Lattice is the screen that improves with age: planted with a climber, it thickens each summer into a green wall that filters light and scent in equal measure.
39. Outdoor curtains on the open side
Fabric panels on a rod or wire, drawn across for shade, privacy or a soft edge in the evening and pulled back for the view. Outdoor curtains give a covered deck its room-within-a-room moment, and they store indoors through the worst of winter to stay bright.
40. A half wall topped with planters
A low solid wall at the deck’s edge — planted along its top — guards, seats and screens at once, and it suits decks that sit high enough to want a sense of enclosure.
41. Slatted timber screens
Horizontal or vertical timber slats with shadow gaps: privacy with air and striped light still passing. Slatted screens pair naturally with pergola covers, echoing their rhythm, and they can be built as sliding panels where the screen needs to open for access or a wider view.
42. A hedge grown along the deck edge
The living railing: a hedge planted at the deck’s foot or in long planters along its edge, grown to sitting-back height. A hedge is the slowest edge and the softest — it moves, greens, harbours birds and asks for clipping in exchange for never needing paint.
43. No railing at all on a low deck
Where the deck sits a single step above the garden, the honest edge is no edge: the boards simply end, and the deck flows into the lawn.
44. Built-in bench seating as the edge
A bench built along the deck’s edge does the railing’s work where the drop is modest, while seating the gathering and storing cushions beneath its lid.
6. Furniture and Outdoor Rooms Under Cover
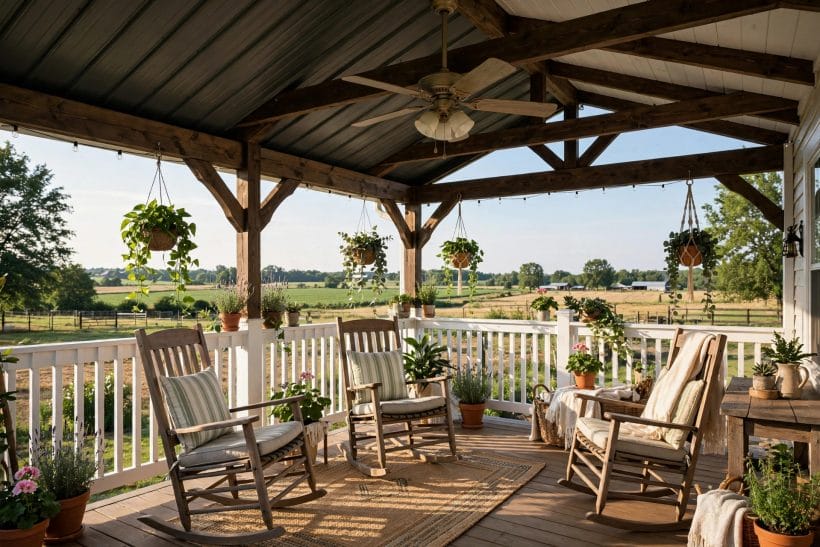
Cover changes what furniture can do: pieces that would perish in open weather can live on a covered deck all season, and the deck can be furnished like the room it has become.
45. A dining table that lives outside all season
The anchor piece: a table sized to the household’s ordinary gathering, not its largest, set where the cover is deepest.
46. A sofa corner in the deepest shade
Deep seating under the cover’s most sheltered corner turns the deck into the house’s second living room: a sofa, a low table, cushions that stay out because the roof keeps them dry.
47. A porch swing hung from the beams
A swing seat hung from the cover’s beams is the covered deck’s oldest pleasure, and the beams of a roofed deck are built to carry it.
48. Rocking chairs in a row facing the garden
A row of rockers along the edge is the veranda’s portrait and the evening’s best seat: unhurried, sociable, and kind to conversation. Rockers ask for a level floor and a little depth, and they reward a side table within reach of every second chair.
49. A daybed corner for afternoon reading
A daybed or deep lounger in the deck’s quiet corner, dressed with cushions and a throw, claims the afternoon hours no other furniture wants. Under cover it can keep its bedding through the season, which is what turns a nap from an expedition into a habit.
50. A small work table for laptops and crafts
A covered deck is the finest office and studio a house can offer in the kind months: a modest table, a chair with a back, shade on the screen and the garden for a view.
51. Storage benches that swallow the cushions
Cushions are the covered deck’s one vulnerability — a sudden driven rain finds them whatever the roof promises. Storage benches along the wall take the whole set in moments, and their lids give the deck its extra seats exactly when guests outnumber chairs.
52. A hammock slung between two posts
The cover’s posts are ready-made hammock anchors, and a hammock under a roof is usable in weather that empties every garden. Slung across a corner it blocks nothing, stores in a basket, and gives the deck its siesta.
53. Lightweight chairs that move with the sun
Not everything should be anchored: a few light chairs that migrate around the deck — to the sun patch, to the conversation, to the best seat for the sunset — keep the room alive.
54. A serving trolley as the deck’s sideboard
A trolley parked against the house wall carries drinks, salads and the barbecue’s output in single trips, then parks out of the way. On a covered deck it can stay loaded and ready through the day, which quietly halves the kitchen journeys that fragment an evening.
55. Cushions and throws in the deck’s own palette
The textiles are where a covered deck chooses its character: cushions, throws and a rug in the garden’s colours or against them.
7. Lighting, Heating and All-Season Comfort
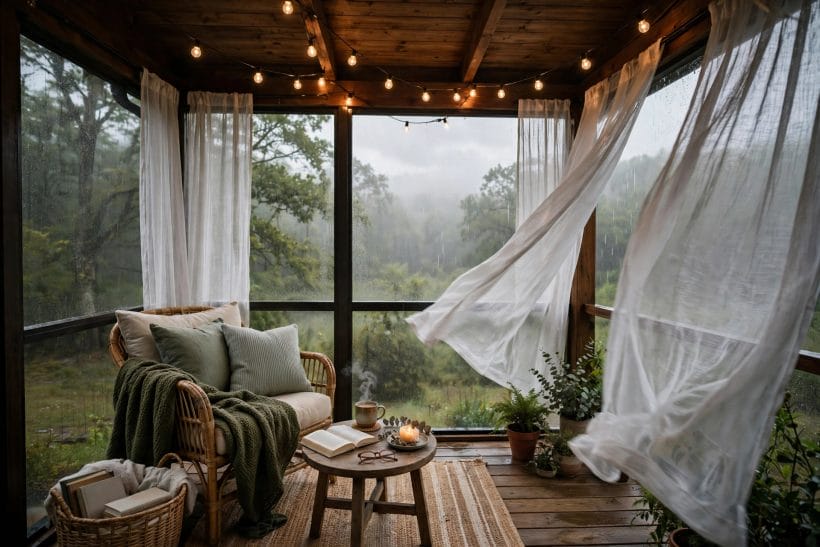
A cover is what makes evening and shoulder-season comfort possible: lights can hang from real structure, heat can gather instead of escaping, and the deck can hold its warmth like a room.
56. String lights along the beams
Festoons of small bulbs strung along and between the beams are the covered deck’s signature light: warm, low and festive without occasion.
57. A ceiling fan under a solid roof
A fan in the cover’s ceiling moves the air on still, hot evenings, discourages flying company, and makes the difference between a deck endured and a deck enjoyed in high summer.
58. Downlights set into the cover
Small lights recessed into a lined ceiling give the deck its most room-like lighting: even, shadowless and kind to dining and reading.
59. Lanterns on the table and steps
Movable lanterns — candle or battery — carry light where the fixed lights do not reach: the table’s centre, the steps’ edge, the quiet corner.
60. An outdoor heater for the shoulder seasons
A heater at the deck’s sheltered end stretches the season at both ends of the year: spring lunches and autumn evenings that would otherwise retreat indoors.
61. A fire bowl at the deck’s open edge
Fire belongs at the open edge, clear of the roof and its structure, where smoke rises free: a bowl or small pit that gathers the household after dinner.
62. Candles in glass jars for still evenings
The simplest light of all, and under a roof the wind rarely troubles it: candles in jars along the table and the railing shelf.
63. A rug that warms the floor underfoot
An outdoor rug under the table or the sofa corner changes the deck’s temperature as felt by bare feet and defines the room within the room.
64. Blankets kept in a basket by the door
A basket of blankets at the house door is the cheapest comfort system a deck can have: evenings extend themselves when a throw is within reach.
65. Fine mesh screens for summer evenings
Where biting insects end evenings early, fine mesh panels fitted within the cover’s openings — drawn like curtains or fixed in frames — give the deck back its nights.
8. Styles: From Farmhouse Porch to Modern Pavilion
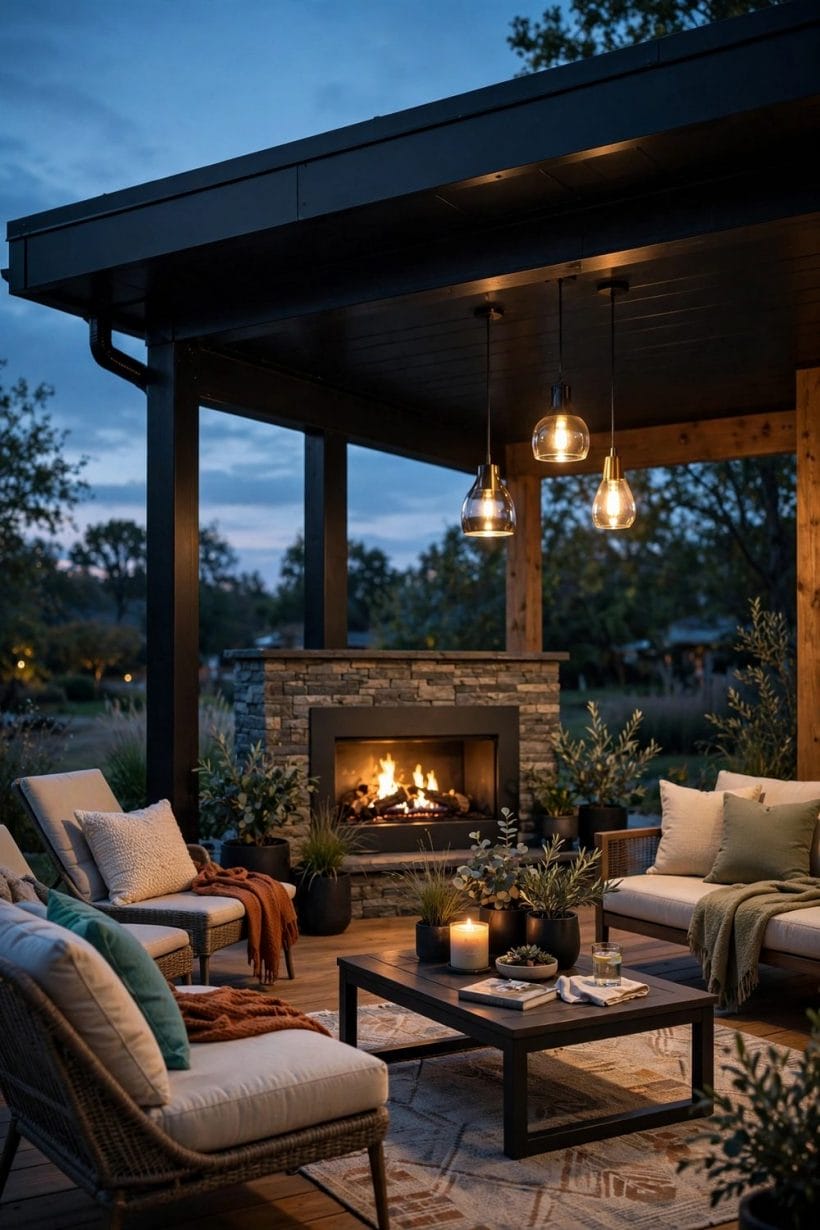
The cover gives a deck its architecture, and architecture invites a style. The strongest covered decks pick one voice — the veranda tradition carried in craftsman porch ideas is one — and let materials, furniture and planting all speak it. The walled counterpart, shade held inside four garden walls, is planned in courtyard ideas. Ten voices follow; each is a coat the same structure can wear.
66. Farmhouse style with painted posts
Painted posts and railings, a metal or shingled roof, plain timber furniture and enamelware on the table: the farmhouse deck is the working porch remembered fondly.
67. A modern pavilion with a flat roof
Slim posts, a thin flat roof, large boards and furniture reduced to a few sculptural pieces: the pavilion treats the deck as a gallery for the garden. Restraint is its discipline — every object earns its place, and the planting does the decorating at the edges.
68. Coastal style in white and pale timber
White paint, bleached boards, rope and linen, a striped cushion or two: the coastal deck imports the beach house’s ease to any garden. It is the style most forgiving of sandy feet and salt air, and the one that asks the least jewellery of its furniture.
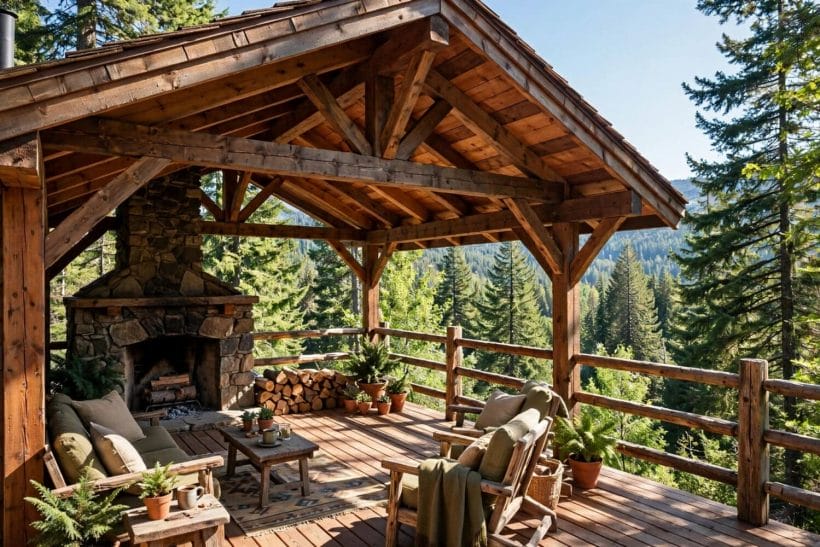
69. Rustic beams and stone piers
Heavy timber beams carried on stone piers, a shingled roof and furniture built like it means to stay: the rustic deck suits woodland plots and stone houses.
70. A Mediterranean terrace feel
Terracotta underfoot or in pots, a tiled or pantiled cover, iron furniture and shade that dapples through a vine: the Mediterranean deck is built for long lunches.
71. A Japanese-inspired quiet deck
Low lines, dark-stained timber, gravel at the edges and planting reduced to a few perfect specimens: the quiet deck is a place for tea and thought.
72. A cottage deck with a pitched shingle roof
A small pitched roof in shingles, posts softened by roses, painted furniture in garden colours: the cottage deck is the storybook end of the family.
73. An industrial edge with steel posts
Black steel posts, a corrugated or flat metal roof, boards kept raw and furniture in leather, canvas and steel: the industrial deck suits brick houses and city gardens.
74. A traditional veranda that wraps the house
The full traditional statement: a roofed deck running along one face or around a corner, railings with a broad top rail, rocking chairs in a row.
75. A bohemian deck of layered textiles
A simple cover — pergola or sail — buried under the household’s colour: layered rugs, cushions in mixed prints, lanterns, plants in every pot the house owns.
9. Checks and Mistakes: Before the First Purchase or the First Fitting
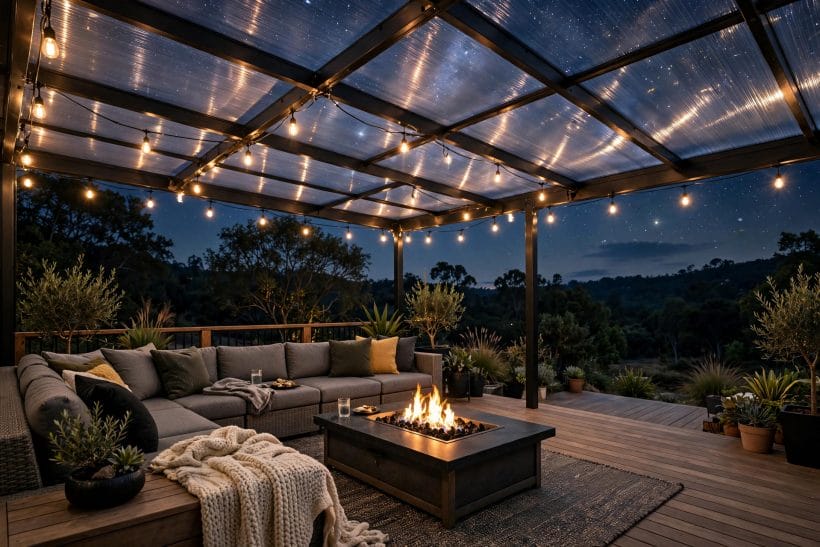
Begin with permission and structure, because a covered deck is a building in miniature. Many areas treat a roofed deck as an extension that needs approval, and the rules on size, height and distance from boundaries differ from place to place — check the local position before the design hardens, and let a builder or engineer judge footings and fixings where the roof is substantial.
Drainage is the quiet decision that decides whether the cover protects or attacks the house. The roof’s water must be gathered and led away — to a gutter and a drain or a garden soakaway — never allowed to sheet down the house wall or pool at the posts’ feet.
Mind the light you are taking as well as the shade you are making. A deep solid cover over a south-facing deck can darken the rooms behind it for the whole year; translucent sections, a higher roofline or a partial cover keep the house bright while the deck stays sheltered.
The commonest furniture mistake is buying for the open garden and expecting the cover to forgive it: pieces too flimsy to sit in, cushions that cannot be stored, a table that seats the annual crowd and crowds out the daily two. Furnish for the ordinary week.
10. Costs and Pulling It Together
Costs follow the cover. A sail or a simple pergola is a modest project of posts and fabric or timber; a roof that continues the house’s roofline — structure, roofing, gutters, possibly approval and inspection — is the expensive end, with lined ceilings, fans and lighting adding their share wherever they are chosen.
The drivers in order: the cover’s type and size first, then the deck floor beneath it, then the roof’s finish matched to the house, then wiring for lights and fans, then screens and furniture.
Pull the design together by choosing the cover from the house’s architecture, the floor from the household’s maintenance appetite, and the furniture from its real habits.
Final Considerations
A covered deck is the garden’s answer to unreliable weather: a room that keeps the sky in view and the rain at bay, that hosts lunch in April and lamplight in October.
Start with the cover that suits the house, furnish for the life actually lived, and let the styles and structures in these seventy-five ideas argue their cases.

0 Comments