
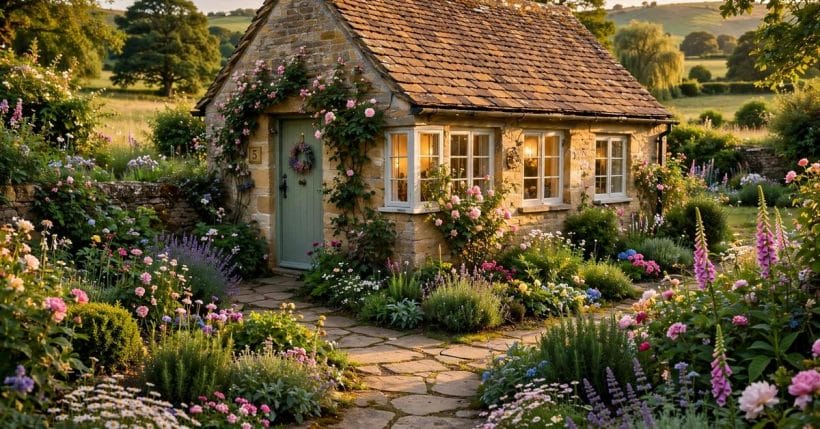
A small cottage is not a little house apologising — it is a complete way of living that larger houses keep trying to remember.
Seventy-five small cottage ideas across the whole of the life: layouts that live large, hearth-centred sitting rooms, kitchens and bedrooms at honest scale, working porches and gardens, and character kept by habit rather than bought by the lorry-load.
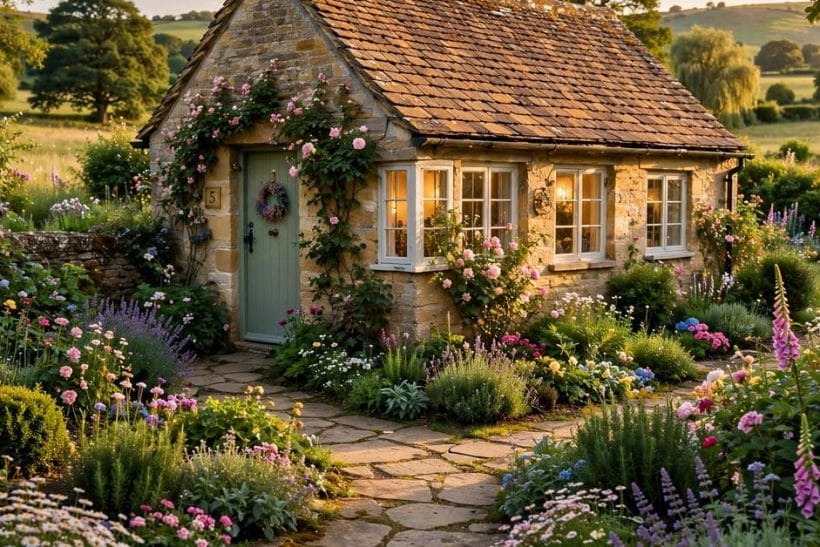
1. Small Cottage Ideas at a Glance
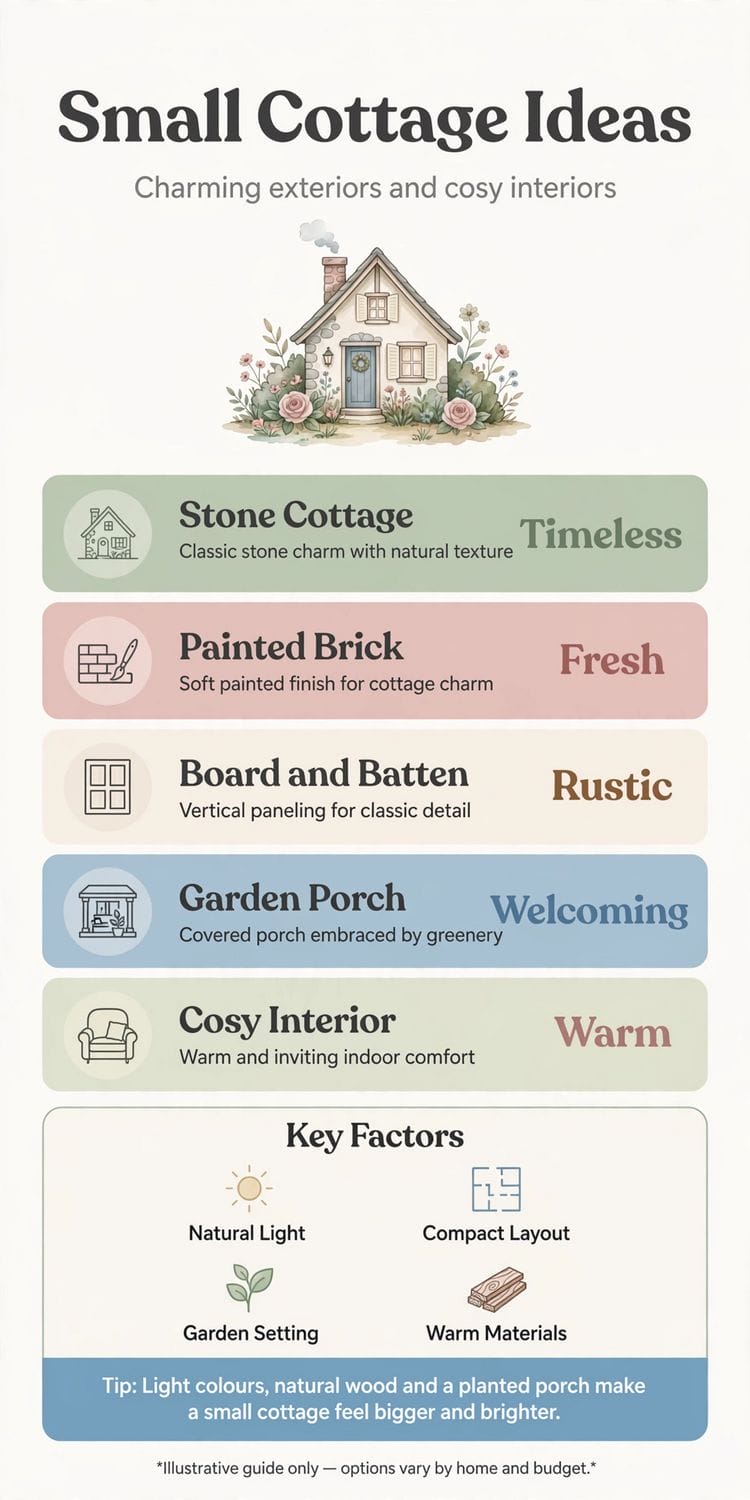
The small cottage is the compact whole home — this collection’s small-footprint house, gathered under the site’s home design ideas hub. Where other posts in the family take one room or one feature, this one takes the entire cottage: plan, kitchen, hearth, bedrooms, bathroom, porch and garden, at the scale the cottage itself dictates. Its neighbours in the collection — the barn homes, the stone cottages, the farmhouse family — appear where their lessons genuinely transfer.
| Question | Short answer |
|---|---|
| What is the small cottage’s founding layout decision? | One generous living space with zones instead of slices, circulation cut to the bone, and the porch counted as a room from the start. |
| Where does the cottage keep its warmth? | At the hearth — stove or fire at the sitting room’s centre, with the chairs, lamps and logs arranged around it, as cottage life has always arranged them. |
| How does a small cottage store a whole life? | In its architecture: eaves cupboards, under-bed drawers, dresser walls, porch stores and the under-stair — never in furniture barging into its small rooms. |
| Bath or shower in the tiny bathroom? | The household’s honest habit decides — one done properly, never both crammed. Fittings scaled to the footprint make it a designed room, not a squeezed one. |
| What makes cottage character? | Habits, not themes: natural materials, local colours, things made, mended and accumulated — and one painted door as the cottage’s signature. |
| What is the most expensive mistake? | Fighting the building — sealing breathable walls, replacing its small windows, gutting its cosiness — instead of improving it in its own language. |
2. Cottage Layouts That Live Larger Than They Measure
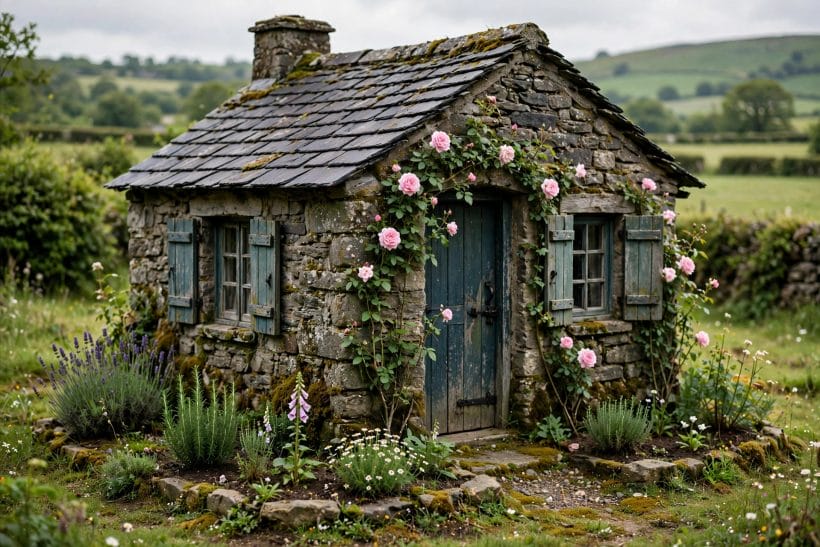
The small cottage’s layout problem is ancient and solved: one generous living space, rooms that borrow from each other, and circulation kept to a minimum because every corridor is a room that failed. These are the arrangements that make small footprints feel like whole lives.
1. Keep one living space and let it be generous
The cottage that works gives its metres to a single living room-kitchen heart rather than slicing them into a parlour, a snug and a dining cell.
2. Zone the great room with furniture and rugs, not walls
A rug for the sitting end, the table as the room’s hinge, a dresser standing as the quiet divider — zones drawn this way borrow each other’s space all day, which is exactly what a small footprint needs.
3. Put the door’s arrival somewhere forgiving
Many cottages open straight into the living room; a mat, a hook rail and a bench at the door create the hall the architecture omitted.
4. Keep the stair where it steals least
In two-storey cottages the stair should climb along a wall, over storage, never through the living room’s middle.
5. Borrow height where the plan cannot borrow width
Ceilings opened to the rafters, a sleeping loft over the bathroom block, tall windows in the gable — volume is the small cottage’s legal way of feeling twice its floor area.
6. Let the bathroom sit at the plan’s plumbing point
One wet wall, shared by kitchen and bathroom, keeps a small cottage’s plumbing short, its costs sane and its layout free. Scattering water around a small plan taxes everything else.
7. Plan the wood store and the boots into the walls
Cottage life is muddy boots, firewood and wet dogs.
8. Give the table the window and the view
The eating place claims the best light and the garden’s view, because it is used at every day’s best hours. Sofas forgive a darker corner; breakfast does not.
9. Keep one room that can close
Open plans fail the household’s colds, calls and early sleepers. One room with a door — the bedroom, usually — keeps the cottage’s society civilised through every season of life.
10. Think of the porch as a room in the plan
Counted from the start, the porch is the cottage’s summer sitting room, mudroom and wood store combined.
11. Let the cottage’s plan honour its site’s aspect
Living rooms to the sun, bedrooms to the cool side, the kitchen where the garden door wants to be — small cottages cannot afford to fight their plots, and the ones that follow the sun feel designed by it.
3. Kitchens and Eating in a Small Cottage
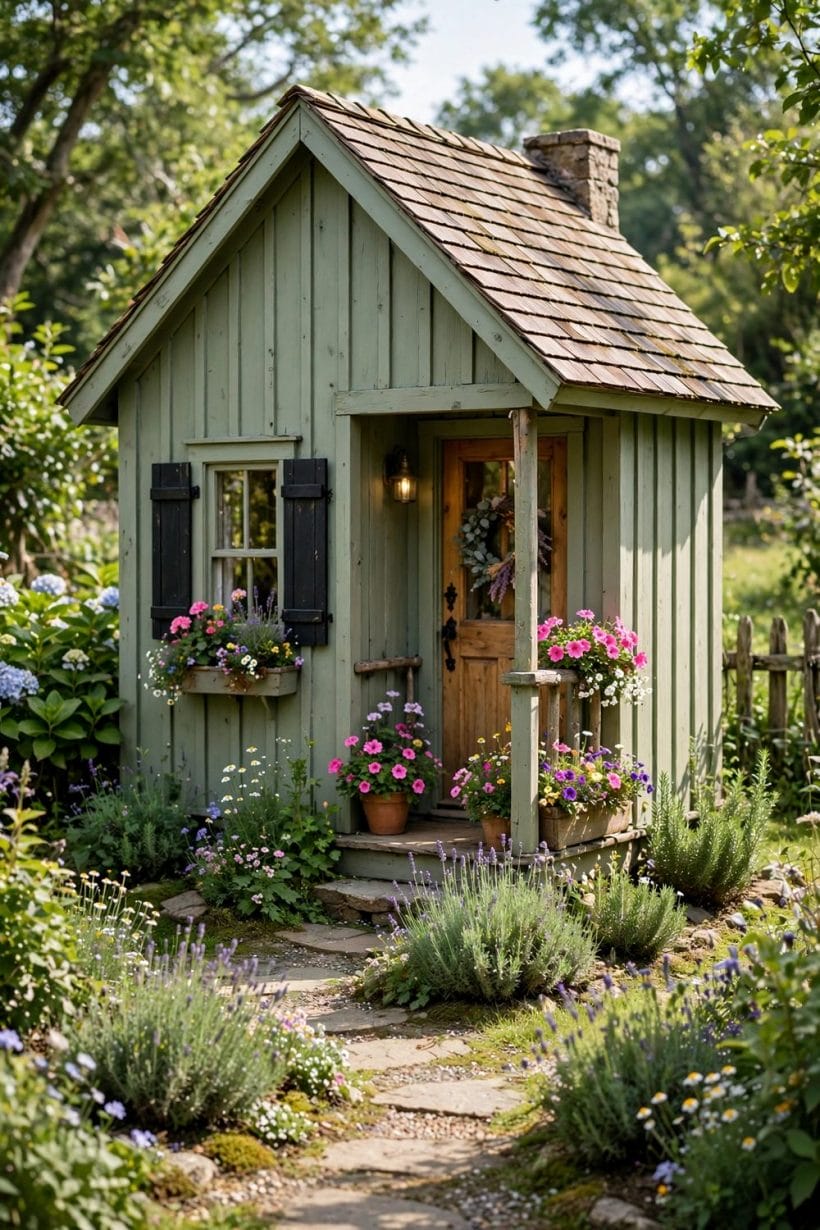
The cottage kitchen is a workshop the size of a cupboard that must produce Sunday roasts and harvest gluts. Its virtues are reach, light and ruthless surface discipline — everything within a turn, nothing stored that does not earn its shelf.
12. Run the kitchen along one wall and keep the turn tight
The single-wall galley with the table as its island suits the cottage’s long room: cooker, sink and fridge within a pivot, worktop continuous, and the cook facing the room and the fire rather than a wall.
13. Choose the range with a hearth’s manners
A compact range cooker or a wood stove with an oven shelf is the cottage kitchen’s traditional heart — heat, cooking and presence in one appliance.
14. Store upward: rails, shelves and the dresser
Pans on a rail, crockery on open shelves, the dresser holding the family’s whole batterie — vertical storage keeps the worktop clear, which in a cottage kitchen is the same as keeping it usable.
15. Keep the worktop a single honest material
One continuous surface — timber, stone or a good laminate — reads calmly and cleans in a pass. Patchworks of offcuts make a small kitchen look smaller and busier than it is.
16. Fit the sink under the window, deep and single
A deep single bowl takes the roasting tin and the harvest trug that twin dainty sinks refuse, and the window above it repays the washing-up with the view. Cottage sinks are tools, not ornaments.
17. Let the table be the second worktop
A scrubbed pine table at working height is the cottage kitchen’s island, pastry board and dining place in one. Banquettes or benches along it seat the crowd when the crowd arrives.
18. Hide the modern machines in the old furniture
The dishwasher in a cupboard front, the microwave in the dresser’s belly, the bins in a fitted drawer — cottage character survives modernity easily when the machines wear the furniture’s clothes.
19. Light the work, then the room
A lamp over the worktop run and a pendant over the table do the kitchen’s whole lighting; a single central fitting leaves the cook’s shadow on every chop. Task first, atmosphere second, both warm.
20. Keep the larder instinct, even without a larder
A cool cupboard on the shaded wall, a marble shelf in the pantry corner, baskets for the roots and onions — the cottage kitchen stores food the way it always did, because the physics has not changed.
21. Eat in the kitchen as the default
The cottage that eats where it cooks saves a room, a heating bill and a hundred journeys with hot plates.
22. Let herbs live at the door
A pot row of herbs at the kitchen door, close enough to snip from mid-recipe, is the smallest possible kitchen garden and the most used. Cooking and gardening meet exactly there.
4. Sitting Rooms and the Hearth
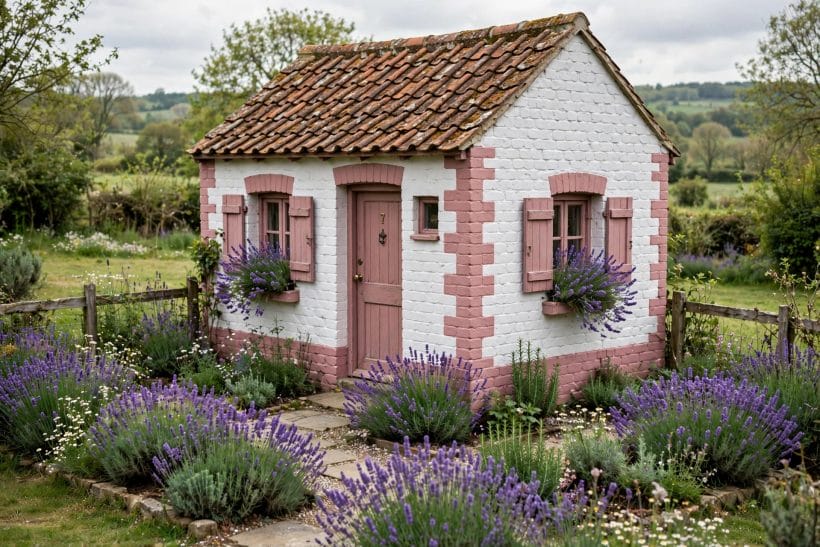
The cottage sitting room is measured by its fire. Everything — the chairs, the light, the books — arranges around warmth and the long evening, and the room’s smallness becomes its intimacy when the hearth is treated as the citizen it is.
23. Give the hearth the room’s whole heart
Stove or open fire, the heat source is the sitting room’s reason and its furniture plan.
24. Seat two deep chairs better than four thin ones
Cottage evenings are long and mostly two people’s. Two generous chairs with a shared footstool and a lamp each beat a suite of mean seats arranged for guests who come twice a year.
25. Keep the sofa low and the room’s sightlines long
Low-backed furniture under low ceilings keeps the room’s proportions honest and its rafters visible. The cottage sitting room should feel like a shelter, not a showroom squeezed under a lid.
26. Build the books into the walls
Full-height shelves around a door or either side of the hearth use the wall’s thickness of space and give the room its library warmth.
27. Layer the light low: lamps, candles, firelight
Ceiling light is the enemy of the cottage evening.
28. Store the logs as part of the room’s beauty
A log basket or a filled alcove beside the hearth is fuel and furniture in one. The week’s wood, drying and visible, gives the room its scent and its promise.
29. Let beams and low ceilings be, and dress them softly
Paint beams pale to lift them or keep them dark for the full burrow — both are honourable. What fails is apologising for them with busy decoration; cottages ask for calm surfaces and confident plainness.
30. Give every seat its side table and its throw
The cottage chair is a destination: a surface for the cup, a folded throw for the knees, a cushion with some age on it.
31. Face the chairs to each other, through the fire
Conversation across the hearth, not ranks facing a screen, is the cottage arrangement. A television can visit the room on a stand or behind a door; it should not inherit the fire’s throne.
32. Keep the floor soft underfoot and honest above
Boards or stone with rugs where feet land — the cottage floor’s formula. Wall-to-wall carpet in a wood-burning, dog-welcoming room is a cleaning sentence disguised as comfort.
33. Let the mantel hold the household’s small museum
Candlesticks, the clock, the found stones and the good photograph — the mantel is the cottage’s display shelf and family altar. Change it with the seasons and the room renews itself for nothing.
5. Bedrooms, Bunks and Sleeping Small
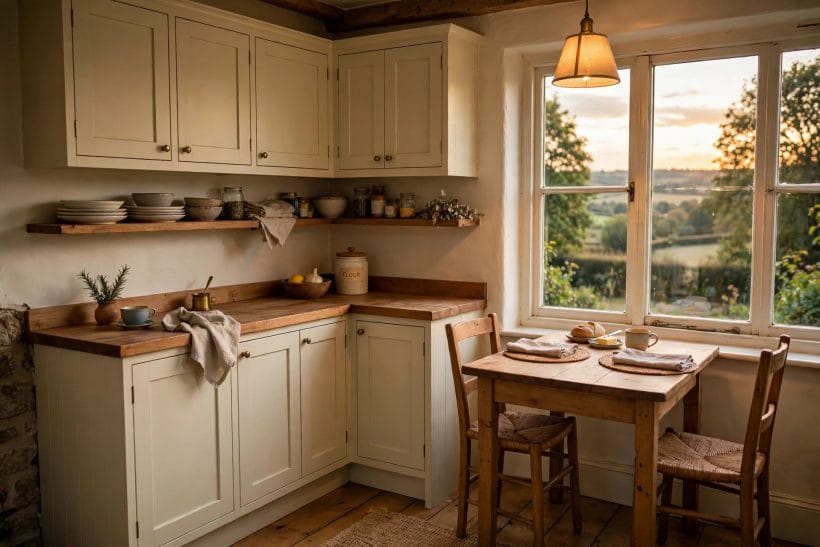
Cottage bedrooms are for sleeping, dressing and little else — and they excel at it when their smallness is treated as the recipe for rest rather than a shortage to disguise. Cool, dark, quiet and uncluttered is a luxury big bedrooms often fail to buy.
34. Give the bed the best wall and the window the morning
The bed placed for the sleeper’s first sight — garden, sky, the tops of trees — is the cottage bedroom’s whole design. Furniture arranges after that decision and mostly consists of somewhere for clothes.
35. Build storage into the eaves and the bed itself
Drawers under the bed, cupboards in the roof’s low triangles, a window-seat chest — the eaves of a cottage are storage wearing a slope.
36. Take bunks and berths for the children’s room
Built-in bunks with curtains, a lamp and a shelf each turn the smallest room into the house’s most requested berth. Children measure bedrooms in adventure, not in floor area.
37. Make a sleeping loft where the roof allows
A loft over the bathroom or the landing, reached by a stair-ladder, gives guests and teenagers a cabin of their own.
38. Keep the palette cool, pale and quiet
Sleeping rooms under eaves want calm colours and natural fibres — linen, wool, cotton — in tones that forgive lamplight and dawn alike. The bedroom is the cottage’s retreat from its own cosiness.
39. Dress the window for true darkness
Rural nights are dark already; shutters or blackout-lined curtains finish the job and keep the summer dawn polite. A cottage bedroom that cannot go dark cannot promise sleep.
40. Warm the floor the feet find first
A rug where the feet land, and slippers that live there — the bedroom’s tiny comforts are magnified at cottage scale, where the floor is two steps in every direction.
41. Let one good chair hold the clothes
The chairdrobe is a cottage institution; give it dignity with one beautiful chair rather than pretending the habit away. Small bedrooms run on honest furniture doing double duty.
42. Share bathrooms with choreography, not square metres
Hooks for each person’s towel, a shelf per person, a mirror with light — the cottage bathroom serves the household by organisation. The second basin is a luxury; the labelled shelf is a system.
43. Store the seasons out of the bedroom entirely
Suitcases, spare bedding and the winter duvets belong in the loft chest or the under-stair, keeping the sleeping room’s air and conscience clear. Bedrooms should store sleep, not stuff.
44. Give the guest the cottage’s best small welcome
A made bed with real linen, a carafe, a lamp and a hook rail outperform any spare-room square footage. Guests remember how a cottage bedroom feels at midnight, not its measurements at noon.
6. Bathrooms and Utility in a Tiny Footprint
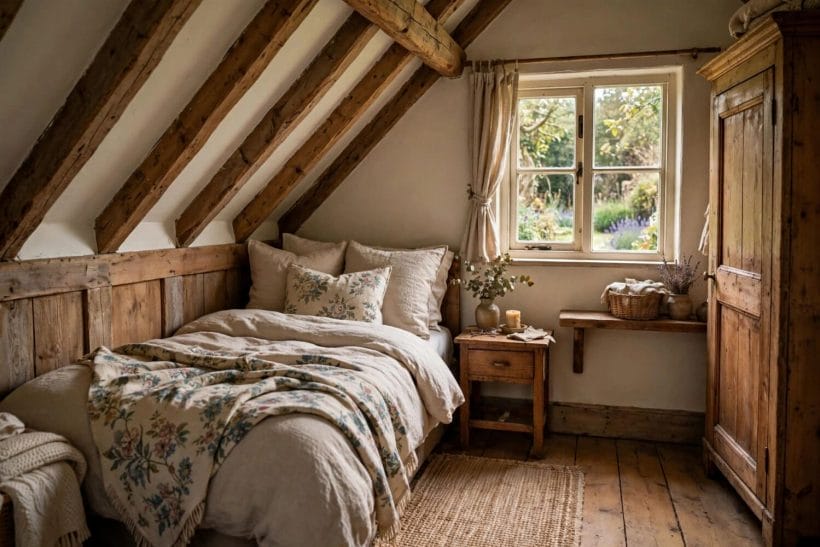
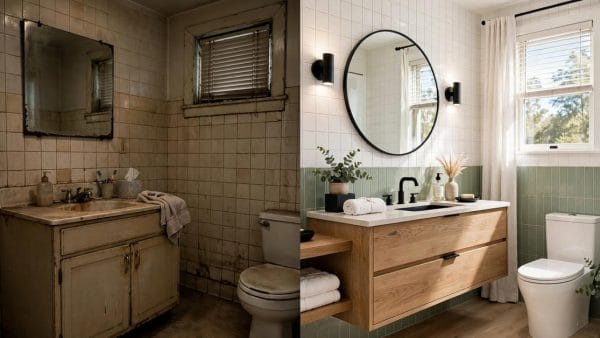
The small cottage bathroom succeeds by compact sanity: a bath or a proper shower honestly chosen, storage in the walls, and laundry given a system rather than a corner of shame. It is the plan’s hardest-working few metres and deserves design, not leftovers.
45. Choose the bath or the shower by the household’s truth
Soakers with time take the bath; households of quick mornings take the generous shower. The tiny bathroom that tries to cram both serves neither — and the cottage’s honesty rule applies here most of all.
46. Take the compact suite, scaled to the room
Short-projection basins, compact cisterns and baths made for small rooms exist in every style family.
47. Store inside the walls and under the basin
Recessed cabinets, a vanity with real drawers, niches in the shower wall — bathroom storage should be architecture, not furniture competing for the floor.
48. Heat the towel, then the room
A heated rail gives warm towels and gentle background heat in one appliance — the small bathroom’s most civilised fitting, and the end of towels draped over the cottage’s every door.
49. Give laundry a closet, a cupboard or the porch
The washer behind a door in the hall, in a fitted cupboard, or in the utility porch — anywhere with a door and a system.
50. Ventilate like the cottage depends on it
Small bathrooms in old, breathable buildings still need extraction that works — moisture managed is paint kept, timber sound and air sweet. A quiet fan on a timer is invisible infrastructure, not a luxury.
51. Keep the floor warm and washable
One continuous washable floor, warmed if the budget stretches, with a bath mat that washes — the small bathroom’s floor should fear nothing the household can do to it.
52. Light faces at the mirror, kindly
Light either side of the mirror rather than a single downlight’s interrogation. In a room this small, the mirror’s light is the room’s light — make it flattering and be done.
53. Keep the hot water close to where it is used
A small cottage’s hot water should travel the shortest possible pipe run — the cylinder near the bathroom and kitchen’s shared wet wall — so baths fill quickly and heat is not spent warming the house’s pipework on the way.
54. Let the bathroom carry character, not just function
The cottage bathroom need not be a white cell: a timber bath panel, tiles with a handmade wobble, a mirror with some age in its frame.
55. Let guests find everything without asking
The spare towel visible, the soap obvious, the hook where a hook should be — a small bathroom’s hospitality is legibility. Nothing in it should require a household induction.
7. Porches, Gardens and the Outdoor Rooms
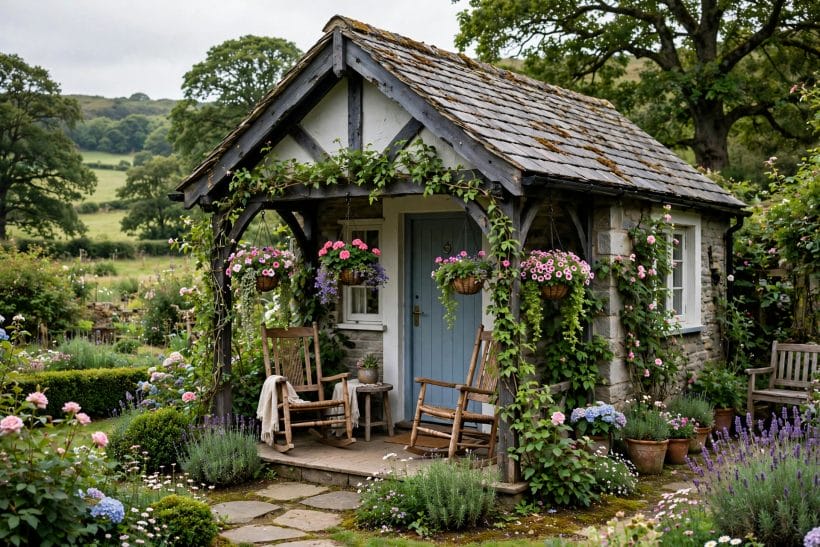
The cottage’s second half lives outdoors: the porch that works as hall, parlour and potting shed, and the garden that the cottage garden look in this collection dresses in its famous abundance. In a small cottage these are not extras — they are half the living space for half the year.
56. Build the porch as the cottage’s front room
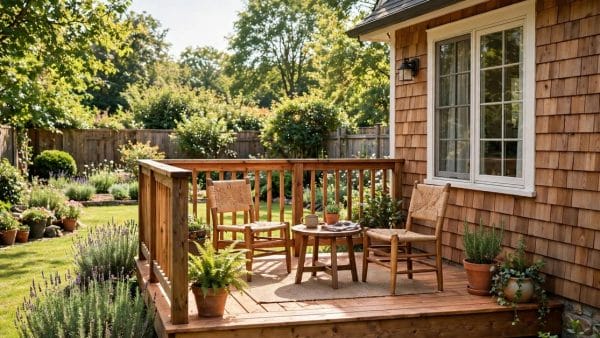
A roofed porch with a bench, hooks and room for a chair doubles the cottage’s public space and swallows its mud, dogs and delivery chaos.
57. Give the porch the house’s chores gracefully
Boots under the bench, logs in the store, herbs in pots by the door — the porch that works for its living stops the cottage’s inside being a corridor of outdoor equipment.
58. Plant the cottage garden for abundance in a small plot
The cottage garden’s secret is density with generosity: roses at the door, herbs at the path, climbers taking the walls the house cannot insulate.
59. Let the path wander the long way
A curving path to the door, however small the plot, gives the garden a journey and the cottage a setting. Straight lines are for vegetables; the flower garden earns its curve.
60. Make one outdoor seat the garden’s destination
A bench under the apple tree or an arbour at the plot’s end gives the garden a reason and the cottage a second sitting room. Every small garden needs somewhere it is going.
61. Grow the useful and the beautiful in the same beds
Herbs in the flower borders, fruit on the walls, vegetables in the prettiest rows — the cottage garden never separated use from beauty, and small plots cannot afford to either.
62. Keep a working corner: compost, pots and the cold frame
Behind a hazel screen or the shed’s shoulder, the garden’s engine room stays close and invisible. Cottage gardens are worked gardens; the work needs its tidy home.
63. Borrow the landscape beyond the fence
Frame the neighbour’s tree, the field gate, the hill — the cottage garden’s oldest trick makes a small plot feel like the valley’s front garden. Screens block what offends; gaps invite what blesses.
64. Light the path and the porch, softly
One lamp at the door and low light on the path’s turns bring the cottage home after dark like a lantern in a lane. The garden at night should glow at ankle height, not blaze.
65. Let the garden’s seasons furnish the cottage
Spring bulbs by the door, summer roses on it, autumn fruit through it, winter structure around it — the small cottage lives by its garden’s calendar more honestly than any house with rooms to spare.
8. Colour, Character and Keeping the Cottage Honest
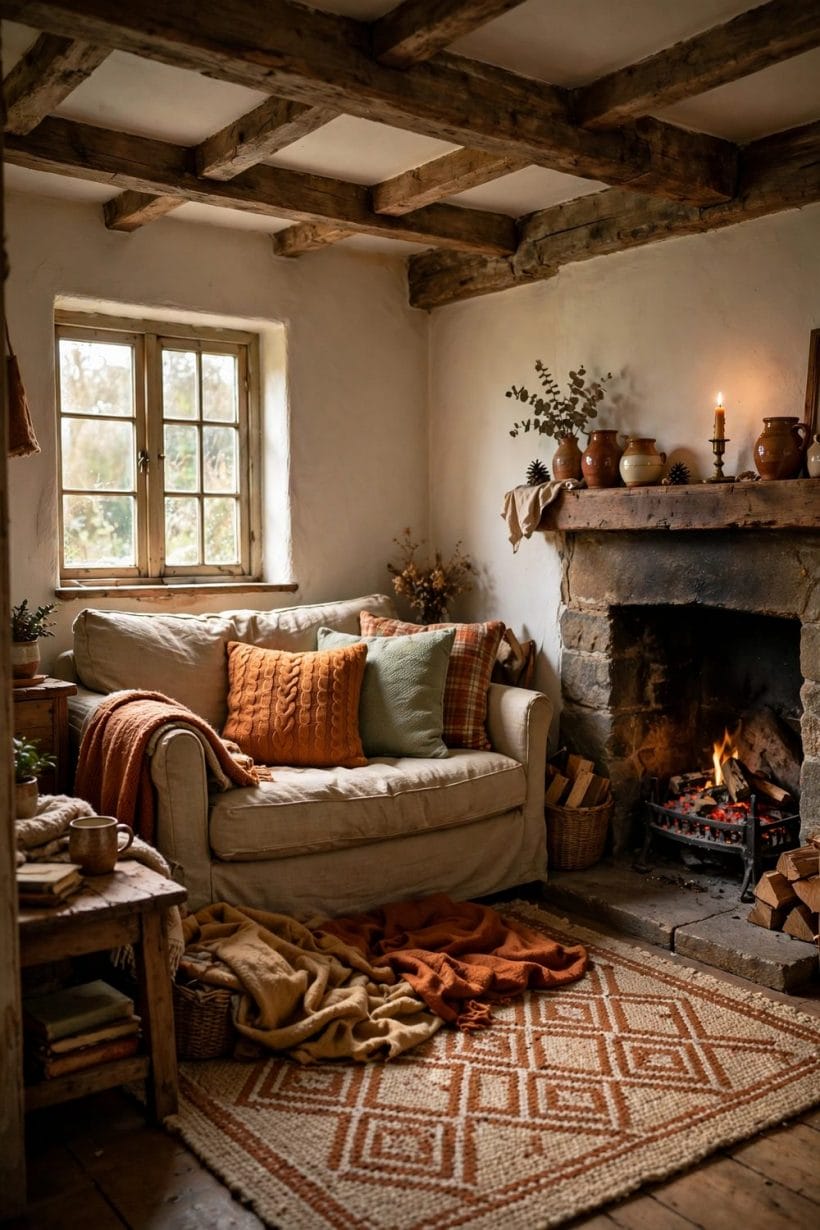
Cottage character is not a style to apply but a set of habits: natural materials, things made and mended, colour from the garden and the dye pot rather than the trend report. The small cottage that keeps those habits stays itself at any budget.
66. Take colours from the garden and the landscape
Sage and rose, flax and stone, the blue of the door that matches the summer sky — cottage palettes are gathered, not coordinated. Colours with a local reason never date the way imported schemes do.
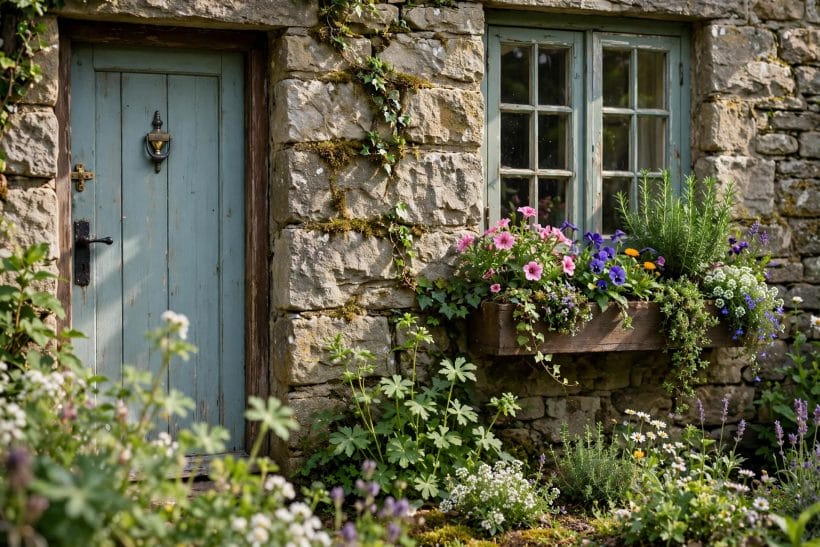
67. Let one painted door carry the cottage’s signature
The coloured front door is the cottage’s handshake: chosen with love, repainted with ceremony, known down the lane. Of all the collection’s exterior home ideas, none is smaller or stronger than this one.
68. Build with the materials the place provides
Stone where stone is quarried, brick where clay is dug, timber where woods stand — the cottage built of its own landscape sits in it like it grew. The tiny stone cottages of this collection are the standing proof.
69. Mix the old and the made, and skip the themed
Inherited furniture, local craft and honest new pieces compose a cottage; a lorry-load of themed cottage-style product unmakes one. Character is accumulated, never delivered.
70. Keep the farmhouse instinct at cottage scale
The practical warmth of the collection’s modern farmhouse ideas — big tables, working shelves, nothing too precious to use — translates whole into the cottage, provided every piece is scaled to the smaller rooms.
71. Take the barn family’s lesson in honest structure
The neighbouring barn homes in this collection share the cottage’s creed: structure shown, materials plain, space used hard. Small rural homes of every family agree on honesty; they differ only in silhouette.
72. Dress it soft, in fibres that age
Wool throws, linen curtains, cotton covers that wash and fade gracefully — cottage textiles improve with the years instead of expiring by them. Synthetic shine is the one note the cottage cannot carry.
73. Let the cottagecore charm stay a seasoning
The whimsy of the collection’s cottagecore tiny house ideas — the posies, the gingham, the fairy-tale touches — delights in pinches. As a whole diet it turns a home into a stage set; as a seasoning it is pure pleasure.
74. Mend visibly and keep the mended things
The darned throw, the re-caned chair, the patched quilt carry the cottage’s history on their faces. A small house cannot store much; what it keeps should be loved, and love shows its repairs.
75. Review the cottage yearly, with a kind eye
One improvement a year — the porch roofed, the eaves cupboards built, the garden’s bench replaced — keeps the small cottage compounding in comfort.
9. Checks and Mistakes: Before the First Purchase or the First Fitting
The small cottage’s classic errors are errors of disguise: stretching it with extensions that swallow its proportions, opening it up until its cosiness — its entire point — is renovated away, or dressing it in a theme until the real house disappears under the costume.
Second: scale amnesia. Full-size sofas, standard wardrobes and the kitchen island of the suburbs, carried into rooms built for smaller, older furniture, make a cottage feel like a warehouse of its owner’s other life. Measure everything against the doors and the ceilings, and let the cottage’s own scale win.
Third: starving the working systems. The porch unbuilt, the wood store unplanned, the laundry in the bathroom, the boots in the sitting room — cottages forgive decoration deferred for years, but they tax missing systems at every single day. Build the infrastructure of mud, fuel and washing before the cushions.
Fourth: fighting the building’s nature — sealing its breathable walls in impermeable modern layers, replacing its small windows with picture glass, levelling its uneven floors into a showroom. Old cottages are systems that work as wholes; improve them in their own language, with advice from those who know the dialect.
10. Costs and Pulling It Together
A small cottage’s costs gather in its bones: roof, damp, drainage, heating and the porch that makes it work — with decoration a distant and delightful last. The honest sequence spends on the building’s health and its working systems first, because a sound, warm, well-porched cottage is already most of the dream, and a rotten one is none of it at any level of styling.
The savings are the cottage’s birthright: little to heat, little to paint, little to furnish, and a garden that returns food and flowers for the rent of weekends. Against that, budget for the trades that old buildings periodically demand, and hold a reserve with the same discipline as the log store — filled before winter, without fail.
Pull it together as the cottage tradition always has: one warm heart of a room, work systems that swallow mud and fuel gracefully, sleep kept cool and dark, and the garden treated as the second house. Gathered under the site’s home design ideas hub, the small cottage stands as this collection’s proof that a whole life needs far less house than the market insists — it needs the right house.
Final Considerations
The small cottage asks to be taken on its own terms: warmth over grandeur, systems over surfaces, accumulation over themes. On those terms it gives back a life of unusual completeness in very few square metres.
Start with the bones and the porch, keep the fire at the centre and the garden at the door, and let the cottage grow old beautifully around you.

0 Comments