

A small bathroom does not need a small personality. The right vanity gives you a proper sink, hidden storage and a focal point, all inside a footprint that still lets the door open and your knees breathe. These fifteen designs prove style and storage can share a few square feet, starting with measuring honestly, then floating, corner, drawer and shelf ideas you can mix.
1. Measure First: The Numbers That Decide Everything
Measure the floor space, the door swing, and the distance from the wall to any window, radiator or shower screen. Leave comfortable standing room in front of the basin and check that drawers can open fully without meeting the door. Small rooms reward the same discipline as small living room ideas: one well-sized piece beats several cramped ones. Note where pipes enter, because that decides whether drawers need a cut-out, and photograph the plumbing before you shop so you can compare designs against reality instead of memory.
| Vanity type | Storage strength | Best for |
|---|---|---|
| Floating | Medium — drawers above visible floor | Making tiny rooms feel larger and cleaning easier |
| Corner | Low to medium | Dead corners and cloakrooms |
| Drawer vanity | High — everything visible at a glance | Busy family bathrooms |
| Open shelf | Medium — baskets and towels on show | Guest bathrooms and relaxed styles |
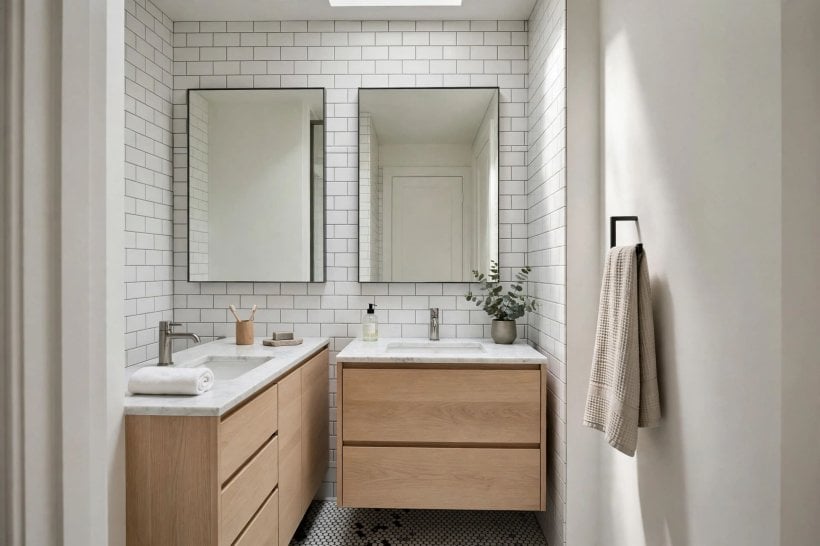
| Compact double | High | Couples sharing one small ensuite |
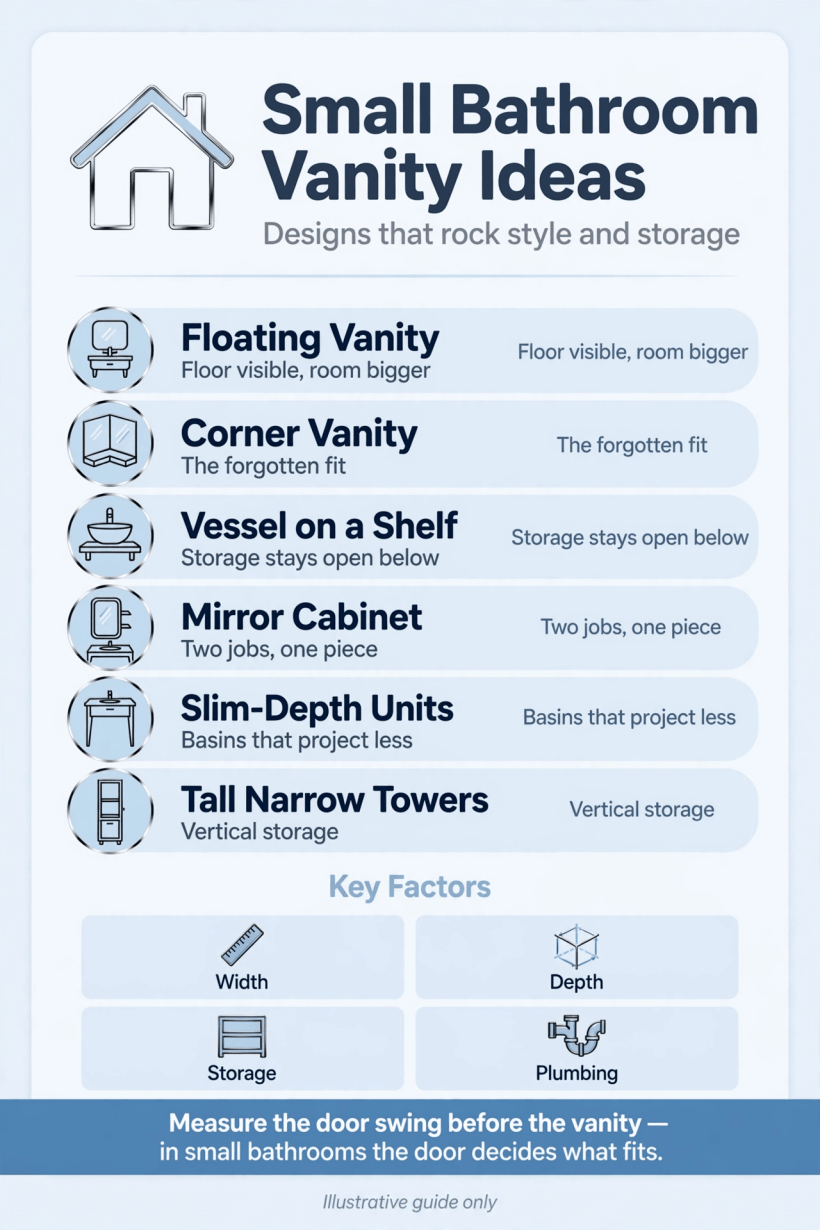
At a glance: match the vanity type to the storage you actually need, not the storage you wish for.
2. Floating Vanities That Give the Floor Back
Wall-hung designs are the small bathroom’s best friend. Seeing floor underneath tricks the eye into reading more space, mopping takes seconds, and there are no cabinet feet trapping dust and splashes. Fit them at a height that suits the main users, confirm the wall can carry the load, and use the shadow gap underneath for a low night light or a slim scale that slides away.

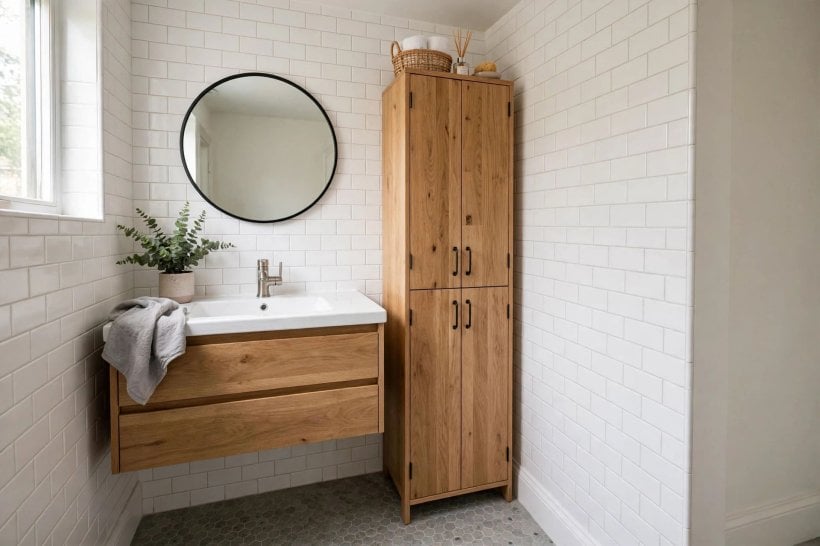
Design 1 — The floating drawer vanity: one wide, deep drawer under a simple basin is the hardest-working small design of all. Inside, a U-shaped cut-out wraps the waste, leaving two generous wings for bottles, hair tools and cleaning supplies. Choose a handle-less front so nothing snags towels or hips in a tight room, and add slim dividers so small items stop migrating. The clean front, floating shadow and visible floor together make even a windowless room feel calm, modern and noticeably bigger than it measures.
Design 2 — The floating shelf vanity: a thick shelf or stone slab carries a counter-top basin, with a single shallow drawer or a basket row beneath. This design suits bathrooms where full cabinetry would feel heavy: the open underside keeps sightlines clear and lets you store rolled towels where guests can find them. Seal the shelf material carefully against standing water, choose a basin deep enough to contain splashes, and keep everyday clutter in one lidded box so the openness stays serene rather than messy.
3. Compact Singles for Cloakrooms and Tight Corners of the Room
When the room is truly tiny, depth is the enemy. Slim designs trade a little counter space for a lot of comfort, and a well-chosen small basin still washes hands, faces and toothbrushes perfectly well. Pair these with a large mirror to borrow light, and choose a tap that sits on the wall or the basin’s corner so the deck stays clear for soap and a small plant.

Design 3 — The narrow-depth cabinet vanity: a reduced-depth cabinet keeps the basin usable while returning precious centimetres to the room. Inside, one cupboard with a half shelf swallows toilet rolls and spare bottles, and the door can carry slim racks for brushes and tubes. This is the design to choose when a standard unit would crowd the toilet or block a shower door. Finish it in a pale, light-reflecting colour, add a simple bar handle that doubles as a hand-towel rail, and the smallest bathroom in the house starts behaving like a planned one.
Design 4 — The petite pedestal with storage: modern pedestal hybrids hide a small cupboard or drawer inside a sculptural column, giving tiny cloakrooms the one thing they never have: somewhere for spare soap and a loo roll. The footprint is minimal, the look is calm, and cleaning around it is effortless. It will not suit a family bathroom’s worth of bottles, so be honest about the room’s job. For a downstairs cloakroom used by guests, this design delivers elegance, easy maintenance and just enough storage without a single wasted centimetre.
4. Storage-First Drawers That Swallow Everything
Drawers beat cupboards in small bathrooms because nothing hides at the back. Everything arrives in front of you, labelled by your own system, and one drawer can be zoned for mornings while another holds spares. The storage logic is the same one behind good tiny house closet design ideas: shallow, divided, visible storage in the exact spot where you use it. Look for smooth runners, and remember that drawer boxes lose a little width to the waste, so plan the layout around that U-shape from the start.

Design 5 — The deep double-drawer vanity: two equal drawers give a small vanity the appetite of a much bigger one. The top drawer, notched around plumbing, takes daily items in trays; the bottom drawer, full depth, stands bottles upright and hides the hairdryer with room to spare. Choose one finish for both fronts so the unit reads as a single calm block, and add a counter top with a small upstand to stop splashes sneaking behind. For a main bathroom in a small home, this is the design most owners say they would choose again without hesitation.
Design 6 — The drawer-within-a-drawer: a shallow hidden inner drawer inside the top drawer doubles your organised surface without changing the outside at all. Jewellery, makeup, contact lenses and medicines live in the secret layer, while the deeper section below takes bulkier tools. It is a small luxury that pays back every rushed morning, because the things you reach for first are exactly where your hand expects them. When you view units, open everything, check the inner drawer’s movement, and picture your own bottles standing in it before you decide.
5. Corner and Cloakroom Designs That Use Dead Space
Corners are where small bathrooms hide their spare capacity. A corner vanity turns an awkward angle into the room’s centrepiece and frees the straight walls for towel rails, storage towers or simply breathing room. In cloakrooms, a corner unit can be the difference between a basin guests can use comfortably and one they squeeze past. Measure both walls, check the door swing twice, and mock up the footprint with cardboard before ordering anything.
Design 7 — The corner vanity: a triangular or curved-front corner unit tucks the basin into the angle and keeps a surprising amount of cupboard beneath, shaped for bottles rather than big items. A curved front is kinder to hips in a tight room and looks deliberately designed. Pair it with a corner mirror or mirrored cabinet above to complete the geometry and bounce light into the darkest part of the room. Add a small shelf on the adjacent wall for daily items, and the corner that collected dust now runs the whole bathroom.
Design 8 — The cloakroom mini vanity: the smallest complete vanities combine a petite basin with a single cupboard or drawer in a footprint little bigger than the basin itself. They are made for under-stairs cloakrooms and guest WCs where a pedestal wastes the storage opportunity entirely. Choose a design with a towel gap or integrated rail, because cloakrooms rarely have wall space for one, and pick a tap proportioned to the basin so splashes stay inside it. Guests get a proper little bathroom, and you get hidden storage for the spare roll and soap.
6. Open Shelves and Relaxed, Hotel-Light Storage
Open designs trade concealment for airiness. They suit bathrooms where what you store is mostly towels, baskets and pretty bottles, and they keep costs and visual weight down. The discipline they demand is real but simple: edit what lives on the shelf, keep it to things you would happily see in a hotel, and let closed storage elsewhere in the home take the rest. For more shelving inspiration, the storage thinking in these home office ideas translates surprisingly well to bathroom walls.
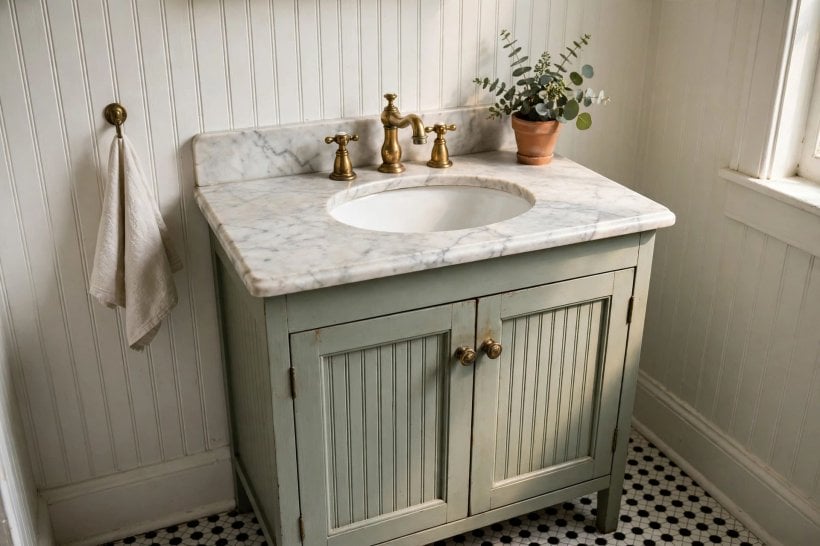
Design 9 — The open-shelf vanity: a counter and basin above one or two open shelves gives a small bathroom a light, furnished feeling. Rolled white towels, a woven basket of spares and one plant fill the shelf beautifully and cost nothing to organise. Water is the watch-out: keep the shelf material sealed, raise baskets on small feet, and store anything water-sensitive in the mirror cabinet instead. In a guest bathroom, where clutter is naturally low, this design delivers the relaxed, boutique feeling that bulky cabinets rarely achieve at any size.
Design 10 — The ladder-shelf vanity: a leaning ladder unit straddles or flanks a simple basin, adding tiered shelves for towels and toiletries without any fitting beyond a wall fixing. It is renter-friendly, moves house with you, and narrows toward the top so the room keeps its sense of height. Choose a ladder wide enough to feel stable, anchor it as the maker directs, and keep heavier items on the lowest shelf. Combined with a plain basin and a round mirror, it gives a small bathroom a collected, layered look that built-in furniture can struggle to match.
7. Mirrors and Lighting Built Into the Design
A vanity is only half furniture; the mirror and light above it decide how the whole design performs. In a small room, the mirrored cabinet is a second storage unit hiding in plain sight, and good lighting at face height changes everything from shaving to makeup. Plan the mirror, light and vanity as one composition, centred on the basin, and borrow colour confidence from these tiny house interior paint colors when you choose the wall behind them.
Design 11 — The mirror-cabinet vanity: pairing any compact vanity with a mirrored cabinet multiplies storage without touching the floor plan. Inside, shallow shelves hold the small bottles that otherwise colonise the counter, and the counter itself stays clear enough to feel luxurious. Choose a cabinet no wider than the vanity, check the door swing against any shower screen, and consider a demisting mirror if the room steams up quickly. This pairing is the closest thing a small bathroom has to a free upgrade: same footprint, double the function, cleaner lines every single day.
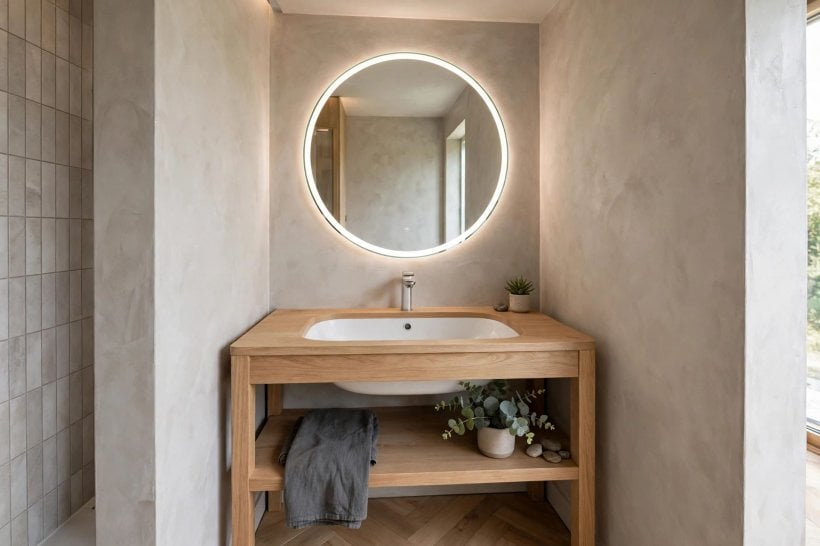
Design 12 — The backlit-mirror vanity: a mirror with soft integrated light above a simple vanity creates the boutique-hotel glow that makes small rooms feel designed rather than squeezed. The even, shadow-free light is genuinely practical, and the halo effect makes plain tiles and a modest vanity look considered. Keep the vanity itself simple to balance the mirror’s presence, add a small amount of open counter for jewellery and watches, and put the light on its own switch so evenings can be softer than mornings. It is atmosphere and storage planning working together in one slim stack.
8. Finishes That Make Small Look Expensive
In a small bathroom, every surface is close to the eye, so finish quality matters more than size. One beautiful material, repeated calmly, will always beat four competing ones. Matte fronts hide fingerprints, fluted and ribbed fronts add shadow and interest without pattern, and a stone-look top forgives water marks gracefully. Keep metal finishes consistent across tap, handles and mirror frame, and let the vanity carry the room’s one strong colour if you want personality without visual noise.

Design 13 — The fluted-front vanity: vertical fluting turns a plain compact unit into the room’s texture story. The grooves catch light, disguise the joins between drawers, and make even a budget-friendly unit look tailored, especially in deep green, navy or warm oak tones. Because the front is busy, keep the top, basin and tap deliberately simple, and repeat the fluted note nowhere else except perhaps a small accessory. In a small bathroom that cannot fit art, plants or extra furniture, this design puts all the character exactly where your eye lands first, and it photographs beautifully too.
9. Compact Doubles for Couples in Small Ensuites
Sharing a small bathroom is a scheduling problem that design can solve. A compact double vanity, or two small singles on one counter, ends the morning negotiation and gives each person a drawer that is unmistakably theirs. The ensuite logic echoes these tiny house bedroom ideas: zone the space by person and by task, and even a few square feet start behaving generously. Keep the two sides symmetrical so the room still feels calm.
Design 14 — The compact double vanity: two basins on one modest counter, with a drawer stack or cupboard for each side, is the hardest-working ensuite design there is. Nobody waits to brush their teeth, nobody’s bottles migrate, and the shared morning routine speeds up noticeably. Space the basins as evenly as the plumbing allows, choose one long mirror or a matching pair, and add a small central tray for shared items like soap. Measure honestly: if two basins would leave no counter at all, one generous basin with two drawer stacks is the wiser version of the same idea.
10. Tops, Taps and the Finishing Decisions
The last decisions pull the design together. An integrated top is the easiest to clean, a counter with a vessel basin adds height and drama but needs splash discipline, and an undermount basin keeps the counter wipe-clean. Wall-mounted taps free the deck and look tailored, while a single elegant mixer on the basin suits traditional rooms. These finishing choices work like the details in good kitchen ideas: small, daily-touch decisions that decide whether a room feels finished.
Design 15 — The all-in-one moulded-top vanity: a single moulded top and basin, made for the exact width of its cabinet, is the most practical small design of all. There are no joins to trap grime, no separate basin to size or seal, and the whole surface wipes down in one pass, which matters in a bathroom used by children or guests. Modern versions come in soft matte finishes and gentle colours far beyond basic white, so practical no longer means plain. Pair it with deep drawers below and a mirrored cabinet above, and you have the complete small-bathroom formula: calm top, hidden storage, clear counters.
Final Considerations
Choose the vanity for the bathroom you have, not the one in the photograph: measure the depth, the door swing and the plumbing, then pick the design whose storage matches your real bottles and routines. Floating units buy floor, drawers buy order, corners buy space from nothing, and a mirrored cabinet buys a second unit for free. Check sizes, materials and fitting requirements with local suppliers before ordering, install once, and enjoy a small bathroom that finally rocks both style and storage every day.


0 Comments