

A powder room asks one piece of furniture to do nearly everything: carry the basin, set the style and welcome guests. That piece is the freestanding vanity, and choosing it well is most of the design.
This collection gathers 75 ideas for the small guest cloakroom only — the half-bathroom of basin and loo, never a full bathroom with a bath or shower. Every idea keeps the freestanding vanity as the anchor, and plumbing and waterproofing are professional work throughout.
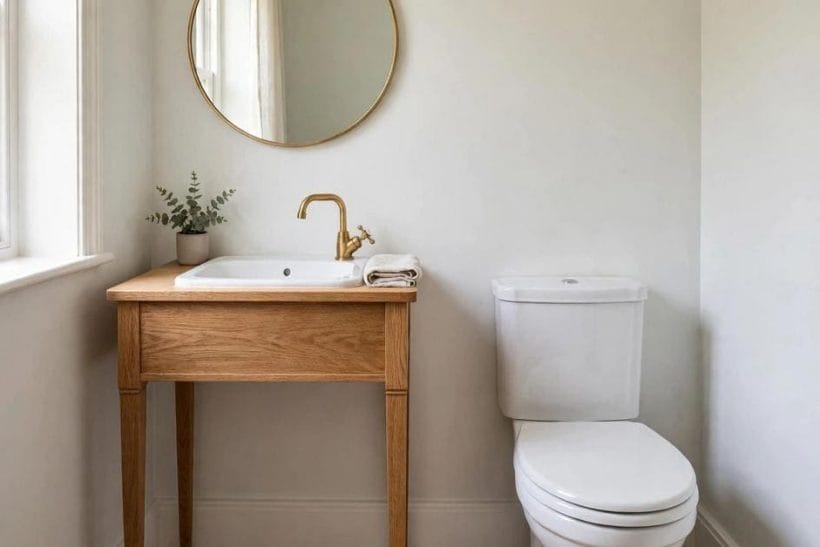
1. Powder Rooms With a Freestanding Vanity at a Glance
Every vanity in this collection belongs to one of five families. The bathroom ideas pillar covers bathrooms generally — while this post narrows to powder-room scale only: one small room, one loo, and one freestanding vanity carrying the whole design. Full bathing rooms, such as the tub and shower side by side ideas, live in their own posts.
| Family | Character | What it means |
|---|---|---|
| Timber Vanities | Warm grain on furniture legs | Warm |
| Painted Vanities | Colour carried by the cabinet | Bold |
| Stone-Topped Vanities | A cool top, a basin above | Polished |
| Furniture Vanities | Drawers, legs and a past life | Elegant |
| Corner Vanities | A small footprint, neatly used | Clever |
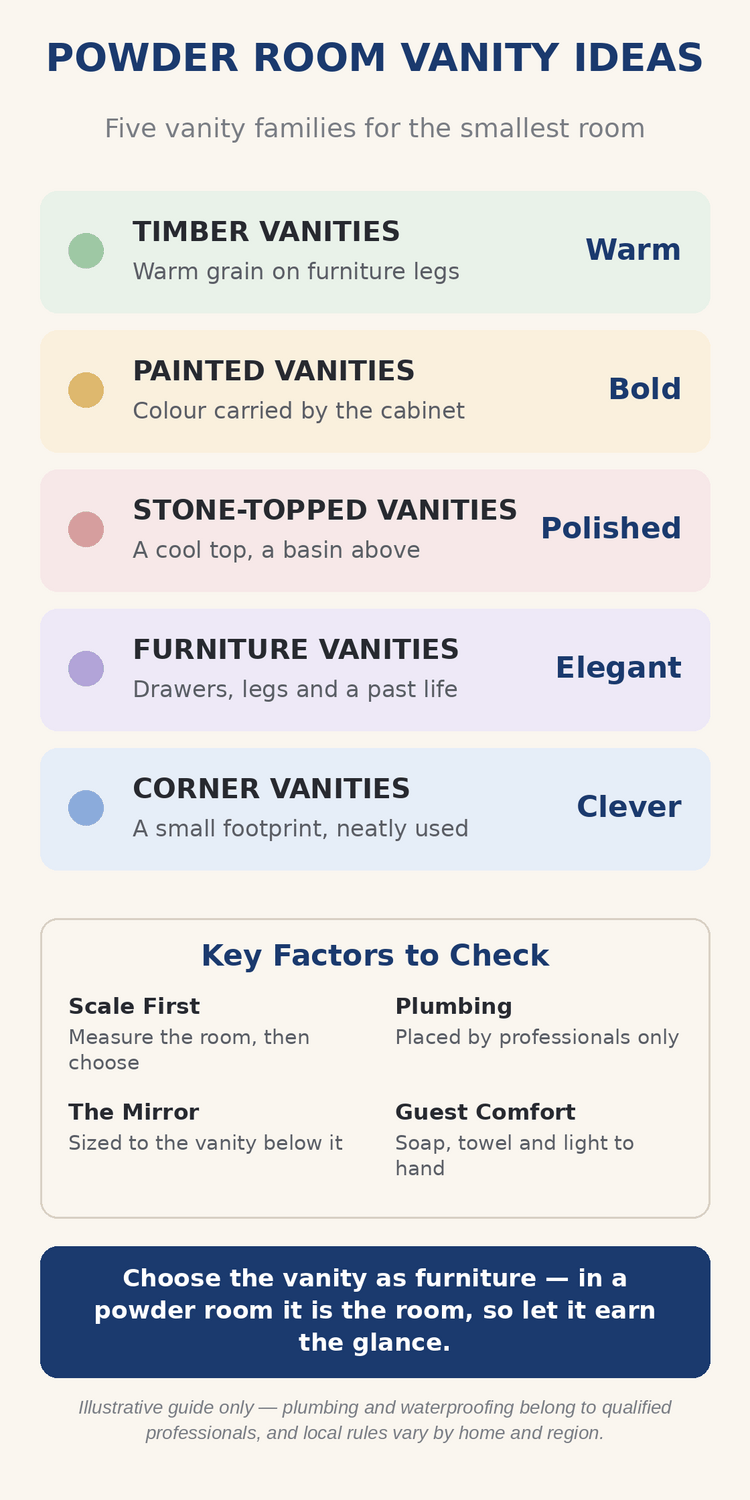
Four factors govern every choice: scale, because a powder room forgives no oversizing; the footprint, because the floor around it is the room’s circulation; plumbing position, because supplies and waste decide where the piece can stand; and the guest’s-eye view, because this room is experienced briefly and entirely at the basin.
A word on what freestanding means here: the vanity stands on the floor as furniture — on legs, on a plinth or as a cabinet piece — rather than hung from the wall or built into joinery. It can be moved and cleaned around, and that furniture quality is precisely its charm.
2. Choosing the Freestanding Vanity Itself
Begin with the anchor itself. The photograph shows the type: a stone-topped drawer vanity standing like a good chest of drawers, basin on top — furniture that happens to hold water.
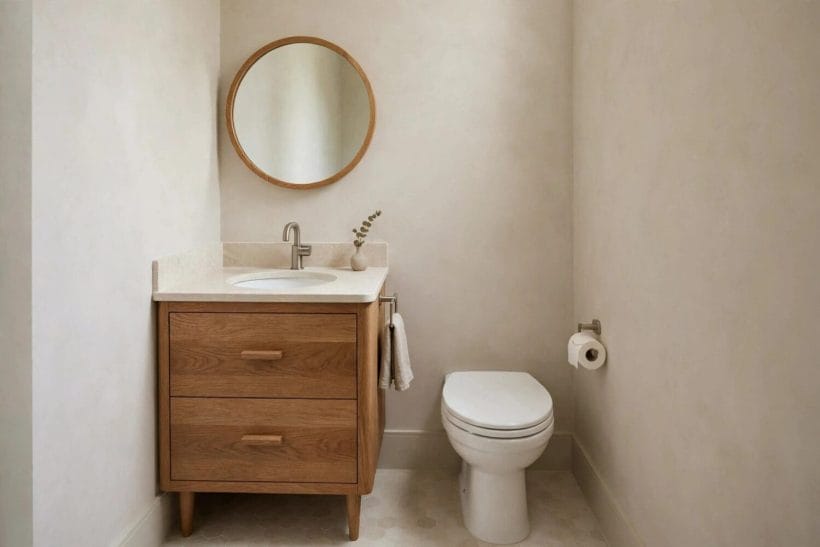
1. A Vanity That Stands as Furniture
The freestanding vanity’s first virtue is presence: it reads as a chosen piece, not a plumbing fixture. In a room too small for decoration, that single furniture gesture does the decorating — everything else is supporting cast.
2. Legs, Plinth or Cabinet Base
Legs lighten a small room by letting the floor run visibly beneath; a plinth or cabinet base reads weightier and hides the plumbing. Choose by mood: airy rooms take legs, grounded traditional rooms take the solid base.
3. Size It to the Room, Not the Showroom
A vanity that charmed in a showroom can bully a cloakroom. Judge it at powder-room scale: comfortable to stand at, clear of the door’s swing and the loo, with elbow room for a guest.
4. Drawers or a Cupboard Front
Drawers suit the powder room’s small cargo — spare rolls, soap, a folded guest towel — and open without kneeling. A cupboard door keeps the plumbing accessible and the silhouette calm. A shallow drawer that meets pipework is planned around it, not surprised by it.
5. One Basin, Centred, Is the Rule
Powder rooms wash hands and faces, one guest at a time, so one basin centred on the top is the settled arrangement. Twin basins belong to family bathrooms; here they would spend the whole top.
6. Depth Matters More Than Width
In tight rooms a shallower vanity is the kinder fit: enough depth for a basin and a tap, no more floor surrendered than the basin needs. Width can flatter; depth is what the standing guest feels, hip to porcelain.
7. A Top With Room to Land Things
Leave landing space either side of the basin — for soap, a small tray, a folded towel. A basin that swallows the whole top looks dramatic and behaves badly with guests.
8. Leave Air Around It
A freestanding piece wants a margin: a small gap each side reads intentional, lets a cloth pass, and stops the vanity looking wedged — the difference between fitted and forced.
3. Painted Vanities and Colour Confidence
Paint is the powder room’s bravest shortcut: one cabinet, one strong colour, and a plain room becomes a remembered one. The portrait photograph shows a painted blue vanity carrying the scheme while walls and floor stay quiet.
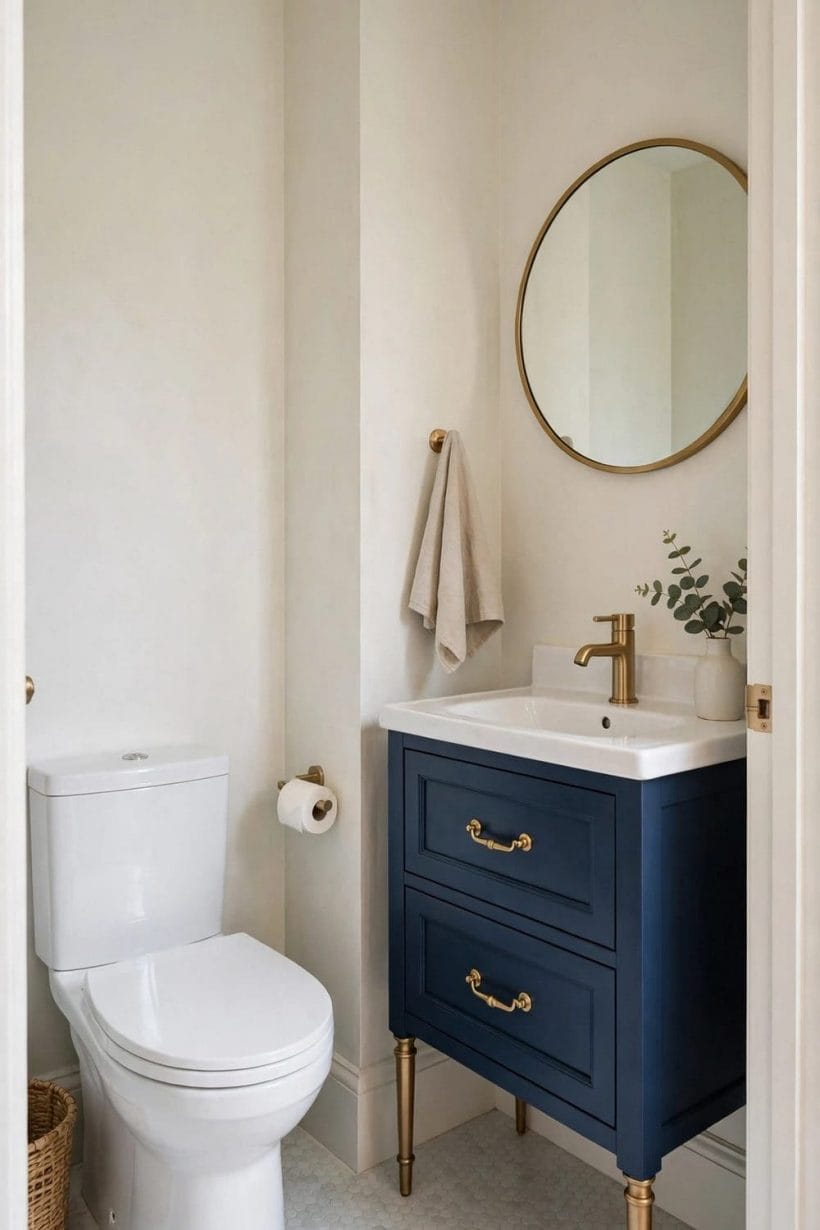
9. Blue, the Powder Room’s Favourite
Deep and mid blues flatter skin, porcelain and brass alike. Against pale walls the colour reads crisp; against dark walls, moody — the same vanity, two different rooms — and both of them flatter brass, chrome and white porcelain equally well.
10. Green for a Garden-Room Calm
Sage and deeper greens bring an outdoor softness indoors and sit beautifully with timber floors and stone tops. In a windowless cloakroom, green stops the room feeling like a cupboard.
11. Black for a Small Room That Means It
A black-painted vanity in a tiny room sounds risky and behaves superbly: it grounds the scheme, sharpens white porcelain, and turns fittings into jewellery. Keep walls and floor lighter and the room reads dramatic, never dingy. A black vanity also hides the small scuffs of a busy hall better than any pale paint.
12. White Paint, Warmly Handled
A white-painted vanity is the classic guest-room gesture — fresh, forgiving and easy to live with. The neighbouring white cabinets bathroom ideas explore the same calm at family-bathroom scale; here, warm it with timber and brass so small does not become sterile. White also returns what little light a windowless cloakroom has, bouncing it kindly around the mirror.
13. Colour on the Vanity, Quiet Walls
The safest bold scheme puts the colour on the furniture and keeps the walls pale. The vanity becomes the room’s single statement, and repainting it later changes the whole room.
14. Colour on the Walls, Quiet Vanity
Reverse the arrangement where the room has a beloved wallpaper: a timber or white vanity against coloured walls — a calm piece in a lively room, each setting the other off. This is also the safer scheme where the wallpaper is the treasure.
15. Match the Paint to the Top
Choose paint and top together: strong paint under a pale stone top, soft paint under a timber top. A pair that argues will argue at very close range, in front of every guest, every day.
16. Repainting as the Room’s Refresh
A painted freestanding vanity can be repainted in place or carried out and finished properly — the powder room’s cheapest dramatic change, stated qualitatively because the real cost drivers sit in the closing section. New colour, same beloved piece, room renewed — and the vanity’s familiarity keeps the refresh feeling like your house, not a showroom.
4. Stone Tops, Basins and Taps
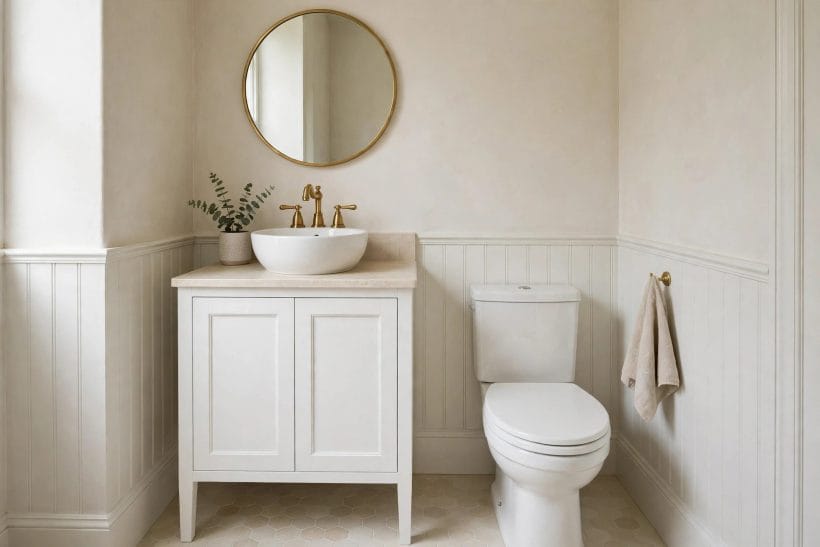
The top is where hands, water and eyes meet, so it earns its materials. The photograph shows the standard: a pale stone top, a basin sitting proudly on it, warm metal doing the punctuation.
17. A Stone Top for the Occasion
Powder rooms are used briefly and admired closely, which suits stone: a cool, weighty top makes the vanity feel like furniture from a grander house. Sealing and care follow the supplier’s guidance, and in a hand-washing room the daily demand on the surface is gentle.
18. Stone-Look Alternatives, Honestly Chosen
Where real stone’s upkeep does not suit, stone-effect composite tops carry the same pale calm with an easier cleaning life. Chosen honestly, they let the effort go where guests notice. In a room visited briefly, that honesty is rarely even detected, let alone judged.
19. The Basin That Sits on Top
A vessel basin is the powder room’s sculptural moment: the bowl an object, the vanity a table for it. Keep its height comfortable — guests should admire it, not reach up to it. A lower, wider bowl is usually the kinder guest choice.
20. Inset Basins for a Calmer Line
Where the vessel feels too theatrical, an inset basin keeps the surface flush and the room quieter — one clean plane, and small rooms often prefer the calm. The inset basin also gives the top back its landing space at the sides.
21. Taps From the Top or the Wall
Top-mounted taps keep plumbing together behind the vanity; wall-mounted taps free the top and make wiping it a pleasure. Either is a professional fitting — the homeowner’s craft is choosing the line. Wall taps in particular reward a moment’s thought about where splashes will fall.
22. Brass, the Warm Metal
Brushed brass warms white tops and painted cabinets and deepens gently with use. Match the mirror frame and lights to it and the small scheme feels deliberate. Brass against deep paint colours is the combination guests photograph most often.
23. Chrome and Black for a Cooler Register
Chrome keeps pale schemes crisp; matte black draws the outline sharply. One metal language across tap, handles, mirror and light, and the tiny room never argues with itself. Mixed metals can be made to work, but in one small room they rarely earn the effort.
24. The Splash Zone Behind the Basin
The wall behind the basin takes the water. A short upstand, a tiled splashback or a washable finish protects it — a small detail, agreed with the fitter, that saves the paintwork. It also gives the basin wall a finished edge that makes the whole vanity look built to measure.
5. Furniture-Style and Antique-Look Vanities
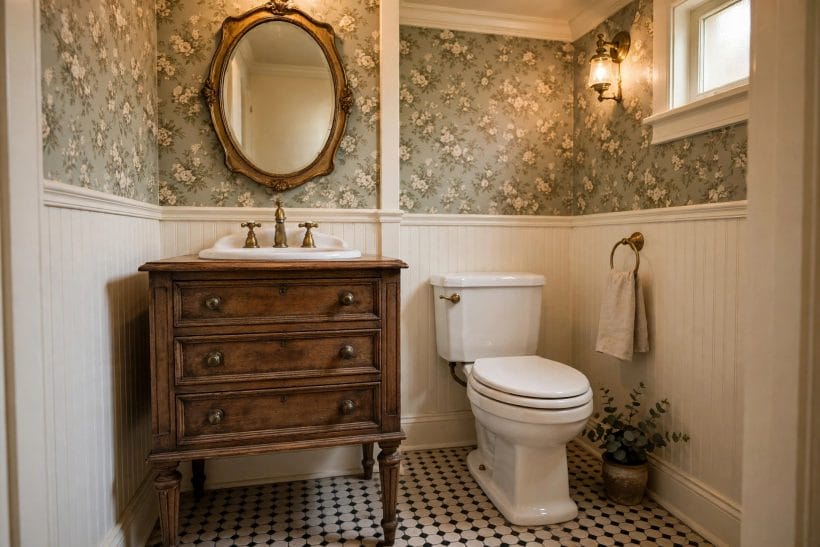
The furniture-style family borrows shapes from the rest of the house: chests and washstands that look inherited rather than installed. The photograph shows an antique-look vanity whose turned legs belong in a drawing room.
25. The Chest-of-Drawers Vanity
A drawer chest converted in spirit is the family’s heart: real drawers, furniture handles, a top added for the basin. It stores the small cargo where a guest would guess it lives.
26. Turned Legs and Old Manners
Turned or tapered legs give a vanity drawing-room manners and lighten its footprint. In a period house the gesture feels native; in a new house it gives the smallest room a sense of history. Legs have a second virtue: the floor is visible beneath, and the room keeps its floor.
27. The Washstand Reborn
The old washstand — a marble-topped table that held a jug and bowl — is the freestanding vanity’s true ancestor. Modern versions keep the open shelf and honest top, plumbing discreetly placed. The washstand’s open lower shelf remains the prettiest place in the house for a folded spare towel.
28. Antique-Look, Newly Made
Purpose-made antique-look vanities give the manner without an old piece’s compromises: drawers that glide, finishes made for splashes, dimensions made for basins. The drawers, too, are made around modern pipework rather than despite it.
29. Handles as the Room’s Jewellery
On a furniture-style piece the handles carry unusual weight, read at arm’s length by every guest. Choose them as jewellery — few, handsome, and repeated nowhere else. Handles are touched as well as seen, so weight and smoothness matter here more than anywhere.
30. An Open Shelf Below
A low open shelf holds a basket of towels where guests can see and reach it. Open storage here is hospitality displayed; keep it to soft things and it always looks composed. Keep cleaning bottles elsewhere; the open shelf is for the room’s soft furnishings only.
31. Timber Tops on Furniture Pieces
A timber top warms the furniture family and suits washstand-style pieces. It must be finished for water by its supplier — a specification agreed in advance; after that, wipe splashes as they happen. Timber also sounds warm and quiet when a basin or a bottle is set down on it.
32. One Old Piece Per Small Room
Furniture style is potent: let the vanity be the single antique gesture, mirror and walls simpler around it. Two heirlooms in a cloakroom is a crowd; one is a host. Let the one be the vanity and the room stays coherent.
6. Mirrors, Lighting and the Wall Above
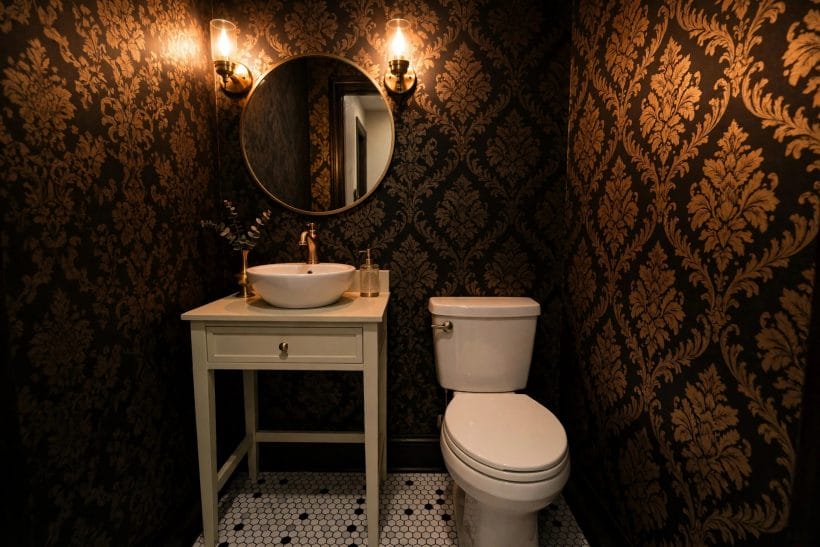
Guests meet the powder room at the mirror, so the wall above the vanity is its true facade. The photograph shows the glamorous end: mirror and twin lights against dark wallpaper.
33. A Mirror Sized to the Vanity
The mirror should answer the vanity below it — near its width, hung to meet a guest’s face. A mirror that floats unrelated makes even a handsome vanity look accidental.
34. Round Mirrors Soften Small Rooms
A round mirror above a rectangular vanity is the kindest geometry: it softens corners, suits the oak-and-round opening pairing, and frames a face flatteringly. Round mirrors also forgive slightly uneven old walls better than any rectangle.
35. One Tall Mirror for a Low Room
Where the ceiling is low, a tall mirror lends the wall height it does not have and borrows light. Keep its frame slender so the trick stays elegant. A tall mirror is especially kind in the morning, borrowing light the room does not own.
36. Lights Either Side, Not Only Above
Face light belongs at face height: a light each side of the mirror flatters and shadows nothing, where one overhead light carves every face harshly. Twin wall lights also dress the wall like sconces, giving the small room an evening register that a ceiling light cannot.
37. A Single Pendant Beside the Mirror
Where width is short, one pendant beside the mirror gives the same flattering side light. Its height is agreed before the electrician’s visit, not during it. Keep the pendant clear of the mirror’s swing of view, so it lights the face and never blocks it.
38. Dark Wallpaper, Glamour at Small Scale
Dark patterned wallpaper is the powder room’s celebrated indulgence: the room small, the visit brief, the impact enormous. Behind a pale vanity the paper does all the decorating. This is the one room where a brave paper costs little courage, because the door closes on so small an area.
39. Pale Walls for a Quieter Welcome
Not every cloakroom wants theatre. Pale walls with a handsome mirror and good light make a calm, daylight-feeling room at any hour — the right welcome in a busy family hall where the powder room works hardest. Half-height panelling in the manner of the beadboard bathroom ideas adds a gentle traditional note behind the vanity.
40. A Framed Print Above the Loo
The spare wall can carry one framed print or a small shelf with a plant. One gesture is hospitality; a gallery is clutter at this scale. Choose the piece as you would for a guest room, because in every way that matters, this is one.
41. The Lit Niche or Picture Light
A small picture light over the mirror gives the room a hotel softness in the evening — a finishing circuit, planned with the main lighting. It flatters the mirror, the vanity and every face that meets them after dark.
7. Small Footprints and Corner Vanities
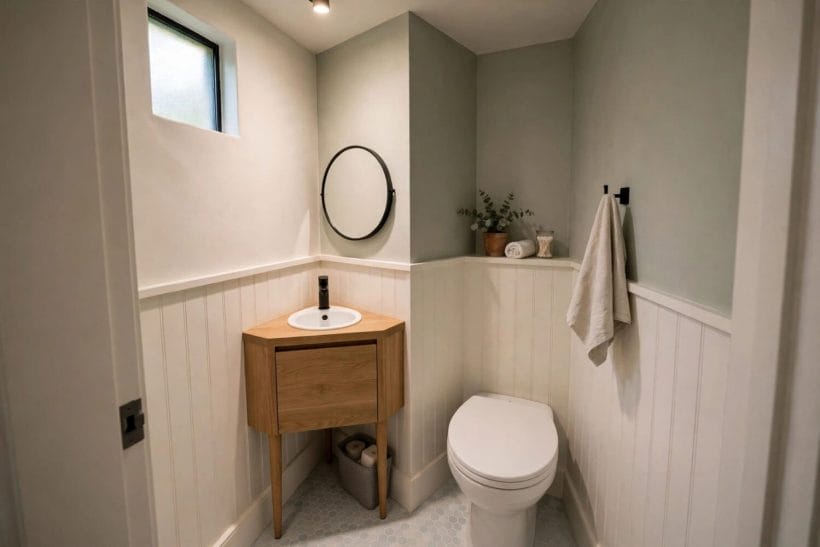
Some powder rooms are found spaces — a slice of hall, the end of a landing. The photograph shows the answer: a compact corner vanity, the awkward angle made deliberate.
42. The Corner Vanity, Squarely Faced
A corner vanity — basin centred on the angle, cabinet following the walls — turns the least useful geometry into the fixture. Guests face the corner naturally and no floor is wasted.
43. Narrow Vanities for Narrow Rooms
Where the room is a corridor with ambitions, a narrow vanity along the long wall keeps passage comfortable. Shallow basin, compact tap, mirror above: the full ceremony, in single file.
44. The Borrowed-Footprint Room
Powder rooms often borrow floor from a larger plan — a hall’s dead corner. The layout lessons in the 5×8 bathroom layout apply in miniature: fix the door swing and loo first, then let the vanity take the best remaining wall.
45. Small Room, Full Welcome
The small bathroom ideas next door make the wider case; at powder-room scale the welcome is three things only — a handsome vanity, a good mirror, and flattering light. Get those right and no guest reports the room as small.
46. Floors That Run Beneath
A vanity on legs lets the floor run uninterrupted beneath it, the small room’s oldest enlarging trick. Choose a floor that wipes clean and reads as one surface, and the room gains visual floor.
47. Tiles Only Where Water Lands
Tiling only the splash zone behind the basin and painting the rest is the balanced scheme: protection where water lands, warmth elsewhere. The paint is also the easiest future refresh.
48. The Door That Swings Clear
Plan the door against the vanity before anything is ordered. A door that grazes the cabinet will annoy daily for decades; a well-hung door is a design decision, not an afterthought.
49. Headroom and Elbow Room, Honestly Checked
Stand at the planned basin’s position, tape in hand, before committing. Powder rooms fail at elbow width more often than at floor level, and the check costs an afternoon.
8. The Under-Stair Powder Room
The space under the stairs is the classic powder-room address: dead floor given a second life. The portrait photograph shows a cloakroom beneath a slope, its vanity on the tall wall.
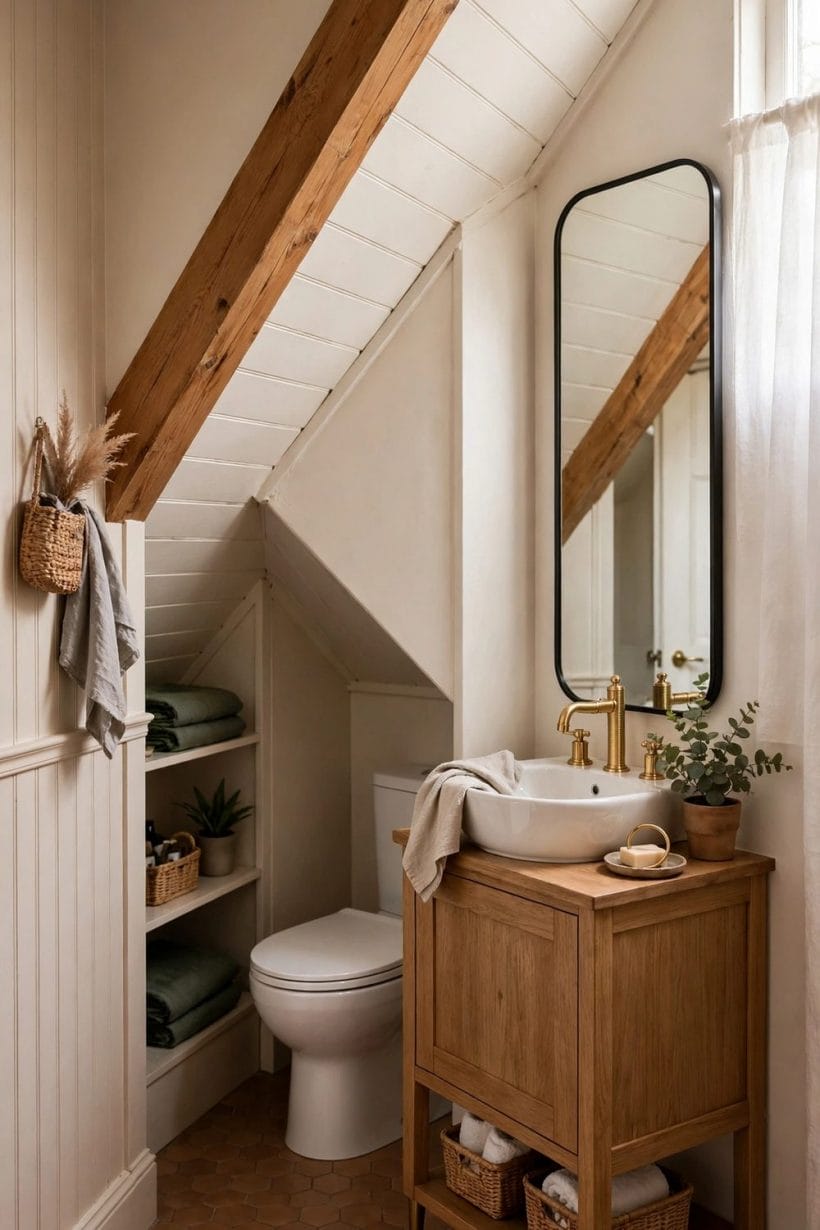
50. Put the Vanity on the Tall Wall
Under a slope, fixtures queue by height: the vanity takes the tall wall, the loo sits where the ceiling falls. Reverse them and the guest’s head meets the slope.
51. Mirrors That Use the Height
The tall wall is the one generous surface the room owns. A tall mirror there lifts the cloakroom and catches the hall light — the under-stair room’s best trick.
52. Low Storage in the Slope’s Foot
The slope’s low foot, useless for standing, is natural storage: a basket of towels, spare rolls in a lidded box. The vanity stays uncluttered because the slope does the cupboard work.
53. Light the Slope, Not Just the Room
A single ceiling light leaves the slope a cave. A wall light at the vanity makes the room read as a designed nook rather than a cupboard.
54. Ventilation in an Enclosed Nook
Under-stair rooms rarely have a window, so ventilation and professional advice about it belong in the plan from the first sketch. A stale room undoes every pretty choice.
55. Wallpaper Loves a Slope
Patterned wallpaper turns the slope’s awkwardness into the room’s feature. Paper slope and tall wall alike and the room becomes the house’s most talked-about small space.
56. The Door as Part of the Hall
From outside, the under-stair door is hall furniture: panel it to match, or make it a quiet handle-less door that reads as panelling. The room keeps its secret politely.
57. Sound and Privacy Under Stairs
A cloakroom beneath a staircase hears the house, and the house can hear it. Soft finishes, a solid door and a quiet fan are the considerate specification.
9. Storage and Finishing Touches
The last design section is the host’s: where the spare roll lives and a guest’s towel hangs. The photograph shows a deep green drawer vanity doing the quiet work.
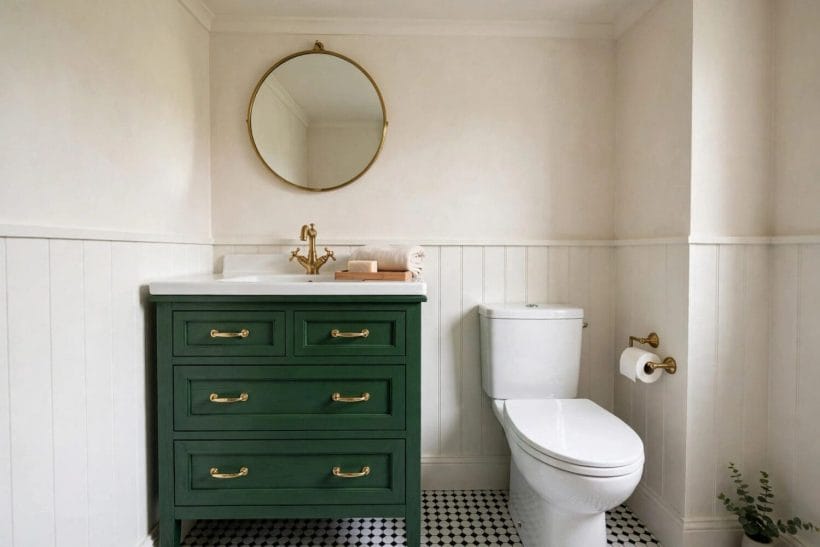
58. Drawers Sorted for Guests
Give the drawers a guest logic: the top drawer holds soap and hand cream; a lower one keeps spare rolls where a stranger can find them. Nothing here should require instructions.
59. The Spare Roll, Somewhere Obvious
Hospitality’s smallest test is the spare roll’s address. A basket beside the vanity or a lidded box on the shelf — anywhere visible beats anywhere clever.
60. A Towel Point Within Reach
The hand towel belongs one step from the basin, on a ring beside the vanity — never draped over the tap. A fresh towel is the room’s daily reset.
61. A Tray Keeps the Top Composed
A small tray on the top corrals soap, a candle or a tiny vase into one group. Loose objects drift; a tray makes them an arrangement.
62. Greenery That Likes the Climate
A small plant softens porcelain and paint alike. Choose for the room’s actual light — a shade-lover in a windowless cloakroom — and water it on cleaning day.
63. Scent, Kept Gentle
A reed diffuser or a good soap is scent enough at this scale; the guest is close. Gentle is the luxury register in a small room.
64. A Hook and a Shelf for Guests’ Things
One hook and a small shelf give a guest somewhere for a bag or a watch while hands are washed. Hosts who plan for belongings plan like hotels.
65. The Evening Check
Before guests arrive: fresh towel, spare roll visible, top wiped, mirror clear, bin emptied — a short checklist, usually performed at the doorbell’s first warning.
66. Seasonal Touches, Lightly Done
A sprig in the vase, a seasonal towel, a different soap — the easiest room to dress for an occasion. Keep gestures small; the vanity’s permanence makes them read as freshness.
10. Planning, Plumbing and What Things Cost
The closing section is the collection’s conscience. Everything handsome above stands on supplies, waste and waterproofing decided before they were hidden — professional work, with cost treated by its drivers, never by figures.
67. Start With the Plumbing Position
Where supplies and waste already run decides where a vanity can stand. The plumber conversation comes before the shopping — the prettiest layout is the one its plumbing agrees to.
68. Plumbing by Professionals, in General Terms
Connecting supplies and waste, sealing the splash zone and testing the result belong to qualified plumbers. The homeowner’s craft is the brief: vanity chosen, position agreed, finishes decided.
69. Waterproofing Where Water Actually Goes
A powder room is a dry room with one wet corner, used by every guest. Splash zones behind and beneath the basin are sealed as wet work by the professionals who fit them.
70. What Drives the Cost: The Vanity Itself
Qualitatively, the first driver is the piece: a simple painted cabinet asks less of its maker than a furniture-style piece with drawers, turned legs and a stone top. Craft and complexity set the level.
71. What Drives the Cost: The Top and Basin
The second driver sits on top: a stone top with a vessel basin is a different undertaking from a formed top. Cutting and fitting it is skilled work, and unusual shapes spend more of it.
72. What Drives the Cost: Moving the Plumbing
The third driver is distance: a vanity where plumbing already serves asks little; one moved across the room asks for floors lifted and runs extended by professionals. Position is a cost decision in disguise.
73. What Drives the Cost: Finishes Around It
The fourth driver is the room around the piece: wallpaper, splash-zone tiling, mirror lighting and the floor. Together they are the difference between a fitted vanity and a finished room.
74. Sequence: Services First, Furniture Last
The honest order is plumbing and electrical work, then walls and floor, then the vanity connected, then mirror and finishing touches. Decorating before the services are proven is how small rooms become dear ones.
75. Living With the Choice: A Year’s View
After a year, owners praise the same things: drawers that hold what guests need, a top that wipes clean, plumbing never once thought about. Choose for the year’s view — soundness over novelty.
Final Considerations
Let the freestanding vanity be the room: chosen as furniture, placed where the plumbing agrees, lit kindly at the mirror and kept ready with a fresh towel and a visible spare roll. Let professionals own the supplies, waste and sealing. The bathroom ideas pillar carries bathrooms of every size; these seventy-five ideas belong to the smallest room in the house, and to the one piece that makes it feel like a room at all.

0 Comments