

A small home can hold a large family life when the layout is planned around the people who live there. Parents, adult children, grandparents and grandchildren sharing one roof need room to gather and room to retreat, and a compact footprint can offer both when every corner earns its place. That balance sits at the heart of multigenerational homes: shared walls, shared meals and shared care, with privacy protected by design rather than by distance.
Small-home living rewards honesty about daily habits. Morning routines overlap, cooking styles differ, sleep schedules rarely match, and one person’s quiet evening is another person’s lively one. A layout that respects those differences turns closeness into comfort instead of friction. The ideas below cover suites, entries, kitchens, bathrooms, sound, flexible rooms and outdoor space, so a modest home can welcome several generations without feeling crowded.
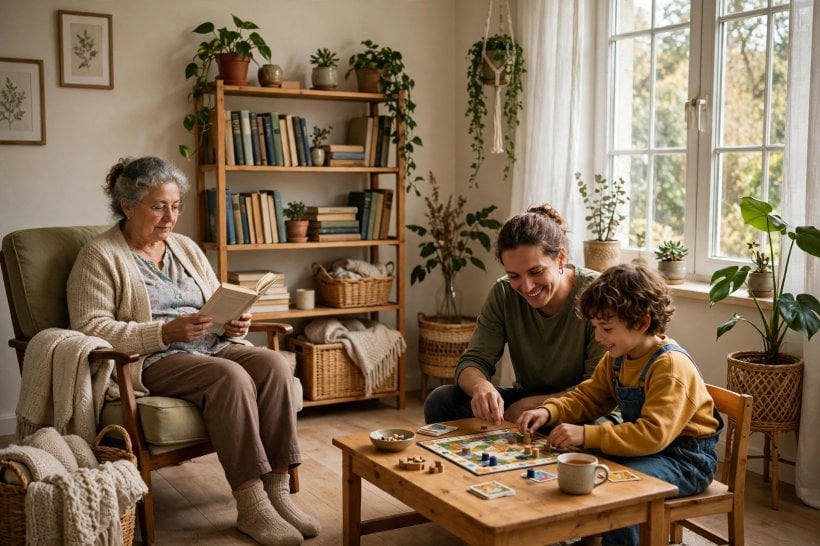
What Shared Living Looks Like in a Small Home
Shared living in a small home is less about square footage and more about how the rooms relate to each other. A home where bedrooms sit at opposite ends of the plan, with shared rooms in the middle, gives each generation a quiet corner and a natural meeting place. A home where every bedroom opens directly onto the main living room offers no retreat at all, and the living room soon becomes a hallway that nobody enjoys.
The most successful shared homes treat togetherness as a choice rather than a condition. Family members gather for meals, conversation and care because the shared rooms invite gathering, not because there is nowhere else to go. A reading nook, a small desk corner, a garden seat or a spare chair by a window all give people somewhere to be alone without leaving the house. Those small pockets of solitude matter as much as the big shared table.
Daily life also runs on rhythm. Early risers need a kitchen they can use without waking late sleepers. Night owls need a living area that does not sit against a bedroom wall. Children need play space that does not swallow the only adult sitting area. When the plan separates noisy activity from rest, the household can run on several schedules at once, and nobody has to tiptoe through the day.
Storage shapes shared living too. Several generations bring several sets of belongings, from school bags and work gear to hobby supplies and keepsakes. A home without enough storage pushes everything into the open, and open clutter makes small rooms feel smaller. Deep cupboards, under-stair drawers, window seats with lids and beds with storage underneath keep shared rooms clear for living, while each person keeps a defined place for personal things.
Starting With the Household, Not the Floor Plan
Before sketching any layout, it helps to map the household itself. Who rises first, who cooks, who works from home, who needs quiet for study, who hosts friends, who needs step-free access, and who stays up late all shape the plan more than any catalogue of room sizes. A household map turns vague wishes into practical requirements, and those requirements point straight to the layout.
Talk through a typical weekday together, hour by hour, and note where paths cross. If two people need the bathroom at the same time every morning, a second wash area or a split bathroom layout earns its place. If one person cooks while another takes calls, the kitchen and the work corner belong in different zones. If grandparents mind grandchildren in the afternoon, a play area within sight of the kitchen keeps everyone comfortable.
Health and mobility deserve the same honest conversation. A bedroom on the entry level suits a family member who finds stairs tiring, while an upper level suits a younger adult who values separation. Wide doorways, level thresholds and a shower without a step help every generation, not only older residents, and they keep the home usable as needs change over the years.
Household agreements matter as much as walls. Shared chores, shared shopping, quiet hours and guest rules all run more smoothly when they are discussed before moving in rather than discovered through friction. The layout can support those agreements: a second fridge shelf zone for each cook, labelled storage, a shared calendar spot near the entry, and a laundry routine that everyone understands. Good design carries the conversation, and the conversation carries the design.
Private Suites That Still Feel Like Home
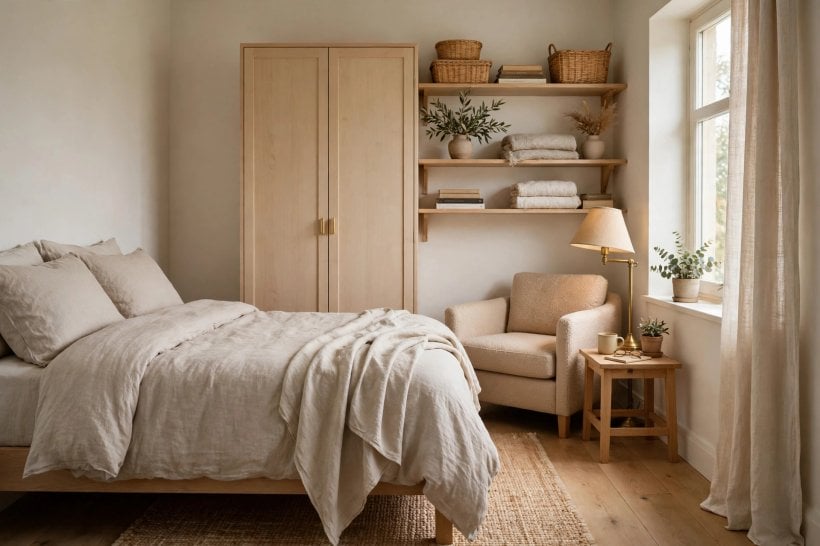
A private suite gives each generation a place that belongs to them alone, even inside a small home. A suite needs little more than a bedroom, a spot for clothes, a place to sit, and access to a bathroom nearby. The feeling of privacy comes from the arrangement rather than the size: a door that closes, a window with a view, and a layout that keeps the bed out of the direct line of sight from the hallway.
Location decides how private a suite feels. A suite at the far end of the home, behind the shared rooms, offers natural quiet. A suite beside the kitchen hears every early kettle and late conversation. Where the plan allows, place the main sleeping areas away from the noisiest shared spaces, and use storage walls, cupboards or a small lobby as a buffer between a bedroom door and the living area.
Personal touches turn a room into a suite. A chair and a lamp create a sitting corner for reading or calls. A small desk gives an adult child or a grandparent a place to work, write or manage paperwork. Shelving for books, photographs and keepsakes lets each person shape the room around their own life. These details cost little and change how a room feels every single day.
Light and air matter as much as furniture. A bedroom with a generous window and a way to open it fully feels larger and fresher than a bigger room with a small high window. Cross ventilation, a ceiling fan and light-coloured surfaces keep a compact suite comfortable through warm seasons. Blackout lining or a solid blind helps shift workers and light sleepers rest during the day, and a dimmable lamp makes evenings gentle.
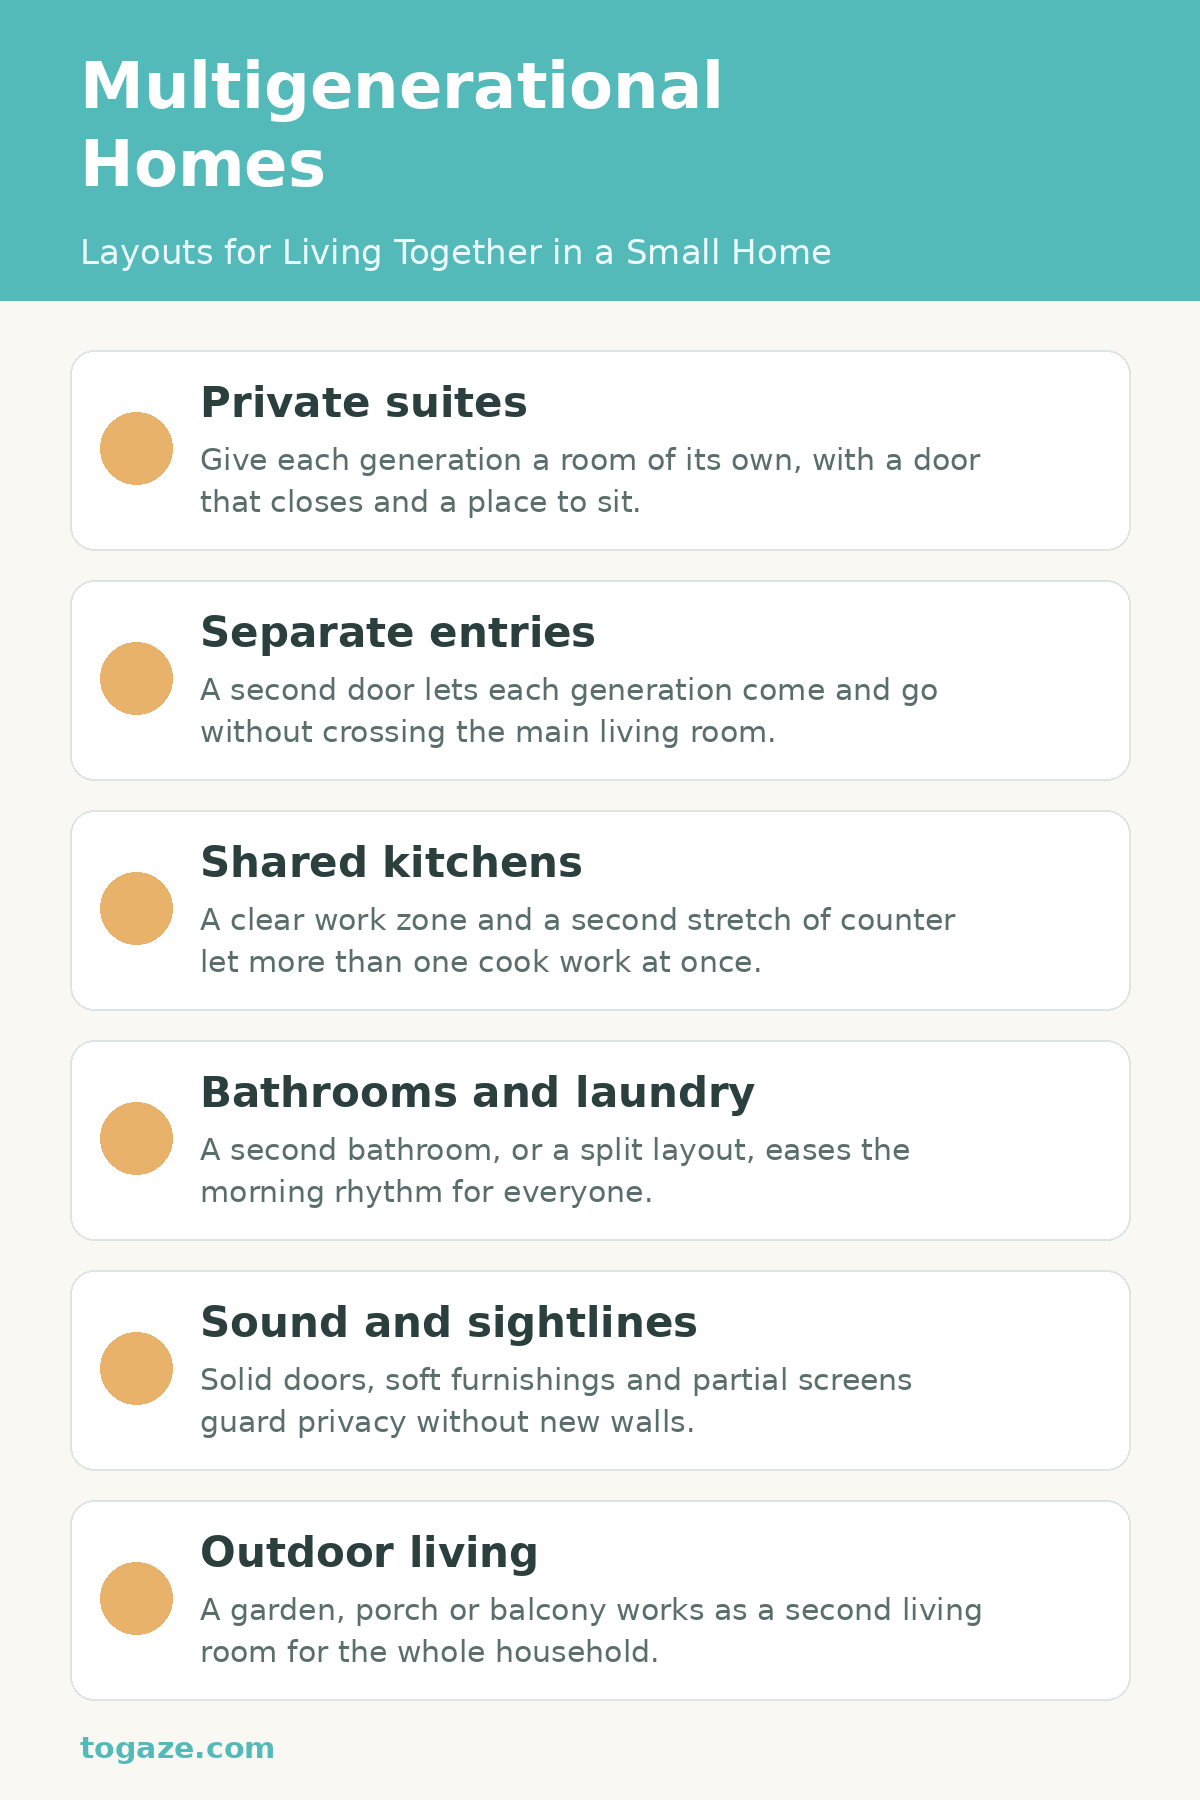
In-Law Suites and Granny Flats on a Small Footprint
An in-law suite or a granny flat gives an older relative a home of their own within the family property. The classic version sits inside the main house as a self-contained wing, while a detached version stands apart in the garden as a small cottage. Both work well in small-home living when the suite is planned as a complete little home: sleeping, sitting, cooking and washing, all within easy reach of each other.
Inside the main house, a suite often grows from an underused space: a large bedroom with an adjoining sitting area, a converted garage, or a ground-floor extension. The key is a clear boundary. A separate door, a small lobby or a change in flooring tells everyone where shared space ends and private space begins. That boundary protects dignity on both sides and keeps visits feeling like visits rather than intrusions.
A detached granny flat offers the strongest sense of independence. The resident keeps their own front door, their own routine and their own quiet, while family support sits a short walk away. A covered path, a shared garden and a sightline between the two front doors keep the connection close without merging the two households. Garden lighting along the path makes evening visits easy and safe.
Access deserves careful thought in any suite for an older relative. A level entry without steps, a bathroom with a walk-in shower, lever handles and good lighting throughout all help now and later. For layout ideas that show how a suite above a garage can work, see the guide to in-law suite layouts above a garage, which covers access, separation and practical details that apply to ground-level suites too.
Separate Entries and the Art of Coming and Going
Separate entries change how a shared home feels more than almost any other feature. When each generation can come and go without passing through the main living room, late arrivals stop disturbing early sleepers, guests stop interrupting family time, and everyone keeps a sense of independence. A second door does not divide a family; it gives each part of the family room to breathe.
A side entry works well for a ground-floor suite, opening onto a path or a small porch of its own. A rear entry suits a household where the garden is the shared social space, letting residents slip in from the back without crossing the front rooms. Where a full second entrance is not possible, a mudroom or a lobby with hooks, seating and storage still gives arrivals a buffer zone before they step into shared living space.
Each entry needs its own practical kit: a place for shoes, a hook for coats, a shelf for keys and bags, and lighting that switches on easily at night. A bench makes the entry usable for anyone who needs to sit while changing shoes. A mirror near the door helps with last checks before leaving. These small fittings turn a doorway into a working part of the home rather than a bare threshold.
Entries also shape first impressions, so give each one a little care. A potted plant, a doormat, a house number and a light that welcomes people home all signal that the door belongs to someone. For broader inspiration on making entries work hard in a small home, the collection of entryway ideas for benches, hooks and a welcome that works shows how storage and style can share a small footprint.
Shared Kitchens That Serve More Than One Cook
The kitchen is the busiest shared room in a multigenerational household, and it needs a layout that lets more than one cook work without collision. A clear work triangle between sink, hob and fridge keeps movement short, while a second stretch of counter gives a helper a place to chop, pack lunches or roll pastry. When two people can work side by side without blocking each other, cooking becomes a shared pleasure instead of a daily negotiation.
Storage zones prevent the small arguments that kitchens breed. A shelf or drawer each for the cooks, labelled jars, and a shared pantry with clear sections keep ingredients findable and shopping simple. A second small fridge or a dedicated freezer drawer helps when several generations keep different diets, and a drinks station with a kettle and cups keeps morning traffic out of the main cooking zone.
Seating at the kitchen edge turns the room into a social space. A breakfast bar, a small table by the window or a bench along the wall gives family members a place to sit with a cup of tea while someone cooks, and gives children a spot for homework within sight of an adult. The kitchen then serves as the household hearth, a place to linger rather than a corridor to pass through.
Cleaning up deserves as much planning as cooking. A deep sink, a dishwasher placed where anyone can load it without blocking the cook, and a drying rack near the sink keep the end of the meal quick. A bin and recycling point inside a cupboard near the main worktop keeps the floor clear. For compact kitchen layouts that make the most of limited space, the guide to tiny house kitchen floor plans for compact kitchens shows how small kitchens can serve serious cooks.
Bathrooms, Laundry and the Daily Rhythm
Bathrooms set the pace of the household morning, and one bathroom rarely serves several generations gracefully. A second bathroom, even a compact one, changes the whole morning routine. Where a full second bathroom is out of reach, a split layout helps: a separate toilet room, a washbasin outside the main bathroom, or a shower room that one person can use while another brushes teeth at a separate basin.
Sharing a bathroom works best with clear zones and generous storage. A vanity with drawers each, a shelf per person, hooks at different heights for adults and children, and a laundry basket per household group keep the room orderly. A mirror with good lighting, a non-slip floor and a shower seat suit every age, and a heated rail keeps towels fresh in a room that sees constant use.
Laundry is the quiet workhorse of a shared home. A laundry area near the bedrooms shortens the carry, while a washer and dryer tucked into a ventilated cupboard keep noise away from sleeping areas. A folding shelf, a drying rack and a basket for each generation turn laundry from a pile-up into a routine. In warm weather, an outdoor line or a drying area near a sunny window does the same job with fresh air.
Hot water and ventilation need attention when several people shower in quick succession. A bathroom fan that runs quietly, a window that opens, and a mirror that resists fog all keep the room pleasant. For ideas on fitting a full bathroom into a small footprint, the collection of small bathroom ideas that make every inch work covers layouts, vanities and space-saving fixtures suited to shared homes.
Sound, Sightlines and Everyday Privacy
Sound travels easily through a small home, so acoustic planning is one of the kindest things a layout can offer. Bedrooms benefit from distance, but where distance is impossible, solid doors, soft furnishings, rugs, curtains and upholstered furniture all absorb sound. A bookcase against a shared wall adds both storage and a sound buffer, and a thick rug in the living room softens footsteps for the room below.
Sightlines matter as much as sound. A bedroom door that opens onto a living room feels exposed, while a door that opens onto a short hallway or a lobby feels private. A partial wall, a tall plant, a curtain or a sliding panel can shield a sleeping area or a work corner without building a new room. These soft dividers let a household reshape privacy through the day: open for gathering, closed for rest.
Daily noise has its own geography. The television, the washing machine, the blender and the children’s play area all belong away from bedroom walls where possible. A quiet corner for reading, calls or study gives each person a retreat, and headphones plus a simple household agreement about quiet hours cover the rest. Privacy in a shared home is rarely about silence; it is about control over when to engage and when to withdraw.
Open-plan living suits shared meals and conversation, yet it can overwhelm a household that also needs calm. Zoning an open plan with furniture, rugs, lighting and partial screens keeps the openness while giving each activity a defined home. The guide to creating separation in an open floor plan shows practical ways to divide space with furniture, levels and screens without losing light or flow.
Flexible Rooms That Change With the Family
Families change, and a small home that can change with them lasts longer than one frozen in a single arrangement. A flexible room starts as a guest room, becomes a nursery, then a study, then a teenager’s bedroom, then a grandparent’s suite, all without structural work. The secret is a room with a good window, a door that closes, and enough floor space for a bed, a desk or a chair as needs shift.
Furniture does the flexing. A daybed serves as a sofa by day and a bed by night. A fold-down desk turns a spare corner into a workspace. A wardrobe on castors or a freestanding shelf can divide a room or open it up again. A murphy bed or a sofa bed lets a living room host overnight guests without dedicating a whole room to occasional use. Choose pieces that move easily and serve more than one purpose.
Dual-use rooms need honest boundaries too. A guest room that doubles as an office works when the desk faces away from the bed and the guest has somewhere to hang clothes and charge a phone. A playroom that doubles as a sitting room works when toys live in lidded baskets that stack neatly at the end of the day. For layout inspiration, the ideas for twin bed guest rooms show how a shared sleeping room can stay comfortable and organised, and the guide to home office and guest room design in a tiny house shows how work and hosting can share one small space gracefully.
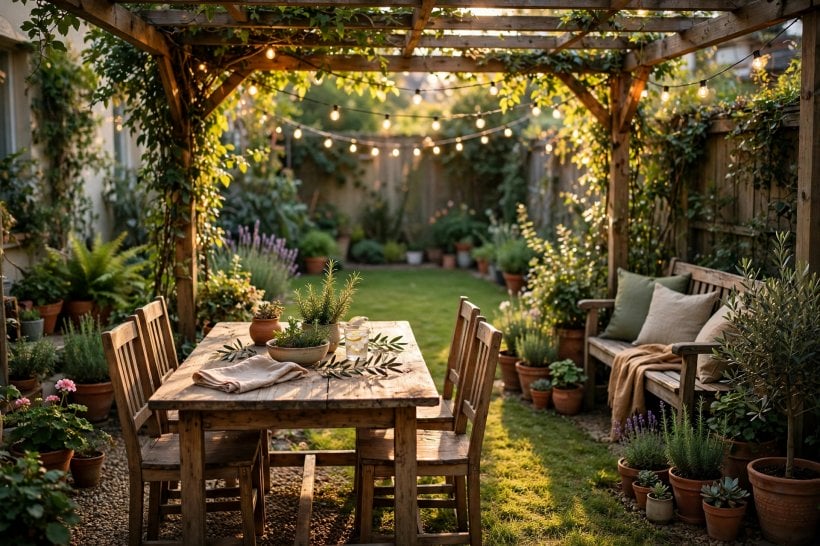
Outdoor Space as a Second Living Room
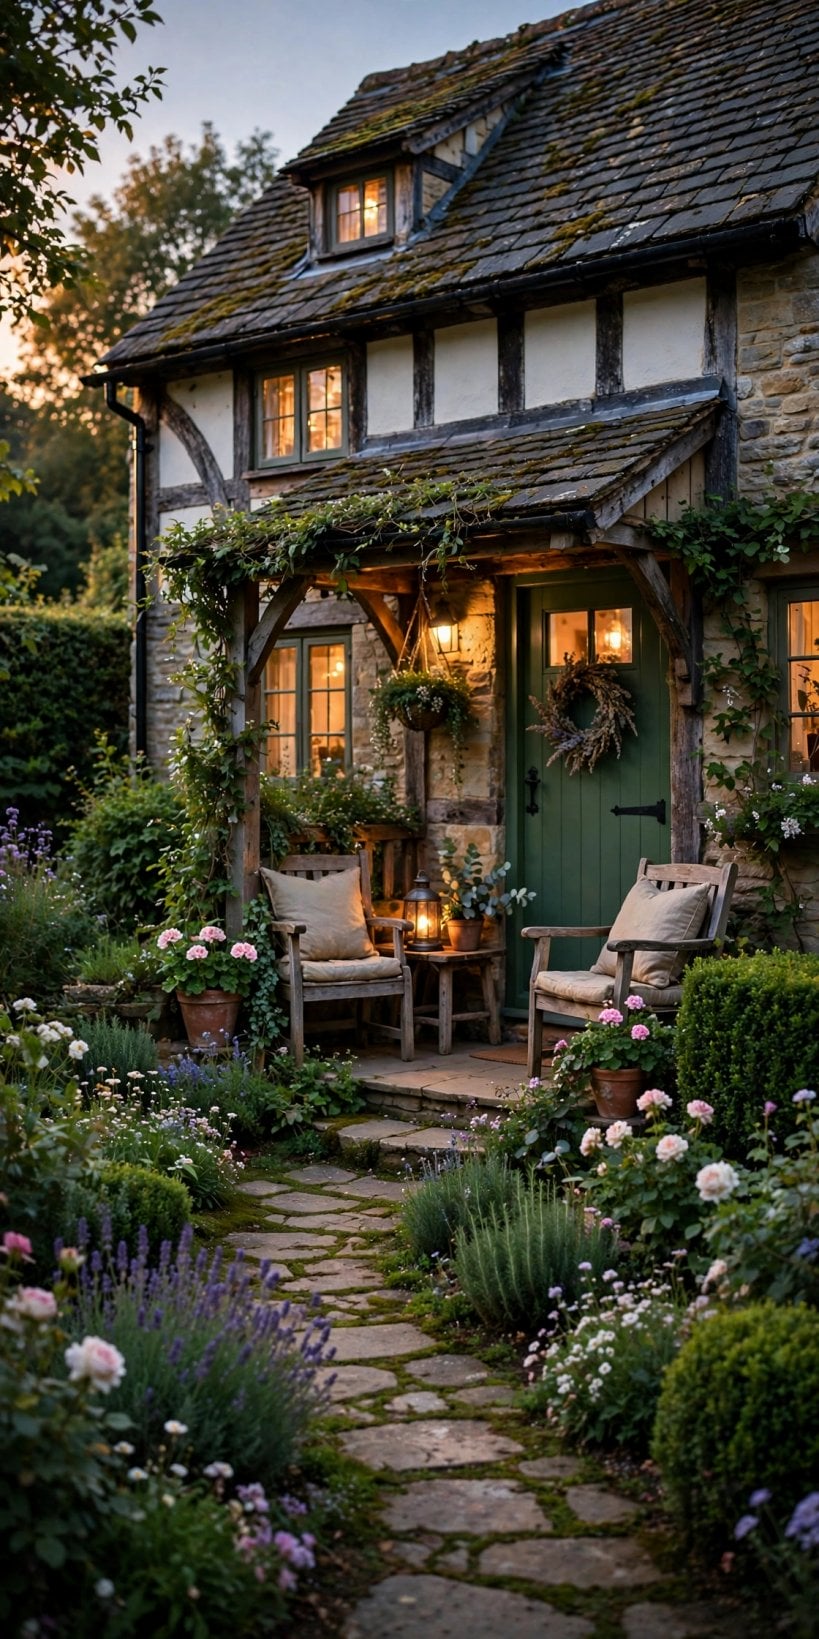
Outdoor space is the release valve of a small shared home. A garden, a courtyard, a balcony or even a generous porch gives the household a second living room, one that costs little to furnish and changes with the seasons. Morning coffee outside, an afternoon of gardening, an evening meal under a pergola and a quiet seat with a book all spread the household across more space without adding a single room.
Zoning works outdoors just as it does indoors. A dining table near the kitchen door makes outdoor meals easy. A play area within sight of the seating keeps children visible and adults relaxed. A quiet corner with a bench and shade gives anyone a retreat. A vegetable patch or a herb bed gives the household a shared project, and gardening suits every generation, from small hands planting seeds to experienced hands pruning with care.
Cover and light extend the outdoor season. A pergola, a canopy or a shade sail softens strong sun, while outdoor lighting makes the garden usable after dark. A paved area near the door keeps mud outside, and a storage box for cushions, toys and tools keeps the space tidy. In cooler months, a sheltered porch with a windbreak still offers fresh air and a change of scene.
The link between indoors and outdoors matters most of all. Wide doors, a level threshold and a view from the living room into the garden make the outdoor space feel like part of the home rather than an afterthought. A kitchen window that opens onto the dining area lets food and conversation flow outside, and a shared garden becomes the room where the whole household gathers most happily.
A Small Home That Holds a Whole Family
Living together across generations asks a home to do many things at once: to gather and to shelter, to share and to separate, to stay lively and to stay calm. A small home meets that challenge not by growing larger but by growing smarter, with suites that offer retreat, entries that offer independence, kitchens that welcome more than one cook, and outdoor rooms that stretch the living space into the open air.
The best time to plan is before moving in together, when honest talk about habits, routines and needs can shape the layout. The second best time is now, with small changes that add up: a better door, a deeper shelf, a second basin, a quieter corner, a clearer agreement. Each change makes shared life a little easier, and together they turn a modest footprint into a home where several generations can live well side by side. That is the quiet promise of multigenerational homes, and it begins with a layout that respects every person under the roof.


0 Comments