

Almost every home has one: a spare room that hosts guests twice a year and laundry the rest of the time, sitting next to a main bedroom whose wardrobe is bursting. Turning a room into a closet is the conversion that asks the least of the house and gives the most back — no plumbing, no structural work, nothing that cannot be undone — and done thoughtfully it produces not a bigger cupboard but a dressing room, a space with a completely different quality of morning.
This article walks the conversion in order: the honest decision about what the room stops being, the measuring and zoning, rails and shelving in general terms, light and mirrors, and the finishing touches that keep it working. Everything here is freestanding or surface-fixed and reversible — the room can be a bedroom again the day you want it to be.
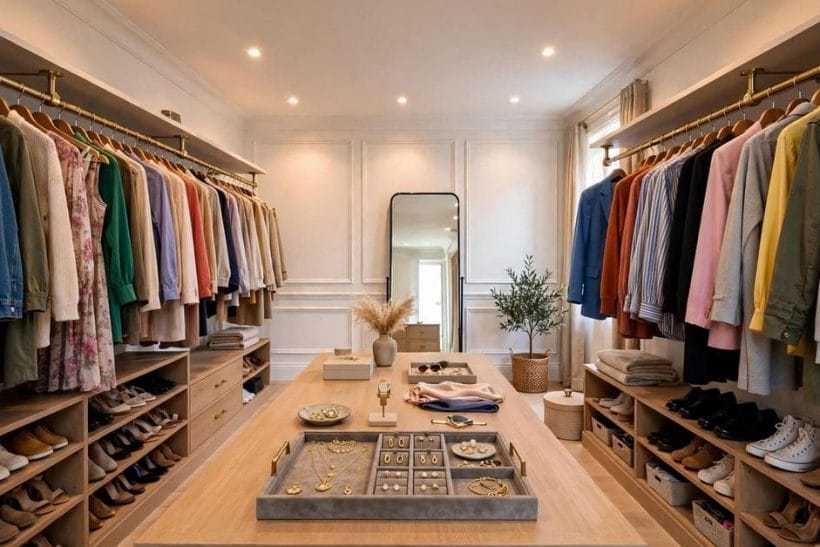
1. Turning a Room Into a Closet at a Glance
Scope first. This article owns the spare-room conversion itself. Its neighbours cover the smaller scales: small closet ideas for the fitted end of the problem, tiny closet organization and tiny house closet design ideas for closet thinking at the smallest scale, teen room ideas for the room’s other possible life, how to decorate a tiny living room for small-room finishing generally, and the furniture quality check guide for judging the freestanding pieces the conversion uses. Here, everything serves the room.
One rule governs the whole conversion: plan it as a room, not as storage. The walk-in closets that disappoint are cupboards scaled up; the ones that delight are small rooms designed around a ritual — getting dressed — with storage as their furniture.
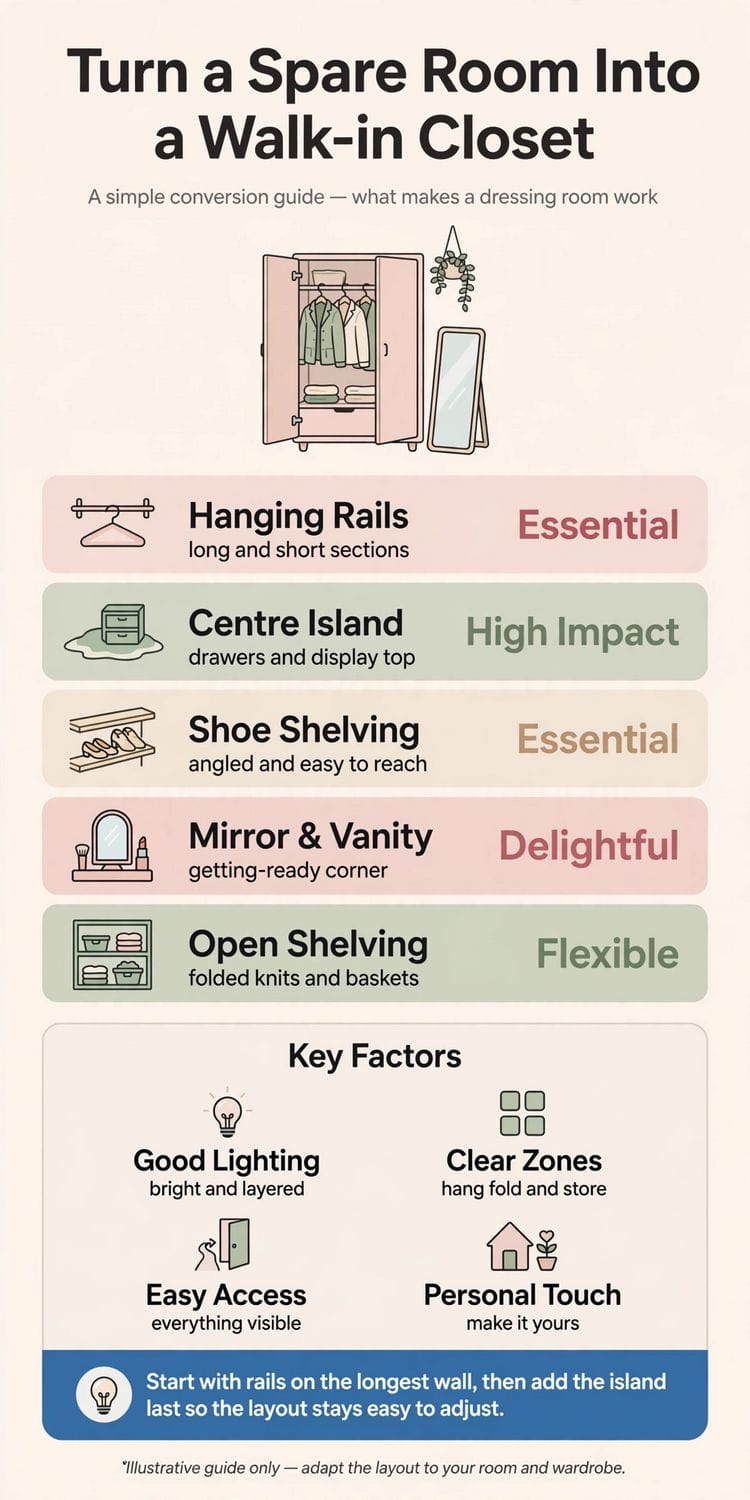
| Decision | What to settle | Why it matters |
|---|---|---|
| The trade | What the room stops being | Decides whether the conversion sticks |
| Zones | Hang, fold and store runs | Decides whether everything has a place |
| Rails | Long and short hanging lengths | Decides the wardrobe’s daily ease |
| Light | Even, honest colour rendering | Decides whether clothes look true |
| Reversibility | Freestanding before fitted | Keeps the house’s options open |
2. Decide What the Room Gives Up
1. Count the room’s real nights, not its theoretical ones
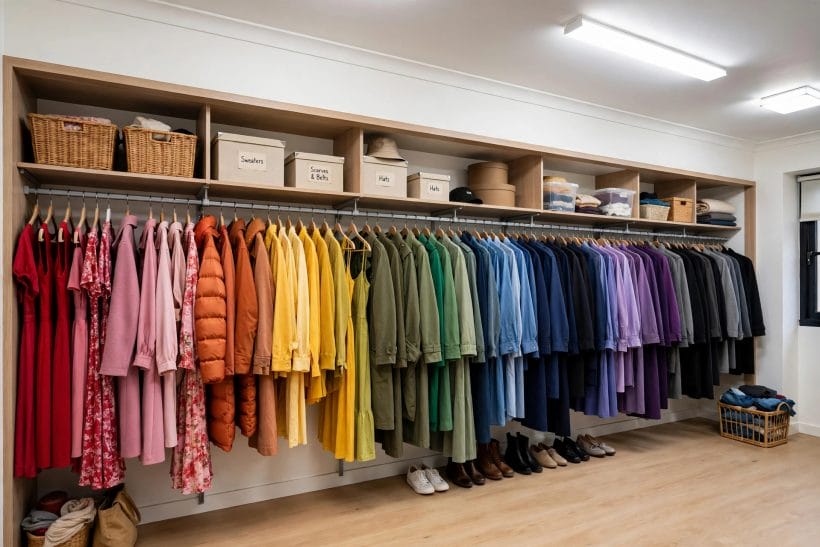
The honest test is use: how many nights a year does anyone actually sleep in the spare bed, and where else could those guests go? A room used as a bedroom a handful of times and as a dumping ground the rest of the year is already a storage room — the conversion just makes it a good one. Count honestly, including the relatives who say they will visit more than they do; the wardrobe, by contrast, is used every single day of the year, and in a fair contest between daily and annual, daily should win the room.
2. Keep a guest answer, even a modest one
Conversions stick when the household is not left exposed. A sofa bed in the living room, a folding bed that lives in the new closet itself, or an agreement with the guest room down the hall — decide the answer before the bed leaves, and the conversion stops feeling like a loss.
3. Commit to reversible methods from the start
This conversion needs no structural changes, and it should want none. Freestanding rails, shelving units and drawer chests — surface-fixed at most — mean the room’s future stays open: nursery, office, bedroom again. Reversibility is not timidity; in a room whose job has already changed once, it is realism.
3. Measure and Map the Walls
4. Measure the room as storage, not as floor
Closets are planned in wall length and depth, not square metres. Measure each wall’s usable run, note the depth storage needs along it, and mark what the centre can hold once a person must also stand, turn and dress in it. Hanging storage needs roughly a garment’s depth plus clearance for hangers to slide; folded storage needs less. Write the figures on a sketch of the room rather than in a list — plans fail in two dimensions, on paper, where failure is free.
5. Let the door and window set the first zones
The door swing claims its arc, and the window wall earns the dressing area in most rooms — natural light is too valuable for judging clothes to bury under shelving. Map those two facts first and the rest of the plan has honest boundaries.
6. Find the awkward corners early
Radiators, sloping ceilings, chimney breasts and sockets all interrupt storage runs. Found on paper, they become the plan’s character — a shoe wall, a bag shelf, a mirror niche. Found at installation, they become returns and regrets.
4. Plan Zones: Hang, Fold, Store
7. Give hanging the long walls
Hanging storage is the deepest and the most used, so it takes the longest uninterrupted runs. Folded storage — shelves and drawers — is shallower and more forgiving, and fits the shorter walls and corners that hanging cannot use well.
8. Separate the everyday from the occasional
Daily clothes belong in the room’s easy arc, at standing reach, in the best light. Occasion wear, out-of-season storage and luggage belong high, deep and far. A closet zoned by frequency stays tidy almost by itself; a closet zoned alphabetically does not survive contact with a busy week.
9. Leave one surface deliberately empty
A clear stretch of shelf or the top of a drawer chest is where outfits get assembled, bags get packed and shopping gets sorted before it is put away. Rooms without a landing surface conduct all of that on the floor, and look it.
5. Hanging Rails: Long and Short Runs
10. Match rail runs to the wardrobe’s actual shape
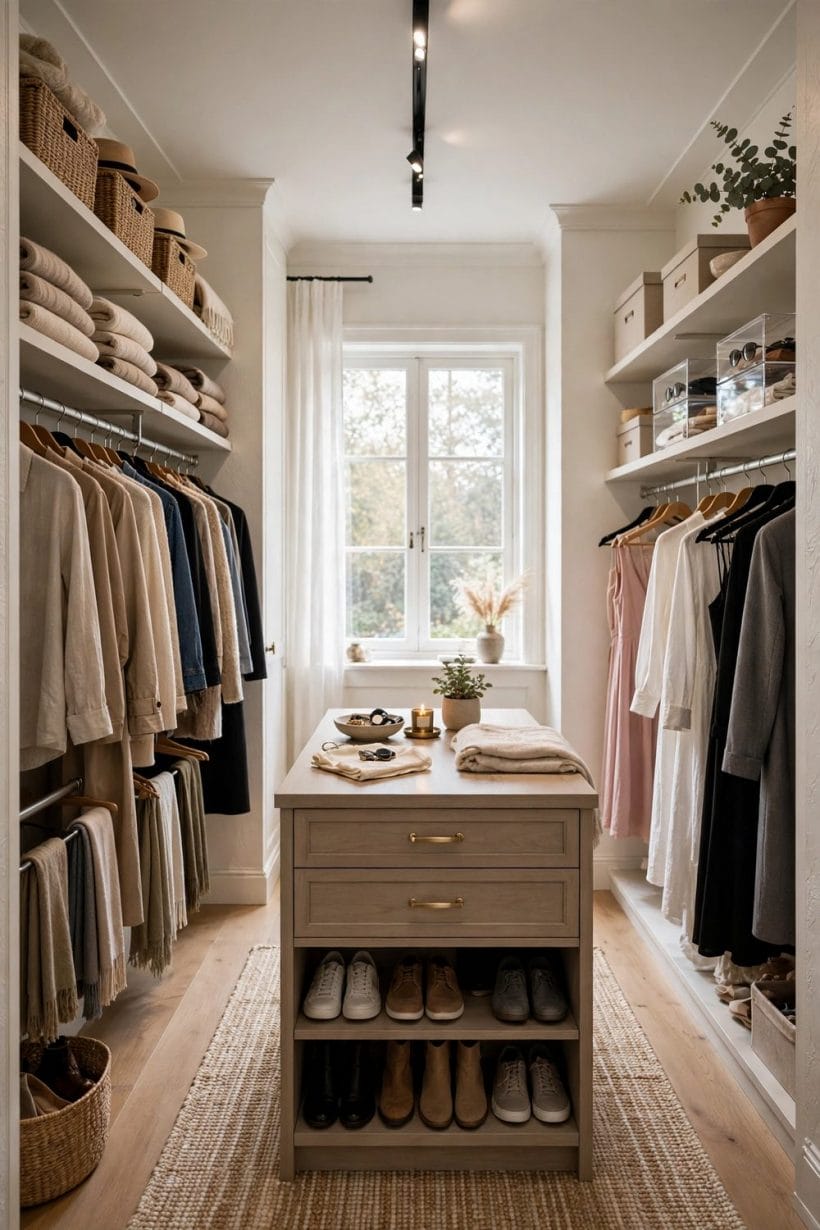
Count your own clothes before fixing anything: the proportion of long hanging — dresses, coats, trousers folded over hangers — to short hanging decides how the wall divides. Most wardrobes are mostly short items wearing a few long ones as punctuation, and rails planned the other way waste the room’s best height.
11. Double hanging is the conversion’s free gift
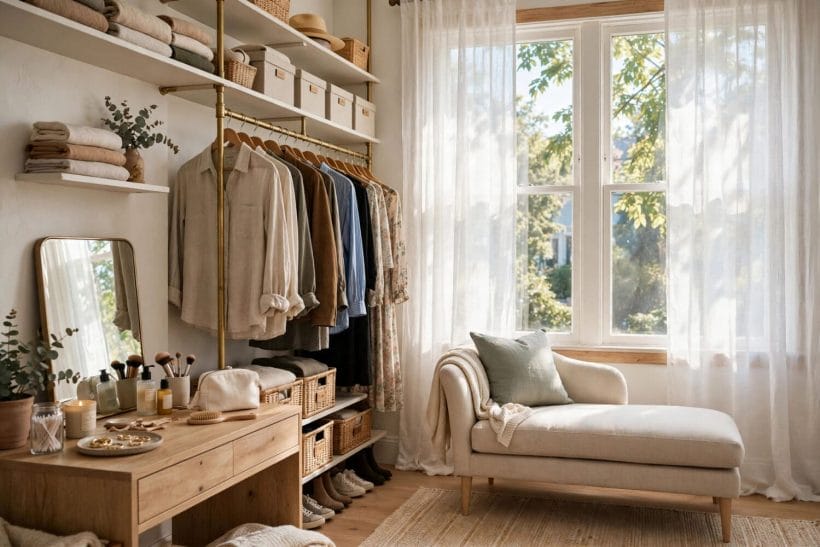
Two rails, one above the other, roughly double a wall’s capacity for shirts, jackets and folded trousers — the single largest gain available in the whole project, bought with nothing but a second rail. Reserve single-height runs only where the long clothes genuinely are. Measure your longest shirt and your tallest person’s jackets before fixing heights: the lower rail’s clothes should clear the floor, and the upper rail should remain reachable without a step for everyday items.
12. Rails must be fixed for the load they will carry
A full rail of winter clothes is genuinely heavy, and spare-room walls were not built expecting it. Fixings go into studs or masonry with appropriate anchors, spans stay modest, and freestanding frames are rated for the load. This is the one place in the conversion where “sturdy” is not a style word.
6. Shelving, Drawers and the Centre of the Room
13. Drawers civilise the small things
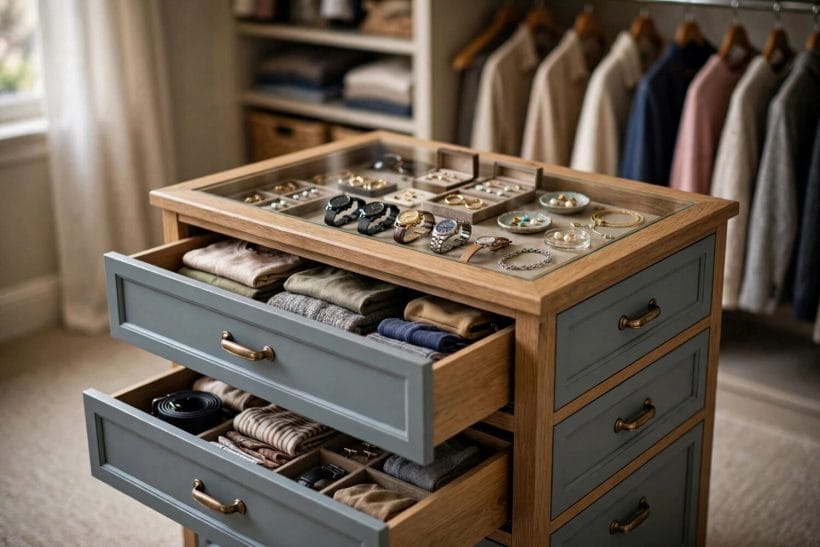
Underwear, knitwear, jewellery and the hundred small articles of dressing behave in drawers and misbehave on shelves. A chest of drawers — bought for the room, not adapted from elsewhere — is usually the conversion’s hardest-working piece of furniture.
14. Open shelves for what you want to see
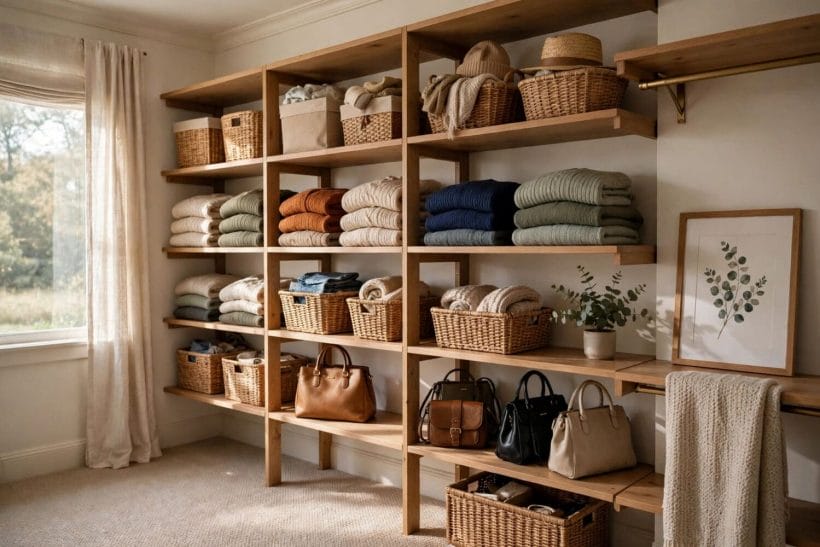
Folded knitwear, bags and boxes read as display on open shelves and invite the room’s boutique feeling. Keep shelves at depths the contents actually need; deep shelves swallow folded clothes into archaeological layers.
15. An island only where the room truly fits one
A central island of drawers is the classic walk-in image, and it earns its place when the room leaves comfortable passage all around it. In a smaller spare room, the same drawers against a wall serve better and the centre stays free for the person the room is actually for.
7. Shoes, Bags and Accessories
16. Shoes want their own shallow territory
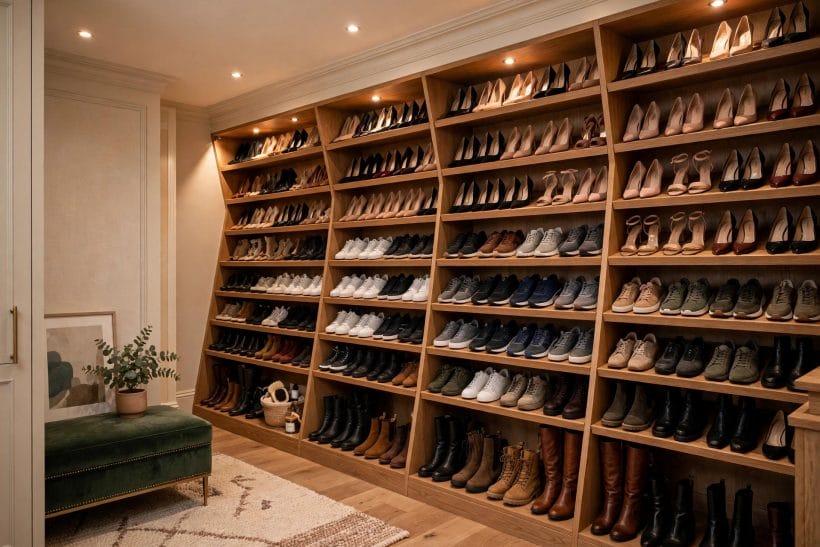
Shoes stored with clothes shed dust on them and hide in their shadows. A dedicated run of shallow, slightly angled shelving — often the strip beneath the hanging rails or a narrow wall of its own — keeps pairs visible, aired and out of the clothes’ way.
17. Bags display better than they store
Bags keep their shape stuffed lightly and standing upright, and they are among the prettiest things a dressing room owns. A shelf run at eye level turns a collection into the room’s decoration and its inventory at once.
18. Accessories belong at the getting-ready point
Belts, watches, jewellery and scarves are chosen last and in a hurry. A shallow drawer or tray near the mirror, in the room’s best light, ends the daily excavation of bedroom drawers — which is, after all, the problem this room exists to solve.
8. Light: Seeing Colours Honestly
19. One ceiling light is not a lighting plan
A single central fitting leaves the rails in shadow and the mirror in glare. Layer the light: general ceiling light for the room, light at the mirror for the face, and ideally light washing the hanging rails so colours read where the clothes actually hang. Battery and plug-in strip lights inside deep shelves are a reversible way to add the rail-washing layer without an electrician, and motion-sensing versions flatter the room every time the door opens.
20. Colour honesty is the closet’s core function
The room’s whole job is choosing what goes together, and that judgement fails under yellow or dim light. Choose bulbs that render colours truthfully and evenly, and test the room with a navy and a black garment side by side — if you can tell them apart at a glance, the light passes.
21. Use the window, guard the clothes
Daylight at the dressing area is the best colour judge there is, but direct sun fades fabrics over a season. Sheer curtains or blinds that soften without darkening give the room both: honest light by day, and clothes that keep their colour by year.
9. The Mirror and the Getting-Ready Corner
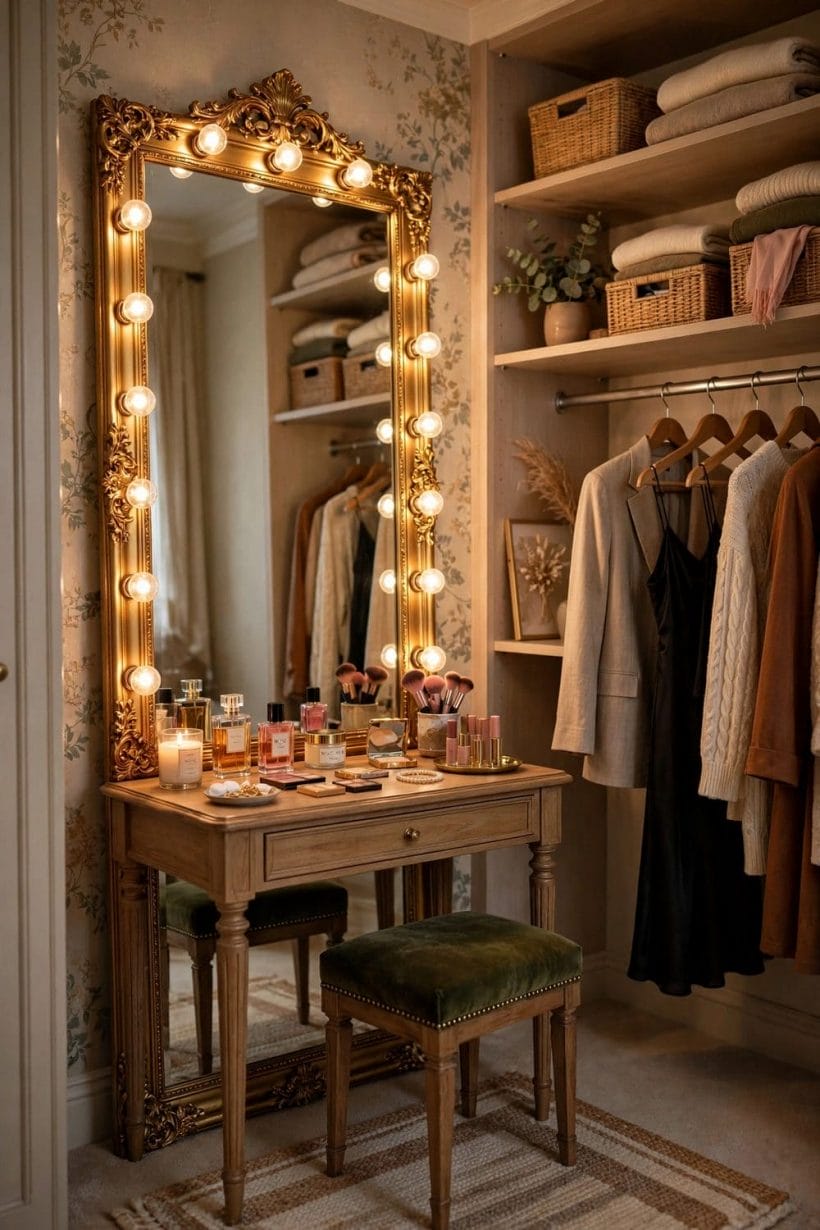
22. A full-length mirror is equipment, not decoration
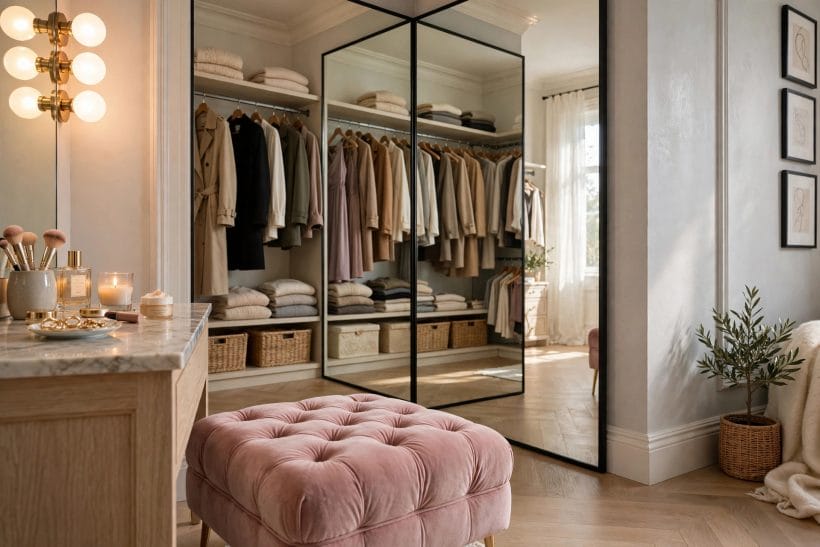
The room exists so that dressing finishes in one place, and that requires seeing the whole result. A full-length mirror — on the back of the door if wall space is scarce — with room to step back from it, closes the loop the rails began.
23. A seat changes the room’s category
Somewhere to sit while putting on shoes is the difference between storage and a dressing room. A small stool, ottoman or the room’s one soft chair also becomes the surface where tomorrow’s outfit waits — humble, and completely transformative.
24. Keep a small vanity surface if the room allows
A narrow shelf or table near the mirror, with the accessories drawer beneath it, gathers the last minute of getting ready into one spot. It needs no plumbing and no ceremony — just light, a mirror and everything within reach.
10. Finishing Touches and Keeping It Working
25. Treat the floor as a room’s floor
A rug underfoot, the room’s own flooring kept clean and continuous, and nothing stored on the floor at all: these keep the conversion reading as a room. The moment boxes colonise the floor, the mind reclassifies the space as a cupboard and treats it accordingly.
26. One in, one out is the room’s only law
A converted closet fails the same way wardrobes do — by accumulation. The room’s capacity is fixed by its walls; a household rule that arrivals displace departures keeps the rails breathable and the zones intact, and makes the occasional edit a small pleasure rather than an excavation. Keep a donation bag hanging on the back of the door: the rule works when leaving the wardrobe is as easy as joining it.
27. Review the zones with the seasons
Twice a year, when the wardrobe itself turns over, walk the room with fresh eyes: the everyday zone should still hold the everyday things, the high shelves the rare ones. Ten minutes of re-zoning preserves the conversion’s logic indefinitely.
Final Considerations
Of all the conversions a house can undergo, this is the gentlest: a room changes its job without changing its bones, and can change back whenever the household does. What makes it succeed is not money or even space — it is the decision to plan a small room around the ritual of dressing, with zones, honest light and a mirror, rather than to build a very large cupboard. Do that, and the spare room stops being the house’s apology and becomes the reason mornings run calmly.



0 Comments