

Some tiles shout. Subway tiles hum quietly in the background — and that is exactly why they rescue more bathrooms than any trend ever will.
Below are seventy-five ways to use them well: layouts, colours, vanities and space-saving fixtures, gathered into ten calm sections you can dip into, whether you are planning a full renovation or a weekend refresh.
1. Start Here: The Whole Bathroom at a Glance
A subway tile is a simple rectangle, traditionally about twice as long as it is wide, laid in rows with grout lines doing much of the design work. That simplicity is its superpower: change the layout, the grout colour or the finish and the same modest tile becomes classic, industrial, coastal or quietly luxurious. Before the seventy-five ideas, here is the whole decision on one small table — the choices that matter, in the order most renovators meet them, with the friendly short version of each.
| Decision | At a Glance |
|---|---|
| Layout | Running bond is the timeless default; stacked and vertical patterns feel more modern, herringbone more decorative. |
| Tile finish | Gloss bounces light in small rooms; matt and handmade-look surfaces feel softer and hide splashes kindly. |
| Grout colour | Matching grout calms the grid; contrasting grout celebrates it and shows the layout off. |
| How high to tile | Full height in showers, splashback height or halfway elsewhere, with a finished edge where tile meets paint. |
| Vanity pairing | Warm wood and simple ceramics soften the grid; floating vanities free floor space in small rooms. |
| Budget talk | The tiles themselves are usually the friendly part of the bill; labour, preparation and fixtures decide most totals — get local quotes. |

A visual summary of the main decisions — layout, grout, finish, height, vanity and fixtures — to settle before the first tile is cut.
One practical warning belongs at the start of every tiling project: wet areas need correct waterproofing, preparation and falls to drainage underneath the pretty surface, and requirements vary by place and by home. If your project involves a shower enclosure, plumbing moves or structural work, involve a qualified local tiler or bathroom fitter early and check what your local rules require. Readers sketching a whole small-home layout first may enjoy designing a tiny house online, where bathrooms this efficient are planned wall by wall.
2. Layout Patterns: Ten Ways to Lay the Same Rectangle
Pattern is free design: it costs no more tile, only thought. The layout decides whether a room feels traditional or modern before colour even enters the conversation, so walk through these ten slowly and picture each one on your own longest wall. In a subway tile shower especially, the pattern is the artwork — everything else can stay simple, inexpensive and calm while the grid does the talking.

- Classic running bond. Offset each row by half a tile for the timeless brick pattern that has never once looked wrong.
- Stacked modern grid. Align every joint in clean columns and rows for a calm, contemporary, almost architectural finish.
- Vertical stacked. Stand the grid upright to draw the eye upward and make low ceilings feel politely taller.
- Vertical running bond. Keep the friendly offset but rotate it, a small twist that suits narrow shower walls beautifully.
- Herringbone feature wall. Lay tiles at angles in a zigzag on one wall only, letting the other walls stay simple.
- One-third offset. Stagger rows by a third of a tile for a subtler rhythm that feels handcrafted rather than uniform.
- Basketweave accent. Pair horizontal and vertical tiles in woven blocks inside a niche or as a framed panel.
- Bordered panel. Frame a field of plain tiles with a slim trim edge for a tailored, almost picture-frame effect.
- Diagonal interest. Run a standard layout but turn the whole grid on a small wall to create gentle movement.
- Mixed orientation. Change direction above a dado line — horizontal below, vertical above — for quiet, tailored contrast.
3. Colour and Grout: Nine Pairings That Change Everything
Colour is where subway tiles stop being safe and start being yours. The tile colour sets the mood, but grout is the co-author: the same white tile can read as a seamless sheet or a bold graph-paper grid depending on the lines between. Order samples, prop them against your real wall in real light, and live with them for a few days before committing — bathrooms are seen at dawn and midnight, and tiles must behave at both.
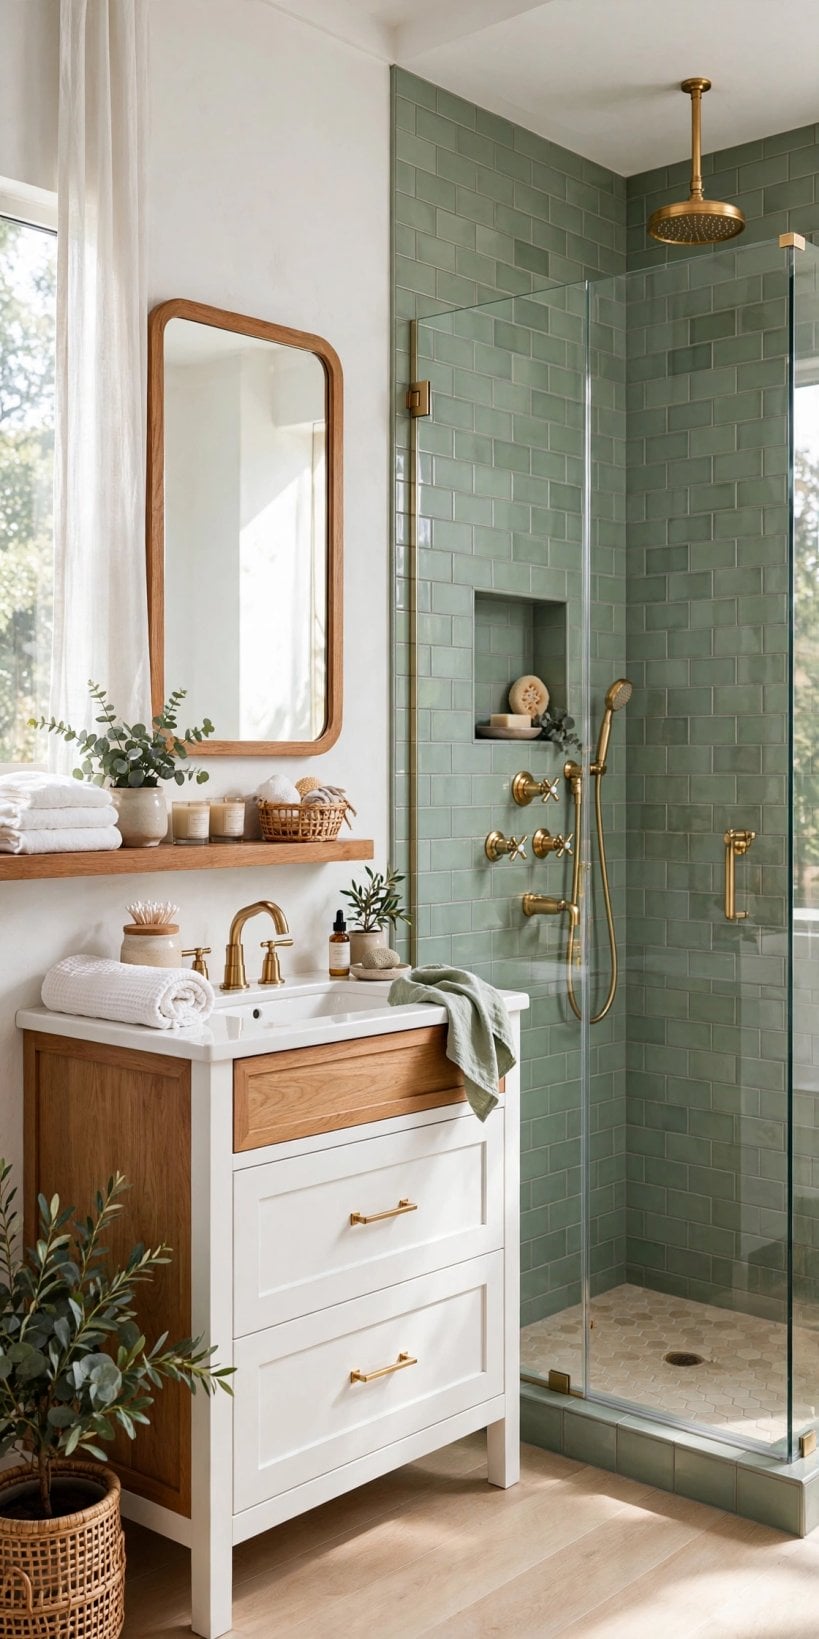
- White tile, charcoal grout. The graphic classic — crisp, confident and wonderfully forgiving of everyday splashes and marks.
- White on white. Matching pale grout softens the grid into texture, perfect for calm, spa-leaning small bathrooms.
- Soft grey tile. A gentle middle note that pairs with chrome and white ceramics for an easy, layered neutrality.
- Sage green gloss. Botanical and soothing, especially beside timber, plants and brushed metal taps in natural light.
- Deep navy statement. One rich wall of colour behind a white suite feels tailored rather than theatrical.
- Blush pink warmth. Pale rose tiles with warm white grout make windowless bathrooms feel kinder at six in the morning.
- Black tile drama. Glossy black with pale grout is pure boutique hotel — reserve it for rooms with decent light.
- Bevelled-edge tradition. A bevel catches light along every edge, adding depth without introducing any new colour at all.
- Handmade-look glaze. Slightly uneven surfaces and varied tones turn a plain layout into something that feels crafted by hand.
Colour confidence grows with practice, and the playful palettes in a colourful tiny house interior show how brave shades behave in compact rooms.
4. Vanities and Storage: Nine Pairings That Earn Their Floor Space
The vanity is where tile meets daily ritual, and the two should be planned together: tile height behind the basin, tap position, mirror size and storage all lean on each other. In small bathrooms the vanity is often the only furniture, so choose it like you mean it, then let the tiled wall behind it act as a splash-proof, wipe-clean backdrop that makes modest cabinetry look deliberate.
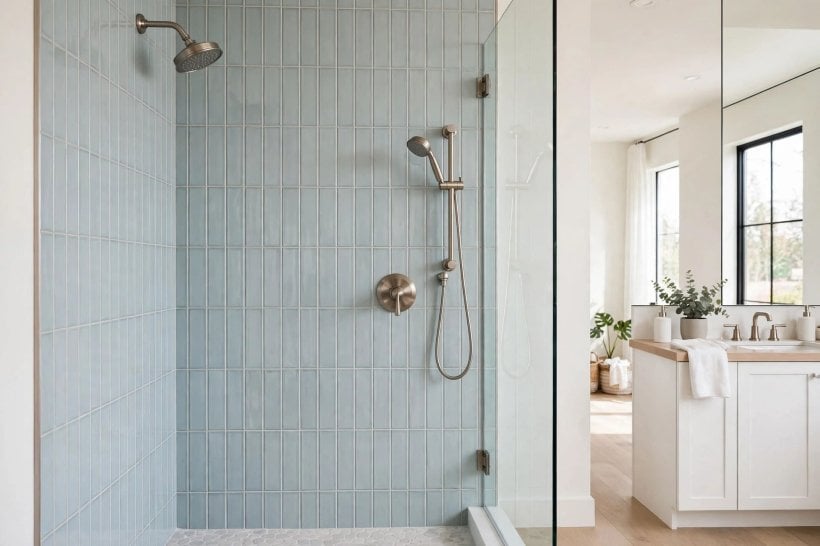
- Floating vanity. Wall-hung storage frees the floor, makes cleaning easy and stretches a small room visually.
- Pedestal basin. A vintage-leaning classic that lets a beautiful tiled wall be the whole show.
- Double vanity, one long splashback. Twin basins under a shared run of tile keep busy mornings civilised.
- Recessed mirror cabinet. Storage hidden in the wall thickness, faced by tile on both sides for a built-in feel.
- Open towel shelf. A low open shelf under the vanity shows rolled towels against the tile — storage as decoration.
- Corner vanity. A shaped unit rescues awkward corners in cloakrooms where a standard cabinet simply will not fit.
- Warm wood vanity. Timber grain against a cool ceramic grid is the contrast that makes both materials look richer.
- Tile-wrapped plinth. Continue wall tiles around a boxed base or step for a deliberate, architectural finish.
- Countertop basin. A vessel-style bowl on a simple counter lets the tiled splashback run uninterrupted behind it.
For the storage mindset behind several of these, tiny house organization strategies and tiny house closet design ideas translate surprisingly well to bathroom cupboards.
5. Showers and Tubs: Nine Ways to Make the Wet Zone Wonderful
This is the section the whole tile exists for. A shower wrapped in subway tiles is bright, repairable, easy to clean and endlessly adaptable: one damaged tile can be replaced years later, which cannot be said of most large panels. Think about niches before tiling begins, decide where bottles will honestly live, and remember that grout in a daily-soaked zone works hard — good sealing, ventilation and prompt re-sealing when it tires are the unglamorous secrets of a shower that still looks fresh in year five.

- Full-height enclosure. Tile every shower wall to the ceiling for a sealed, cocooning, steam-friendly finish.
- Tiled bench seat. A built-in bench wrapped in matching tile for shaving legs, sitting children and pure comfort.
- Twin niches. One recessed shelf each, tiled inside, ending the tyranny of bottles balanced on the tub edge.
- Tiled shower ceiling. Continuing tile overhead in a small enclosure makes the whole cubicle feel like one calm room.
- Half-height with painted top. Tile where water lands and paint above it — an affordable classic for tub-shower rooms.
- Arched entry. A soft arch into the shower, tiled around its curve, turns a standard cubicle into a feature.
- Clear glass screen. Frameless-looking glass shows the tile off and keeps a small bathroom feeling open.
- Contrasting shower floor. Smaller tiles in a deeper tone on the floor ground the pale walls and add grip-friendly grout lines.
- Tiled window reveal. Wrap tile into a shower window opening to protect the frame line and bounce daylight around.
6. Small Bathrooms: Nine Tricks That Steal Back Space
Small bathrooms are where this tile earns its legend. A pale, glossy grid reflects light, wipes clean, and its regular lines make a room feel ordered rather than poky. The tricks below are the ones small-space renovators repeat because they work at any budget: fewer visual interruptions, tile carried higher than feels safe, and fixtures chosen by centimetre rather than by photograph.

- Tile to the ceiling. Carrying the grid full height stretches walls upward and removes the dust-collecting paint line entirely.
- Larger-format rectangles. Bigger tiles mean fewer grout lines, calmer walls and a small room that breathes more easily.
- One accent wall only. Tile the basin wall fully and paint the rest — the budget-friendly route to a designed look.
- Continuous tones. Floor and wall in neighbouring shades blur the room’s edges so its footprint feels larger.
- Gloss for light. A shiny finish doubles the work of a small window or a single bright light fitting.
- Vertical alcove tiling. Run tiles upright inside a narrow recess to make a feature of the tightest spot in the room.
- Under-stair cloakroom. Pale tile, a corner basin and a big mirror civilise the smallest room in the house.
- Mirror over tile. An oversized mirror above the splashback doubles light, faces and the sense of space at once.
- Pale grout in tight rooms. Keeping lines light avoids the graph-paper shrink effect that dark grout can cause in tiny spaces.
7. Fixtures and Fittings: Nine Finishing Choices With Outsized Impact
Fixtures are the jewellery of a tiled bathroom, and the grid makes a perfect backdrop for them. Because the tiles are quiet, taps, rails and mirrors get to speak — so choose a metal finish and repeat it with discipline, mix shapes thoughtfully, and remember that every fitting should be reachable, cleanable and comfortable long after the photographs fade.

- Classic chrome. Bright, repairable and at home with every tile colour ever made — the default for good reason.
- Matte black contrast. Black taps and screens against white tile give an instant graphic, gallery-like edge.
- Brushed brass warmth. Golden tones warm cool tiles and flatter wood, blush and sage colour schemes.
- Wall-mounted taps. Lifting taps off the basin frees the surface and makes wiping the splashback a one-cloth job.
- Exposed valve charm. Visible pipework-style shower fittings suit bevelled tiles and period-leaning schemes beautifully.
- Round mirror. A circle softens the strict grid behind it — the cheapest geometry lesson in design.
- Tile-fronted bath panel. Tiling the bath side to match the walls makes the whole suite look built in.
- Heated towel rail. Mounted on tile, it warms towels, dries the room and reduces that lingering damp smell.
- Concealed cistern boxing. Tiled boxing hides plumbing and gains a handy shelf along its top edge.
8. Floors, Ceilings and Lighting: Nine Background Decisions
With walls this well behaved, the floor, ceiling and lighting get to set the temperature of the room. Floors must be practical first — slip-aware, sealed properly and comfortable under bare feet — but they also anchor the colour scheme, and a confident floor lets wall tiles stay simple forever. Lighting deserves the same care: glossy tile under bad light shows every ripple, while layered light makes even budget tiles look considered.
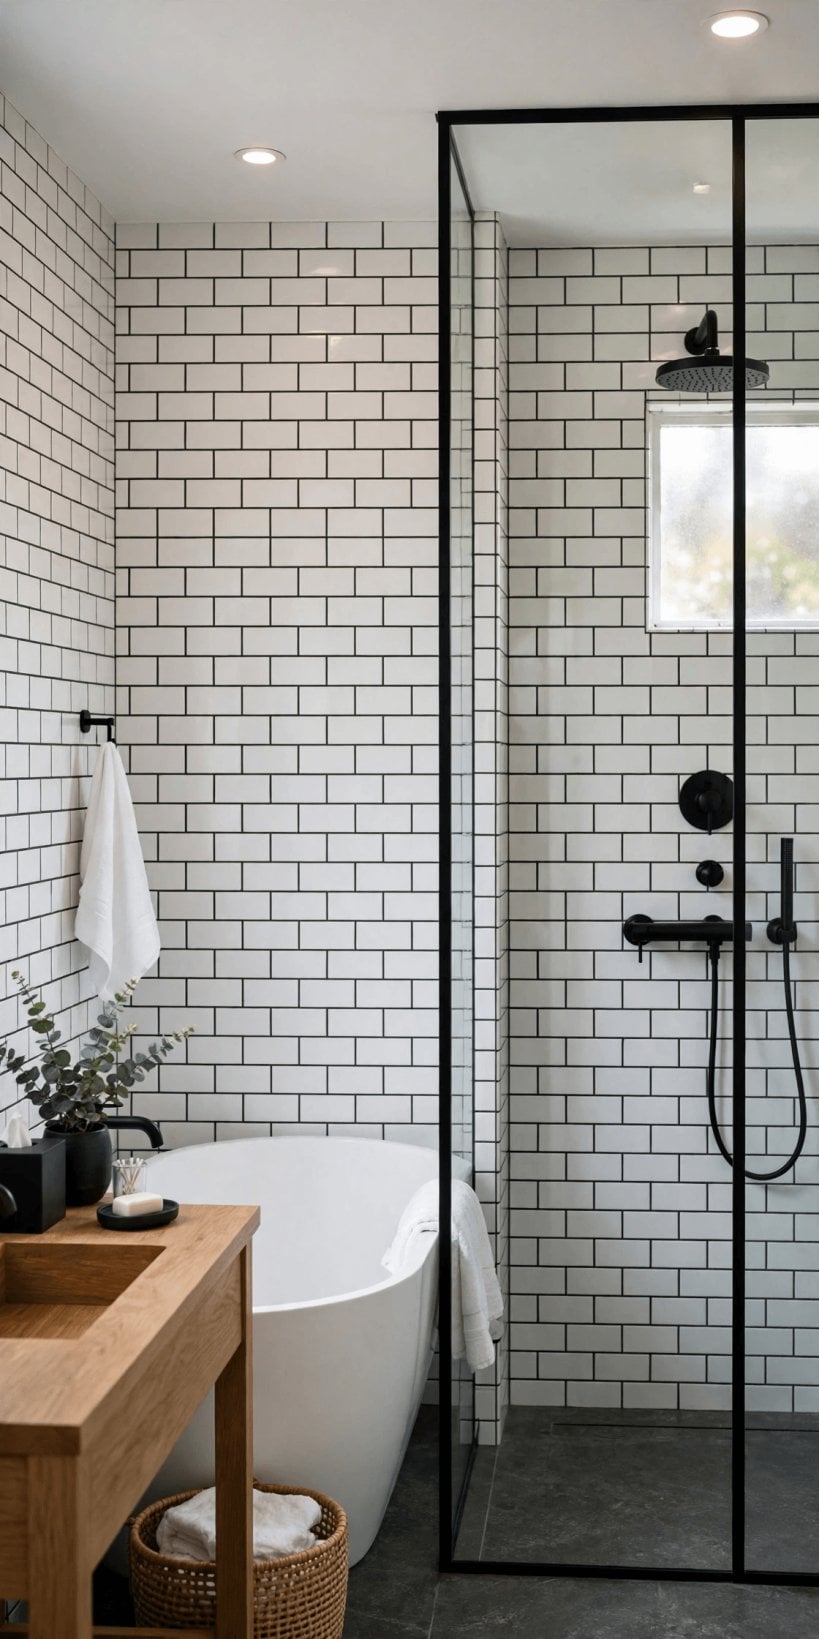
- Dark floor, pale walls. A deep-toned floor grounds white tiling and hides a multitude of daily sins.
- Wood-effect flooring. Warm plank-look surfaces beside ceramic walls give the spa contrast everyone photographs.
- Patterned floor, plain walls. Let a patterned floor play soloist while the tiled walls keep a disciplined chorus.
- Tiled skirting. A single row of tile at floor level makes mopping splash zones fast and paintwork safe.
- Colour-washed ceiling. A soft ceiling tint echoing the grout or tile colour pulls the whole scheme together.
- Mirror sconces. Lights at face height either side of the mirror flatter humans and show tile texture honestly.
- Gentle downlights. Even ceiling light washes the grid so layouts read as pattern, not as shadow stripes.
- Plant ledge. A tiled shelf near the window for humidity-happy plants softens all that ceramic in one move.
- Extractor that works. Quiet, effective ventilation protects grout, paint and mirrors — unglamorous and utterly decisive.
9. Mixing, Matching and Personal Style: Seven Ways to Make It Yours
By this point the bones are sound, so style can play. Subway tiles are the great mixer of the bathroom world: they sit happily beside marble-look counters, timber, black steel, vintage finds and houseplants, and they let you change the room’s personality later with paint and textiles while the tile stays put. These seven directions cover the moods readers ask about most.

- Spa timber. Pale tile, warm wood shelves and white towels — the boutique-washroom formula that never dates.
- Industrial edge. White tile, black screen framing and concrete-look floors for a loft mood in any postcode.
- Cottage softness. Bevelled tiles, tongue-and-groove paintwork and a skirted basin for storybook charm.
- Coastal calm. Blue-green tiles with white wood and woven baskets channel seaside light all year round.
- Retro pastel. Mint or pink tiles with chrome and checkerboard touches nod to classic bathrooms with a wink.
- Quiet minimalism. Large pale tiles, hidden storage and one metal finish repeated everywhere — calm as a design rule.
- Vintage mix. A rescued mirror, mixed metals and traditional layouts prove new tile loves old treasures.
The restful, layered approach in modern tiny house interior ideas shows how this same restraint flatters every other small room too.
10. Finishing Touches and the Four Ideas That Save the Whole Room
The last ideas are small, cheap and disproportionately powerful, because bathrooms are experienced in details: the towel that is actually warm, the plant that thrives in the steam, the picture that makes a guest smile. They are also where a renovation most often drifts — budget spent, energy gone — so consider this short list the protected final round of every project, not an optional extra.
- Trailing plants. A pothos-style trailer on a high tiled shelf softens lines and loves the humid air.
- Rolled towel colour. Open shelving of rolled towels in one accent colour restyles the room in five minutes.
- Framed print above the tile line. Artwork in the painted zone personalises a tiled room without risking the wet areas.
- Scent and softness. A candle, a good bath mat and decent towels finish the spa illusion the tiles started.
And the mistakes to quietly avoid: skipping waterproofing advice, choosing grout colour in the shop’s light instead of your own, ordering tiles before final measurements exist, and mixing three metal finishes by accident. Renovators who like this measure-twice mindset will recognise it from tiny house building design ideas — small rooms reward planning more generously than any other kind of home.
Final Considerations
Seventy-five ideas reduce, in the end, to a handful of durable principles: pick a layout you will still enjoy in ten years, let grout colour make its deliberate contribution, tile wet zones properly with professional help where plumbing and waterproofing are involved, and spend your personality budget on vanities, mirrors, textiles and art that can evolve. The tile itself can stay simple, repairable and calm — that restraint is precisely why this classic rectangle keeps outliving every louder trend that tries to replace it.
Start with one wall, one layout and one honest look at how your household actually uses its bathroom in the morning rush. From there, the right combination from this list will assemble itself almost naturally, and you will end up with a room that feels designed rather than decorated — bright, washable and quietly yours, like the best corners of an A-frame tiny house interior, where every simple material is doing exactly the job it was chosen for.


0 Comments