

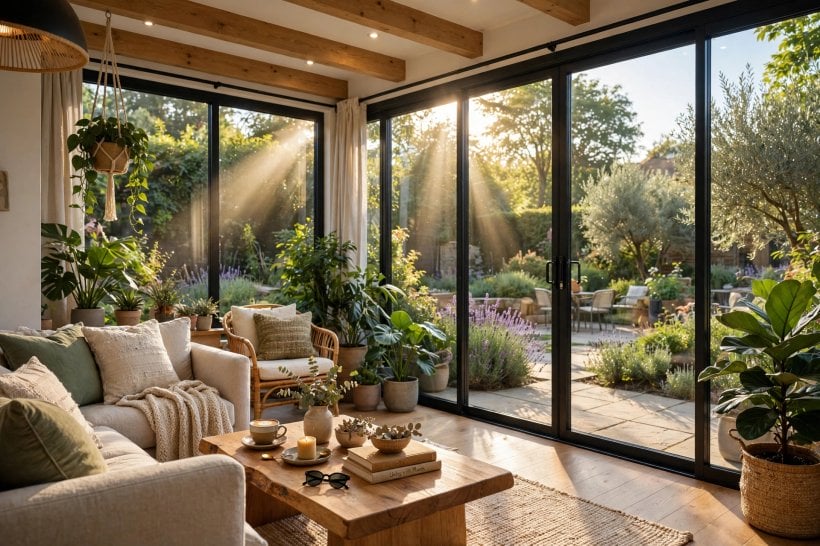
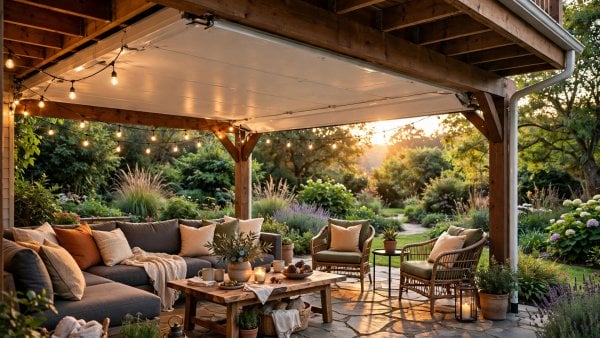
Half garden room, half deck, a sunroom deck gives you light, views and shelter in a single space. These deck room ideas cover layouts that catch the sun, materials that survive it, railings that keep the view, and furniture that makes the room earn its keep.
1. At a Glance
A sunroom built over or beside a deck is a promise with conditions. The promise is a bright room you can use in almost any weather, where morning coffee comes with birdsong and winter afternoons feel like spring. The conditions are heat, glare and condensation, the three forces that decide whether a glass-heavy room is a joy or a greenhouse with chairs. Plan orientation, ventilation and shading alongside the pretty choices and the room behaves beautifully. The table below sets out the balance this guide keeps returning to, from first layout sketch to the last cushion.
| Question | Short Answer |
|---|---|
| What decides comfort? | Orientation, roof shading and ventilation more than any furnishing choice. |
| Which materials cope best? | Deck boards or tiles rated for sun and damp, aluminium or treated timber frames, outdoor fabrics. |
| What about the view? | Slim frames, glass or cable railings, and furniture kept below sill height. |
| Where does the budget go? | Structure, glazing and roof first; heating, blinds and furniture after. |
| What is the classic mistake? | Building a sealed glass box with no way for hot air to escape. |
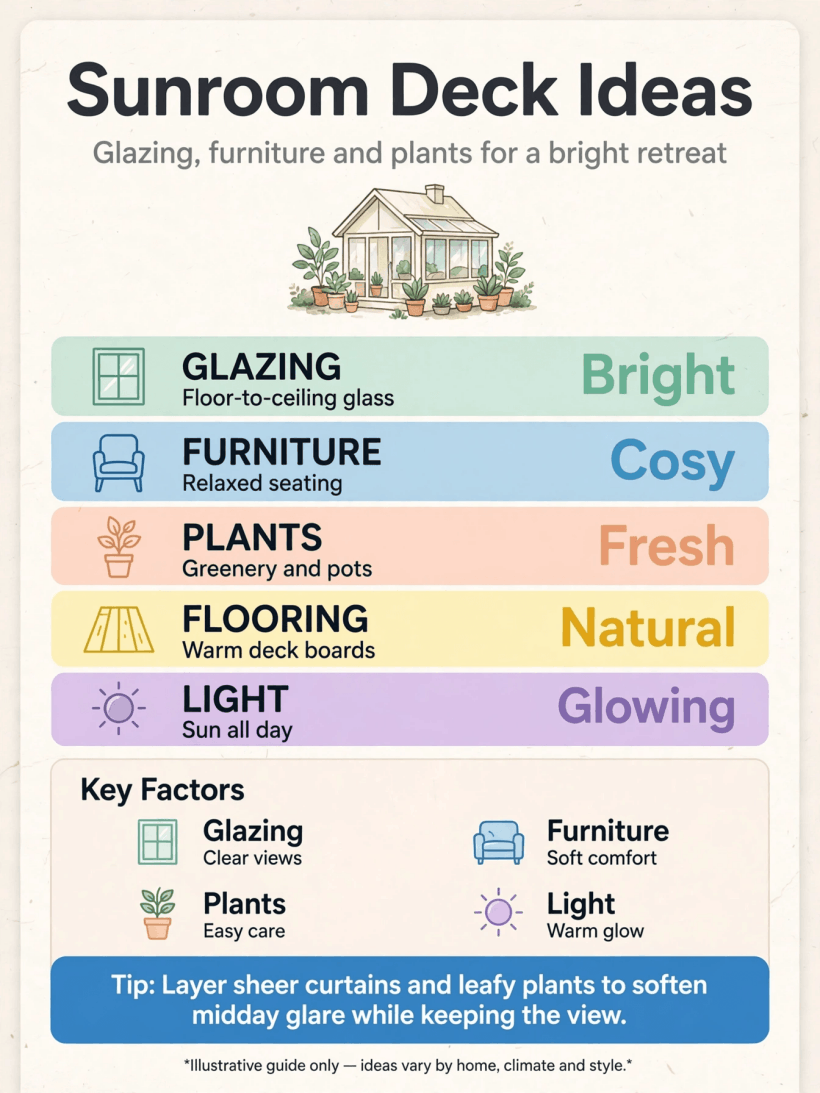
The sunroom deck essentials at a glance: chase the light, but plan the shade and airflow first.
2. Layouts That Follow the Sun
Orientation is the one decision you cannot redecorate later, so sketch the sun’s path before anything else. A sunroom facing the morning sun is the breakfast room of dreams and stays comfortable into the afternoon. One that takes the full afternoon and evening sun needs serious shading and ventilation to remain usable in summer, though it will be the warmest seat in the house through winter. Place the main seating where the view and the light agree, usually across the brightest corner, and keep the route from house to garden running along the shadier edge so the room never feels like a corridor with furniture in it.
Zone the floor honestly: a sitting cluster, a small dining or desk spot that borrows the best light, and open space at the doors so the room breathes. In compact footprints, one flexible zone beats two cramped ones, and furniture on castors lets the room follow the seasons. The whole-house thinking in these home designing ideas is the right starting mindset: a sunroom is another room of the house, subject to the same rules of flow, focal points and proportion, just with more sky in it.
3. Structure, Glazing and the Deck Beneath
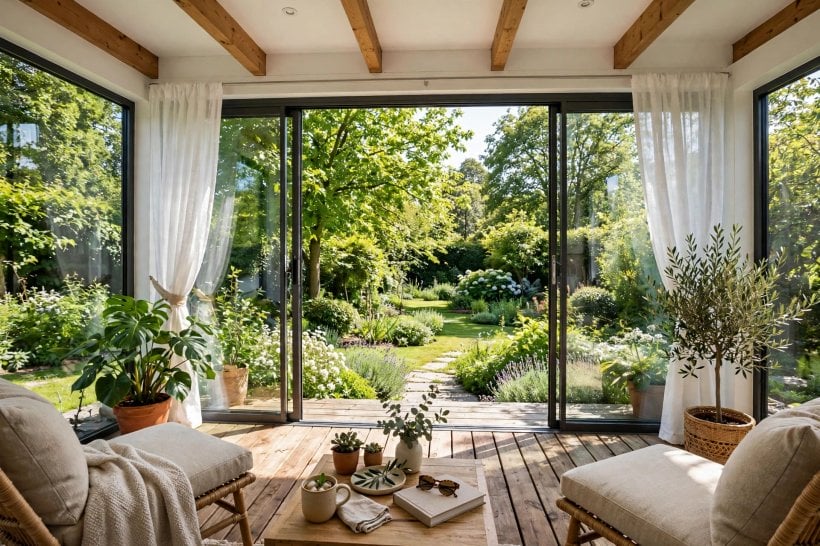
A sunroom is a building, not a tent, and it asks its deck to behave like a foundation. The structure below must carry the new loads of frames, glass and roof, so this is the stage for professional advice and proper permissions where they apply: adding glazing and a roof to a deck changes its status in most building codes, and the time to discover that is before the first post is cut, not after. Frames in aluminium offer slim sightlines and minimal upkeep, treated timber offers warmth and easy repair, and modern composite systems try to give you both virtues at once.
Glazing choices set the room’s temperament. Larger panes mean wider views and fewer bars, while opening windows placed high and low let warm air escape and cool air enter, the stack effect that keeps glass rooms civilised. Roof glazing is the brightest and the trickiest element: it pours in light and, unmanaged, heat, so consider roof panels with shading in mind from the outset. A deck floor continuing into the sunroom ties the spaces together; alternatively a change of surface at the threshold quietly announces that you have come indoors. Either way, falls and drainage at the outer edge must keep rain out of the room and off the boards beneath it.
4. Floors and Materials That Survive Sunlight
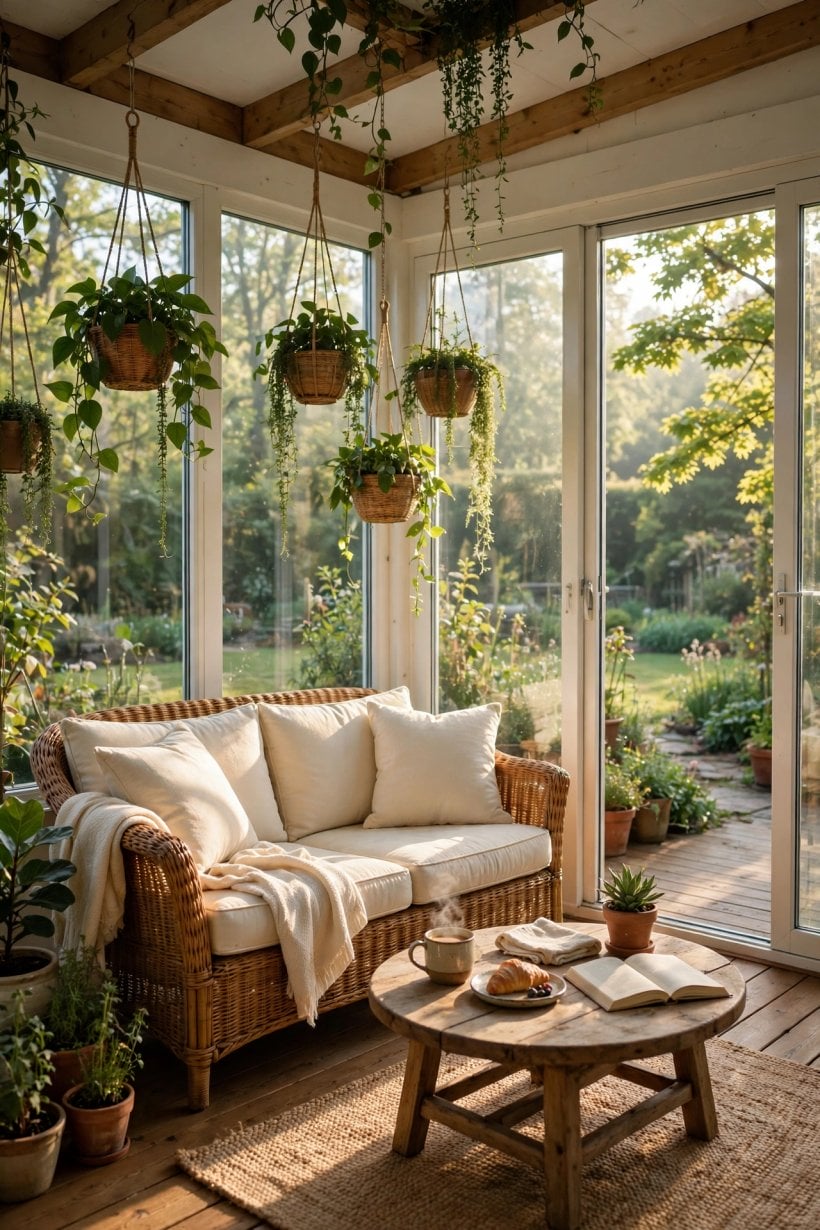
Few rooms punish materials like a sunroom. Ultraviolet light fades fabrics, dries timber and heats dark surfaces to surprising temperatures, while plants, watering cans and garden traffic bring moisture and grit across the floor daily. Deck boards run through into the sunroom look superb and cope well, provided the timber or composite is rated for the exposure and the gaps do not swallow chair legs and dropped cutlery. Tiles and stone-effect floors are the cool, practical alternative: cool underfoot in summer, happy under a rug in winter, and unbothered by a spilled watering can.
Whatever floor you choose, test a sample in the actual sun patch at the hottest time of day, barefoot, because brochure colours and temperatures are laboratory facts, not garden ones. For furnishings, solution-dyed outdoor fabrics and powder-coated frames shrug off the light that bleaches indoor equivalents within a season, a lesson gardeners already know from these beachy interior design ideas, where every material earns its place by tolerating sun, salt and damp without complaint. Keep one washable throw and spare cushion covers in rotation, and the room always looks kept rather than faded.
5. Railings and Screens That Protect the View
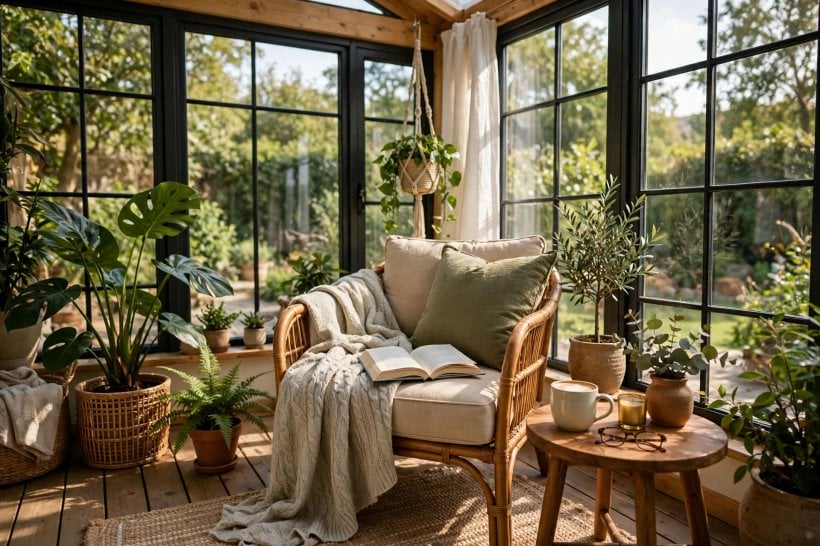
Where a sunroom sits on a raised deck, the railing is both a safety barrier and the frame of the view, and the two jobs pull in opposite directions. Glass panels are the peacemakers: they guard the edge, block the breeze that makes shoulder seasons chilly, and disappear almost entirely when you are seated. Slim metal or cable systems are the lighter-budget route to the same openness, provided local rules on spacing and climbable rails are respected, especially where children use the deck. Solid balustrades belong on the sides where privacy, not panorama, is the point.
Keep the top rail slim and, if you can, at a height that falls below your seated sightline rather than across it, a small measurement that transforms how open the room feels. Screens earn a place in the sunroom story too: a retractable shade or insect screen on the sunniest opening lets you tune the room by the hour. Safety and structure come before scenery, always; the grounded approach in how to build your own tiny house, check the rules, build to them, then decorate, is exactly the order a raised sunroom demands.
6. Shade, Ventilation and Staying Comfortable
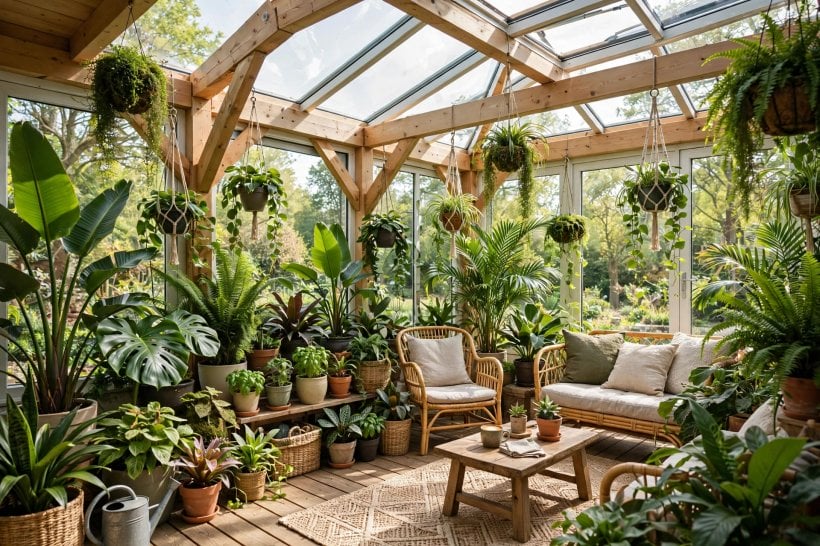
Every sunroom owner learns the same lesson, usually in the first heatwave: glass lets heat in far more enthusiastically than it lets heat out. The defences work best in combination. External shading, an awning, a pergola roof or deciduous planting that shades in summer and sheds leaves in winter, stops heat before it reaches the glass. Internal blinds are the second line, better than nothing, best in pale, reflective fabrics. Ventilation is the third: opening roof vents or high windows, a ceiling fan turning slowly, and doors that can be pinned open to the deck without slamming in the breeze.
In winter the problem politely reverses, and condensation becomes the enemy, misting glass and dripping onto sills and books. Gentle background heat, air movement and not drying laundry in the room keep it at bay, as does wiping sills before moisture settles into frames. Plants love the humidity but even they prefer moving air. Design these systems at the planning stage, because retrofitting vents into a finished glass roof is nobody’s idea of fun, and a comfortable room is used daily while a temperamental one becomes expensive storage with a view.
7. Furniture for a Room That Changes by the Hour
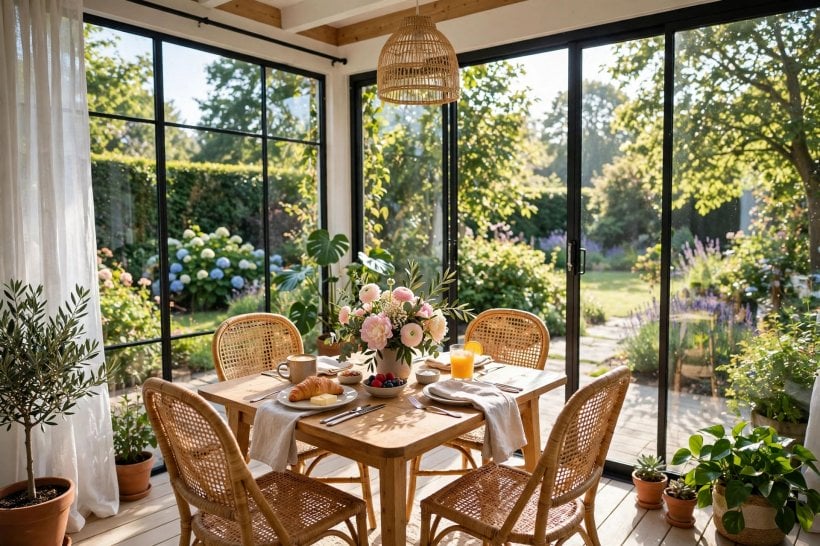
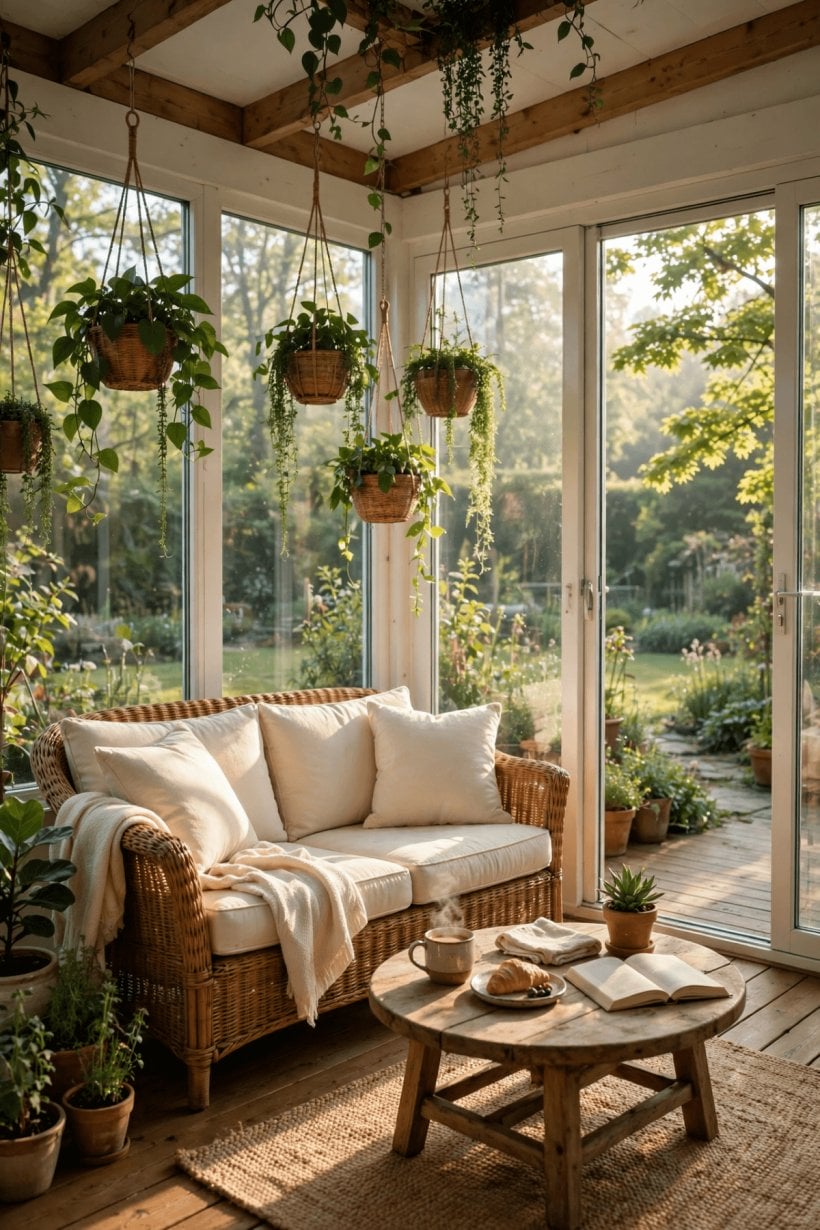
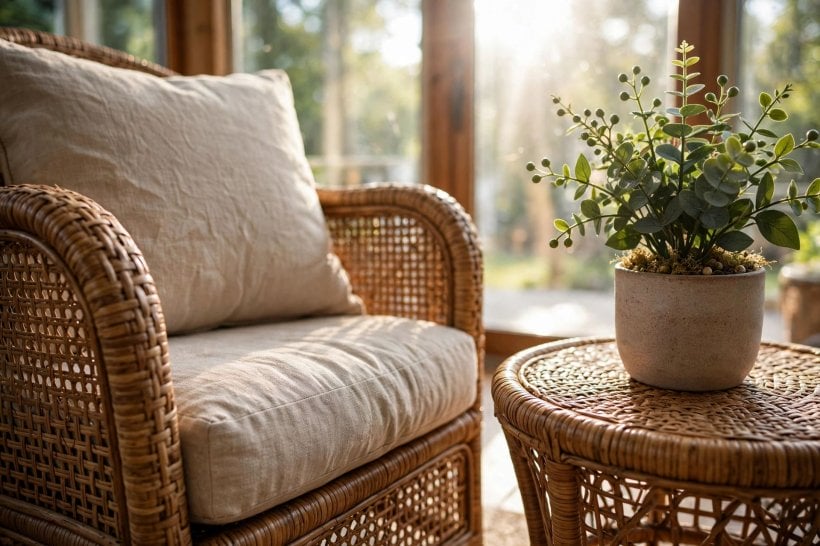
Sunroom furniture lives a double life: it is indoor furniture by comfort and outdoor furniture by working conditions. Choose frames that tolerate heat and light, rattan-look weave, powder-coated aluminium, treated teak, and cushions in outdoor fabric that can be unzipped and washed when the inevitable plant-watering spill happens. A pair of deep armchairs that swivel gently between the room and the view will be fought over; a compact sofa suits households that read, nap and host in the same square metres. Keep profiles low so seated views pass over, not into, the furniture.
Tables should be many and mobile rather than single and monumental: a side table at every seat, a folding dining table that appears for Sunday lunch and vanishes against the wall by Monday. Storage matters more than in any other room, because the sunroom collects garden life, seed trays, hats, books, binoculars, so a bench with a hinged top or a lidded basket earns its floor space twice. The small-space discipline celebrated in these modern interior design ideas applies perfectly here: every piece should justify itself, look calm doing it, and leave the light a clear path through the room.
8. Plants, the Green Heart of the Room
A sunroom without plants is a promise half kept. This is the room where citrus, herbs, pelargoniums and the houseplants that sulk everywhere else finally get the light they were always asking for, and arranging them is half gardening, half staging. Group pots in clusters at varied heights, plant stands, upturned crates, a shelf along the least-view-critical window, so the greenery reads as a collection rather than a queue on the floor. Keep the thirstiest plants near the door to the deck and a watering can that lives, handsomely, in the room.
Be honest about heat: the sunniest corner that delights a Mediterranean herb in May can scorch a fern in July, so match plants to the microclimates you actually created, shade side and sun side, vent side and still side. Trailing plants soften frame lines beautifully from a high shelf, and one larger specimen, a small olive or a fig in a serious pot, gives the room its vertical accent and its photograph. Rotate pots a quarter turn now and then so growth stays even, and let one or two garden chairs live among the leaves; sitting inside your own small jungle is the entire point of the room.
9. Light, Evenings and the Fourth Season
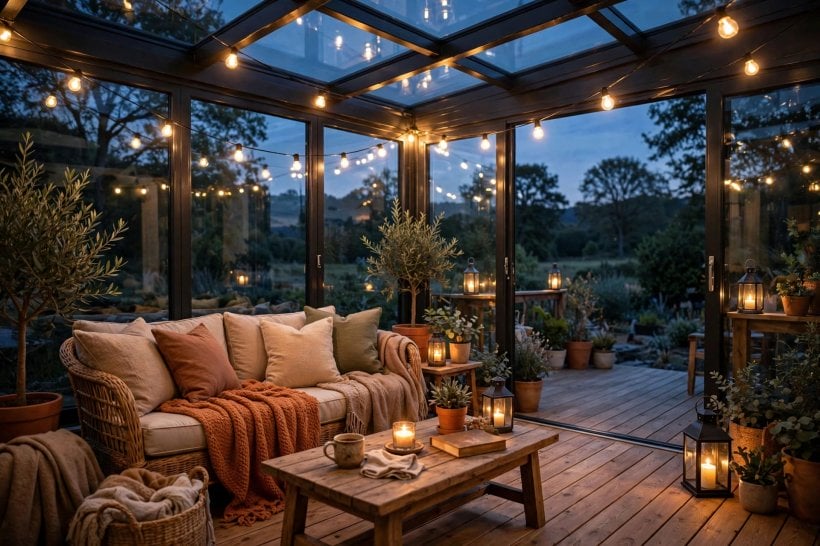
The sunroom’s finest trick is extending the day and the year alike. As the sun drops, a well-planned room holds its warmth a little longer than the open deck, and good lighting takes over from daylight without a hard edge: warm lamps at sitting height, a string of soft lights along a beam for evenings that turn into suppers, and a practical light at the door for trips to the kitchen. Candles and lanterns suit the room’s mood, kept sensibly away from fabrics and dried plants, and a single pendant over a dining spot gives the space a heart after dark.
Through the colder months the room earns its title, a place to sit in the light while the garden rests: a throw over every chair, a small heat source for the chilliest days where regulations and safety allow, and books, games and seed catalogues within reach. This is also the season to appreciate the structure itself, rain on the roof, low sun striping the floor, the garden framed like a slow film. If you designed the shade and ventilation well in summer, winter asks almost nothing of you but to sit down in it, which is rather the idea, as the outdoor rooms in these new home exterior design ideas keep demonstrating season after season.
10. Costs, Permissions and Caring for the Room
A sunroom deck spans a wide cost range, from a screened, roofed corner of an existing deck to a fully glazed extension with heating, and the honest way to budget is by layers: structure and roof, glazing and frames, floor, then comforts. Permissions are the first layer of all, because enclosing a deck can count as building work with rules about structure, boundaries, drainage and the railing heights where the deck remains open; a short conversation with your local building office before ordering anything is the cheapest step in the whole project. Quotes should separate the layers so you can phase the work, structure this year, blinds and furniture next, without stranding the project half-built.
Upkeep is steady but light. Wash glass inside and out a few times a year and the room feels new again; check seals, vents and the deck boards at the threshold each spring; oil or treat timber frames as their finish asks; and keep gutters and the drainage at the deck edge clear so water goes where it was designed to go. The spend-on-the-bones principle in how to make a cheap tiny house closes the argument neatly: money placed in structure, glazing and ventilation returns comfort every single day, while money saved there is spent later, with interest, in frustration.
Final Considerations
A sunroom deck succeeds when it is planned as a climate first and a picture second: orientation, shade, airflow and structure in that order, then the pleasurable business of chairs, plants and lantern light. Work through these deck room ideas in that sequence and the room will look after you in every season, bright in February, civilised in August, and always the first seat claimed in the house. Start with the sun path and a tape measure, be honest about your summers, and build the room your household will actually live in, because a sunroom used daily is worth any three that are only admired.

0 Comments