

Eating together is the first casualty of a small home. The table becomes a desk, then a laundry shelf, then a permanent resident of a corner it was never sized for, and meals migrate to laps and kitchen counters. The fix is not a bigger dining room; it is a dining setup sized for two different lives — the Tuesday dinner for the household, and the occasional evening with guests around the table. The most practical tiny dining room ideas design for both: a small everyday footprint that can grow, fold or borrow space when the guest list does.
This roundup treats the dining space — a room, a kitchen corner, or a zone inside an open-plan living space — as one complete system. Tables come first: their shape, how they fold, drop and extend. Then the seating that stores inside and under them, the counters that let a kitchen seat people properly, and finally the light and storage that make the corner feel like a destination rather than a leftover gap. Each idea names its trade-off honestly, because dining space is always borrowed from somewhere.
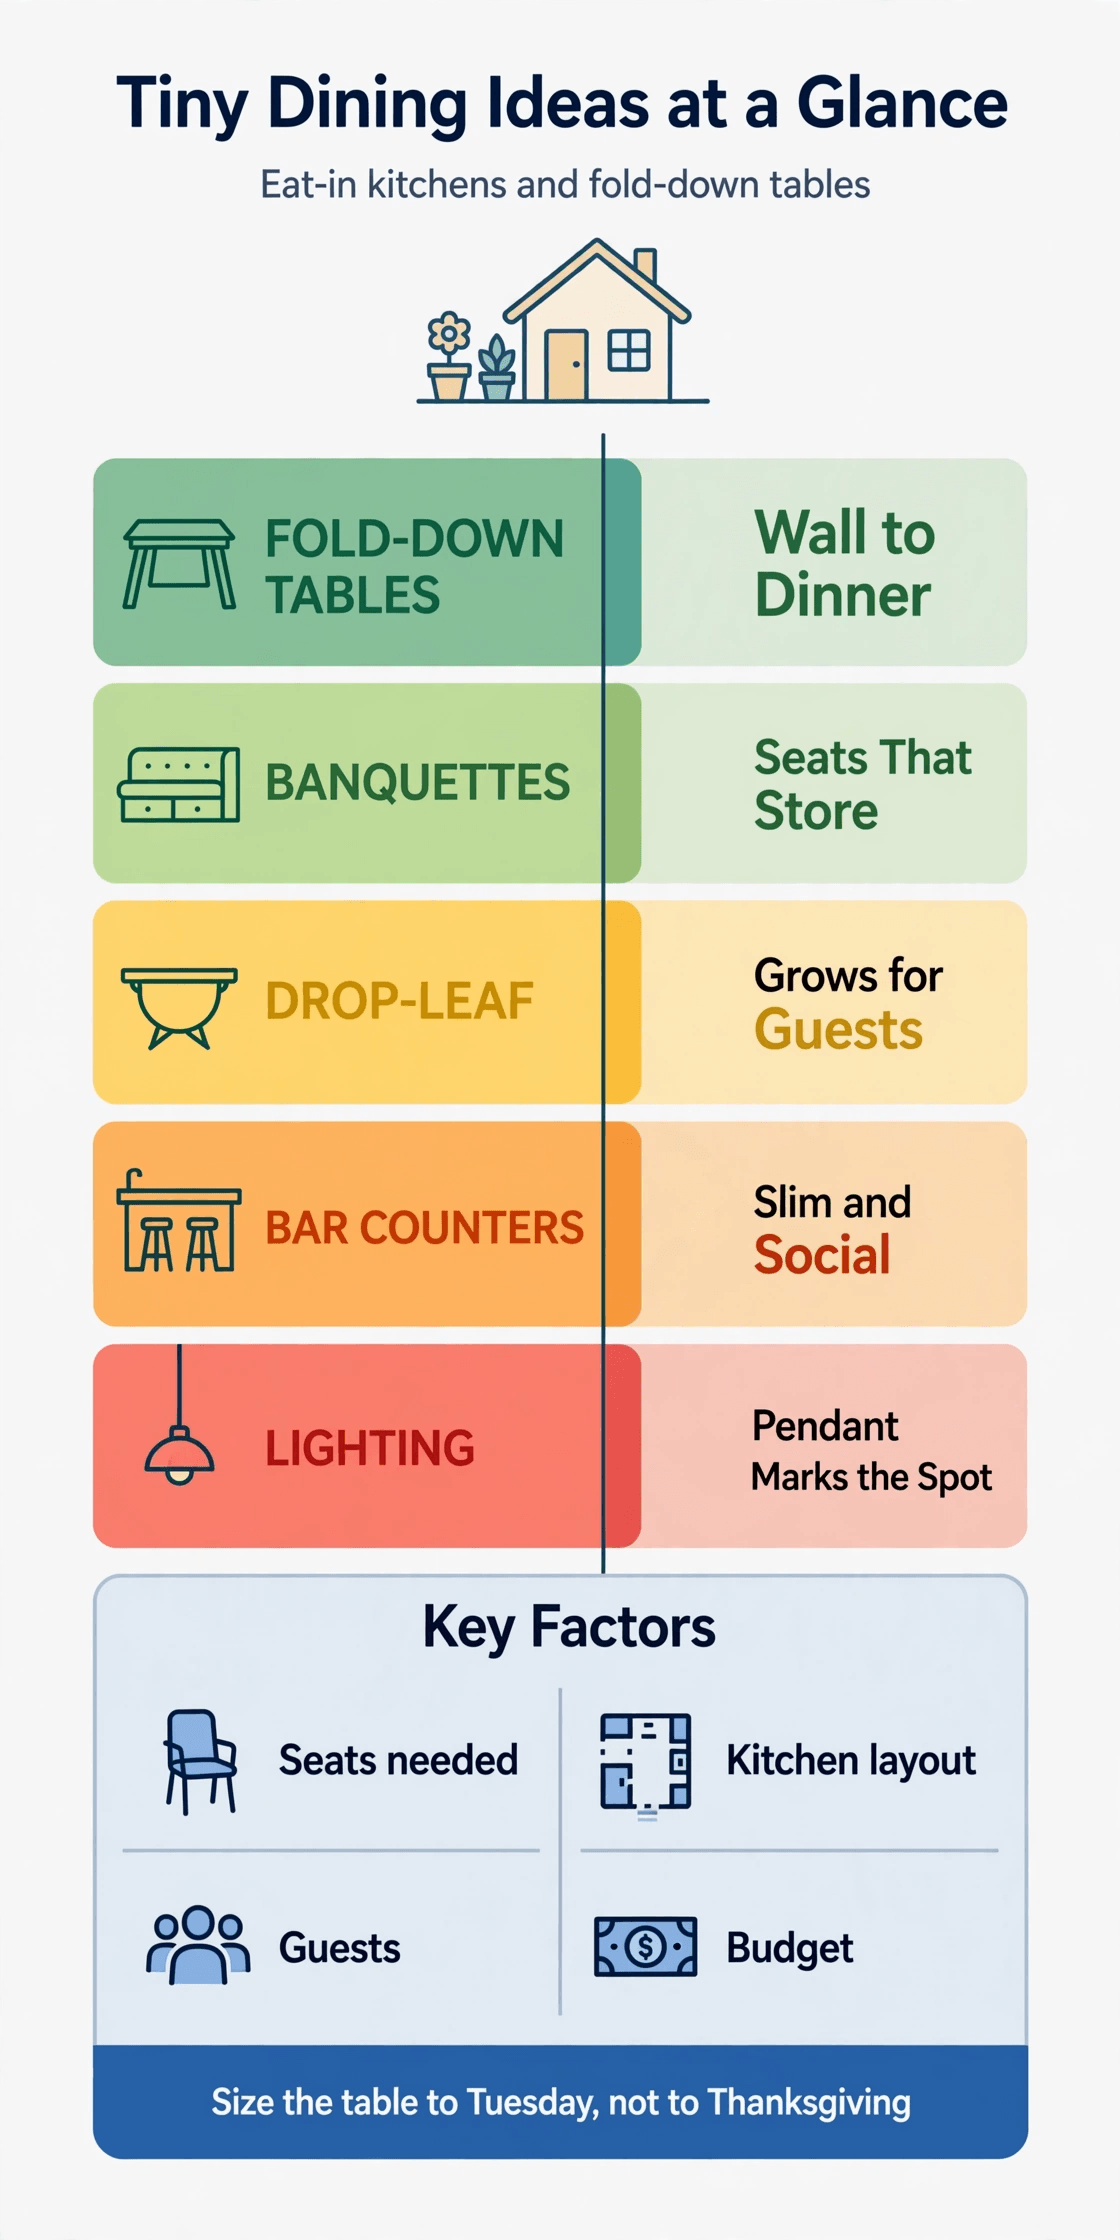
Tiny Dining Room Ideas at a Glance
| Part of the Dining Space | What It Covers | Ideas |
|---|---|---|
| Table shape and sizing | Round tables and the Tuesday-vs-guests rule | 1–2 |
| Folding tables | Wall-mounted fold-downs and drop-leaf tables | 3–4 |
| Banquettes | Storage benches and pedestal-table pairings | 5–6 |
| Eat-in kitchen counters | Bar counters and peninsulas with stools | 7–8 |
| Seating | Stackable chairs and benches that slide away | 9–10 |
| Expanding tables | Extending tables and console-to-table designs | 11–12 |
| Dining zones | Rug-and-pendant zoning and window corners | 13–14 |
| Lighting | Pendants over the table and layered evening light | 15–16 |
| Dining storage | A slim sideboard for the whole table’s kit | 17 |
| Everyday setup | A daily reset that keeps the table a table | 18 |
1. Dining Table Shape and Sizing: Start with the Honest Numbers
Every dining decision flows from two measurements: how many people sit down on an ordinary Tuesday, and how much elbow room each of them actually needs to eat comfortably. The compact kitchen plans in tiny house kitchen floor plans make this point at the whole-room scale — a dining spot drawn into the plan from the start always works better than one squeezed in afterwards.
1. Round Table for Corners and Easy Movement
A round table has no corners to bump into, seats people at flexible positions rather than fixed sides, and lets one extra person squeeze in without a furniture crisis. In a small room or a corner of an open-plan space it also reads softer and smaller than a rectangle of the same seating count. The trade-off is serving space: big dishes compete in the middle, so a round table pairs best with serving from the counter rather than family-style platters.
2. The Tuesday-vs-Guests Sizing Rule
Size the everyday setup for the people who eat there every day, and solve guest nights with expansion, borrowed chairs or a second surface — not with a permanently oversized table that dominates the room 350 days a year to serve it twelve times. This single rule is the difference between a dining corner that feels calm daily and one that feels like a waiting room for a dinner party. Walkways matter too: leave enough room to pass behind a seated person without a sideways shuffle.
2. Dining Tables that Fold: Surfaces that Disappear
Where dining shares space with living, working or walking, a table that folds away returns the whole floor when the meal ends. The mechanisms differ, but they share the philosophy of convertible furniture tiny house plans: one piece of floor, honestly time-shared between two jobs.
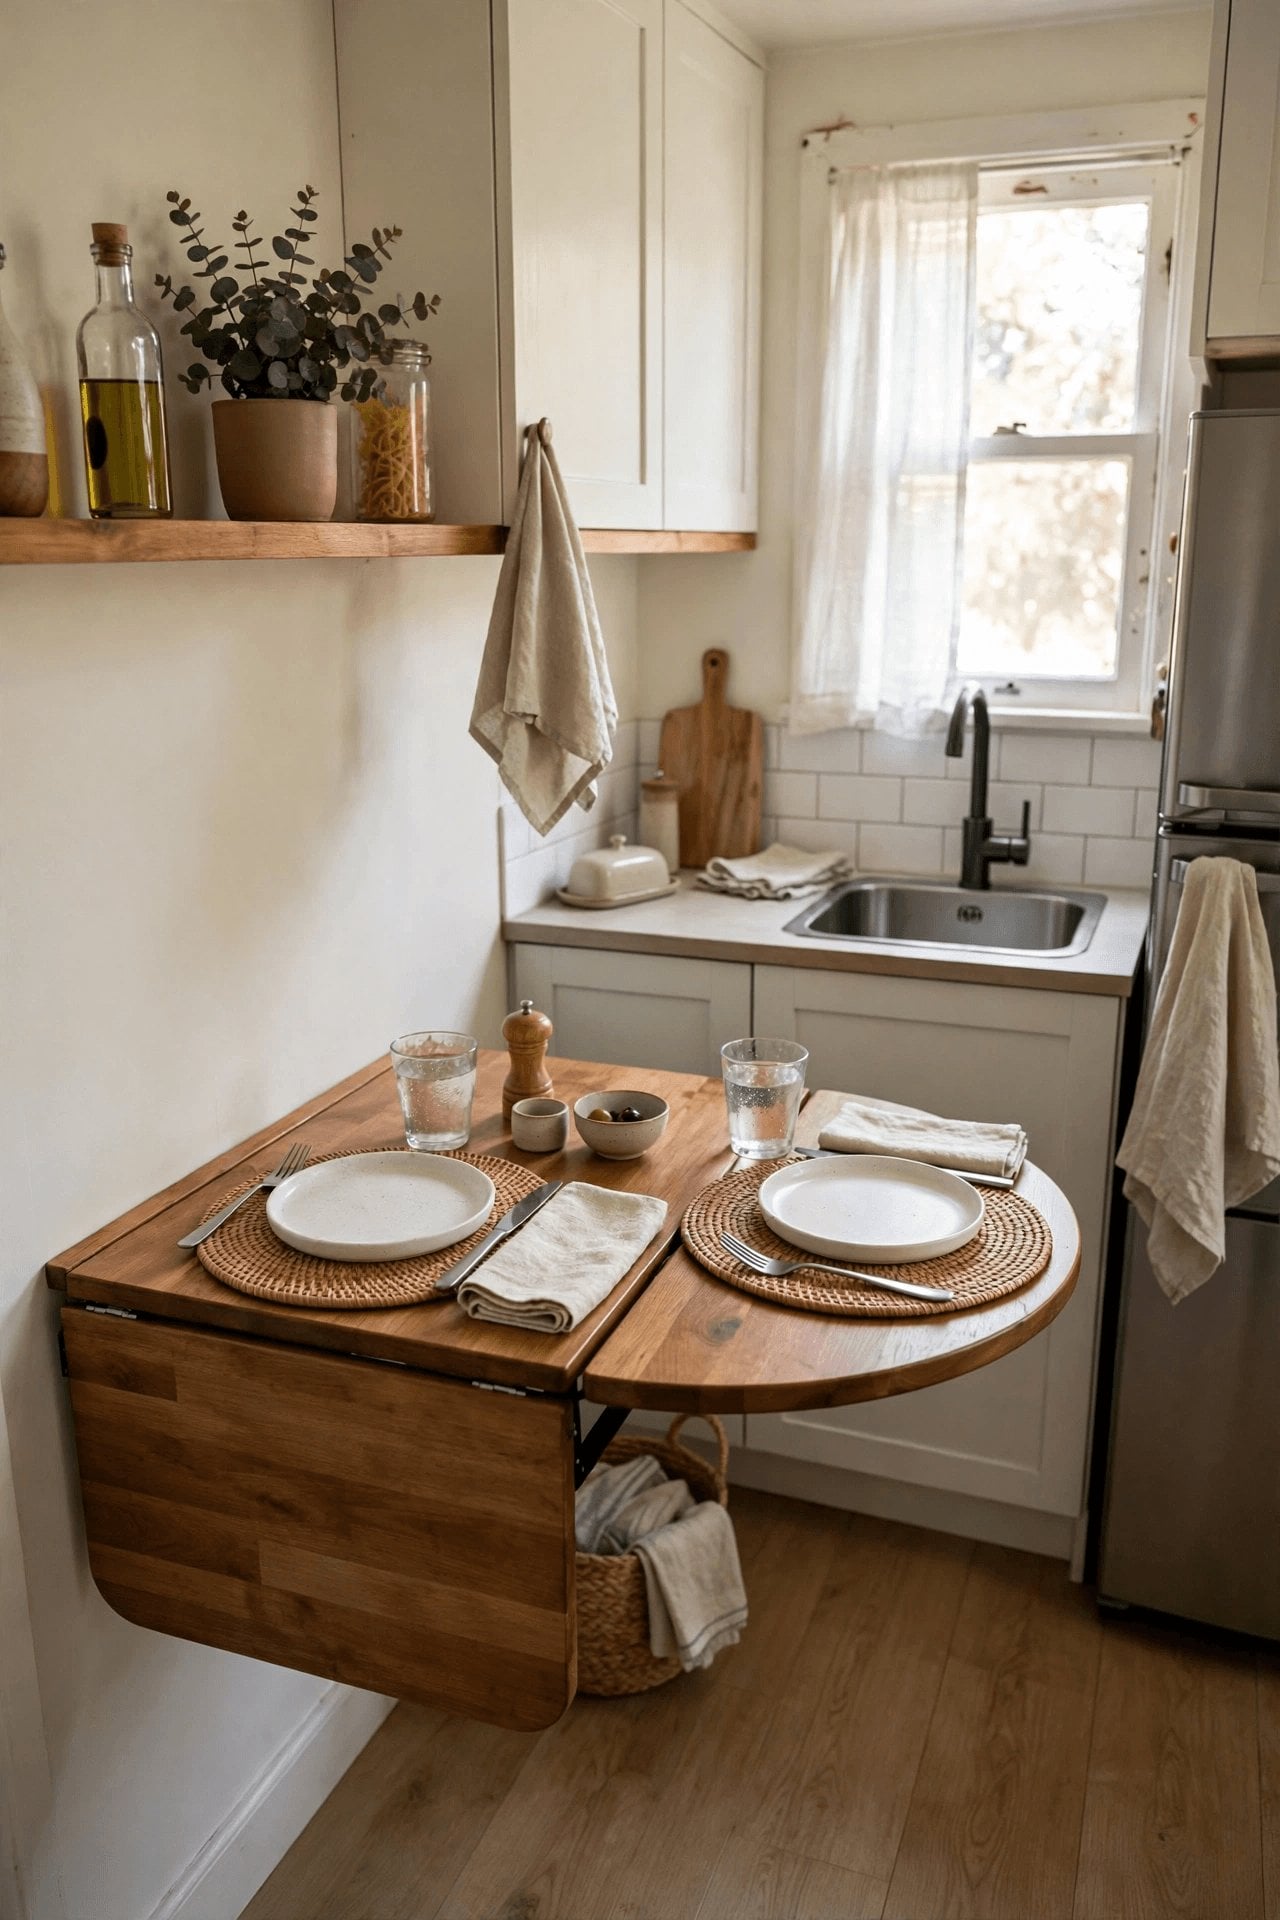
3. Wall-Mounted Fold-Down Table
A fold-down table hinged to the wall is a shelf by day and a proper table for two or three at dinner, and it is the most complete answer where floor space is measured in centimetres. Fit it at standard table height, choose hinges and a support leg or bracket that feel rock solid — a wobbling table makes every meal feel temporary — and keep the wall above it clear or decorated with something flat, so folding takes ten seconds, not a rearrangement.
4. Drop-Leaf Table that Earns Its Middle Size
A drop-leaf table lives narrow against a wall or as a side table, then raises one or both leaves to seat four or more. It is the classic small-home table because its everyday size and its party size are genuinely different furniture. Check the leaf supports before buying — they take the weight of leaning elbows and heavy pots — and accept that the raised leaves need clear floor on both sides, so its party position should be planned, not improvised.
3. Dining Banquettes: Seating that Stores and Hugs the Wall
A banquette — bench seating built along a wall — is the most space-efficient dining seat there is, because it needs no pull-out clearance behind it and its base can be a cupboard. It also turns a dining corner into the room’s favourite seat for laptops, homework and long breakfasts, not just meals.
5. Storage Banquette along One Wall
Build or buy a bench with a hinged or drawer base and you gain a dining seat, a home for table linen, board games and rarely used kitchen gear, and a back wall the table can push against. The concealment logic is the same as in tiny house plans with hidden storage: capacity that appears only when opened. Add cushions that can be washed, because dining benches collect every spill a chair would have avoided.
6. Banquette Paired with a Pedestal Table
A pedestal table — one central leg instead of four corner legs — is the banquette’s natural partner, because diners slide along the bench without negotiating table legs, and chairs on the open side tuck in fully. It also makes the floor underneath one cleanable surface. The honest caveat is stability: a pedestal base must be heavy and wide enough for the top, especially when someone leans on the table edge to stand up from the bench.
4. Eat-In Kitchen Counters: Dining Where the Cooking Happens
In many small homes the most sociable dining seat is not at a table at all, but at the kitchen counter, facing the cook. The eat-in examples among tiny house kitchen ideas show how a well-planned counter seat turns meal preparation from a solo chore into the household’s daily gathering.
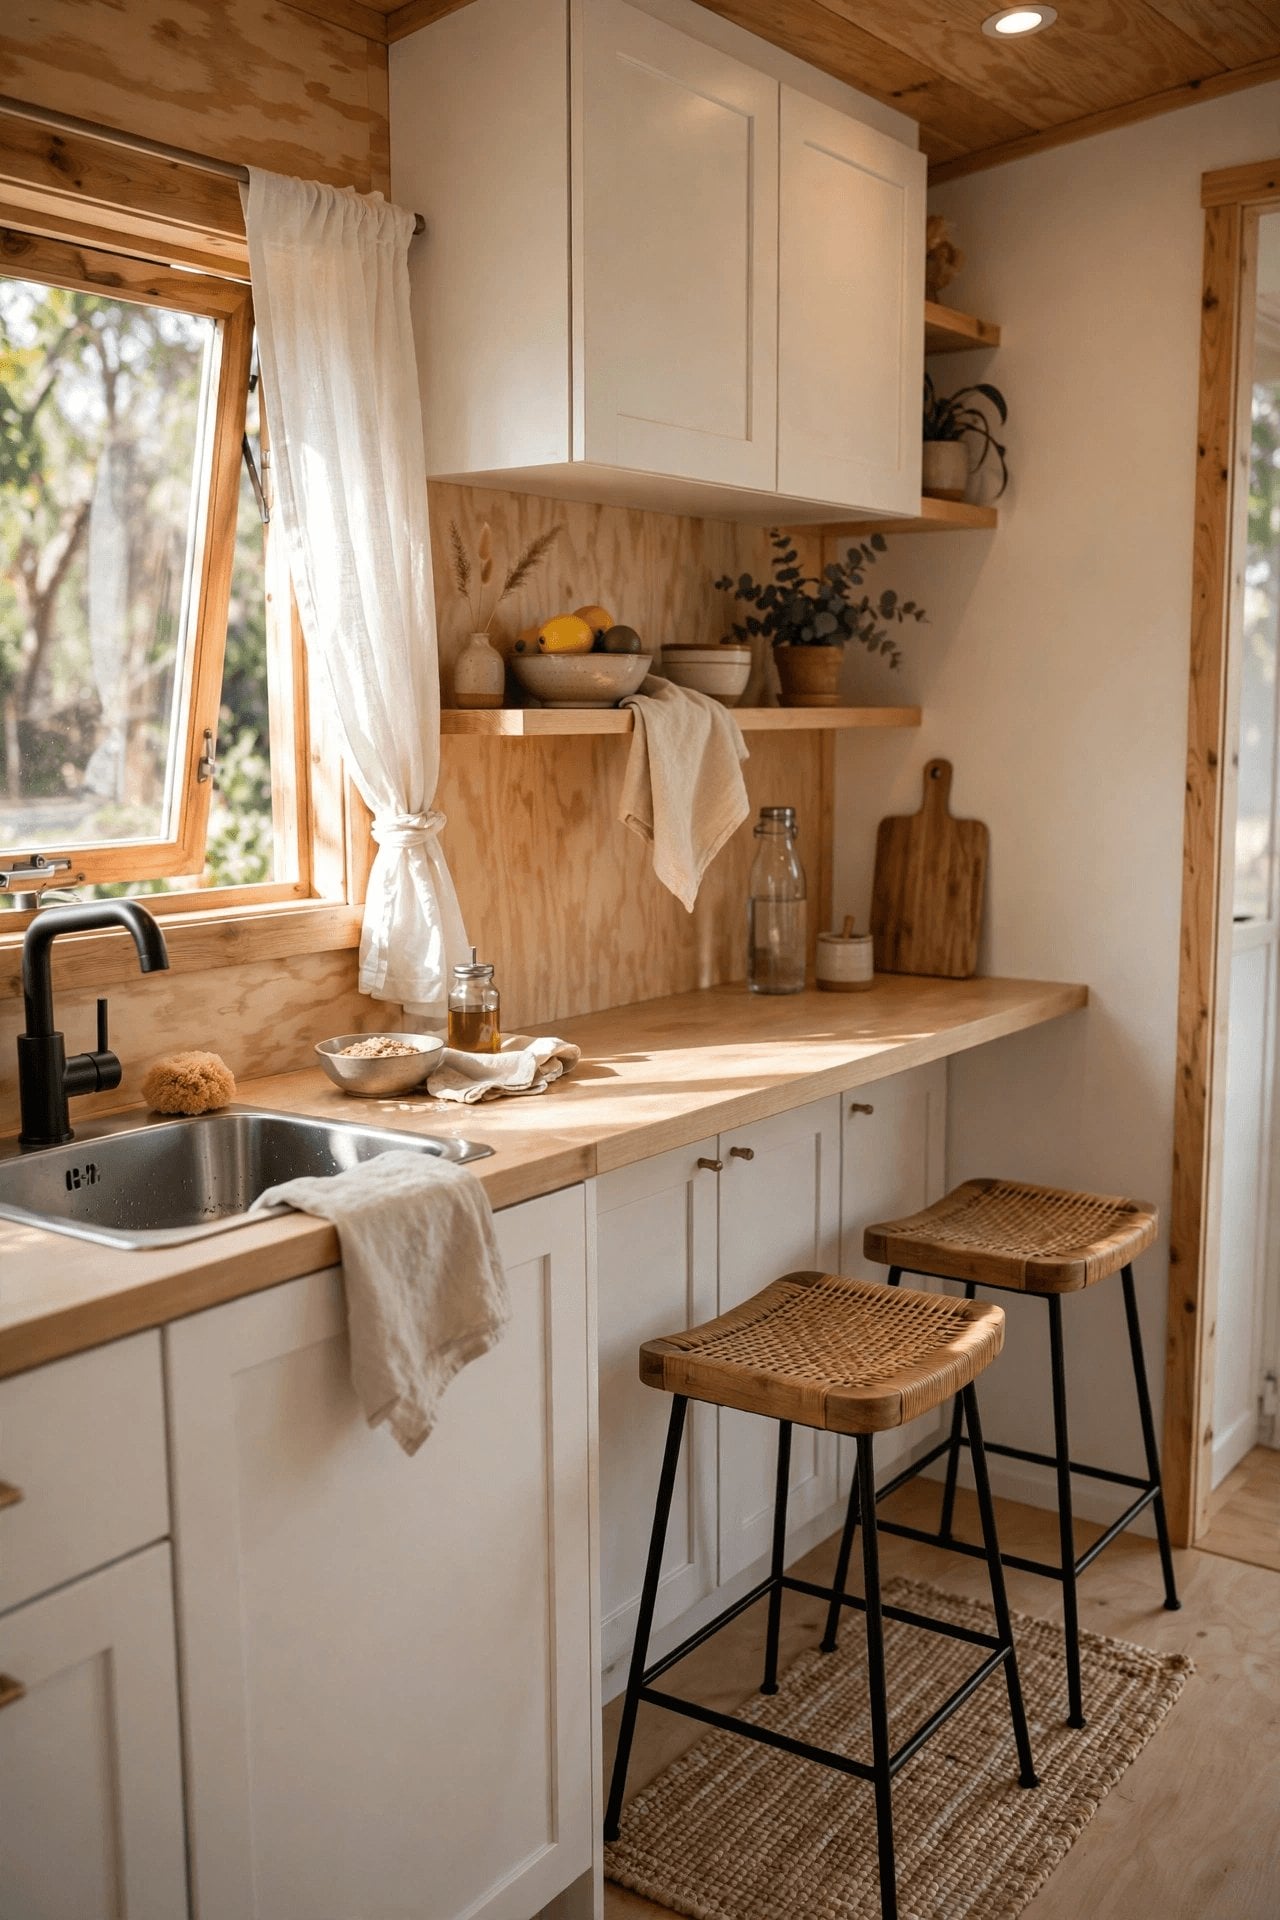
7. Bar Counter along a Wall or Window
A narrow counter fixed along a spare wall or under a window, with stools beneath it, creates dining for two without taking a single square of floor from anything else — the stools live under the counter when not in use. Under a window it is a genuinely lovely breakfast spot. Keep the counter’s depth enough for a plate and a glass in comfort, and give it one good light, or it will be used for laptops and never for meals.
8. Kitchen Peninsula with an Overhang for Stools
A peninsula that extends the kitchen worktop, with an overhang on the room side sized for knees, seats two or three people at the edge of the cooking zone. It divides kitchen from living space, adds preparation surface, and gives guests a place to sit with a drink that is inside the conversation but outside the cook’s working triangle. The trade-off is openness: a peninsula edges a small kitchen toward feeling enclosed, so keep what sits on it minimal.
5. Dining Seating: Chairs that Stack, Fold and Slide Away
Chairs are where small dining setups usually fail: the right number for guests is the wrong number for the room. Solve it by owning seating in two tiers — the everyday chairs that live at the table, and guest seating that stores flat, stacked or in another room’s daily use.
9. Stackable or Folding Chairs Kept for Guests
A set of folding or stackable chairs, stored in a closet, on a wall hook or under a bed, is what makes the Tuesday-vs-guests rule from idea 2 physically possible. Choose chairs you would genuinely sit in for a long dinner, not emergency seating that apologises for itself, and keep them where they can be fetched in one trip. If they are buried behind storage boxes, they will never be fetched, and guests will perch on arms of sofas instead.
10. Bench on the Open Side that Slides under the Table
A simple bench along the open side of the table seats two or three flexibly — children especially — then slides completely underneath, leaving the room’s walking line clear. It is also the easiest seat to add a person to, since benches have no fixed places. What it lacks is back support for long, lingering dinners, so the grown-ups’ end of the table still deserves real chairs; the bench serves the everyday end of the week best.
6. Dining Tables that Expand: Small Daily, Large Occasionally
Extending tables are the permanent-furniture answer to the same problem fold-downs solve: one footprint on Tuesday, a bigger one on Saturday. In open-plan layouts like those in 200 sq ft tiny house layouts, where the dining table may also be the room’s visual anchor, an extending table keeps the zone looking intentional at both sizes.
11. Extending Table with Its Leaves Stored Inside
Tables whose extension leaves store within the table itself — folding out from the ends or from under the top — can be enlarged in minutes by one person, with no trip to a cupboard and no orphan leaf leaning in a hallway for the rest of the year. Check the extended size against the room before admiring the closed size, including chair space at both ends, and open and close the mechanism a few times in the shop if you can; you will use it weekly, not yearly.
12. Console Table that Opens into a Dining Table
A slim console that lives against a wall as a hall or side table, then unfolds and extends into a full dining table, is the most dramatic version of the space-sharing idea — and the right one for homes where dining for six happens monthly at most. It earns its keep as useful furniture every day, which a folded table in a cupboard does not. The cost is the performance of setting it up, so be honest about whether monthly is really your rhythm.
7. Dining Zones in Open-Plan Space: Making a Room within a Room
Where there is no dining room, the dining area has to be declared — by light, by a rug, by placement — or it will dissolve into the living space and lose its table to drift and clutter. A declared zone also matters psychologically: sitting down inside it is what turns eating into a meal rather than a pause.
13. Rug and Pendant Used as Zone Markers
A rug under the table and a pendant light above it are the two cheapest architecture moves in an open-plan home: together they draw a room’s edges without a single wall. Size the rug to hold the table and the chairs in their pulled-out positions, or it will trip and curl. Once the zone is marked, defend it — the table inside the zone is for eating, and everything else in the household has to respect that border.
14. Dining Corner in a Window Bay or at the Room’s Light End
Put the table where the light is: in a window bay, at the bright end of the living space, or against the garden door, if there is one. Daylight makes breakfast pleasant, a view gives dinners somewhere to rest the eye, and the living area’s deeper, dimmer end stays free for sofas and screens, which prefer it. Plants tolerate dining corners well too, and a leafy corner feels like a destination rather than a layout solution.
8. Dining Lighting: The Pendant that Makes the Table the Destination
Dining light has one job: to make the table the warmest, most inviting pool of light in the home at dinner time. High, bright light belongs to kitchens and desks; the table wants the opposite — low, warm and focused — the domestic version of the high-light thinking in clerestory window tiny house layouts, where where light falls changes what a room is for.
15. Pendant Hung Low over the Table’s Centre
A pendant centred on the table — not on the room — and hung low enough to pool its light on the surface, instantly turns any table in any corner into the dining room. It also marks the zone from idea 13 and gives the eye a focal point that is not a screen. Fit it on a dimmer if you can, and choose a shade that throws light down and slightly out, so faces across the table are lit warmly rather than left in shadow.
16. Layered Evening Light and a Clear Table Ritual
Support the pendant with the room’s softer sources — a lamp across the room, candles on the table for occasions — and let the overhead kitchen lights go off at dinner. Layered, low light is what makes the same table that held breakfast feel like an evening place, and it forgives small rooms entirely, because nobody notices square metres in flattering light. The ritual of switching the lights is also a signal, to children and adults alike, that the meal has started.
9. Dining Storage: One Slim Home for the Table’s Whole Kit
A dining setup collapses when its kit — placemats, candles, the good glasses, table linen, serving boards — lives scattered across the home, because setting the table becomes a treasure hunt nobody bothers with. Give the kit one slim home: a narrow sideboard, a hutch top, or a single dresser drawer run within arm’s reach of the table, organised with the same discipline described in tiny house organization strategies. Slim matters more than capacious: a shallow sideboard against the wall stores everything dining needs while taking almost no walkable floor, and its top doubles as the serving surface at guest dinners — the drinks station, the dessert landing, the place for everything the table has no room for. If even a slim sideboard is too much, a lidded box on the banquette from idea 5, holding mats, candles and linen, performs the same job in miniature. The test is simple: the table should be settable, start to finish, without leaving the dining zone.
17. Slim Sideboard or Hutch beside the Table
Choose storage that stands in the dining zone and belongs to it, keep everyday pieces in its easiest reach and occasion pieces higher or deeper, and resist letting the surface become the home’s general dumping shelf. A sideboard that holds the dining kit and nothing else makes hosting feel easy, which is the entire point — households host more often when setting up is a pleasure rather than a project.
10. Dining Everyday Setup: Keeping the Table a Table
The final idea is a habit rather than a purchase, and it decides whether every other idea in this list survives contact with real life. A small dining table is the most useful flat surface in the home, which is exactly why it attracts desks, post, laundry and projects — and why meals get exiled from it. The couples and small households in tiny house layouts for couples face the same negotiation in every room: shared surfaces need a shared rule. For the table, the rule is a daily reset: work kit off by dinner, one tray or centrepiece that lives there permanently, and just enough set-out — mats, or even simply cleared space and the pendant switched on — to say this surface is now for eating. Keep a basket that catches the table’s daytime clutter in one sweep, so clearing takes a minute rather than a tidy-up, and put the basket somewhere that is not the table.
18. Daily Reset with a Clutter Basket and a Permanent Centrepiece
With the reset in place, the table greets every meal ready: sweep the day’s objects into the basket, lay the mats, switch on the pendant. It takes less time than deciding where to eat instead, which is why households that adopt it keep eating at the table — and eating at the table, in the end, is the whole purpose of a dining room of any size.
Final Considerations
Design a compact dining space in the order the problems arrive: size the everyday table for Tuesday, not for Christmas; make guest capacity come from folding, dropping, extending or borrowing, not from a permanently oversized footprint; seat people in banquettes, at counters and on benches that slide away; and declare the zone with a rug and a pendant so the table stays a table. Storage for the table’s kit belongs inside the zone, and the daily reset belongs in the household’s habits.
Be honest about how your household actually eats. A couple who host monthly need a different table from a family of five who eat together nightly, and a home where everyone works at the table all day needs the fold-away answer more than the banquette. None of these choices is a compromise version of a real dining room — a small, well-planned eating space, used every day with pleasure, is the real thing at a smaller scale.


0 Comments