

Every window in a tiny house is a trade, and the currency is wall space. A standard window takes the exact spot where the cabinets, the shelving or the bed needs to go. A clerestory window refuses the bargain: set high on the wall, above door headers and cabinet tops, it pours daylight deep into the room while every inch of wall below stays free for living.
1. At a Glance: Clerestory Daylighting in Brief
A clerestory is a band of glazing placed high on a wall, typically with its sill above head height, so that light enters over the furniture line instead of competing with it. In a small home the effect is outsized: the room feels larger, the ceiling reads higher, and the plan below the glass can be arranged purely for use. Well-planned clerestory window tiny house layouts combine five benefits at once — height, privacy, preserved storage walls, stack-driven ventilation and borrowed light for lofts and inner rooms — but each benefit depends on decisions made at framing stage, not after the walls are closed.
| Benefit | How it works | Watch out |
|---|---|---|
| Daylight without wall loss | Glass sits above cabinets, shelving and door headers | Sill must stay high enough to clear furniture lines |
| Privacy | Sightlines from outside pass over occupants’ heads | Nearby taller buildings can still see down into the band |
| Ventilation | Operable high windows exhaust hot air by stack effect | Fixed glass gives light only — no cooling bonus |
| Borrowed light | Lofts and inner rooms share light from the band | Interior transoms need planning to pass light on |
| Even, glare-free light | High glass bounces daylight off the ceiling plane | Direct sun through the band can still strike floors and faces |
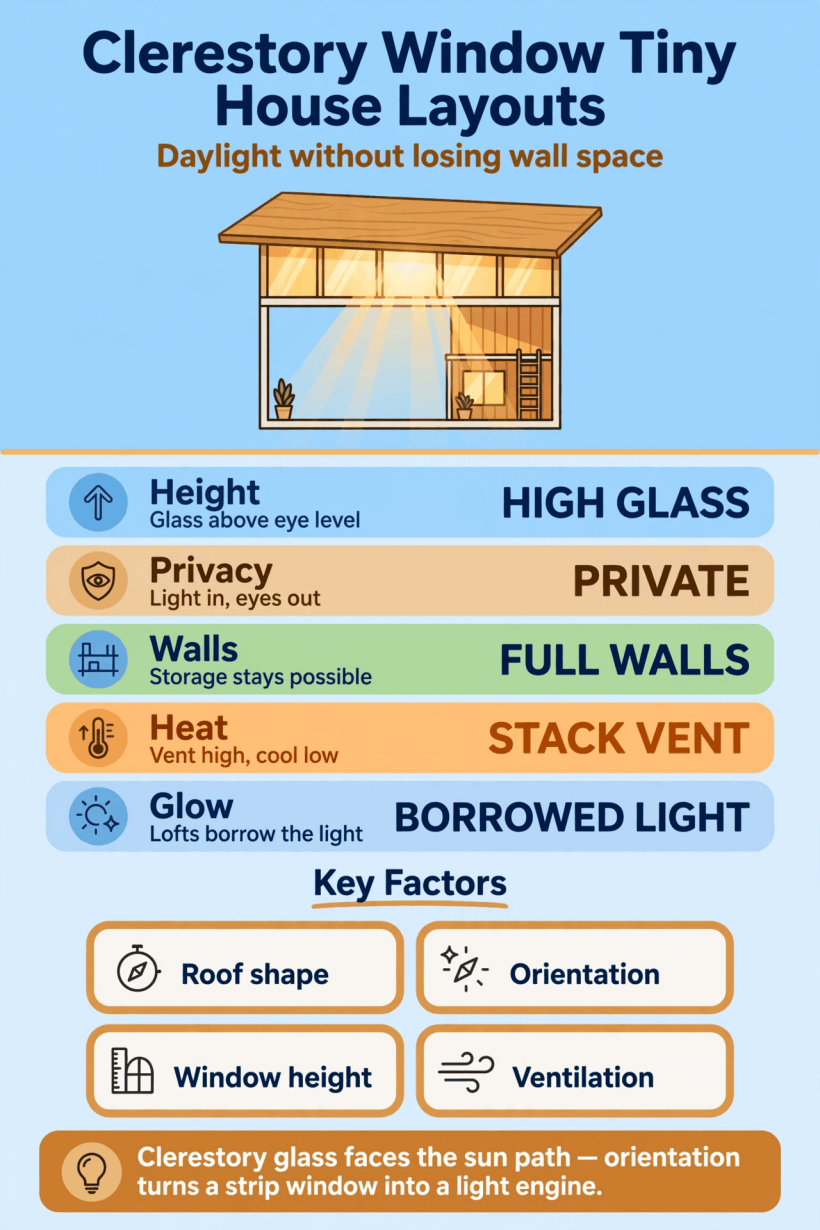
The five working principles behind the layouts: height, privacy, full walls, stack ventilation and borrowed light.
2. The Kitchen Daylight Band: Work Light From Above
The kitchen is where the clerestory earns its keep first. In the original layout, a continuous band runs the full length of the high wall of an 8×24 shed-roof plan, starting around 7 feet off the floor. Below it, the entire counter run, upper cabinets and open shelving stay completely uninterrupted — no window punched into the middle of the worktop, no cabinet run broken by glass. The band delivers even, shadowless light onto the work surface all day, which is exactly the light chopping, reading recipes and washing up actually want.
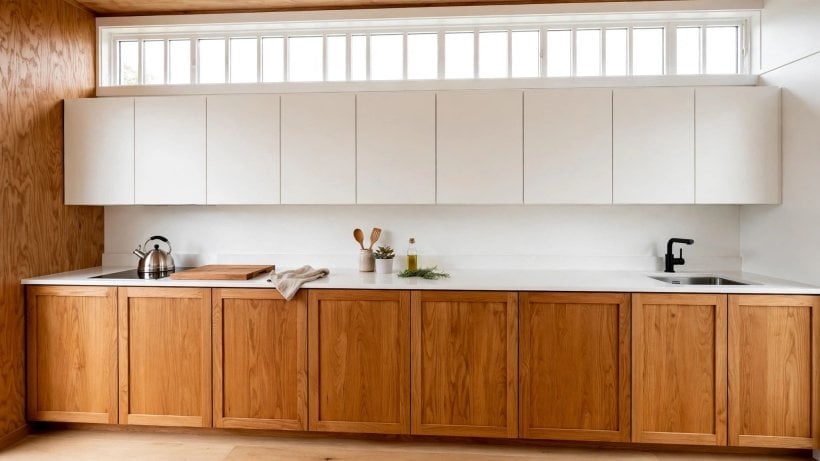
Two planning points make or break this layout. First, orientation: aim the high wall away from direct southern sun so the band gives diffuse light rather than glare on the counter — the same instinct behind Scandinavian tiny house floor plans, where soft, even daylight is the whole design language. Second, proportion: because the band is long, it does not need to be tall to light the zone. A modest strip multiplied by a long wall adds up to a serious area of glazing, and it leaves room above the cabinets for the header that carries the roof across the opening.
3. The Sleeping Loft Glow: Waking With the Sky
Lofts are notoriously dark caves. The bed sits under the lowest part of the roof, the knee walls are too short for a normal window, and the one gable window — if there is one — usually ends up behind the mattress. The Sleeping Loft Glow answers with clerestory bands on the gable ends, set just under the ridge, so light washes across the sleeping platform from above rather than from a wall the loft does not have. The low knee walls stay solid for structure and privacy, yet the sleeper wakes to genuine daylight and a strip of sky.
Privacy works differently up here. Because the band is high and the loft floor is elevated, sightlines from the ground pass harmlessly overhead; nobody at street level can see a bed through glass set under the ridge. If the neighbouring plot is higher or overlooked by taller buildings, treat the band like any other window and add a simple blind — but on most plots the height does the job alone. Operable sections earn a second mention here: the loft is where hot air collects all day, and a high opening is the fastest way to purge it before bed, a theme Section 8 develops in full.
4. The Bathroom Sky Strip: Privacy With Daylight
Bathrooms need light and privacy at the same time, which is precisely the clerestory’s home turf. The Sky Strip places a horizontal window high in the shower wall of a compact 5×8 bath — in the original plan, a 3-foot-wide strip set at about 6.5 feet — giving full daylight with zero sightlines in. No frosted glass, no curtain going mouldy in the steam, just sky. In a bathroom that small, the strip changes the room from cave to spa, and because the wall below stays solid, the shower fittings, niches and storage keep their full run.
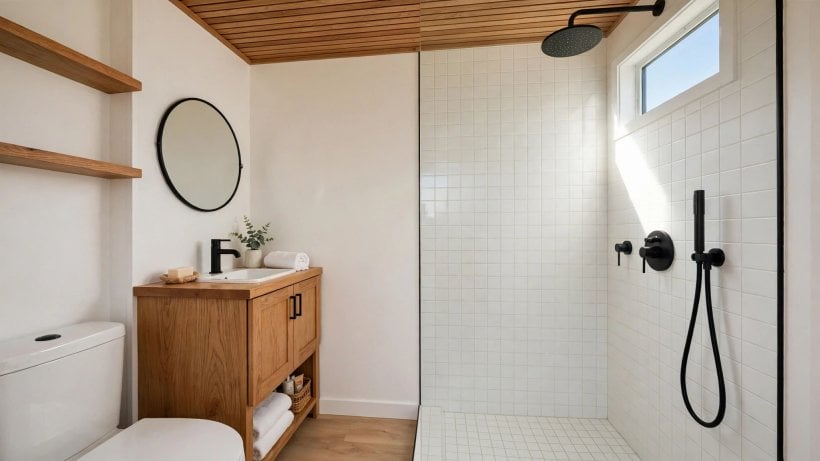
The one discipline this layout demands is waterproofing. Any window inside a shower zone must be treated like a roof penetration: a fully flashed rough opening, a sloped sill that sheds water out, and waterproof membrane lapped into the window flange. Do that honestly and the strip is no more vulnerable than any other part of the wet wall. Skip it, and the brightest bathroom on the list becomes the first one to rot. The same high-strip logic works over a vanity or a soaking tub, anywhere privacy matters more than a view out.
5. The Double-Height Living Wall: Borrowing Light Downstairs
Where the plan can afford vertical volume — the original uses a vaulted 10×20 living zone with ceilings around 12 feet — two stacked clerestory bands turn one wall into a daylight engine. One band sits at roughly 8 feet, a second at about 10.5 feet, separated by a structural header. From inside, the pair reads almost as a glass wall; from the sofa, though, nothing has been lost, because the wall below both bands stays completely free for seating, bookshelves and media. From outside, the stacked bands give the facade a rhythm that standard punched windows cannot match.
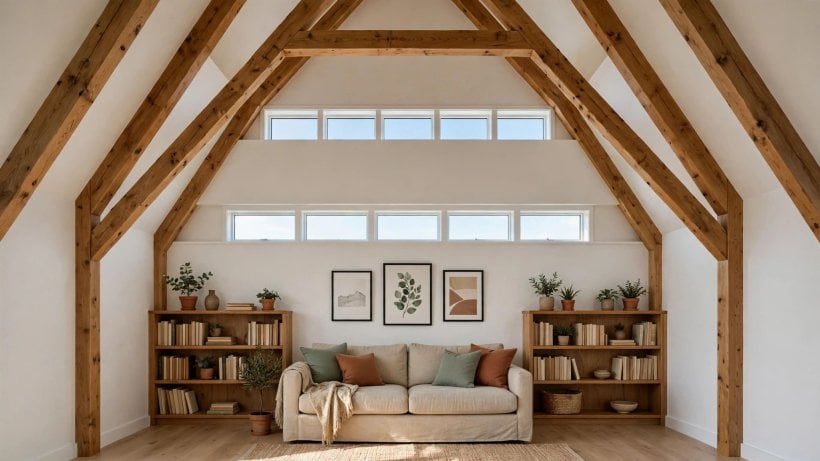
The deeper principle is borrowed light. A high band does not only light the floor directly beneath it; it throws daylight across the ceiling plane and deep into the plan, so zones several steps from the wall still read as daylit. This is why tall-section plans pair so naturally with clerestories — compare the approach in these tiny house plans with high ceilings, where vertical volume is spent on light and air rather than on storage nobody can reach. In the living wall layout, the lower band does the near work and the upper band reaches the back of the room.
6. The Hallway Light Scoop and Other Small Tricks
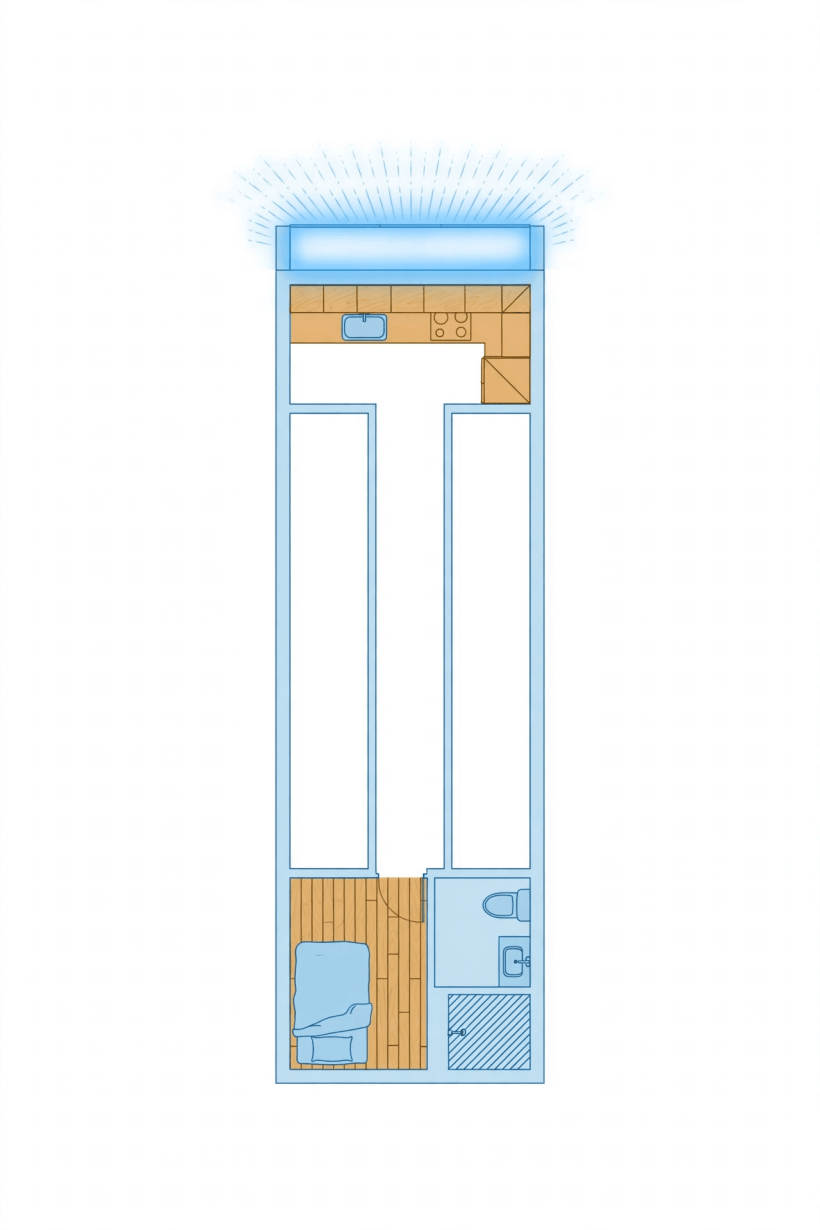
Long linear plans suffer a dark middle, and the hallway is where it hurts — a corridor with doors on both sides and no exterior wall of its own. The Light Scoop runs a clerestory band over the central hallway of an 8×28 linear plan, where no furniture needs the wall anyway, then borrows that light into the adjoining rooms through fixed transom windows above the interior doors. The corridor stops being a tunnel and becomes a gallery: the solid lower walls take art and shelving, lit from above, and rooms with no exterior window at all still wake up bright.
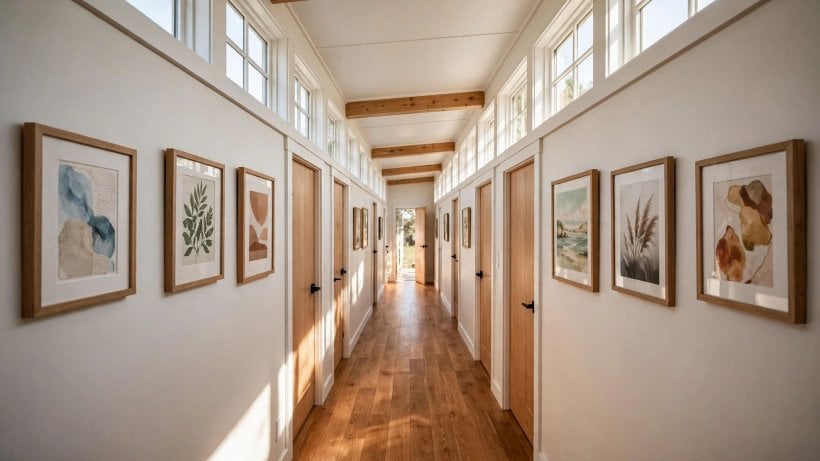
The same thinking scales down to single moves elsewhere in the original ten. A band wrapped around an inside corner turns the darkest junction of an L-shaped plan into a lantern, provided the corner is honestly structured with a post or column. A band topping a stairwell makes the stair a light well serving both floors. A band in a small bedroom wing, left unblinded at night, frames the sky from the pillow. And a band faced due north over a work counter gives the diffuse, shadowless light artists have prized for centuries. Each is the same trick — glass placed where the wall is spare — tuned to a different room.
7. Roof Shapes That Make Clerestories Possible
A clerestory is a roof decision before it is a window decision. The single-slope shed roof is the simplest host: the high wall is tall by definition, and the band simply occupies its upper strip. It is no accident that so many of the layouts in shed roof vs gable roof tiny house floor plans can absorb a clerestory with almost no structural drama. Gable roofs host bands at the gable ends, under the ridge, or along a raised knee wall. The most architectural option is the monitor roof: a strip of the roof raised above the main plane, glazed on its sides, delivering bilateral light deep into the plan while the floor plan below stays completely conventional.
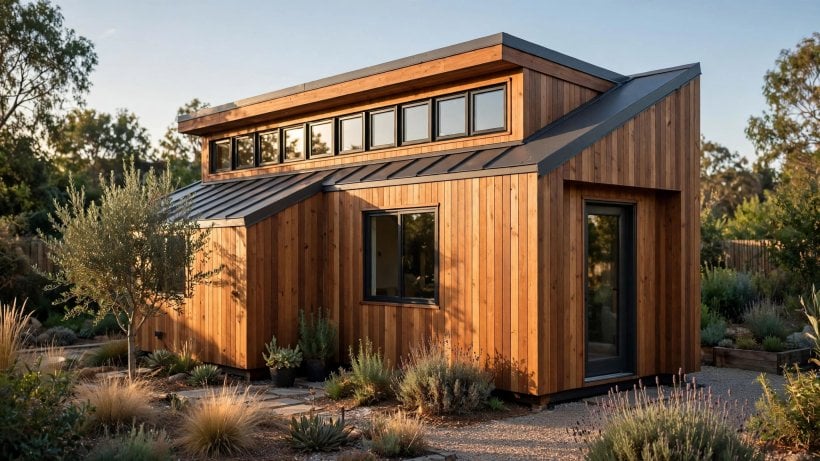
Each shape carries a detailing consequence. Shed and gable bands interrupt the wall’s top plate, so a proper header or engineered rim must carry the roof load across the opening. The monitor’s raised side walls behave like two long dormers: step-flash every course and run a full membrane beneath, because monitor leaks are the classic failure of this detail done cheaply. Steep, dramatic sections can host bands too — the pointed profiles in gothic-style tiny house layouts show how high glass and high roofs reinforce each other. Decide the roof first; the clerestory follows.
8. Ventilation: Operable Clerestories and Stack Effect
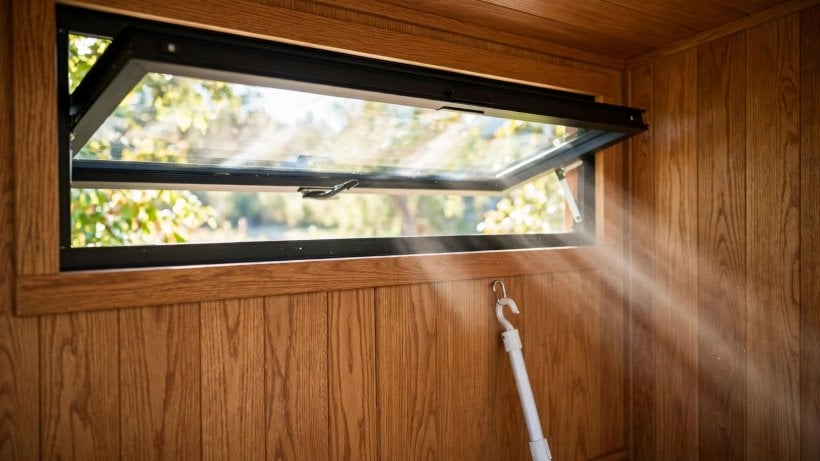
Light is only half the clerestory’s job. Hot air rises, collects at the ceiling, and has nowhere to go in a sealed tiny house — unless the highest glass opens. Operable clerestory sections are the exhaust vent of the stack effect: warm air exits high, cool air is drawn in through low windows and doors, and the whole house breathes without a fan. The original guidance sizes operable area generously — around 5 percent of floor area as a working minimum for real stack effect — and puts awning-style operators on at least 30 percent of the band, with fixed glass elsewhere to keep costs and leaks down.
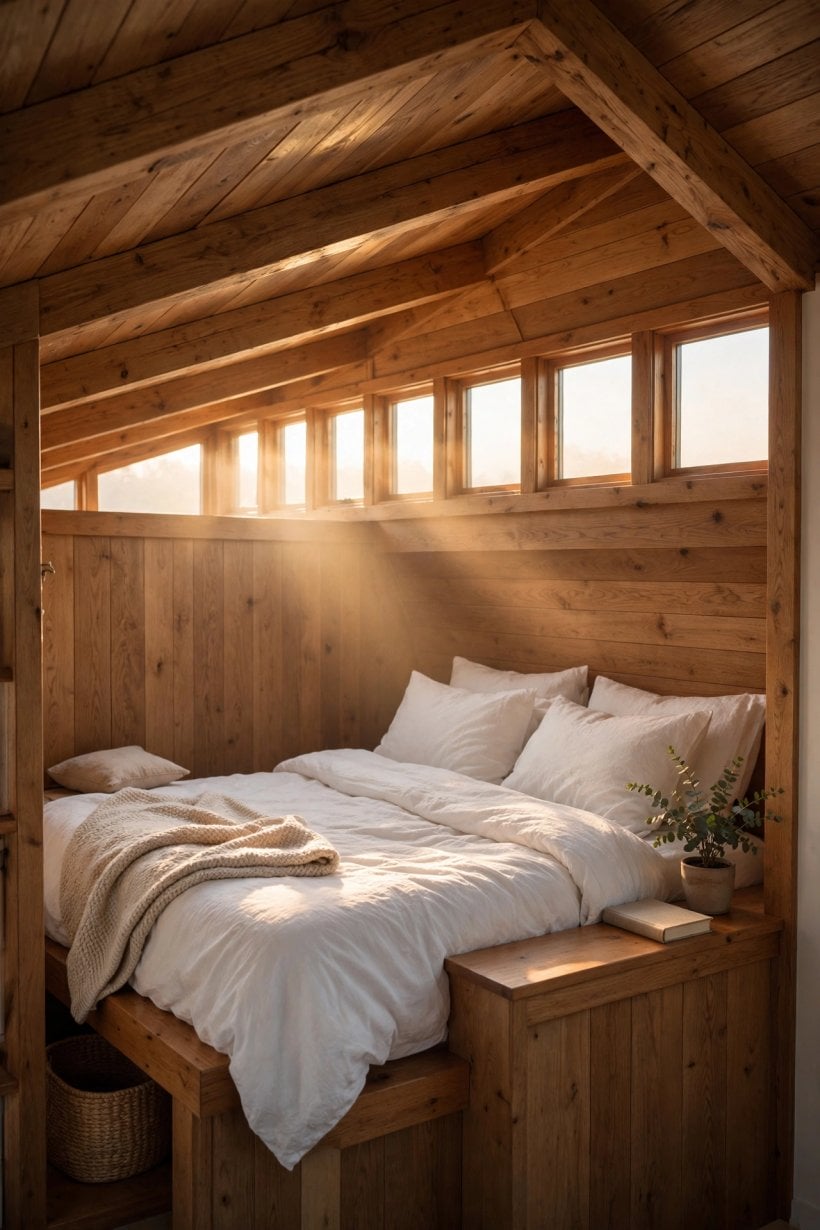
Reach is the practical question. High windows need a way to open them: pole openers for occasional use, or chain and electric actuators where the band is worked daily, as in a sleeping loft purging the day’s heat each evening. Place at least one operable section where the heat actually pools — over the kitchen and over the loft are the two hardest-working spots. A clerestory that cannot vent is, in the original’s blunt phrase, a solar oven with a view; the same glass that makes the room in the morning will cook it by afternoon if the warm air cannot leave the way it entered: upward.
9. Heat Gain, Glare and Shading Control
High glass brings heat as well as light, and the management of both is mostly orientation. A band facing away from the harshest sun delivers the bright, diffuse quality these layouts are built on; a band staring into low western sun delivers glare at eye level exactly when the room is occupied in the evening. The original advice for cooling climates is to orient bands north where possible, choose low-SHGC glazing — 0.25 or lower — on east and west bands, and always pair large high glazing with operable sections so gathered heat can escape. These are the same levers, worked from the window side, that drive the modelling in the tiny house passive solar simulator: glass area, orientation and shading decide whether the sun is a servant or a problem.
Shading hardware finishes the job. A simple roller blind in a recessed pocket above the band deploys in seconds and disappears when not wanted — essential for the bedroom band, useful everywhere. Exterior shading beats interior blinds for heat, since it stops the sun before the glass, but at clerestory height interior solutions are usually the reachable compromise. Finally, remember the ceiling: a light-coloured ceiling plane is part of the system, bouncing the band’s daylight deeper into the room and softening the contrast that causes glare. Treat the ceiling as a reflector you happen to live under, and the whole band performs better.
10. Mistakes That Waste a Clerestory
The commonest failure is a sill set too low. Below roughly 6.5 to 7 feet, the band is no longer a clerestory — it is just a window, competing with cabinets and furniture like any other, and the whole point is lost. The second is a band too tall for its structure: 12 to 18 inches is the sweet spot in the original’s detailing notes; taller bands read as glass walls, demand heavier headers, and import heat and glare management problems the plan may not have budgeted for. The third is flashing treated as an afterthought — head flashing with end dams above every band and pan flashing at the sill, with laps that grow more important as the band grows longer.
Two quieter mistakes follow. Specifying all-fixed glass saves money at order time and forfeits the ventilation that makes high windows worth their cost; keep the operable share and cut elsewhere. And siting the band by the drawing rather than the sun: orientation decides whether a strip window is a light engine or a glare slot, a lesson the daylight-first planning in solar-ready tiny house layouts builds in from the first sketch. A clerestory is cheap to draw and expensive to move — the mistakes are all made on paper, which is good news, because paper is where they can be caught.
Final Considerations
The clerestory is the tiny house’s secret weapon: all of the daylight, none of the wall sacrifice. The layouts that work share one discipline — the band is designed early, at the same table as the roof shape and the furniture plan, not squeezed in after both are fixed. Set the sill high, keep the band modest in height and honest in structure, flash it like a roof, give it operable sections so it can breathe, and aim it with the sun path in mind. Do those things, and clerestory window tiny house layouts deliver what no other window strategy can in a small home: rooms that feel twice their size, walls that still work for a living, and light that arrives exactly where life happens — from above.



1 Comment