

The bed is also the living room. The hallway seats eight for dinner. The closet holds a full-time job. The most radical space-saving technology in a tiny house is not architectural at all — it is furniture that transforms, designed into the plan from the start so no room ever has to look, or live, like a compromise.
Convertible Furniture Tiny House Plans: At a Glance
The ten layouts below share one discipline: the transformation is designed into the architecture, not bolted on afterwards. A Murphy bed turns a bedroom into a living room in seconds. A folding table turns a hallway into a dining room. A hidden desk turns a closet into an office. These convertible furniture tiny house plans conceal every mechanism inside the plan itself, so each changeover is effortless, every hinge and piston disappears, and the room you end up with never reads as second-best. What separates a layout that works daily from one that annoys its owner within a month is rarely the furniture itself — it is the hardware specification, the clearances drawn around every moving part, and storage for the accessories placed within arm’s reach of where they are used.
| Plan | Signature Move | Key Number | Best For |
|---|---|---|---|
| 1. The Murphy Bed Living Room | Queen bed folds down over the sofa | 24 in deep wall unit | A living room that sleeps every night |
| 2. The Drop-Leaf Dining Hall | Wall table with three positions | Seats 8 fully open | Dinner parties in 200 sq ft |
| 3. The Hidden Desk Office | Fold-down desk inside a closet | 4 ft wide closet | Remote work with a door that closes |
| 4. The Bunk-to-Desk Kids’ Room | Loft bunk over a desk and play zone | 80 sq ft, platform at 5 ft | One child daily, two occasionally |
| 5. The Kitchen Island Transformer | Flip-top island on locking casters | 2×3 ft closed, 3×6 ft open | Prep space that becomes dining for six |
| 6. The Stair-Drawer Bedroom | Drawer stairs plus a loft wall bed | 8×10 loft | A wardrobe built into the climb |
| 7. The Pocket-Door Room Divider | Two full-height sliding panels | 16 ft wall, 150 lb rated track | One open volume that becomes two rooms |
| 8. The Fold-Down Guest Suite | Wall bed beside a powder room | Queen wall bed | Real guests without a spare room |
| 9. The Convertible Workspace | Electric sit-stand desk that dines | 4×2 ft, at 30 in or 42 in | Work-from-home flexibility |
| 10. The Transformer Core | Bed, desk, table and wardrobe in one wall | 12 ft wall, 24 in deep | A blank 12×12 room that becomes anything |
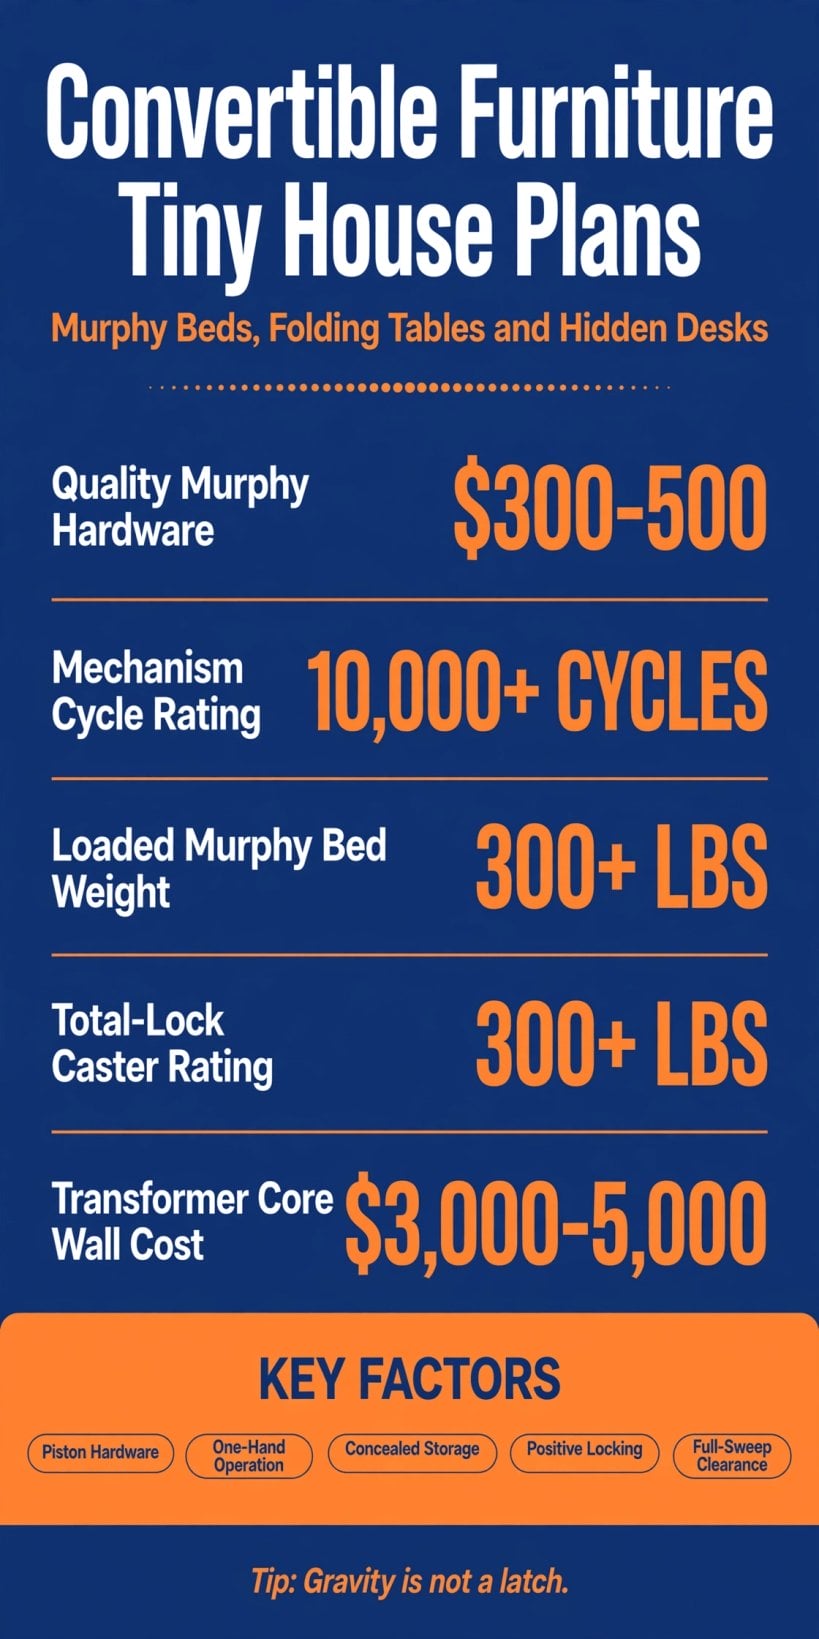
The hardware numbers behind the ten layouts: quality piston hardware, a 10,000+ cycle mechanism rating, caster and bed weights past 300 pounds, and the locking discipline that keeps every transformation safe.
1. The Murphy Bed Living Room (8×20, Bed-to-Sofa)
The classic, and still the benchmark every other transformer is judged against: a queen Murphy bed mounted on the living zone’s main wall, folding down over a sofa — or built as a bed-sofa combo, with the sofa attached to the bed’s face so the two exchange places as one unit. By day the room is a full living room, with seating, light and floor space intact. By night it is a proper bedroom with a real queen mattress, not a futon apology. The wall unit is 24 inches deep and includes side wardrobes, so the bedroom’s storage never has to leave the room when the bed goes up — clothes, bedding and pillows all live inside the same piece of architecture that performs the transformation.
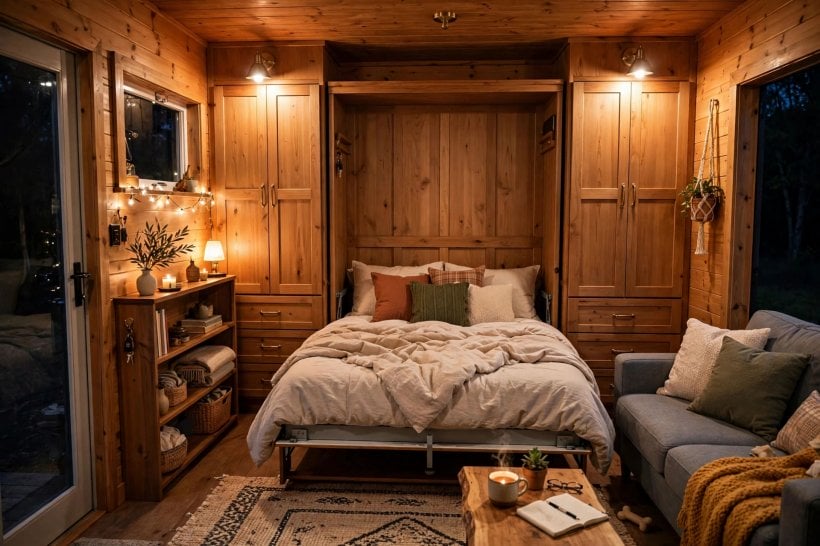
The hardware decides whether this plan delights or fails. Specify piston-assisted Murphy hardware, not springs: pistons give one-handed operation and a soft close, so the whole changeover takes about 15 seconds and one hand. Budget $300-500 for quality hardware, because cheap mechanisms fail within two years of daily use — and a Murphy bed is the definition of daily use. The wall behind it matters as much as the mechanism: a loaded Murphy bed exceeds 300 pounds, so the unit needs blocking or steel backing in the wall, anchored like the structural element it is.
2. The Drop-Leaf Dining Hall (Table for Eight in a Hallway)
A 10-foot wall-mounted drop-leaf table turns the main living zone into a dining hall on demand. Folded down, it is a 12-inch console shelf — a landing strip for keys, mail and a lamp that takes almost no floor. Half-open, it is a desk for two. Fully open, it is a dining table for eight, served by folding chairs that hang on wall hooks behind a panel on the same wall. Dinner parties in 200 square feet, and when the guests leave, the room returns to normal in minutes with nothing stored in a corner and nothing dragged out of a closet.
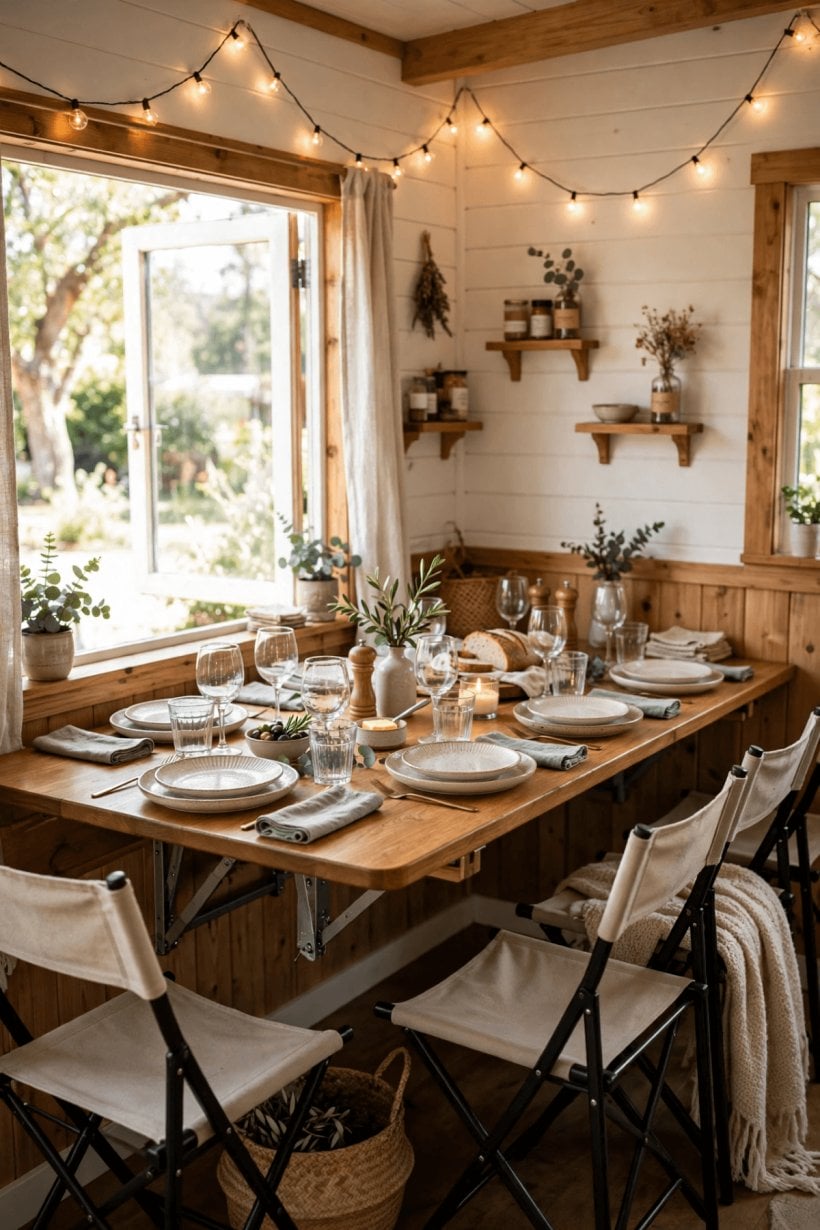
The engineering detail is the leaf support. A drop-leaf that seats eight carries real weight at its outer edge — plates, elbows, a holiday spread — so the leaves need positive stops and brackets that lock, not friction and hope. Gravity is not a latch. Draw the full sweep of each leaf on the plan before building, checking that the arc clears the chairs, the panel and anyone walking past, because a table this long transforms across the room’s main circulation path. In a house this size the dining hall and the hallway are the same square feet, which is exactly why plans like this pair so well with the open circulation in other 200 sq ft tiny house layouts.
3. The Hidden Desk Office (Closet-to-Workstation)
A 4-foot-wide closet with a fold-down desk, task lighting and cable management: doors open, desk folds down, and an office appears. Doors close, and the office vanishes completely. The secret is that the closet’s interior is finished like a room — painted, lit, with a corkboard back panel — so the workspace feels intentional rather than improvised. Nothing about it reads as a compromise when it is open, and nothing about it exists when it is closed.
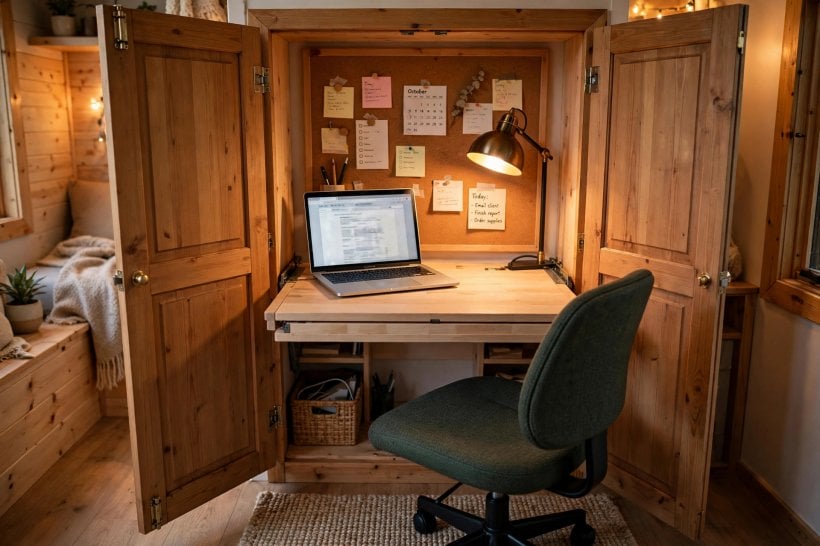
For remote workers, this is the answer to the hardest problem in tiny house work life: a door that closes on the workday. Calls happen behind a real door, the laptop and paperwork disappear at six o’clock, and the living space never has to host the job overnight. Plan the electrical runs before the desk goes in — outlets and cable routes inside the closet, so no cords cross the doorway — and treat the chair as part of the plan, sized to tuck fully inside or hang flat when the doors close. It belongs to the same family of thinking as the small-workspace setups in these IKEA home office ideas for tiny houses: the office earns its place by disappearing.
4. The Bunk-to-Desk Kids’ Room (8×10 Convertible)
A kids’ bedroom built around a loft bunk that converts. The bed platform sits at 5 feet, which leaves full-height space below for a desk and play zone — the room’s daytime life happens underneath the bed rather than around it. The bed itself is a fold-up wall bunk for sleepovers: it sleeps two when down and one when up. The result is a room that serves one child daily and two occasionally, in 80 square feet — a footprint that in a conventional plan would barely hold a bed and a dresser.
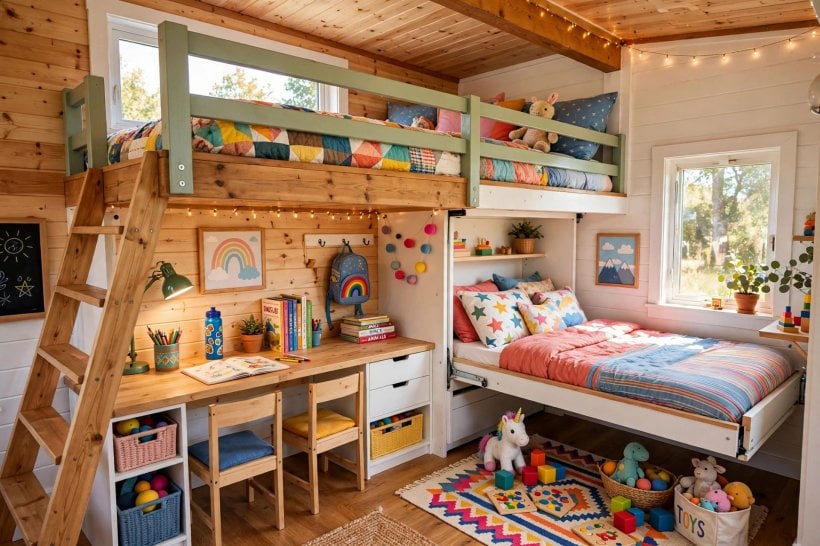
Two disciplines make this plan work. The first is the fold-up bunk’s latch: a wall bed used by children must lock positively in both positions, up and down, every single time, with no reliance on weight or friction to hold it. The second is choreography: the desk zone under the platform has to clear completely before the sleepover bunk comes down, so the play storage belongs on the room’s other wall, inside the transformation’s sweep rather than underneath it. Draw the sweep, store outside it, and the room changes modes in under a minute — fast enough that a sleepover stays exciting instead of becoming a furniture-moving expedition.
5. The Kitchen Island Transformer (Prep-to-Dining)
A kitchen island on locking casters with a flip-top: closed, it is a 2×3-foot prep island with a work surface sized for daily cooking. Opened, the top flips and extends into a 3×6-foot dining table seating six. The island’s interior holds the dining linens and tableware, so the transformation is self-contained — the table sets itself from its own storage, and clears back into it afterwards. No leaf stored in a closet, no chairs borrowed from another room’s function.
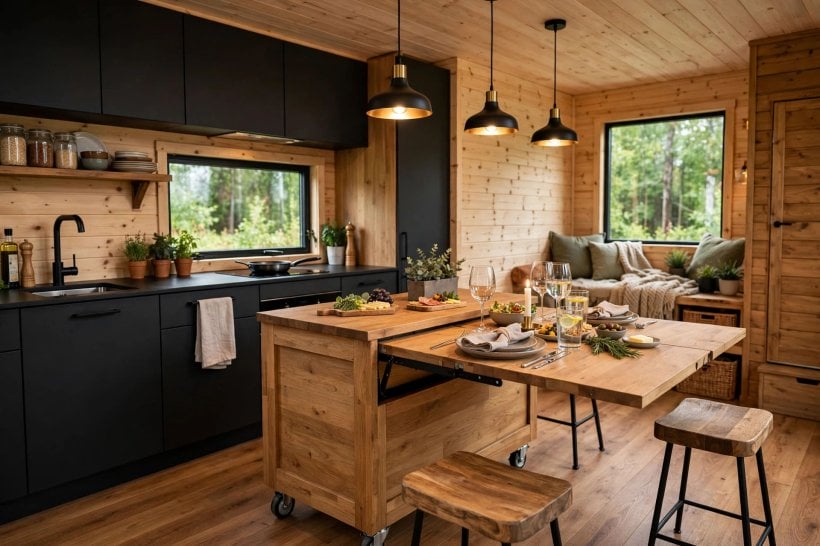
The casters are the whole plan, and they are not a detail to economise on. Specify total-lock casters — wheel and swivel both lock — rated for 300+ pounds. The island must be immovable when open and effortless when closed, and those two demands meet in the locking mechanism: an unlocked island migrates during dinner, a few millimetres at a time, until someone notices the table has travelled. Unlock, roll, flip, lock — in that order, every time. The floor plan also has to give the island two addresses: its prep position inside the kitchen’s work triangle and its dining position with seating clearance on all sides, both drawn before the casters ever touch the floor.
6. The Stair-Drawer Bedroom (Storage Stairs + Fold-Down Bed)
Two transformers stacked into one move: storage stairs, each tread a drawer, leading up to a loft with a fold-down wall bed. The stairs’ drawers hold the bedroom’s entire wardrobe, which removes the dresser from the loft altogether. At night the wall bed folds down and the 8×10 loft is a bedroom. By day the bed folds up to reveal a lounge — floor cushions and a reading light — and the loft becomes a reading room, with every item of clothing still stored inside the staircase that serves it.
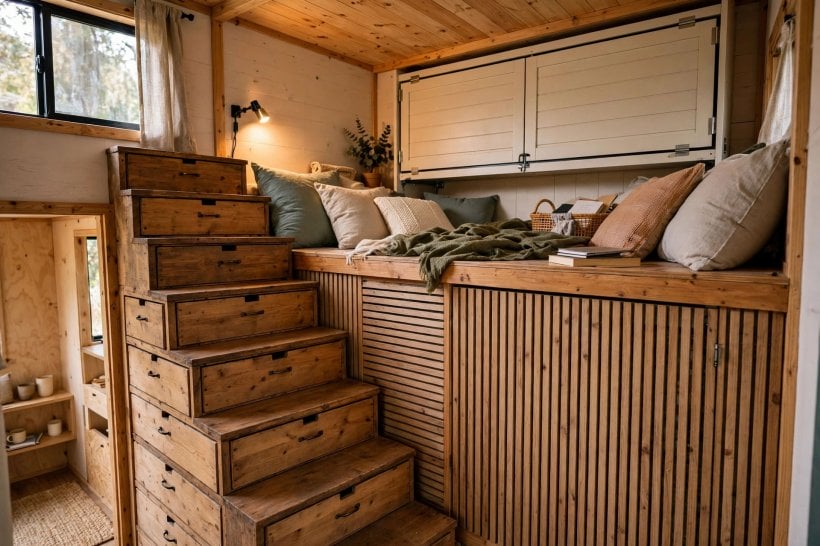
Stairs are the most expensive square feet in a tiny house because they consume floor on two levels at once, which is why making every tread a drawer is such a complete answer — the climb pays rent. The detailing rule is clearance: each drawer must open fully without striking the tread above or the climber’s path, and the wall bed’s sweep at the top must clear the stair head entirely. This is the same vertical-storage logic that drives tiny house plans with hidden storage, applied to the two elements — stairs and bed — that dominate a loft plan’s budget.
7. The Pocket-Door Room Divider (One Space, Two Rooms)
The most architectural transformation on this list: a 16-foot pocket-door wall, built as two 8-foot panels, dividing the main space. Open, the house is a single loft-like volume with light and air moving through it end to end. Closed, it is a bedroom plus a living room — two genuinely separate rooms. The pocket doors are full-height, with no transom gap above them, which is what makes the privacy real rather than theatrical: acoustic and visual separation, not a curtain with better hardware.
The specification carries the idea. The track is heavy-duty, 150-pound rated, because full-height solid-core doors are heavy and a sagging track turns a daily transformation into a daily fight. The doors themselves are solid-core for the same reason the wall exists — sound. A hollow door in a pocket frame would give back most of the privacy the closed position promises. Plan the wall’s thickness and the pocket cavities at framing stage; this divider cannot be retrofitted into a finished wall without rebuilding it. For two people sharing one open space, it delivers what the layouts in tiny house layouts for couples chase by other means: a door that closes, and with it, a room of one’s own.
8. The Fold-Down Guest Suite (Wall Bed + Ensuite Access)
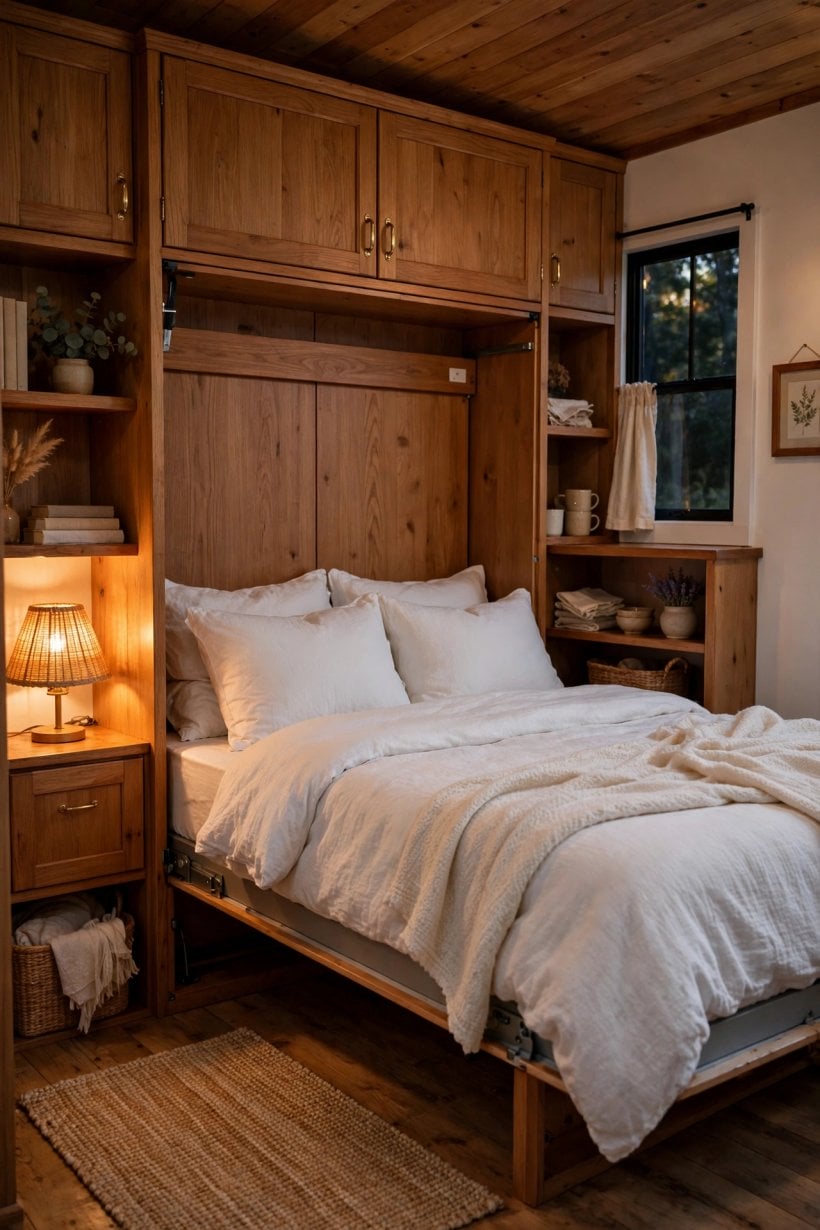
A living room wall with a queen wall bed and an adjacent powder room. By day it is a living room, indistinguishable from any other. By night — for guests — the bed comes down, the powder room door closes, and the living room becomes a private suite. The wall bed’s face is a bookshelf or an art panel when closed, so the guest room spends its daytime life as the best-looking wall in the house. Guests get a real bedroom with a real bed and their own washroom access; the hosts keep their house, their routine and their own bed untouched.
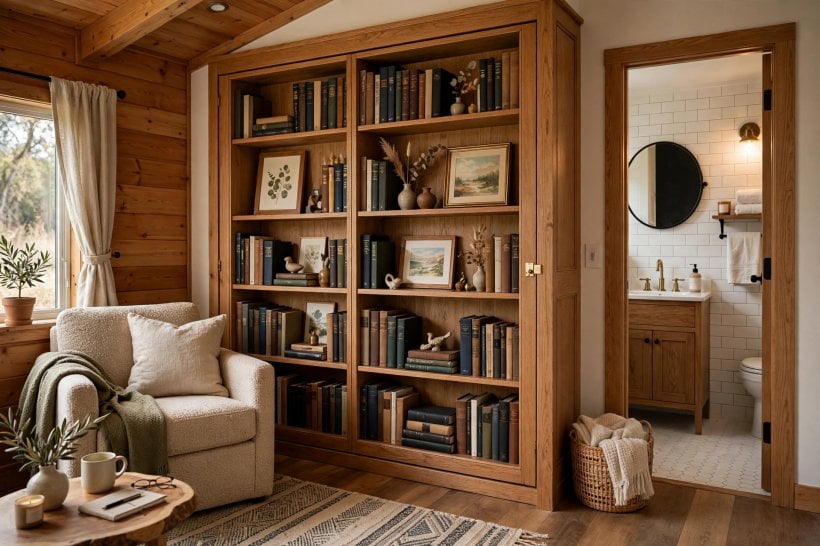
The adjacency is the design. A guest bed without a washroom plan strands visitors in the hosts’ morning routine; the powder room next to the bed wall is what upgrades a fold-down bed into a suite. Keep the bedding inside the unit or in a cabinet within arm’s reach of it, so making the guest bed is a one-trip job, and choose the closed face honestly — a bookshelf face must still work as a bookshelf, loaded with real books, or the disguise reads as a stage set. The pairing of a workspace by day and guests by night is explored from the other direction in these home office and guest room design ideas.
9. The Convertible Workspace (Standing Desk to Dining)
A height-adjustable electric sit-stand desk, 4×2 feet, that doubles as the dining table. At 30 inches it is a desk. At 42 inches it is a standing desk. With the leaf extended, it is a dining table for four. One surface, three functions, and zero storage needed — it never folds away at all; it just changes height and size. That refusal to disappear is its own kind of cleverness: there is no mechanism to clear, no sweep to draw, no sequence to choreograph, because the transformation happens inside the furniture’s existing footprint.
It is the most-used transformer in work-from-home tiny houses, precisely because it asks so little. The plan-level decisions are small but real: an outlet positioned for the desk’s working spot so the power cable’s travel stays tidy across the height range, floor space at dining position for four chairs that otherwise live as the room’s everyday seating, and a leaf stored flat against the desk’s own frame rather than in a closet. Where the hidden desk office wins on disappearance, this plan wins on presence — the surface is always out, always useful, and always the right height for whatever the hour demands.
10. The Transformer Core (All-in-One Wall)
The finale: a single 12-foot wall containing a Murphy bed, a fold-down desk, a drop-leaf table and full wardrobe storage, all inside 24 inches of depth. The room it serves is a blank 12×12 space that becomes a bedroom, an office, a dining room or a living room in under a minute, depending on which elements are deployed. Nothing else in the room is fixed, so the floor plan is really a schedule: the wall holds the house’s functions in reserve and releases them one at a time.
The transformer wall costs $3,000-5,000 in custom cabinetry and hardware, and replaces four rooms of furniture — priced against four rooms, it is the bargain of this list. It is also the most demanding plan here to execute: four mechanisms share one structure, so the backing, the clearances and the sweeps of every moving part must be resolved together, on paper, before a single cabinet is built. It thinks about a house the way modular tiny house floor plans think about buildings — complete functional units, manufactured as one piece, that a room is assembled around.
Final Considerations
Every plan on this list stands or falls on the same five rules. Daily-use mechanisms must be piston or counterbalance hardware, rated for 10,000+ cycles — a transformer cycled twice a day earns that rating quickly. Operation must be one-handed: if it needs two hands and a manual, it will not get used. Every transformer needs its accessories — bedding, chairs, linens — stored within arm’s reach of where they deploy. Everything locks: casters lock, wall beds latch, drop-leafs have positive stops, because gravity is not a latch. And every moving part’s full sweep gets drawn on the plan, because nothing should hit anything, ever.
Choreograph the sequence, too. The best convertible furniture tiny house plans time their own changeovers: morning, bed up and desk down, 60 seconds; evening, desk up and table out, 30 seconds; night, table away and bed down, 60 seconds. If any step takes more than a minute, or requires moving other furniture first, redesign it — the transformation must be faster than the reluctance to do it, or the furniture stays in one position forever and the plan quietly becomes a smaller, worse version of itself. Convertible furniture is the closest thing tiny house design has to magic, but the magic is engineering: quality hardware, structural backing and honest clearances, designed into the tiny house floor plans from the first sketch. Spend on the mechanisms, design the sequences, and one room will do the work of five.

0 Comments