

Oregon is the state American tiny-house culture calls home, and its rulebook reads like it was written by people who took the movement seriously early. Construction is governed by a genuinely statewide residential code that has carried small-house provisions for years, state law has pushed cities to open their doors to accessory dwellings rather than merely tolerate them, and Portland spent a decade as the national test bed for backyard cottages before most states had the vocabulary. But Oregon layers that welcome over the strictest land-use planning system in the country — urban growth boundaries, farm and forest zoning that guards rural land jealously, and a wet-side climate that punishes sloppy envelopes for nine months a year. Tiny house laws in Oregon reward the buyer who separates the two questions the state keeps distinct: what the code lets you build, and where the plan lets you put it.
This guide follows the order a project meets those rules: classification of wheeled and foundation houses, the state residential code and its tiny-house provisions, minimum sizes, zoning and placement inside and outside growth boundaries, accessory dwelling rules where Oregon genuinely leads, full-time living options including the RV-style routes, permits and inspections, and examples from Portland to Bend to the coast. The honest summary first: Oregon is one of the easiest states in which to build a small house legally — and one of the hardest in which to buy the land under it cheaply, because the same planning system that welcomes small homes keeps buildable land scarce and priced accordingly.
1. Tiny House Laws in Oregon at a Glance
The table below answers the questions Oregon readers ask first. Note who answers each one: construction questions are settled at state level to a degree unusual in this series, while placement questions run through the state’s land-use planning framework and the city or county plan written under it.
| Question | Oregon in brief |
|---|---|
| Are tiny houses legal in Oregon? | Yes. A small house on a foundation built to the Oregon Residential Specialty Code is a legal dwelling wherever the local plan and zone allow a dwelling on that lot. The state code has included provisions written for very small homes for several editions; the land question, not the building question, is where projects succeed or fail. |
| Is a tiny house on wheels a house or an RV? | An RV. Wheeled units are titled as vehicles, and Oregon treats them as recreational vehicles rather than dwellings — though the state and several localities have carved out more defined homes for them in RV parks, campgrounds and some tiny-home community arrangements than most states offer. |
| Which building code applies? | The Oregon Residential Specialty Code, a statewide code for one- and two-family dwellings based on the international model with Oregon amendments, administered by the state building codes division and enforced by local building departments. Oregon wrote small-house and loft provisions into its code framework early — confirm the current edition’s exact text at plan review. |
| How small can a house be? | The specialty code’s room, ceiling and egress rules govern, and Oregon’s framework was among the first to adapt those rules explicitly for houses under 400 square feet. Local zoning adds lot and sometimes floor-area standards in cities; farm and forest zones add their own dwelling tests on rural land. |
| Are backyard cottages and ADUs allowed? | More clearly than almost anywhere in the US. State law has required larger cities to allow accessory dwellings in single-family areas for years, and middle-housing reforms widened the opening further; Portland is the long-running example, with streamlined permitting and a well-documented fee-waiver history — verify current charges, as waiver programmes change. |
| Where can I live in one full-time? | In a permitted foundation tiny house on plan-conforming land, in a legal ADU, in a manufactured home in a park or on a lot, in RV parks that allow extended residency, or in one of Oregon’s purpose-built tiny-home communities — the fullest menu in this state-guide series, subject to each route’s own terms. |
| What is the growth-boundary factor? | Every Oregon city sits inside an urban growth boundary, and land outside is planned overwhelmingly for farm and forest use, where new dwellings face strict qualification tests. Rural cheap land is usually resource land — beautiful, inexpensive, and generally not a legal homesite. The boundary line is the first thing to check on any parcel. |
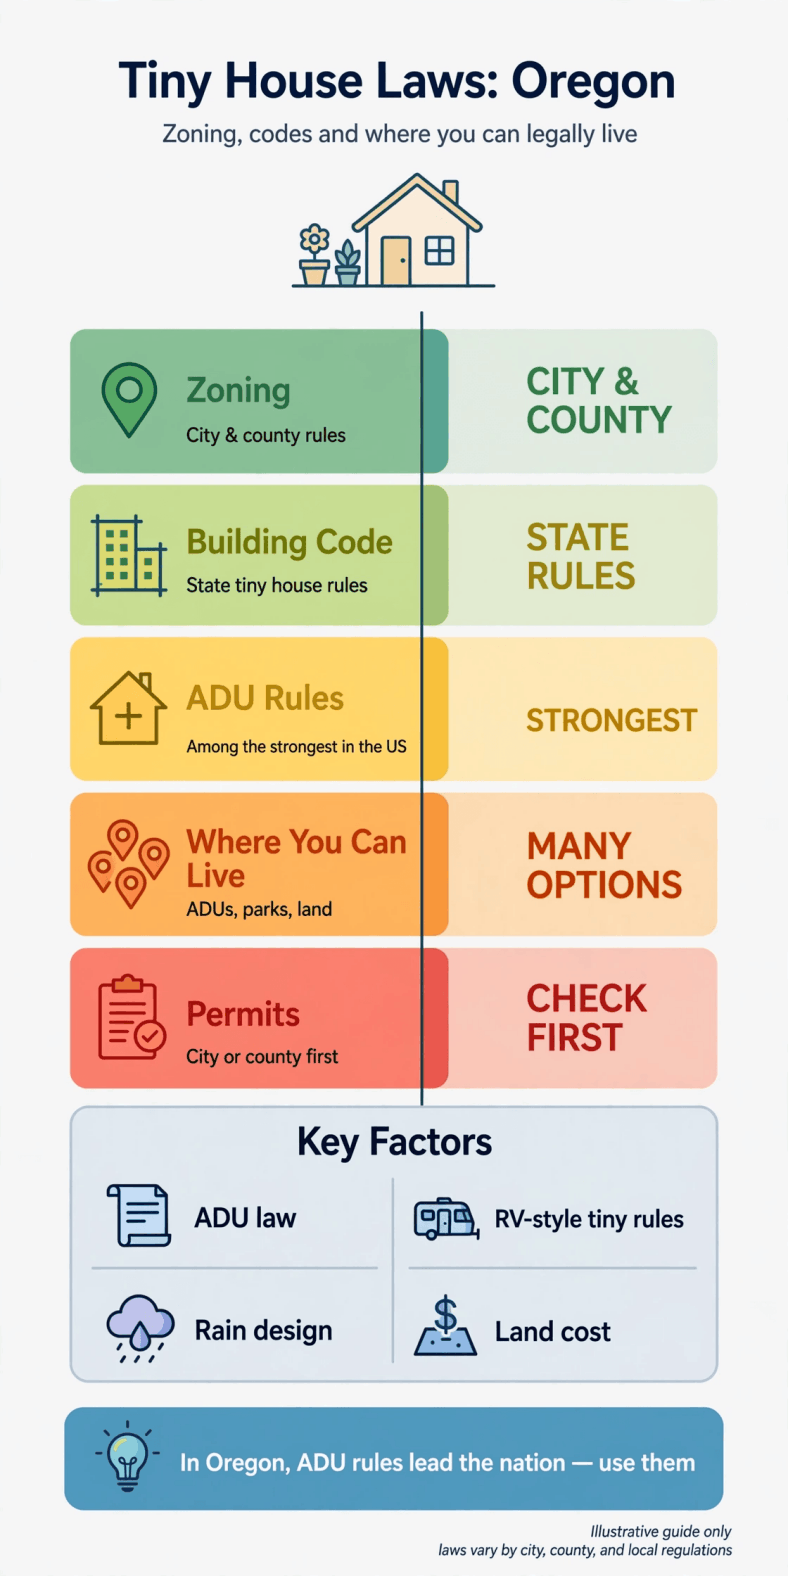
Tiny house laws in Oregon — the whole picture on one chart: a statewide code that welcomes small houses, wrapped in a land-use system that decides where they may stand.
Two habits separate Oregon projects that finish from projects that stall. First, locate the parcel against the growth boundary and the plan designation before falling for it — in Oregon that single check, available from county planning maps, replaces most of the guesswork other states leave to zoning officers. Second, design for the rain from the first sketch: drainage plane, roof overhangs, flashing discipline and ventilation chosen for the wettest month, not the prettiest rendering, because in the Willamette Valley the building envelope is a nine-month argument with water.
2. Legal Status: Tiny Houses on Wheels vs on Foundations in Oregon
The classification line is the familiar one, drawn with Oregon thoroughness. A foundation tiny house is a dwelling under the Residential Specialty Code and the local plan — permitted, inspected, taxed as real property, and eligible for the full apparatus of mortgages, insurance and resale that attaches to houses. Oregon’s code establishment thought about small houses as dwellings earlier than most: state code work incorporated tiny-house provisions adapted from the model-code work on sub-400-square-foot homes, so a foundation build does not begin its plan review as an exotic request. A wheeled unit, by contrast, is a recreational vehicle in state eyes — titled and registered through the motor-vehicle system — and its legality as a residence depends entirely on where it sits.
Wheeled living has more defined channels here than in most states, and they still have edges. RV parks and campgrounds are the clean route, and a meaningful number of Oregon parks accept long-term residents; state and local rules have also allowed tiny houses on wheels in some park and community settings on an extended basis, which is why Oregon hosts a visible stock of THOW-friendly parks and villages. Driveway and backyard occupancy inside cities is the murky end: enforcement varies, a complaint resets the arrangement, and utility connections for a unit classed as a vehicle raise their own code questions. Treat wheels as a park strategy, not a land strategy. If that is your plan, ground the paperwork properly first — how to register a tiny house as an RV and what RVIA certification means for a tiny house both matter here, because Oregon parks and insurers ask about certification just as they do everywhere.
For most readers the foundation route remains the durable one, and Oregon’s ADU framework gives it a second expression: the same small house that would be a primary dwelling on one lot can be a legal accessory dwelling on another, which doubles the stock of usable parcels. Price both versions of your project — primary on a small conforming lot, accessory behind an existing house — because in Oregon’s expensive metros the accessory version is frequently the only affordable legal tiny house in the city, and the code is unusually ready for it.
3. Building Codes for Tiny Houses in Oregon
Oregon builds one- and two-family dwellings to the Oregon Residential Specialty Code, maintained by the state’s building codes division from the international residential model with Oregon amendments, and enforced by city and county building departments across the state. The uniformity is real and valuable: a detail approved in Eugene is legible in Bend, and designers can work to one book. Within that book, Oregon was an early mover on small houses — state amendments adopted provisions aimed at tiny homes, addressing the recurring friction points of sleeping lofts, loft access, ceiling heights and egress that make sub-400-square-foot plans awkward under unamended model text. Ask your building department to walk the current edition’s small-house provisions with you at a pre-application meeting; Oregon reviewers are, by national standards, unusually likely to know them.
The code’s centre of gravity in western Oregon is moisture, and experienced local builders read every requirement through it. Wall assemblies need a disciplined drainage plane and flashing at every penetration; roofs need real overhangs and gutters sized for valley rain rather than nominal trim; foundations need perimeter drainage that actually discharges; and ventilation and vapour management must handle a house that stays closed and heated through months of damp. None of this is exotic — it is the ordinary standard of care west of the Cascades, and it is why an imported design drawn for a dry climate underperforms here even when it passes review. East of the mountains the same code answers a different exam — snow loads, wildfire exposure in the interface zones, and freeze protection — which is the code working as intended: one book, local hazards.
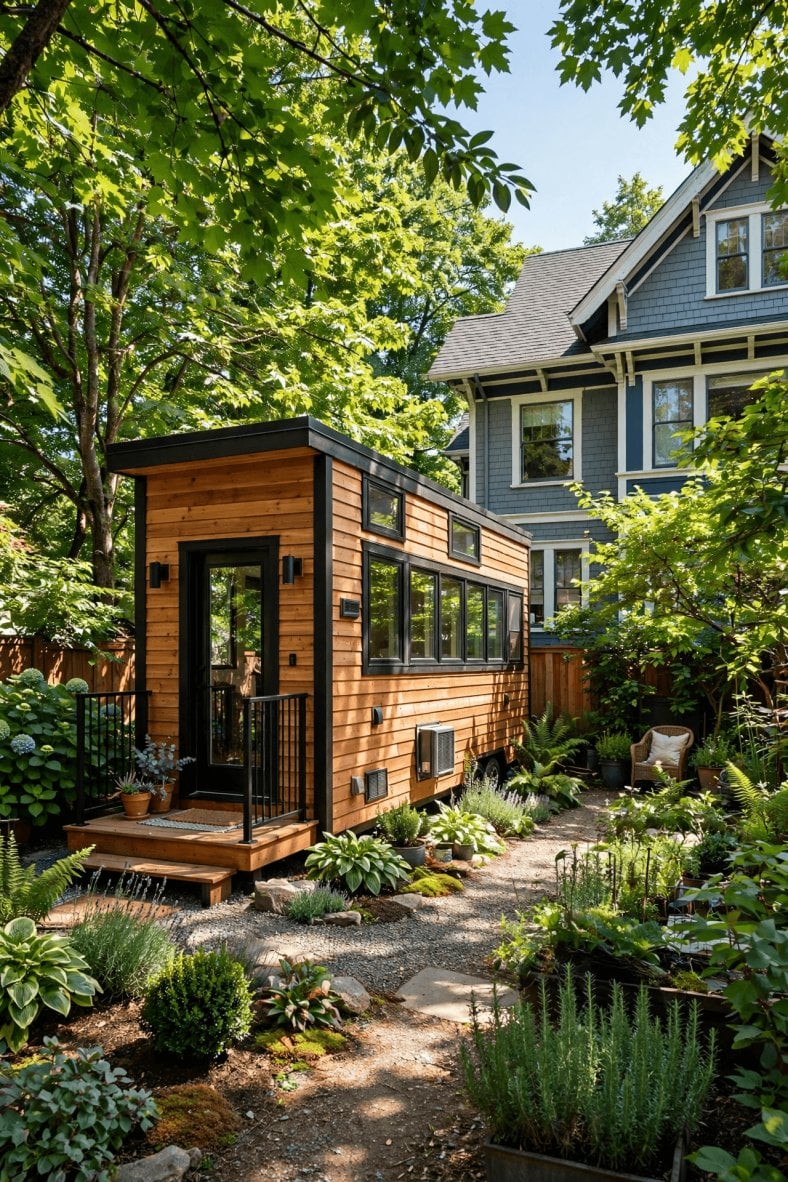
Tiny house laws in Oregon — pin this overview for the build: one statewide specialty code, small-house provisions included, and rain detailing as a first-order design input.
It is still worth understanding the wider map of IRC Appendix Q for tiny homes, because Oregon’s provisions grew from the same model-code conversation; knowing what the appendix relaxes — and what it pointedly does not, such as egress and basic sanitation — tells you which parts of a catalogue plan are portable into an Oregon submittal and which parts need redrawing regardless of the appendix. Treat any relaxation as something to confirm in the current state edition rather than assume, and keep the strict-reading fallback in your drawings until the reviewer has seen the set.
Factory-built housing runs on parallel tracks here as elsewhere. Manufactured homes carry the federal HUD label and Oregon’s own placement and installation standards; modular units are built to the specialty code itself; park models are RVs. Oregon adds one refinement worth money: because the state takes manufactured housing seriously as affordable stock, its parks, placement standards and financing pathways are comparatively developed — compare a new manufactured placement against a site-built tiny on total cost before dismissing either, and classify any unit by its labels, since officials and lenders both will.
4. Minimum Size Rules in Oregon
State code does not impose a minimum house size; it imposes minimum room performance. Sleeping rooms need compliant area and egress openings, habitable rooms need ceiling heights the code specifies with allowances for slopes and lofts, and kitchens and bathrooms carry their functional requirements. Oregon’s small-house provisions were written precisely because a flat reading of stock model text made honest sub-400-square-foot design contorted; with those provisions in the framework, a compact plan that respects egress, headroom and sanitation can be approved on its merits. The working question in an Oregon plan review is rarely “how many square feet” and usually “show me the loft section and the window schedule” — arrive with both drawn.
The second minimum layer is municipal and modest in most Oregon cities: lot-area minimums, lot-coverage and floor-area caps by zone, and in some codes minimum dwelling dimensions aimed at manufactured-home siting. Portland and its suburbs mostly regulate through form — setbacks, height, coverage — rather than through house-size floors, which is one structural reason small in-fill works there. Rural resource zones are the sterner filter, but their tests are about the use (is this a lawful dwelling on farm or forest land at all) rather than the size of the dwelling proposed.
Where a standard does block a design, Oregon offers the ordinary escape valves — adjustments and variances through the local land-use process — with the ordinary warning that they are discretionary, noticed to neighbours, and slower than redesigning. The practical Oregon answer is usually upstream of the hearing room: because the state publishes its planning framework and counties map designations openly, nearly every minimum or eligibility failure is discoverable from a desk before purchase. Desk diligence is cheap in Oregon; hearings are not. Spend accordingly.
5. Zoning and Placement Rules
Oregon’s planning system, in place since the 1970s, is the part of this guide with no real analogue in the other forty-nine states. Statewide planning goals bind every city and county comprehensive plan; each city maintains an urban growth boundary separating urbanisable land from rural land, and outside the boundaries the map is dominated by exclusive farm use and forest zones in which dwellings are the exception, gated by qualification tests tied to the land’s resource use. Inside the boundary, placement is recognisably conventional — zone, use list, setbacks, height, coverage — administered through city and county planning departments with published maps and counters that answer parcel questions daily.
For tiny-house placement the consequences sort into three rules of thumb. First, inside a boundary, small is mostly a design problem: the plan expects dwellings, and a code-compliant small house or ADU is processed as one. Second, outside a boundary, small is a status problem: an inexpensive forty acres in farm or forest zoning is usually not a homesite, however the listing describes it, and the tests for a new dwelling on resource land defeat most casual applications by design. Third, marginal categories — land in rural residential exceptions, non-resource pockets, unincorporated communities — are where genuine rural opportunities hide, and each is a specific planning designation you verify at the county, not a vibe you infer from the drive out.
Working method in Oregon therefore starts with maps, not conversations: pull the parcel’s plan designation and zoning from the county, confirm the boundary status, and only then book the planner meeting, bringing the designation printout and your specific questions. how to talk to zoning officials about tiny houses describes the counter craft; in Oregon the craft begins one step earlier, because the planner’s answer will quote the designation, and arriving already knowing it converts the meeting from education into confirmation — the kind you can get in writing.
6. ADU Rules in Oregon
Accessory dwellings are where Oregon’s policy intent is unambiguous. State legislation over the past decade has progressively required cities to allow ADUs in residential zones rather than leave them to local discretion, and the state’s middle-housing reforms then widened the door further in larger cities — duplexes and other small multiplex forms joining the accessory unit as permitted infill. The practical result is that the ADU question in most Oregon cities has flipped from “is one allowed” to “which standards apply”: size caps relative to the main house, height and setback rules, design standards in some cities, and utility connection requirements. Owner-occupancy and parking mandates have been trimmed by state law in many settings — verify the current local code section, because this area of Oregon law has moved repeatedly and summaries age badly.
Portland remains the reference implementation. The city spent years as the national ADU laboratory: permit volumes studied across the country, a long-running waiver of system development charges for ADUs that reshaped project economics (confirm whether and in what form charge relief applies when you apply — programmes have been revised), and a permitting culture in which a backyard cottage is a routine product rather than a favour. Eugene, Bend and other valley and high-desert cities run their own versions under the same state umbrella. For a tiny-house buyer priced out of Portland land, the statewide pattern is the point: the ADU route is not one city’s quirk but a framework most Oregon municipalities now administer.
Construction standards for ADUs are the dwelling standards of the specialty code — egress, ceiling heights, fire separation, permitted trades — plus two Oregon specifics. Wet-side conversions (garages and basements) fail on moisture and ceiling height more than on any other grounds, so measure the slab-to-joist dimension and plan the waterproofing before the finishes. And sewer or septic capacity is assessed on total bedrooms; in sewered cities that means connection charges, in rural settings a septic evaluation by the county’s on-site programme under state environmental rules. Clear both before designing the unit’s interior, in writing, and the ADU becomes the low-drama product Oregon intends it to be.
7. Where You Can Legally Live Full-Time
Oregon’s full-time menu is the longest in this guide series. A permitted foundation tiny house on conforming in-boundary land; a legal ADU in any city administering the state framework; a manufactured home on a lot or in one of the state’s many parks; extended residency in RV parks that offer it — a substantial sector along the coast, the gorge and the interstate corridors; and purpose-built tiny-home communities, which Oregon hosts in numbers few states match, ranging from park-model villages to foundation-cottage developments. Each entry carries a different bundle of tenure, cost and rules, and Oregon’s contribution is that all five are ordinary, legible products rather than workarounds.
Compare the bundles before you fall for one. The foundation and ADU routes maximise security and financeability at metro prices. Parks trade entry cost against land tenure — read the rental agreement’s provisions on rent increases, sale of the park and unit removal with the same care as a mortgage, since Oregon’s park-tenant law is its own specialism worth an hour of advice. Communities and RV parks sell flexibility and amenity; tiny house communities versus RV parks compares the types structurally, and in Oregon the seasonal dimension deserves a line of its own — a coast park that is a delight in August tests heating, access and your tolerance for horizontal rain in February.
8. Permits, Inspections and Costs
An Oregon build runs through the local building department: plan review against the specialty code, a building permit, trade permits, and staged inspections — foundation, framing, rough-ins, insulation, and finals to the certificate of occupancy. ADUs follow the same track at the same counter. On rural land add the county on-site (septic) programme’s evaluation and permit under state environmental rules, any road-approach permit for the driveway connection, and wildfire-related defensible-space or construction standards where the parcel sits in mapped hazard areas. None of the sequence is unusual; Oregon’s difference is administrative competence — published checklists, online parcel data, and reviewers who have seen small houses before.
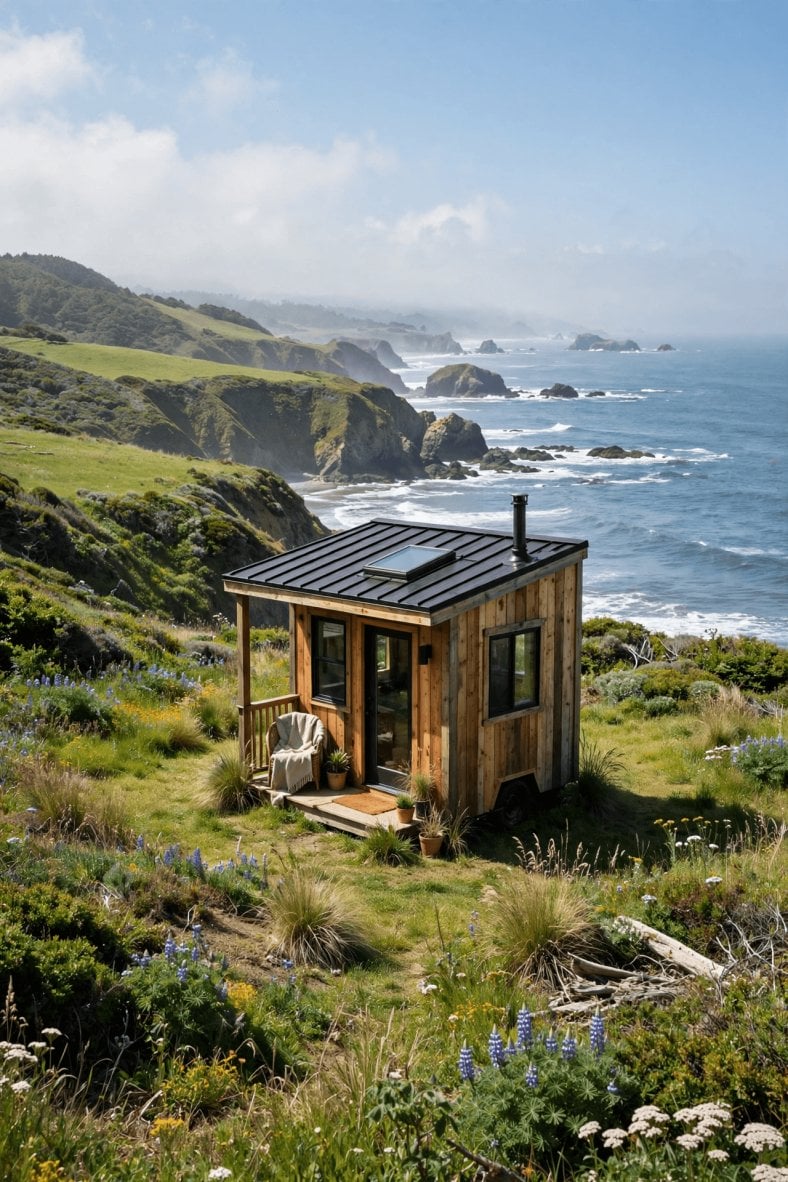
Tiny house laws in Oregon — the permit trail at a glance: plan designation first, then building permit and staged inspections, with septic and stormwater in their proper places.
Budget honestly against the state’s real cost drivers. Land inside the boundaries is the premium line — Portland and Bend prices need no embellishment — and the boundary keeps it premium. Fees are the second: permit, plan review and, in cities, system development charges for water, sewer, transport and parks can add materially to a small project, which is why the state of any ADU charge-relief programme matters enough to verify at application. Construction itself is standard Pacific-Northwest pricing, with rain-grade envelope detailing a worthwhile upgrade rather than a luxury. Property taxes follow assessed value in the usual way. The tiny house discounts the structure; Oregon charges full price for location and infrastructure, and a budget that respects that split rarely surprises its owner.
Close out with a complete file: permit set, inspection sign-offs, septic records, any ADU-specific approvals, and — for park placements — the community’s agreements. Oregon transactions are document-driven, and a small house with a clean file appraises, insures and resells inside the system that built it. The state’s framework rewards documented legality more reliably than anywhere else in this series; take the reward.
9. Notable City and County Examples
Portland and its metro counties are the obvious starting point: the deepest ADU stock in the region, planners and builders fluent in small product, and land prices that turn most projects into accessory or in-fill plays. Bend and Deschutes County are the high-desert counterpart — strong demand, active small-home and ADU building, snow and wildfire-smoke realities, and resort-economy prices. Eugene and the mid-valley offer the gentler version of the same framework: full state planning and code apparatus at meaningfully lower land cost, with university-driven rental depth for ADU owners.
The rest of the state teaches the boundary lesson by example. Southern Oregon’s Jackson and Josephine counties hold large stocks of rural residential land in the exception areas around Medford and Grants Pass where small homes are practical — alongside resource land where they are not, often on adjacent roads. The coast strings small incorporated cities with form-based traditions and older cottage stock inside the boundaries, tsunami and flood overlays at the water’s edge, and county land between towns that is mostly resource-zoned. Eastern Oregon’s small cities — La Grande, Baker City, Burns and their kin — offer the state’s cheapest in-town lots under the full planning framework, trading services and winters for price. The unifying rule holds everywhere: the designation map, read early, is worth more than any single official’s opinion.
10. Practical Steps to Go Legal in Oregon
Step 1 — Read the map before the listing. For each candidate parcel, pull the county plan designation and zoning, confirm whether it lies inside an urban growth boundary or a rural exception area, and walk away from resource-zoned land marketed as a homesite. Oregon publishes the information; use it first.
Step 2 — Decide the legal form of the project. Primary small house, ADU behind an existing home, manufactured placement, or a park or community tenancy — each has its own approval path and economics in Oregon. Choose deliberately, because the state’s framework rewards the chosen path and taxes improvisation between them.
Step 3 — Pre-application meeting with drawings in hand. Bring a footprint sketch, the loft section and the window schedule for sub-400-square-foot designs, and confirm how the current code edition’s small-house provisions apply. Oregon reviewers answer specifics; give them specifics to answer.
Step 4 — Design for the climate zone you are actually in. Wet-side: drainage plane, overhangs, flashing, ventilation and foundation drainage detailed for nine months of rain. High desert and mountains: snow load, freeze protection, wildfire-hard detailing. One state, two envelopes — draw the right one.
Step 5 — Prepare the land inside the plan’s rules. Confirm approach and utility routes, tree and slope constraints and any overlay conditions, then sequence earthworks, foundation and services; How to prepare land for a tiny house sets out the order of operations, and Oregon’s wet season argues for summer earthworks wherever the site allows.
Step 6 — Engineer the utilities and stormwater together. In cities, price water and sewer connections including system development charges before assuming the budget; on rural land, secure the septic evaluation and well plan; tiny house utilities: power, water and sewage explained covers the trade-offs, and stormwater handling on site is an approval item in many Oregon jurisdictions, not an afterthought.
Step 7 — Permit, inspect, and file everything. Build to the approved set, call each staged inspection, and occupy on the certificate. Keep the complete record — permits, sign-offs, septic documents, ADU approvals — as the house’s permanent file; in Oregon that file is the difference between an asset and an explanation.
Final Considerations
Oregon demonstrates what happens when a state decides small housing is a policy goal rather than a nuisance: the building code absorbs tiny houses as a known product, ADUs become ordinary urban infrastructure, and the argument moves to land — where the state’s celebrated planning system deliberately keeps rural land rural and urban land dear. Buyers who resent the second half while enjoying the first are misunderstanding the machine; both halves are the same law. Work with it — build inside the boundaries or in designated rural exceptions, use the ADU framework where land prices demand it — and the system is genuinely on your side.
Go in with the trade stated plainly. What Oregon charges is location: land inside the lines, fees at the counter, and rain-grade construction whether or not the inspector mentions it. What it repays is certainty — a small house that is legal in the fullest sense, financeable, insurable and sellable into a market that understands it, in landscapes from coast rainforest to high desert that few states can line up in one border. Read the map, design for the water, and keep the file. Do those things and a tiny house in Oregon becomes the thing the movement always promised: small, sanctioned, and built to be lived in for decades.