

Washington is the rare state that has argued about tiny houses in public, in statute, and mostly settled the argument in the small house’s favour. The state building code carries a dedicated appendix for tiny houses, so a dwelling of a few hundred square feet has a recognised legal shape here rather than a workaround. State housing law now presses cities, especially around Puget Sound, to welcome backyard cottages and accessory dwellings instead of quietly zoning them away. And Seattle has spent years turning the detached backyard cottage into a normal product, with streamlined permits and ready-made plan sets. Against those tailwinds stand two stubborn facts: land near the Sound is some of the most expensive in America, and the Pacific Northwest rains on whatever you build for roughly half the year. Tiny house laws in Washington therefore reward a specific strategy: use the state’s own small-house rules, aim them at an accessory dwelling or a well-chosen county parcel, and engineer the building for water from the first sketch.
This guide works through that strategy in order: how wheeled and foundation houses are classified, what the tiny-house appendix in the state code actually does, the size and design rules that bind, how zoning differs between cities and counties, the leading accessory dwelling framework and Seattle’s cottage programme, the places you can legally live full-time, and the permit chain, including septic, shoreline and critical-area reviews. The one-line version: Washington gives a small house more official paths than almost any state in this series; the skill is choosing the path whose land economics and water management you can actually sustain.
1. Tiny House Laws in Washington at a Glance
The table below answers the questions Washington readers ask first. Two state-level features do most of the work: the tiny-house provisions inside the state residential code, and state housing law on accessory dwellings. Cities and counties still write zoning, but they write it inside those state guardrails.
| Question | Washington in brief |
|---|---|
| Are tiny houses legal in Washington? | Yes. A small house on a foundation, permitted under the Washington State Building Code on a lot that allows dwellings, is a legal home, and the state code’s tiny-house appendix gives very small dwellings an explicit compliance path for lofts, stairs and ceiling heights. |
| Is a tiny house on wheels a house or an RV? | Generally a vehicle or park-model RV in the eyes of the state, licensed through vehicle channels rather than permitted as a dwelling. Living in one full-time is lawful only where the local zoning and the property’s approvals allow that use, such as an RV park or an approved placement. |
| Which building code applies? | The Washington State Building Code, built on the international model codes with state amendments and adopted statewide. Its residential volume includes the tiny-house appendix commonly known as Appendix Q, the section written specifically for dwellings under 400 square feet. |
| How small can a house be? | The appendix contemplates houses of 400 square feet and below, and regulates the parts rather than imposing a large minimum: compact stairs and ladders, loft rules, ceiling relief and egress sized for small plans. Local zoning can still set lot standards, and some cities keep dwelling rules of their own to check. |
| Are ADUs and backyard cottages allowed? | Yes, and state law is pushing them wider. Recent state housing law requires cities in urban growth areas to allow multiple accessory dwellings on residential lots and limits local owner-occupancy and parking mandates. Seattle’s detached cottage rules are the state’s most developed example. |
| What permits does a tiny house need? | A building permit and inspections from the city or county, plus an on-site sewage permit from the county health district where there is no sewer, and shoreline or critical-area approvals on sensitive sites. Sewer-served city lots follow utility connection rules instead of septic. |
| Where can you live full-time? | In a permitted foundation house, in a legal accessory dwelling or backyard cottage, in a manufactured-home community that accepts the unit, or in a sanctioned tiny-house community or RV park within its rules. Seattle also hosts permitted tiny-house villages run as transitional housing, a separate civic programme rather than a private housing route. |
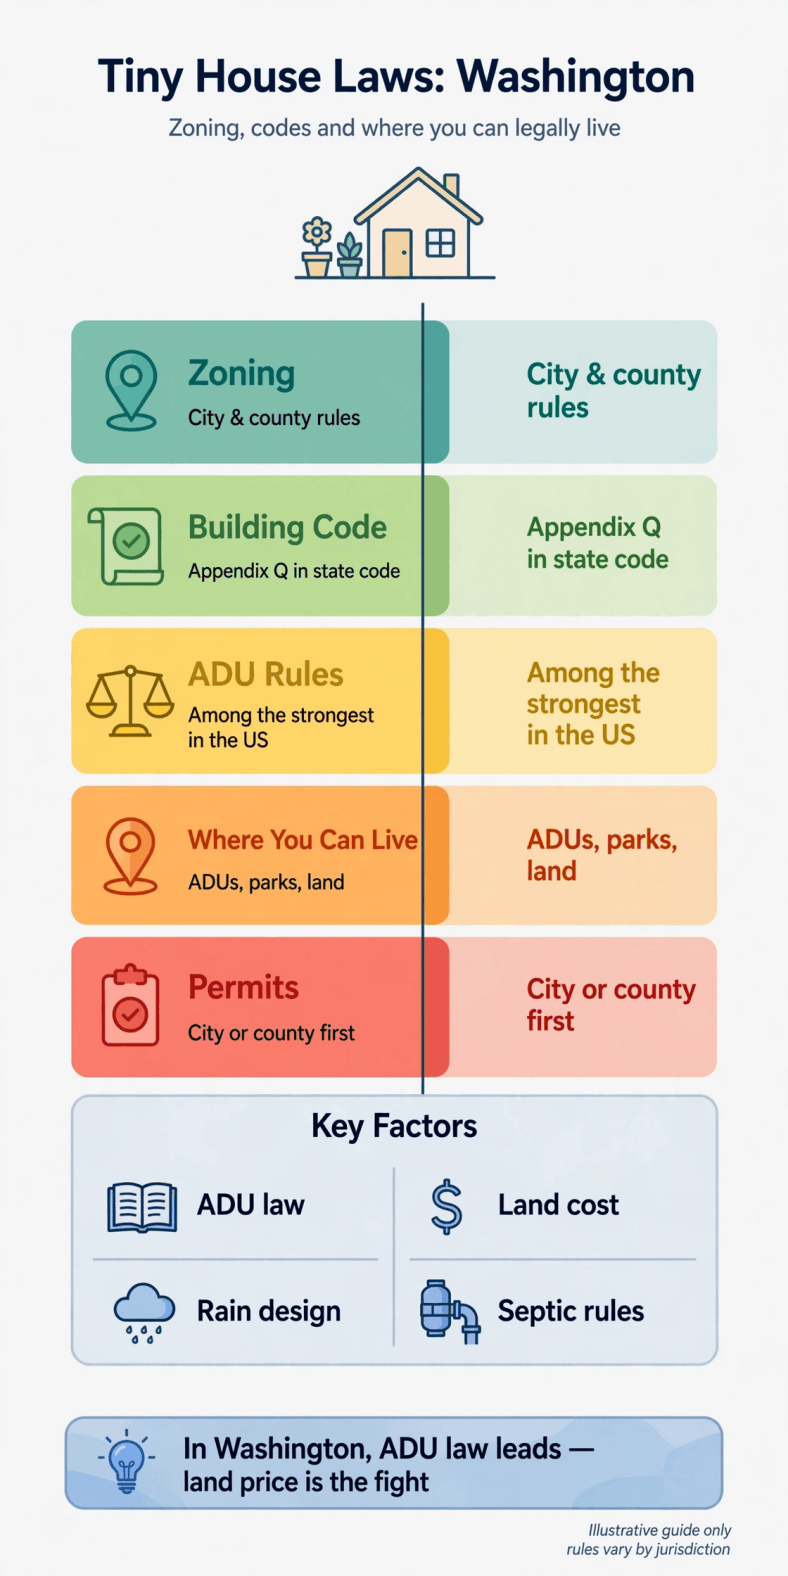
Infographic: Washington’s three supports — a code appendix written for tiny houses, a state ADU mandate for cities, and local zoning that still picks the lot.
2. Legal Status: Wheels vs Foundation in Washington
Put a small house on a permanent foundation in Washington and the legal machinery is well oiled: it is a single-family dwelling under the state residential code, permitted and inspected by the city or county, taxed as real property, and occupied as of right wherever dwellings are allowed. Washington’s factory-built routes belong in the same paragraph: manufactured homes follow the federal HUD code with state oversight, and factory-built/modular housing is inspected under state programmes before placement — categories with their own paperwork that should not be confused with site-built construction or with each other.
Wheeled units live in the vehicle world. A tiny house on wheels is typically titled and licensed as a travel trailer or recognised as a park-model recreational vehicle, a category Washington addresses in its vehicle and park rules, and occupancy is a zoning question rather than a building-code one. Most cities and counties confine full-time RV living to parks and approved sites, allow it temporarily in defined circumstances, or accept a wheeled unit as an accessory dwelling only under specific local conditions; a handful of places have written friendlier placements, which is exactly why the answer must come from your jurisdiction in writing. Before buying on wheels, work through what RVIA certification means for a tiny house and how to register a tiny house as an RV: in Washington the difference between a licensed vehicle, a park model and a dwelling decides insurance, placement, property tax treatment and which inspector, if any, ever looks at the wiring.
3. Zoning and Placement: Cities, Counties and Growth Boundaries
Washington plans land use under a statewide growth-management framework, so zoning comes with a geography lesson. Counties designate urban growth areas around cities, and inside them city zoning pursues density while outside them county zoning protects rural and resource land with large minimum lots. A tiny-house buyer feels this directly: the same budget buys a small city lot where a cottage belongs, or rural acreage where one house is allowed but splitting, second dwellings and future resale all follow rural rules. County zoning in unincorporated areas, and city zoning inside city limits, set the familiar dials — district, minimum lot size, setbacks, height, lot coverage — and overlay maps for shorelines, wetlands, steep slopes and floodplains can matter more than the base district on Washington’s watery sites.
Placement checklist for Washington lots: growth-area status, district, overlays for water and slope, then sewer or septic.
Minimum dwelling sizes, the classic tiny-house obstacle elsewhere, are comparatively uncommon in Washington ordinances, and state pressure runs the other way; the realistic placement fights here are lot coverage, critical-area buffers that shrink the buildable patch of a pretty parcel, and homeowner-association rules in subdivisions, which are private and frequently stricter than the county. The working method from the guide to zoning laws for tiny houses and talking to local officials fits Washington perfectly: bring the parcel number to the permit centre, ask for the district and every overlay that touches the lot, and get the answer about your specific footprint in writing before design money is spent.
4. Building Codes: Appendix Q and the State Code
Washington adopts its building code at state level, from the international model codes with Washington amendments, and cities and counties enforce it locally. Inside the residential volume sits the appendix that made this state famous among small-house builders: Appendix Q, written for tiny houses of 400 square feet or less. Its gift is proportion. Standard code assumes standard rooms; the appendix rescales the parts a tiny plan cannot honestly meet — ceiling heights in lofts, compact stair geometry and ladders, loft access and guard rules, and emergency escape sized for small sleeping spaces — while keeping the safety logic intact. A designer who works to the appendix produces a plan a plans examiner can approve without favours, which is the difference between a legal category and a negotiation.
Adoption details deserve one caution: appendices in model codes apply where adopted, and Washington’s state amendments and local practice govern how the tiny-house provisions are applied in a given permit office, so confirm with the building department that your project will be reviewed under them before the plan is final. Everything outside the appendix is conventional residential code, competently enforced: foundations designed for local soils and seismic category — Washington designs for earthquakes, and anchorage and bracing are not optional paperwork — energy code compliance that is among the more demanding in the country, and licensed trades for electrical and plumbing work. Treat the appendix as Washington’s welcome letter, and the rest of the code as the normal price of a house that can be financed, insured and sold without a story attached.
5. Minimum Sizes and Rain-Ready Design
Because the state code contemplates dwellings at and below 400 square feet, Washington’s size conversation is refreshingly technical instead of legal. The numbers that bind are the appendix’s own: how a loft is reached, what counts as habitable space under a sloped ceiling, where the escape opening goes, and how headroom is measured on a compact stair. Outside the code, the binding numbers are local lot standards — coverage, setbacks, height in cottage rules — and utility capacity. A Washington tiny house fails on paper far more often over a wetland buffer or a septic reserve area than over its floor area, which is the correct order of anxieties for this state.
Design here is a water sport. West of the Cascades, the build season and the building science both revolve around rain: generous roof overhangs, a ventilated rainscreen gap behind siding, flashing treated as a system rather than a detail, gutters actually sized for November, and ventilation that keeps a small, tight, heavily breathed-in volume from growing mould at the corners. East of the Cascades the problem flips to sun, fire season and genuine winter cold, a continental spec closer to the advice in tiny house living in cold climates. Statewide, how to insulate a tiny house matters because the energy code and the climate agree: a compact envelope, continuous air sealing, and moisture-aware assemblies are what make a 300-square-foot Washington house feel calm instead of clammy in February.
6. ADUs and Backyard Cottages: Washington’s Leading Framework
Accessory dwellings are where Washington policy has moved furthest, fastest. State law in recent years has required cities in urban growth areas to allow multiple accessory dwellings on a residential lot — the framework is commonly described as two ADUs per lot in the urban areas it covers — and has trimmed the traditional local barriers, limiting owner-occupancy mandates and off-street parking requirements near transit, with cities updating their ordinances on state timelines. County rules in rural areas vary more and were less swept by the urban mandate, so the address still decides the details; but the direction of Washington law is unmistakable, and a backyard cottage in a Puget Sound city is now a mainstream housing product rather than an exception.
Seattle is the showcase. The city spent years normalising the detached accessory dwelling — its backyard cottage — removing the owner-occupancy requirement, easing lot and parking conditions, and streamlining review, and it publishes pre-approved cottage plan sets that a lot owner can license and permit faster than a custom design. For a tiny-house buyer, Seattle’s system reframes the whole problem: the scarce input is not permission but a host lot, and the cottage route converts a relative’s or a purchased house’s backyard into a legal small home with city-blessed drawings. The same logic, in local dialects, now runs through Tacoma, Spokane, Bellevue and dozens of smaller cities; ask each for its ADU guide, its size and height caps, and whether a wheeled or factory-built unit can qualify, because those answers still differ by city hall.
7. Where You Can Legally Live in a Tiny House in Washington
Full-time options stack up in a familiar order, with a Washington garnish. A permitted foundation house on your own lot is the strongest tenure, whether the lot is a city parcel inside a growth boundary or rural acreage outside one. A legal accessory dwelling or Seattle-style backyard cottage on a host lot comes next, and in the metro counties it is statistically where most new small homes actually appear. Manufactured-home communities are the third route, matching the unit’s category to the park’s rules. RV parks and campgrounds allow living only within their approvals and stay structures, and the sanctioned tiny-house villages that Seattle and other cities host are transitional-housing programmes with operators and eligibility, admired widely and not a route an individual can simply buy into — a distinction the comparison of tiny house communities vs RV parks helps keep straight.
Two Washington-specific cautions belong in this section. Shoreline property is regulated under local shoreline master programmes built on state law, so a cheap lot on a pretty inlet can carry setbacks and vegetation buffers that push a house off the water view entirely — lovely, legal, and worth pricing before emotion. And tribal land follows tribal codes and federal frameworks rather than county rules; several tribal housing programmes are active builders of small homes, but they operate on their own terms and are not an open market for outside buyers. In both cases the method holds: identify which government’s rules actually govern the parcel, then read those.
8. Permits, Inspections, Septic and Shorelines
The standard Washington chain runs: land-use confirmation for the lot and overlays, building permit under the state code, trade permits and staged inspections, and, on unsewered land, an on-site sewage permit from the county health district. Health districts — county or multi-county bodies — own the septic file: site evaluation, soil logs, system design matched to the site, a reserve area protected for the replacement field, and installation inspection before covering. Puget Sound counties add marine and shellfish-protection diligence, and failing systems near the water attract enforcement attention that a buyer inherits if homework is skipped; ask for the property’s septic record, including the as-built and any monitoring reports, as a standard part of due diligence.
The permit chain in Washington order: land use and overlays, septic or sewer, building permit, inspections, occupancy.
Sensitive sites add parallel reviews rather than extra steps at the end: critical-area reports for wetlands and steep slopes, shoreline permits or exemptions within shoreline jurisdiction, floodplain elevation work near rivers and coasts, and stormwater rules that, in the western counties, can require engineered drainage for even modest new impervious area. None of this is anti-tiny; it is the cost of building in a wet, seismically awake, salmon-conscious landscape, and small footprints genuinely help — a cottage usually disturbs less buffer, sheds less stormwater and fits a septic field more easily than the conventional alternative. The site-work sequence in how to prepare your land for a tiny house and the systems planning in the tiny house utilities guide both translate directly, with the local translation note that in Washington the health district and the shoreline planner get their phone calls before the excavator does.
9. Notable City and County Examples
Seattle and King County set the state’s tone: the city’s cottage programme and pre-approved plans, the county’s permit system for unincorporated areas, and land prices that make accessory dwellings the growth market. The suburban ring — Bellevue, Redmond, Tacoma in Pierce County, Everett in Snohomish County — has followed with its own ADU updates under state pressure, each with distinct size caps and design rules, and each worth reading at the source. Island and shoreline counties such as San Juan, Island and Kitsap add the full scenic stack: shoreline programmes, strict septic oversight near marine water, ferry-priced construction logistics, and small lots where a modest house is the vernacular anyway.
Beyond the Sound, Spokane pairs a full city ADU framework with eastern price levels and a dry, cold design brief; Bellingham and Whatcom County blend a university city’s cottage culture with county rural and lake rules; and the Olympic Peninsula and southwest counties offer the state’s most attainable rural land under county zoning, with rain figures that climb from impressive to legendary as you approach the rainforest valleys. Timber and farm counties add resource-land zoning that keeps lots large and services thin. None of these regions changes the method: state code for the building, state housing law behind the cottage, county or city rules for the lot, health district for the soil, and the overlay maps read before the offer, not after.
10. Practical Steps: From Parcel Search to Move-In
- Choose the route on purpose: own-lot foundation house, accessory cottage on a host lot, community or park — each has a different permit story in Washington.
- Screen lots by growth-area status, district and overlays, adapting where to buy tiny house lots to a state where the buffer map can matter more than the zoning map.
- Confirm at the permit centre, in writing, that your footprint and height fit the lot’s coverage, setback and any cottage-specific caps.
- On unsewered land, order the septic site evaluation early and make closing contingent on an approved design and reserve area.
- Design to the state code with the tiny-house appendix where it applies, and ask the building department to confirm that review path before plans are drawn.
- Detail the envelope for its side of the mountains — rainscreen and overhangs in the west, insulation and fire-aware siting in the east — and size heating with the guide to heating a tiny house.
- Run the money honestly against Puget Sound prices or rural service distances, following how to finance a tiny house, and keep the cottage-preapproved-plan option in the Seattle-area maths.
- Permit, build and inspect in stages; photograph buried and closed-up work before it disappears.
- Insure and document the finished home by its true classification, using the tiny house insurance guide for wheels vs foundation, then move in ahead of the November rains if the calendar allows any mercy at all.
Final Considerations
Washington is what a state looks like after it decides small houses are housing. The code has a section with their name in it, the housing statutes lean on cities to make room for cottages, and the largest city publishes plans to speed the permits. What the state does not provide is cheap land near the Sound or dry weather west of the Cascades, and no appendix fixes either. The buyers who thrive here pick their constraint deliberately: pay the metro premium and let the ADU framework carry the legal weight, or take the rural price and carry septic, overlays and distance with open eyes. Either way, build for water, anchor for earthquakes, and keep the permit trail tidy. In Washington, a tiny house done properly is not a workaround at all; it is one of the state’s own standard products, used exactly as written.