

At 560 square feet, is it still a tiny house — or a small house that stopped pretending? Fourteen feet wide and forty long, this is the park-model class: full-size furniture, real bedrooms, a bathroom you do not plan around.
These 14×40 tiny house floor plans compare three versions — an open great-room, a two-bedroom family plan and a retirement single-level — with honest notes on fit, storage and cost.
1. At a Glance: 14×40 Tiny House Floor Plans Compared
Five hundred and sixty square feet changes the conversation from survival to choice. The extra two feet of width over the twelve-foot plans in this series are not a detail: they allow a kitchen with counters on both sides, a bathroom with a tub, bedrooms that take a bed and a wardrobe and a chair, and a living space that can be arranged like a room rather than solved like a puzzle. All three arrangements below are single-storey, share grouped plumbing, and sit in the park-model class — homes designed to be transported once and then lived in for years. They differ in what the middle of the plan is for: gathering, family logistics, or ease.
| Layout | Footprint | Sleeps | Best for |
|---|---|---|---|
| Open great-room | 14 x 40 ft — 560 sq ft | 2–4 | Entertaining and open living with one generous bedroom suite |
| Two-bedroom family | 14 x 40 ft — 560 sq ft | 4–5 | Parents and children with real doors, a family bathroom and homework space |
| Retirement single-level | 14 x 40 ft — 560 sq ft | 2 | Step-free living, a walk-in shower and everything on one floor |
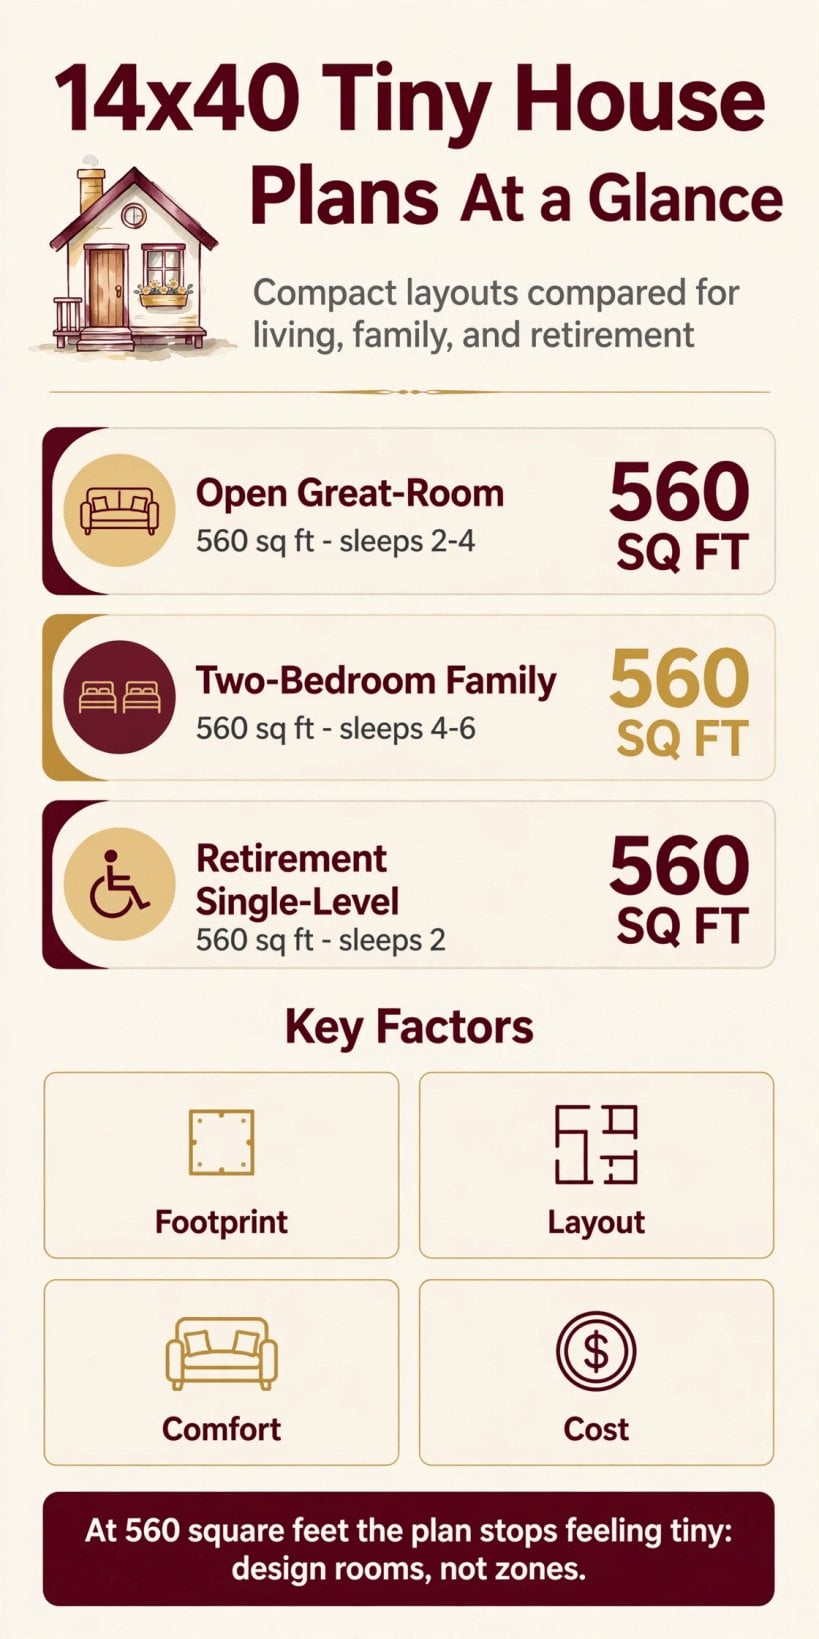
Width is the luxury at 560 square feet: fourteen feet lets rooms behave like rooms — the same shell arranged for gathering, family or ease.
Read the best-for column as a life-stage statement. The great-room spends the plan’s generosity on shared space and suits households whose social life is the point. The family plan spends it on separation — two bedrooms, a door on the bathroom, a corner for school bags and homework. The retirement plan spends it on the future, banking width into clearances, a level entry and a bathroom that will never need to be argued with. For the whole ladder of sizes, browse the complete hub of tiny house floor plans by size, story and bedrooms and notice how each step down trades one of these comforts away.
2. The 560-Square-Foot Footprint: Welcome to the Park-Model Class
Park-model homes occupy a deliberate middle ground: built to be moved, but designed to stay. The 14 x 40 footprint is the class at its most balanced — long enough for three genuine zones, wide enough that those zones can sit side by side instead of only in sequence. Fourteen feet lets a hallway run beside a bathroom rather than through the living space; it lets the kitchen be a U or a pair of facing runs with an aisle a cook and a child can share; it lets a bedroom hold a queen bed with space to walk around it, which sounds modest until you have lived without it. Compare the feeling with 12 x 32 tiny house floor plans, where length does the organising and the hallway must be disciplined, or 12 x 28 tiny house floor plans, where every zone gives something back.
The class brings its own honest caveats. A home this size is transported as a wide load and sited like a small building, so access, siting rules and local permission are part of the design brief from day one, not paperwork after it. It is heated, cooled and maintained like a small house, not a caravan. And its very comfort hides a trap: because 560 square feet can absorb clutter without complaint for a long time, households can drift into storing a larger life inside it. The plans below resist that drift by giving storage addresses — but the footprint’s real discipline is remembering that it is still, deliberately, a small home with a small home’s beautiful economy of effort.
3. Layout One: The Open Great-Room
The great-room layout spends the middle of the plan on one large, light volume: kitchen, dining and living in a single sweep of roughly twenty feet, with the main bedroom and bathroom at the quiet end and a study nook, second WC or utility space at the other. The kitchen can finally breathe — an island or a peninsula is a legitimate conversation at fourteen feet wide, the dining table seats six without touching a wall, and the living area arranges a sofa, chairs and a wood stove or media wall in the round, like a room in a house, because it is one. Sliding doors to a deck extend the volume in good weather, and the plan’s social centre of gravity is unmistakable: everything flows toward the shared middle.
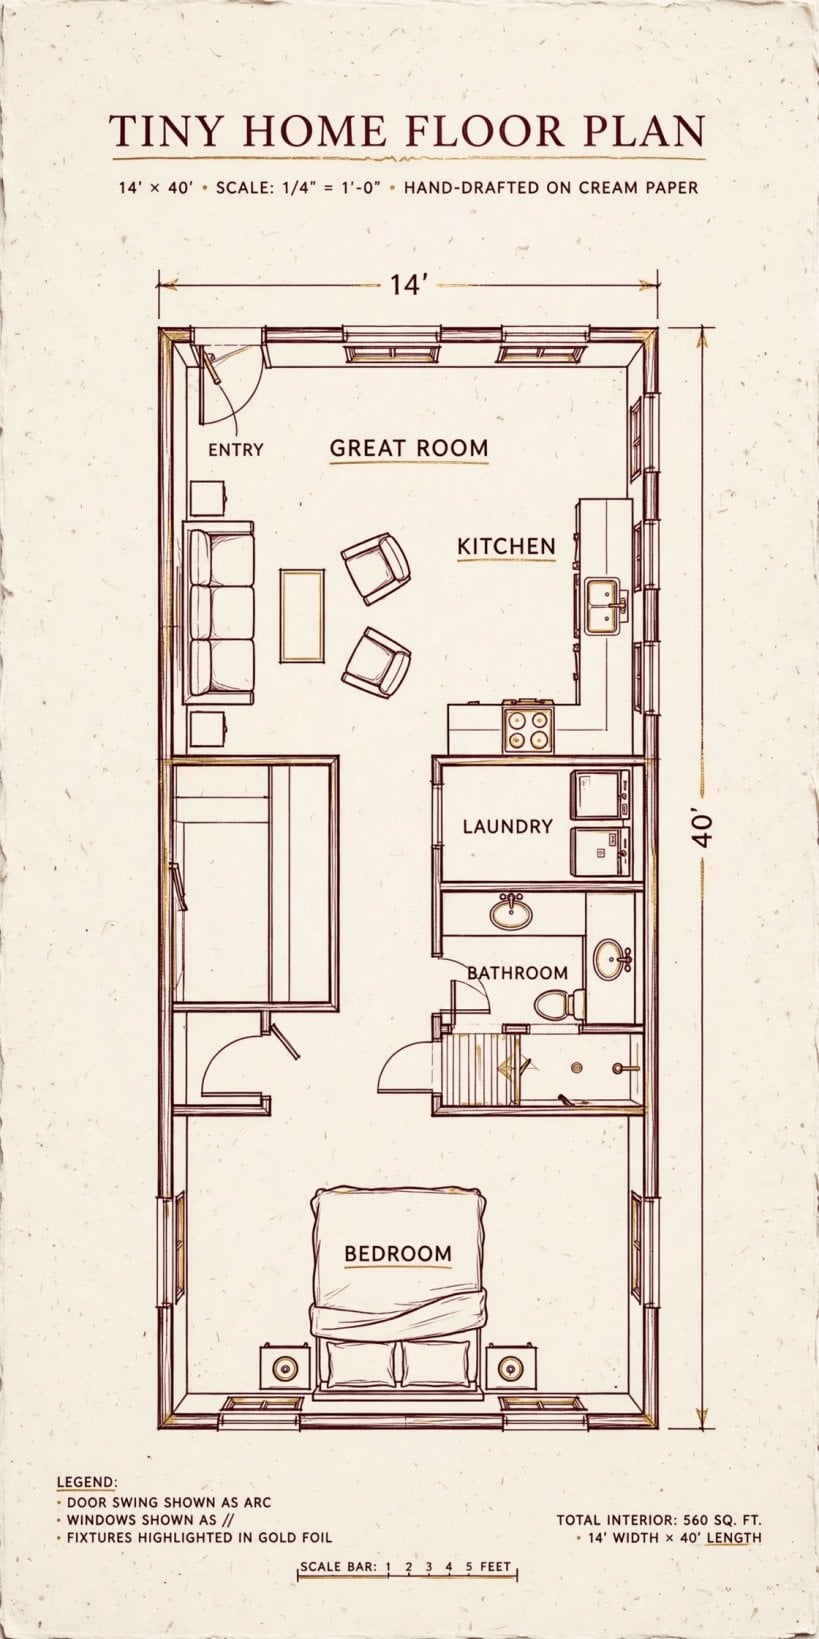
The layout’s discipline is acoustic and olfactory rather than spatial. One volume means the cook, the television and the conversation share air, so the plan earns its keep with a serious extractor, soft finishes that absorb sound, and a bedroom placed as far from the great-room as the footprint allows — which, at forty feet, is far enough for a door and a short hall to make bedtime real while a film plays on. Guests are handled with a sofa bed in the living volume or a convertible study nook, and the second WC in the fullest version is the detail guests remember. For couples and entertainers, this is the plan that most completely forgets it began life as a tiny house.
4. Layout Two: The Two-Bedroom Family Plan
The family plan divides the forty feet into a working diagram of family life: bedrooms at both ends, shared life in the middle, and a bathroom placed so that the morning queue forms in a hall rather than in someone’s bedroom doorway. The main bedroom takes one end with a wardrobe wall and room for a cot in the early years; the children’s room at the other end fits bunks or two singles with a desk between them; and the middle holds a kitchen-dining space scaled for homework, packed lunches and the sprawling logistics of school mornings, plus a living corner that can be closed off in the fullest version with a sliding partition, giving parents an evening room that is not a corridor.
What this footprint buys a family, that no smaller plan in this series can, is simultaneity. A baby can nap behind a door while a toddler builds a tower in the living corner. A teenager can revise at the dining table while dinner happens around her. Two adults can hold a conversation in the kitchen while the bathroom — with a tub, because children and tubs are a long relationship — does its evening work. The plan is not large; it is sequenced, and sequencing is what families actually run out of in small homes. Households expecting the family to keep growing should still read the does-not-fit honesty in section 6 — but for a family of four or five that values location, cost and closeness over spare rooms, this layout is the series’ most complete answer.
5. Layout Three: Retirement on One Level
The retirement layout is the same shell planned with the future as a household member. Everything is on one level with a level or gently ramped entry; the bedroom and bathroom sit together at one end so the night-time route is three steps on the flat; the bathroom is the largest of the three versions, with a walk-in shower, room to turn, and walls specified to take grab rails gracefully when wanted rather than as an afterthought. The kitchen keeps its worktop runs continuous, with the oven and storage at heights that ask nothing of knees or shoulders, and the living space takes the plan’s best light, because a home that is lived in all day should spend its daylight where its people are.
This is where the park-model class quietly outperforms the conventional small bungalow it resembles: everything is new, insulated to current expectations, cheap to heat because the volume is modest, and arranged — crucially — without the wasted hall and box-room geography of older small homes. The layout also belongs in the wider conversation about single-storey tiny living in our guide to tiny house floor plans with no loft, where the same principles are applied at smaller footprints for households that want the ease without the size. A spare room is handled as a study that can host a carer or a grandchild’s sleepover, which is the honest scale of need for most retired households — flexibility kept, burden shed.
6. What Fits at 560 Square Feet — and What Does Not
The fit list here will look familiar to anyone who has lived in a small flat, and that familiarity is the point. A full-size kitchen with a range cooker and a tall fridge-freezer fits, and so does a utility arrangement — stacked washer and dryer in their own cupboard. A bathroom with a tub and a separate shower fits in the family version if the second WC borrows its space honestly. Wardrobes become built-in walls; a desk for two, a dining table for six, a sofa you can nap on and bookshelves that hold a real library all fit. Even the seasonal machinery of life — suitcases, decorations, the fan, the spare duvet — has somewhere designed to go, which is the true threshold between tiny and small.
The does-not-fit list is now about programme rather than objects. Three bedrooms do not fit alongside a living space worth the name; a bedroom is gained only by surrendering the great-room’s generosity. A separate dining room and a separate living room duplicate each other at this scale — the plans above merge them deliberately. A home gym, a workshop or a studio must live in a shed, a deck or a rented hour, as they do for most flat-dwellers. And households planning to grow into multi-generational living should look at how modular tiny house floor plans add sections over time. Five hundred and sixty square feet is the largest promise this series makes; keeping it is a matter of refusing to ask it to be 900.
7. Kitchen, Bathrooms and Laundry: Nearly Conventional
The working rooms at this size stop asking for forgiveness. Kitchens can be planned as a U or as facing runs, with a full-size cooker, an integrated dishwasher and a fridge-freezer that does not negotiate with the laundry. Worktop length is measured in metres rather than apologies, and the design questions become the pleasant conventional ones — where the bins hide, whether the island earns its footprint, how the morning light falls on the sink. Plumbing still rewards grouping: in all three layouts the kitchen, bathroom and utility cluster along one service spine near the middle of the plan, keeping runs short and maintenance in one territory, even though the footprint no longer forces the arrangement.
Bathrooms are where the class shows off. The family plan’s bathroom takes a tub with a shower over or beside it and a basin unit with storage; the retirement plan’s walk-in shower is the same room with its priorities reordered; and the great-room plan adds the guest WC that changes hosting entirely. Laundry, exiled or squeezed in every smaller footprint in this series, comes home: a stacked pair in a ventilated cupboard off the hall serves all three layouts, and the household gains the unglamorous daily luxury of washing that does not require a rota, a laundrette or a compromise. Specify ventilation, water shut-offs and access panels as if the home will be maintained for thirty years — in this class, it genuinely might be.
8. Storage at Park-Model Scale
Storage at 560 square feet should be designed with the confidence the footprint allows: a wardrobe wall in each bedroom, a linen cupboard near the bathroom, a utility cupboard that holds the vacuum, the mop and the household’s working clutter, and a hall bench with hooks where the day’s coats and bags land. The great-room layout adds a media wall of closed storage so the shared volume stays calm; the family plan adds the crucial school-and-sports territory near the door; the retirement plan keeps storage reachable — drawers and mid-height shelves rather than anything that asks for a step stool. The principle scales up intact from the smallest plans in this series: storage has addresses, designed at the drawing stage, or it has the floor.
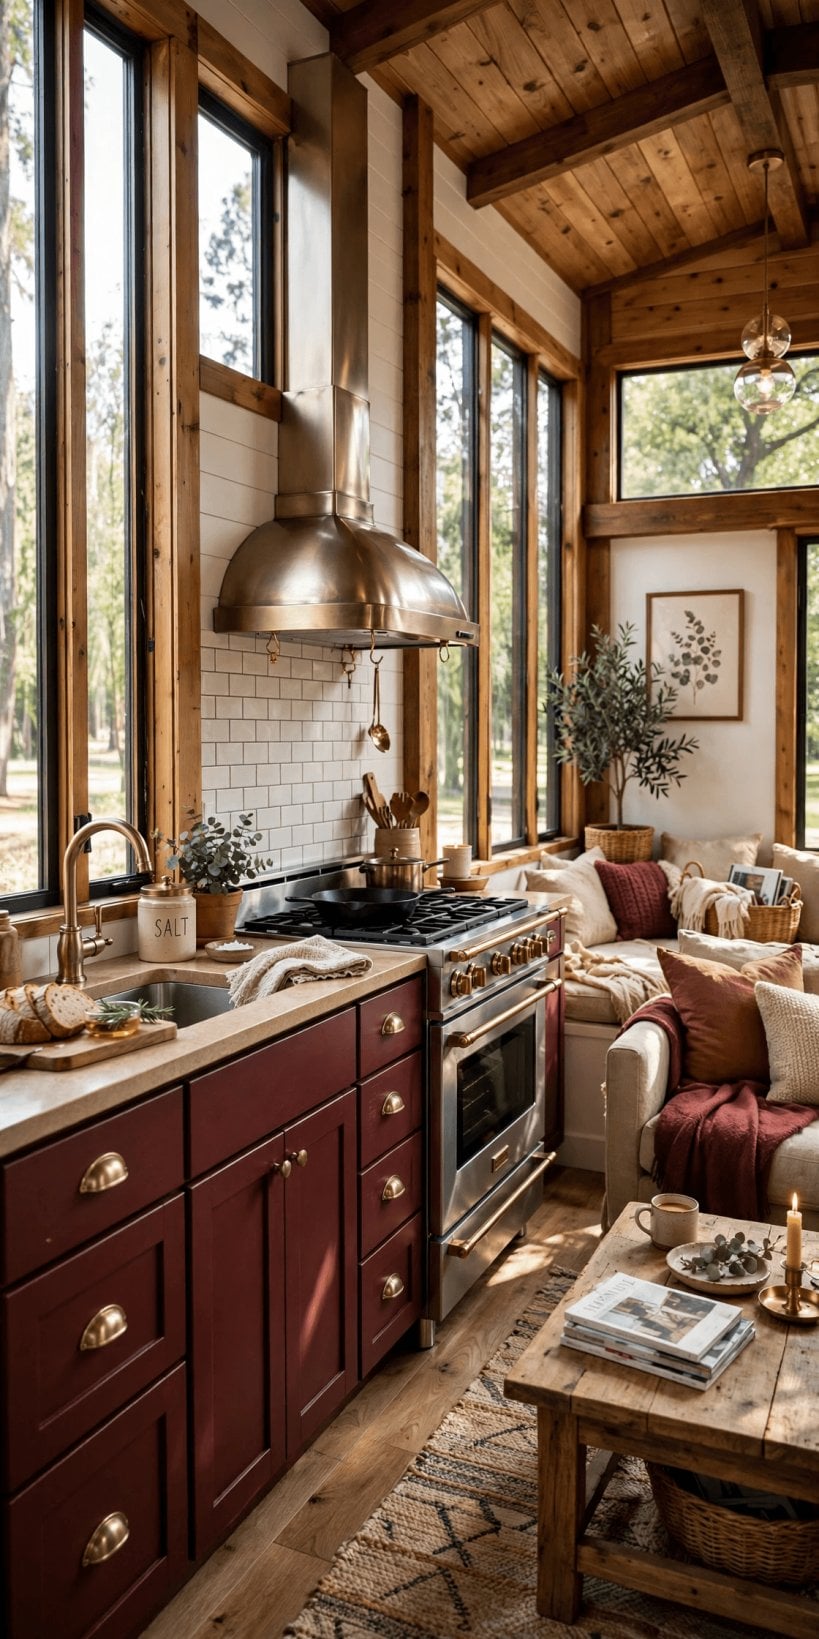
The entry at this size can be a genuine mudroom moment rather than a gesture — a bench, a boot tray, closed cupboards for the outdoor life of a household that chose a park or rural siting. The fuller treatment in our guide to tiny house floor plans with mudrooms and gear zones was written for smaller plans but its logic — contain the weather at the border — is what makes this larger home feel ordered in February. What changes with scale is temptation: the cupboards here are generous enough to become archives of a former life. The park-model household that stays happy is the one that curates annually, because even 560 square feet is a decision about what a life needs, kept fresh by revisiting it.
9. Costs: What a 14 x 40 Build Typically Involves
Costs in the park-model class behave like small-house costs, and should be budgeted with small-house seriousness. A factory-built park model, delivered and sited, concentrates most of its cost in the unit itself, with finishes and specification moving the total within the typical range for the class — a simply specified great-room shell at one end, a fully fitted retirement version with an accessible bathroom and premium kitchen at the other. A site-built version trades factory efficiency for design freedom and local labour rates. In both routes the figure that surprises households is not the home but the ground: siting, foundations or piers, delivery access and connections to water, waste and power form a second budget that varies so much by site that it must be priced locally, never guessed from an article.
Running costs are where the class argues back. A modern, well-insulated 560 square feet is materially cheaper to heat, cool and maintain than the older conventional homes of similar capacity it usually replaces, and there is simply less roof, less wall and less garden building to keep. The honest comparison for most households is therefore whole-life: purchase and siting, plus a decade of energy and upkeep, set against the alternatives at the same capacity. Keep a contingency for the groundworks — the one place surprises still live — fix the specification before ordering, and remember that in this class the cheapest upgrade is the one chosen at the factory or the drawing board, and the dearest is the one chosen after delivery.
10. Choosing Among the Three 14 x 40 Layouts
Choose by the household’s centre of gravity. If it is gathering — friends, food, long evenings in one warm room — the great-room layout will be loved daily and its compromises will never be met. If it is family logistics, the two-bedroom plan’s separation and sequencing will repay its slightly calmer social space every school morning. If it is ease, now and in twenty years, the retirement layout’s single level, wide bathroom and night-time geography are the wisest spend of the same shell. Households still weighing the class itself should compare down to 12 x 24 house plans to feel how much of this comfort is the width, and across to 10 x 20 tiny house floor plans to see the discipline this footprint’s owners are happily retiring from.
Then test the plan at full size in the way this class allows: you can walk a 14 x 40 outline on a lawn or a hall floor and rehearse the routes that matter — the retirement plan’s three-step night route, the family plan’s morning queue, the great-room’s path from sofa to kettle with guests in the way. Mark the bathroom, the utility cupboard and the entry bench, and be honest about the furniture you own, at its real dimensions. A park model is a long commitment delivered in a day; the households that thrive in them are the ones who rehearsed before the lorry arrived, and chose the layout that fitted the life they actually live.
Final Considerations
The 14 x 40 footprint is tiny living grown up: wide enough for rooms, long enough for zones, and still small enough to heat, clean and keep with ease. Keep the plumbing grouped, the storage addressed and one volume generous; be honest about the programme the plan cannot hold; and let life stage — gathering, family or ease — choose among the great-room, the two-bedroom and the retirement layouts. Check siting, access and local permission for the park-model class before the plan hardens, measure your real furniture, and remember that the point of this class was never the square footage. It is a complete small home, deliberately kept small.


0 Comments