

Thirty-two feet is where a tiny house stops apologising for its hallway. At 384 square feet, a corridor is not wasted space — it is what lets bedroom doors close, a bathroom breathe, and daily life stop colliding in one narrow lane.
These 12×32 tiny house floor plans compare three ways to use that length — linear living, a loft with a den, and a two-bedroom stretch — with honest notes on fit, storage and cost.
1. At a Glance: 12×32 Tiny House Floor Plans Compared
Thirty-two feet changes the design question. Shorter footprints ask where sleeping can be fitted; this one asks how the home should flow from door to door. All three arrangements below keep the kitchen and bathroom plumbing close together, protect a clear walking lane through the middle of the plan, and treat the hallway as a designed space rather than leftover width. They differ in how the two ends of the home are used — one open social run, a loft stacked over a flexible room, or a real bedroom at each end with shared space between them.
| Layout | Footprint | Sleeps | Best for |
|---|---|---|---|
| Linear living | 12 x 32 ft — 384 sq ft | 2–3 | One-level ease, an open social lane and the simplest daily routine |
| Loft plus den | 12 x 32 ft — 384 sq ft | 3–4 | A sleeping loft above, with a den, office or guest nook underneath |
| Two-bedroom stretch | 12 x 32 ft — 384 sq ft | 4 | Bedroom doors at both ends for families, sharers and longer stays |
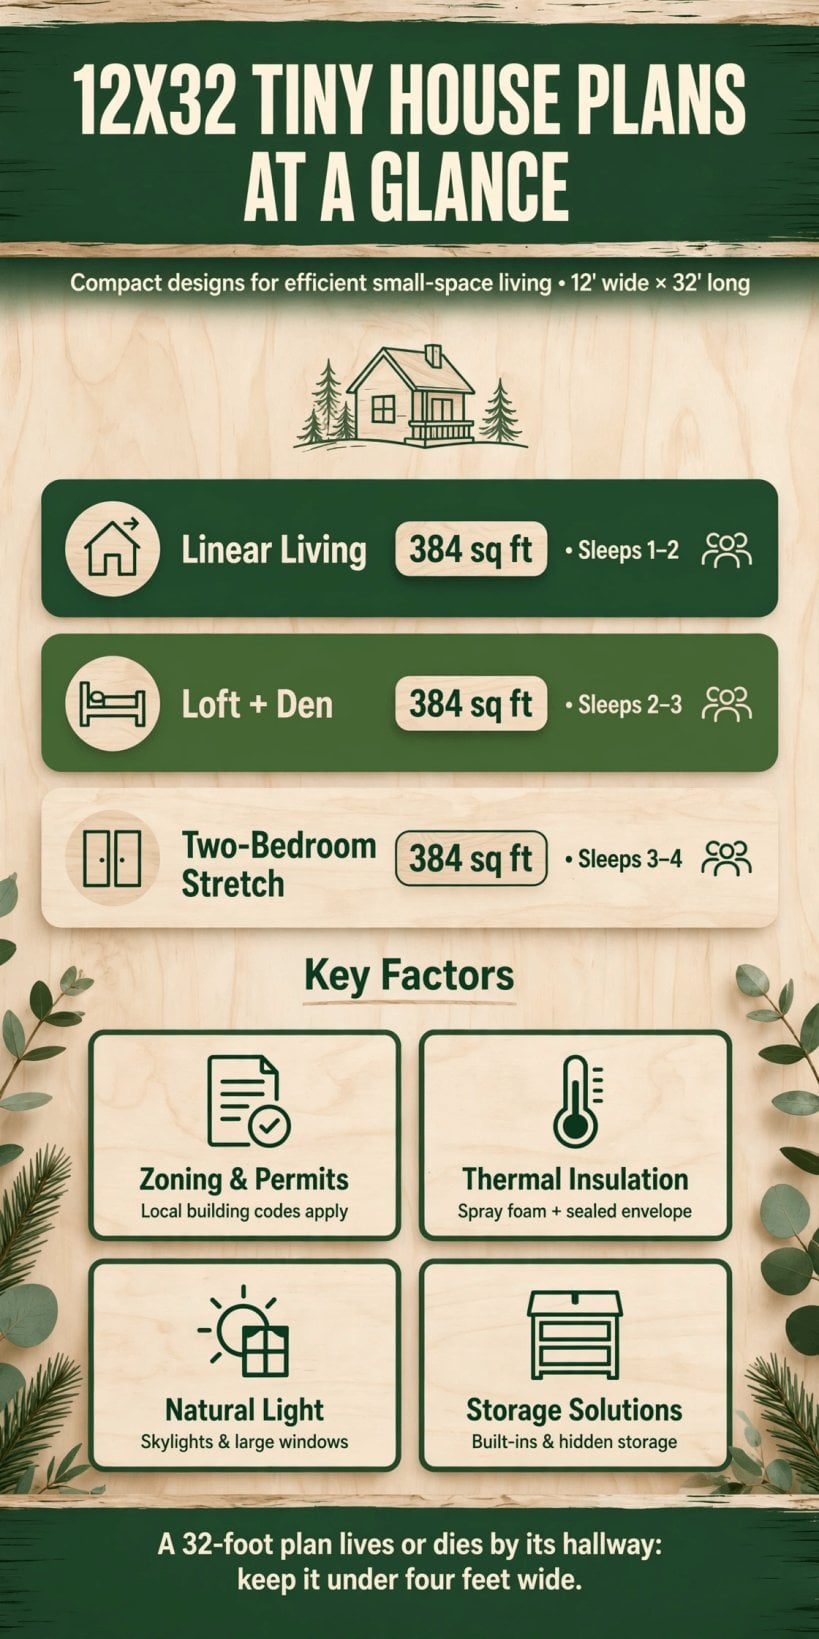
Length is the luxury at 384 square feet: one open lane, a loft over a den, or bedrooms at both ends — the same shell arranged three ways.
Read the best-for column as a statement about routine, not a ranking. Linear living spends its length on openness and asks very little of you each day — no stairs, no ducking, no converting furniture before bed. The loft plus den spends length on separation between sleeping and working, which suits anyone whose job or study has moved home. The two-bedroom stretch spends it on doors and distance, the two cheapest forms of privacy. To place this footprint in the full ladder of sizes, browse the complete hub of tiny house floor plans by size, story and bedrooms, where every smaller footprint shows exactly what it trades away to stay small.
2. The 384-Square-Foot Footprint: Length That Behaves Like Rooms
Thirty-two feet divides generously. It can hold a nine-foot bedroom, a six-foot bathroom zone, an eleven-foot kitchen-living middle and still leave a short hall that ties them together without stealing the show. Compare that with 12 x 28 tiny house floor plans, where the same ideas work but every zone gives up a few inches, or with 12 x 24 house plans, where the hall usually disappears and rooms open directly off one another. At 12 x 32, the hall survives — and hallway discipline is the theme of this footprint. Keep the lane around three feet wide, keep it straight, keep doors off it rather than swinging across it, and the whole home feels calm instead of congested.
The width, as ever, is the real constraint. Twelve feet allows a comfortable kitchen run along one wall with seating opposite, a bathroom with a full-size shower or a compact tub, and bedrooms that take a double bed with a wardrobe wall rather than a suite of furniture. What the extra length buys is sequence: entry, then storage, then social space, then rest, with each zone announced before you arrive in it. Judge this footprint by that sequence. A well-sequenced 384 square feet lives larger than a chopped-up plan half again its size, because nothing is walked through on the way to somewhere else.
3. Layout One: Linear Living, End to End
Linear living is the honest layout: entry at one short end, then kitchen, living space and a bedroom-bathroom suite unfolding in a single calm line. There is no loft and no level change, and the ceiling can run the full length of the home, which makes the interior feel taller and quieter than its footprint suggests. The kitchen usually sits near the entry so groceries travel a few steps, the living space takes the middle where windows can be largest, and the bedroom closes the far end with the bathroom beside it. It is the arrangement to study first if stairs are unwelcome or if the home will sit on a foundation as a small permanent dwelling rather than a trailer.
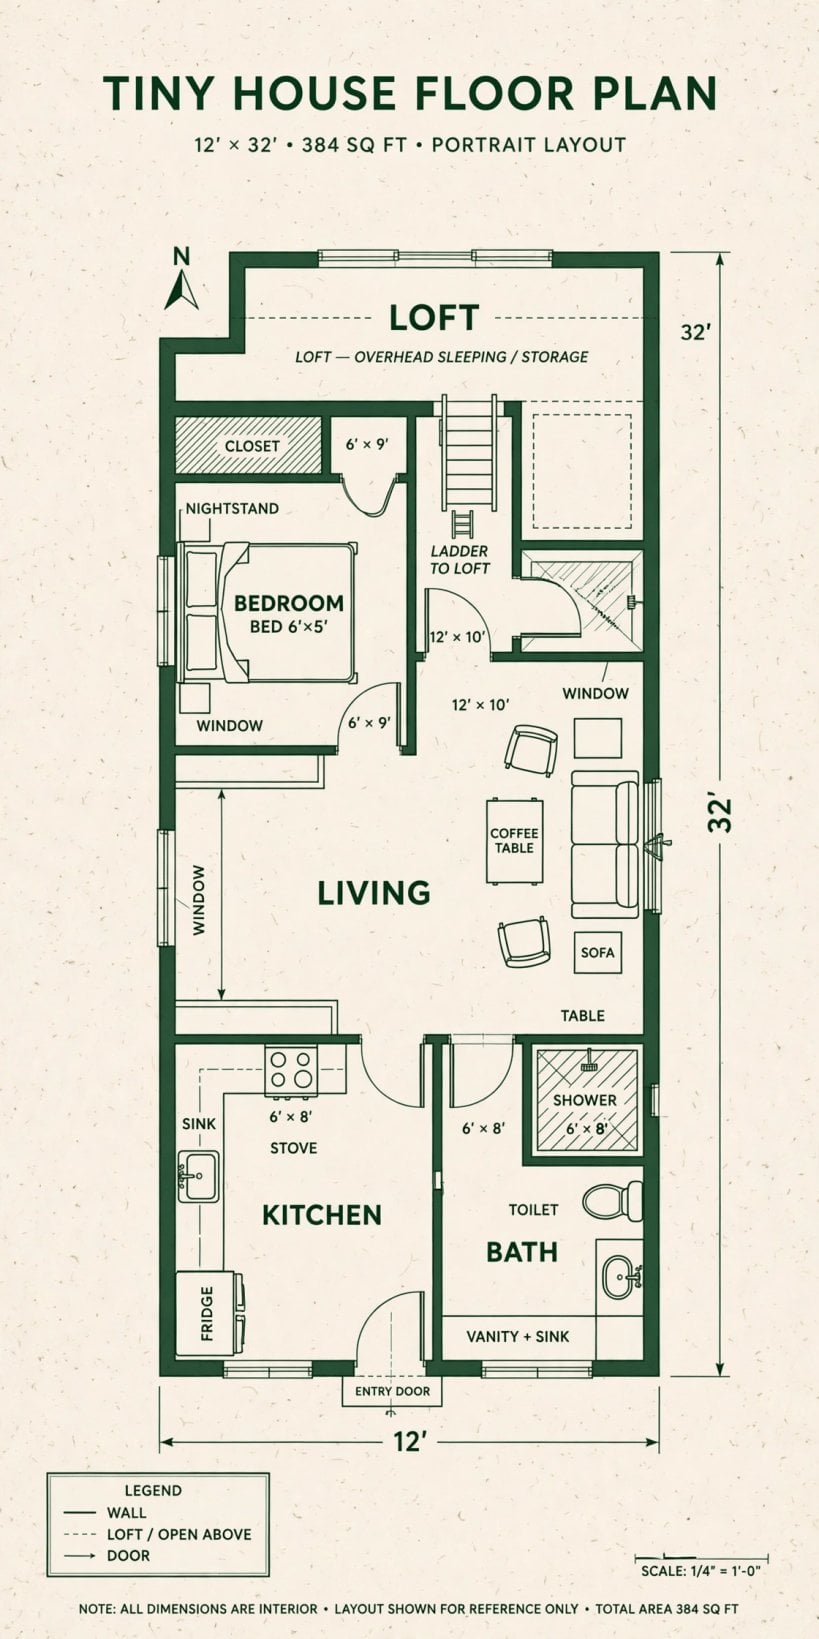
The discipline here is resisting the urge to subdivide. Every partition added to the lane makes both neighbours smaller, so linear living works best with furniture doing the zoning — a rug and a low bookcase between sofa and dining table, a change of lighting over the kitchen run. Keep the walking lane visibly clear from door to bedroom and the plan keeps its one great asset: you can see the length of the home, and length seen is space felt. A sleeper sofa or a fold-down guest bed in the living zone covers occasional visitors without surrendering a room to them full-time.
4. Layout Two: The Loft Plus a Den
The second arrangement stacks the plan. Over the bathroom and bedroom end, a sleeping loft takes the main bed up a storage stair, and beneath or beside the stair sits the den — a small enclosed or semi-enclosed room that works as a home office, a reading room, a nursery, or a guest space with a daybed. The rest of the plan stays open: kitchen and living space in one volume with the high ceiling that the loft makes possible at its edge. This is the most adaptable of the three layouts, because the den changes jobs as life does, and the loft keeps the main bed permanently made and permanently out of the living space.
Two cautions keep this layout honest. Loft headroom and stair or ladder comfort decide whether the arrangement delights or irritates, so draw the section, not just the plan, before committing — sitting up in bed and carrying laundry up the stair are the tests that matter. And if anyone in the household cannot or should not climb, this layout is the wrong one; the single-level arrangements in our guide to tiny house floor plans with no loft solve the same household on one floor. Where the loft works, though, the den below it is the hardest-working few square feet in the home.
5. Layout Three: The Two-Bedroom Stretch
The two-bedroom stretch is the family version of this footprint, and the one that justifies the hallway most clearly. A bedroom closes each short end of the home. Between them sit the bathroom, the kitchen and a shared living space, reached from a short central hall so that neither bedroom is a corridor to the other. Parents and children, two sharers, or an owner and a long-stay guest each get a door, a window and a wall of storage. The shared bathroom sits near the middle of the plan where both bedrooms reach it in a few steps, and the kitchen-living space takes whichever middle bay gets the better light.
Hallway discipline decides whether this layout feels generous or pinched. The hall should be short, lit, and lined with shallow storage rather than left as bare passage; doors should be pocket or sliding where a swing would eat the lane; and the living space, though smaller than in the linear version, must still fit a real sofa and a table for four, or the household will live in its bedrooms and the home will feel like a dormitory. Drawn carefully, this is the arrangement that lets a family stay small the longest, because privacy — not floor area — is what growing children and tired adults actually run out of.
6. What Fits at 384 Square Feet — and What Does Not
At 384 square feet the fit list is finally comfortable. A full-length kitchen run with a standard cooker and a tall fridge fits, and so does a dining table for four that does not need folding away before bed. The bathroom takes a full-size shower and, in the linear layout, a compact tub is a realistic conversation. A washing machine fits in the bathroom or a hall cupboard. A proper three-seat sofa fits in every layout here, wardrobes can be built as walls rather than squeezed as furniture, and there is honest space for the unglamorous things — a vacuum cleaner, a suitcase, a box of winter coats — that smaller footprints force into exile.
The does-not-fit list is shorter but still real. A kitchen island and a dining table will not both survive; choose one and let the other go. A second bathroom is possible only by stealing from a bedroom until neither works well. A king bed fits one bedroom at the cost of its wardrobe wall. And a dedicated office plus two bedrooms plus a generous living room is a programme for a larger footprint — households that expect to grow into that list should look at how modular tiny house floor plans add sections over time, or step up a size in section 10 below. Naming what does not fit, on paper, early, is what keeps a build satisfying after the novelty fades.
7. Kitchen, Bathroom and Laundry: The Working Third
Roughly a third of this footprint works for a living, and it rewards grouping. In all three layouts the kitchen and bathroom share a wet wall or sit back to back, so plumbing runs stay short, hot water arrives quickly, and the inevitable maintenance happens in one zone instead of behind three walls. The kitchen itself is best as a single run or a shallow L: worktop in one unbroken stretch, tall units only at the ends where they do not close the room down, and the sink under a window if the elevations allow it. A dishwasher drawer or a slimline machine is a realistic luxury at this size; a range cooker is not, and planning around a standard-width cooker keeps replacement simple for decades.
The bathroom brief is comfort without theatre: a full-size shower with a proper tray, a standard suite, a heated towel rail doing quiet work against condensation, and ventilation that is actually ducted outside. Laundry is the decision households postpone and regret. A combined washer-dryer in the bathroom is the simplest answer; a European-style stacked pair in a hall cupboard serves the two-bedroom layout best; and a covered outdoor or utility-box arrangement suits foundation builds in mild climates. Decide it while the plumbing is on paper, because retrofitting water and waste into a finished tiny home is the most expensive sentence in this entire article.
8. Storage and the Discipline of the Hallway
Storage at this size is a system, not a cupboard. The hallway is its spine: a run of shallow, full-height cupboards along one side of the lane holds coats, cleaning gear, linen and the household archive in the few inches a corridor can spare, and because the doors are flush and handle-less the lane still reads as calm passage rather than a wall of furniture. In the loft layout the stair is the second system — deep drawers in the treads, a cupboard in the dead triangle beneath. In the two-bedroom stretch, wardrobe walls at the head of each bed keep clothing in the rooms where it is worn, and the living space stays free of overflow.
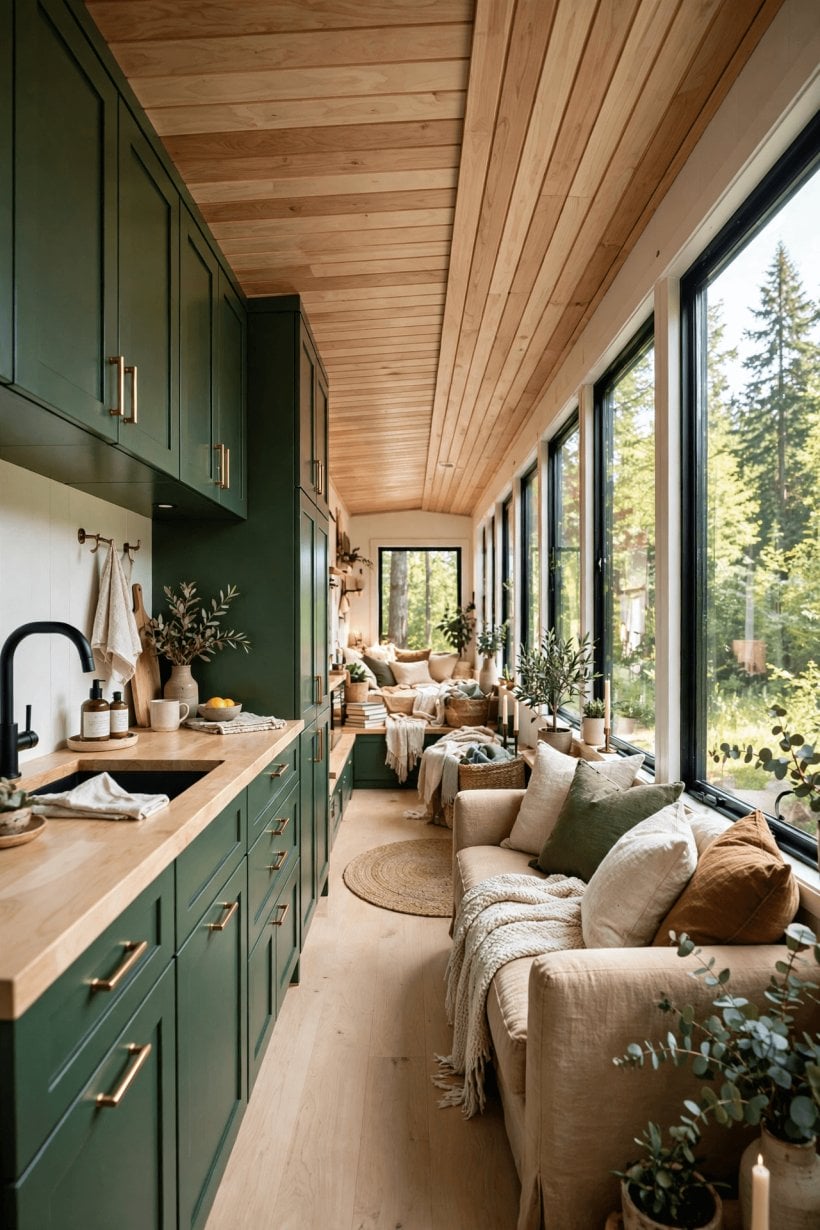
The entry deserves its own sentence in the storage plan, because everything muddy enters there. A bench with hooks above and shoe storage below, sized for the household’s real footwear, stops the migration of clutter into the living space; the fuller treatment in our guide to tiny house floor plans with mudrooms and gear zones scales down gracefully to a single well-planned metre of wall. The rule across the whole home is that storage is designed at the same sitting as the floor plan, in the same drawing session — because at 384 square feet there is no later corner left to invent it in.
9. Costs: What a 12 x 32 Build Typically Involves
Costs at this size follow the usual tiny-house logic, so treat any figure as a range shaped by your route rather than a price for this plan. A self-managed build on a trailer, with the owner doing labour and specifying mid-range finishes, sits at the lower end of the typical range for homes of this footprint. A professionally built, turnkey version on a foundation, with full services connected and higher-specification kitchen and bathroom fittings, sits at the upper end — the same drawing, honestly priced, can differ by a great deal depending on who builds it, where it sits, and what it is finished with. The two-bedroom stretch usually costs a little more to fit out than linear living, because doors, partitions and a second wardrobe wall are real materials and real hours; the loft layout adds stair carpentry and roof or ceiling work where the section gets taller.
The costs households underestimate are rarely in the shell. They are in the ground — foundations or a properly rated trailer, delivery and siting, and connections to water, waste and power, which vary so much by site that no article can responsibly number them for you. They are also in the finish schedule chosen late, when a tile or tap decision quietly doubles a line in the budget. The defence is boring and effective: fix the specification before the build starts, hold a contingency, and remember that at this size the cheapest square feet are the ones you decide not to enclose — every layout in this article keeps one volume open for exactly that reason.
10. Choosing Among the Three 12 x 32 Layouts
Choose by routine, not by rendering. If your household is a couple or a single person who hosts occasionally, linear living is the layout you will thank every day — one level, one lane, nothing to convert. If work or study lives at home, or a child is on the way, the loft plus den is the flexible bet, provided everyone sleeps happily up a stair. If two sleeping zones with doors are non-negotiable — children, sharers, a parent moving in — the two-bedroom stretch earns its hallway. Households still torn between lengths should compare down to 12 x 20 tiny house floor plans to test whether the extra length is truly needed, and up to 14 x 40 tiny house floor plans, where the park-model class adds width as well as length and the plan starts to behave like a small conventional home.
Whichever arrangement you choose, walk it before you build it. Tape the footprint on a floor or a lawn at full size, mark the hallway, the door swings and the kitchen run, and act out a morning: bed to bathroom, bathroom to kettle, kettle to table, coats on, out of the door. Twenty minutes of theatre will find the pinch points that drawings hide, and at 384 square feet every pinch point is one you will meet a thousand times. A plan that survives the tape test, with its hallway clear and its storage honest, is a plan that will still suit you in ten years.
Final Considerations
The 12 x 32 footprint succeeds because it refuses to choose between openness and privacy — it sequences them. Keep the hallway short, straight and useful; group the wet rooms; let one volume stay generously open; and be honest about the does-not-fit list while the plan is still pencil. Check local rules for foundation builds, park siting or trailer dimensions before falling for any layout, measure your real furniture rather than catalogue furniture, and let the household’s actual morning — not a photograph — make the final decision between the lane, the loft and the two bedroom doors.


0 Comments