

Can a home be only ten feet wide and still feel like a home? At 200 square feet the answer is yes — but only if every door swing, every clearance and every piece of furniture is planned like it matters, because here, it does.
These 10×20 tiny house floor plans compare three answers — a solo studio, a couple’s loft and a micro family layout — with honest notes on fit, storage and cost.
1. At a Glance: 10×20 Tiny House Floor Plans Compared
Two hundred square feet is the size at which tiny living stops being a scaled-down house and becomes a discipline of its own. There is no spare corner, no buffer zone, no room that exists for one purpose a year. All three arrangements below share the same grammar — wet rooms grouped at one end, a clear central lane, and furniture that earns its footprint daily — but they serve three different households: one person living deliberately, a couple who want a real bed upstairs, and a small family that refuses to wait for a bigger life before living in a home of their own.
| Layout | Footprint | Sleeps | Best for |
|---|---|---|---|
| Solo studio | 10 x 20 ft — 200 sq ft | 1–2 | One-level living for one, with a convertible guest corner |
| Couple’s loft | 10 x 20 ft — 200 sq ft | 2 | A permanent bed in a loft and a clear living floor below |
| Micro family | 10 x 20 ft — 200 sq ft | 3–4 | Parents plus a child or two, zoned tightly but with doors that close |
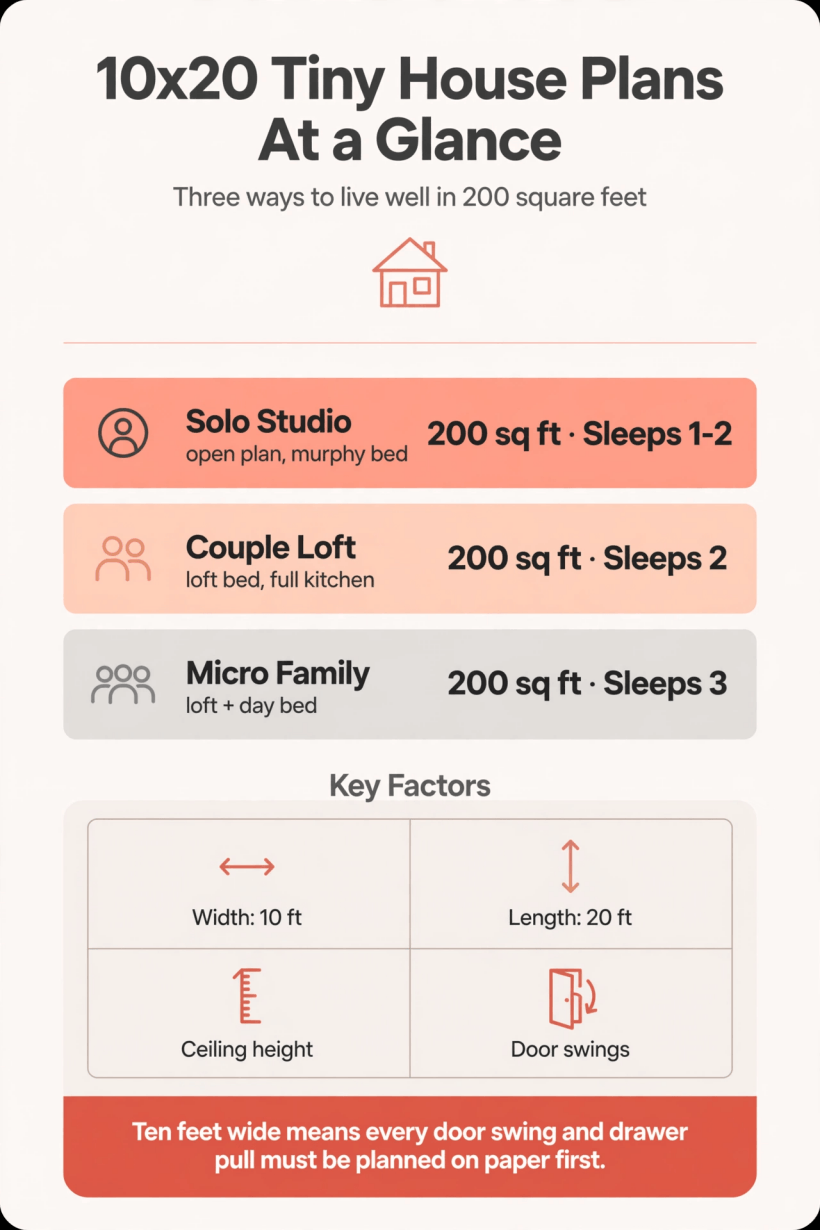
At 200 square feet the plan is the furniture, the storage and the routine — one shell tuned for a single, a couple or a small family.
Read the best-for column as a statement about who the plan forgives. The studio forgives one person’s sprawl but asks a couple to negotiate every surface. The loft forgives a couple’s different schedules — one asleep above, one awake below — but asks both to climb. The micro family forgives almost nothing and rewards almost everything, because a household that fits here has usually chosen closeness on purpose. For the full ladder of sizes around this one, browse the complete hub of tiny house floor plans by size, story and bedrooms and watch how each extra foot of width or length changes what a plan can forgive.
2. The 200-Square-Foot Footprint: Ten Feet Is the Whole Story
Length is negotiable in tiny design; width is destiny. Twenty feet gives this footprint the proportions of a comfortable room rather than a corridor, but ten feet of width decides everything: a kitchen run on one wall leaves a working aisle and seating opposite, a bathroom needs the full width at the end of the plan to fit a shower and a door that opens without choreography, and every internal door is a decision — a standard swing claims a quarter-circle of floor that this plan cannot donate twice. Clearance discipline is the theme. Keep roughly three feet of clear lane wherever bodies pass each other, treat door swings as furniture-sized claims on the plan, and consider sliding, pocket or bifold doors wherever a swing and a walkway would overlap.
Step up in the series and the pressure visibly eases: 12 x 20 tiny house floor plans keep the same length and add two feet of width that transform the kitchen and the bathroom, while 12 x 32 tiny house floor plans add length as well and start to behave like a small house rather than a large room. At 10 x 20, none of that slack exists — which is precisely why this footprint teaches good design. Every successful plan here has been edited, and the editing is the point: if a layout works at ten feet wide, it works because nothing in it is accidental.
3. Layout One: The Solo Studio
The solo studio is the purest version of this footprint: one room, carefully zoned, with the bathroom enclosed at the far end and everything else flowing in a single volume. Entry lands in the kitchen zone, the living and working space takes the middle where the windows are, and the bed anchors the end wall — either as a proper bed in its own shallow alcove, screened by a bookcase or a curtain, or as a high-quality convertible that keeps the floor genuinely clear by day. For one person this is not a compromise layout. It is a small, complete apartment with a standard of finish that rentals rarely offer, and its one-room nature makes it cheap to heat, quick to clean and deeply calm when the zoning is done with changes of level, light and rug rather than with walls.
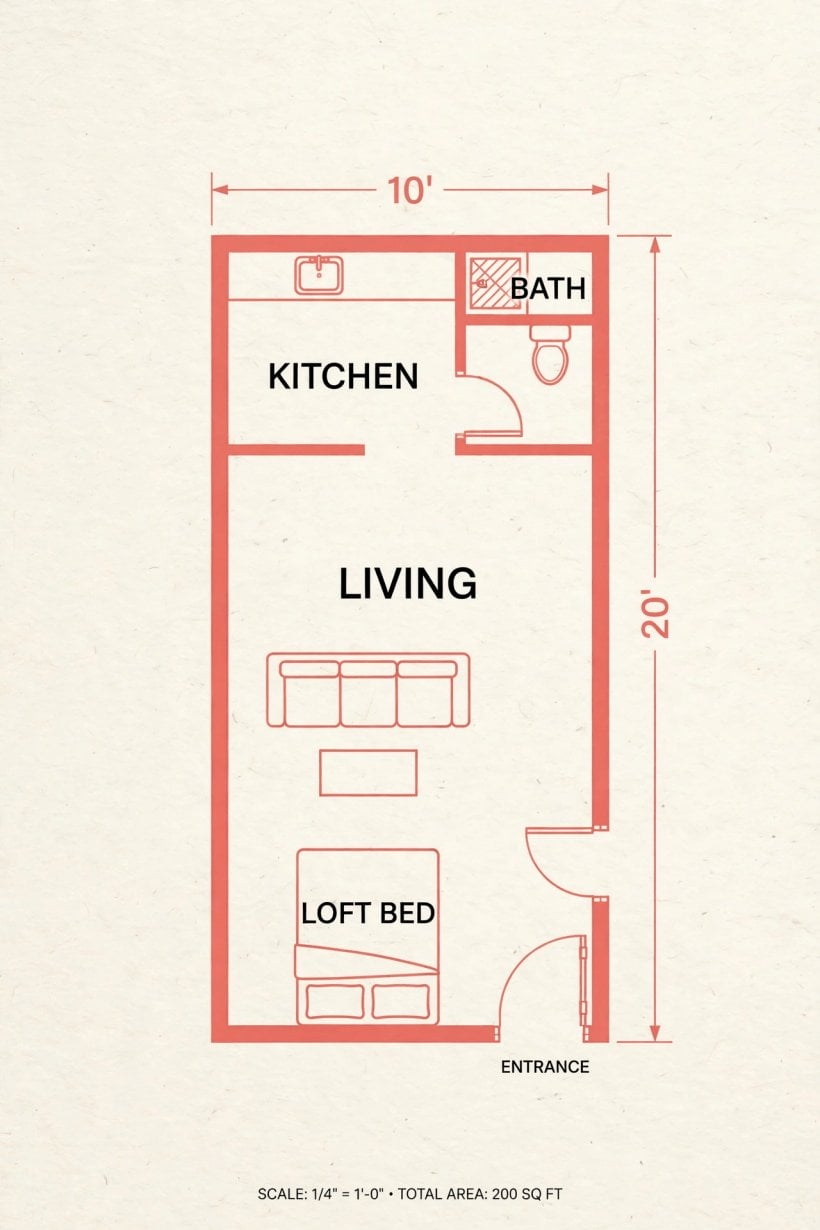
The details that save the studio are unglamorous. The bathroom door must not open onto the kitchen worktop’s swing of activity, so it slides or opens against the end wall. The bed alcove gets the quiet end, away from the entry, so the room’s natural gradient runs from public to private along its length. A desk is not optional decoration for the modern solo dweller — it is where the working day happens — so the plan borrows the window wall for a worktop that doubles as a dining surface for two. Guests are handled honestly: a good sofa bed or a fold-down bunk in the living zone, offered for nights, not weeks, because at 200 square feet hospitality has a natural term and pretending otherwise ruins the plan for its actual resident.
4. Layout Two: The Couple’s Loft
The couple’s loft stacks the sleeping, and the whole ground floor relaxes. A loft over the bathroom end takes a proper double bed with storage in the stair, and the floor below becomes entirely for living: a kitchen run, a dining table for two that stretches to four, a sofa that faces a window instead of a bed, and a bathroom with room for a full-size shower. For couples this separation is the luxury that 200 square feet is not supposed to allow — one partner asleep in a real bed while the other reads, works or watches a film below, with a ceiling and a stair between their evenings. The roofline does the heavy lifting, so this layout suits a shed or gable profile drawn tall from the start.
The cautions are physical and should be faced early. Loft access is a daily climb, twice a day at minimum, and it must be a comfortable stair or a very well-designed alternating tread — not a ladder that turns every night-time bathroom trip into an expedition. Headroom over the bed decides whether the loft feels like a cabin berth or a bedroom, so the section drawing matters more than the plan. And couples planning for decades, or hosting anyone with limited mobility, should weigh the one-level arrangements in our guide to tiny house floor plans with no loft before falling for the loft’s charm. Where both partners climb happily, though, this is the most grown-up 200 square feet in this article.
5. Layout Three: The Micro Family Squeeze
The micro family layout is the bravest plan here, and it works by zoning rather than by rooms. The bathroom anchors one end. Beside it, a small enclosed sleeping nook — bunks for a child, or a cot and a single bed — takes the quiet corner with a door or a heavy curtain. The parents sleep in a loft over the bathroom and nook, or on a high-quality convertible in the living zone, depending on the children’s ages. The middle of the plan is shared life: kitchen run, a table that is dining room, classroom and office in rotation, and storage walls doing the work that a hallway does in larger homes. It is tight, honest and — for families priced out of everything else — genuinely enabling.
What makes the squeeze survivable is routine design. The table is the family’s headquarters and must be full-size for its job, even if it folds against the wall between meals. Bedtime is staggered by design, with the nook’s door giving children a dark, quiet zone while adults keep the lit end. Bathroom queuing is planned for, with the sink reachable without entering the shower-and-toilet zone in the fullest version. And storage is ruthless: school bags, prams and the rotating stock of childhood are assigned places on the plan, because in a micro family home an unassigned object is not untidy — it is an obstacle. Families who master it often report the closeness as the point, not the price.
6. What Fits at 200 Square Feet — and What Does Not
The fit list at 200 square feet is a study in essentials chosen well. A compact kitchen with a two-burner hob, an under-counter fridge and a combination oven fits, and cooks real food for years. A full-size shower fits. A washing machine fits — slimline, in the bathroom, doing double duty as the laundry. A real sofa for two, a table for four at a push, a desk, a double bed in the loft or the alcove, and wardrobes built as a wall rather than bought as furniture: all of these fit, provided each is the only one of its kind in the home. The discipline is singularity — one of everything, chosen once, chosen well.
The does-not-fit list is where honesty earns its keep. A bath does not fit alongside everything else; a separate dining room, a guest room and a home office are the same room wearing different hours. A full-size fridge-freezer evicts the washing machine. Two doors swinging into the same lane will collide, daily, forever. Households who need expanding tricks should study how expandable tiny house floor plans use slide-outs and folding sections to borrow space — or accept that the honest answer is a larger footprint. What 200 square feet teaches, and larger plans conceal, is that most of what we call need is habit, and habit can be redesigned more cheaply than floor area can be bought.
7. Kitchen, Bathroom and Laundry in Ten Feet of Width
The working rooms decide whether this footprint delights or grinds, and they reward grouping without mercy. Kitchen and bathroom share the plan’s plumbing end in all three layouts, keeping pipe runs short inside a ten-foot width where every service void is stolen from a room. The kitchen is a single run: sink, worktop, hob in a line, with tall storage only at the ends and nothing above the worktop that would close the room down. Drawers outperform cupboards at this scale because nothing hides at the back. A rail for pans, a magnetic strip for knives, and the discipline of one-in-one-out keep a two-metre kitchen cooking like a bigger one.
The bathroom takes the full width at the end of the plan, and that width is its luxury: a walk-in shower across the back wall, a compact suite, and a door — sliding, ideally — that never negotiates with a towel rail. Ventilation must be real, ducted and quiet, because in 200 square feet all moisture is shared moisture. Laundry is a genuine choice here rather than an assumption: a slimline washer in the bathroom is the default, a washer-dryer combo under the kitchen worktop suits the couple’s loft, and households with access to a shared or outdoor laundry can reclaim the space for storage they will use daily. Decide before the plumbing is drawn; at this size, services are architecture.
8. Storage in a Plan With No Spare Corners
Storage in a 10 x 20 is not found, it is manufactured — from the stair, from the wall thickness, from the plinth under the kitchen units and the void above the bathroom door. The loft layout’s stair is a chest of drawers that happens to be climbable. The studio’s bed alcove hides drawers beneath the mattress platform and shelves in the wall depth at its head. Every layout benefits from a full-height storage wall at the entry end, shallow enough to keep the lane clear and deep enough for coats, a vacuum and the household’s paper life. The test for any proposed storage is frequency: daily things at hand height, weekly things reachable, seasonal things high or under — and anything rarer than seasonal is a candidate for not living here at all.
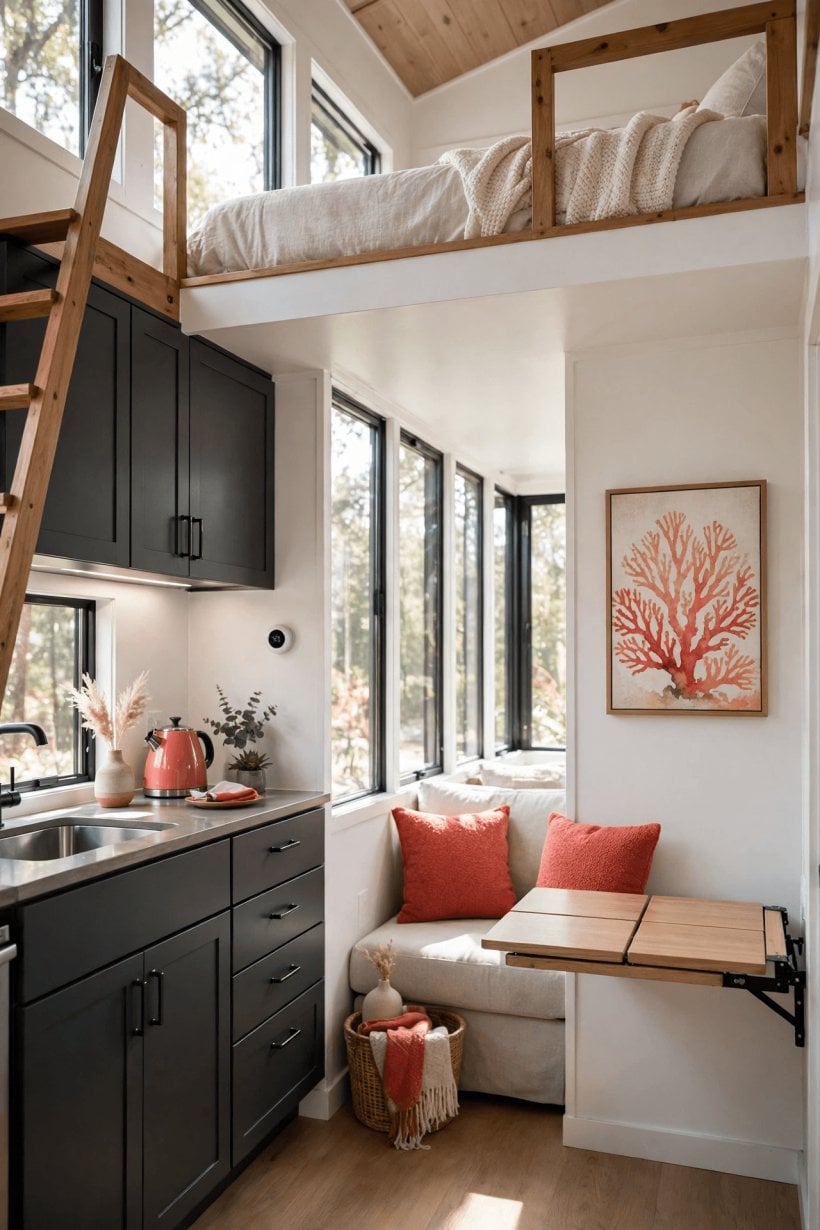
The entry sequence deserves planning out of proportion to its size, because in a home this small the doorway is also the mudroom, the hall and the cloakroom. Hooks at two heights, a shoe tray that contains the weather, and a shelf for keys and post stop the day’s debris at the border; the fuller treatment in our guide to tiny house floor plans with mudrooms and gear zones adapts down to a single disciplined wall. What cannot be adapted is the principle: at 200 square feet, storage is not a section of the design. It is the design, wearing a floor plan as its disguise.
9. Costs: What a 10 x 20 Build Typically Involves
This is one of the most affordable footprints in the tiny-house world, and its costs behave accordingly — but affordable is a range, not a number. A simple studio shell, self-built on a trailer with reclaimed or budget finishes, sits at the very lowest end of the typical range for a weather-tight tiny home. A professionally built couple’s loft with a proper stair, quality insulation and a well-finished bathroom sits noticeably higher, because at this size the fixed costs — trailer or foundation, services, bathroom, kitchen — are spread over very few square feet, and they do not shrink just because the plan did. The micro family version adds joinery: bunks, doors and storage walls are carpentry hours, and they should be budgeted as such.
Where money leaks at this scale is rarely the shell. It is in over-specifying the small things late — the beautiful tap, the bespoke blind — and in under-budgeting the ground: siting, delivery, and connections to water, waste and power vary so much by location that responsible advice stays qualitative. The counterweight is that running costs are genuinely low: a small, well-insulated volume is cheap to heat and light, and maintenance is measured in hours a year. Households comparing routes should price the whole life of the home, not just the build — a modest build cost with tiny running costs is a different proposition from the same build cost in a draughty, badly insulated box, and the difference is decided by the specification, not the floor plan.
10. Choosing Among the Three 10 x 20 Layouts
Choose by household, honestly counted. One person, or one person plus occasional guests, belongs in the studio, where nothing is stacked, climbed or converted and the whole home is usable every hour of the day. A couple who both climb happily and want a real bed belongs in the loft, which buys them the clearest living floor. A small family belongs in the micro layout only with eyes open — it works, and works warmly, for households that treat closeness as a feature and routine as a design material. If the household count or the stuff count is still growing, compare down to 12 x 12 house plans to see the discipline taken to its limit, and up to 14 x 40 tiny house floor plans to see what the park-model class offers when the squeeze is no longer the point.
Then do the unglamorous test that decides everything at this size: the door drill. On a full-size taped outline of the plan, mark every door swing, the shower door, the fridge door and the oven door, and act out a wet Tuesday morning — in the door with shopping, past the bathroom queue, kettle on, coats off, bags down. If the choreography works with the swings drawn honestly, the plan will work in timber and plaster. If two swings collide on paper, they will collide for a decade, and at ten feet wide the fix is on the drawing — a slider, a bifold, a door moved a foot — never in the living.
Final Considerations
The 10 x 20 footprint is the tiny-house idea at its most concentrated: 200 square feet that can hold a single life, a couple’s life or a young family’s life, provided the plan respects clearances, door swings and storage as first principles rather than finishing touches. Keep the wet rooms grouped, the lane clear and the furniture singular. Check the rules that apply to your route — trailer dimensions, siting and local permission — before the plan hardens, measure the belongings you actually own rather than the ones you imagine, and let the household’s hardest morning, not its easiest evening, choose between the studio, the loft and the squeeze.


0 Comments