

One room, twelve feet by twelve, 144 square feet in total. It sounds like a shed with ambitions — until you realise a square this size can hold a bed, a kitchen, a bathroom corner and a life, if the corners work hard.
These 12×12 house plans compare three ways to do it — a single-room studio, a loft cube and a bath-corner layout — with honest notes on fit, storage and cost.
1. At a Glance: 12×12 House Plans Compared
At 144 square feet the design question shrinks to one word: corners. A square plan has four of them, and in every successful version of this footprint each corner has a job — sleep, cook, wash, store — while the middle stays clear enough to live in. All three arrangements below keep plumbing on one wall, keep the entry from opening straight onto the bed, and treat the ceiling height as a design tool rather than an accident. They differ in how they spend the square’s scarcest resources: an enclosed bathroom, a loft overhead, or floor kept entirely open.
| Layout | Footprint | Sleeps | Best for |
|---|---|---|---|
| Single-room studio | 12 x 12 ft — 144 sq ft | 1–2 | One open room, honestly zoned, with the simplest build |
| Loft cube | 12 x 12 ft — 144 sq ft | 2 | A bed overhead and a clear floor below in a tall, compact cube |
| Bath corner | 12 x 12 ft — 144 sq ft | 2 | An enclosed bathroom corner and a murphy bed for guests or couples |
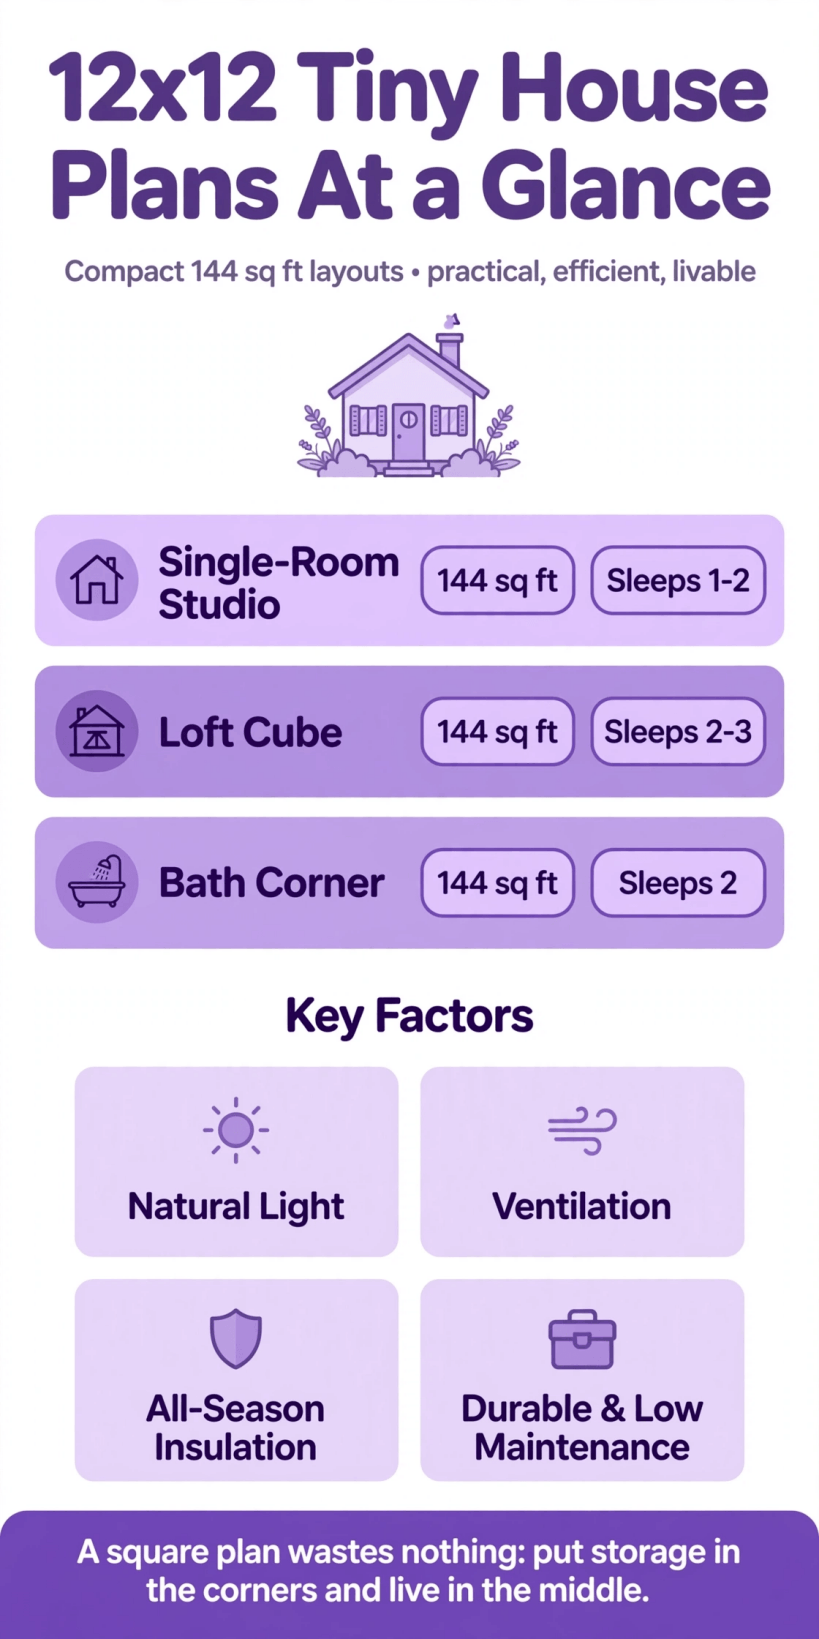
Four corners, four jobs: at 144 square feet the square itself is the strategy — zone the corners and keep the middle free.
Read the best-for column as a statement about the trade you are accepting. The studio trades privacy for simplicity and gets the easiest build and the calmest room. The loft cube trades headroom and a climb for a floor that can hold a sofa, a table and a life. The bath corner trades a slice of the square for the one luxury campers and guests appreciate most — a bathroom door that closes. To see how this smallest footprint sits in the whole family of sizes, browse the complete hub of tiny house floor plans by size, story and bedrooms, where each larger footprint shows what its extra feet buy back.
2. The 144-Square-Foot Footprint: A Square Changes Everything
Most tiny footprints are rectangles, and rectangles organise themselves — bed at one end, door at the other, life in the middle. A square refuses that shortcut. Twelve feet in both directions means no end is obviously the quiet end, no wall is obviously the long wall, and the plan must be composed like a room in a doll’s house: every wall assigned, every corner justified, the centre kept open because the centre is where the resident actually stands, turns, dresses and breathes. The reward for this discipline is real. A well-composed square feels like a cabin or a garden room rather than a corridor with furniture, and its equal walls make for the simplest possible structure — short spans, a straightforward roof, and a build that stays within reach of a competent DIY household.
Compare the next steps up and the square’s virtues sharpen. 12 x 16 house plans add a rectangle’s natural zoning and a more conventional bathroom, while 10 x 20 tiny house floor plans trade the square’s calm for a lane that separates living from sleeping. At 12 x 12 none of that separation is available, so the plan leans on the corners: storage in the corner by the door, the kitchen in the corner with the plumbing wall, the bathroom in the corner that can be enclosed, and sleep in the corner that stays darkest. Corner storage is not a tip in this footprint. It is the load-bearing idea.
3. Layout One: The Single-Room Studio
The single-room studio is the footprint at its most honest: one square room, a kitchenette along one wall, a compact shower-and-toilet pod tucked into a corner or handled with a curtained wet corner in the most minimal versions, and the rest composed with furniture. The bed — a proper small double, a daybed, or a murphy bed that folds into a shallow cabinet — anchors the sleep corner. A table for two sits by the best window. A chair, a rug and a change of flooring material mark the living zone. Nothing pretends to be a room it is not, and that honesty is the charm: this is a garden studio, a writer’s cabin, a first home or a guest house that works precisely because it refuses the fiction of walls it cannot afford.
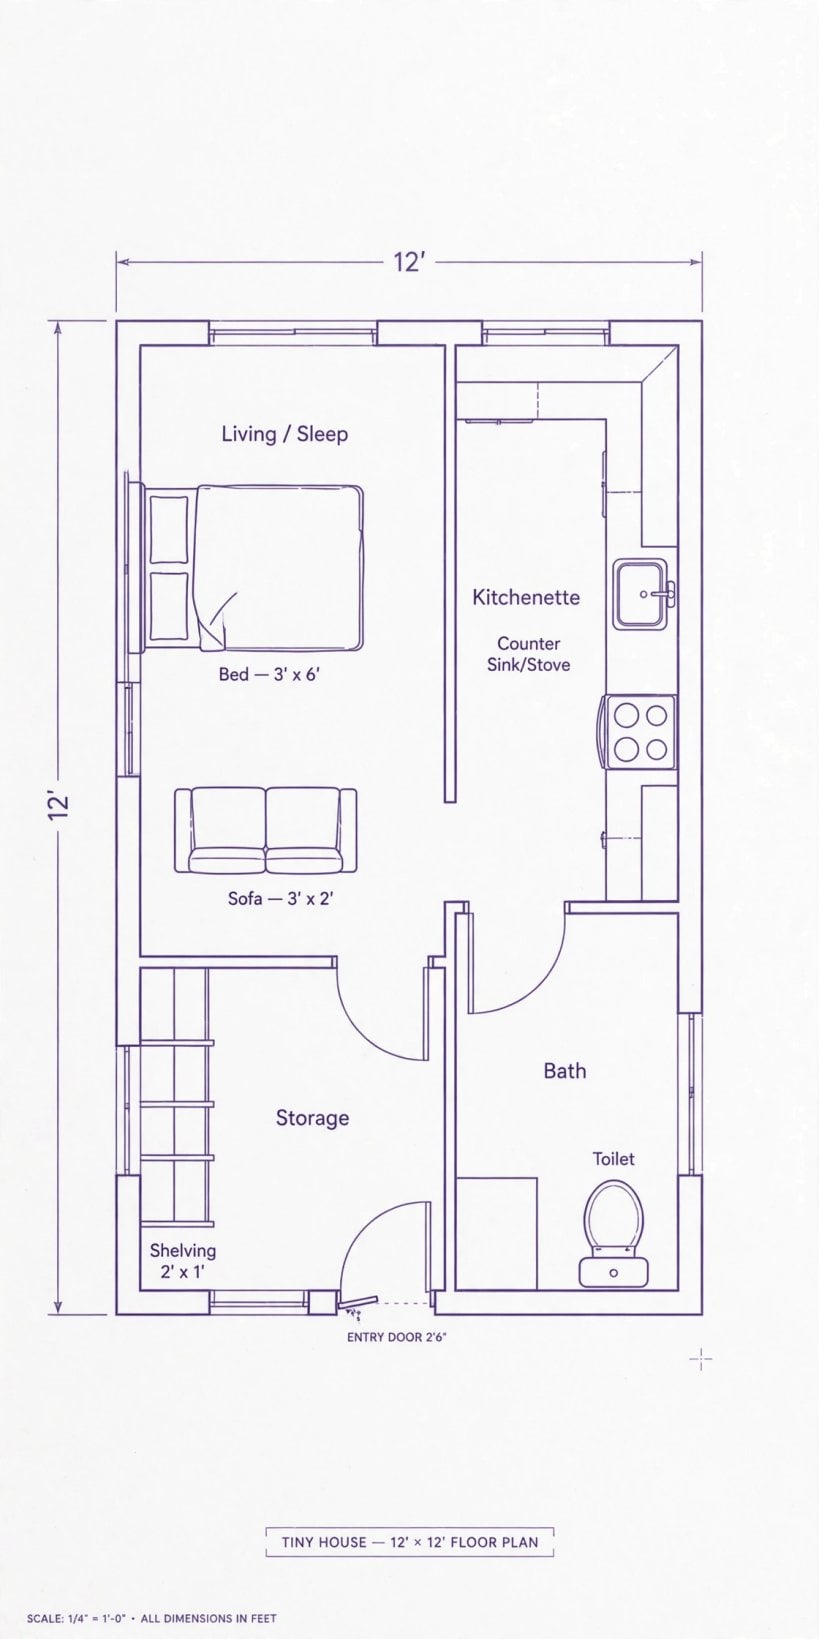
Two details decide whether the studio feels serene or makeshift. The first is the bed’s status: a bed that is always a bed, screened by a bookcase or a curtain on a ceiling track, gives the room a permanent resting zone, while a fold-away bed gives a larger daytime floor at the cost of a daily ritual — choose by temperament, not by photograph. The second is light. In one room, windows are zoning: a high window over the bed corner for privacy, a glazed door or a wide window at the living corner, and the kitchenette under the remaining light. Draw the sun’s path before the furniture plan, because in 144 square feet daylight is the cheapest partition ever invented and the only one that adds space while dividing it.
4. Layout Two: The Loft Cube
The loft cube spends height to rescue the floor. Twelve feet square is wide enough for a sleeping loft over roughly half the plan — above the bathroom and storage corner — reached by a steep storage stair or a well-built ladder with handholds, and the volume under the high side becomes a genuinely pleasant living space with a full-height ceiling. Below the loft, the kitchenette and bathroom stack their plumbing and their storage; above it, a double mattress sits on a low platform with a shelf, a lamp and a window at pillow height. The cube proportions matter: this layout needs a roof drawn tall from the start — a steep gable or a high shed roof — because a loft squeezed under a low ceiling is a shelf, not a bedroom.
Judge the loft by its section, not its plan. Sitting-up headroom over the mattress, a stair you can descend backwards at 3 a.m. without thinking, and ventilation that keeps the warm loft air fresh in summer are the tests; a small operable window or a vent at the loft’s peak does more for comfort than any finish. And be honest about who climbs: for anyone with limited mobility, young children in the night, or a household planning to age in the home, the cube is the wrong answer, and the single-level thinking in our guide to tiny house floor plans with no loft applies the same discipline without the climb. For the right household, though, no other 144 square feet sleeps this well.
5. Layout Three: The Bath Corner
The bath-corner layout makes one grown-up decision: the bathroom gets a real enclosure. A corner of the square — roughly five feet by five — becomes a proper little bathroom with a shower, a toilet and a small basin, a door that closes and a fan that vents outside. The rest of the square stays open: kitchenette on the wall beside the bathroom so plumbing travels inches, a murphy bed or a quality sofa bed in the sleep corner, and the living zone between. Of the three layouts, this is the one that hosts best, because a guest can use a real bathroom without crossing the host’s sleeping space, and the one that suits couples who want the studio life with one firm boundary inside it.
The enclosure’s cost is floor, and the plan pays it knowingly: the open zone shrinks to roughly three-quarters of the square, so furniture must be chosen at true scale — a loveseat rather than a sofa, a round table rather than a rectangular one, stools that tuck fully under the counter. In exchange the layout gains the footprint’s only acoustic and olfactory privacy, a bathroom that can hold a mirror cabinet, a heated rail and a guest’s dignity. Households building a backyard unit for parents, a rental studio or a guest house usually land here, because the bath corner is the layout that behaves most like the small apartments its residents are used to — one door inside, and everything else shared light.
6. What Fits at 144 Square Feet — and What Does Not
The fit list is short and must be curated like an exhibition. A small double bed or a murphy double fits. A two-seat sofa or a pair of real armchairs fits. A kitchenette with a two-burner hob, a sink, an under-counter fridge and a combination microwave-oven fits and cooks honestly for one or two. A shower fits; in the bath-corner layout, a full little bathroom fits. A table for two that extends for four fits. A desk fits if it is the table, or a fold-down leaf on the wall. Books, clothes for a season, a laptop, a kettle and a life’s working kit all fit — in their assigned corners, in furniture that closes.
The does-not-fit list is longer, and accepting it early is the entire skill of this footprint. A bath does not fit. A separate bedroom does not fit. A full-size cooker, a washing machine and a dishwasher do not fit together — most builds choose a laundry arrangement off-plan, from a shared utility to a compact washer in the bathroom corner of the largest layout, and design around the choice. Visitors fit for nights, not weeks. Should the list of non-negotiables keep growing, the honest move is up a size rather than into denial: the height games in A-frame tiny house floor plans show another way small footprints borrow volume, and the hub linked in section 1 ladders every step beyond this square. A 144-square-foot home succeeds by being a masterpiece of enough — and enough is a decision, not a measurement.
7. Kitchen, Bathroom and Laundry at Cabin Scale
The working fittings of a 12 x 12 are a kitchenette and a bathroom sharing one wall, and that wall is the most engineered metre in the building. Put the sink, the shower and the toilet on a single plumbing spine and the whole home’s water and waste run in one short, accessible line — cheaper to install, easier to maintain, warmer in winter because the pipes stay inside the heated box. The kitchenette itself is a study in sequence: fridge under the counter’s end, sink in the middle under the window if the wall allows, hob at the far end, and a continuous worktop that is allowed to be small because it is never asked to store anything. Storage lives above and below, in shallow cabinets drawn for the actual tins and pans of the household.
The bathroom, whether a pod, a wet corner or the enclosed bath corner, obeys one rule above all: ventilation that actually leaves the building. In 144 square feet, shower steam becomes the whole home’s humidity within minutes, so a ducted fan and a window that opens are not upgrades — they are the difference between a snug cabin and a damp one. Laundry is the footprint’s honest compromise. A slimline washer can squeeze into the bath-corner layout’s bathroom or under the kitchenette counter if the dishwasher dream is surrendered; many studio builds instead plan a covered outdoor utility box, a shared laundry in the main house, or a service — and any of these, decided early, beats a machine discovered at fit-out to fit nowhere.
8. Corner Storage: The Fourth Room
Every plan in this article gives three corners to living and the fourth to storage, and that fourth corner is designed like a room — because functionally, it is one. Floor-to-ceiling, shallow and subdivided, the storage corner holds the wardrobe, the household tools, the cleaning kit and the archive box in a single address, so the rest of the square never dissolves into piles. In the loft cube, the corner under the loft doubles down: storage below the sleeping platform, drawers in the stair, and the wall depth at the bed’s head as a shelf. In the studio, the storage corner is a cabinet wall whose closed doors are the visual calm of the whole interior. The principle is concentration — one deep, organised store beats five improbable nooks in a home this size.
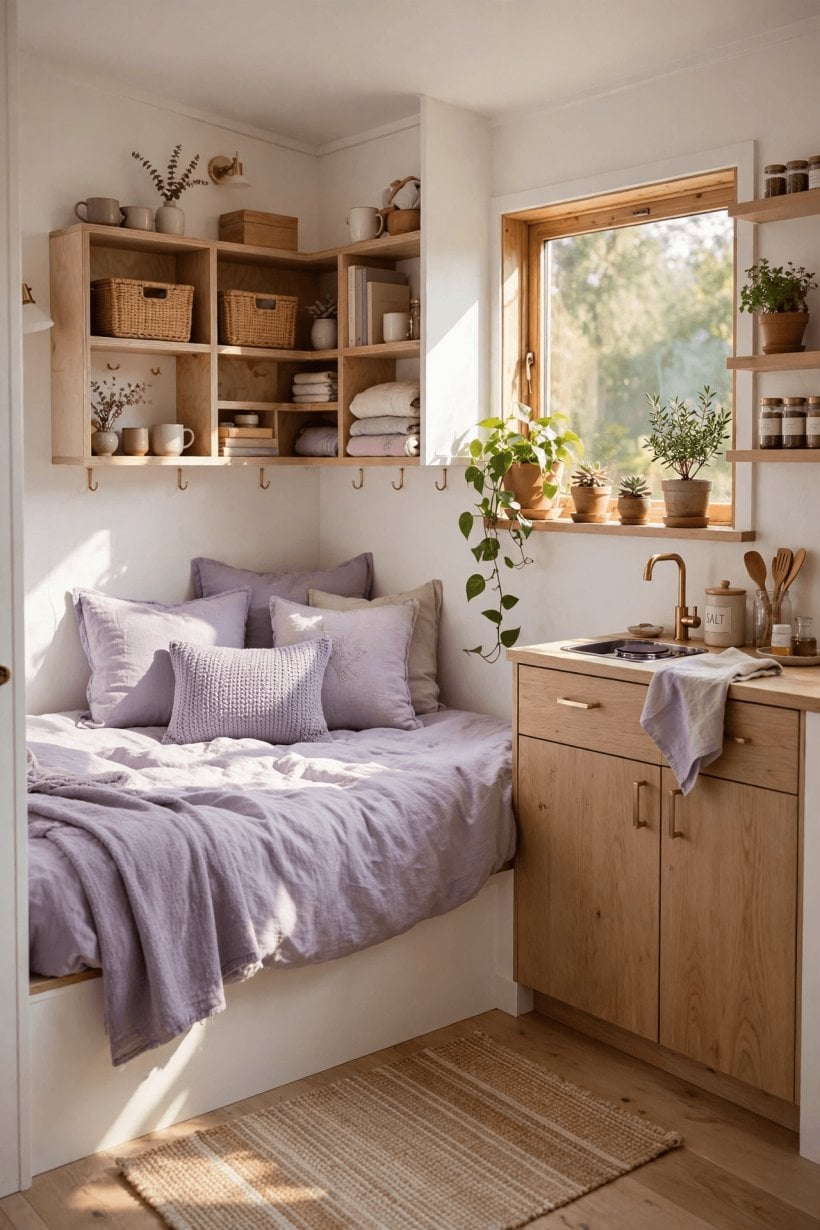
The corners’ second job is the entry. In a square with no hall, the door corner must catch the weather and the day: hooks, a shoe tray, a shelf and a mat sized like they mean it, because everything that enters a 144-square-foot home is inside it immediately. The fuller treatment in our guide to tiny house floor plans with mudrooms and gear zones adapts down to this single disciplined corner surprisingly well. What does not adapt is clutter tolerance: at this size, storage is not where things go, it is what makes the room a room. Design the fourth corner first, on paper, at full size — the other three corners will arrange themselves around its honesty.
9. Costs: What a 12 x 12 Build Typically Involves
This is among the most affordable enclosed footprints a household can build, and its costs are dominated not by area but by the fixed price of being a home at all. A simple studio version — one room, a kitchenette, a shower pod, self-built with modest finishes on a slab or a small trailer — sits at the lowest end of the typical range for a weather-tight tiny dwelling. The loft cube adds roof height, stair joinery and structure, and the bath-corner version adds a plumbed, tiled, ventilated room; each step is a real increment of materials and skilled hours, and the honest way to compare the three is as three specification levels of the same small building rather than three prices for one plan.
The traps are familiar but sharper at this size. Services cost what they cost regardless of floor area: a connection to water, waste and power, or the off-grid kit that replaces them, can rival the shell in the budget, and no article can responsibly number them for your plot. Finishes chosen late inflate fast, because in one room every finish is the whole interior. And the cheapest-looking route — skipping insulation, ventilation or proper moisture control in a box this small — produces the most expensive outcome of all: a damp cabin that must be rebuilt. Spend first on the envelope and the bathroom fan; the pretty corner can be painted later, and at 144 square feet, paint is mercifully cheap.
10. Choosing Among the Three 12 x 12 Layouts
Choose by the life the square will actually hold. A single resident, a writer, a student or a guest house with short stays belongs in the studio, whose one honest room is the easiest to build and the calmest to keep. A couple who climb happily and want the floor clear belongs in the loft cube — provided the roof is drawn tall and the stair is drawn kind. Households that host, rent or simply insist on a bathroom door belong in the bath-corner layout, whose enclosed corner makes the square behave like a small flat. Anyone undecided should compare up to 12 x 20 tiny house floor plans, where a true bathroom and a separated bed stop being trades — and across to 12 x 32 tiny house floor plans to see how far the same twelve-foot width can stretch when length joins the budget.
Before any of the three is built, tape the square on a floor at full size — all twelve feet, which is the footprint’s great gift to testing — and furnish it with boxes and tape: bed corner, kitchenette line, bathroom corner, storage corner, the clear middle. Stand in it. Turn around in it. Mime a morning and a midnight. A square this small hides nothing at full scale, which means a weekend of theatre can settle questions that months of looking at plans cannot. The layout that still feels kind at 1:1, with its corners working and its middle clear, is the layout that will still feel kind in its tenth winter.
Final Considerations
A 12 x 12 home succeeds by composition: four corners with jobs, a clear middle, plumbing on one wall, storage treated as a room and daylight treated as a partition. Keep the envelope warm and ventilated, be honest about the does-not-fit list, and let the household’s real routine choose among the studio, the cube and the bath corner. Check the rules for your route — garden building, cabin, trailer or small dwelling — before the plan hardens, measure the furniture the home must truly hold, and remember that at 144 square feet, charm is not the opposite of discipline. It is the reward for it.


0 Comments