

Standard drywall weighs over a pound and a half per square foot, and a tiny house can carry a thousand pounds of it — brittle pounds that crack at the seams on the first long tow. The finishes in this guide weigh a fraction as much, flex with the house instead of fighting it, and look better doing it.
1. Lightweight Interior Wall Finishes at a Glance
Every interior finish is a trade between four attributes: weight per square foot, toughness under tow flex, behaviour around moisture, and what it costs to buy and repair. Drywall loses on the first two before the comparison even starts. The panel finishes below — thin plywood, beadboard, shiplap, hardboard and their cousins — win because they are light, they bend instead of cracking, and a damaged section swaps out in an hour rather than a long weekend of mud and sanding. The table gathers the whole field in one place; the sections after it take each material, the wet areas, the ceiling and the installation discipline apart.
| Attribute | Detail |
|---|---|
| The Problem | Standard 1/2-inch drywall at 1.6 lbs per square foot — 800–1,200 lbs across a tiny house’s walls and ceilings, and brittle on the highway |
| The Standard Fix | 1/4-inch plywood at 0.75 psf — half the weight, structural, flexible, and the modern tiny house look in birch or maple |
| The Character Options | Beadboard panels at 0.5–0.7 psf and pine shiplap at 0.8–1.0 psf, $1–3 per square foot |
| The Ultralight | 1/8-inch hardboard at 0.4 psf; fabric ceilings at 0.1 psf |
| The Wet-Area Answer | FRP panels and PVC beadboard, both 0.5 psf and waterproof; tile held to 4–6 psf and limited to the shower surround |
| The Weight Saved | Switching from 1/2-inch drywall to 1/4-inch plywood saves 800+ lbs — about 6% of a 14,000-lb GVWR rig’s capacity |
| The Installation Rule | Construction adhesive plus flexible fasteners, 1/8-inch expansion gaps at every perimeter, trim over every joint |
| The Ceiling Rule | Keep it light — plywood, beadboard or fabric — or skip the finish and expose the roof decking to save 300+ lbs |
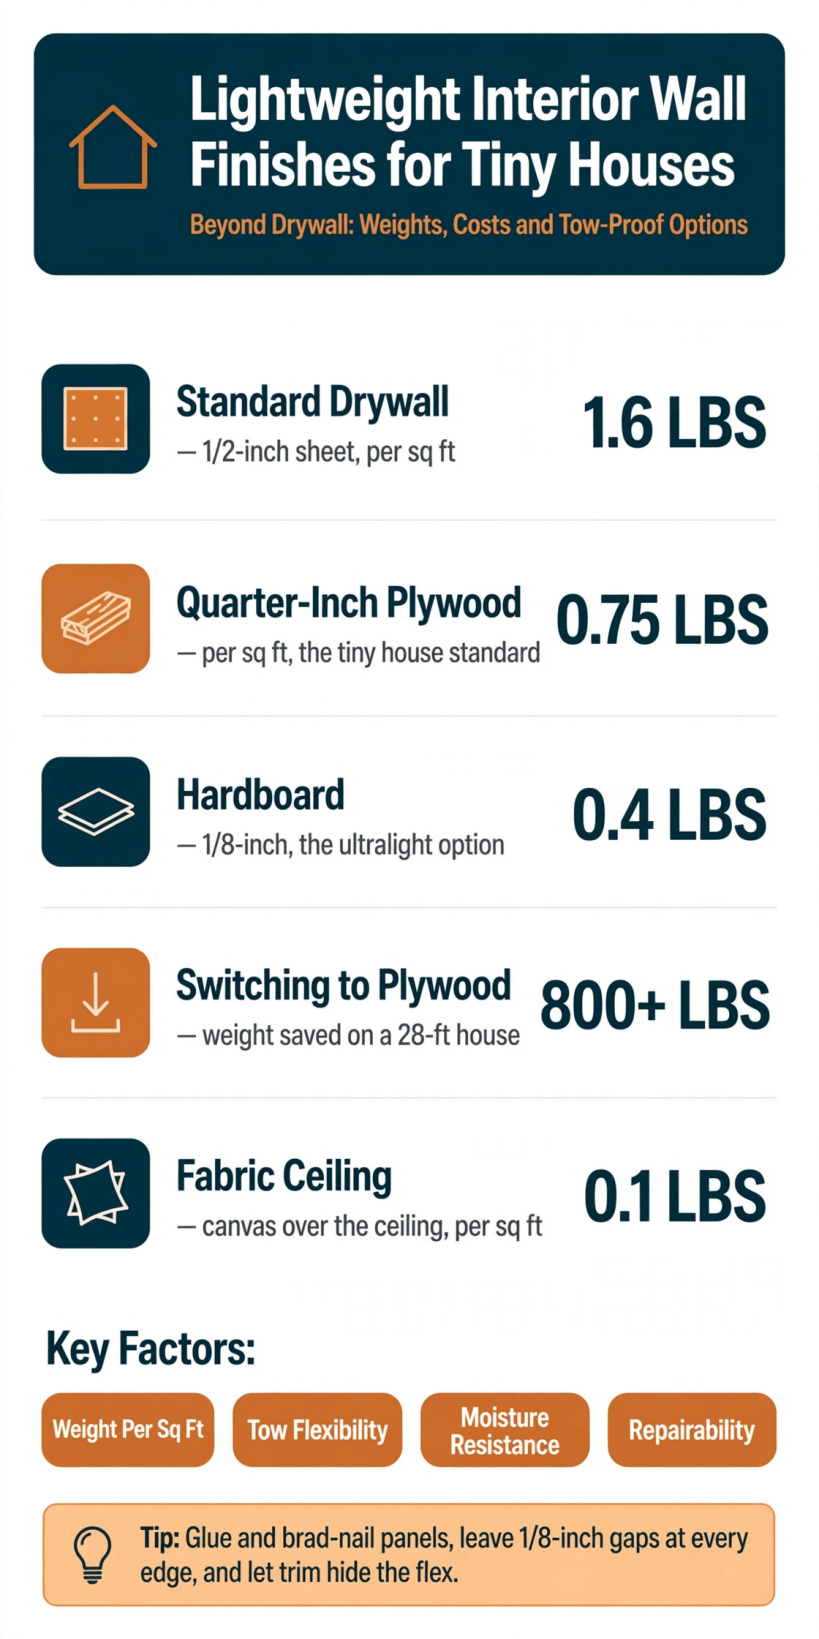
One pound and six-tenths against four-tenths: the whole argument for finishing beyond drywall, on one card.
2. Drywall: Heavy, Brittle and Boring
Start with what is being replaced. Standard 1/2-inch drywall weighs 1.6 lbs per square foot, and 5/8-inch board runs 2.2 psf. Spread across the interior walls and ceilings of a tiny house, that is 800–1,200 lbs of gypsum — on a 28-ft house with roughly 1,000 sq ft of wall and ceiling, drywall alone totals 1,600–2,200 lbs. It is dead weight in the most literal sense: it contributes nothing structural, and every pound of it is a pound the trailer, the axles and the tow vehicle carry for no benefit.
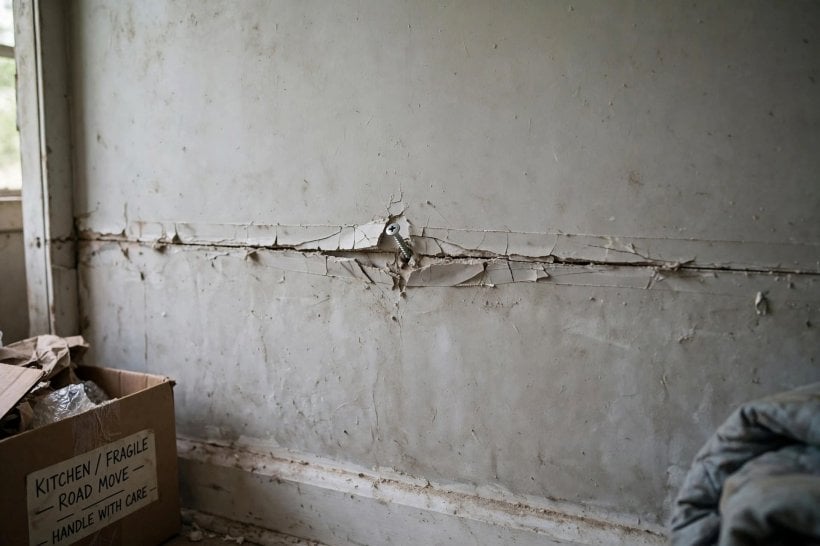
The weight is only half the indictment. Drywall is brittle, and a house on wheels flexes. The original guide names it plainly: drywall cracks on the highway — it is the #1 cosmetic casualty of towing. The taped seam is a rigid joint in a moving structure, and the first long tow finds it: seams crack, screws pop, and move-in day becomes patching day. Repair is the third count against it — a proper drywall repair is a multi-day mud-and-sand ordeal of taping, coating, drying and sanding again. Add that the finished result is the same flat white box found in every apartment, and the case for looking beyond drywall makes itself.
3. The Weight Math: Pounds per Square Foot Become Pounds per House
The comparison only means anything multiplied by a whole house, so run it on the 28-ft example: roughly 1,000 sq ft of wall and ceiling. In 1/2-inch drywall that surface weighs 1,600–2,200 lbs. In 1/4-inch plywood at 0.75 psf it weighs about 750 lbs — half the weight. Beadboard and paneling sit at 0.5–0.8 psf, and 1/8-inch hardboard drops to 0.4 psf, the lightest rigid option in this guide. The saving from the single switch — drywall to quarter-inch plywood — is 800+ lbs, which the original puts in the most useful possible terms: the weight of a full water tank.
On a 14,000-lb GVWR rig, that recovered 800 lbs is 6% of total capacity handed back to water, batteries, belongings and margin. Weight discipline is the thread that runs through every system in a house on wheels — the same ledger that governs the trailer and tow vehicle in the weight limits of tiny houses applies just as strictly to the surfaces inside it. But the original is careful to add that weight is not the only reason to switch: flexibility and repairability matter as much, and they are the subjects of the sections that follow.
4. Plywood: The Tiny House Standard
If one material owns this category, it is plywood — and it wins on every axis at once. At 1/4-inch and 0.75 psf it is light. It is structural, adding racking resistance to the wall it covers. It is flexible, surviving the highway flex that shatters gypsum. And finished well, it is beautiful: birch or maple ply under a clear finish is the modern tiny house look, the warm wood interior that defines the type.
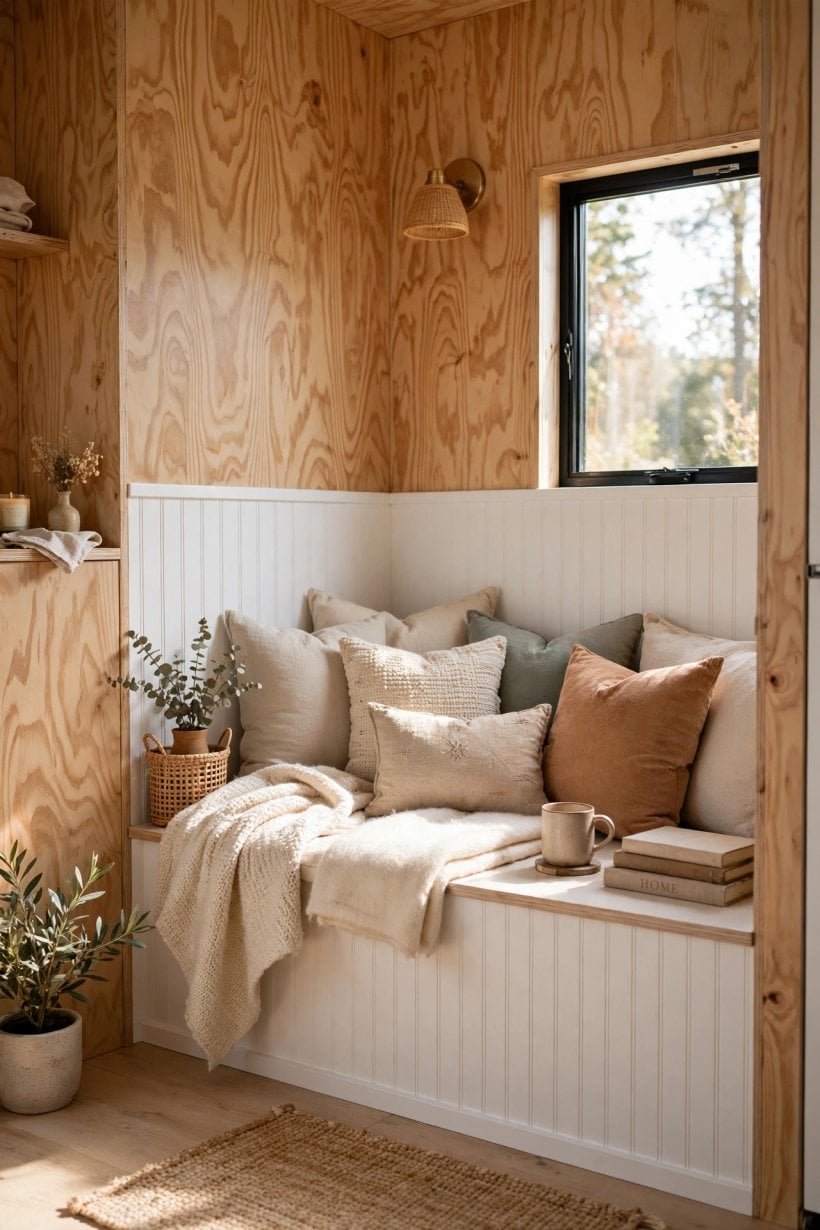
Grades decide where each sheet belongs. A/B birch or maple — smooth, and paintable or stainable — goes on visible walls at $40–70 per sheet. BC pine, at $25–35 per sheet, serves utility areas where the face matters less. Installation is the flexible method this whole guide builds toward: construction adhesive plus 18-gauge brad nails, so the panel moves with the house rather than against it, with 1/8-inch gaps left at the edges for expansion and covered with trim. Finishes run three ways: clear polyurethane for the natural look, paint over primer — plywood drinks paint, so the primer is not optional — or whitewash for the Scandinavian tiny house aesthetic. One caution closes the profile: plywood needs no special fire treatment for most tiny house applications, but some jurisdictions want 1/2-inch drywall in specific locations, so check local code before you finish, not after.
5. Beadboard and Shiplap: Character at Half a Pound
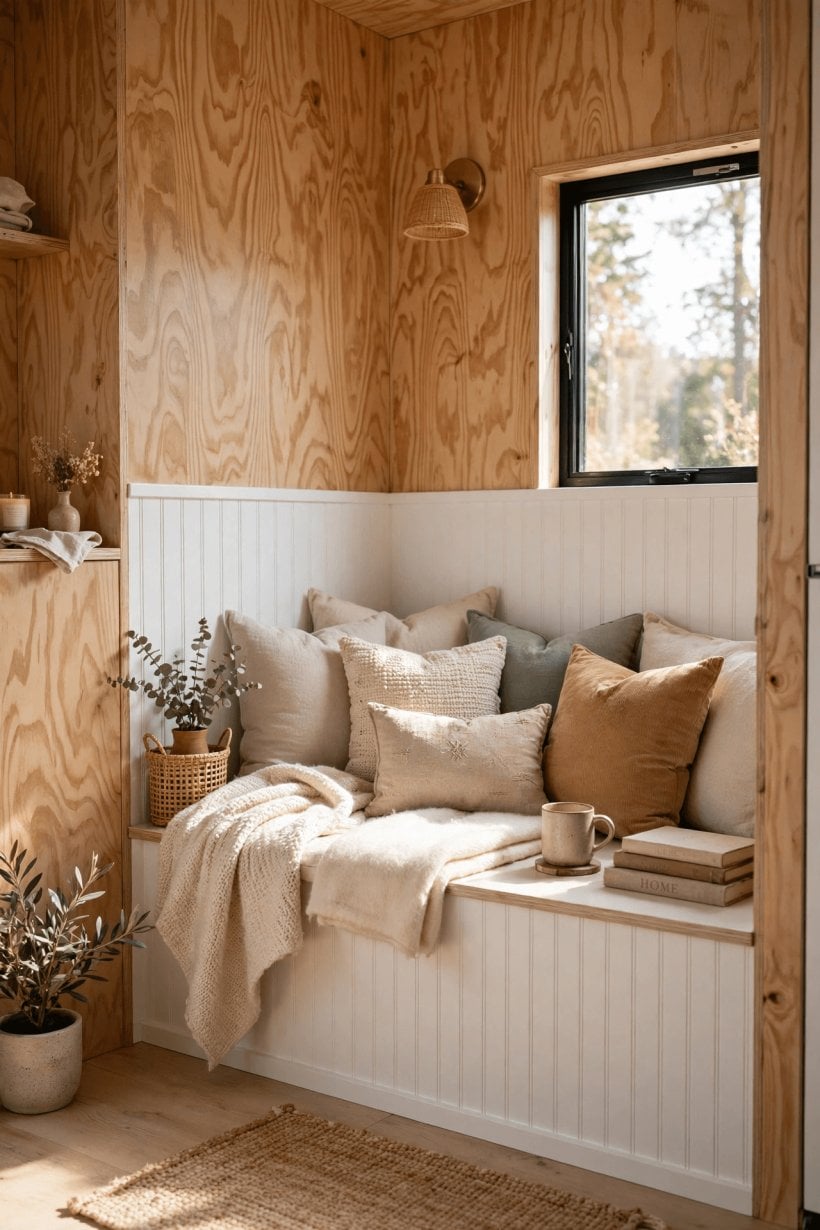
Where plywood is the modern answer, beadboard and shiplap are the character answers — and they give almost nothing back on weight. Beadboard comes as 1/4-inch panels or individual boards at 0.5–0.7 psf and delivers the cottage look; the individual-board form carries a structural virtue of its own, because boards that flex independently make it the most crack-resistant finish available — there is no continuous rigid surface for a crack to run across. Shiplap, in 1×6 or 1×8 pine, runs heavier at 0.8–1.0 psf, but the gaps are the aesthetic: nickel-gap spacing gives the modern farmhouse look that plain panels cannot imitate.
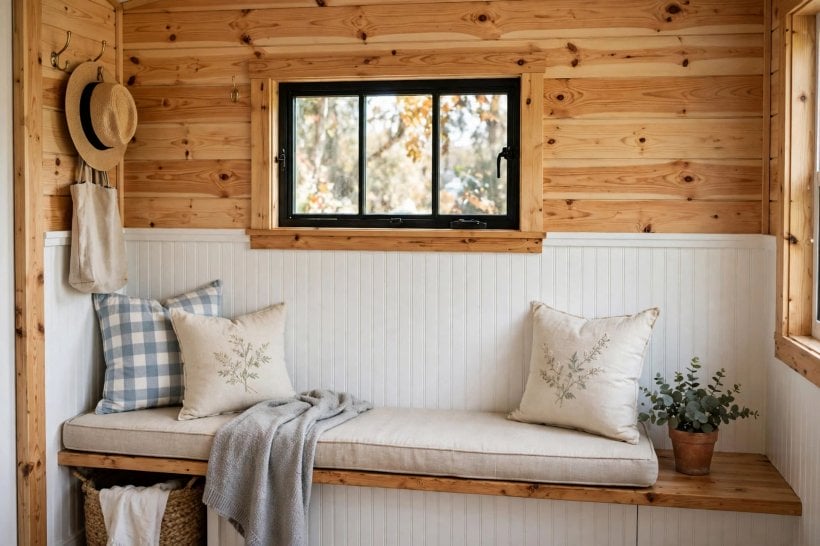
Installation hides its own hardware. Both boards and shiplap are blind-nailed through the tongue, so the fasteners disappear and the surface reads clean; the boards float slightly, which is exactly what makes the finish highway-proof — movement is absorbed at every joint instead of concentrated at one seam. Cost is the other attraction: $1–3 per square foot in pine makes this the budget character finish of the guide. And beadboard has a second home overhead — beadboard on the ceiling is the classic tiny house move: light, it hides the framing, and it looks intentional in a way a flat painted ceiling never does.
6. Panel Products: MDF, Hardboard, Baltic Birch and Reclaimed Wood
Beyond the two standards sits a shelf of panel products, each with one virtue and one warning. MDF panels are smooth, paintable and cheap at $30–40 per sheet — but heavy, similar to drywall, which forfeits the main point of switching, and MDF swells with moisture, so it never belongs in bathrooms. Hardboard — Masonite — is the opposite trade: at 1/8-inch and 0.4 psf it is the ultralight option, tempered hardboard takes paint well, and its one weakness is fragile edges, which trim exists to protect.
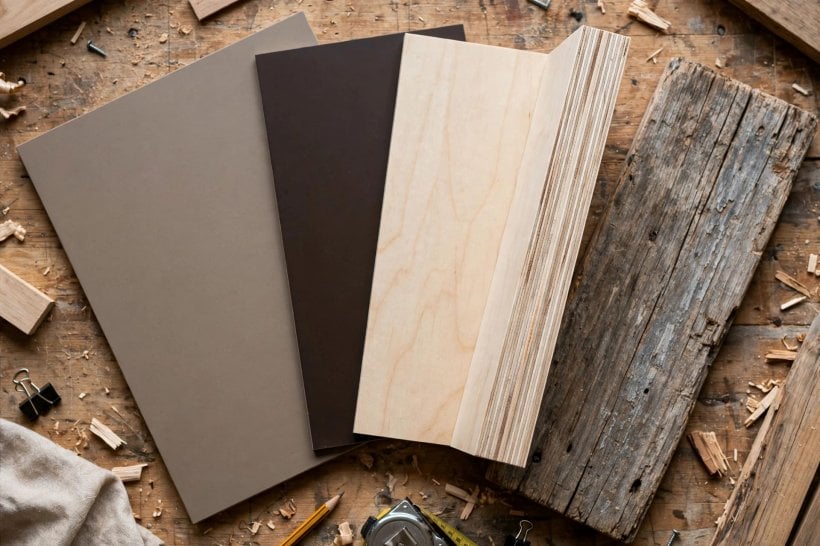
Baltic birch is the premium plywood: void-free, with a beautiful layered edge that turns the exposed edge of every panel and shelf into a design feature rather than something to hide — at $70–100 per sheet, it is the splurge of the category, spent where the eye lands. Reclaimed wood — barn wood, pallet wood — runs from free to cheap with unbeatable character, but it demands three checks before it goes on a wall: contaminants, insects, and weight, because old oak is heavy and a reclaimed finish can quietly hand back the pounds the switch was meant to save. Metal panels close the shelf: corrugated or standing-seam interior accents at 0.5 psf give the industrial look, with the caveat that they are noisy in rain without insulation behind them — and the wall build-up behind any finish, insulation included, follows the same discipline as the framing it covers in the guide to framing a tiny house on a trailer.
7. Wet Areas: Finishes That Survive the Bathroom
The bathroom rewrites the rules, because moisture rewrites them. The standard here is the fiberglass-reinforced panel — FRP: at 0.09 inches thick and 0.5 psf, it is the commercial kitchen and bath standard for a reason — waterproof, light, and glued up in full sheets at $30–40 per sheet. PVC beadboard is its characterful sibling: it looks like wood, it is 100% waterproof, it weighs the same 0.5 psf, and it runs $2–4 per square foot, bringing the cottage look into the one room where real beadboard would eventually fail.
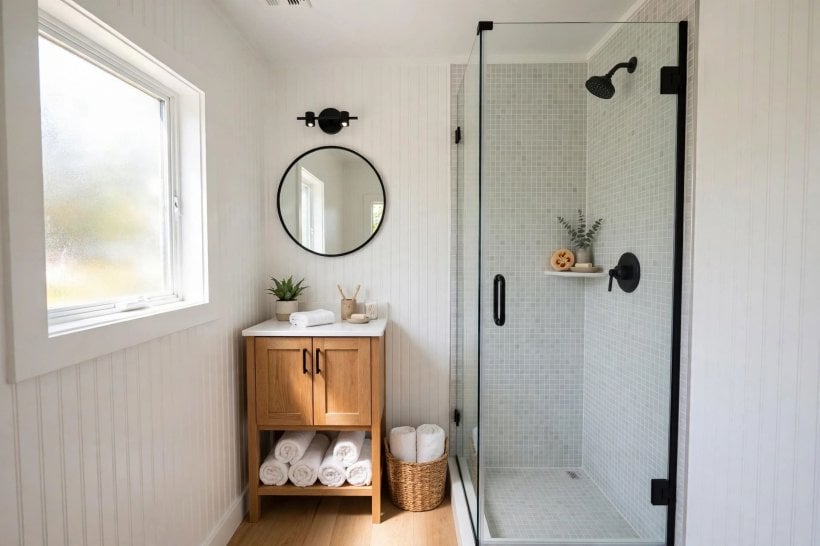
Tile is the seductive exception, and the original prices it honestly. Cement board plus tile is stunning, but tile runs 4–6 psf installed — three to four times the weight of the drywall this guide exists to replace — so the weight penalty has to be budgeted, and the discipline is to limit tile to the shower surround, not the whole bath. Behind any tile or surround, the substrate matters as much as the surface: cement board or FRP. And the section’s hard rule deserves its emphasis: never standard drywall in the wet zone — even moisture-resistant green board fails eventually in a tiny wet bath. The exterior makes the same argument from the other side of the wall: the skin outside and the finish inside are one moisture system, which is why the tiny house siding options deserve reading alongside this guide.
8. Ceilings: The Fifth Wall
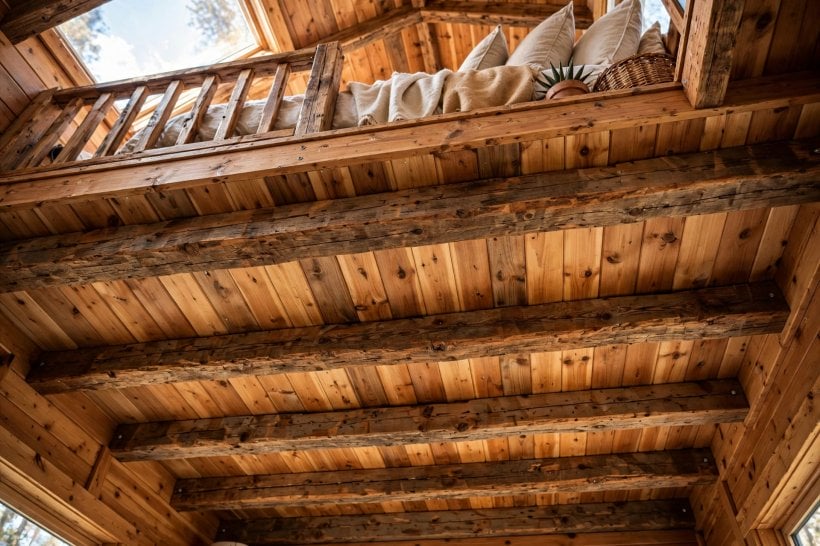
The ceiling is the largest single surface in a tiny house and the easiest one to overweight, so it gets the same weight thinking as the walls. The standards are the familiar two: 1/4-inch plywood or beadboard — light, attractive, and already proven everywhere else in the house. Above them sits the most radical option in this guide: fabric. Canvas or sailcloth stretched over the ceiling weighs 0.1 psf — the ultralight yacht technique — hides everything above it, and adds acoustic softness a hard surface cannot; its one condition is that it must be removable for access to whatever it conceals.
The boldest ceiling, though, is no ceiling finish at all. Exposed beams plus decking — the roof decking simply is the ceiling — saves 300+ lbs, looks incredible, and moves the insulation above the deck where it belongs in that assembly; the insulation choices themselves are compared in the guide to insulating a tiny house. Whatever finish the ceiling carries, colour does the final work: white or light colours, because the small-space rule never relaxes — light ceilings lift the space, and dark ceilings press down.
9. Installation for the Highway: Flexible Attachment
Every finish in this guide lives or dies on one discipline: it must survive flex. The method is adhesive plus flexible fasteners — construction adhesive with brads or screws — so the panel moves with the wall, not against it. A rigidly fixed panel in a flexing house concentrates every stress at its fasteners; a glued-and-bradded panel distributes the movement across its whole face, which is why the plywood and beadboard interior arrives at the destination looking exactly as it left.
The details are specific. Expansion gaps of 1/8 inch at all perimeters, covered by trim — the gap is the flex allowance, and the trim is what makes a deliberate gap read as a design line; choosing trim that survives the same movement is its own comparison, covered in the exterior trim materials guide. Panel size matters too: smaller panels crack less — 4×8 sheets are fine, but full-wall single pieces stress at the fasteners, so large walls are broken into sections with trim battens. And the failure mode to avoid is drywall’s own: rigid mud-and-tape joints, because the taped seam is the crack line. Panelized finishes with trim-covered joints simply do not have that failure mode — there is no continuous brittle joint anywhere in the system.
10. Finishing the Finish: Paint, Polyurethane, Whitewash and Repair
A panel finish is not done when it is hung; the coating decides its look, its maintenance cycle and half its durability. Clear polyurethane keeps the natural wood the plywood was chosen for. Paint wants primer first — plywood drinks paint — and delivers the clean painted interior, at the cost of hiding the grain that justified birch. Whitewash splits the difference, lightening the wood while its figure shows through, which is why it became the Scandinavian tiny house aesthetic. The honest comparison of the two coloured routes — film finishes versus penetrating ones, and what each demands in upkeep — is worked through in the paint vs. stain guide, and its maintenance logic applies indoors just as it does out.
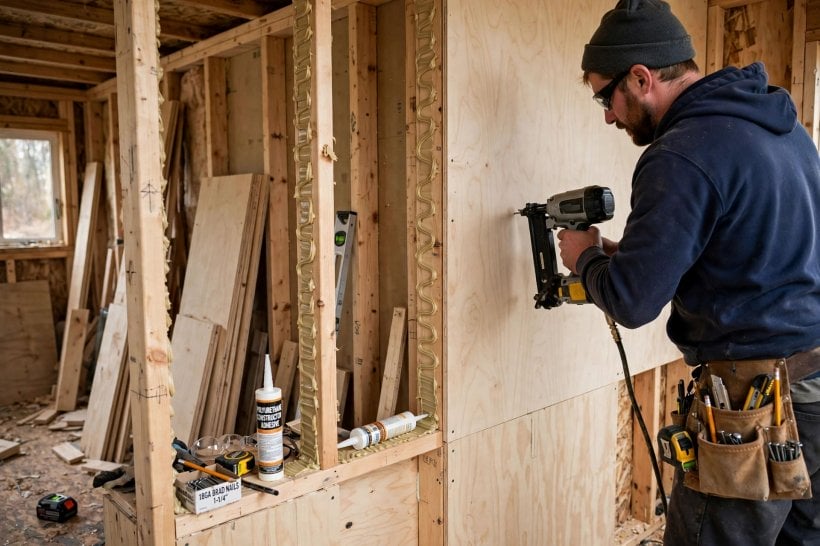
Repair is where the panel system’s quiet superiority compounds. A damaged plywood panel swaps in an hour: out with the trim, out with the brads, new panel glued and pinned, trim back on. Set that against the drywall repair it replaces — cut, patch, tape, mud, dry, sand, mud again, sand again, paint — a multi-day ordeal for a single ding. Over the life of a house that gets towed, loaded, lived in hard and repaired on the road, the finish that can be fixed in an hour with hand tools is not a convenience. It is the difference between maintenance and a project.
Final Considerations
The verdict of the original guide survives every section intact: ditch the drywall — save the 800+ lbs and the cracked seams with it — and finish the walls in 1/4-inch plywood or beadboard, glued, brad-nailed, with trim-covered gaps at every edge. Go waterproof in the bath, with FRP or PVC beadboard where the water lives. Keep ceilings light, or expose the decking and save another 300+ lbs. And attach everything to flex, because the house moves and the finish must move with it. Lightweight interior wall finishes are the surface you live with daily and the weight you tow always — the rare decision where the lighter choice is also the tougher, better-looking and easier-to-repair one. Choose finishes that serve both.

0 Comments