
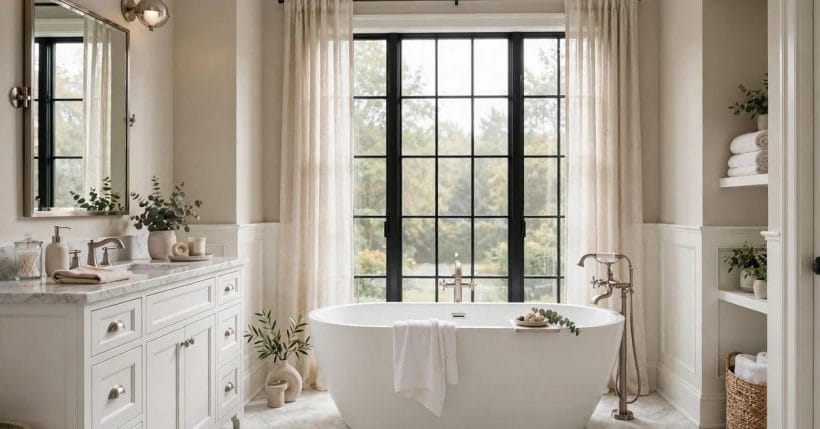
Not quite traditional, nowhere near stark: the transitional bathroom lives in the crafted middle — shaker-simple cabinetry, classic tile, warm metals, and clean lines that let a family bathroom feel calm for decades.
These seventy-five transitional bathroom ideas cover layouts and vanities, tiles and tubs, fixtures, colour, light and mirrors, small-room versions, and the care and cost drivers behind a style designed to outlast fashion.
1. Transitional Bathroom Ideas at a Glance
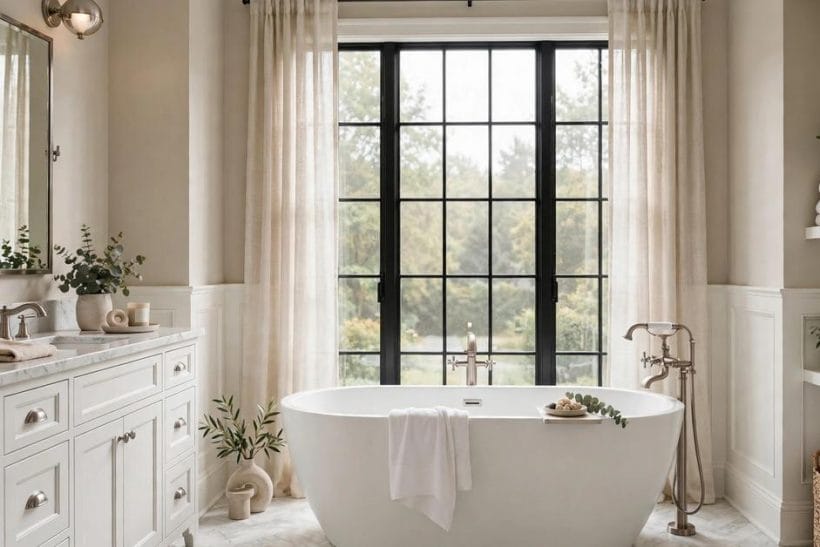
Transitional style is the deliberate blend: the warmth, craft and familiar forms of traditional design, edited with the clean lines and uncluttered surfaces of contemporary rooms. It is less a look than a temperament — hospitable to antiques and to new fittings alike, suspicious of anything that shouts. In a bathroom it means furniture-like vanities, classic tile formats in calm colours, a proper tub or a generous shower, and fixtures that mix gentle curves with straight geometry. This post stays purely with the transitional style. The wider survey lives in bathroom ideas, and the collected expert advice on getting bathrooms right generally is its own post, bathroom design tips — this one is the style, end to end.
| Question | Short answer |
|---|---|
| What is a transitional bathroom? | A bathroom blending traditional craft — furniture vanities, classic tile, warm metals — with contemporary clean lines and calm, uncluttered layouts |
| Who does it suit? | Households who find traditional rooms busy and modern rooms cold — and anyone renovating once, for a long time |
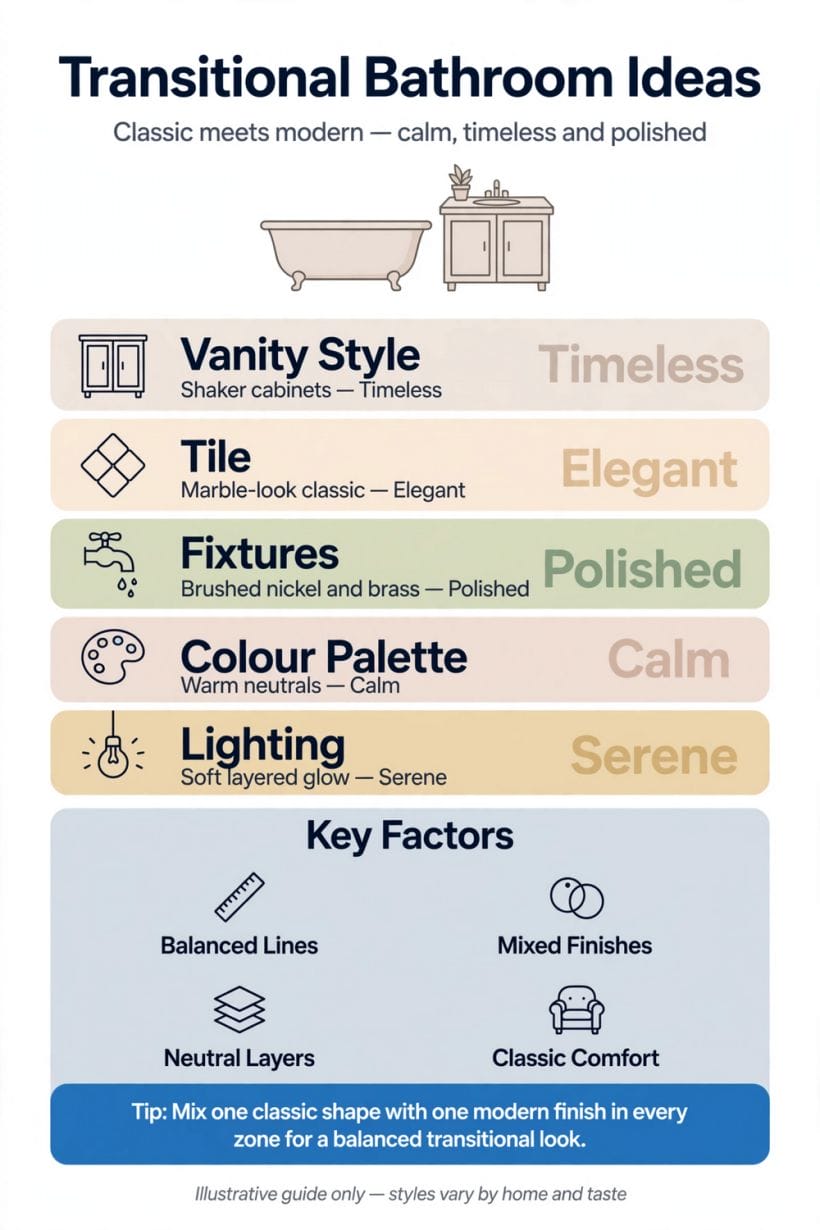
| What are its signatures? | Shaker-style cabinetry, subway and classic-format tiles, stone-look surfaces, brushed warm metals, and a neutral palette with gentle contrast |
| Vanity or pedestal? | A furniture-style vanity is the style’s anchor — storage, presence and a crafted face in one piece |
| What needs deciding first? | The layout and the tub-versus-shower question, then the vanity — the palette and tiles follow those three |
2. Layouts: Balanced Plans for Real Bathrooms
A transitional layout is a traditional plan with its manners edited: everything in its expected place, nothing fussy, and clear floor in the middle. The style forgives ordinary room shapes precisely because it never asks the plan to perform tricks.
1. The classic three-piece line, calmly spaced
Bath, basin and WC in the traditional arrangement, given breathing room and a clear centre. In a transitional room the layout’s familiarity is the point — comfort comes from nothing being surprising at six in the morning.
2. A furniture vanity as the room’s anchor
Place the vanity where the eye lands from the door and let it set the room’s register: crafted, calm, useful. Every other element in a transitional bathroom is, in a sense, furniture arranged around this one piece.
3. Tub and shower, both done properly
Where space allows, the transitional answer is both: a real tub for soaking and a separate, generous shower for daily life. Neither is a compromise version of the other — the style’s balance is literal here.
4. A freestanding tub as the gentle statement
One sculptural tub — traditional in spirit, clean in line — is the transitional room’s permitted drama. Give it floor space and a simple filler, and let everything else in the room stay quiet around it.
5. The shower given the tub’s old place
In family bathrooms the honest modern plan often gives the bath’s footprint to a large, comfortable shower and keeps a smaller tub elsewhere or not at all. Transitional styling — classic tile, warm metals — keeps such a room from feeling clinical.
6. A separate WC compartment where the plan allows
Traditional plans hid the WC; contemporary ones ignore it. The transitional middle path, where space allows, is a modest compartment or at least a screened position — privacy handled by architecture rather than by apology.
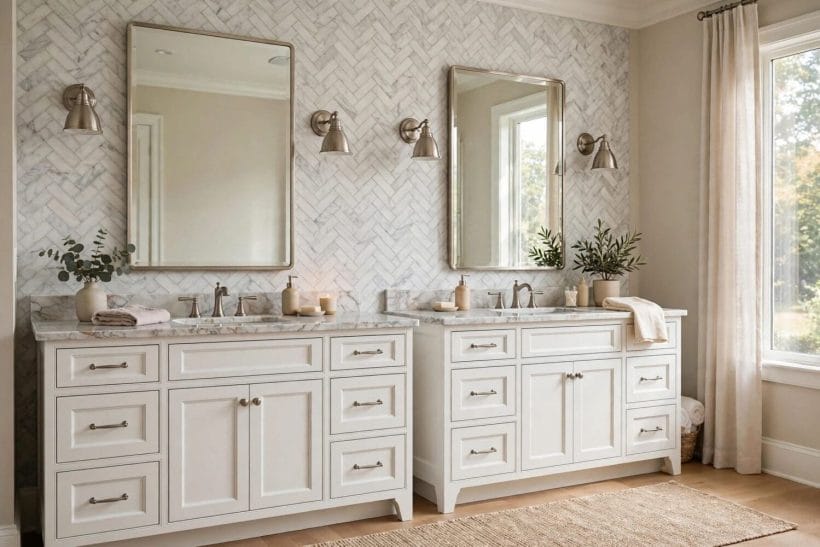
7. Double basins on one long vanity
Two basins in a single furniture vanity is the style’s most useful luxury: shared mornings without negotiation, and one handsome piece of cabinetry instead of two competing ones.
8. Storage planned as part of the layout
Tall cabinets, a linen press or recessed niches drawn into the plan from the start — not added after. Transitional rooms look serene because their storage was architecture before it was furniture.
9. A clear, barefoot-friendly floor centre
Whatever the fixtures, keep the middle of the floor clear and the route from door to tub unobstructed. It is the layout habit that makes the room feel larger and calmer than its measurements, a principle the modern specialists in modern bathroom ideas share from their own direction.
3. Vanities: Furniture Warmth, Clean Lines
If one purchase defines a transitional bathroom, it is the vanity: a piece of furniture that happens to hold basins. Shaker faces, honest materials and a stone top are its usual recipe, varied here in nine directions.
10. The shaker-style vanity, the style’s signature
Recessed-panel doors and drawers in a painted finish — the shaker face is transitional shorthand. It reads crafted but not ornate, pairs with any tile, and can be repainted when the room wants a new decade.
11. A warm timber vanity for natural grain
Where painted cabinetry feels cool, a mid-tone timber vanity brings the traditional warmth in full. Keep its lines straight and its hardware simple, and the grain does all the decorating the piece requires.
12. A double vanity with drawers, not cupboards
Drawers serve a bathroom better than cupboards — everything visible, nothing lost at the back. A double transitional vanity built mostly of drawers, with plumbing neatly boxed through them, is the family’s morning peace treaty.
13. A stone top with a gentle edge
A pale stone or stone-look top with a softened edge profile suits the style exactly — traditional material, contemporary restraint. Undermount basins keep the top’s line clean and its wiping easy.
14. A wall-hung vanity, traditionally faced
Floating the vanity frees the floor and lightens the room, while a shaker or panelled face keeps it in the transitional family. It is the blend in a single object: modern suspension, traditional face.
15. A vintage dresser converted with care
An old chest of drawers, properly converted and sealed for bathroom life, gives a transitional room instant ancestry. The plumbing and waterproofing belong to professionals; the charm is entirely the dresser’s own.
16. Open-shelf vanities with folded towels
A vanity with an open lower shelf — folded towels, a basket or two — softens the cabinetry and borrows the spa’s calm. It asks for tidy habits; households with chaos should choose doors and be at peace.
17. Hardware in a warm brushed metal
Brushed brass, bronze or warm nickel handles are the vanity’s jewellery, echoing the room’s taps and lights. One metal, repeated calmly, is the style’s whole hardware rule — the same discipline the craftsmen of craftsman bathroom ideas apply to their own woodwork-rich rooms.
18. A vanity sized to the wall, not the catalogue
Fill the available width — a vanity that spans its wall looks built-in and bespoke, and gains storage with every inch. Gaps at the ends collect dust and doubt in equal measure.
4. Tiles: Classic Formats, Calm Colour
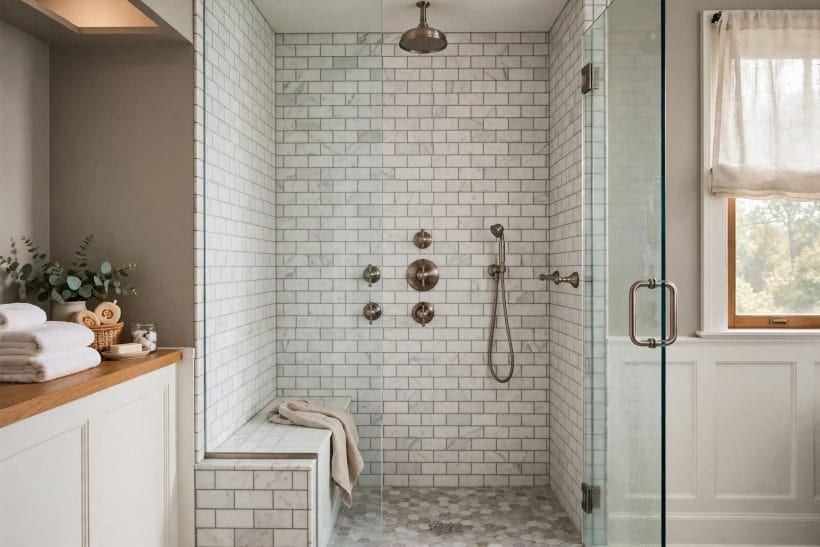
Transitional tile work is traditional in format and contemporary in restraint: the classic shapes, laid cleanly, in colours that intend to be lived with for a very long time.
19. Subway tiles, the eternal middle path
The brick-format tile is the transitional wall: traditional by birth, modern by reputation, at home with every vanity and metal. Laid in a simple stack or running bond with a mid-tone grout, it never has an opinion the room regrets.
20. Large-format stone-look floor tiles
Big, calm floor tiles with a stone character give the room its quiet ground. Fewer grout lines read more contemporary; the stone look keeps them traditional — the blend, underfoot.
21. A marble-look feature wall behind the tub
One wall of generous marble-look tile behind a freestanding tub is the style’s favourite gesture: grandeur, contained. Keep every other surface plain and let the veining be the room’s only pattern.
22. Hexagon floor tiles, the gentle classic
Small hexagons underfoot are a period classic that reads fresh in any decade, and their many grout lines are genuinely grippy for bare feet. A soft grey grout keeps the honeycomb calm rather than graphic.
23. Wainscot-height tiling with paint above
Tile the wet lower half, paint the upper walls: the traditional arrangement that halves the tiling bill and doubles the room’s colour options. A pencil or chair-rail tile at the junction is the crafted detail that finishes it.
24. The shower tiled as its own room
Give the shower its own tile treatment — a different format or a deeper tone within the room’s palette — and the bathroom gains a room within the room. Glass keeps the composition visible; the tile does the talking.
25. Soft grey and warm white, the working palette
Transitional tiles live in warm whites, soft greys and stone tones because the style is buying decades, not seasons. Colour arrives through towels, timber and metal, all of which can leave without a tiler.
26. Grout chosen as a design material
Grout a shade darker than the tile defines every format honestly; grout matched to the tile makes walls read as single surfaces. Neither is wrong — but it is a decision, and transitional rooms make it deliberately.
27. A tiled bath panel that matches the floor
Facing the bath’s panel in the floor’s tile ties the tub into the room’s architecture, traditional-fashion. It suits built-in tubs in family bathrooms, where the freestanding gesture would cost needed storage and splash room.
5. Tubs and Showers: Comfort in Both Camps
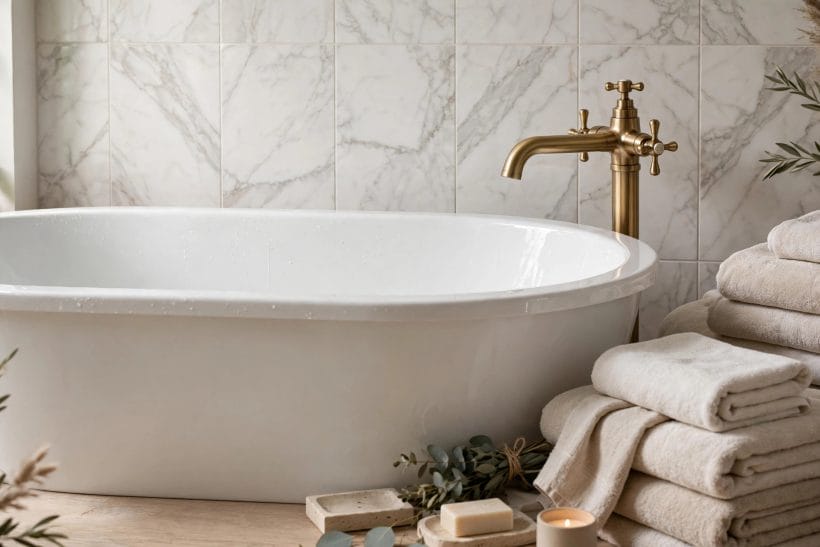
Traditional bathrooms were built around the bath; contemporary ones around the shower. Transitional rooms refuse the argument and give both their comfort — scaled to the household’s real habits.
28. A deep soaking tub with simple lines
The transitional tub is deep rather than ornate: a clean oval or softened rectangle that a body can actually sink into. Comfort is the traditional value the style keeps most faithfully.
29. A freestanding tub on a tiled plinth zone
Set the statement tub on its own tiled field and the floor plan gains a picture: tub as sculpture, tile as frame. The practical dividend is a splash zone that is entirely washable.
30. A generous walk-in shower with a classic face
A large shower — bench, good head, room to turn — faced in the room’s classic tiles and warm metals is the style’s daily luxury. Size and comfort contemporary; dress entirely traditional.
31. A shower over the tub, done with dignity
Where one outlet must serve both, a well-fitted screen, a proper shower system and tiled walls to a good height make the combination feel chosen rather than endured. It is most family bathrooms’ honest answer, and transitional styling flatters it.
32. Exposed traditional fittings on a clean shower
Visible pipework and crosshead-style controls in a warm metal bring period craft into a plainly lined shower. The mix — old fittings, clean enclosure — is the transitional signature in miniature.
33. A built-in shower bench in matching tile
A tiled bench makes the shower kinder — for sitting, for legs, for bottles — and reads as architecture rather than equipment. Slope and waterproof it properly; benches are built by the same rules as the floor beneath them.
34. Twin shower niches, symmetrically placed
Recessed niches at a composed height keep bottles off the floor and the shower’s lines clean. Symmetry is the traditional instinct the style never quite gives up, and in a shower it also happens to be tidy.
35. A handheld shower as well as the main head
Traditional practicality again: a handheld unit on a slider serves rinsing, children, hair and cleaning the enclosure itself. No transitional bathroom regrets including one; many regret omitting it.
6. Fixtures and Fittings: The Middle Path
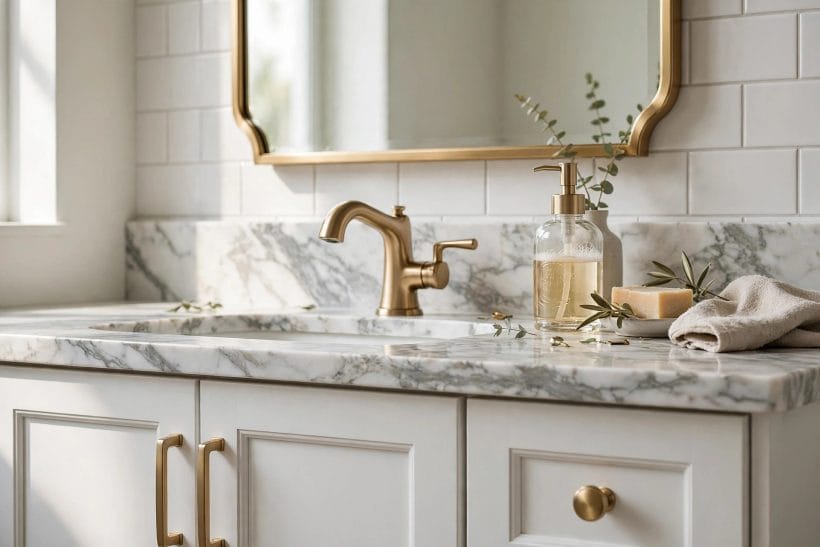
Fixtures are where transitional style is most legible: familiar silhouettes, machined cleanly; one warm metal, repeated; nothing screaming its decade in either direction.
36. Taps with gentle curves and clean machining
The transitional tap has a softened profile — a curved spout, a lever or crosshead with its edges civilised. It should feel as good in the hand at midnight as it looks at noon.
37. One warm metal, everywhere
Brass, bronze or warm nickel — choose one and repeat it at taps, shower, handles, hinges and light fittings. The repetition is what makes mixed traditional and modern pieces read as one room.
38. A traditional WC with a clean-lined cistern
Familiar forms for the WC keep the room grounded; modern internals keep it efficient. Transitional taste hides its technology and shows its manners.
39. Basins undermounted for a serene top
Undermount and inset basins keep the vanity top one calm surface — easier to wipe, quieter to look at. Vessel basins belong to bolder styles; the transitional room prefers its calm unbroken.
40. A heated towel rail in the room’s metal
Warm towels are a traditional comfort delivered by a contemporary fitting, finished to match the taps. Sized to the household’s real towel count, it also helps the room’s air stay dry and fresh.
41. Traditional-style shower valves, honestly modern inside
Exposed or concealed, the valve’s face can carry period detailing while its workings are current. Set temperatures safely per the maker’s guidance; style never outranks scald protection.
42. Mirrors as medicine cabinets, discreetly
Storage behind the mirror is the contemporary habit; a framed, traditionally proportioned front keeps it in the family. Two smaller cabinets over a double vanity compose better than one wide one.
43. A bidet or washlet where the household wants one
Modern hygiene fittings sit comfortably in a transitional room when their lines are kept simple and their presence unapologised for. The style’s whole point is that comfort traditions and new comforts can share a room.
7. Colour Palettes: Warm Neutrals and Gentle Contrast
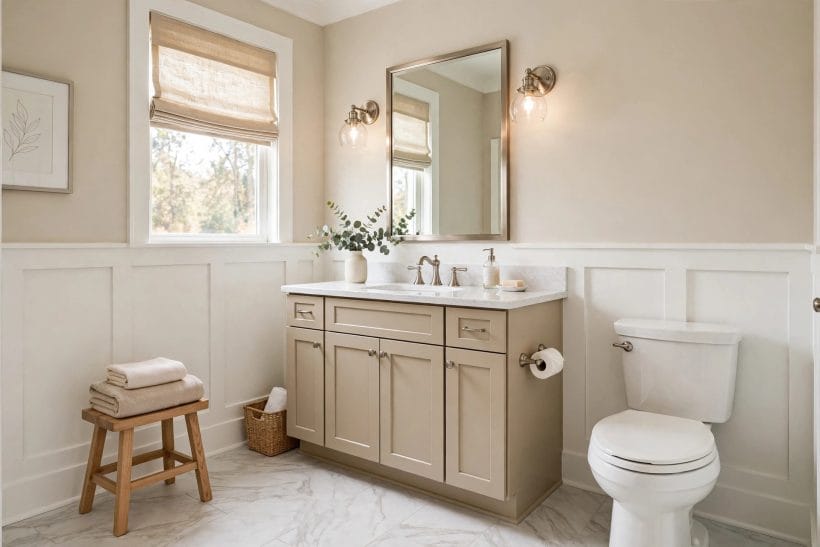
Transitional colour is a long marriage, not a fling: warm neutrals as the ground, one gentle contrast, and colour accents that can be changed with the towels.
44. Warm white and soft grey, the foundation
The style’s home palette — whites with warmth in them, greys with softness — flatters skin, stone and timber alike, and never asks the room’s owner to redecorate around a trend.
45. A pale blue or sea-green whisper
The gentlest colour move: a breath of blue-green on walls or cabinetry, borrowed from water and glass. It is the palette the coastal specialists in coastal bathroom ideas build whole rooms from; here it is kept to a whisper.
46. Navy cabinetry for composed contrast
A deep navy vanity against warm white walls is the transitional room’s favourite contrast — traditional depth, contemporary crispness. It suits larger rooms and brave smaller ones with plenty of light.
47. Greige and stone tones for total calm
Where contrast is unwanted, layer the stone family — greige walls, stone-look tile, pale timber — for a room of one quiet chord. Texture, not colour, does the varying: matte, honed, woven, brushed.
48. Black accents, sparingly used
A few black notes — a mirror frame, a light fitting, a tile border — sharpen a soft palette the way eyeliner works: a little defines everything. The style uses black as punctuation, never as the sentence.
49. Timber as a colour in the palette
Count the vanity’s wood tone as one of the room’s colours and plan around it: warm oak warms the greys; dark walnut deepens the whites. Rooms that forget the timber end up fighting it.
50. Colour through textiles and art
Towels, a bath mat, a framed print: the transitional room’s changeable colour lives in things that can be swapped in an afternoon. It is how a decades-long room stays allowed to have moods.
51. Paint above the tile line, chosen for steam
Upper walls in a bathroom-rated paint in the palette’s warm white or gentle colour — the finish matters as much as the hue in a steamy room. Follow the paint maker’s bathroom guidance and the colour will keep its promise.
8. Light and Mirrors: Flattering and Calm
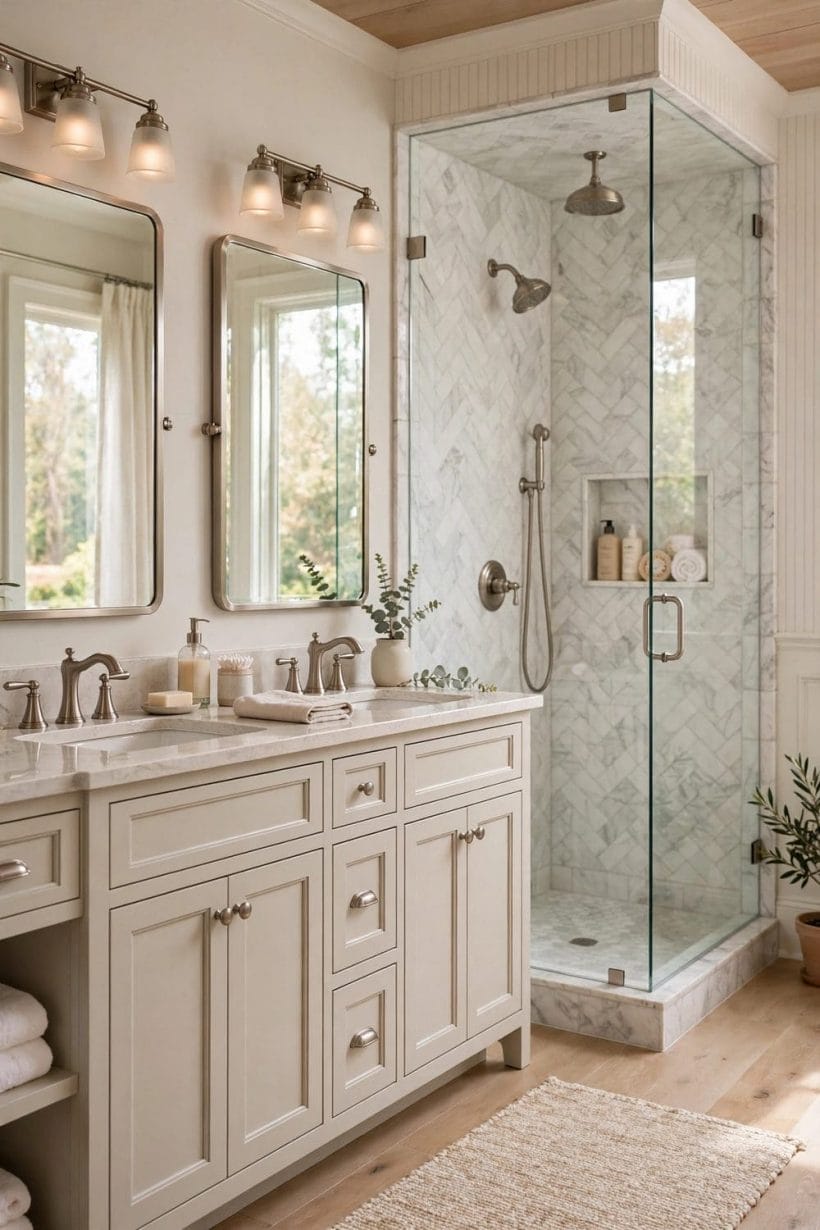
Bathroom light has two jobs that dislike each other: bright honesty for faces, and calm for baths. Transitional rooms solve it the traditional way — layers, warm metal, and mirrors with frames like furniture.
52. Sconces at face level, either side of the mirror
The classic arrangement lights faces from both sides, without the overhead shadows that make mornings look worse than they are. Warm metal sconces with soft shades are the style’s signature fitting.
53. A framed mirror that behaves like furniture
A mirror in a timber or metal frame, sized to the vanity and hung like a picture, is the transitional mirror. It reflects the room’s craft back at itself and softens all that glass and tile.
54. Ceiling light for the room, dimmers for the bath
A kind ceiling fitting for cleaning and children, on a dimmer for the evening soak — one circuit, two rooms. Bathrooms earn dimmers as honestly as any living room in this series.
55. Natural light protected and used
Where a window exists, keep it dressed simply — a blind that gives privacy without stealing the day. Transitional rooms are designed in daylight first and lamplight second, which is why their palettes behave at both.
56. Candlelight’s place in the scheme
A shelf or the tub’s wide rim that honestly accommodates a candle or two is the style’s small romance. Keep flames clear of towels and curtains, and let the room’s calm do the rest.
57. Backlit mirrors, traditionally framed
A soft halo behind a framed mirror gives contemporary glow with a traditional face — the blend again, at the flick of a switch. It flatters faces and doubles as the room’s night light.
58. Two mirrors over a double vanity
Paired mirrors compose a double vanity better than one wide sheet of glass, and each user gains a frame of their own. Centre them on the basins, match their frames, and the wall becomes a portrait pair.
59. Light temperature kept warm and consistent
Every fitting in the room sharing one warm temperature keeps faces, tiles and metals honest together. Mixed temperatures are the fastest way to make a careful palette look accidental.
9. Small Transitional Bathrooms
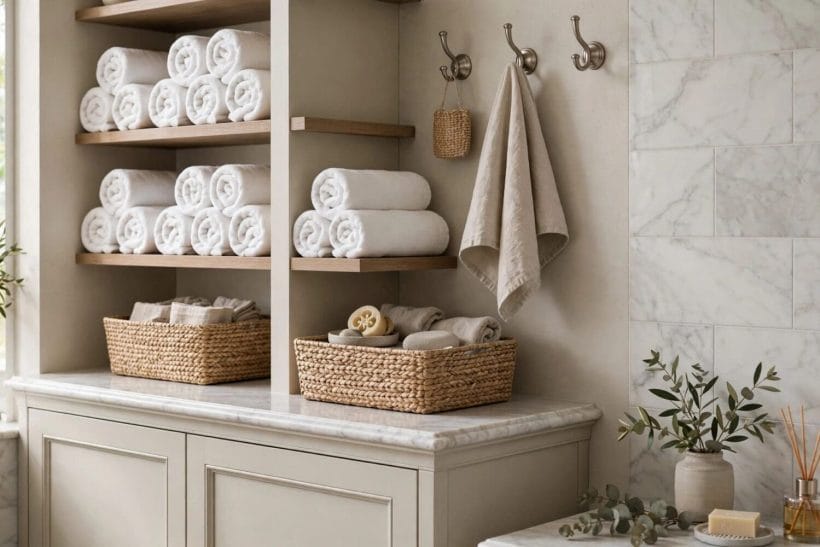
The style’s balance suits small bathrooms especially: familiar forms read clearly at small scale, and calm palettes make little rooms feel considered rather than squeezed — the same discipline as tiny bathroom ideas, in transitional dress.
60. A compact furniture vanity, full of drawers
Small rooms need the vanity to work hardest: a scaled furniture piece with real drawers beats a standard unit shrunk. Storage density, not fixture count, is the small bathroom’s true luxury.
61. Wall-hung fixtures to free the floor
A floating vanity and a wall-hung WC show the floor’s full extent, and a small room reads larger for it. The traditional faces keep the trick from feeling stark.
62. One tile, floor and walls, softly toned
Carrying a single calm tile across floor and shower walls unifies a small room into one serene volume. Keep the format large enough to limit grout noise, the tone warm enough to stay kind.
63. A shower where the tub never fitted honestly
In a genuinely small room, a well-built shower with classic tiles serves better than a miniature tub nobody can soak in. Transitional styling keeps the decision from feeling like a loss.
64. A short-projection basin and WC set
Compact-projection fittings exist for exactly these rooms and, in traditional silhouettes, they hide their cleverness completely. Measure the door’s swing against them before anything is ordered.
65. Recessed storage in every stud wall
Niches in the shower, a recessed cabinet, a shelf over the door: small transitional rooms collect their storage from the walls themselves. Every recess is planned with the framing, never chopped in after.
66. A large mirror to double the light
One generous framed mirror gathers the room’s light and returns it — the oldest small-room kindness, entirely at home in this style. Keep its frame in the room’s metal or timber family.
67. Keep the palette to three tones
Small rooms forgive almost nothing, including colour noise. Three tones — the neutral ground, the tile, the metal — held to strictly, make a small transitional bathroom feel like a suite in miniature.
10. Care, Costs and Choosing
The last section is the ledger: how a transitional bathroom is kept looking composed, what its cost is really driven by, and the choosing order that makes the style’s promise — renovate once, enjoy for decades — actually hold.
68. Cleaning that respects the finishes
Warm metals want soft cloths and gentle cleaners per their makers’ guidance; stone and stone-look tops want spills wiped rather than scrubbed. The style’s materials age gracefully when their care is as calm as their looks.
69. Grout and sealant: the quiet maintenance
Sealant around tubs and basins and the state of the grout decide whether a bathroom ages or merely gets old. Renew them when they tire — it is the cheapest renovation the room will ever be offered.
70. Ventilation protects the whole investment
An effective extractor, used during and after showers, defends paint, cabinetry and grout from the room’s own steam. In a style built to last decades, moving damp air out is structural kindness.
71. Cost drivers, stated plainly
A transitional bathroom’s cost is driven by the layout changes (moving plumbing is the expensive sentence in any quote), the vanity and top, tiling area and format, fixtures’ quality, and the room’s size and condition beneath. Itemised local quotes are the only honest figures.
72. Spend on the bones, save on the changeables
The style’s economics: invest in layout, waterproofing, the vanity and the tiles — the decades-long layer — and let colour, textiles and accessories be the affordable, changeable layer. That split is the transitional philosophy expressed as a budget.
73. Waterproofing and installation by the book
Showers, tubs and wet walls must be waterproofed and fitted to the standards and makers’ instructions where you live, by people qualified to do it. No style survives a leak, and this one is explicitly built to survive everything else.
74. Choose in the style’s own order
Layout first, then tub and shower, then the vanity, then tiles and palette, then fixtures and light. Each decision narrows the next kindly. Rooms chosen in the reverse order — a tap bought before a layout — are how good budgets become difficult bathrooms.
75. The decade test
Finish with the style’s own question for every choice: will this look calm and right in ten years, cleaned a thousand times, in daylight and lamplight? Transitional bathrooms are simply the rooms where the answer, item by item, was yes.
Final Considerations
A transitional bathroom is a promise kept slowly: traditional craft for warmth, contemporary editing for calm, one warm metal, classic tile, and a vanity like good furniture. It asks a little more thought at the planning stage than either of its parent styles — the blend must be balanced room by room, surface by surface — and it returns that thought as years of not needing to think about the bathroom at all. Choose it in order, build the wet parts by the book, keep the palette warm and the storage honest, and the room will not need re-arguing with fashion for a very long time — which was the idea from the first sketch.


0 Comments