
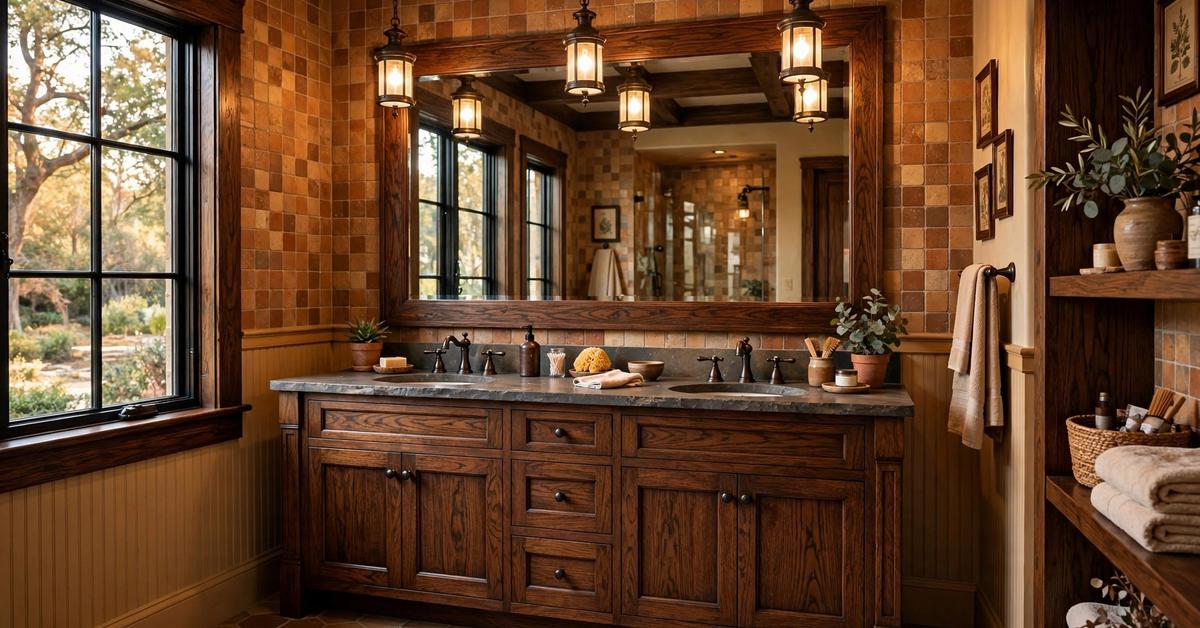
Warm wood, handmade-looking tile and hardware with weight in the hand — a craftsman bathroom feels built, not decorated.
These seventy-five ideas cover layouts, vanities, tile, tubs, fixtures, colour and small-room tricks — craftsman style baths pictures come to life when every material earns its place.
Related Guide: 10 Victorian Bathroom Ideas: Layouts, Vanities, Tiles and Space-Saving Fixtures
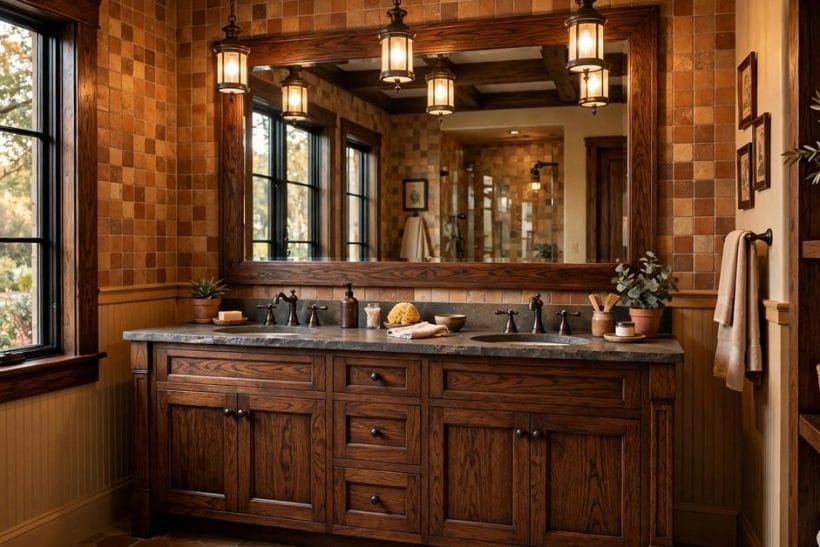
1. Craftsman Bathroom Ideas at a Glance
Craftsman style in a bathroom rests on a short list of honest commitments: natural wood with visible grain, tile that looks made by hands, metals with a lived-in finish, and joinery details borrowed from the house around it. It suits bathrooms of every size because it is a material language, not a floor plan, and it forgives age gracefully. This post stays inside the bathroom throughout; for the whole-room survey start from the bathroom ideas pillar, and for the style outdoors see the porch and garden companions linked below.
| Question | Short answer |
|---|---|
| What defines a craftsman bathroom? | Warm wood cabinetry, handmade-look tile, bronze-toned metals, framed mirrors and details drawn from the house itself |
| Which wood suits it best? | Medium to deep tones with clear grain, finished to resist bathroom moisture and chosen as furniture, not flat-pack |
| What tile belongs? | Subway and square formats with soft edges and gentle colour variation, laid in simple honest patterns |
| Does it work in a small bathroom? | Yes — the language scales down well, and the space-saving section below is devoted to exactly that |
| What is the biggest mistake? | Mixing in chrome-and-glass minimalism, which turns every surface cold and glossy |
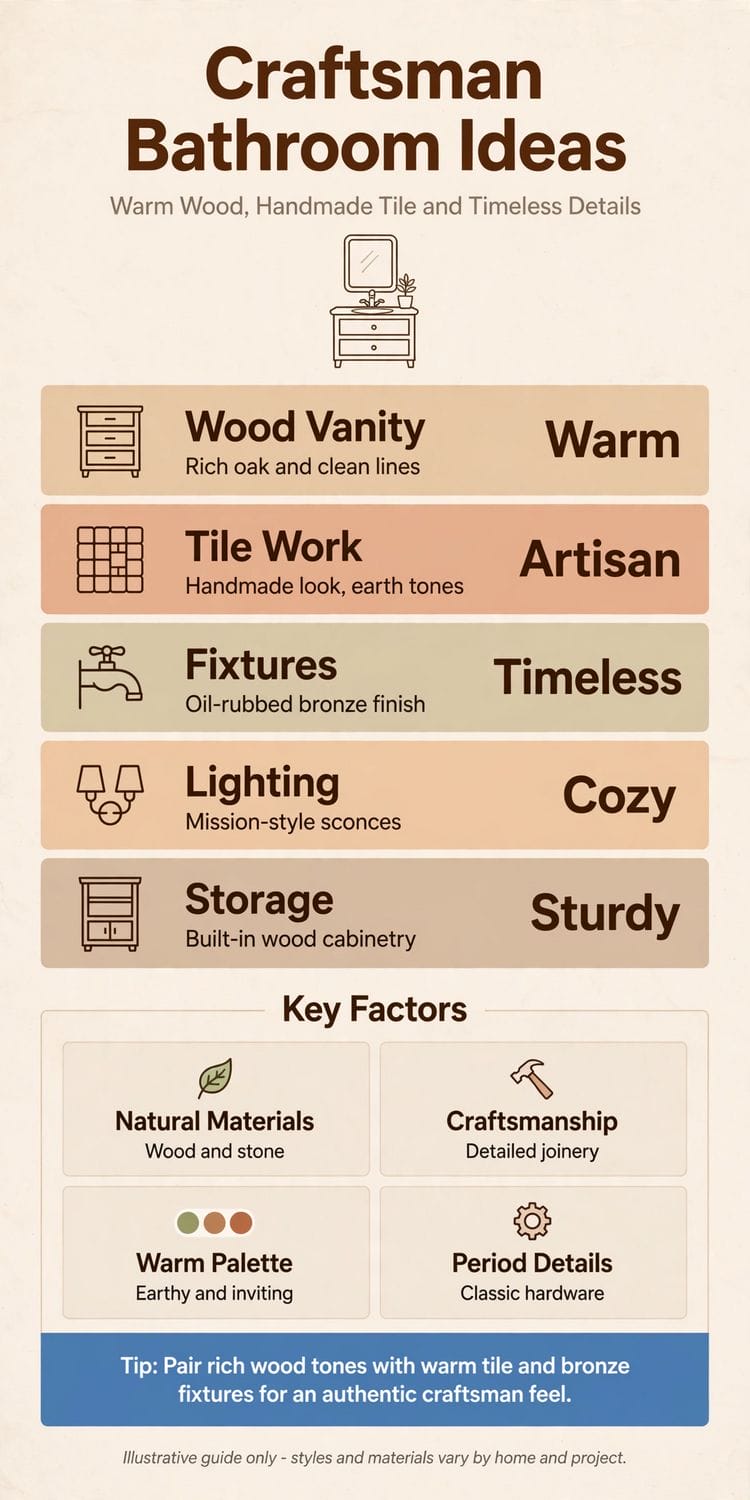
2. Layouts That Suit the Style
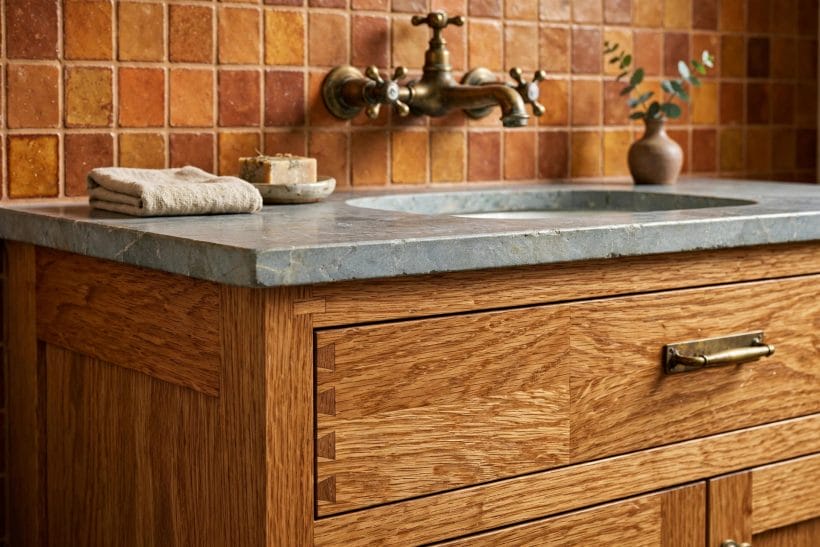
Craftsman layouts favour clear zones and furniture-like pieces over fitted runs. These arrangements let the materials breathe — in family bathrooms and small ones alike.
1. A furniture vanity as the room’s anchor
Place a freestanding, cabinet-built vanity where a dresser would sit in a bedroom, and let the room arrange itself around it. The furniture stance — framed panels, real depth — is the clearest craftsman signal a layout can send.
2. A double vanity with breathing room
Where width allows, give two basins honest space between them and a shared wide mirror above, rather than squeezing a fitted unit wall to wall.
3. The tub placed as a centrepiece
In a larger room, set a freestanding tub where it can be walked around and seen whole, ideally near the light. Craftsman taste treats the tub as a crafted object, and a visible placement honours that better than a corner stuffing.
4. A separate water closet for busy households
Dividing the toilet into its own small compartment lets the vanity and tub zones stay calm at peak hour. It is an old-house habit that suits craftsman planning well — privacy handled by architecture rather than by locks.
5. A walk-in shower behind a tiled half wall
A shower entered without a door, screened by a tiled half wall or framed glass panel, keeps the room’s lines simple and the floor’s run unbroken. The tile becomes the architecture, which is where craftsman design wants the emphasis.
6. Zones divided by materials, not walls
In an open layout, let a material change mark the wet zone from the dry — tile giving way to wood-look warmth at the vanity, for instance.
7. A window kept at the heart of the plan
Where a window exists, build the layout around its light: vanity or tub where daylight falls, mirrors placed to borrow it rather than fight it. Craftsman houses were designed around their windows; their bathrooms are happiest planned the same way.
8. A linen press built into the plan
Give towels and bedding a tall, panelled cupboard inside the room wherever the plan can spare the depth. Storage planned from the start keeps the furniture pieces clear and the room’s calm intact — clutter is this style’s enemy.
9. The small bathroom planned as one crafted box
In a compact room, choose fewer, better pieces — one small vanity, one good mirror, one tile carried with confidence — rather than miniature versions of everything.
3. Vanities and Woodwork
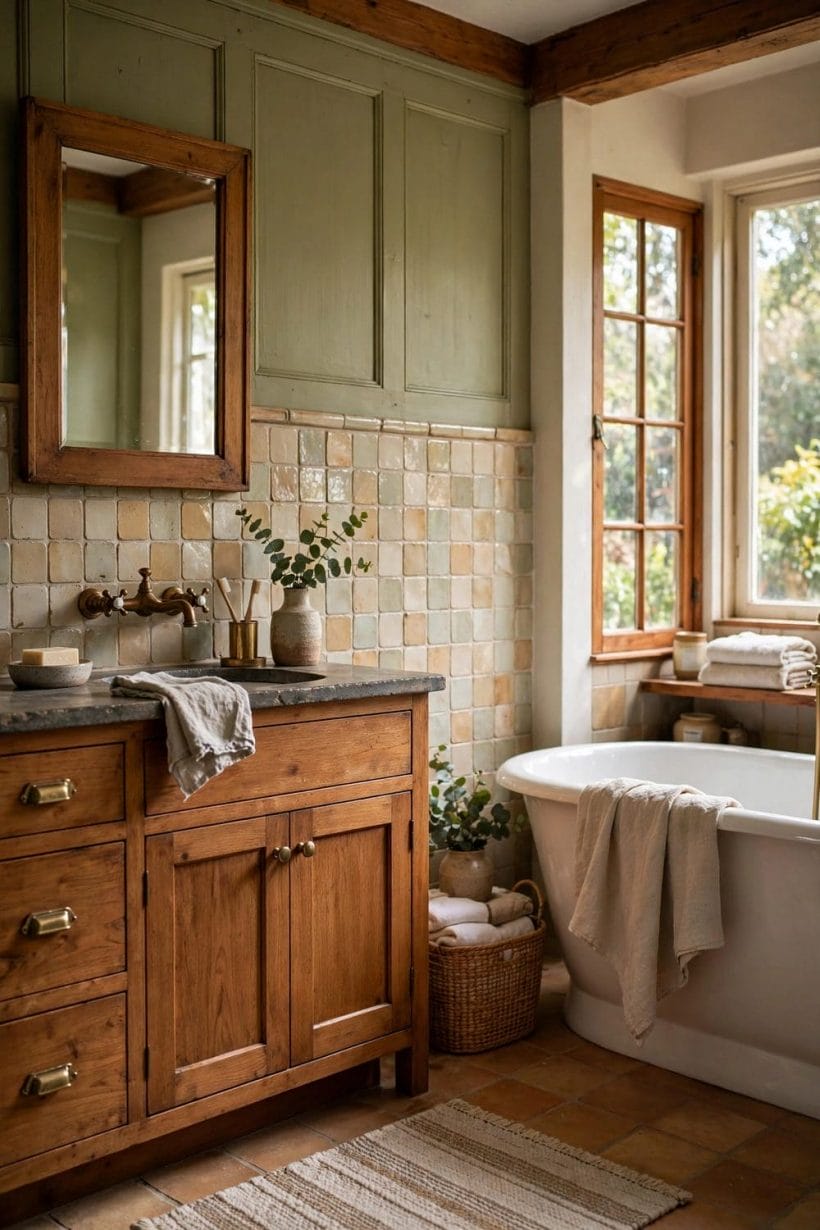
Wood is the style’s warm centre, and the vanity is where it speaks loudest. These ideas cover the cabinetry, tops and woodwork details that carry the craftsman character.
10. Quartersawn-look grain on the vanity fronts
Wood whose grain runs straight and shows its figure gives flat doors a richness no paint can imitate. Ask to see the actual boards or a large sample before committing; grain is the decoration here.
11. Framed panel doors and drawers
Shaker-adjacent framed panels, a little squarer and heavier than the kitchen version, suit craftsman vanities perfectly. The frame catches shadow, the panel gives depth, and the front reads as joinery rather than sheet material.
12. A stone top with a softened edge
A honed stone or stone-look top with a simple eased edge keeps the vanity grounded and practical. High polish belongs to other styles; a quiet matte surface lets the wood stay the warmest thing in the room.
13. Undermount basins that let the top breathe
Basins set beneath the top keep the stone run clean and the wood front uninterrupted. They also wipe down kindly at day’s end — craftsman design has always valued the maintainable over the merely striking.
14. Wood mirror frames that match the vanity
Frame mirrors in the same wood and finish as the vanity, generously proportioned, and the wall reads as one composed piece of furniture. The feature photograph’s wide timber frame shows how completely this decision organises a wall.
15. Open towel shelving beneath or beside
An open shelf under the vanity or a slatted rack beside it keeps towels visible, aired and honestly stored. Craftsman rooms hide very little; well-kept necessities on display are part of the aesthetic.
16. Wainscot and picture-frame panelling on the walls
Wood panelling carried partway up the walls — beadboard, board-and-batten or simple framed panels — gives the lower wall the same crafted treatment as the cabinetry, and protects the plaster where splashes land.
17. A medicine cabinet recessed and framed like a picture
Set storage into the wall where construction allows and frame the door like the mirrors, so it belongs to the woodwork family. Surface boxes in bright metal break the spell; a framed recess keeps it.
18. Hardware in dark, warm metals
Knobs and pulls in oil-rubbed bronze tones or aged iron give the woodwork its period-correct punctuation. Keep one metal family across the whole room — vanity, lights and taps together — so the eye reads harmony.
4. Tile: Handmade Looks and Honest Patterns
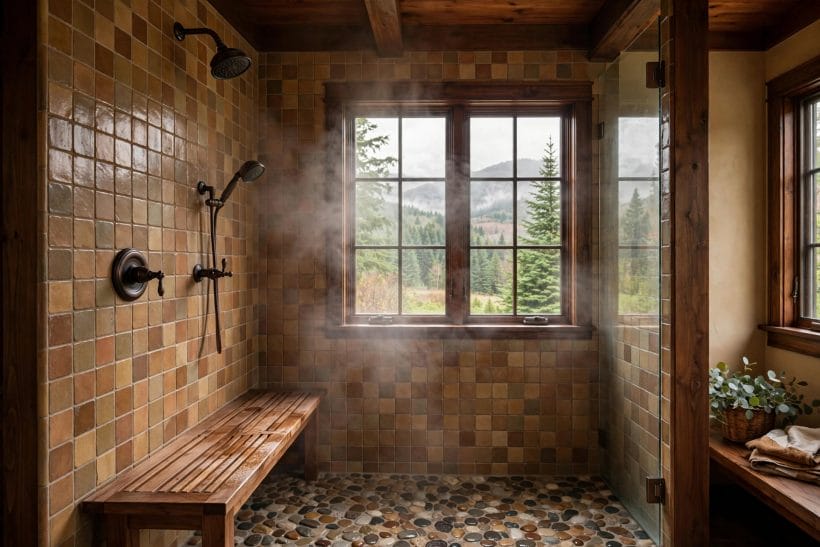
Craftsman tile is recognisable at a glance: soft edges, gentle variation, earthy colour. These ideas cover the formats, patterns and grout choices that produce it.
19. Square tiles with cushioned edges
Small squares with slightly pillow-soft edges and faces that are never quite flat catch light the way handmade tile does. Laid across a splashback or shower wall, they give the room its warm, fired-in-a-kiln character.
20. Classic subway tile in a warm, off-white glaze
The long brick format remains a craftsman staple when its glaze is warm and slightly uneven rather than stark and machined. Run it in a simple bond and let the glaze do the decorative work.
21. Earth-tone palettes drawn from clay and leaf
Colour here comes from the landscape: clay, ochre, sage, moss, stone. A wall mixing two or three neighbouring earth tones tile by tile — as the feature room does — feels gathered rather than decorated.
22. A border or pencil trim to finish the field
End a tile field with a narrow trim row in a deeper tone, the way old bathrooms finished their edges. It is a small, inexpensive courtesy to the eye that makes new tile feel period-correct.
23. Hexagon and penny floors in muted tones
Small mosaic floors in soft whites, greys and earth tones suit the style’s vintage roots and give bare feet welcome grip. Their scale flatters small rooms, and their pattern hides everyday dust kindly between cleans.
24. Grout chosen as part of the palette
A grout a shade deeper than the tile warms the whole field and forgives the years; stark white grout against earthy tile looks like a mistake in this style. Sample grout dried, in the room’s light, before committing.
25. Tile carried to a deliberate height, then paint
Stopping tile at wainscot or shoulder height and finishing with warm paint above keeps costs sane and proportions old-house. The stopping line, finished with trim, becomes a feature rather than an economy apology.
26. A tiled shower niche with a wood or stone shelf
Build the shampoo niche into the tilework and finish its shelf in stone or sealed wood. It is the shower’s framed medicine cabinet — storage treated as architecture instead of an afterthought in plastic.
27. Pattern kept quiet: one field, one border
Resist patterning every surface. One calm field tile, one border, one floor — the restraint is the style. Rooms that follow this rule photograph like the ones in this post; rooms that break it feel busy regardless of materials.
5. Tubs and Showers
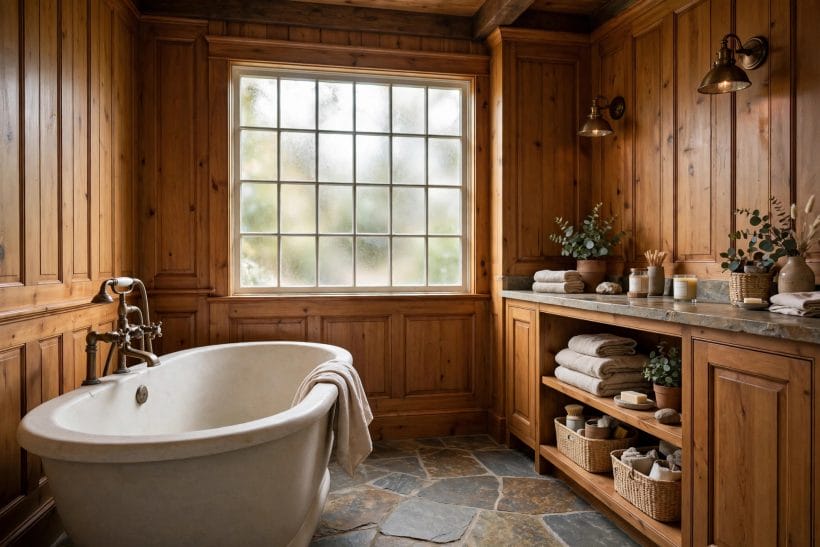
The bathing pieces carry the room’s comfort. Craftsman taste favours deep, simple forms and showers screened with restraint — this section covers both.
28. A deep soaking tub with simple lines
Choose depth and a clean silhouette over sculptural drama. A tub you can sink into, with a plain rim and honest feet or a plinth, suits the style’s belief that comfort is the luxury worth paying for.
29. A cast-iron-look tub for period weight
The visual weight of old iron — a rolled rim, a painted exterior in a deep colour — anchors a craftsman room like nothing else. Modern materials can echo the look; what matters is the grounded, unhurried presence.
30. An alcove tub with a tiled surround
Where space or plumbing keeps the tub in an alcove, tile its surround in the room’s field tile and finish the apron front in wood panelling. The alcove then reads as a crafted nook rather than the budget default.
31. Exposed filler and hand shower in a warm metal
A freestanding or wall-mounted filler with a hand shower, finished to match the room’s metals, gives the tub its jewellery. Visible pipework, neatly run, is honest plumbing in the craftsman spirit — nothing here needs hiding.
32. A shower screened by framed glass
Where a glass screen is wanted, frame it in dark metal or wood-toned trim so it joins the room’s joinery language. Frameless expanses belong to spa minimalism; a framed panel keeps the craftsman conversation going.
33. A bench seat built into the shower
A tiled or stone bench inside the shower serves shavers, soakers of feet and anyone who prefers to sit — and gives the tilework a crafted horizontal to show off.
34. Rain and hand showers paired, controls kept simple
Pair an overhead rain head with a hand shower on a slide bar and keep controls to the few that will actually be used. Multi-jet systems fight the style’s simplicity and complicate every future repair.
35. A drain detailed in matching metal
Finish the shower floor’s drain in the room’s metal family and keep floor tile small-format for grip and fall. It is a quiet detail, but quiet details are precisely what this style is assembled from.
36. The wet wall planned as the tile showcase
Give the shower’s back wall the room’s best tile moment — the fullest colour variation, the border trim, the niche — and keep other walls calmer. One showcase wall keeps both the budget and the eye at rest.
6. Fixtures, Metals and Hardware
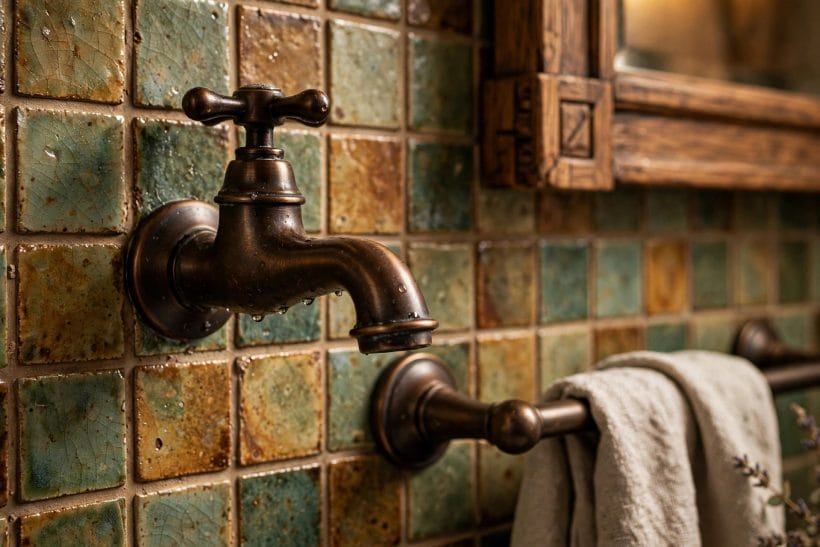
Fixtures are where cheap choices undo good rooms fastest. These ideas keep taps, handles and fittings inside one warm metal family and one period-honest design language.
37. Oil-rubbed bronze as the room’s metal
The deep, warm brown-black of oil-rubbed bronze is the craftsman bathroom’s signature finish — taps, handles, hinges, lights, hooks. It flatters wood, forgives water spots better than bright finishes, and ages by softening rather than tarnishing.
38. Cross handles and lever handles with substance
Choose handles you can feel: porcelain-look or metal crosses, or levers with real heft. They are touched more than anything else in the room, and their weight is a daily, quiet proof the room was built properly.
39. A widespread tap set for the furniture vanity
Separate spout and handles spread across a stone top suit a wide craftsman vanity better than a single mixer block. The arrangement echoes older washstands and gives the top a composed, symmetrical face.
40. Exposed shower pipework where it suits the room
In the right room — high ceiling, vintage bones — an exposed riser and shower head in the room’s metal looks deliberate and handsome. It also keeps every joint reachable, a maintainability the craftsman ethos approves of.
41. Hooks, rails and rings in the same finish
Towel hooks, robe hooks, the toilet-roll holder and the towel ring should all share the taps’ finish family. These fittings are bought last and noticed daily; matching them is the cheapest coherence in the whole project.
42. A traditional-profile toilet, chosen for comfort first
A toilet with a traditional profile suits the room’s lines, but comfort height and easy cleaning matter more than period theatre. Choose the practical model in a simple shape and let a wood-toned seat carry the reference.
43. Cabinet hardware that echoes the taps
Bin pulls, knobs and cup handles on the vanity should share the taps’ metal and something of their shape language. When the small hardware rhymes from wall to wall, the room reads as one commission rather than a series of purchases.
44. Mirrors on pivots or in deep frames, never bare sheets
A mirror should be an object — deep-framed, or pivoting in a metal bracket — never a raw sheet glued to the wall. The frame joins the mirror to the woodwork family; the feature room’s wide timber frame is the model.
45. Waste and traps finished to be seen
Under a wall-hung or open vanity, visible plumbing should be finished in the room’s metal and set out neatly. Craftsman honesty extends below the basin: if it can be seen, it should be worth seeing.
7. Colour, Walls and Light
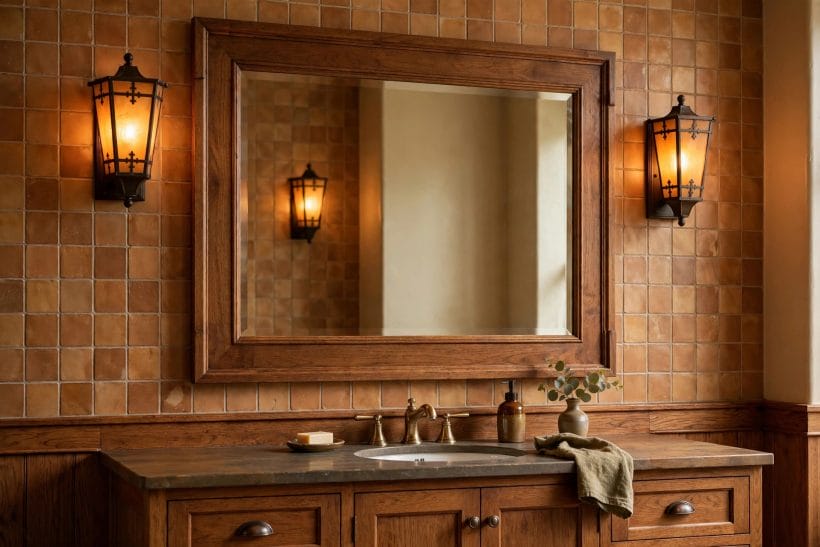
Colour and light decide whether the wood and tile read as cosy or merely brown. These ideas tune the palette, the painted surfaces and the lighting layers that flatter them.
46. A warm neutral on the painted walls
Above the tile or wainscot line, choose warm whites, soft creams or pale stone tones that keep the wood company. Cool blue-greys chill the palette; the test is whether the paint still looks kind beside the vanity’s timber at dusk.
47. One deep accent: forest, oxblood or ink
A single deep colour — on a door, the tub’s exterior, a cabinet or the ceiling beams — gives the warm neutrals their depth. Craftsman interiors have always used one strong note; the discipline is in using only one.
48. Ceiling beams or a wood ceiling where height allows
Exposed beams, or a simple boarded ceiling in a warm tone, complete the room’s architecture overhead. The feature photograph’s beamed ceiling shows how much atmosphere the fifth wall carries; where real beams are impossible, a deep painted tone can suggest their shadow.
49. Pendant lanterns over the vanity
Lantern-style pendants with warm glass, hung over a double vanity or at either side, give the mirror wall its evening glow and its most photogenic moment. Keep their metal in the room’s family and their light warm, never clinical.
50. Sconces at face height beside the mirror
For shaving and makeup, light at face height beats light from above. Mission-style sconces flanking the mirror serve the task and the style together — the infographic’s lighting row in section one makes the same point in miniature.
51. Divided-light windows and honest window trim
Where a window is replaced or trimmed, divided lights and a substantial wood surround suit the house’s language. Frosted or textured glass in the lower panes handles privacy without curtains the steam would punish.
52. Warm light temperature throughout
Every bulb in the room should sit at the warm end of the scale, so wood glows and skin looks healthy. One cool bulb among warm ones reads as an error the eye finds every single morning.
53. A rug or runner in earthy woven pattern
A washable woven runner in the room’s earth tones softens the tile underfoot and adds the textile layer craftsman rooms love. Choose flat weaves that dry quickly and lie flat — bathroom rugs must work for their place.
54. Plants that tolerate steam and shade
A fern or trailing plant on a shelf or stool brings the landscape indoors, in the style’s founding spirit. Choose kinds that genuinely tolerate bathroom humidity and modest light, and let one good plant do the work of three struggling ones.
8. Small Bathrooms and Space-Saving Fixtures
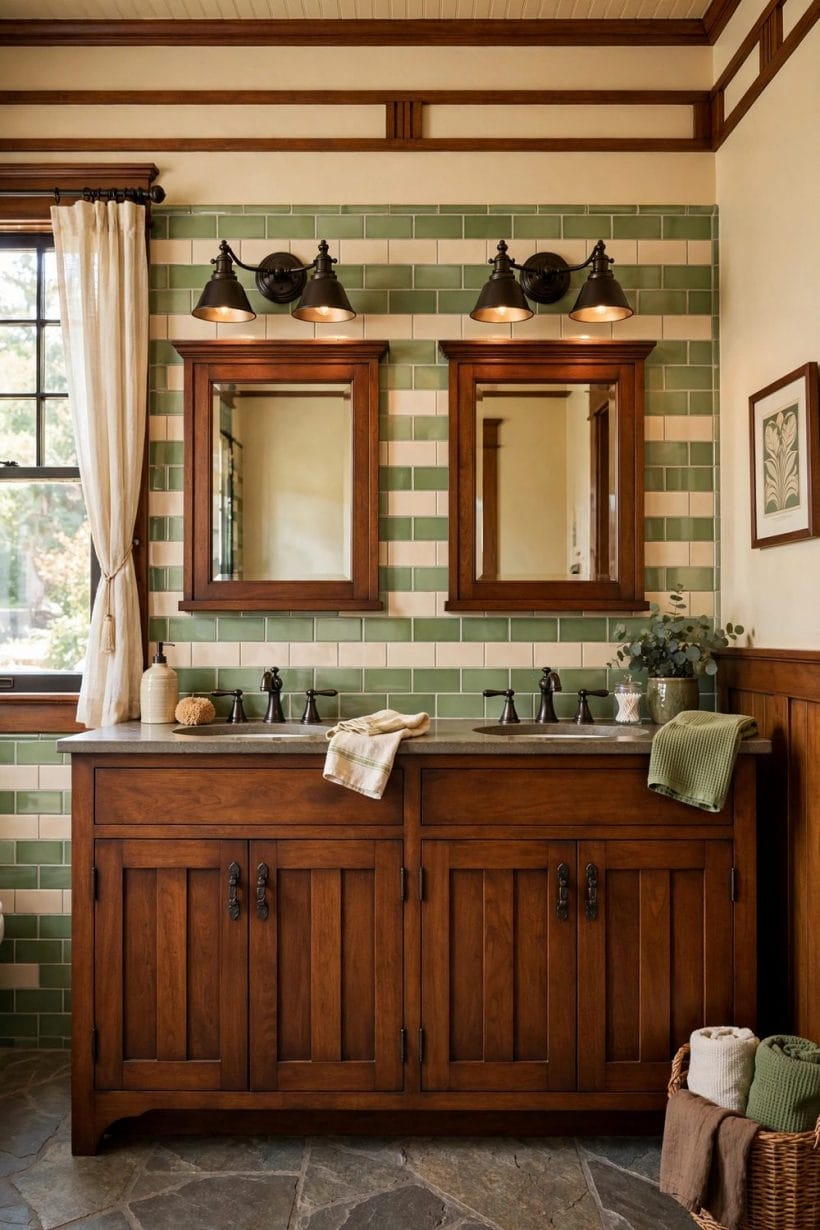
The sheet’s promise includes space-saving fixtures, and small craftsman bathrooms reward the style’s editing instinct. These ideas shrink the footprint without shrinking the character — readers planning compact rooms will also find tiny house bathroom layouts a useful companion.
55. A compact vanity with full framed character
Small vanities exist with proper panelled doors and stone tops; choose the narrowest honest cabinet rather than a wide one squeezed. A single well-made piece keeps the room crafted where a flimsy unit would read as compromise.
56. A corner basin where the plan truly demands it
In the tightest rooms, a corner basin frees the floor’s centre and the door’s swing. Dress it with a framed mirror on the diagonal wall and the corner becomes a composed washstand rather than a leftover triangle.
57. Wall-hung fixtures that show the floor
A wall-hung basin or toilet lets the floor tile run visibly to the wall, which small rooms read as space. Keep exposed metalwork in the room’s finish, and confirm the wall can carry the frame before falling for the look.
58. A sliding or pocket door in panelled wood
Where a swinging door eats the room, a panelled sliding door on a dark metal track — or a pocket door where the wall allows — returns the floor area to the room, and suits the style’s love of honest hardware.
59. The shower-over-tub done with craftsman detailing
A combined bath and shower keeps small rooms honest; detail it with the room’s field tile, a framed glass splash panel and a proper hand shower, and it reads as a choice rather than a shortage.
60. Recessed storage between the studs
Shelves and cabinets recessed into wall cavities add storage that costs no floor at all. A panelled door over the opening keeps the recess in the room’s language; a professional should confirm what a wall holds before it is opened.
61. A tall, narrow linen tower
Where width is scarce, go vertical: a narrow tower cabinet with panelled doors stores towels in the footprint of a stool. Tall pieces also flatter small rooms by drawing the eye up to the room’s full height.
62. One tile, run everywhere, in the small room
In a compact bathroom, carry a single field tile across floor and walls with only the border to vary it. The continuity enlarges the room visually, simplifies ordering, and is truer to period small bathrooms than a patchwork of samples.
63. The mirror made as wide as the wall allows
A wide framed mirror over a small vanity doubles the room’s light and its sense of width. Frame it in the vanity’s wood, hang it low and wide, and the smallest room gains the feature room’s composed vanity wall in miniature.
9. Storage and the Lived-In Details
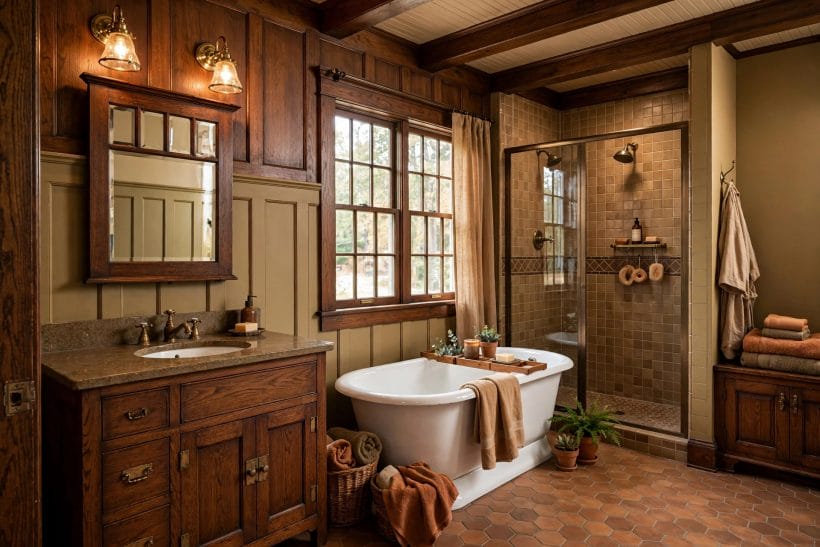
Craftsman rooms are finished by what is kept in them and how. These ideas cover storage with character and the small daily details that make the room feel inherited rather than installed.
64. Open shelves in solid wood for towels and jars
Thick wood shelves on dark brackets, holding folded towels, glass jars and a plant, give storage that is also display. Keep contents few and handsome; open shelving rewards editing and punishes accumulation.
65. Baskets as the room’s soft storage
Woven baskets under the vanity, beside the tub or on the shelves corral the unlovely necessities in a material the style approves of. They are the craftsman answer to plastic caddies, and they age by mellowing.
66. A wooden stool beside the tub
One small stool — for a towel, a book, a candle — is the most versatile piece in any bathroom. In warm wood it doubles as quiet proof that comfort was planned, not just plumbing.
67. Hooks in a row instead of a single rail
A board with a row of sturdy hooks takes towels, robes and wash bags where wall space is short, and looks like the back hall of an old house. Towels also dry aired and separate — practicality this style respects.
68. A built-in laundry hamper with a panelled front
Hide the laundry inside the cabinetry behind a panelled, ventilated front, and the room keeps its composure on wash day. Like the linen press of section two, it is storage treated as furniture from the start.
69. Pottery and stoneware for the small things
Soap in a stoneware dish, cotton wool in a pottery jar, brushes in a turned cup — the countertop’s population should be objects, not packaging. This is the cheapest layer of the style, and the one guests remember.
70. Botanical prints and small framed art
The craftsman love of the landscape belongs on the walls too: small framed botanical prints or landscape sketches, in wood frames, away from the steamiest wall. Art in a bathroom still surprises people — reason enough to hang it well.
71. Linen and waffle textiles in natural fibres
Towels, curtains and the bath mat in linen-look and waffle weaves, in undyed and earth tones, complete the material story your hands can feel. Natural fibres suit the style’s founding values and soften every hard surface they touch.
10. Care, Honest Costs and Choosing Well
Costs in a craftsman bathroom are driven by choices, not by the style itself: how much tile, how much real wood, how much plumbing moves, and how much is commissioned joinery versus bought cabinetry. Readers comparing a fuller renovation will find tiny bathroom ideas helpful for small-room priorities.
72. What drives the cost, stated plainly
The big drivers are tile area and complexity, the vanity — bought, adapted or commissioned — the bathing pieces, and any plumbing or layout changes, which should always be quoted by licensed local trades. Finishes and hardware move the total less than any of these. The style’s rooms across the site agree: compare craftsman porch ideas and craftsman landscaping ideas for how the family spends on structure before ornament.
73. Caring for wood in a wet room
Wood survives bathrooms when properly finished, ventilated and wiped of standing water; an extractor that actually runs, and finishes renewed when they dull, are the whole secret.
74. Caring for handmade-look tile and grout
Seal grout where the maker advises, clean with gentle products, and let small colour variation be the charm it was bought for. Earth-toned fields forgive the years gracefully — one practical reason this palette has never really left.
75. The order to choose things in
Choose in this order: layout, bathing pieces, vanity, tile, metals, paint, textiles. Each choice narrows the next kindly, and the room assembles itself. For very compact footprints, the discipline in waterproof tiny house bathroom wet bath planning — where the wet-room approach is total — is a useful extreme to learn from.
Final Considerations
A craftsman bathroom is not a theme; it is a standard of making applied to the hardest-working room in the house. Warm wood, honest tile, warm metals and restraint produce rooms that feel calm on the first morning and better on the thousandth.
Start with the vanity and the tile, keep one metal family, and let every later choice answer to them. Build to its standard and the room will not date — it will settle.


0 Comments