

A small bathroom has nowhere to hide. Every fitting is visible from the doorway, the floor area is counted in single square metres, and one badly placed fixture can make the whole room awkward to use. The good news is that the same smallness makes the room cheap to change and quick to warm up: the most effective tiny bathroom ideas are rarely about squeezing in more, and almost always about choosing each element once, properly, in the right order.
This roundup treats the bathroom as one complete room with four jobs — washing, showering or bathing, storage and drying — and works through it in that order. Layout comes first, then compact fixtures, then the surfaces and storage that make a compact room feel generous rather than squeezed. Every idea names its trade-off honestly, because in a small bathroom you are always swapping something: floor space for storage, a bath for a better shower, openness for privacy.
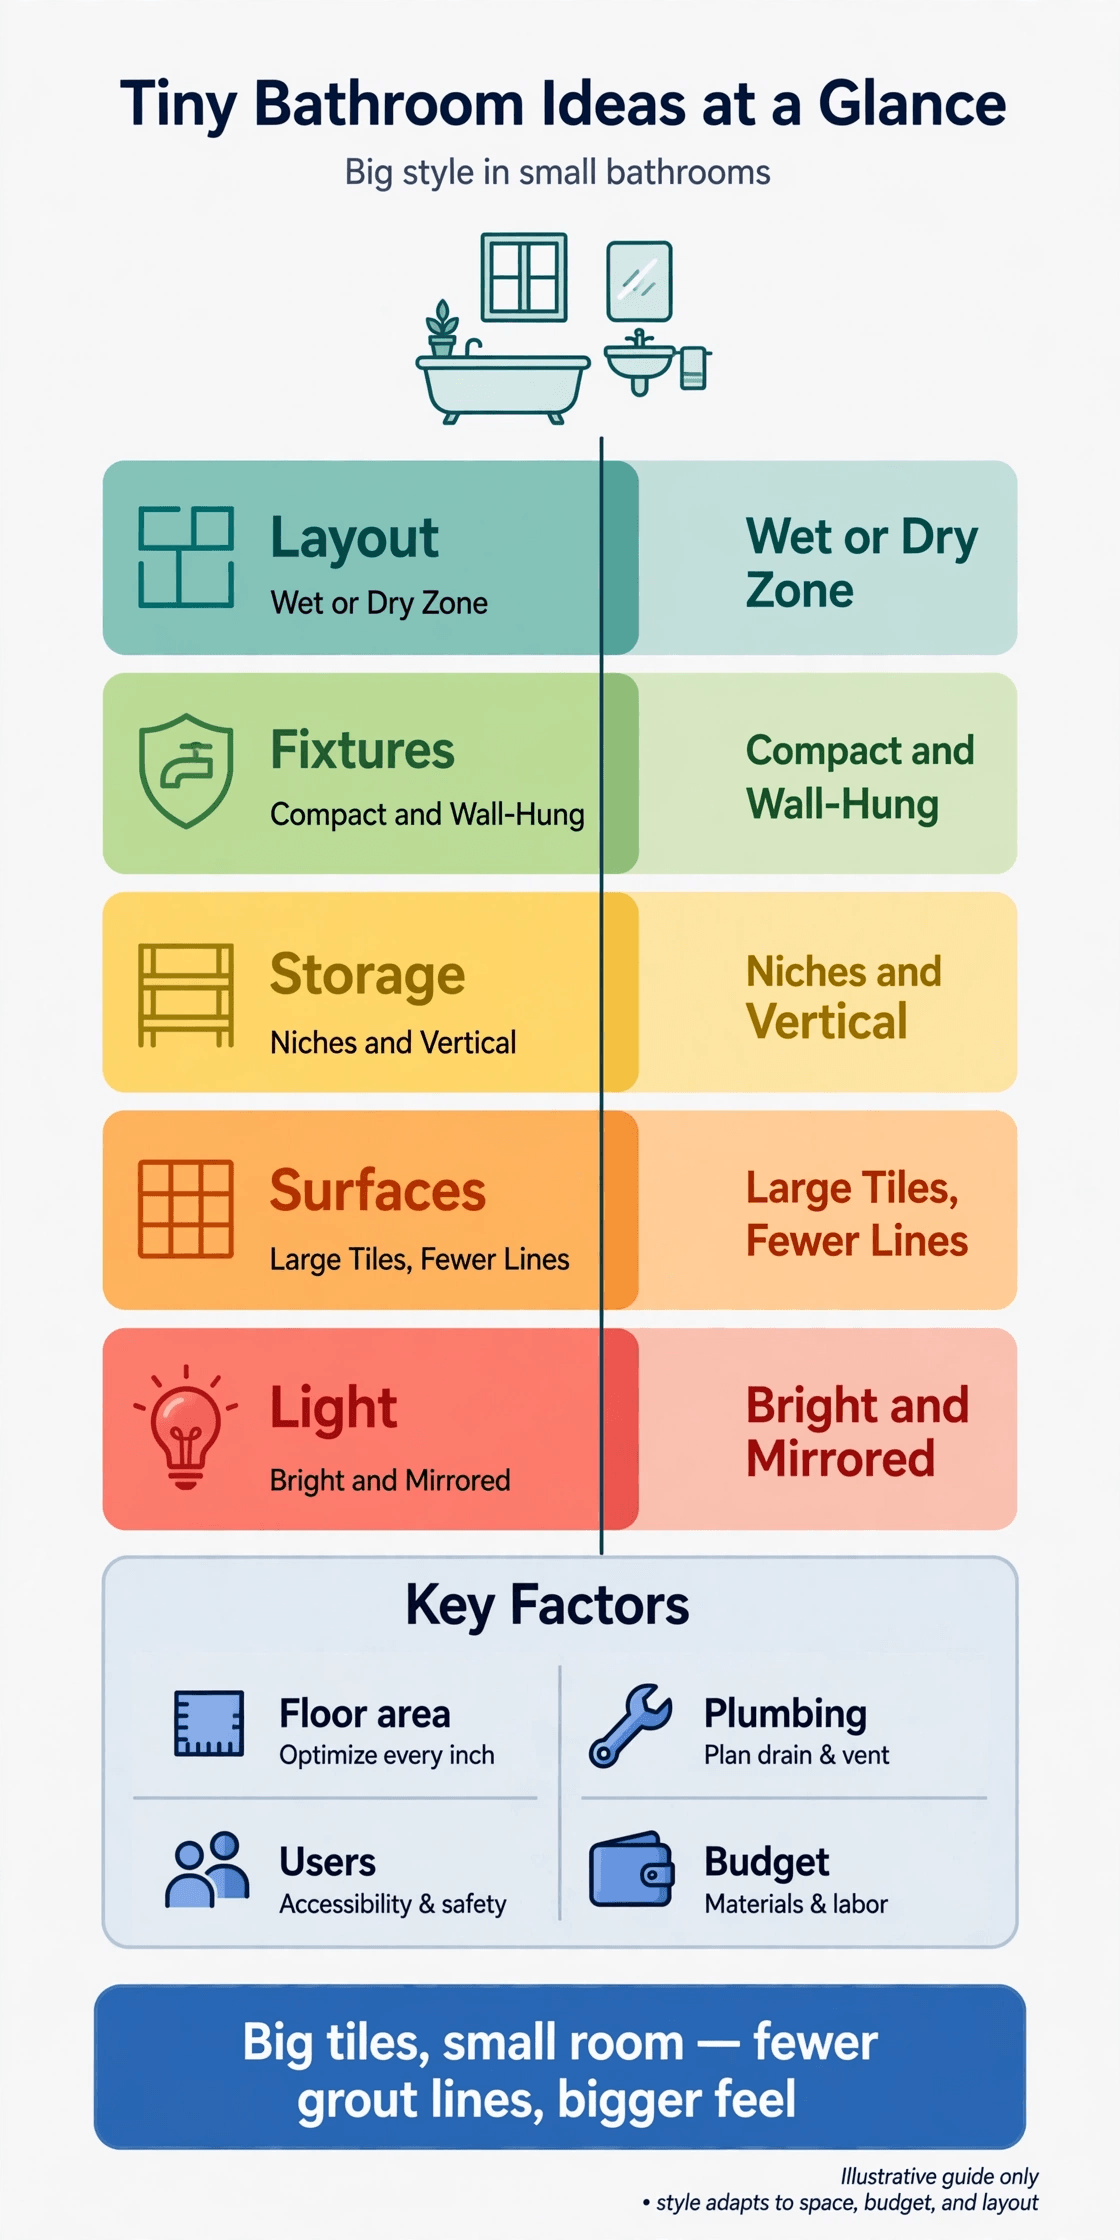
Tiny Bathroom Ideas at a Glance
| Part of the Bathroom | What It Covers | Ideas |
|---|---|---|
| Layout and wet/dry zones | Where water lives, and where it must never reach | 1–2 |
| Compact fixtures | Wall-hung toilet and short-projection basin | 3–4 |
| Shower space | Corner enclosures and frameless glass screens | 5–6 |
| Bath choices | Short deep tubs, and when to skip the bath | 7–8 |
| Built-in niches | Shower niches and recessed cabinets | 9–10 |
| Vertical storage | Tall cabinets and over-toilet shelving | 11–12 |
| Tiles and surfaces | Large-format tiles and continuous finishes | 13–14 |
| Mirrors and light | Big mirrors and layered mirror lighting | 15–16 |
| Ventilation and warmth | Extracting moisture and warming towels | 17–18 |
| Finishing details | Matching hardware and a calm accessory palette | 19–20 |
1. Bathroom Layout: Separating the Wet Zone from the Dry Zone
Before choosing a single fitting, divide the room mentally into a wet zone, where water is expected, and a dry zone, where towels, paper and feet should stay dry. Compact plans like those in 300 sq ft tiny house plans live or die on this one decision, because it decides where waterproofing, drainage and ventilation effort goes.
1. One Defined Wet Zone for Showering
Grouping the shower — and the bath, if there is one — into a single wet zone at one end of the room keeps splashes, drainage falls and waterproofing in one place instead of spread across every wall. A low threshold or a simple glass screen marks the boundary. The rest of the room can then use finishes and storage that would never survive daily soaking, which widens your choices everywhere else.
2. A Dry Zone That Genuinely Stays Dry
The toilet, basin and main storage belong in the dry zone, close to the door, so nobody crosses a wet floor in socks at night. Think about the splash radius of the shower honestly and place the towel rail and paper holder outside it. It is a small planning step, but it is the difference between a room that feels well designed and one that feels permanently damp at the edges.
2. Bathroom Fixtures: Compact, Wall-Hung and Easy to Clean Around
Fixtures made for compact rooms are not just smaller versions of standard ones; their projections, cisterns and fixings are designed differently. The pipe runs behind them matter as much as the shapes, which is why the principles in tiny house plumbing layout and DWV design are worth understanding before anything is ordered or first-fixed.
3. Wall-Hung Toilet with a Concealed Cistern
A wall-hung pan floats above the floor on a concealed frame, with the cistern hidden in a boxed section of wall. The visible result is a shorter projection, a floor you can mop in one pass, and a room that reads larger because the eye can travel underneath. The honest trade-off is access: choose a frame and flush plate that allow servicing from the front, and keep a record of what is behind the wall.
4. Short-Projection Basin on a Slim Vanity
Basins designed for compact rooms project less from the wall while keeping a usable bowl, especially when paired with a slim vanity that adds a drawer rather than a cavernous cupboard. A drawer under the basin holds daily items at the height you use them, and a cut-out around the waste is normal, not a defect. If even a slim vanity is too much, a well-shaped wall basin plus the storage in section 6 can work better.
3. Bathroom Shower Space: Contained Water, Unbroken Sightlines
The shower is usually the largest single element in a compact bathroom, so how it is enclosed decides whether the room feels open or chopped into boxes. Keep the enclosure as visually light as the splashes allow, and spend effort on the floor fall and drainage so water leaves quickly instead of creeping across the room.
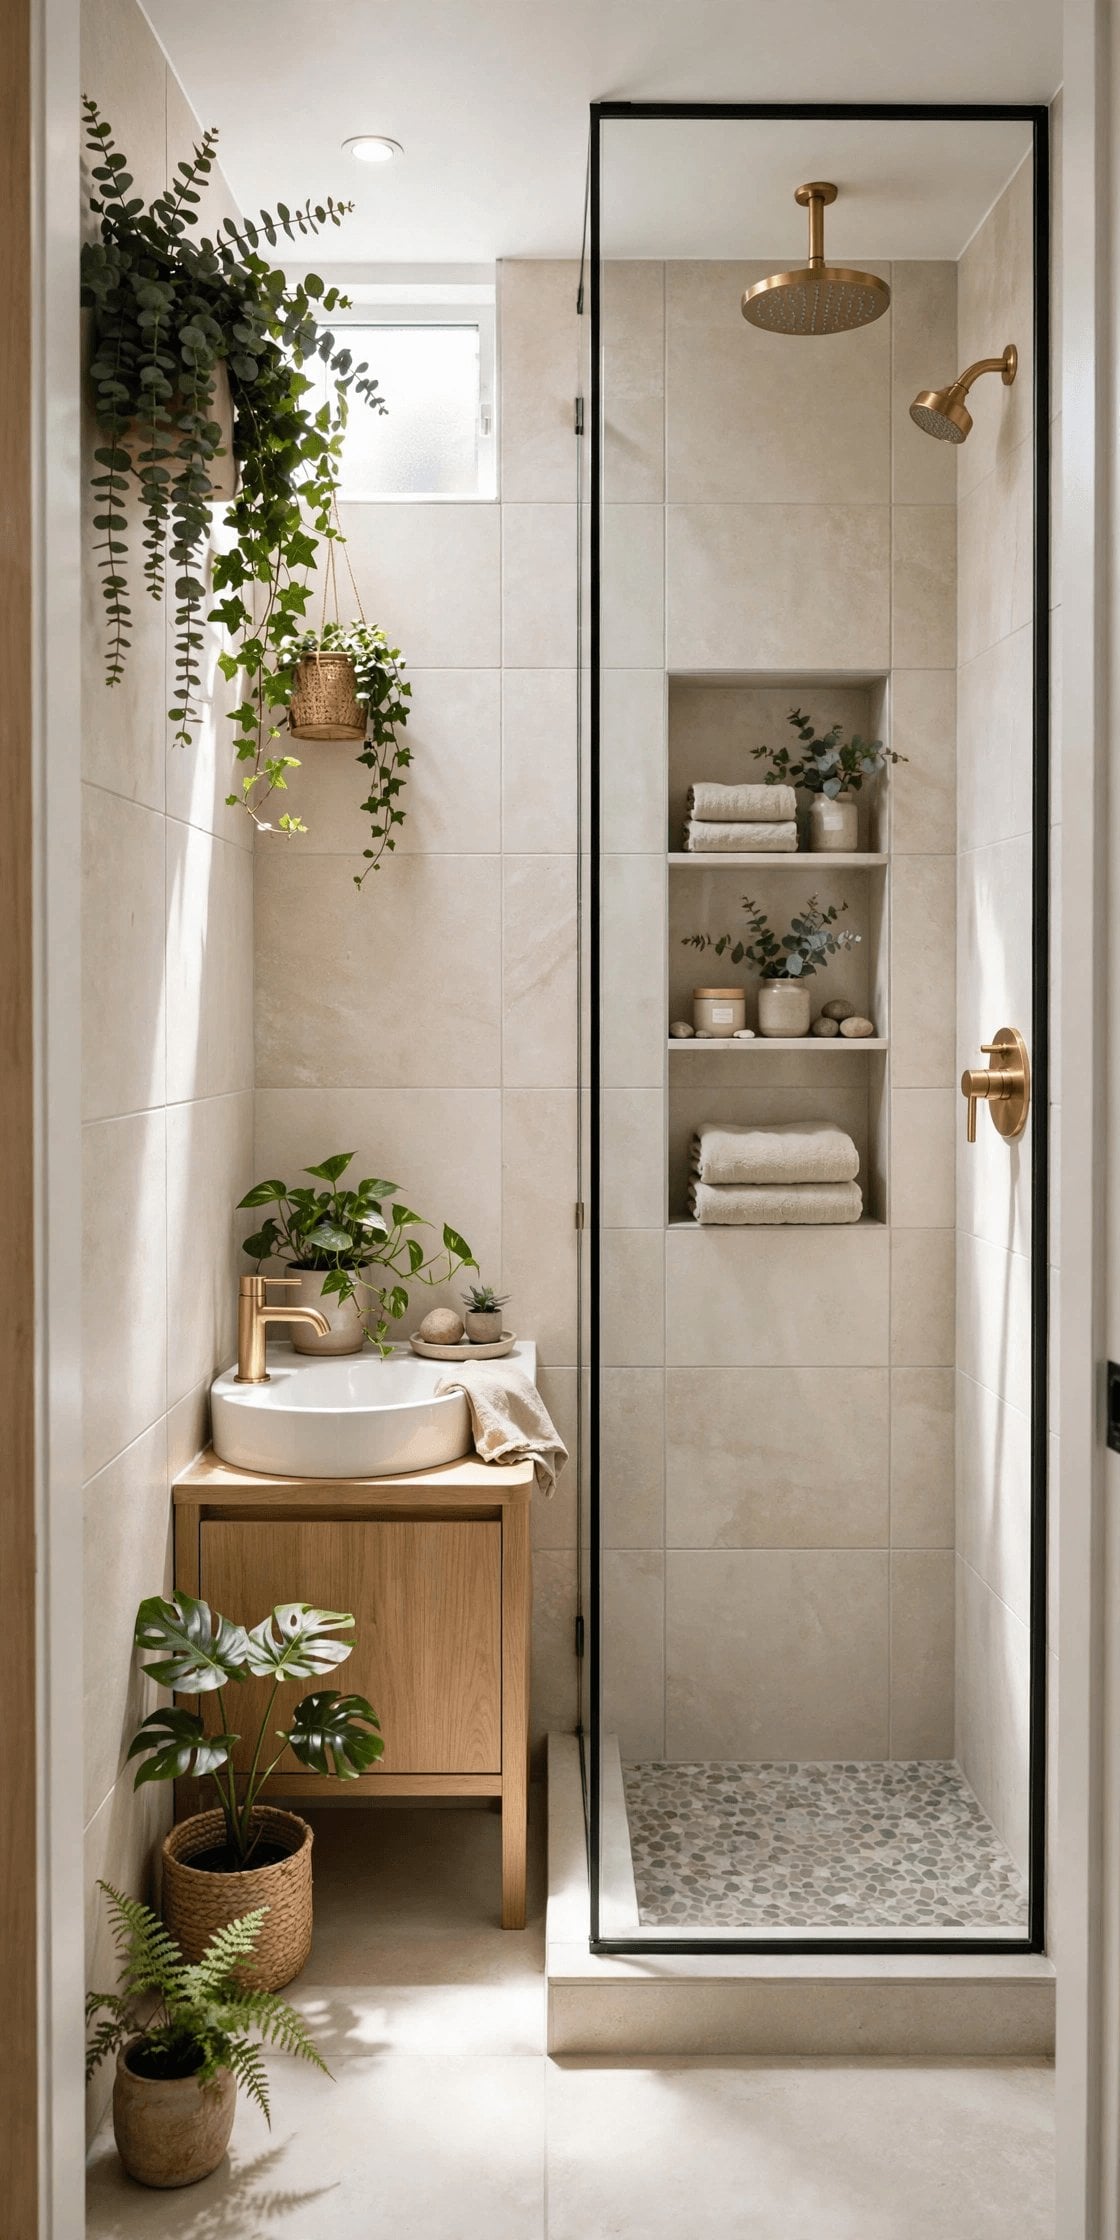
5. Corner Shower with an Angled or Curved Door
Placing the shower in a corner uses the two least useful walls in the room, and a curved or angled door removes the sharp corner that a square enclosure would push into the walking space. Sliding or folding doors suit the tightest rooms because they need no swing clearance at all. Whichever door you choose, check that you can clean both sides of it and reach the controls before stepping under the water.
6. Frameless Glass Screen Instead of a Curtain
A single frameless glass panel contains most shower spray while keeping sightlines and daylight flowing across the whole room, so the bathroom still reads as one space. Glass also ends the cold, clinging curtain problem and is quicker to squeegee than fabric is to wash. The trade-off is real but manageable: a walk-in screen lets some mist and spray escape, which is another reason the wet and dry zoning in section 1 matters.
4. Bathroom Bath Choices: A Short Tub, or None at All
Whether to keep a bath is the most personal decision in a compact bathroom. Be honest about how often anyone actually soaks, because the floor space of a little-used tub can transform the daily shower. Households planning for older relatives often weigh this alongside the accessibility thinking in tiny house plans for seniors, where an easy shower usually beats a deep tub.
7. Short, Deep Tub for Real Soaks in Less Length
Short tubs are built deeper rather than longer, so you soak up to the shoulders in a footprint a standard bath would waste on a shallow slope. They suit small rooms where bathing genuinely matters — children, aching backs, a daily wind-down ritual. Sit in one dry before committing if you can, and confirm the floor structure and the filled weight have both been considered by whoever installs it.
8. Skipping the Bath for a Generous Shower
If showers outnumber baths ten to one, removing the tub is not a compromise; it is the upgrade. The freed floor area buys a wider, more comfortable shower, a longer vanity, or simply room to dry off without elbowing the walls. The honest counterweight is resale and family routine: a home aimed at young families may still expect one bath somewhere, even a short one from idea 7.
5. Bathroom Niches: Storage Built Into the Wall Itself
In a room this size, the best storage adds no furniture at all. Niches and recessed cabinets borrow their depth from inside the wall, in the same spirit as the concealed compartments in tiny house plans with hidden storage — capacity that only appears when you open or reach for it.
9. Shower Niche for Bottles at Hand Height
A tiled niche in the shower wall keeps shampoo and soap off the floor and off the edges of the bath, where bottles multiply and fall. Build it between studs, slope its base slightly so water runs out, and size it for the tallest bottle you actually buy. A long, low niche often works better than a tall narrow one, because it separates products instead of stacking them.
10. Recessed Medicine Cabinet Behind the Mirror
Setting a cabinet into the wall above the basin gives you shelving for medicines and small bottles while the mirror front sits almost flush, so nothing projects over the basin where you lean in. It is the classic compact-bathroom move because it converts a dead wall thickness into daily storage. Check what is inside the wall before planning the recess — pipes and cables get a vote.
6. Bathroom Vertical Storage: Using the Wall Above Everything
Floor space runs out fast in a compact bathroom; wall height usually does not. Look at the room in vertical bands — above the toilet, above the door, beside the mirror — and you will find storage volume that costs no floor at all, a habit shared with the systems in tiny house organization strategies.
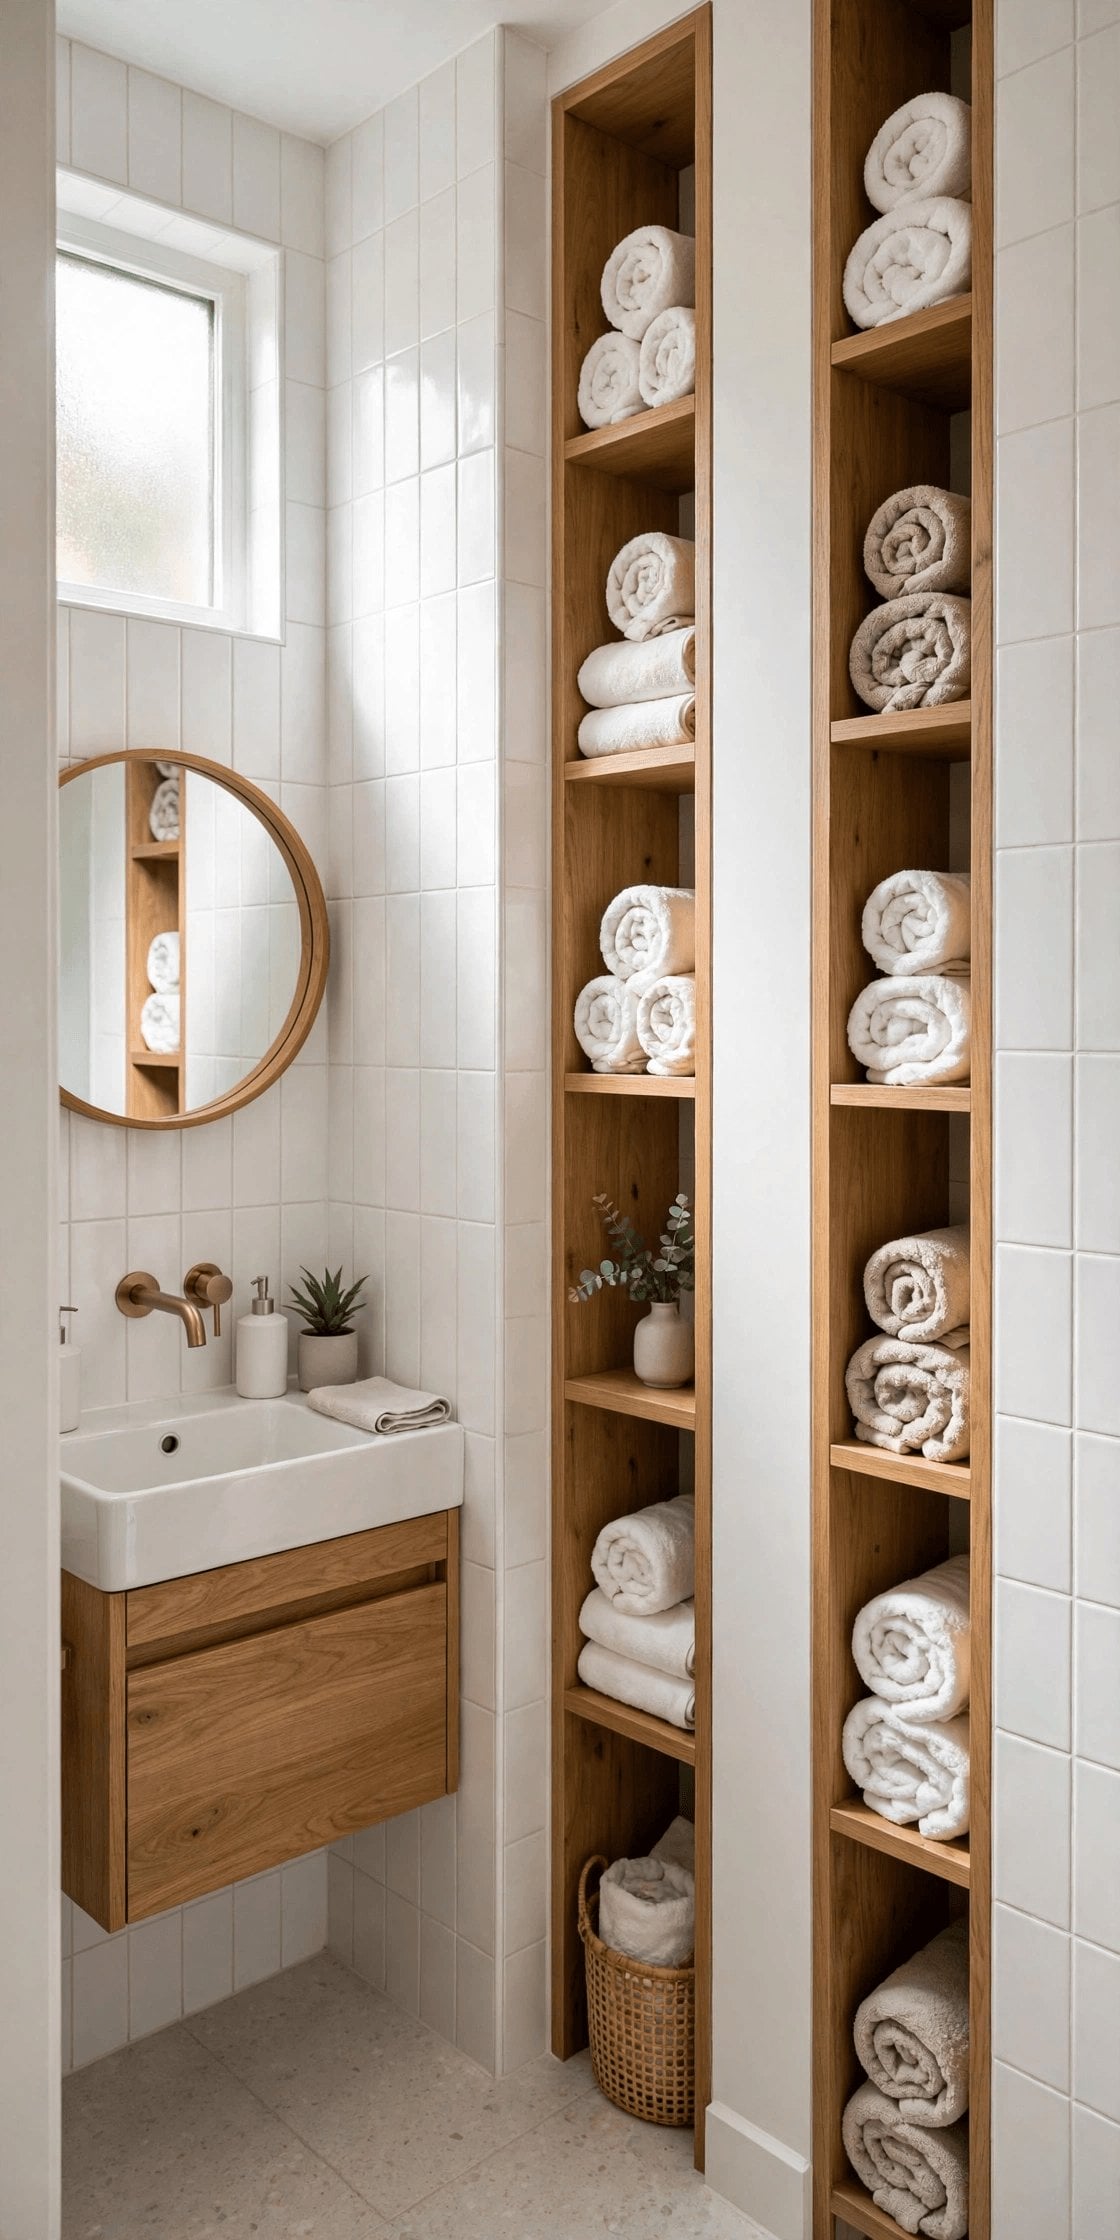
11. Tall, Slim Cabinet Instead of Wide, Low Units
One tall, narrow cabinet stores more, with less visual clutter, than several small units scattered around the room. Put daily items between waist and eye height, spare towels at the top, and cleaning products at the bottom behind a closed door. A slim footprint also leaves a clear run of floor, which keeps the room easier to clean and calmer to look at.
12. Shelving Over the Toilet, Kept Disciplined
The wall above a concealed cistern or behind the toilet is usually a blank panel of wasted space. Two or three shelves there can hold spare towels, paper and a basket of small items. Keep it disciplined — rolled towels and closed baskets look calm; a crowd of bottles does not — and leave the lowest shelf high enough that nothing brushes your head when seated.
7. Bathroom Tiles and Surfaces: Fewer Lines, Bigger Feel
Surfaces cover almost everything you see in a bathroom, so they have an outsized effect on how large it feels. The finishes logic overlaps with lightweight interior wall finishes for tiny houses: continuous, light surfaces with few visual interruptions make small rooms read as one calm volume.
13. Large-Format Tiles to Reduce Grout Lines
Bigger tiles mean fewer grout lines, and fewer lines mean the wall reads as a single surface instead of a grid that measures the room for you. Large tiles also wipe clean faster, though the grout itself still needs sealing and care in wet areas. The trade-off is installation: large formats demand a flatter wall and a tiler who is comfortable with them, so they reward good preparation.
14. Same Finish Running from Floor to Wall
Carrying one tile or finish from the floor straight up the shower wall, and ideally around the room, removes the visual break where floor meets wall — the line the eye uses to judge how small the floor is. A matching or slightly toned grout strengthens the effect. Keep the floor finish slip-resistant in the wet zone; a beautiful floor you cannot trust barefoot is not a finish, it is a hazard.
8. Bathroom Mirrors and Light: The Room’s Second Window
A well-placed mirror does the work of a window in an internal bathroom: it doubles light, extends sightlines and gives the room a focal point that is not a fitting. Tall glazing ideas like those in clerestory window tiny house layouts follow the same principle — light, placed high and reflected well, changes how big a room feels.
15. One Large Mirror Above the Basin
A single wide mirror that spans the vanity — or even wall to wall — reflects more light and more of the room than a small framed mirror, and its clean edge looks deliberate rather than leftover. Two people can use a wide mirror at once, which matters in a one-bathroom home. If storage is needed, the recessed cabinet from idea 10 gives you both, mirror outside and shelves behind it.
16. Light at the Mirror, Not Only Overhead
Ceiling-only lighting casts shadows exactly where you shave, apply makeup or check a child’s temperature. Add light at face height — a lit mirror, or fittings either side of it — and keep the overhead light as the room’s general layer. Warm, even light at the mirror is more flattering and more useful than a brighter single source, and it makes early mornings feel considerably less harsh.
9. Bathroom Ventilation and Warmth: Dry Air, Warm Towels
Moisture is the enemy that undoes every other improvement in this list: it fogs mirrors, lifts paint and feeds mould in corners you cannot reach. The whole-house thinking in tiny house ventilation, HRV, ERV and mould guidance applies at bathroom scale too — extract damp air at its source, every time, without relying on memory.
17. Effective Extraction, Run Every Shower
An extractor that actually clears the room — sized for the space, ducted outside rather than into a void, and quiet enough that people do not avoid switching it on — is the single most protective fitting in a small bathroom. A timer or humidity control that keeps it running after you leave solves the human part of the problem. Openable windows help where they exist, but they are a supplement, not the system.
18. Heated Towel Rail Instead of a Plain Radiator
A heated towel rail warms the room and dries towels between uses, which in a compact, steamy bathroom is the difference between a towel that smells fresh and one that never quite dries. Rails also use vertical wall space rather than floor-level wall, freeing the lower band for storage or the vanity. Choose the size by how many towels it must dry at once, not by how much wall is available.
10. Bathroom Finishing Details: Cohesion in the Small Things
When the layout, fixtures and surfaces are right, the final impression of a compact bathroom comes down to whether the small things agree with each other. None of these details costs much space, and most cost little money; they simply need to be chosen once, as a set, instead of accumulated one by one.
19. Matching Hardware Across Taps, Rails and Handles
Using one finish and one simple shape for the taps, towel rail, flush plate and cabinet handles ties a small room together instantly, because the eye reads them as one designed set rather than five separate purchases. In a tiny space there is nowhere for a mismatch to hide. Keep one spare handle or fitting from the same range if you can, so a future replacement does not break the set.
20. A Restrained Palette for Towels and Accessories
Towels, mats and accessories are the largest areas of colour in most bathrooms, so choosing them in one calm palette — or in the wall colour’s family — keeps the room feeling composed. One or two good towels per person, washed and rotated, look better and dry faster than a rail overloaded with every towel the household owns. A single plant that tolerates humidity adds life without adding clutter.
Final Considerations
Work through a compact bathroom in the order this roundup used: zone the layout into wet and dry, choose compact fixtures that respect the plumbing behind them, enclose the shower as lightly as the splashes allow, and only then spend on surfaces, mirrors and finishes. Storage should be borrowed from walls — niches, recessed cabinets and vertical shelving — before a single freestanding unit is allowed through the door, and ventilation should be treated as part of the design, not an afterthought fitted at the end.
Above all, be honest about how the room is used. A household that showers twice a day and never bathes should not sacrifice its daily comfort to a tub kept for hypothetical guests, and a family that bathes children nightly should protect a short, deep tub and compromise elsewhere. Small bathrooms succeed when every element is chosen for the life actually lived in them — that is what turns a few square metres into a room with genuinely big style.


0 Comments