

Every bathroom that works beautifully has the same secret: it was designed in the right order. Layout before objects, water before tiles, light before mirrors — the expert’s sequence is unglamorous, unvarying and almost never visible in the finished room.
This article collects the working principles professional bathroom designers actually use — the order of decisions, the engineering beneath the beauty, the surfaces, light and storage that survive real mornings — in the sequence they would apply them to a room of their own.
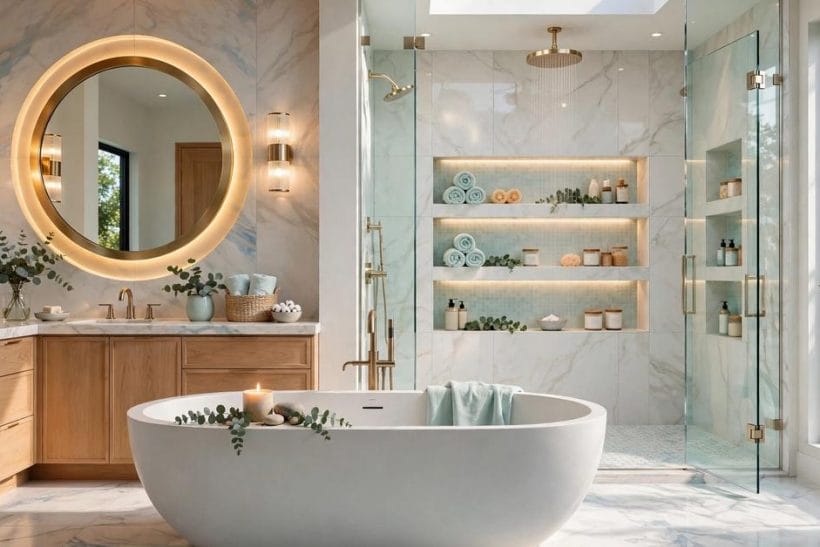
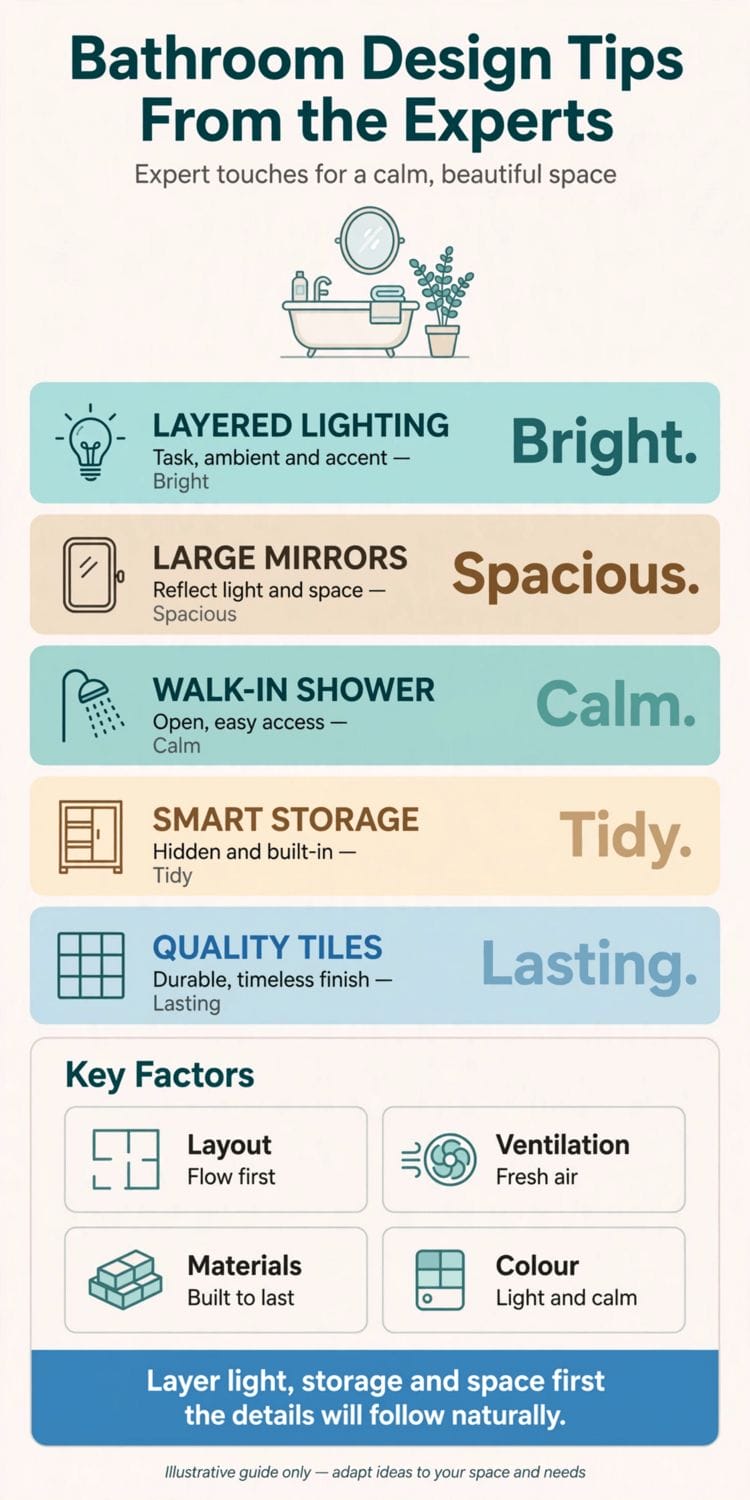
1. Bathroom Design Tips at a Glance
These bathroom design tips are the expert-practice companion to this collection’s bathroom ideas pillar: where the pillar gathers the rooms, this article gathers the method — layout, plumbing, surfaces, light, storage and comfort, in the order professionals decide them. It is the owning post for the topic in this plan; the style and fixture galleries elsewhere in the collection each take one slice of it, and this article is the one that explains how the slices are made.
| Question | Short answer |
|---|---|
| What do experts decide first? | The layout and the plumbing — where fixtures sit, where water runs and where waste leaves. Tiles and suites audition afterwards. |
| Where should the budget go? | In order of permanence: layout changes, waterproofing and ventilation, then surfaces, then fittings. What cannot be changed later is paid for first. |
| What is the most common amateur mistake? | Choosing objects before planning the room — and discovering the door, the knees and the sightline afterwards. |
| What single upgrade transforms any bathroom? | Layered light: the face lit at the mirror, the room lit for the bath, and a low warm light for the night. |
| How do I keep it looking designed once used? | Storage sized for the household’s real bottles and towels, planned before the tiler — not baskets bought after. |
| Do these principles suit a small bathroom? | They were mostly invented there. Clearances, grouped plumbing and recessed storage matter more, not less, as the room shrinks. |
2. What Expert Bathroom Design Actually Decides First
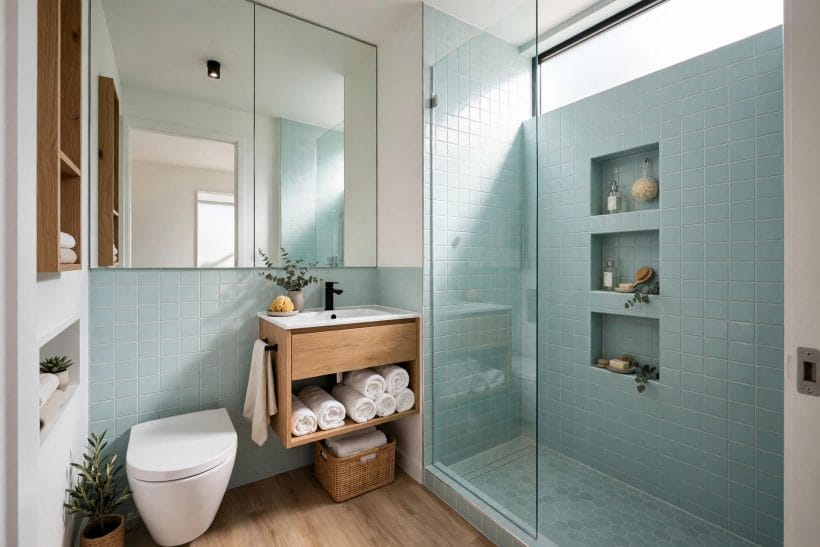
Ask a room of bathroom designers what separates their work from a competent refit and the answers converge: they decide in a different order. The amateur chooses the suite, then the tiles, then discovers the layout; the expert fixes the layout, the water and the light first, and lets the beautiful objects audition for places in a plan that already works. Almost every tip that follows is that order, applied.
The room is a machine for mornings
A bathroom is judged at half past seven on a wet Tuesday, by people in a hurry, with wet hands. Design decisions that survive that hour — reachable towels, a mirror that does not steam shut, floor that is not a skating rink — are the expert’s whole subject. The spa language comes second; the machine comes first.
Spend on what cannot be changed later
The expert’s budget rule is permanence: layout, plumbing routes, waterproofing and ventilation are forever, while taps, mirrors and paint are an afternoon. Money follows that order whether the budget is large or small, and the rooms that ignore it pay to reopen finished walls.
One room, one idea
Every strong bathroom in this article’s sense has a single organising idea — calm, contrast, period charm, hotel polish — and every choice is tested against it. Rooms assembled from five admired photographs inherit five arguments; rooms built on one idea inherit a point of view.
3. Layout: The Order of Fixtures and the Space Between Them
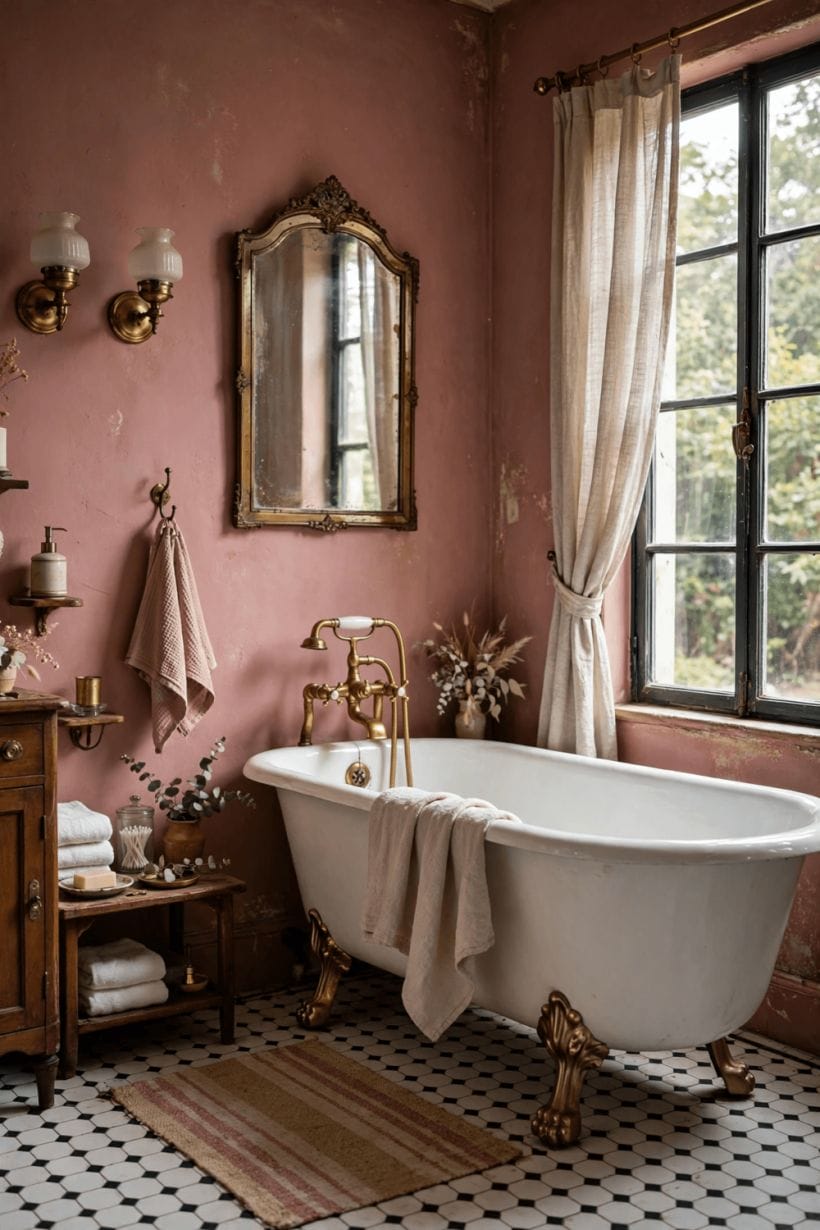
Layout is where expert bathrooms are won. The fixtures themselves are commodities; the distances between them, the swing of the door and the sightline from it are the design. The professional habit is to plan the room from the door inward, in the order the eye and the body actually meet it.
Keep the toilet out of the first sightline
The view from the door should land on the basin, the mirror or a composed wall — not on the water closet. Where the plan allows, the toilet sits behind the door’s swing or beyond a half wall; where it cannot move, a beautiful basin and mirror pull the eye where the designer wants it.
Give each fixture its working clearance
Comfort in a bathroom is measured in the gaps: room to bend at the basin, to step from the shower without meeting the towel rail, to open the cabinet without stepping back. The master bathroom ideas in this collection plan those clearances for the suite; the same discipline, scaled honestly, is what makes a small bathroom feel designed rather than squeezed.
Group the wet things together
Shower, bath and basin sharing one wet wall shortens pipe runs, concentrates waterproofing and keeps the room’s dry corner genuinely dry. Scattered plumbing is the hidden cost driver of amateur layouts — every metre of it is paid for twice, once in money and once in risk.
Plan the door before the suite
A door that swings into the basin or the knees of a seated user undoes a good layout daily. Pocket and outward-opening doors are the expert’s quiet fixes in small rooms, decided on the plan — never discovered on the first morning.
4. Water, Waste and the Unglamorous Engineering
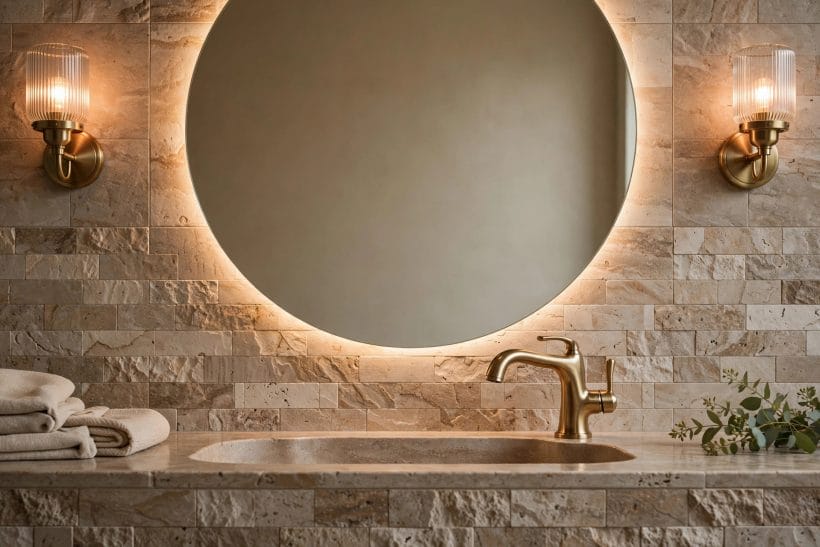
No part of expert bathroom design is less photographed or more decisive than the engineering: falls, waterproofing, ventilation and access. The professionals’ shared conviction is that a bathroom’s beauty is a surface stretched over its plumbing, and the surface lasts exactly as long as the plumbing was respected.
Waterproof the wet zone as a system
Tanking is not a product but a system — membrane, corners, seals and falls working together, fitted by someone who will warrant it. The cheapest sentence in bathroom renovation is ‘we skipped the tanking’; the most expensive is the same sentence, two years later, from the ceiling below.
Ventilation is a design feature
A quiet, effective extractor on a humidistat or a timer is what keeps grout white, mirrors clear and paint on the ceiling. Experts size it for the room and duct it outside — never into the loft — and they treat ‘open a window’ as a supplement, not a strategy.
Keep every valve reachable
Isolation valves, shower cartridges and cistern workings all need access that does not involve a tile saw. Panels, removable bath fronts and sensible boxing are the difference between a plumber’s hour and a rebuild, and experts design them in before the tiler arrives.
Respect the falls
Water in a bathroom is always travelling, and the expert’s job is to decide where: shower floors falling to the drain, sills shedding away from timber, a bath rim that does not pond against the wall. Most bathroom failures are water standing where a two-degree slope would have saved it.
5. Surfaces That Survive the Bathroom’s Climate
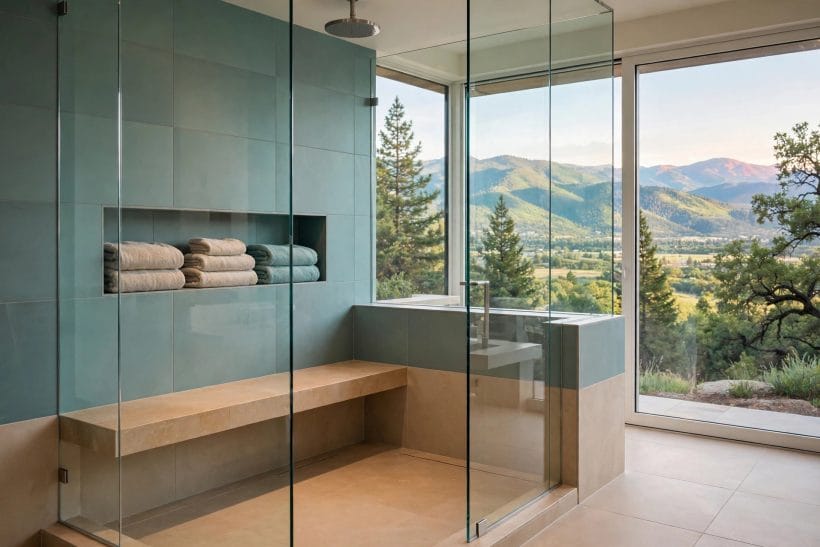
A bathroom is the house’s harshest climate — steam, splash, heat and cleaning chemicals in a small sealed box — and its surfaces are chosen for that climate first and for beauty second. The expert’s palette is short because the climate’s shortlist is short.
Porcelain where life is wettest
Porcelain tile is the professional default for floors and wet walls: harder than ceramic, indifferent to water, and available in every impersonation from marble to timber. The marble bathroom in this collection shows the natural stone at its most beautiful; the expert’s footnote is that porcelain now carries the same look into family bathrooms that cannot keep marble’s appointments.
Fewer grout lines, calmer room
Large-format tiles halve the grout to clean and double the sense of space, at the price of demanding flat walls and a skilled tiler. In small bathrooms the trade usually pays; the grout that remains should be chosen as a colour, not accepted as a default.
Match the floor’s grip to the room’s users
Polished floors and wet bare feet are a foreseeable accident. Matt, textured or small-format tiles — whose grout lines themselves give grip — are the expert’s answer, and they cost no more than the treacherous kind.
Let one surface be the room’s jewellery
A single expressive surface — the floor’s pattern, one wall of deep colour, a stone basin — against quiet companions is the professional proportion. Two competing feature surfaces halve each other’s effect and double the room’s visual noise.
6. Light in Layers: The Expert’s Cheapest Luxury
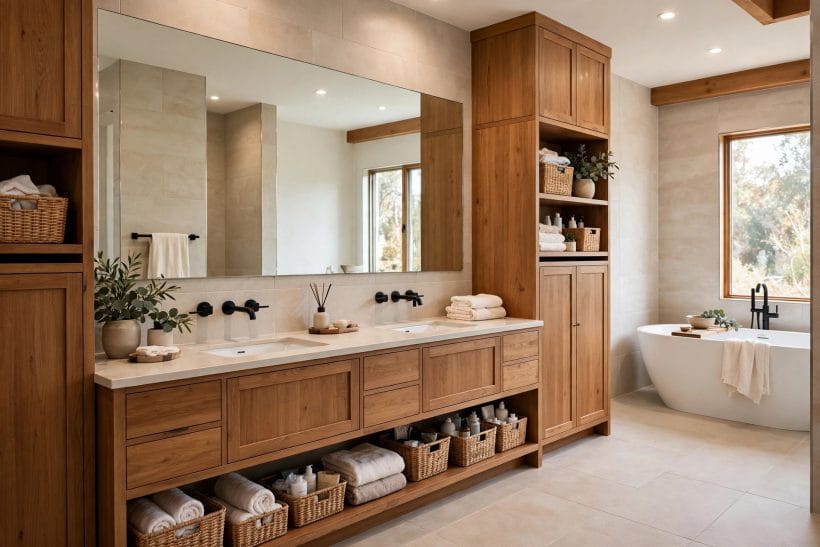
Ask experts for the one upgrade that transforms any bathroom and most name the same one: light, in layers. Faces are lit for the mirror, the room is lit for the bath, and the small hours are lit for nobody’s dazzle — three different lights doing three different jobs.
Light the face, not the ceiling
Mirror light belongs at face height, on both sides or as a lit mirror, so the face is lit evenly without the overhead shadows that make morning mirrors unkind. The modern bathroom ideas in this collection build the lit mirror into the scheme from the plan, not as an afterthought screwed through finished tiles.
Give the bath and shower their own glow
A dimmable downlight or a warm wall light over the bath turns the evening soak from a lit room into a lit mood. It is also the light by which the room is judged by guests, who never see the bathroom at its brightest.
Plan a night light that wakes no one
A low, warm light at skirting level or inside a niche — on a sensor or a separate switch — serves the night without flooding the room or the sleeper who returns to bed. It is the detail owners mention years later with unreasonable gratitude.
Guard the colour of every bulb
Bathroom light should flatter skin and tell the truth about makeup at once: warm-neutral, consistent across every fitting. One stray cool bulb above the mirror can make the whole room’s palette look wrong and its owner look tired.
7. Storage: Designing for Real Bottles and Real Towels
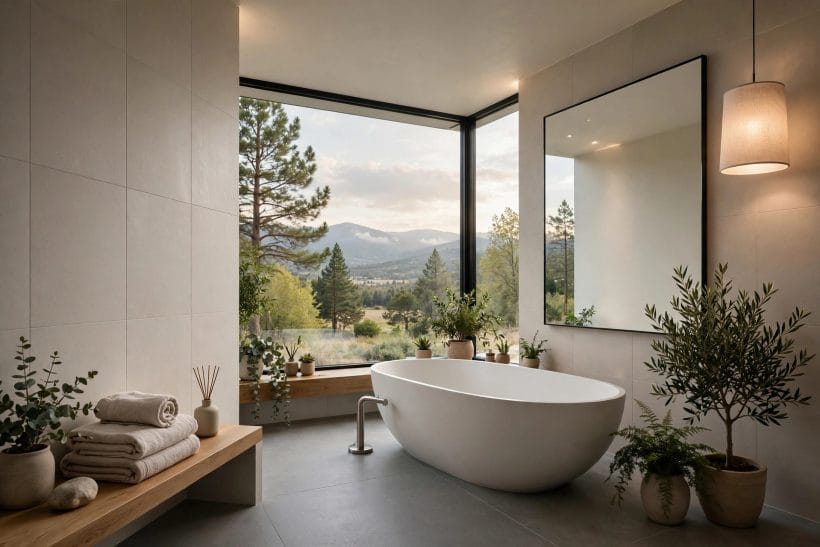
The expert’s storage test is embarrassingly concrete: bring the household’s actual bottles, brushes, medicines and towels to the plan and give every one a home. Bathrooms fail photographically the day they are used, because showroom storage is sized for showroom objects — three white flannels and a single elegant bottle.
Recess what you can, close what you cannot
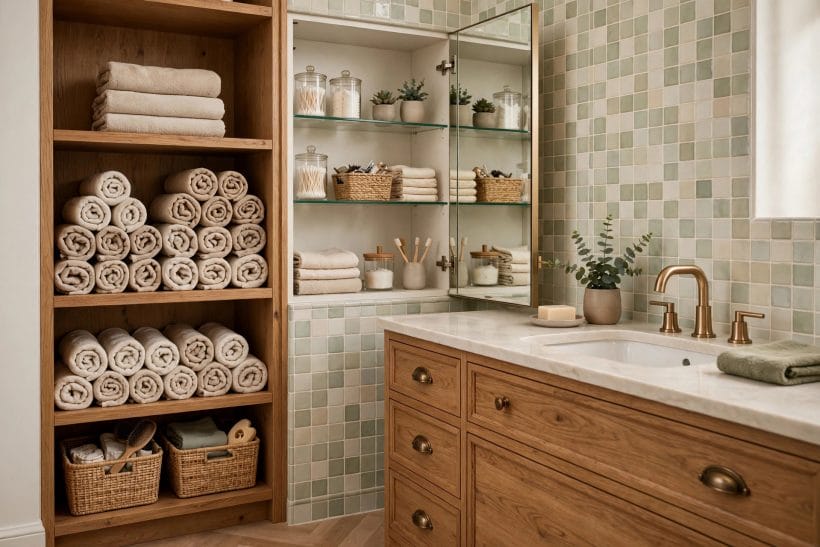
Recessed niches in the shower and beside the bath hold the washing kit inside the wall’s thickness, free and invisible. At the basin, closed storage — mirrored cabinets, drawers — swallows the grooming kit; open shelves in a bathroom are for towels and beauty, not for the pharmacy.
Build the shower niche at the right height and size
A niche belongs at hand height from where a person stands in the water, sized for the tallest bottle the household buys, with a slight fall so it does not pond. It replaces the rusting corner caddy, which is the amateur bathroom’s most persistent ornament.
Store towels where the wet hand lands
The rail or hook must be reachable from inside the shower or bath without a wet walk across the room. It is a thirty-centimetre decision that is made, wrongly, by the position of a wall stud in more bathrooms than the profession likes to admit. A double vanity’s discipline helps here too — the double sink bathroom in this collection plans each user’s towel and storage as a pair from the start.
Plan for the unlovely essentials
The plunger, the cleaning kit, the spare rolls, the scale: every bathroom owns them and few plans admit it. A deep drawer, a tall slim cabinet or the space beside the cistern, designed in advance, keeps them housed rather than displayed.
8. Comfort Details the Photographs Skip
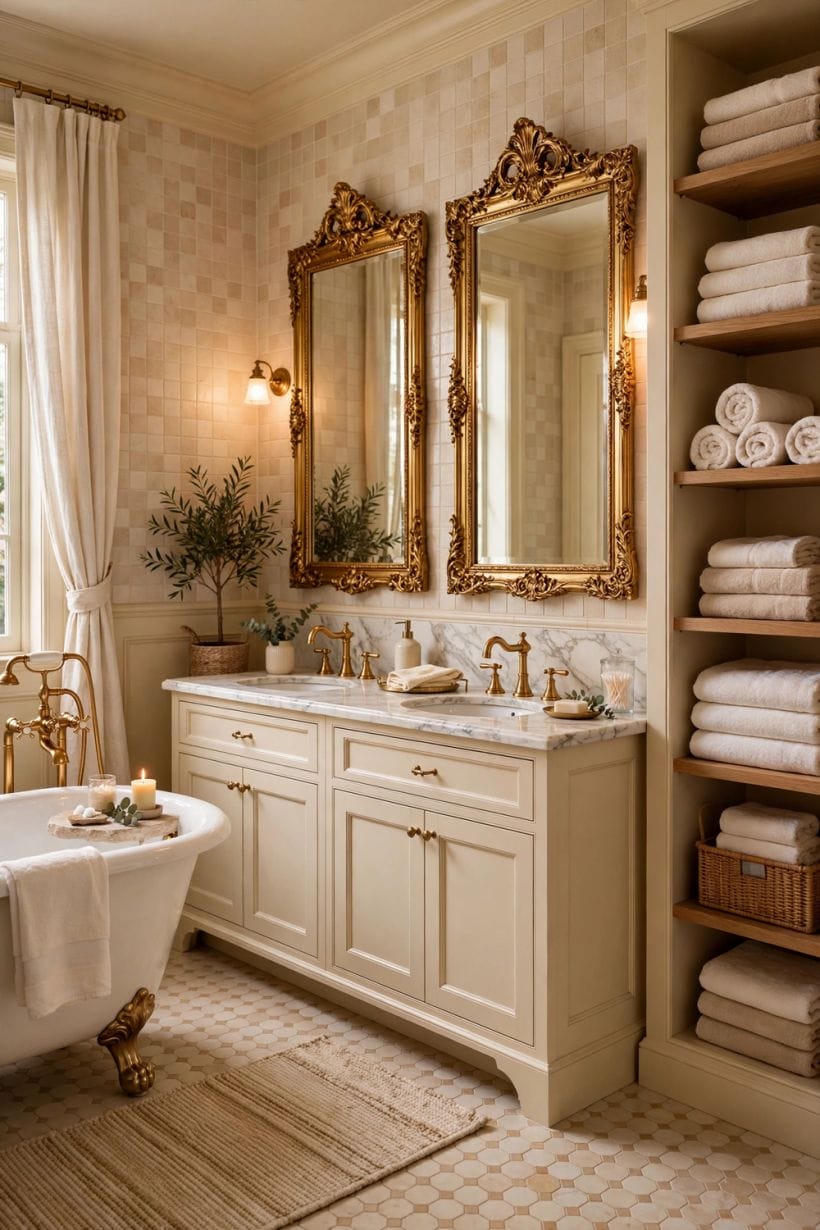
The final layer of expert design is a list of small comforts that never appear in the brief and always appear in the owner’s memory of the room: heat where feet land, quiet where water runs, and a hundred grams of thoughtfulness at every handle and hinge.
Warm the floor where feet actually stand
Underfloor heating earns its cost in the few square feet before the basin and the shower — zoned there, it delivers the luxury where it is felt and skips the expense where it is not. The luxury master bathroom ideas in this collection build the whole room around that principle: comfort placed precisely, not spread expensively.
Quiet the room deliberately
Solid doors, soft-close everything, a cistern that fills without a waterfall and an extractor chosen for quietness: bathrooms echo by construction, and the expert deadens them on purpose. The calm of a good hotel bathroom is mostly this — sound, designed out.
Heat the towel, time the heat
A heated rail on a timer gives warm towels at the morning hour and a dry bathroom all day, for the running cost of a light bulb’s bigger cousin. It is also the room’s background defence against the damp that undoes grout and paint.
Choose fittings your hands will thank
Levers arthritic hands can work, a shower control readable without glasses, a bath filler that does not scald the wrist that tests it: experts specify for the household’s future hands as well as its present ones, because bathrooms are renovated rarely and lived in daily.
9. Working With Professionals and Budgets
The last expert topic is not in the room at all: how the project is run. Bathrooms concentrate more trades per square metre than any other project in the house, and their failures are usually failures of sequence and specification long before they are failures of taste.
Fix the specification before the first quote
Quotes are comparable only when every builder prices the same room: same suite, same tiles, same scope of tanking and making good. The expert’s tender document is boring, exact and short — and it is what keeps the chosen quote honest at the final account.
Sequence the trades like a relay
First fix plumbing and electrics, then waterproofing, tiling, second fix, and decoration last — in that order, with each trade inspecting the last one’s work. Homeowners acting as their own clerk of works should learn the order and defend it; most bathroom disasters are two trades arriving in the wrong sequence.
Hold a contingency and a finishing allowance
Bathrooms hide their surprises behind tiles and under floors, so the professional budget carries a contingency as a line, not a hope — and a separate allowance for the finishing layer of mirrors, rails and shelves, which is where under-budgeted projects visibly run out.
Inspect at the waterproofing stage, not the end
The one inspection that cannot be repeated is the one before the tiles go on: tanking complete, falls correct, pipes pressure-tested, access panels real. Experts photograph this stage from every angle; the photographs are the room’s medical records for life.
10. Costs and Pulling It Together
Costs in an expert bathroom follow the permanence order this article is built on: layout and plumbing first, waterproofing and ventilation hard behind them, surfaces next, fittings after, and the finishing layer — mirrors, rails, shelves, the lamp by the bath — last and smallest. Any quote that reverses that order deserves a question before it deserves a signature.
The method travels: the same sequence — plan, services, surfaces, light, storage, comfort — is the spine of every room guide in the home design ideas hub. A bathroom is simply where the order matters most, because it is where the house’s water, electricity and naked occupants all meet in the smallest room.
Final Considerations
Expert bathroom design is not a secret language or an expensive one. It is a sequence, kept: the room planned as a machine for mornings, engineered like the wet room it is, surfaced for its climate, lit in layers, and stored for real life.
Follow the order and the beauty stops being a risk. The tiles will still be beautiful — they will simply be beautiful on a room that works, which is the only kind of beautiful a bathroom is allowed to be.

0 Comments