

The first ceiling a guest sees sets the tone for the whole home. These 75 entryway ideas cover layouts, colours, lighting, materials and practical details, from quiet single-step designs to grand double trays worthy of a double-height hall.
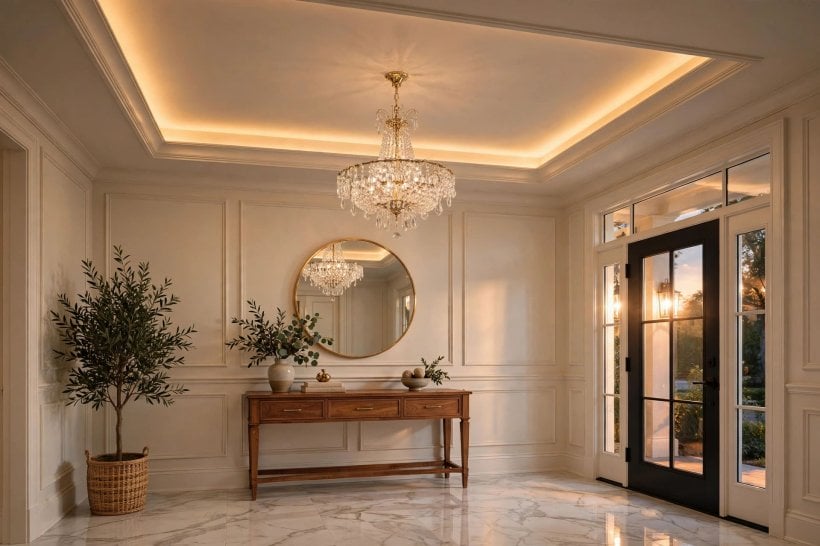
1. At a Glance: Planning the Entryway Ceiling
A tray ceiling earns its keep in an entryway because the room is small, busy and seen in passing; the stepped recess adds architecture without taking floor space. Before browsing the ideas, settle four things: the ceiling height you can spare, the shape that suits the room’s proportions, where the light will come from, and how the finish will be maintained in the dustiest room of the house.
| Decision | Key point |
|---|---|
| Layout | Single trays suit most halls. Double trays and shaped trays need more ceiling height and a larger footprint to look balanced. |
| Colour | Painting the recess a shade deeper than the walls adds depth; matching it to the walls keeps a small entry calm. |
| Lighting | Cove strips, a central pendant and recessed spots do different jobs. Plan the layers before the plasterboard goes up. |
| Cost drivers | Framing complexity, the number of steps, lighting channels and finishes move the price far more than the room’s size alone. |
| Practical checks | Confirm headroom over the door swing, access to wiring later, and how the recess will be dusted and repainted. |
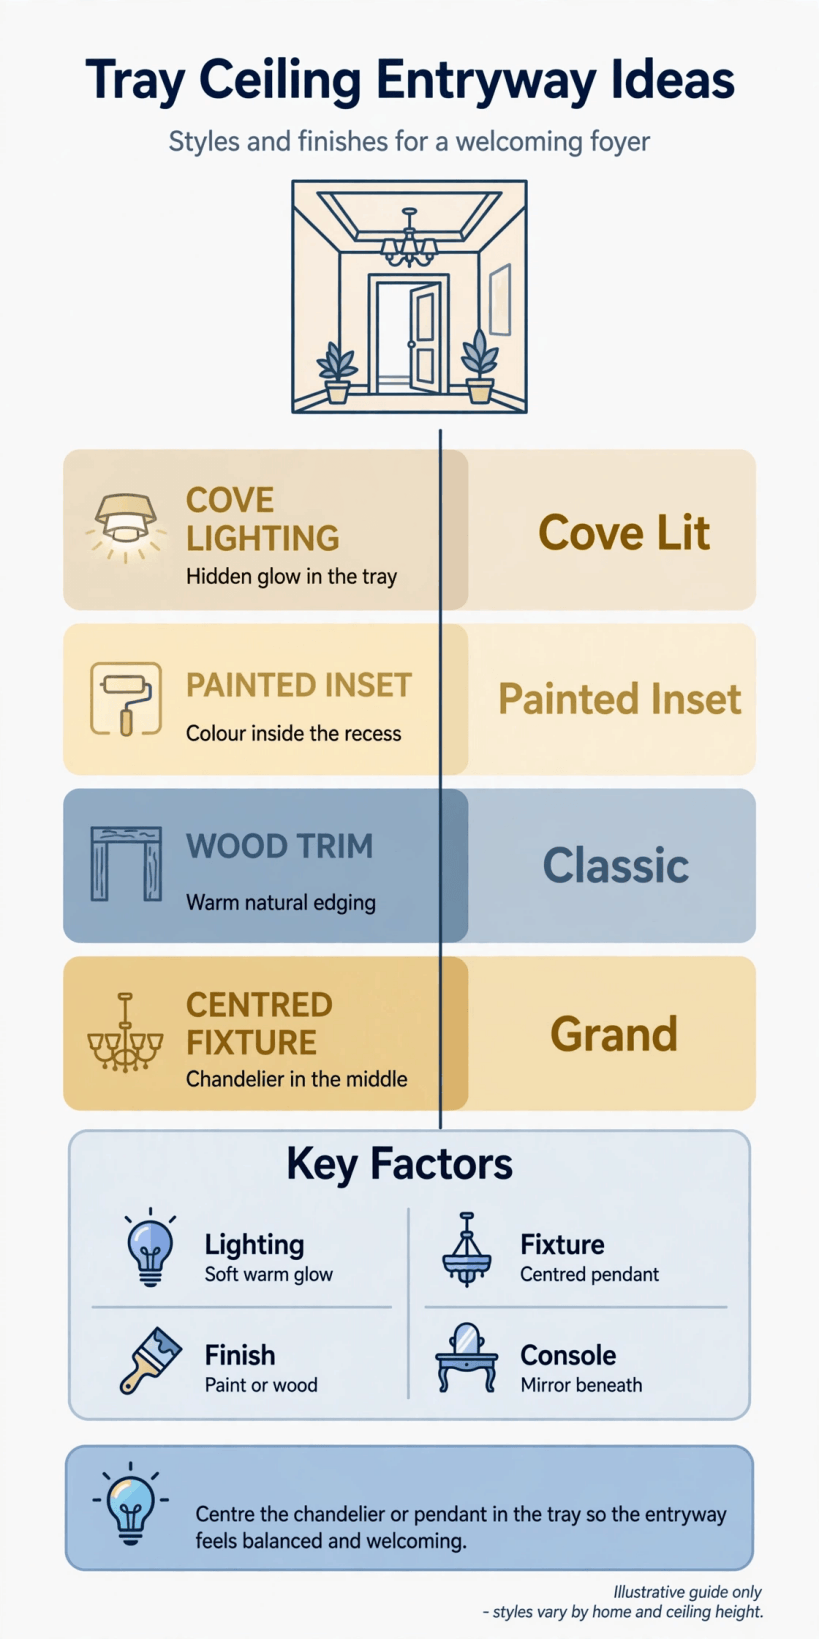
Shapes, lighting layers and colour moves for a stepped entryway ceiling, at a glance.
The ideas are grouped so you can shop by problem: classic layouts first, then lighting-led designs, colour stories, small-space solutions, grand-scale drama, materials, budget-aware practicalities, styling below the ceiling, and finishing statements. Readers working through a whole compact home will find the same layered thinking in our small home interior design ideas guide.
2. Classic Layouts That Always Work (Ideas 1–8)
Start with the proven shapes. These eight layouts appear in entryways of every age and style because their proportions forgive most room shapes and most ceiling heights.
1. The single-step rectangle. One clean recess following the room’s outline, with a pendant centred in the raised field. It is the easiest version to frame, the easiest to light, and the one that suits a standard-height hall without drama.
2. The double-step classic. Two receding steps create a gentle pyramid of shadow lines overhead. Best where the ceiling can spare the depth; the extra step rewards a slightly larger entry and taller walls.
3. The mirrored floor plan. Shape the recess to echo a rug, runner or tiled border below, so the ceiling and floor read as one design. The alignment makes even a modest hall feel deliberately composed.
4. The long runner tray. A narrow rectangular recess stretched along a corridor-style entry, guiding the eye toward the living spaces. Keep the width modest so the sides of the room keep their full ceiling height.
5. The square centrepiece. In a squarish foyer, a square recess with equal margins on all sides gives a calm, formal balance and a natural home for a statement light fitting.
6. The border-only tray. Drop only a perimeter band and leave the centre at full height. This suits lower ceilings, because the room keeps its tallest point exactly where people walk.
7. The offset entry tray. Shift the recess to align with an off-centre door or an L-shaped hall rather than the room’s geometry. Honest alignment with the architecture beats forced symmetry every time.
8. The tray with a ceiling rose. Add a traditional plaster medallion at the centre of the recess where the pendant hangs. The pairing flatters period homes and gives a plain stepped design a crafted focal point.
3. Lighting-Led Ideas (Ideas 9–16)
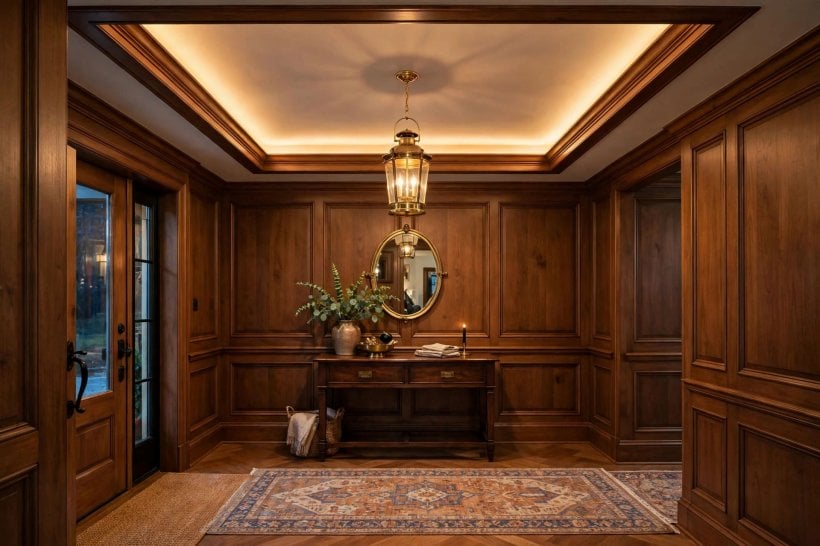
Light is where a stepped ceiling stops being carpentry and becomes atmosphere. These eight ideas build the design around the glow, which is exactly how guests will experience it after dark.
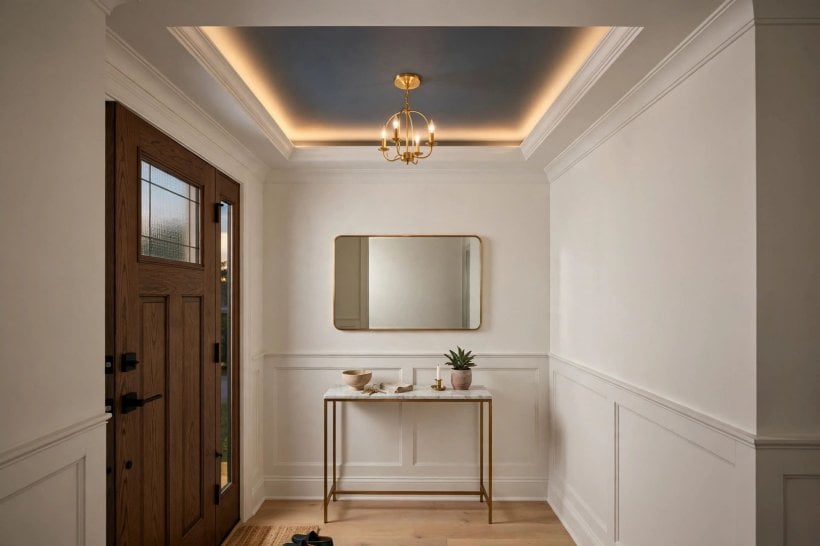
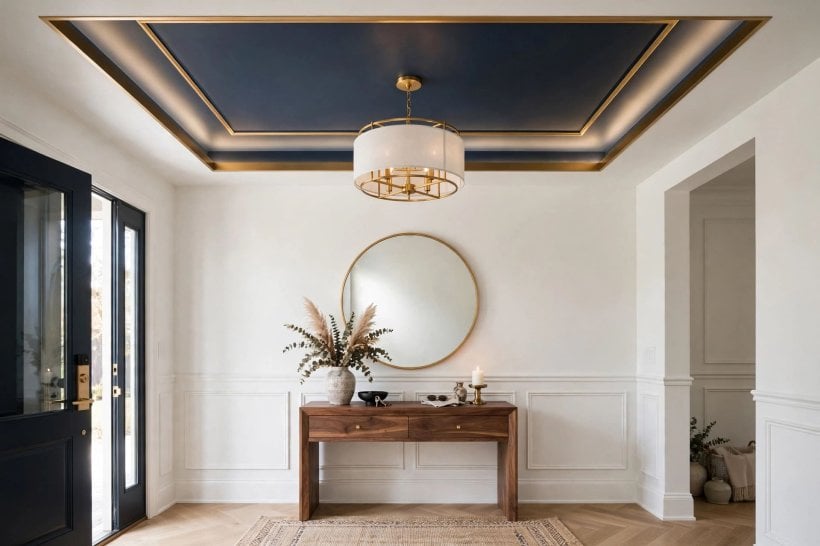
9. The hidden cove. Conceal a warm LED strip in a channel on the top step so light washes down the recess walls. The source stays invisible, the ceiling floats, and the entry feels taller at night.
10. The pendant in the well. Hang the entry pendant from the raised centre so its full drop is displayed inside the recess. Choose a fitting with presence; the tray frames it like a picture.
11. Recessed spots on the step. Small downlights set into the horizontal step itself graze the walls with light and pick out artwork, mirrors and the texture of a console table below.
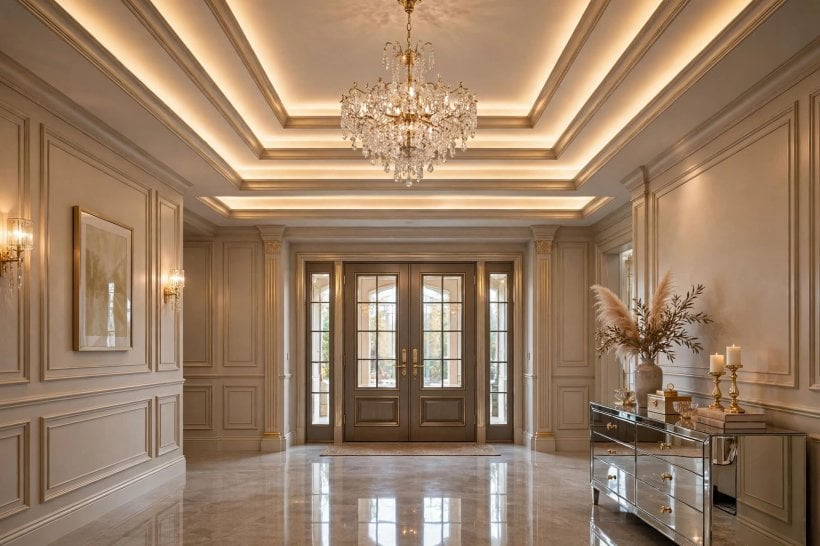
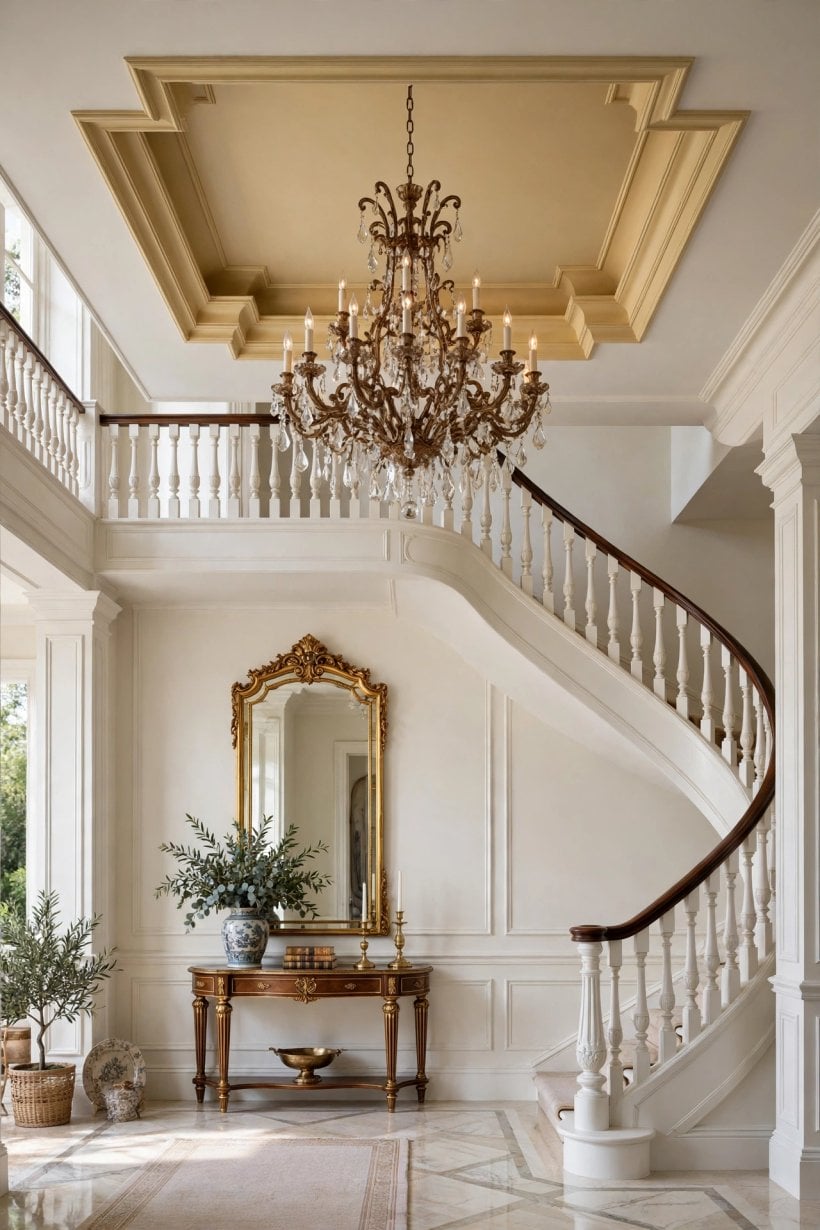
12. The chandelier tray. In a taller foyer, scale up: a multi-arm chandelier centred in a double-step recess. Keep the fitting’s lowest point comfortably above head height at the door swing.
13. Twin pendants for a long hall. Two smaller pendants spaced along a runner tray beat one oversized fitting, spreading light evenly and echoing the rhythm of doorways along the corridor.
14. Dimmer-first design. Put every circuit in the entry on dimmers and treat brightness as a setting, not a fixture. A bright welcome for arrivals, a low glow for evenings, one installation.
15. The lantern alignment. Match a lantern-style pendant to black door hardware and a dark step line, so the ceiling detail and the entry furniture speak the same language.
16. Daylight-aware placement. Where the entry has a glazed door or sidelights, keep fittings and cove channels from competing with the natural light path, and let the recess shadow lines do the daytime work.
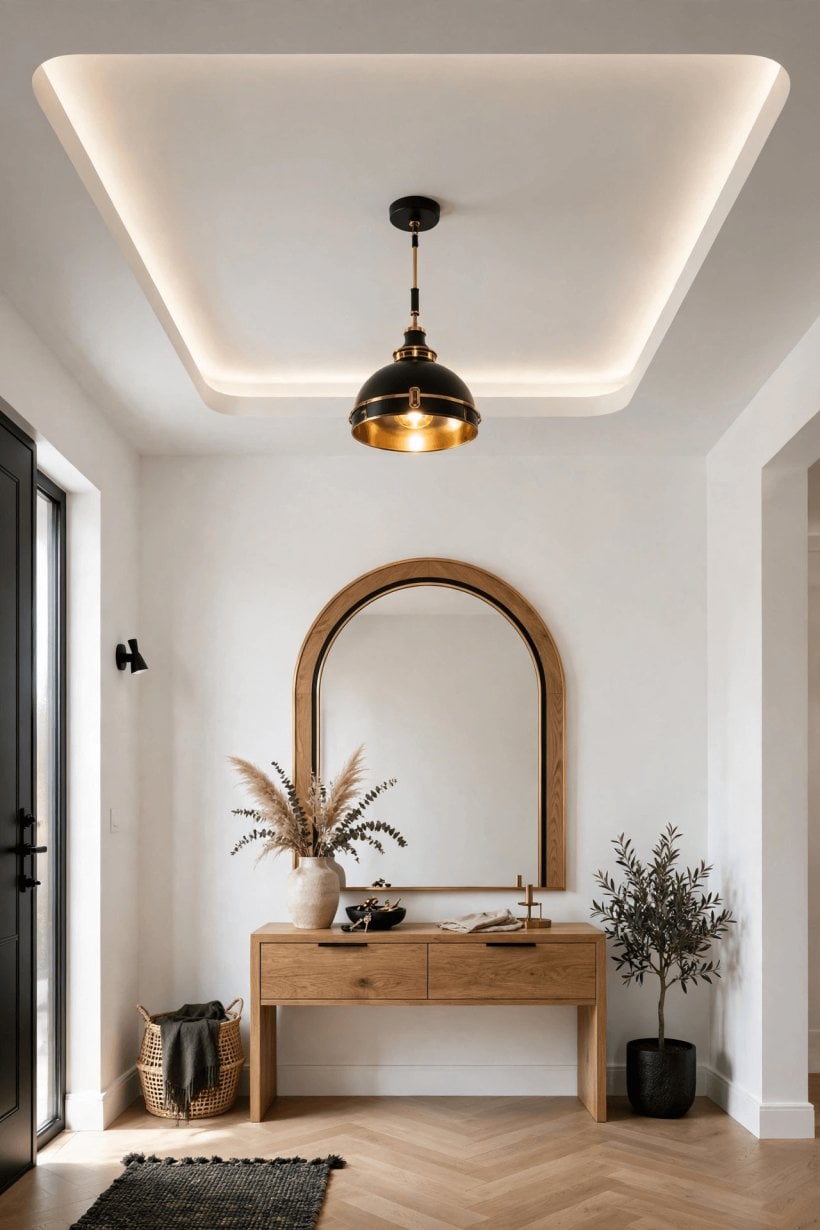
Layered lighting like this is the same principle our dining room interior design ideas apply at the table: one source flatters nothing, three sources flatter everything.
4. Colour Stories (Ideas 17–25)
Colour decides whether the recess whispers or performs. These nine approaches range from barely-there tonal shifts to full theatrical contrast, all achievable with paint alone.
17. One shade deeper. Paint the raised centre a single shade deeper than the walls. The step reads clearly, the room stays calm, and the change costs one extra tin of paint.
18. Crisp white on colour. Keep the tray bright white above coloured walls. The contrast sharpens the architecture and reflects pendant light back into the room.
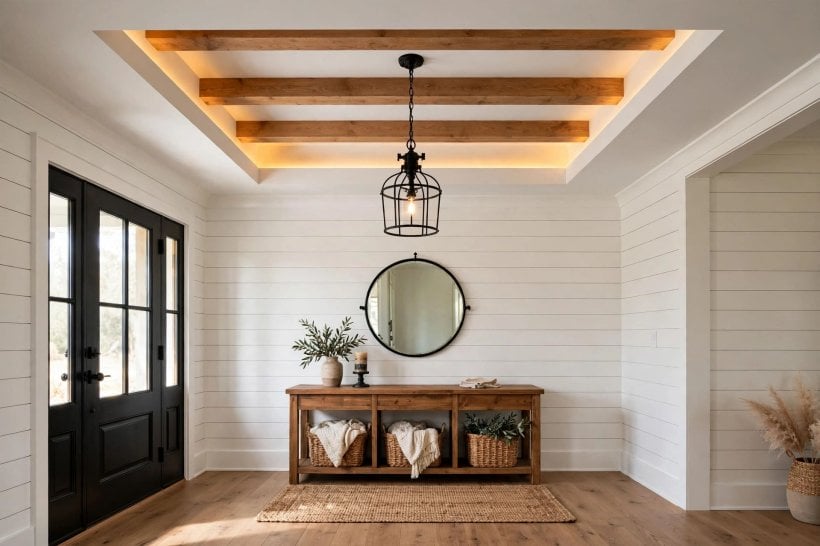
19. Colour-drenched recess. Take the wall colour up and over the whole ceiling, tray included. In a small entry the cocoon effect feels intentional and hides an awkward ceiling height.
20. The dark centre. A deep charcoal, ink or forest centre panel makes the recess feel infinite at night, especially with cove lighting tracing its edge.
21. Metallic-kissed paint. A soft metallic or pearlescent finish in the well catches light differently through the day. Test it on a board first; sheen exaggerates every surface flaw.
22. Two-tone steps. Alternate the steps: walls’ colour on one level, a contrasting tone on the next. The shadow lines double, and a plain double tray gains rhythm without pattern.
23. Wallpaper in the well. Paper only the raised centre with a subtle grasscloth or a gentle print. The tray becomes a frame, and papering a small flat area is a forgiving weekend job.
24. Stencilled border. A restrained stencil along the step, echoing a motif from the floor tile or a stair runner, ties the ceiling into the room’s story at stencil-and-paint cost.
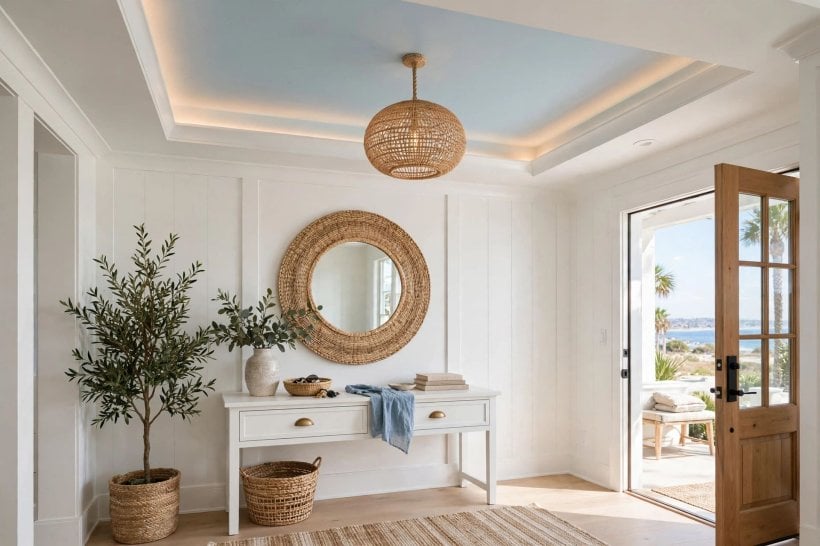
25. The painted sky. For the romantics: a soft, clouded blue-grey in the well, kept matte and desaturated so it reads as atmosphere rather than theme park.
5. Small and Narrow Entryways (Ideas 26–33)
A small hall is where this ceiling style argues hardest for itself: all of the architecture, none of the furniture footprint. These eight ideas are scaled and detailed for tight spaces like those in our tiny houses for sale in Charlotte buyer’s guide.
26. The shallow single step. Keep the recess depth modest so the centre never feels lowered. In a small hall, proportion matters more than drama.
27. The slim perimeter frame. A narrow dropped border hugging the walls leaves the whole middle at full height and gives coving a clean, modern rival.
28. Mirror-matched sizing. Size the recess to match a large entry mirror or artwork on the main wall, so ceiling and wall compositions align from the doorway view.
29. Flush-fitting light only. In a low, small entry, skip pendants entirely: cove light plus a flush mount in the well keeps every inch of headroom and still layers the light.
30. The bright well. Paint the recess brighter than the walls and add the cove. The eye reads the lit, lifted centre as height the room does not strictly have.
31. Continuous colour, small room. One colour across walls, steps and centre removes visual chop in a tiny hall, letting the shadow lines alone describe the shape.
32. The door-swing-safe layout. Set the tray and any fitting back from the door’s swing arc, and confirm the tallest household member’s headroom under the lowest step with the door open and closed.
33. The borrowed-light tray. Pair a shallow tray with a glazed inner door or a transom so daylight reaches the recess; the stepped profile gives the borrowed light something to model.
6. Grand and High-Ceiling Entries (Ideas 34–41)
Height is a gift that can turn echoing and cold. These eight ideas use deeper, bolder ceiling work to give a tall foyer proportion and warmth.
34. The triple step. Three receding levels in a genuinely tall entry, each large enough to read from the floor. Anything smaller looks like trim; scale is the whole idea.
35. The coffered hybrid. Combine a perimeter tray with coffered panels inside the well. The grid suits formal architecture and gives a big ceiling a crafted, furnished feel.
36. The curved tray. Soften a double-height rectangle with a curved or oval recess. Curves ask more of the framing budget but repay it every time the light moves.
37. Beamed well. Line the raised centre with stained timber beams or beam-look boxing. The warmth of wood overhead balances stone floors and tall glazing beautifully.
38. The gallery tray. Run the recess around a mezzanine or stair opening so the entry ceiling and the stairwell read as one connected volume.
39. Statement chandelier scale. In a tall well, choose a fitting you can see from the landing above as well as the hall below; it will be viewed from two storeys.
40. Acoustic softening. Tall entries echo. Acoustic plaster or upholstered panels inside the well, finished to match, tame the clatter of a hard-floored hall.
41. The picture-frame moulding well. Apply panel moulding inside a plain recess to imitate a framed ceiling painting; paint it out in one colour for a tailored, architectural finish.
Grand entries reward the same discipline as small ones: measure twice, light in layers, and let one idea lead. Our tiny houses for sale in Nashville guide shows the compact end of the spectrum; these foyers are its confident opposite.
7. Materials and Finishes (Ideas 42–50)
Plasterboard and paint are only the beginning. These nine material ideas change the character of the recess, and several change the maintenance it will ask for.
42. Smooth plaster, matte paint. The default for a reason: seamless, repairable, and happy in any style of home. Matte finishes hide the joints that glossier paints would announce.
43. Tongue-and-groove well. Board the raised centre for a cottage or coastal entry. Painted boards add shadow lines of their own and forgive minor ceiling unevenness.
44. Timber-veneer centre. A warm wood veneer panel in the well contrasts with painted steps, bringing the material story of a timber front door up overhead.
45. Limewash texture. A clouded limewash in the recess gives old-house softness and hides a multitude of surface sins; keep the steps crisper for contrast.
46. Tin-look tiles. Lightweight pressed panels with a period pattern, painted out, deliver a vintage ceiling at a fraction of the weight and fuss of the real thing.
47. Micro-cement finish. A thin, seamless mineral finish in the well reads contemporary and pairs well with concrete-look floors; use an installer who knows ceilings.
48. Fabric-wrapped panels. Acoustic fabric panels fitted inside the recess soften sound and add a tailored, hotel-like finish; choose a fabric that can be vacuumed in place.
49. Exposed structure. In a renovation, consider leaving sound existing beams or joists visible inside the recess line rather than boxing them away; honesty is a finish too.
50. Gloss accent step. One step, usually the smallest, in a higher-sheen paint catches a ribbon of light and defines the profile after dark. A little goes a long way.
8. Practical and Budget-Aware Details (Ideas 51–58)
Beauty that cannot be maintained becomes a chore with good PR. These eight ideas keep the design honest about money, dust and future repairs.
51. The faux tray. No framing at all: paint the tray profile onto a flat ceiling with two tones and a sharp taped line. It is the renter-friendly, budget-first version, and from the floor it convinces more often than you would expect.
52. Moulding-only definition. Build the profile from applied mouldings and cornice rather than a dropped frame. Materials cost less, no headroom is lost, and a good painter can install the illusion in days.
53. Plan the access hatch. If wiring, drivers or a junction live above the recess, agree a discreet access point before boarding. Future-you, holding a failed light driver, sends thanks.
54. Dust-ledge honesty. Every horizontal step collects dust, and entries collect the dustiest air in the house. Keep step count low in a busy family hall, and choose finishes a damp cloth can wipe.
55. Repaint-friendly palette. Keep the recess in colours from the same system as the hall walls so future touch-ups match without custom mixing. Note the exact shades in your home file.
56. Stage the spend. Frame and plaster first, paint simply, and add coves, mouldings or paper in the well later. The architecture carries the room from day one; the jewellery can follow.
57. Protect the project. Ceiling work rains dust on the busiest threshold in the home. Sequence it before floor refinishing, sheet the doorway routes, and agree dust control with your contractor in writing.
58. Check the structure first. A dropped frame adds weight and fixings. In older homes, have the existing ceiling and joists checked before design goes further; surprises are cheaper on paper.
Sensible sequencing like this runs through all good home projects; our guide to solar panels for a tiny house makes the same point about checking the structure before the shiny part starts.
9. Styling the Room Below (Ideas 59–66)
A ceiling this deliberate deserves a room that answers it. These eight styling ideas connect the recess to the console, the mirror and the floor it presides over.
59. Centre the console. Place the entry table on the same centreline as the pendant and the well. The vertical alignment from rug to recess makes the whole composition feel inevitable.
60. Mirror the shape. Hang a mirror whose outline echoes the tray: rectangle for rectangle, arch for a curved recess. Guests will feel the rhyme before they can name it.
61. Runner alignment. Choose a runner whose borders sit inside the tray’s footprint lines. When ceiling and floor geometry agree, even a narrow hall feels planned rather than leftover.
62. Sconces at the step line. Wall sconces placed so their tops align with the tray’s lower step stitch the wall and ceiling designs together and free the console surface from lamps.
63. Art under the well. Give the wall facing the door one strong piece of art, lit by the recess spots. The ceiling becomes the frame’s outer frame.
64. Bench beneath the pendant. A bench on the centreline, for boots and bags, grounds the vertical composition and keeps the middle of the room, under the well, purposeful.
65. Plant the corners. Tall plants in the corners lift the eye toward the recess and soften the junction of wall and ceiling, especially where the tray steps are crisp and modern.
66. Hardware harmony. Repeat the pendant’s metal finish in the door furniture, mirror frame and stair rail. Three quiet repetitions read as design; one reads as accident.
10. Statement and Seasonal Ideas (Ideas 67–75)
Finally, the flourishes: ideas for hosts, celebrators and anyone who believes an entrance should occasionally make people smile.
67. The garland-ready step. Fit discreet hooks along a step so seasonal garlands, lights or banners hang in minutes and vanish without a trace afterwards. The tray becomes the home’s celebration frame.
68. The star-lit well. Tiny recessed pin lights scattered in the raised centre give a night-sky sparkle on a dimmer; magical for evening arrivals, invisible by day.
69. The monogram medallion. Commission or stencil a simple family initial or house motif in the centre medallion. Kept subtle and tonal, it is a signature rather than a slogan.
70. The colour-pop well. One joyful colour in the recess only: coral, marigold or a clear sky blue, with everything else restrained. Small area, low risk, enormous welcome.
71. The shadow-gap modern. A recessed shadow gap between steps, finished dark, gives a crisp floating profile that suits minimalist entries and hides LED channels beautifully.
72. The heritage stencil. A period-style border stencil inside the well, matched to the age of the house, gives a new ceiling old soul; keep colours chalky and close in tone.
73. The acoustic art panel. Commission the well as a printed acoustic panel: landscape, abstract or map of a loved place. Art, sound control and ceiling design in one gesture.
74. The mirrored well. Antique-finish mirror panels in the raised centre double the pendant’s light and the room’s sense of height. Use a specialist installer and tempered product made for ceilings.
75. The welcome-home scene. Program the entry lighting scenes: bright and warm for arrivals, low and golden late at night, with the cove doing the evening work. The ceiling you designed becomes the greeting you intended.
Statement entries suit confident smaller homes too; the foyers in our tiny house for sale in Dallas guide and our gift shop interior design ideas both prove that a small footprint is no barrier to a memorable arrival.
Final Considerations
Seventy-five ideas reduce to a handful of principles. Let the room’s size and ceiling height choose the layout, not the catalogue photograph. Light in layers, because the tray ceiling you build will be judged mostly after dark. Spend first on framing, plaster and access, and let colour, paper and jewellery follow when the budget breathes.
Above all, design the entry you actually live in: the door swing, the school bags, the dog shaking off the rain. A recess that survives real mornings with its dignity intact, and still makes you glance up with pleasure at night, is the one that was worth building.

0 Comments