
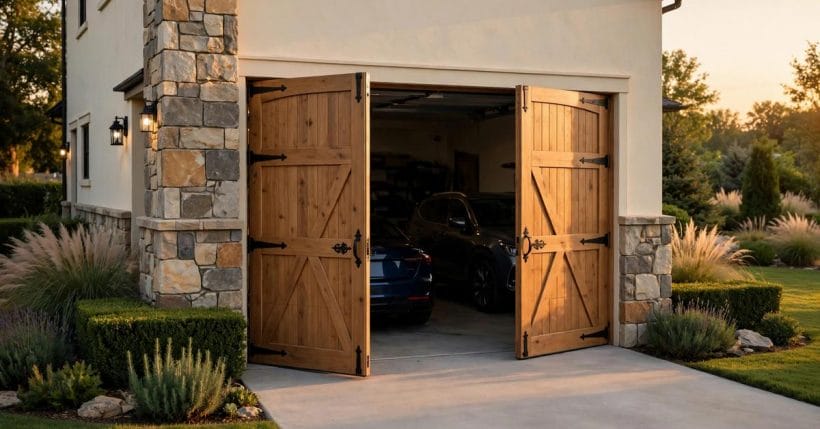
The two-car garage is the largest room many houses own, and the least designed: a concrete tide of cars, boxes, bikes and good intentions.
These seventy-five ideas design it as a room: how the bays divide, how the great door becomes architecture, where storage and work honestly live, and how the finishes, light and power turn a parking box into the house’s hardest-working space.
1. Two-Car Garage Ideas at a Glance
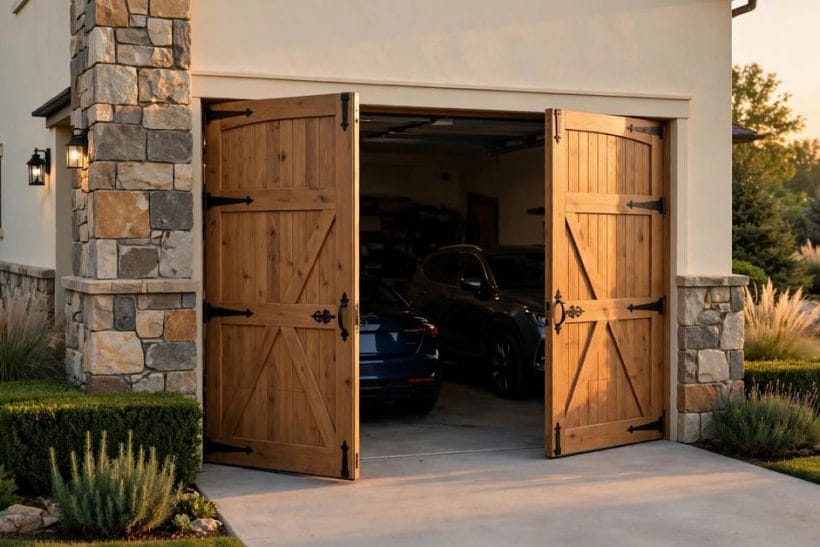
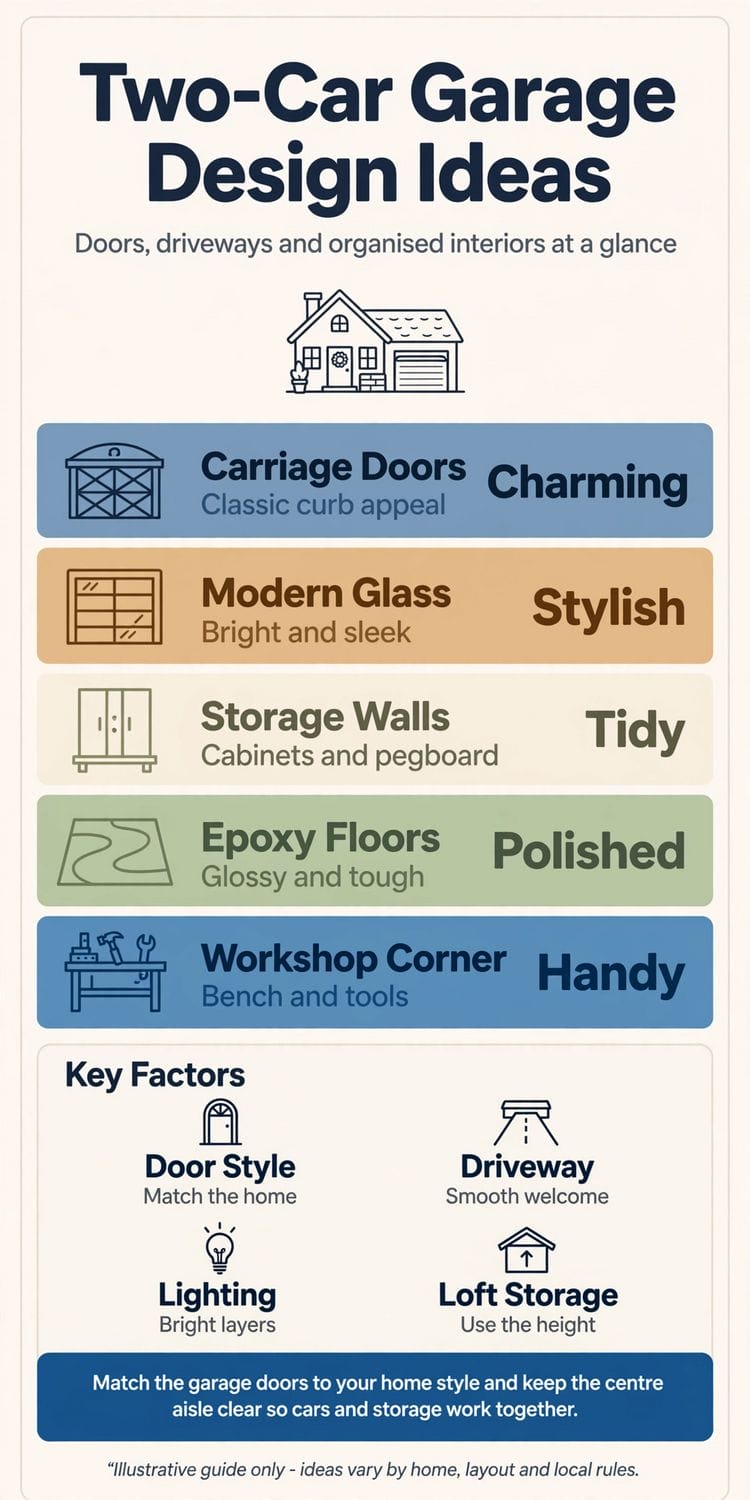
A two-car garage is a room sized for two vehicles whose design value lies in its attributes rather than its measurements: the treaty between parking and other uses, a wide door treated as architecture, storage concentrated on walls, finishes that make it a room, zoned light and plentiful power, and an exterior face that shares the house’s materials and palette.
| Question | Short answer |
|---|---|
| Is this post about garage dimensions? | No — deliberately. Sizes and clearances are owned by the garage measurements post; this one covers layout treaties, doors, storage, finishes and the room’s second lives. |
| What if the second bay never holds a car? | Then design it honestly for its real job — workshop, gym or storage — while keeping one car-sized emptiness in reserve for the day the treaty changes. |
| What single change most transforms a garage? | Finishing the floor. A sealed, cleanable floor changes the space from storage unit to room, and every later decision reads better on it. |
| How should storage be arranged? | Concentrated on one wall, closed-fronted on the public side, organised by frequency of use, with the ceiling carrying the light, bulky and rare. |
| Should the garage match the house outside? | Yes — cladding, roof, palette and door hardware in the house’s language, so the widest part of the facade reads as one building. |
2. Layout First: How the Two Bays Get Used
This post is about the two-car garage as a designed room — bays, doors, storage and finishes. The measuring side of garages lives in garage measurements, which owns the dimensions question; here, the tape stays in its holster and the design decisions take the floor.
1. Decide what the second bay is really for
Few two-car garages hold two cars every night. Decide honestly — second car, workshop, gym, storage or some treaty among them — because the bay’s real job sets its floor, its storage and its light.
2. Keep the car bay’s swing and stride clear
Where a car does live, its doors need their swing and its driver needs a stride to the house door.
3. Zone the garage in bands, not in piles
Cars in the middle, storage on the walls, work at the end, dirt at the door: four bands, each with its own floor logic.
4. Give the pedestrian door its own clear theatre
The side or house door is where people actually enter, arms full, in the dark. Keep its landing clear, lit and floored for grip — the garage’s most-used square metre deserves design, not leftover status.
5. Plan the route from car to kitchen
Groceries travel the same path every day. If that path crosses the workshop’s cords and the storage’s boxes, the design has failed its main user. Draw the route, then place everything else around it.
6. Leave one bay honest and empty
However the treaty divides the space, one car-sized emptiness should survive for the borrowed car, the project build or the delivery day. A garage that can still swallow a car on demand has kept its soul.
7. Think in walls, not in floor area
Garages gain capacity vertically: the walls are the storage, the ceiling is the overflow, the floor is for movement. Every design decision that lifts things off the floor makes the room feel twice built.
8. Separate the clean zone from the dirty zone
Cars, bikes and tools bring in grit and oil; benches, stored clothes and the gym bring standards. A rug line, a floor change or a low step between zones keeps the garage’s two personalities from contaminating each other.
9. Design for the season swap
Twice a year the garage changes its contents — mower for snow kit, bikes for skis. A design with labelled, reachable seasonal storage turns the swap into an hour’s ritual instead of a weekend’s archaeology.
10. Keep the plan drawable on one page
If the layout cannot be sketched on one page with four labels, it is not a layout yet. The one-page test forces the bands, the route and the treaty into the open before a single shelf is bought.
11. Let the cars set the storage’s depth
Storage depth should be the leftover after honest car room, not the other way round. Shallow shelves that respect the doors’ swing beat deep cabinets that trade paintwork for capacity.
3. Doors as the Home’s Biggest Design Surface
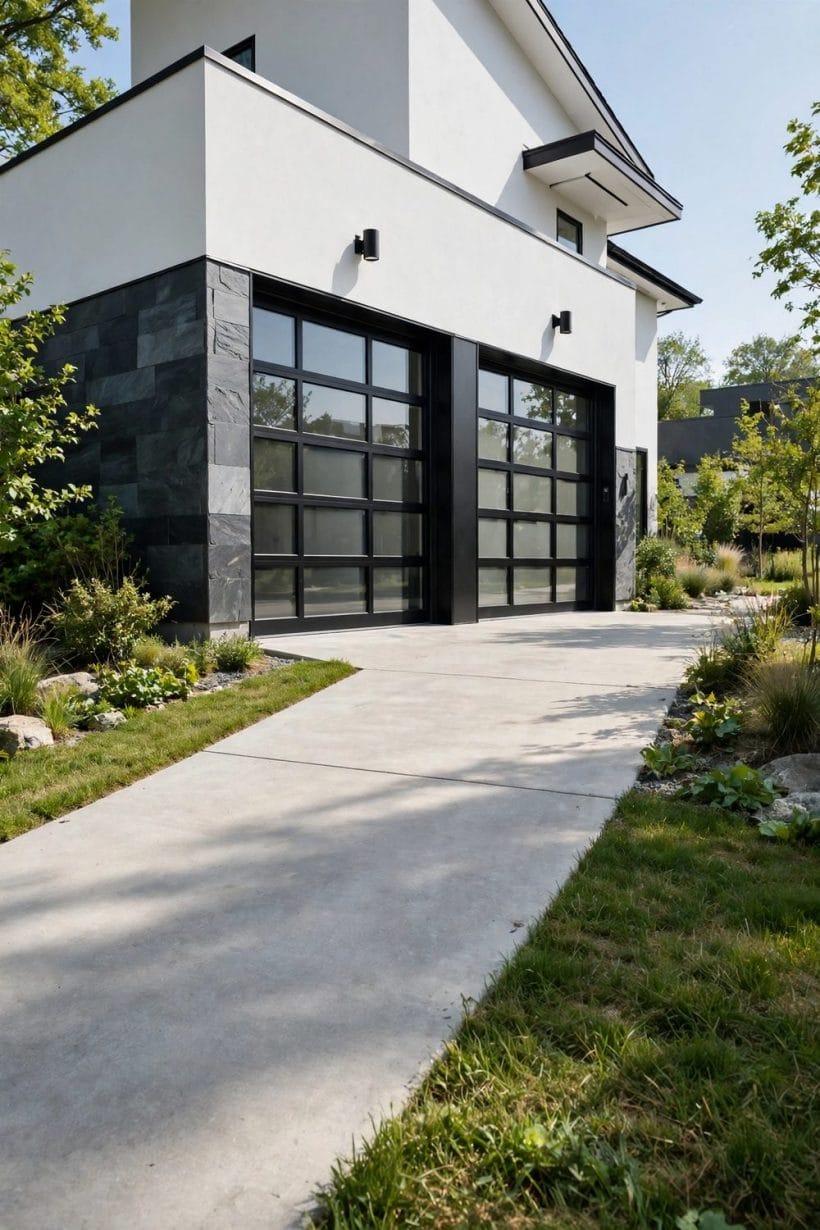
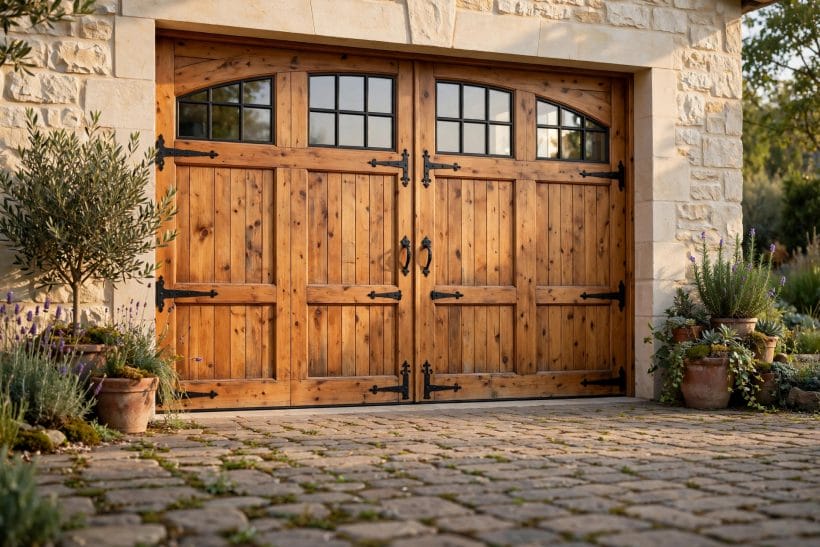
A two-car garage door is often the largest single surface on the house’s face, and its design does more for the street view than any other element.
12. Choose a panel rhythm that echoes the house
Panels spaced like the facade’s windows and doors make the wide door belong to the building. A rhythm that fights everything around it — squarer, busier, shinier — will look applied however much it cost.
13. Let windows in the door sit at the top row
A top row of glazing keeps privacy, throws light deep into the garage and gives the door its classic proportion. Glazing lower down publishes the garage’s contents to the street and gathers grime at eye level.
14. Match the door’s colour to a decision, not a default
Blend the door into its wall for calm, or finish it in the trim colour for presence — both are designs. The undecided middle, a door in a colour nothing else wears, is what dates a facade fastest.
15. Use hardware as jewellery, sparingly
Handles and strap hinges in black metal give a plain door its crafted note. Two or three honest pieces read as joinery; a scatter of applied hardware reads as costume.
16. Frame the opening like a picture
A clean trim surround — in the house’s trim colour, with a proper head detail — turns the opening into a composition. The frame costs little and the wide door gains a room’s worth of intention.
17. Divide the visual width with a centre pier or planting
Where the structure allows, a narrow pier, a downpipe’s shadow line or a tall planter at the door’s centre breaks the expanse into two bays that read as a pair of doors — the classic proportion the eye prefers.
18. Keep the driveway’s edge as part of the door’s design
The eye reads door and drive together. A drive border, a change of material at the threshold or a pair of low lights composes the approach; the door alone never carries the whole arrival.
19. Choose the opening mechanism for the ceiling it leaves
Roller and sectional doors free or claim the ceiling differently, and the ceiling is storage and light territory.
20. Weather-seal like the room depends on it
The door is the garage’s largest draught and dust inlet. Seals at the edges and threshold keep the finished interior finished — a designed room with a draughty wall of door is a promise half kept.
21. Light the door from the design, not the depot
Two modest fittings flanking the opening, in the house’s exterior language, beat one floodlight every time. The door should glow as architecture at dusk, not glare as a loading bay.
22. Renew the door’s finish before replacing the door
A sound door in a tired colour is a weekend’s work from transformation. Paint designed for the door’s material, in the facade’s chosen colour, delivers most of a new door’s street effect at a fraction of its disruption.
4. Storage Walls and the Borrowed Work Corner
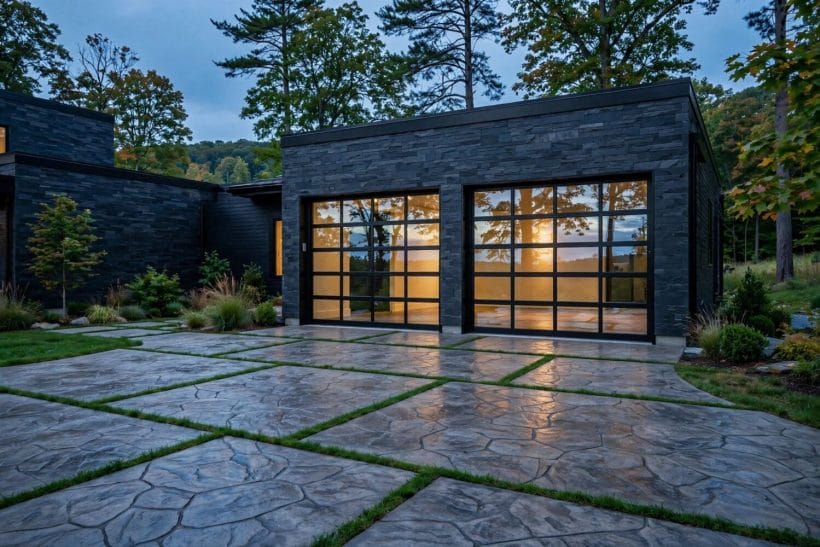
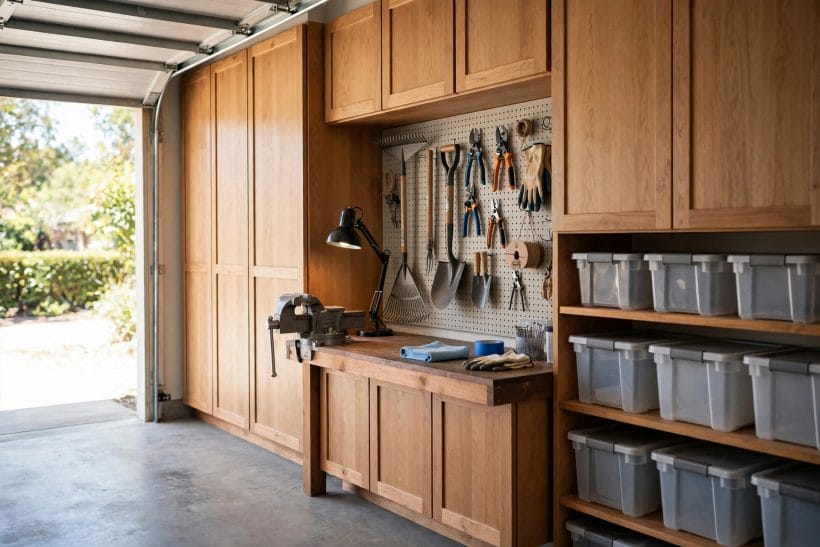
The two-car garage’s storage problem is not quantity, it is romance: everything looks storable until the car needs its door opened. Wall systems that respect the swing, and a work corner that borrows space honestly, solve most of it.
23. Build one full storage wall and keep the others light
Concentrating storage on one wall — usually the house wall or the end wall — gives the room a calm face and a working face.
24. Use cabinets with doors on the public side
The wall the arriving driver sees should be closed fronts and clean lines; open shelving can live deeper in the room. Doors turn the storage’s contents into the room’s secret instead of its wallpaper.
25. Hang the long things high and horizontal
Ladders, timber, skis and rods belong in high horizontal racks where they stop being floor hazards. Length stored vertically leans, falls and blocks; length stored high simply waits.
26. Give the workbench the garage’s best light
The borrowed work corner — a bench along the end wall, tools above it — earns the window or the best fitting.
27. Keep the bench’s surface sacred
A bench used as a shelf fixes nothing. One rule — the bench is cleared at the end of every job — keeps the work corner a workplace instead of the garage’s most expensive horizontal storage.
28. Store by frequency, not by category
Weekly things at hand height near the door, monthly things mid-wall, yearly things high and deep. Category-perfect systems fail because the ladder comes out for the weekly box; frequency is the organising truth of every garage.
29. Put wheels under the heavy and the awkward
Tool chests, compressors and project tables on castors let the garage re-form around the day’s job and return to treaty lines at night. Fixed heavy furniture in a two-car garage is how bays get quietly annexed.
30. Label like the next person is a stranger
Closed cabinets and boxes earn labels or picture tags. The storage system should survive its designer’s absence — a garage only one person can read is a garage one person must tidy.
31. Keep chemicals and sharp things locked and high
The garage holds the house’s hazards. A locked, high cabinet for chemicals, blades and fuels is the design’s duty of care, stated plainly — everything else in this section is convenience; this one is safety.
32. Use the ceiling for the light, bulky and rare
Overhead racks above the door’s arc hold the big soft things — camping kit, seasonal gear, the spare tyre’s cousins. The ceiling is the garage’s attic, provided nothing hangs where the door travels.
33. Leave one empty shelf on purpose
A system at total capacity cannot absorb the new hobby, the borrowed tool or the bulk buy. One empty shelf is the storage’s breathing room — the margin that keeps the treaty from collapsing at the first surprise.
5. Floors, Walls and Ceilings That Finish the Room
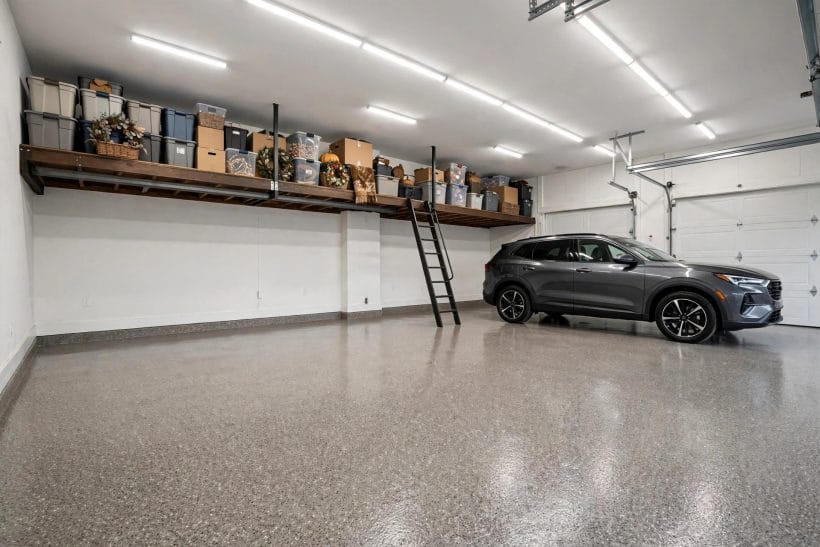
The difference between a garage and a room with cars in it is finish: a floor that can be swept clean, walls with a designed surface, and a ceiling that carries light and storage instead of cobwebs and joists.
34. Seal or coat the floor and change the room’s status
A sealed, coated or tiled garage floor sweeps clean, shrugs off drips and reflects light upward. It is the single change that most converts a garage into a room — everything else reads differently once the floor is finished.
35. Choose floor colour for the dirt you actually have
Mid-grey tones with some movement hide dust and tyre marks between sweeps. Black floors publish every footprint; white floors publish everything else. The garage floor’s job is forgiveness with dignity.
36. Paint the walls one calm colour, washable to waist height
A single light colour lifts the garage’s brightness enormously. A tougher, washable finish on the lower wall — where bikes lean and boots swing — keeps the calm from becoming a cleaning regime.
37. Board or panel one wall for tools and texture
A slatted or panelled wall over the bench zone holds tools visibly and gives the room its crafted note. One textured wall among calm ones is composition; four textured walls is a shed’s interior.
38. Ceiling the joists where the room earns it
A boarded ceiling with recessed light turns the garage’s top into a designed plane and keeps dust off everything below. Where budget or headroom refuses, painted joists and tidy cable runs achieve half the effect honestly.
39. Skirting and trim are not beneath a garage
A skirting line where wall meets floor — even a painted band — finishes the room’s edges and protects the wall’s foot from the broom and the mop. Rooms have edges; storage units have junctions.
40. Insulate and line for the room’s second life
Where the garage hosts a gym, a workshop or long project evenings, lining and insulation stated generally — with ventilation kept in mind — make the room kind in winter.
41. Give the floor a drainage answer
Melting snow and wet cars need somewhere to go: a floor that falls gently to the door, a channel, a simple squeegee habit. A finished floor that ponds is a skating rink with good intentions.
42. Mark the car’s home position kindly
A painted line, a floor border or a hanging guide that tells the driver ‘here’ prevents the daily creep that dents the storage’s treaty.
43. Keep a washable rug at the pedestrian door
The house door’s threshold is where garage grit meets home floors. A washable rug inside the garage door catches the transition — the room’s handshake with the house, wiped weekly.
44. Let the finishes share the house’s palette
Floor grey from the drive’s family, walls in the house’s neutral, one accent in the front door’s colour — the garage that borrows the house’s palette reads as its room, not its annex.
6. Light, Power and the Connected Garage
Garages are lit like caves and powered like afterthoughts, yet they host the house’s most technical hobbies. A designed garage treats light in zones, power in plenty, and connection as part of the room’s fabric.
45. Zone the lighting like the room is zoned
General light for arrival, task light over the bench, a warm note at the pedestrian door: three zones, three switches. One central fitting flattening everything is how garages stay caves despite their size.
46. Light the storage wall so the system can be read
Cabinets and labels in gloom might as well be locked. A strip or a pair of fittings along the storage wall turns finding things into a glance instead of a rummage, and makes the closed-front wall glow like the designed surface it is.
47. Put the bench light on its own switch at the bench
Task light controlled from where the task happens — not from a door across the room — is the difference between a fitting and a tool. Small wiring decisions like this are the connected garage’s real intelligence.
48. Add low light for the night arrival
A dim, warm guide light — on a sensor or a timer — receives the late car without blazing the room awake. It is the fitting every household member will quietly love most.
49. Sockets at bench height, in reach, in number
Power in a garage should be where hands work: along the bench wall at bench height, by the storage wall for chargers, near the door for the vacuum. Count the devices honestly, then add half again.
50. Charge the small fleet in one dock
Drills, trimmers, bike lights and the vacuum all sip power. One charging shelf with one cable discipline keeps the fleet ready and the bench clear — and ends the archaeology of lost chargers.
51. Plan for the electric car’s quiet claim
Where an electric car is present or plausible, its charging point belongs in the layout from the start — position, cable reach and the wall it owns.
52. Wire the network like the room matters
Cameras, openers, music and the workshop’s videos all drink connectivity. A wired point or a planned relay makes the garage a covered room of the house rather than its signal desert.
53. Keep controls where the car stops
Door controls, light switches and the alarm point should gather at the pedestrian route the driver actually walks. Controls placed for the installer convenience are controls fumbled for in the dark forever.
54. Ventilate the air the hobbies make
Paints, engines, chargers and workouts all change the garage’s air. A vent or an opening window kept in the plan — sized and placed under local guidance — keeps the finished room fresh enough to linger in.
55. Let sensors do the forgetting
Lights that notice arrival, a door that reports itself left open, a heater that minds its own schedule — quiet automation suits a room nobody wants to administer.
7. The Exterior Face: Frontage, Materials and the Drive
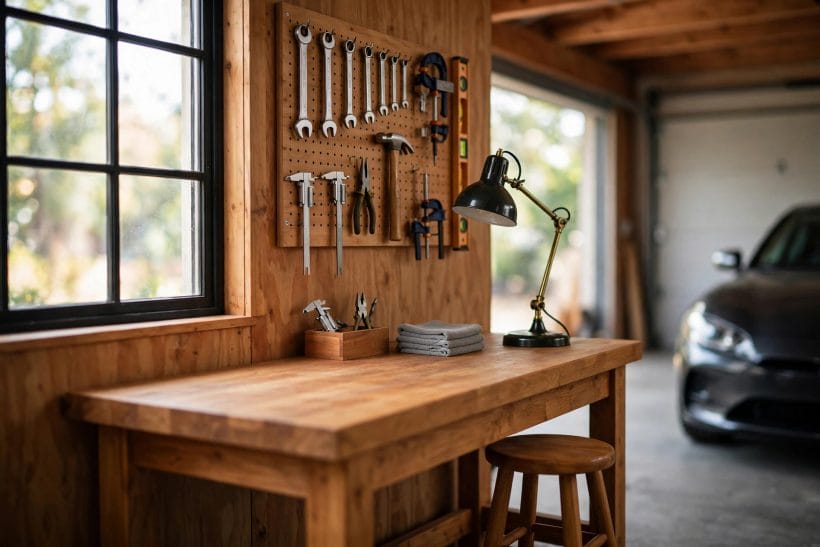
From the street, the two-car garage is half the house’s face, and its materials should be the house’s materials. The facade-wide view in exterior home ideas sets the frame; here the garage’s own frontage gets the attention.
56. Carry the house’s cladding onto the garage’s walls
Where garage and house are attached, one cladding language across both makes one building. A garage in a different material reads as an addition even when it was built with the house.
57. Roof the garage in the house’s covering and pitch language
Matching roof material — and a pitch that rhymes with the main roof — settles the garage into the composition. A garage roofed as an afterthought in a foreign material advertises its status from the street.
58. Plant the garage’s corners to soften its width
An evergreen at each front corner of the garage takes the hard edge off the wide elevation and ties the building to its garden. Keep them clear of the door’s swing and the driver’s sightlines.
59. Give the drive a border that belongs to the house
A brick, stone or planted border along the drive composes the garage’s approach and keeps gravel or edging from wandering. The drive is the facade’s foreground; frame it like one.
60. Hide the bins on the garage’s side, not its face
The garage’s blind side wall is the natural screen for bins, logs and the meter’s clutter. A simple gate or slatted panel there keeps the frontage clean without a daily hauling ritual.
61. Number and light the house at the garage’s scale
Where the garage dominates the frontage, the house number and entry light must compete honestly — large, lit numerals and a fitting with presence, or visitors will knock on the garage out of genuine confusion.
62. Use a trellis or green wall on a blank garage flank
A long blank garage wall facing the garden earns a trellis and a climber: shade, softness and a season’s change for the price of wires and patience. It is the flank’s one chance to be beautiful.
63. Match the pedestrian door to the front door’s family
The garage’s side door is seen with the front door in one glance from the street. Same colour family, same hardware language — the two doors should look like relatives, not strangers sharing a wall.
64. Keep the forecourt’s parking honest and edged
Where cars also park outside, a defined, edged parking bay keeps the forecourt designed rather than improvised. Overflow parking that spreads across the frontage erases every other design decision at a glance.
65. Finish the gable the garage shows the garden
Many garages present their gable to the rear garden, where it is looked at all summer. Board it, window it or plant against it with the same care as the street face — the garden deserves a designed wall too.
8. Park-Plus Garages: Workshop, Gym and Quiet Extras
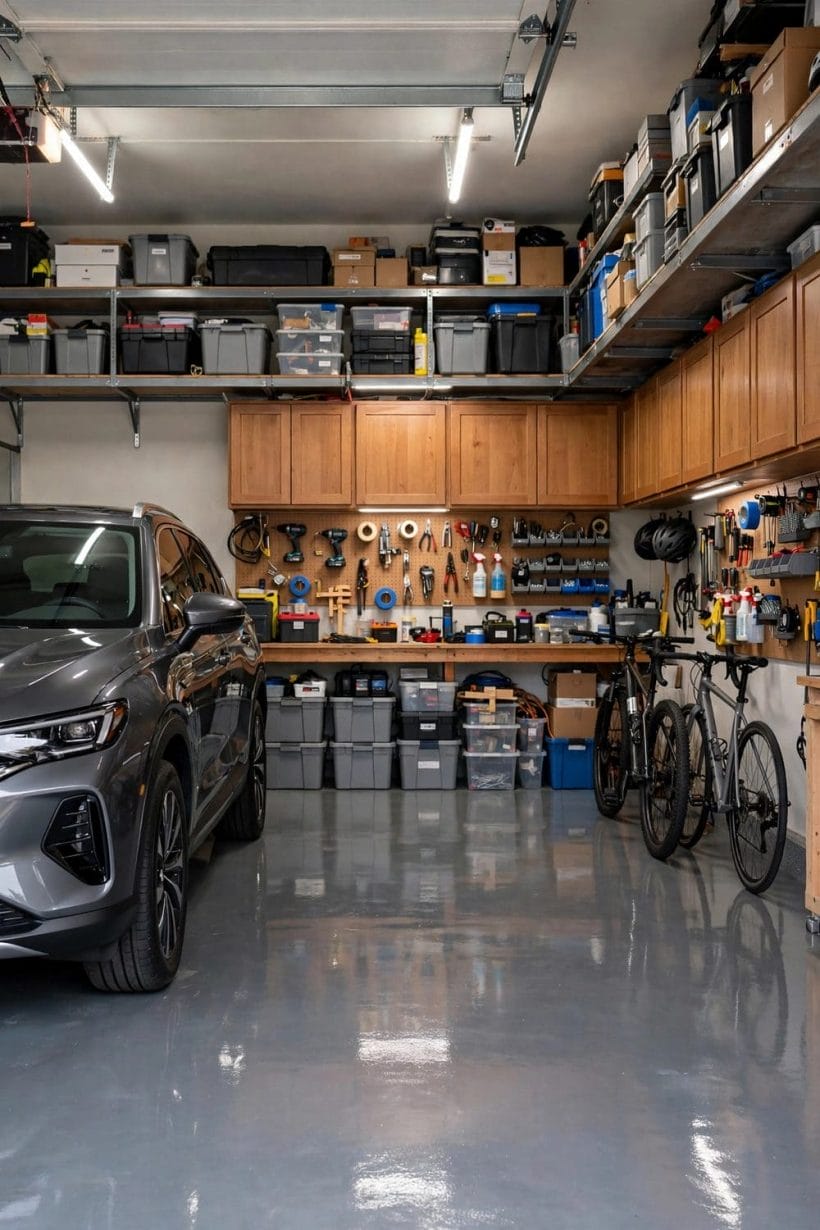
The two-car garage’s second life — workshop, gym, studio, storage empire — is where its design earns its keep, and where the honest alternative also lives: the separate building, whose costs are weighed in detached garage cost for anyone whose treaty cannot hold.
66. Give the workshop its end of the room and its own door logic
A workshop at the garage’s end wall, with its bench, board and light as one composition, can share the room with a car for decades.
67. Build the gym on the floor that forgives drops
Mats over the finished floor, a rack against the storage wall, ventilation planned — the garage gym works when it is a zone, not an occupation. Fold or roll the kit away and the bay returns to treaty service.
68. Sound-treat the bay the band uses
Music in a garage is a neighbour-relations project. Soft finishes, a sealed door and honest hours, stated generally, keep the rehearsal room a pleasure instead of a dispute with a drum kit.
69. Store the project’s life on a project shelf
Every long project — the boat, the bike build, the furniture restoration — should own one shelf or trolley for its parts. Projects without a shelf spread; projects with one can wait patiently for their weekends.
70. Keep a garden door if the plot allows
A door from the garage to the garden turns the room into the plot’s engine: tools out, produce in, bikes through without crossing the house.
71. Plan the studio corner for north light and quiet
Art, desks and instruments want the garage’s calmest corner: the steadiest light, the least through-traffic. A screen or bookcase wall can give the corner its room-within-room without touching the treaty lines.
72. Let the garage host the house’s overflow gracefully
Party seating, the big shop, the decorating project — the garage is the house’s spare capacity. A design with clear bands absorbs these surges and recovers in an hour; a design at total capacity cannot.
73. Decide what would make you go detached, and price the thought
If the treaty keeps failing — two cars, a workshop, a gym and a storage empire in a two-car room — the honest answer may be a separate building. Knowing that threshold is a design decision, not a defeat.
74. Barn-form extras borrow the look honestly
Owners drawn to the rural look will find kindred forms in barn homes and pole barn homes — honest structures whose proportions suit workshops and stores. Borrowed proportions age well; borrowed ornaments do not.
75. Review the treaty once a year
Cars change, hobbies rotate, children arrive with bicycles and leave with cars of their own. An annual hour — what stays, what goes, what moves — keeps the two-car garage designed for the life being lived, not the life of five years ago.
9. Checks and Mistakes: Before the First Purchase or the First Fitting
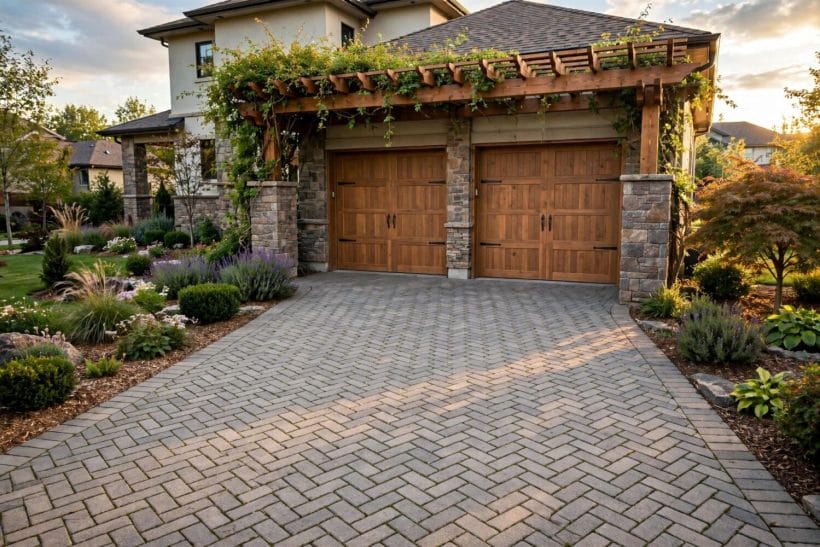
The garage’s classic mistakes are annexations: storage that creeps into the car’s swing, a workshop that sprawls past its treaty lines, a workbench buried under the storage it was built to escape.
Safety in a garage is design, not luck: chemicals and sharp things locked and high, heavy storage fixed or wheeled with brakes, pedestrian routes kept clear and lit, and ventilation considered wherever engines, paints or chargers work.
And measure the car, not the catalogue: door swings, mirror widths and the driver’s stride are the dimensions this design actually obeys, whatever any brochure claims about capacity.
10. Costs and Pulling It Together
Costs in a garage follow the finishes: paint, seals and organisation are the shallow end; floors, doors and lining are the middle; a separate building is the deep end, weighed honestly in the detached-garage cost guide.
Pull it together with the house’s own threads — its palette on the walls, its trim language on the door, its lighting manners at the frontage — and the garage stops being the house’s apology and becomes its most capable room. The full house picture is gathered in home design ideas.
Final Considerations
A designed two-car garage is not a tidier garage; it is a larger house. The same rectangle parks the cars, hosts the work, stores the seasons and fronts the street with architecture — once its zones, door and finishes are decided like a room’s, not accumulated like a cupboard’s.
Draw the one-page plan, finish the floor, and let the treaty do the rest.

0 Comments